1011 Riverstone Trail
SEE ALL PHOTOS
1011 Riverstone Trail
Leased

1011 Riverstone Trail

1011 Riverstone Trail, Princeton, TX 75407

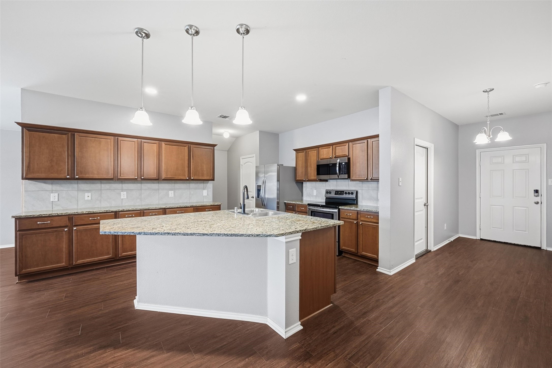
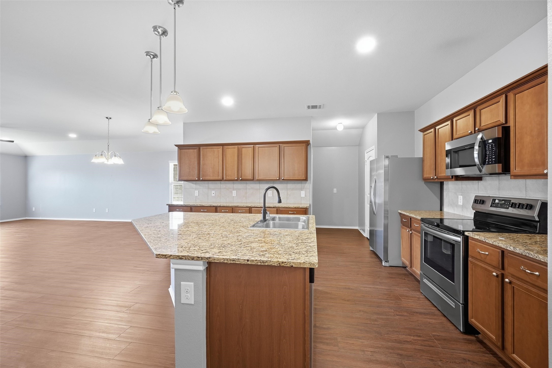
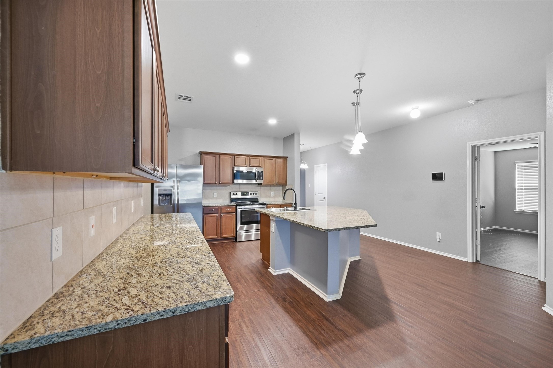
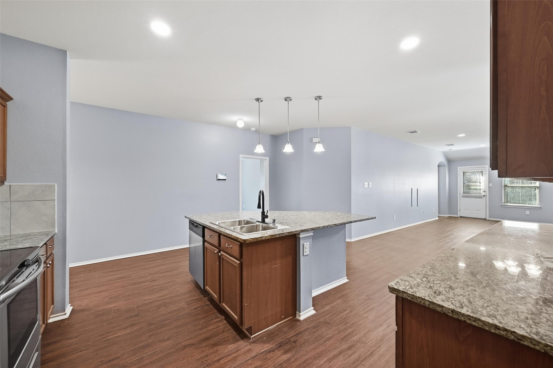
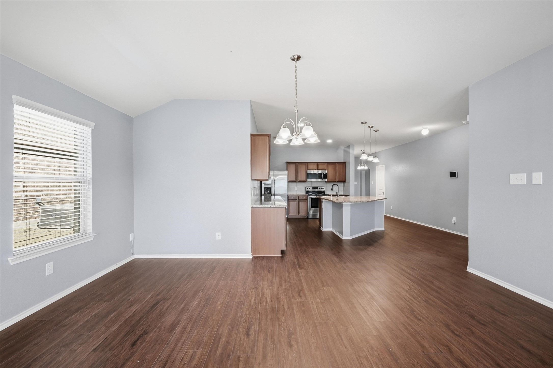
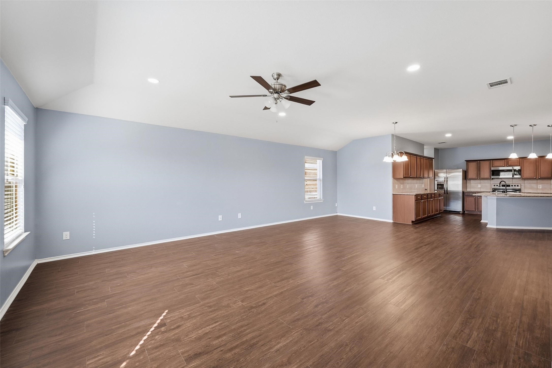
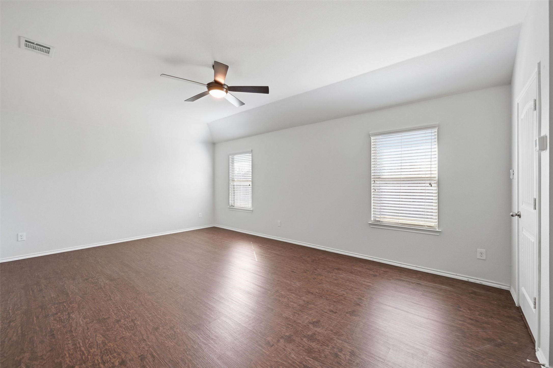
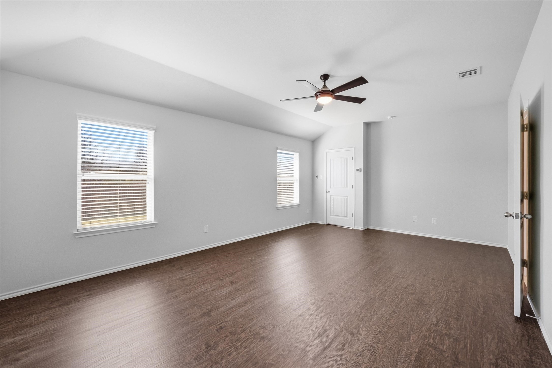
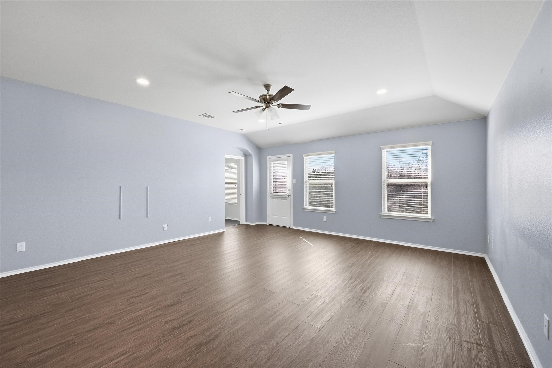
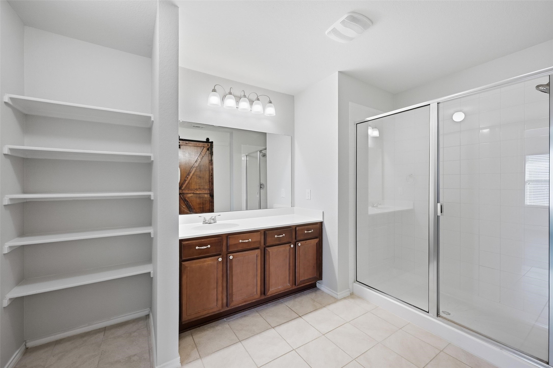
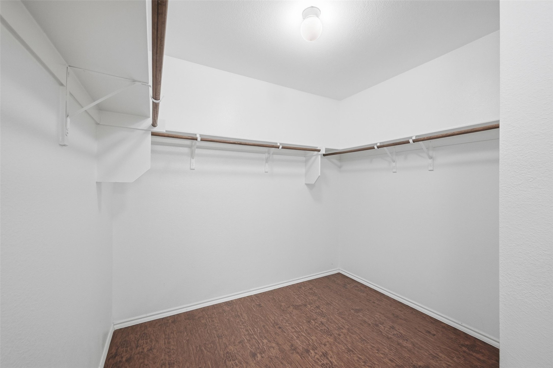
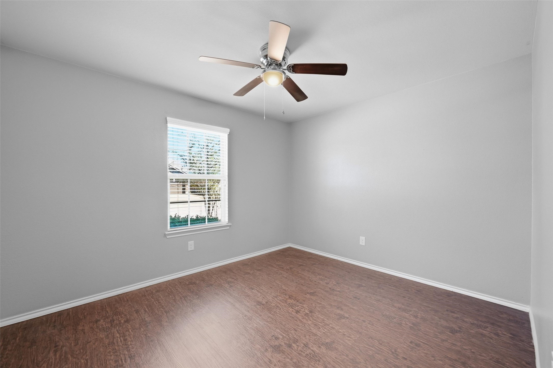
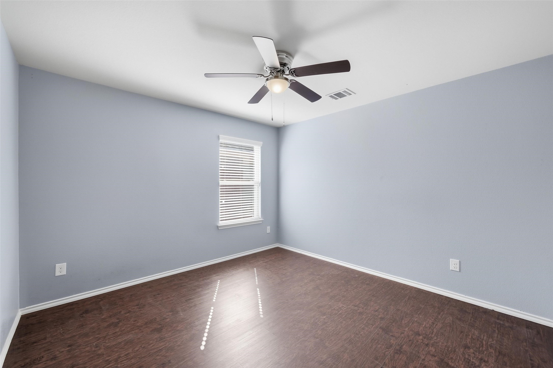
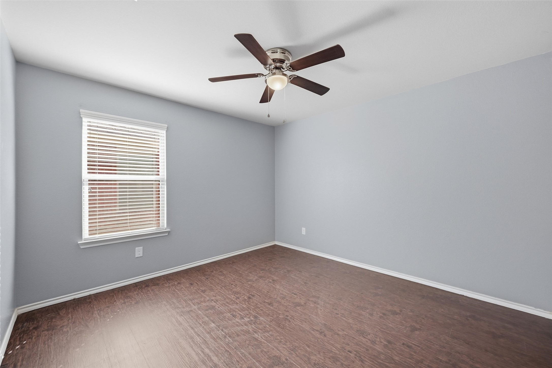
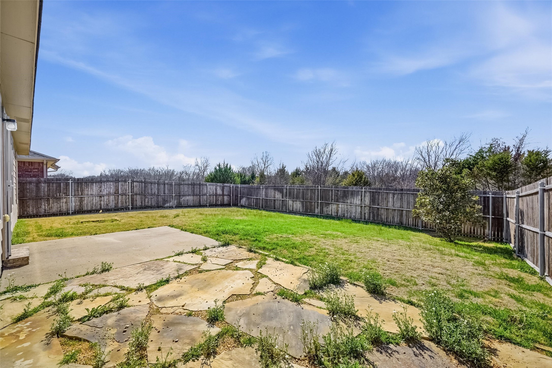
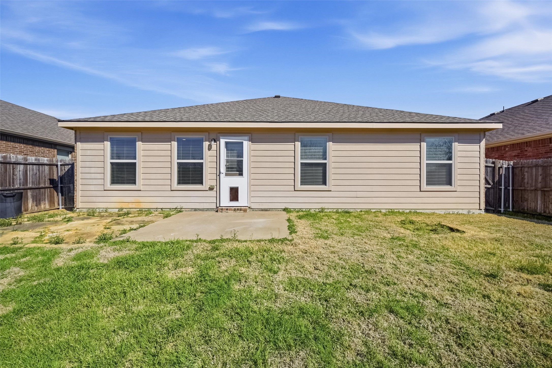
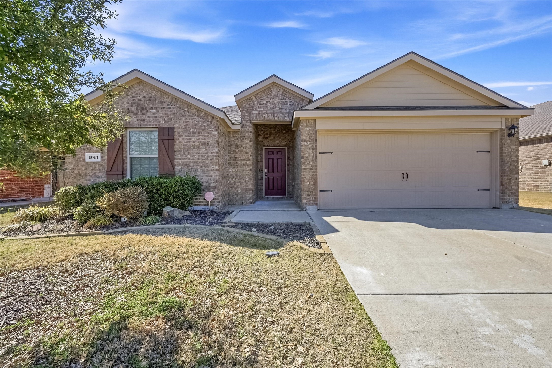
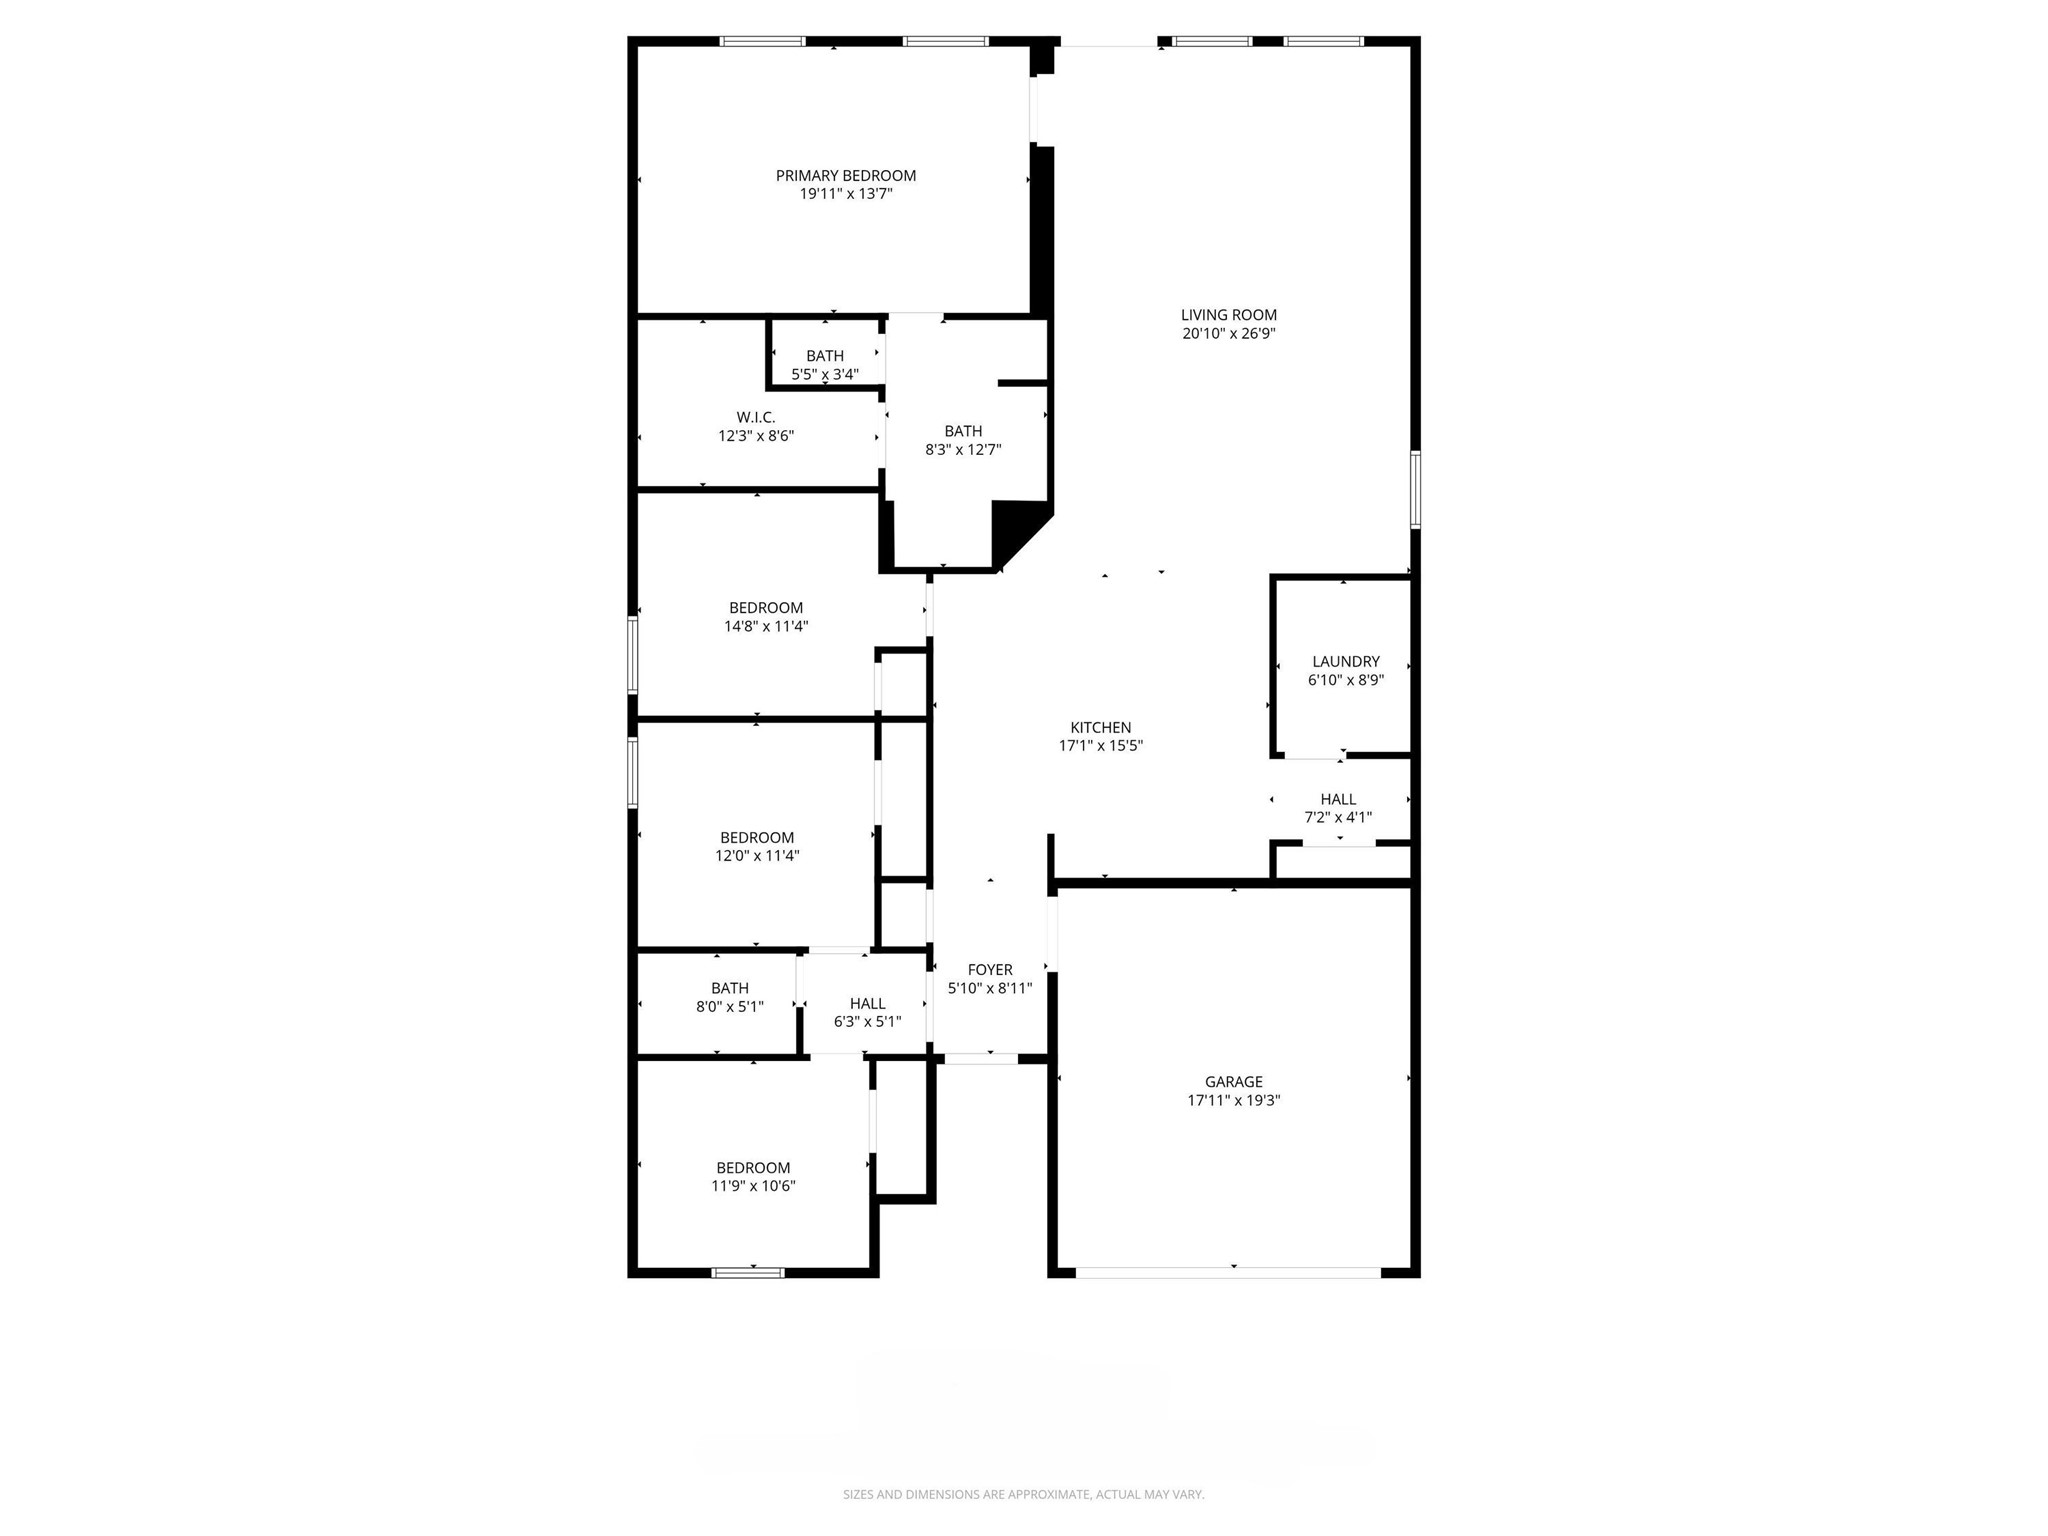
Offers a bright open-concept layout in a prime Princeton location, where the kitchen, dining, and living areas flow seamlessly together. Features include upgraded luxury vinyl plank flooring, granite countertops, a large island, and abundant cabinet space.The spacious primary suite includes a walk-in closet, while secondary bedrooms offer flexible use for guests or a home office. Enjoy a new roof, fresh landscaping, and a premium lot backing to privately owned treed land. Walking distance to the park, community pool, trails, and schools. Located on the same grid as emergency services, this home has maintained power during past major outages. Move-in ready.

4
beds

2
baths

2,074 Sq.Ft. LIVING AREA

6,316.2 Sq.Ft. lot

Bree Reed

Bree Reed

Features & Amenities

Interior

  • total bedrooms4
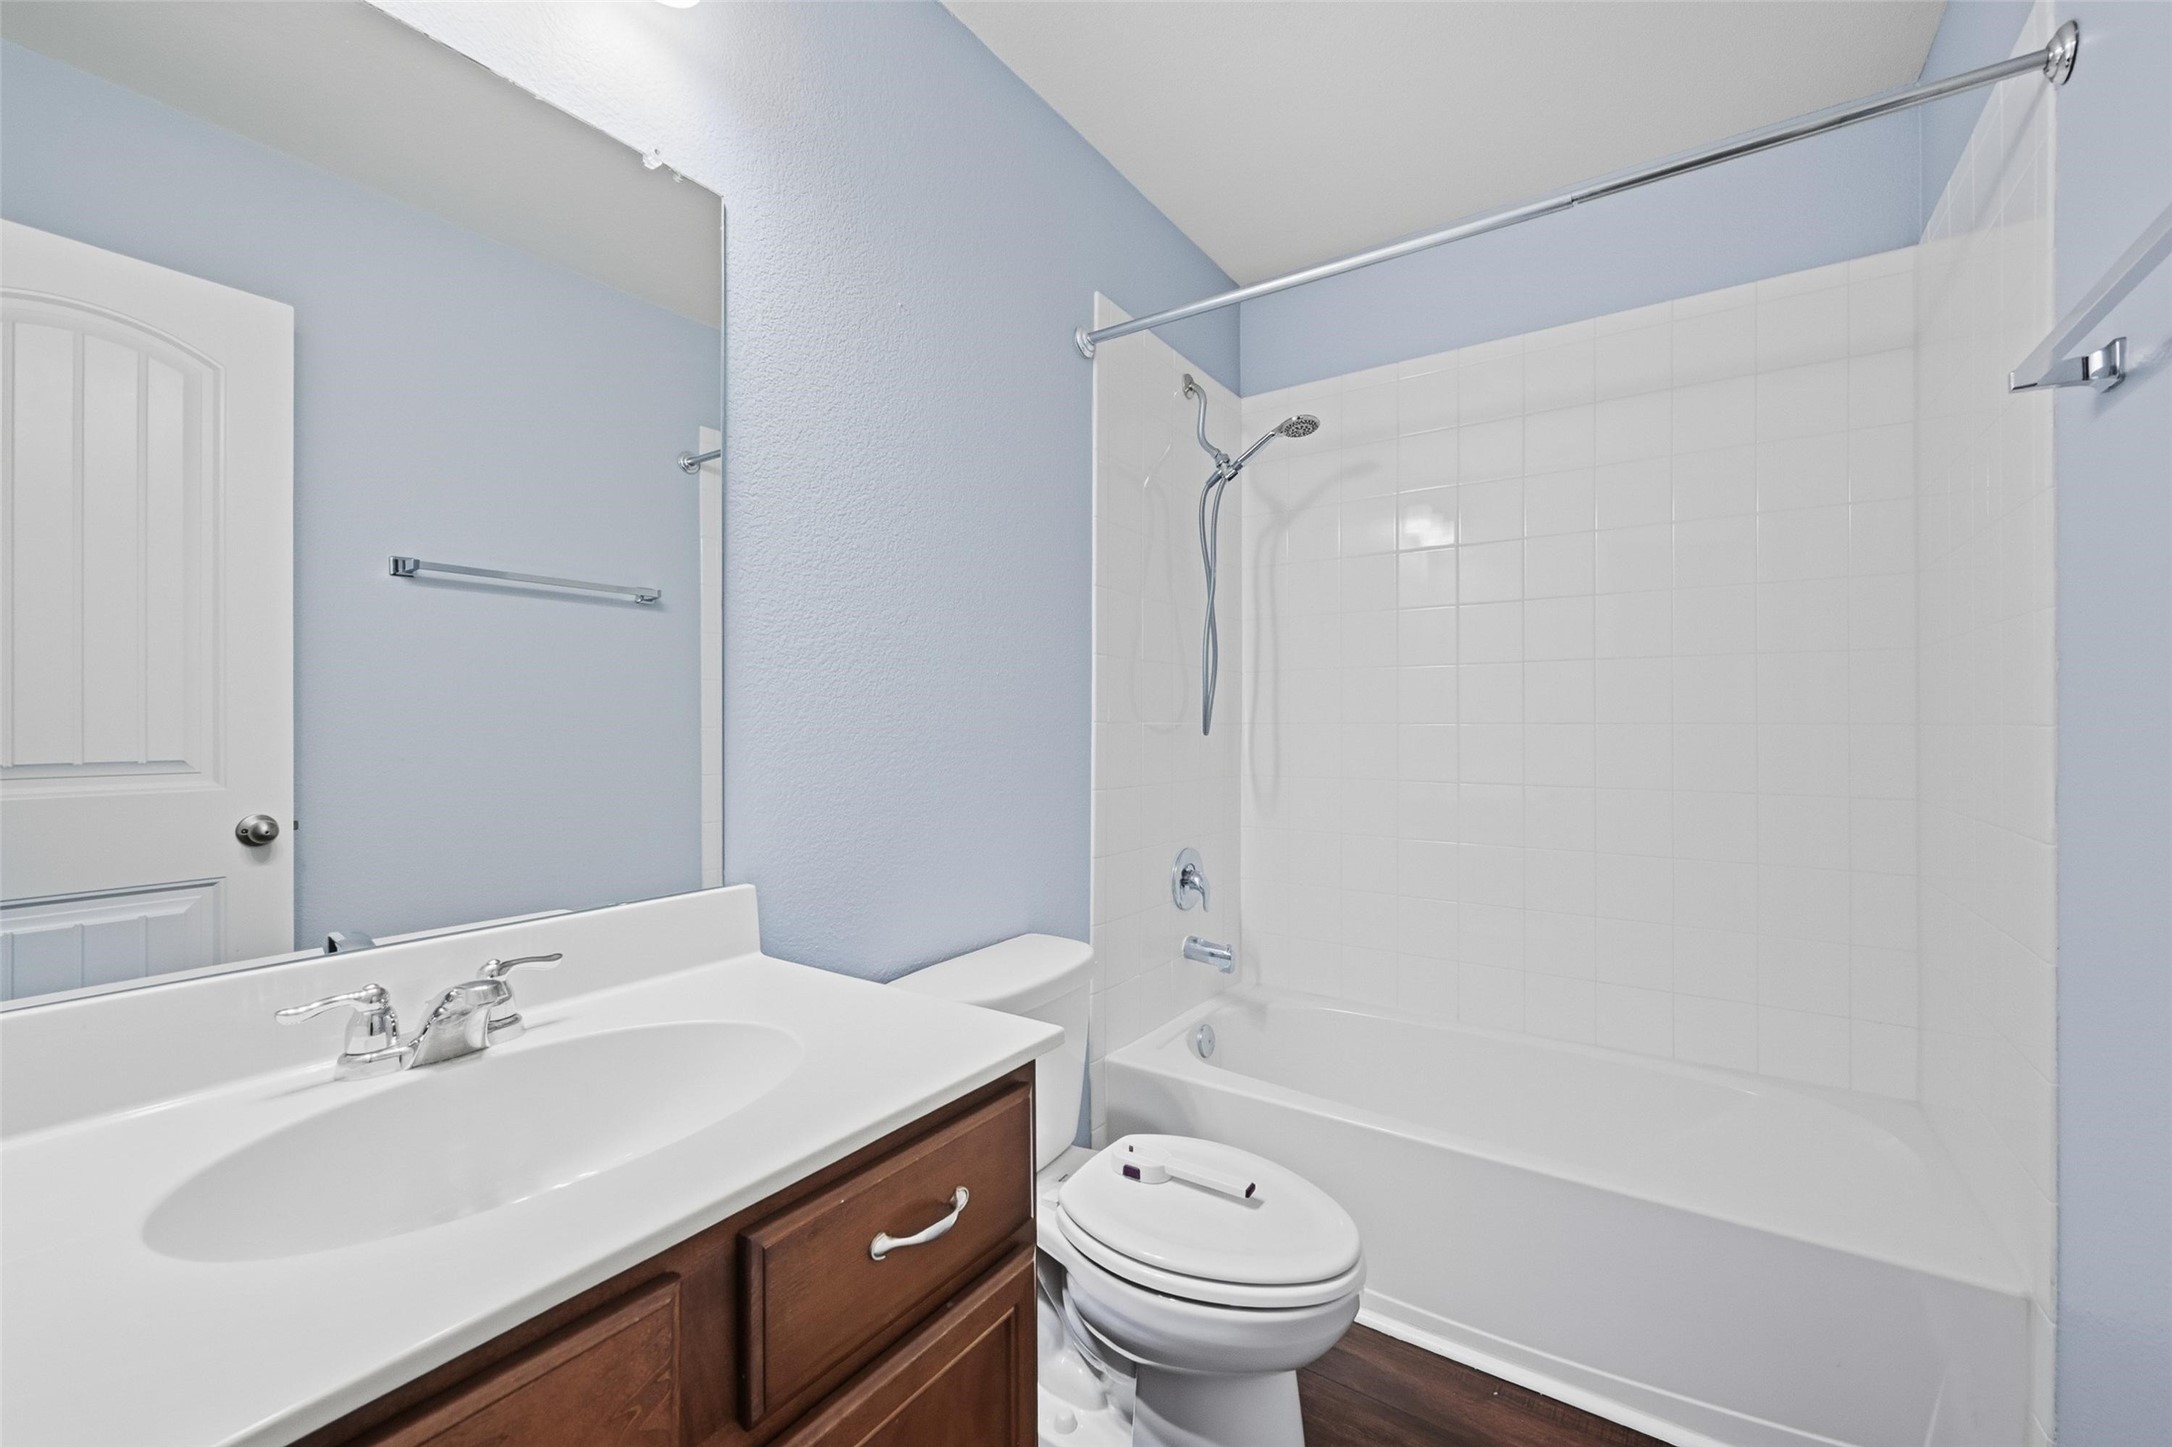
  • Total bathrooms2
  • full bathrooms2
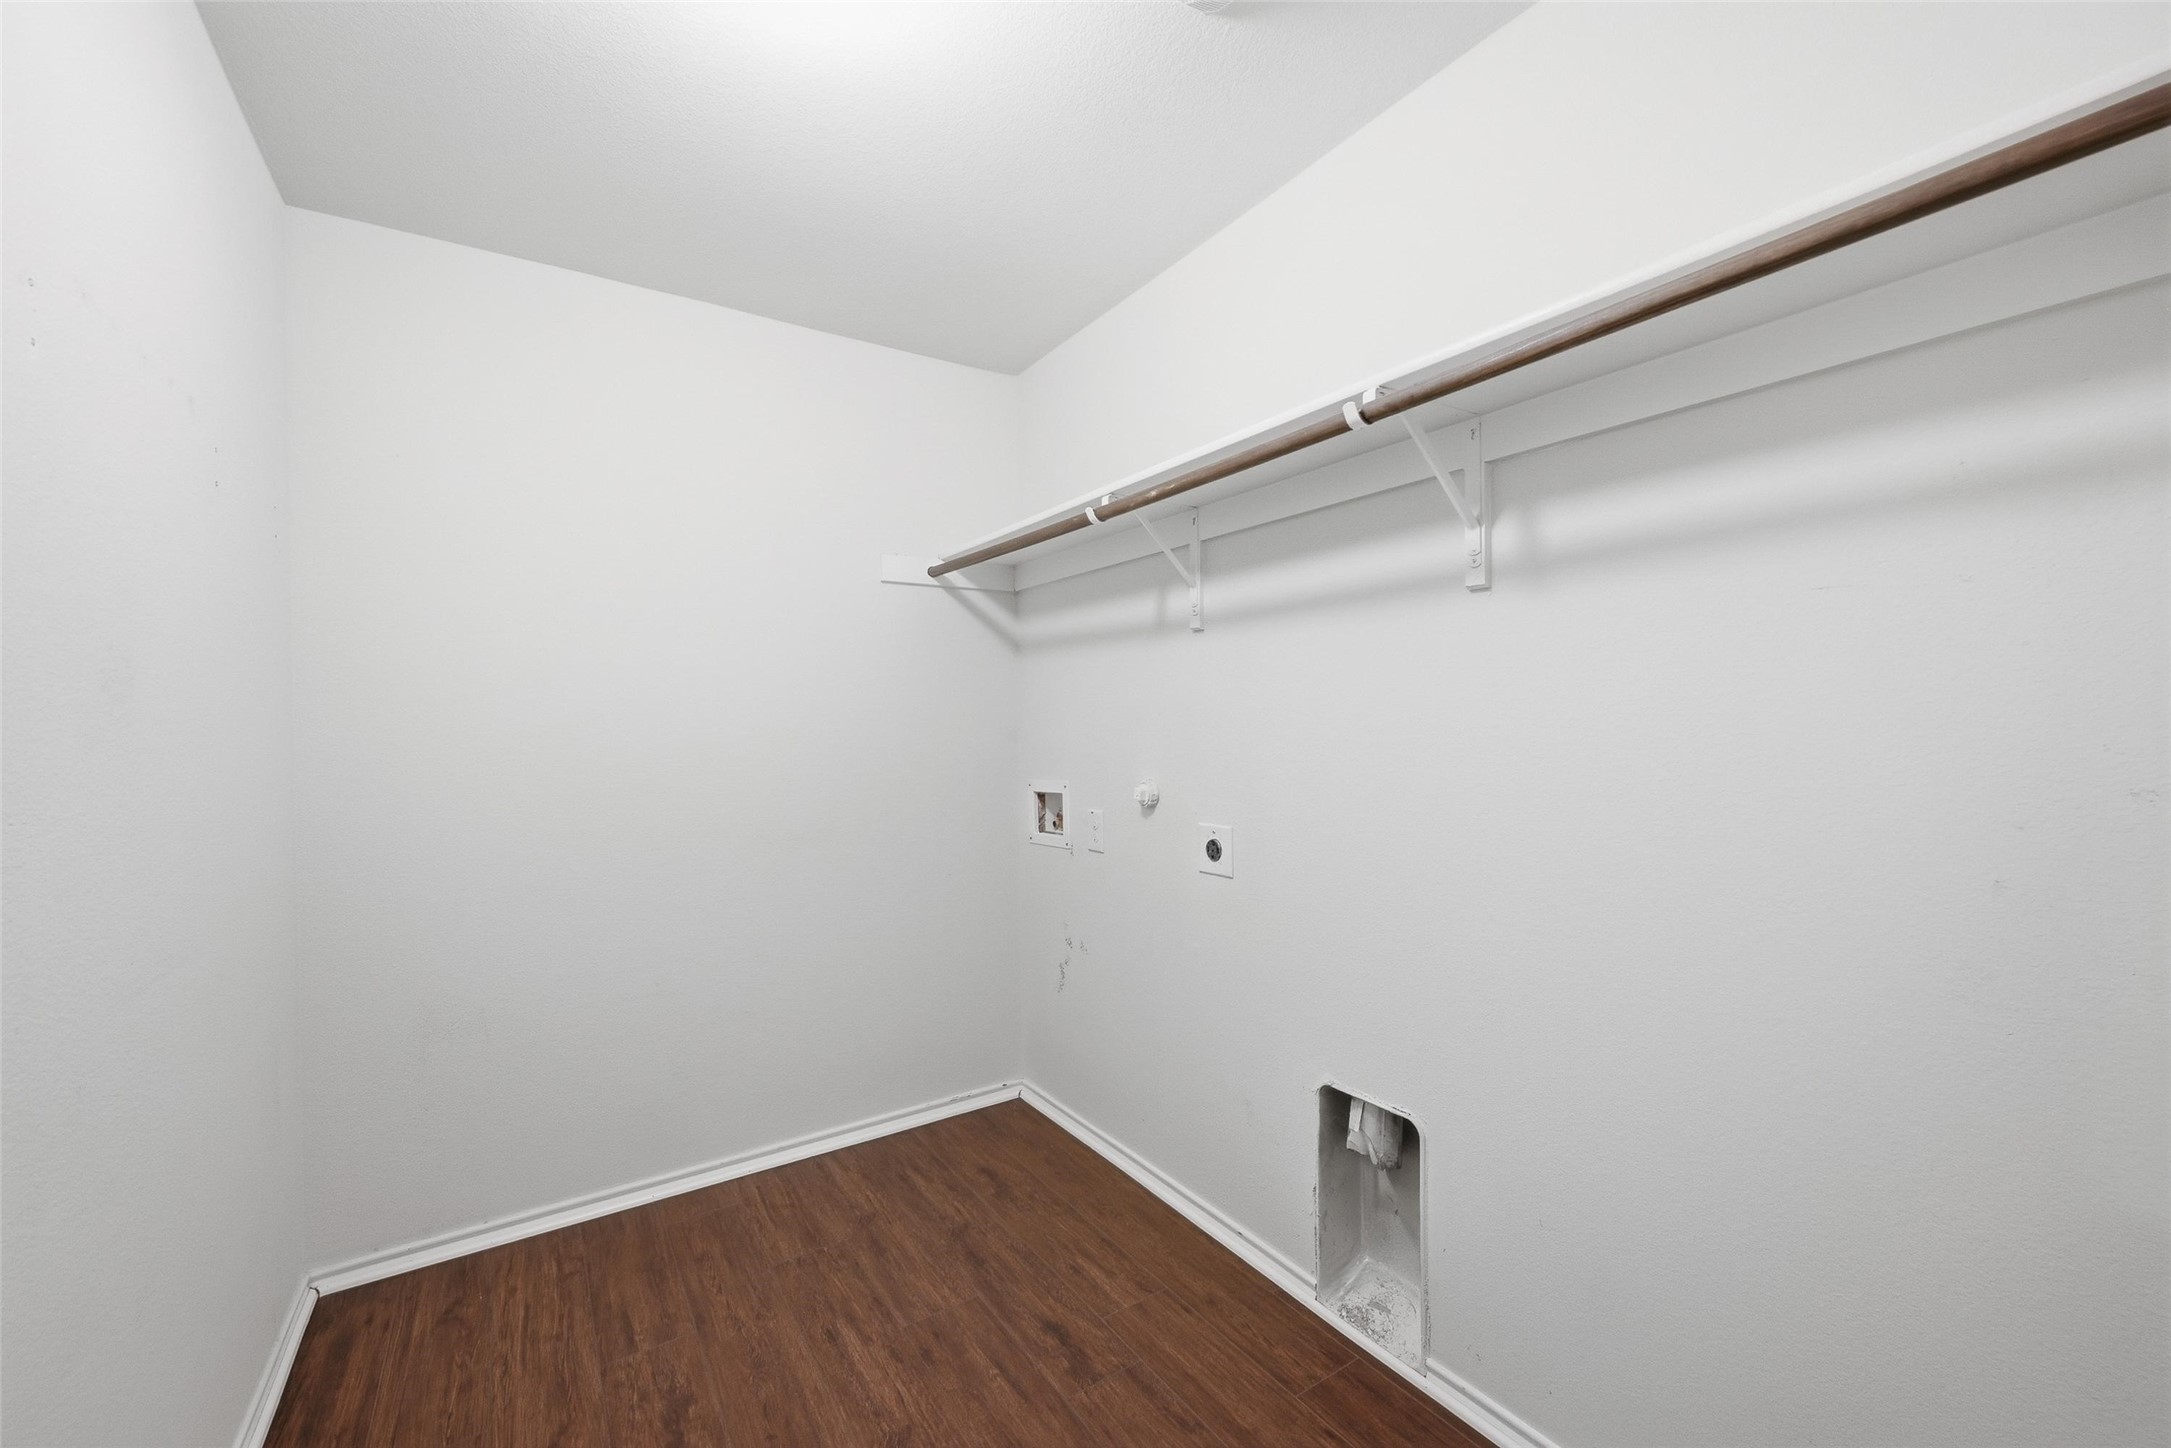
  • Laundry room Laundry in Utility Room
  • Flooring Carpet, Ceramic Tile, Luxury Vinyl Plank
  • APPLIANCES Dishwasher, Electric Range, Disposal, Microwave, Refrigerator
  • other interior Features Decorative/Designer Lighting Fixtures, Eat-in Kitchen, Granite Counters, High Speed Internet, Kitchen Island, Open Floorplan, Other, Pantry, Walk-In Closet(s)

Area & Lot

  • Status Leased
  • Living Area2,074 Sq.Ft.
  • Lot Area6,316.2 Sq.Ft.
  • MLS® ID21193981
  • TypeResidential
  • YEAR BUILT2018
  • Architecture StylesDetached
  • Elementary SchoolSmith
  • Middle SchoolSouthard
  • High SchoolLovelady
  • School DistrictPrinceton ISD

Exterior

  • STORIES1
  • Garage Space2.0
  • water SourcePublic
  • utilitiesSewer Available, Water Available
  • PoolNone, Community
  • lot featuresInterior Lot
  • parkingGarage Faces Front, Garage, Garage Door Opener
  • HEAT TYPECentral
  • AIR CONDITIONINGCentral Air
  • sewerPublic Sewer
  • security FeaturesSmoke Detector(s)

Financial

  • Price Upon Request
View Virtual Tour

Work With Us

Experience exceptional real estate service with The Agency Frisco, where clients are the top priority. Trust The Agency Frisco for expert guidance, personalized attention, and unparalleled results in your real estate journey.

Follow Us on Instagram