103 Chestnut Street
103 Chestnut Street
103 Chestnut Street
103 Chestnut Street
103 Chestnut Street
103 Chestnut Street
103 Chestnut Street
103 Chestnut Street
103 Chestnut Street
103 Chestnut Street
103 Chestnut Street
103 Chestnut Street
103 Chestnut Street
103 Chestnut Street
SEE ALL PHOTOS
103 Chestnut Street
103 Chestnut Street
103 Chestnut Street
103 Chestnut Street
103 Chestnut Street
103 Chestnut Street
103 Chestnut Street
103 Chestnut Street
103 Chestnut Street
103 Chestnut Street
103 Chestnut Street
103 Chestnut Street
103 Chestnut Street
103 Chestnut Street
Sold

103 Chestnut Street

103 Chestnut Street, Whitesboro, TX 76273

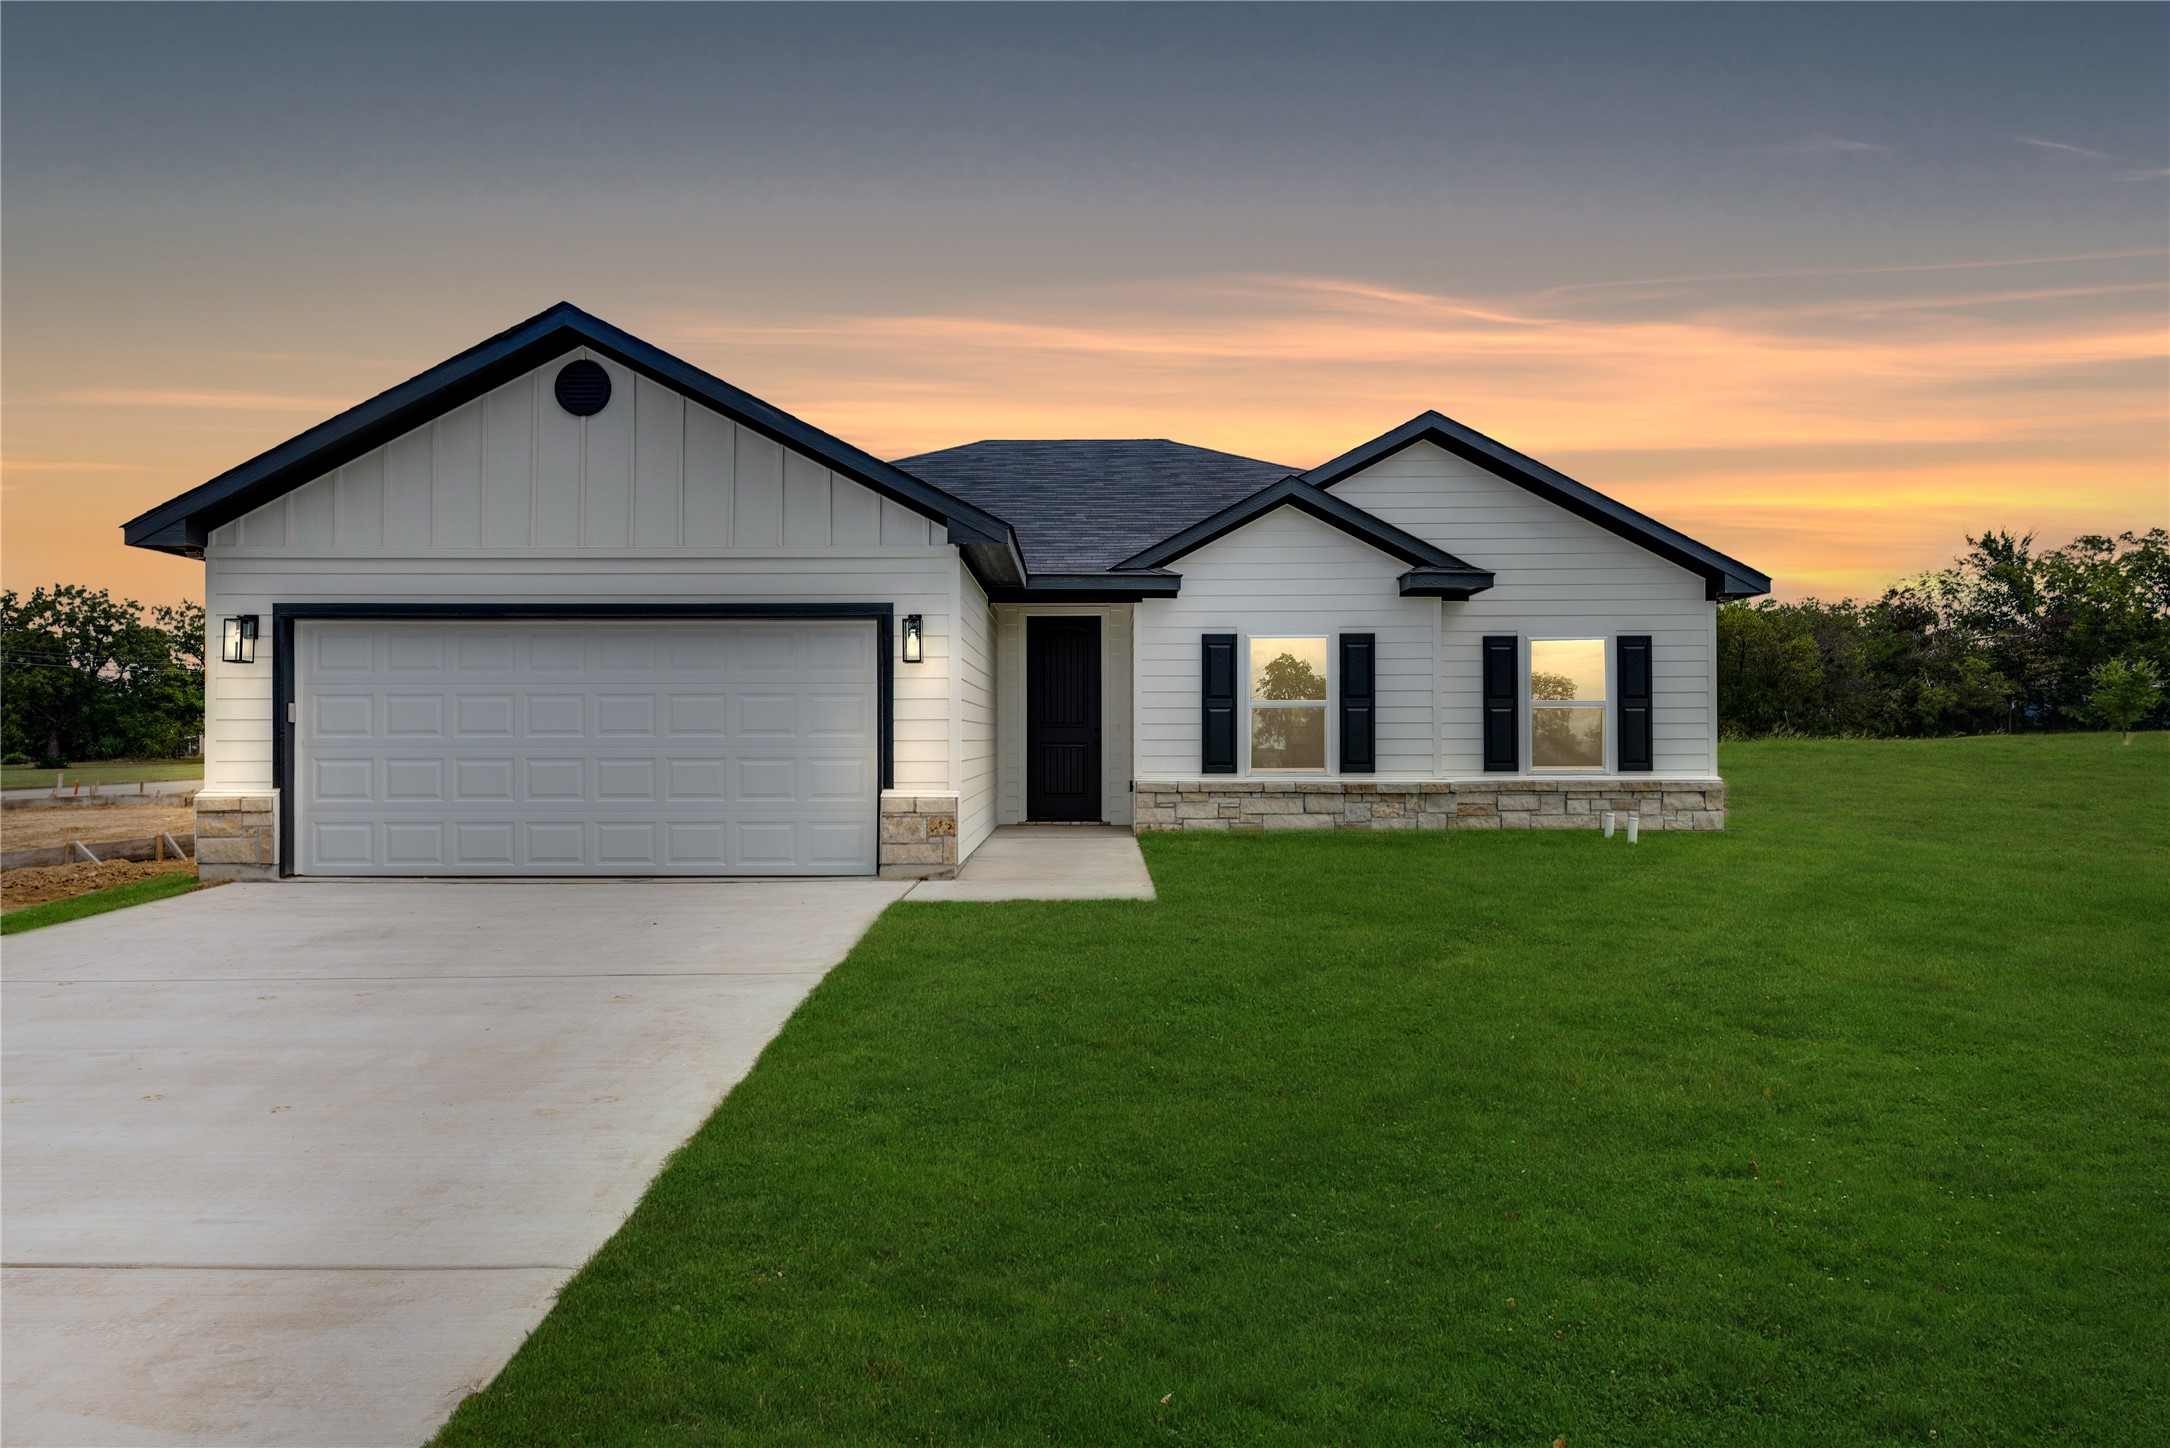
Priced to Sell! Welcome to 103 Chestnut Street, Whitesboro - New Construction Charm Meets Modern Living!

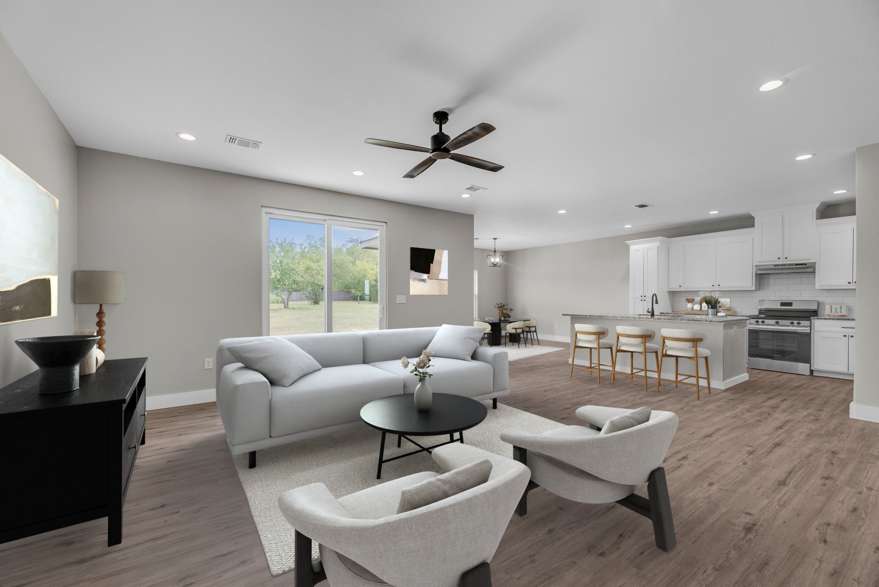
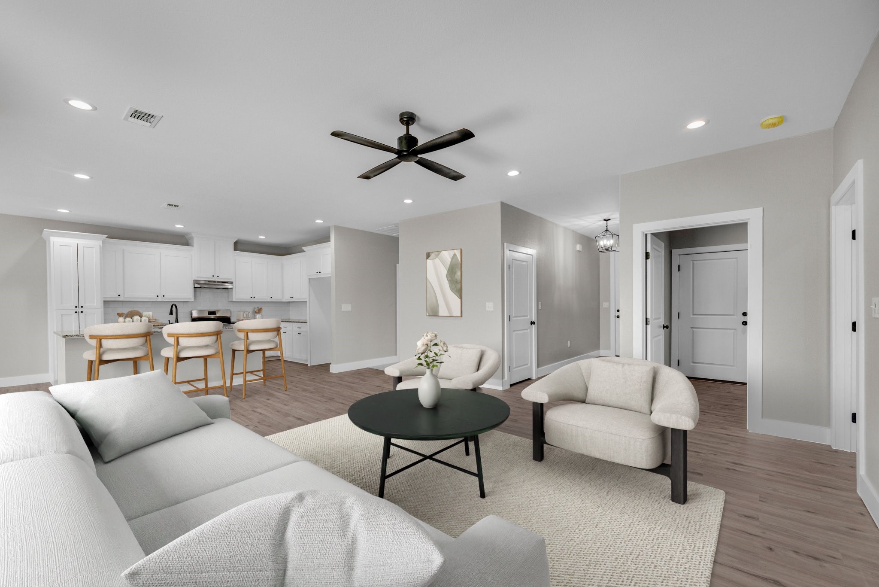
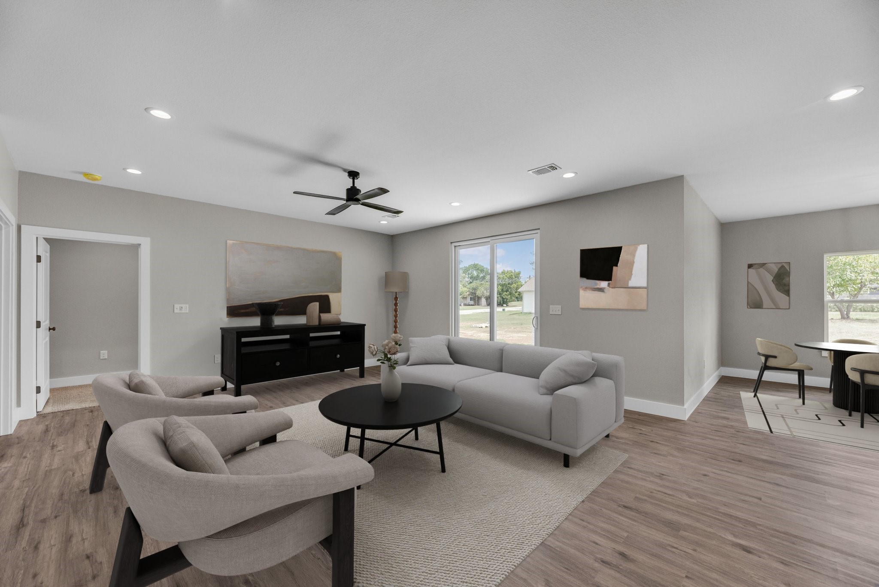
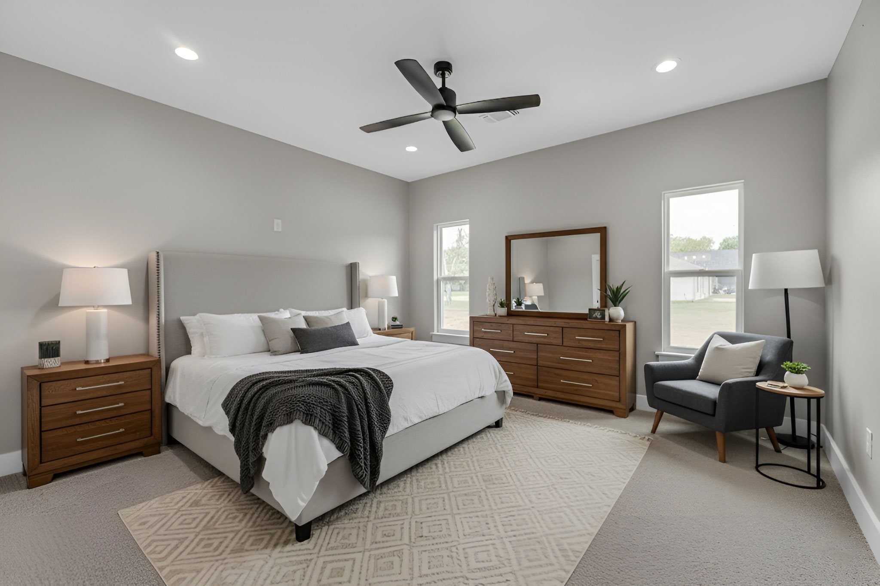
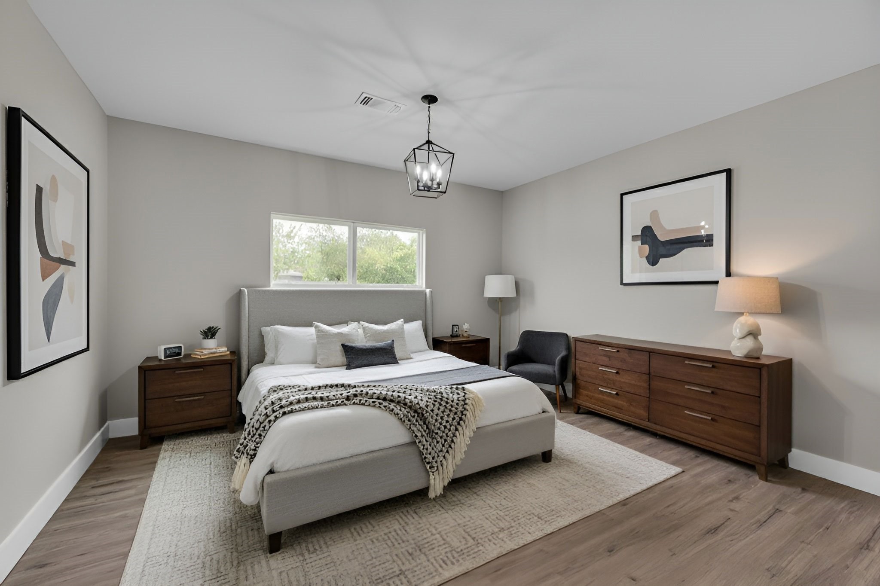
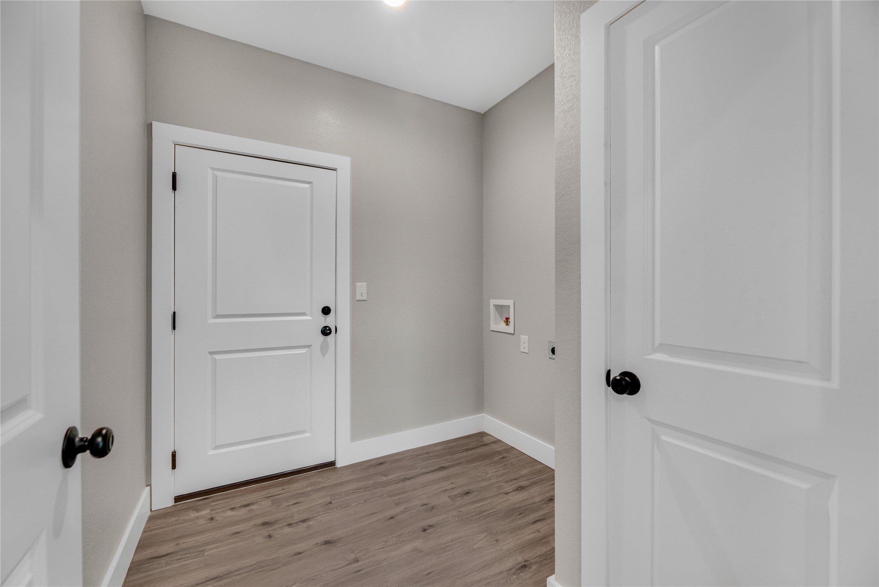
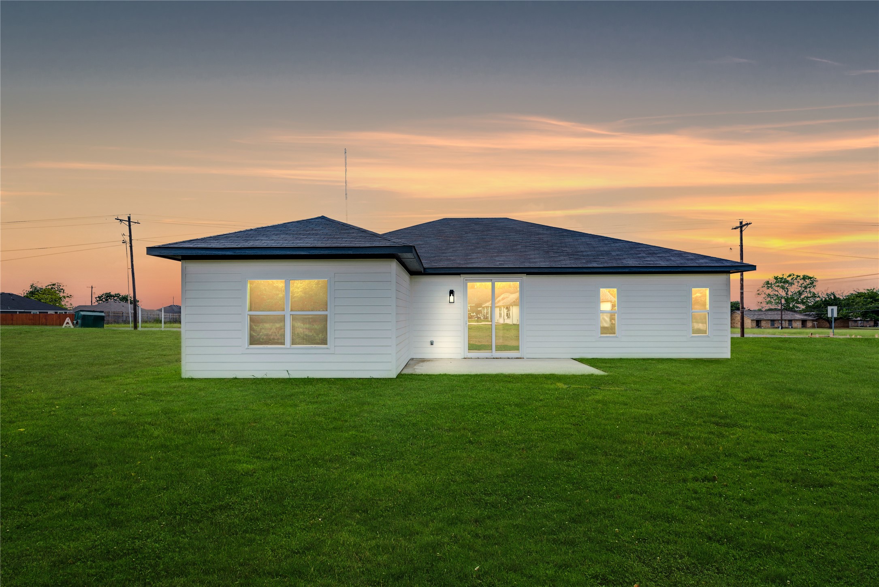
Step into this beautifully crafted brand-new home offering 1,630 square feet of thoughtfully designed space. With 3 spacious bedrooms, 2 stylish bathrooms, and a 2-car garage, this home perfectly blends comfort, efficiency, and convenience.

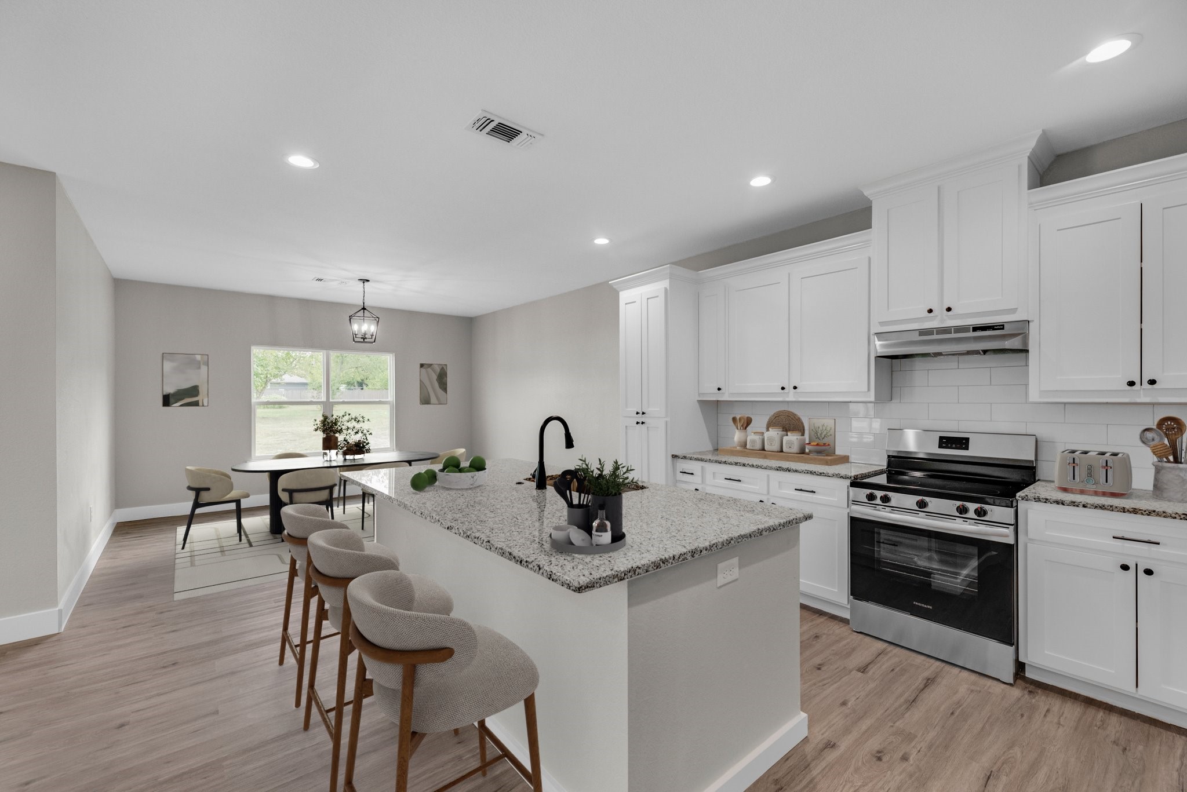
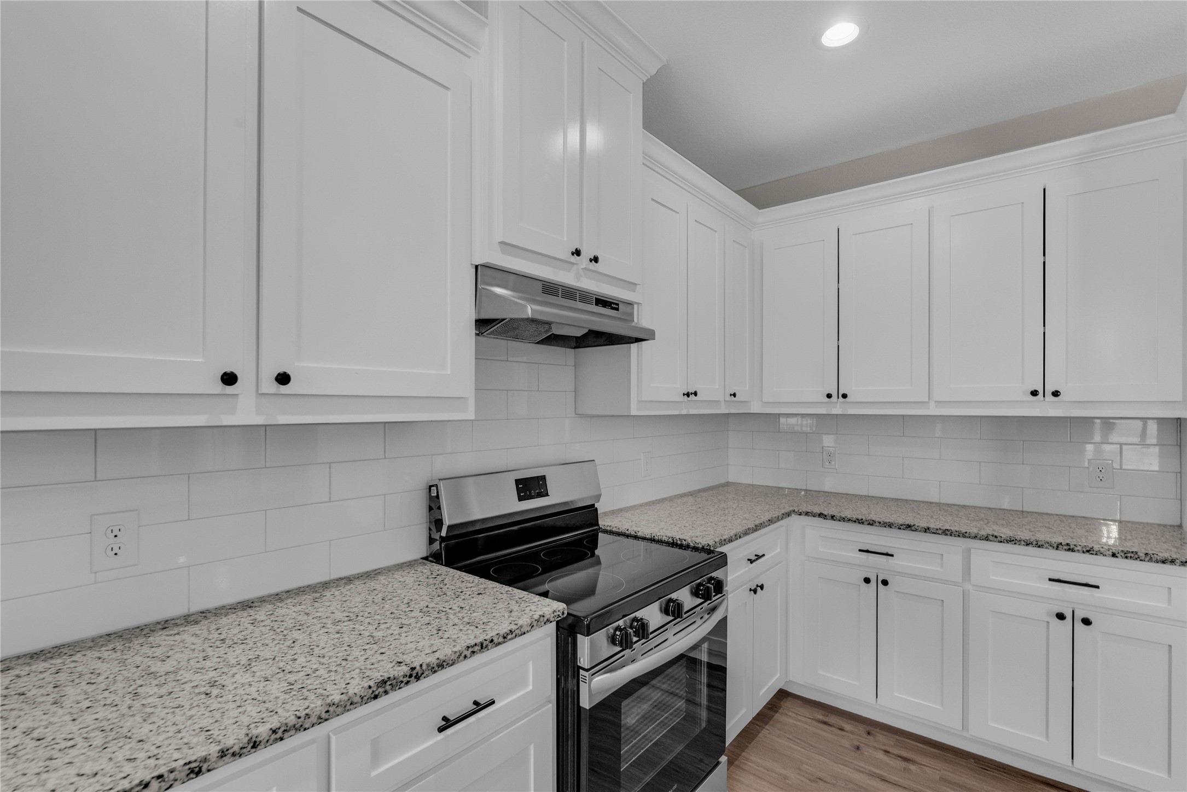
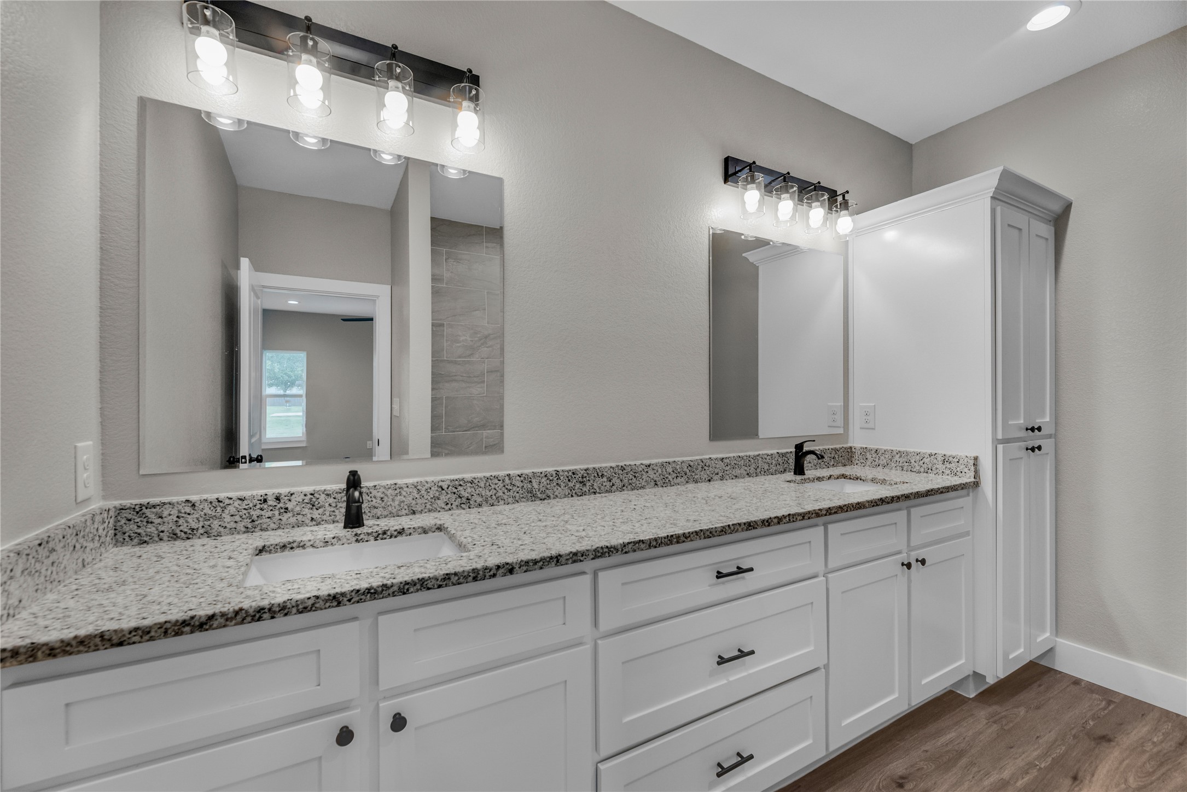
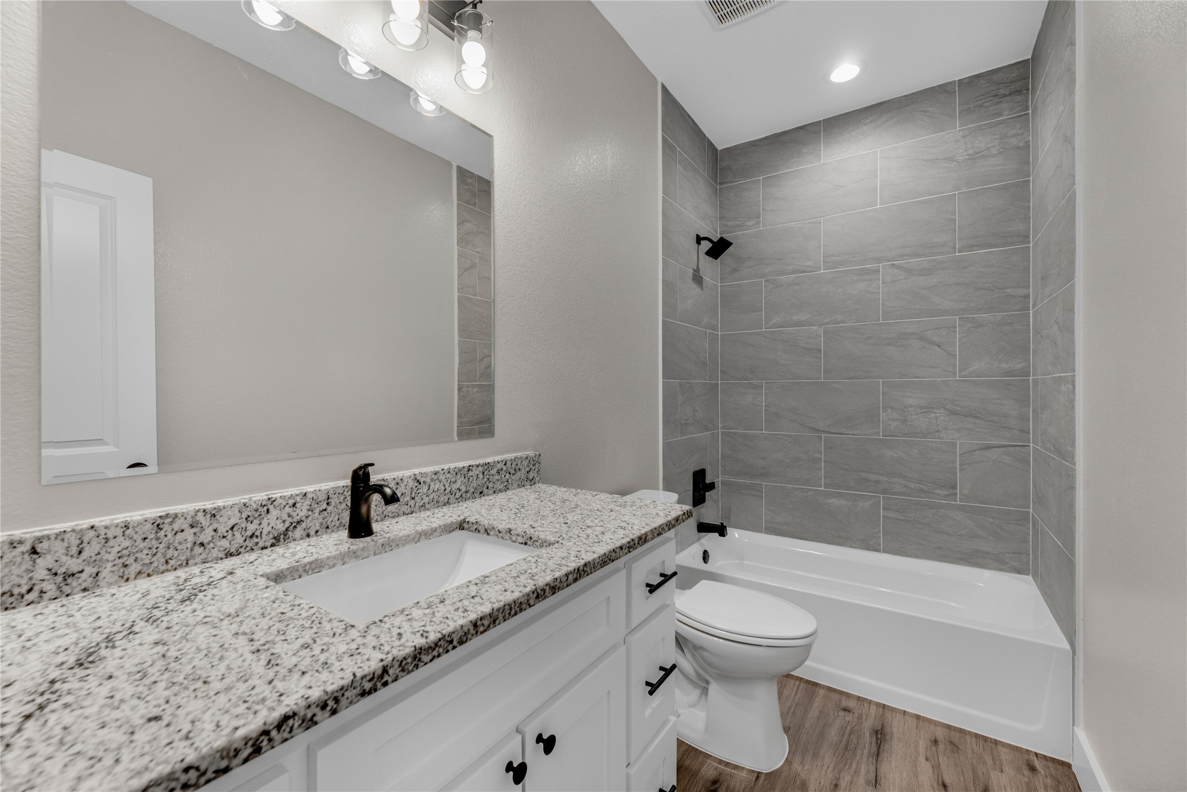
Enjoy high-end finishes throughout, including durable LVP flooring, granite countertops, and custom cabinetry. Built with modern lifestyles in mind, this home also features energy-efficient foam insulation, helping you stay comfortable year-round while keeping utility costs low.

Sitting on just under a quarter-acre lot, the property boasts a large backyard--perfect for play, pets, gardening, or entertaining.

Located within walking distance to downtown Whitesboro, you'll enjoy easy access to popular restaurants, unique shops, and the town's famous Peanut Festival. Surrounded by other new construction homes, this property sits in a fresh, growing neighborhood with great community appeal. Additionally, seller is offering seller concessions to help with buyer's closing costs.

Don't miss this opportunity to own a stylish, energy-smart home in the heart of Whitesboro -- schedule your showing today!

3
beds

2
baths

1,630 Sq.Ft. LIVING AREA

10,236.6 Sq.Ft. lot

Sadee  Hodges

Sadee Hodges

Features & Amenities

Interior

  • total bedrooms3
  • Total bathrooms2
  • full bathrooms2
  • Flooring Luxury Vinyl Plank
  • APPLIANCES Dishwasher, Electric Range, Electric Water Heater, Disposal
  • other interior Features Decorative/Designer Lighting Fixtures, Granite Counters, Kitchen Island, Open Floorplan, Cable TV

Area & Lot

  • Status Sold
  • Date Sold December 19, 2025
  • Living Area1,630 Sq.Ft.
  • Lot Area10,236.6 Sq.Ft.
  • MLS® ID21073454
  • TypeResidential
  • YEAR BUILT2025
  • Architecture StylesDetached
  • Elementary SchoolWhitesboro
  • Middle SchoolWhitesboro
  • High SchoolWhitesboro
  • School DistrictWhitesboro ISD

Exterior

  • STORIES1
  • Garage Space2.0
  • water SourcePublic
  • utilitiesSewer Available, Water Available, Cable Available
  • PoolNone
  • roofShingle
  • lot featuresInterior Lot
  • parkingDoor-Single, Driveway, Garage Faces Front, Garage
  • HEAT TYPEElectric
  • AIR CONDITIONINGCentral Air, Ceiling Fan(s), Electric
  • sewerPublic Sewer
  • SubstructureSlab
View Virtual Tour

Work With Us

Experience exceptional real estate service with The Agency Frisco, where clients are the top priority. Trust The Agency Frisco for expert guidance, personalized attention, and unparalleled results in your real estate journey.

Follow Us on Instagram