1203 Marble Falls Court
Sold

1203 Marble Falls Court

1203 Marble Falls Court, Allen, TX 75013

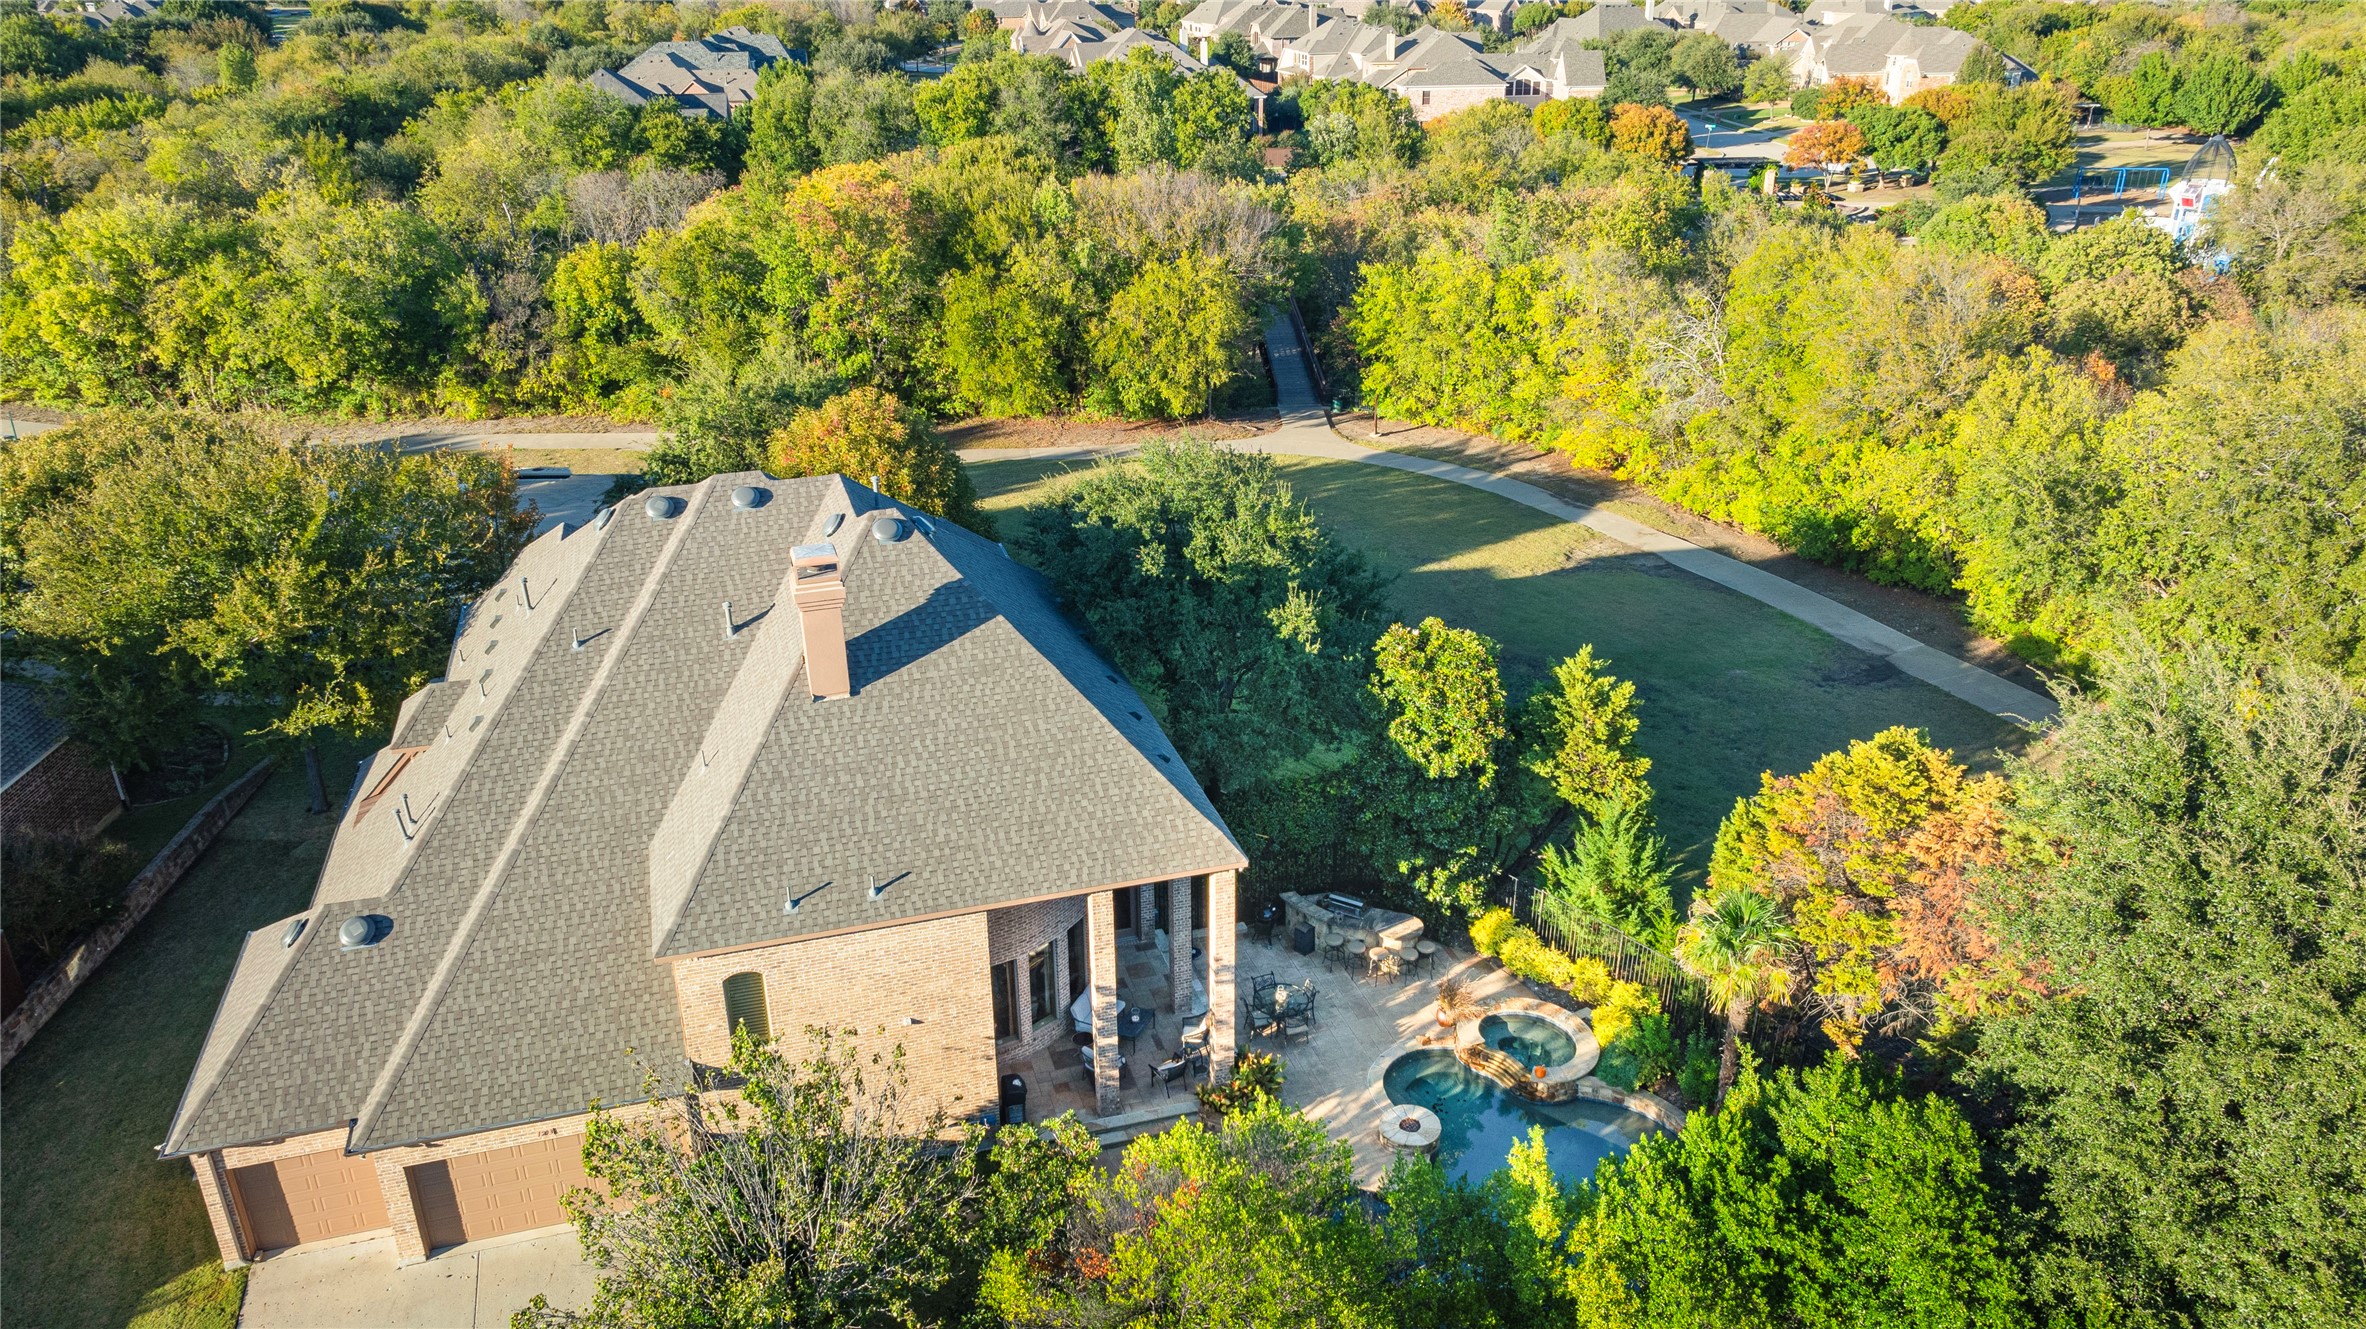
The incredible location you've always dreamed of! Situated at end of culdesac street adjacent to a HUGE green space, tree line, hiking & biking trails & just over the bridge from a park. The enormous green space, maintained by the HOA, is great for kids to run and play, exercise the family pets and more. This wonderful home features the primary bedroom, a guest room with ensuite bath & executive study downstairs. Open floorplan with kitchen, dining area and family room all drenched with natural light from the soaring 2 story windows. Upstairs has 3 additional bedrooms, 2 baths, large game room with wet bar, media room. & bonus room that makes great exercise room, craft rm, etc. Backyard paradise with pool, spa, outdoor kitchen, expanded patio & deck, yard, extensive landscaping. Other features include front & back stairs, wine room under stairs, extensive storage, kids desk area upstairs, pool bath, built in fridge, prep sink in kitchen, wet bar with sink & storage, double French doors on study. Lots of recent updates & improvements including full exterior paint, gutters, garage doors, roof, back yard sod & landscaping, fence, pool equipment, full pool refurbish, 3 ACs, water heater, dishwasher, kitchen faucets, master shower enclosure & more.

5
beds

5
baths

4,738 Sq.Ft. LIVING AREA

0.29 Acres lot

Hunter Hardin

Hunter Hardin

Features & Amenities

Interior

  • total bedrooms5
  • Total bathrooms5
  • full bathrooms4
  • half bathroom1
  • Laundry room Washer Hookup, Electric Dryer Hookup, Laundry in Utility Room
  • Flooring Carpet, Ceramic Tile, Wood
  • Fireplace Family Room, Gas, Stone
  • APPLIANCES Built-In Refrigerator, Double Oven, Dishwasher, Electric Oven, Gas Cooktop, Disposal, Microwave
  • other interior Features Wet Bar, Double Vanity, Granite Counters, High Speed Internet, Kitchen Island, Multiple Staircases, Open Floorplan, Pantry, Vaulted Ceiling(s), Walk-In Closet(s), Wired for Sound

Area & Lot

  • Status Sold
  • Date Sold April 10, 2025
  • Living Area4,738 Sq.Ft.
  • Lot Area0.29 Acres
  • MLS® ID20772771
  • TypeResidential
  • YEAR BUILT2003
  • NeighborhoodAllen
  • Architecture StylesTraditional, Detached
  • Elementary SchoolBoon
  • Middle SchoolEreckson
  • High SchoolAllen
  • School DistrictAllen ISD

Exterior

  • STORIES2
  • Garage Space3.0
  • water SourcePublic
  • utilitiesSewer Available, Water Available
  • PoolGunite, In Ground, Pool, Pool/Spa Combo, Water Feature, Community
  • roofComposition
  • lot featuresCul-De-Sac, Backs to Greenbelt/Park, Greenbelt, Landscaped, Many Trees, Subdivision, Sprinkler System
  • parkingDriveway, Garage, Garage Door Opener, Garage Faces Rear
  • HEAT TYPECentral, Natural Gas
  • AIR CONDITIONINGCentral Air, Ceiling Fan(s), Electric
  • sewerPublic Sewer
  • SubstructureSlab
  • other exterior FeaturesBuilt-in Barbecue, Barbecue, Outdoor Grill, Outdoor Kitchen, Private Yard

Financial

  • Price Upon Request
View Virtual Tour

Allen

Allen, TX is a thriving city north of Dallas, known for its exceptional schools, diverse businesses, and family-friendly atmosphere. With a wealth of shopping, dining, and entertainment options, Allen offers a high quality of life for residents and visitors alike.

Explore Allen

Work With Us

Experience exceptional real estate service with The Agency Frisco, where clients are the top priority. Trust The Agency Frisco for expert guidance, personalized attention, and unparalleled results in your real estate journey.

Follow Us on Instagram