1224 Ashwood Drive
1224 Ashwood Drive
1224 Ashwood Drive
1224 Ashwood Drive
1224 Ashwood Drive
1224 Ashwood Drive
1224 Ashwood Drive
1224 Ashwood Drive
1224 Ashwood Drive
1224 Ashwood Drive
1224 Ashwood Drive
1224 Ashwood Drive
1224 Ashwood Drive
1224 Ashwood Drive
1224 Ashwood Drive
1224 Ashwood Drive
1224 Ashwood Drive
1224 Ashwood Drive
1224 Ashwood Drive
1224 Ashwood Drive
1224 Ashwood Drive
1224 Ashwood Drive
1224 Ashwood Drive
1224 Ashwood Drive
1224 Ashwood Drive
1224 Ashwood Drive
1224 Ashwood Drive
1224 Ashwood Drive
1224 Ashwood Drive
1224 Ashwood Drive
1224 Ashwood Drive
1224 Ashwood Drive
1224 Ashwood Drive
1224 Ashwood Drive
1224 Ashwood Drive
1224 Ashwood Drive
1224 Ashwood Drive
1224 Ashwood Drive
1224 Ashwood Drive
1224 Ashwood Drive
SEE ALL PHOTOS
1224 Ashwood Drive
1224 Ashwood Drive
1224 Ashwood Drive
1224 Ashwood Drive
1224 Ashwood Drive
1224 Ashwood Drive
1224 Ashwood Drive
1224 Ashwood Drive
1224 Ashwood Drive
1224 Ashwood Drive
1224 Ashwood Drive
1224 Ashwood Drive
1224 Ashwood Drive
1224 Ashwood Drive
1224 Ashwood Drive
1224 Ashwood Drive
1224 Ashwood Drive
1224 Ashwood Drive
1224 Ashwood Drive
1224 Ashwood Drive
1224 Ashwood Drive
1224 Ashwood Drive
1224 Ashwood Drive
1224 Ashwood Drive
1224 Ashwood Drive
1224 Ashwood Drive
1224 Ashwood Drive
1224 Ashwood Drive
1224 Ashwood Drive
1224 Ashwood Drive
1224 Ashwood Drive
1224 Ashwood Drive
1224 Ashwood Drive
1224 Ashwood Drive
1224 Ashwood Drive
1224 Ashwood Drive
1224 Ashwood Drive
1224 Ashwood Drive
1224 Ashwood Drive
1224 Ashwood Drive
Sold

1224 Ashwood Drive

1224 Ashwood Drive, Lewisville, TX 75067

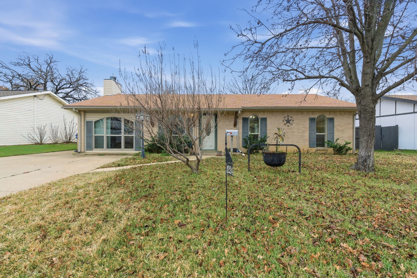
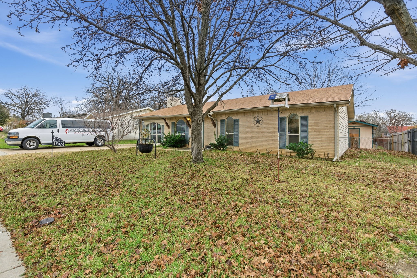
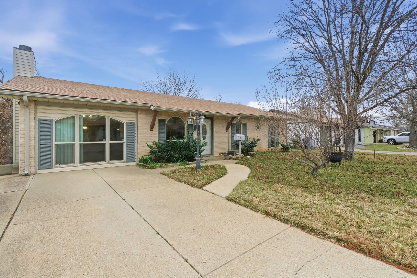
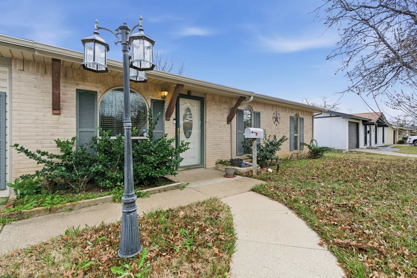
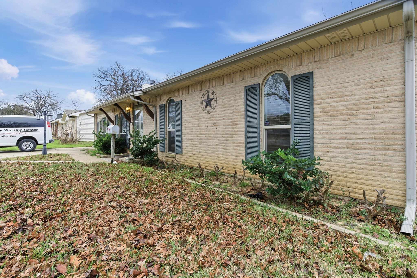
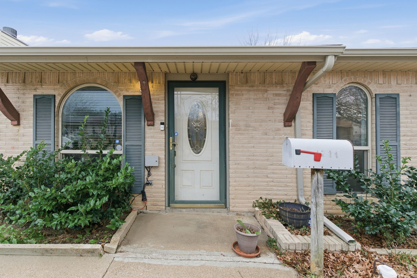
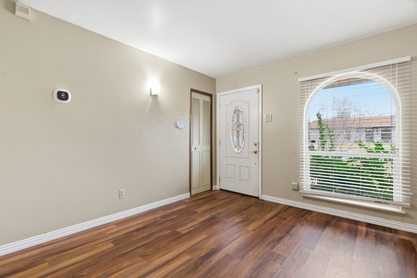
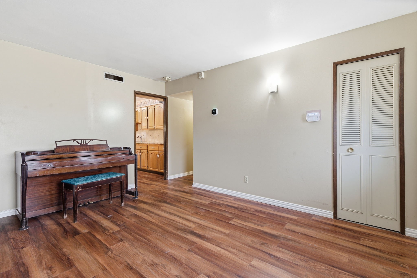
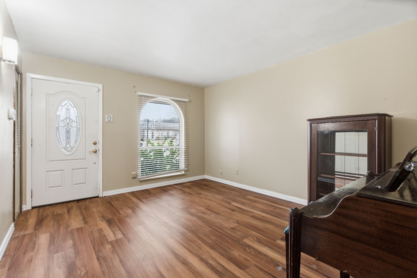
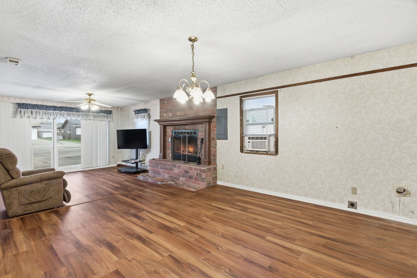
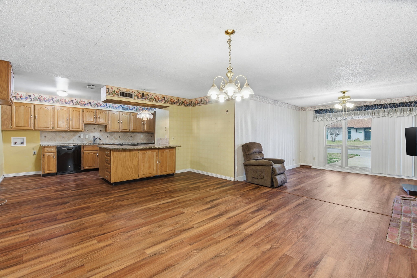
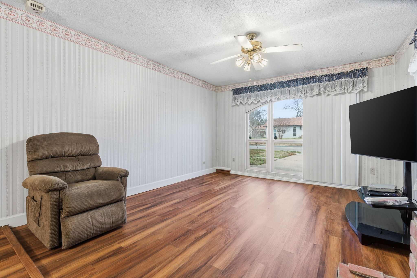
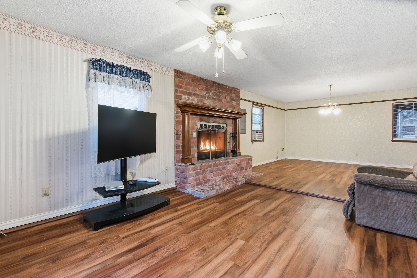
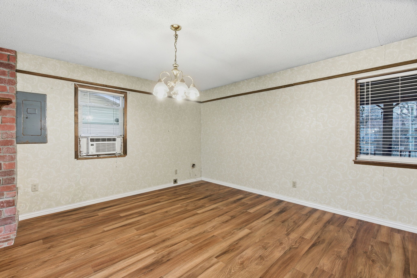
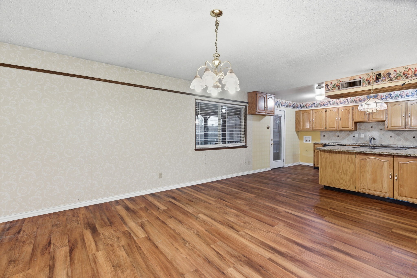
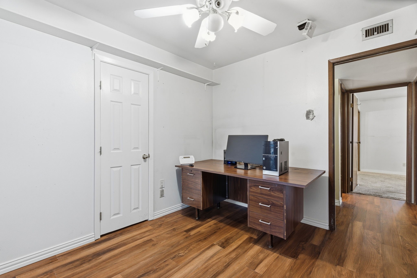
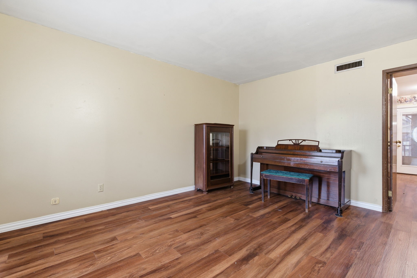
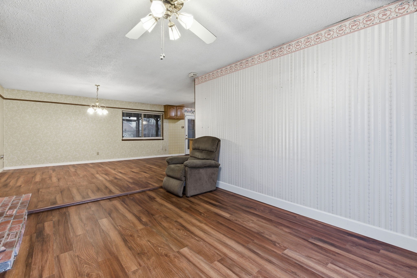
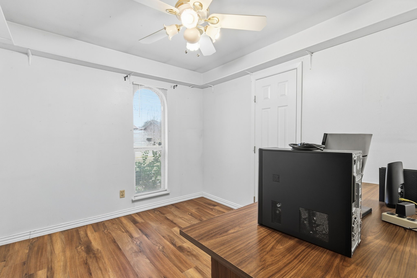
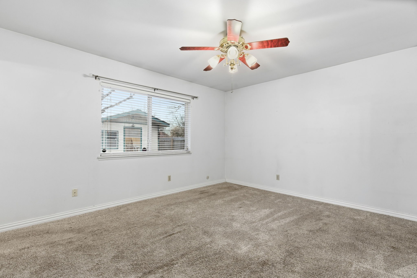
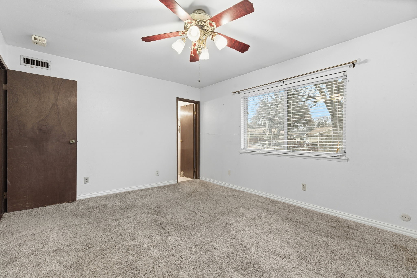
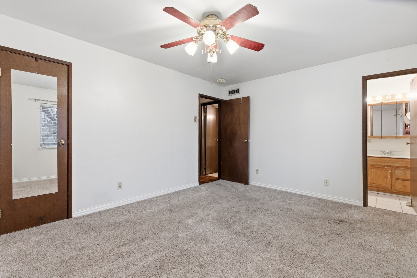
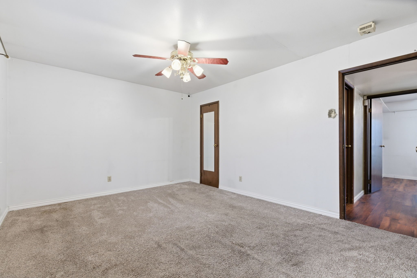
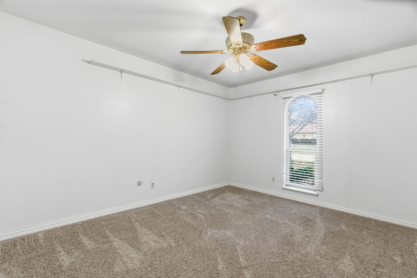
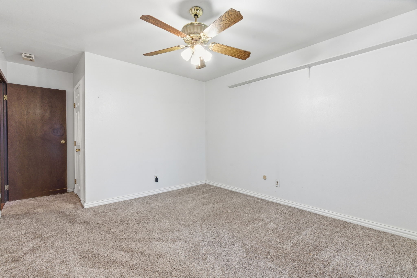
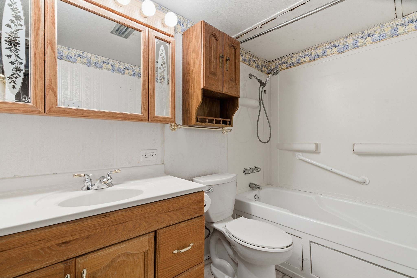
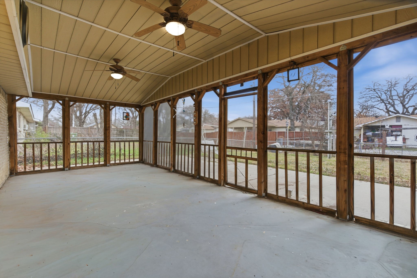
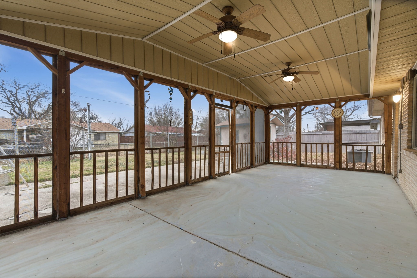
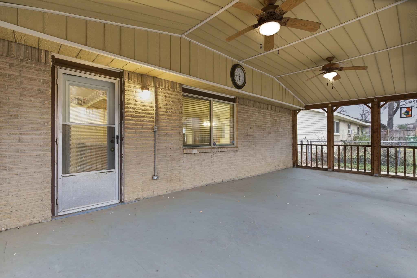
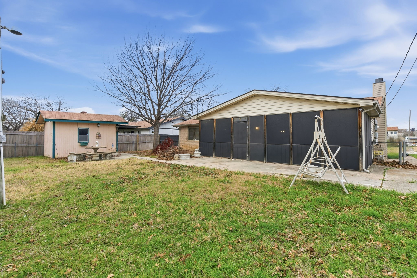
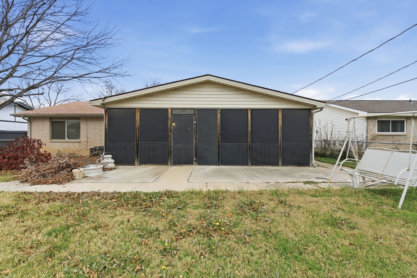
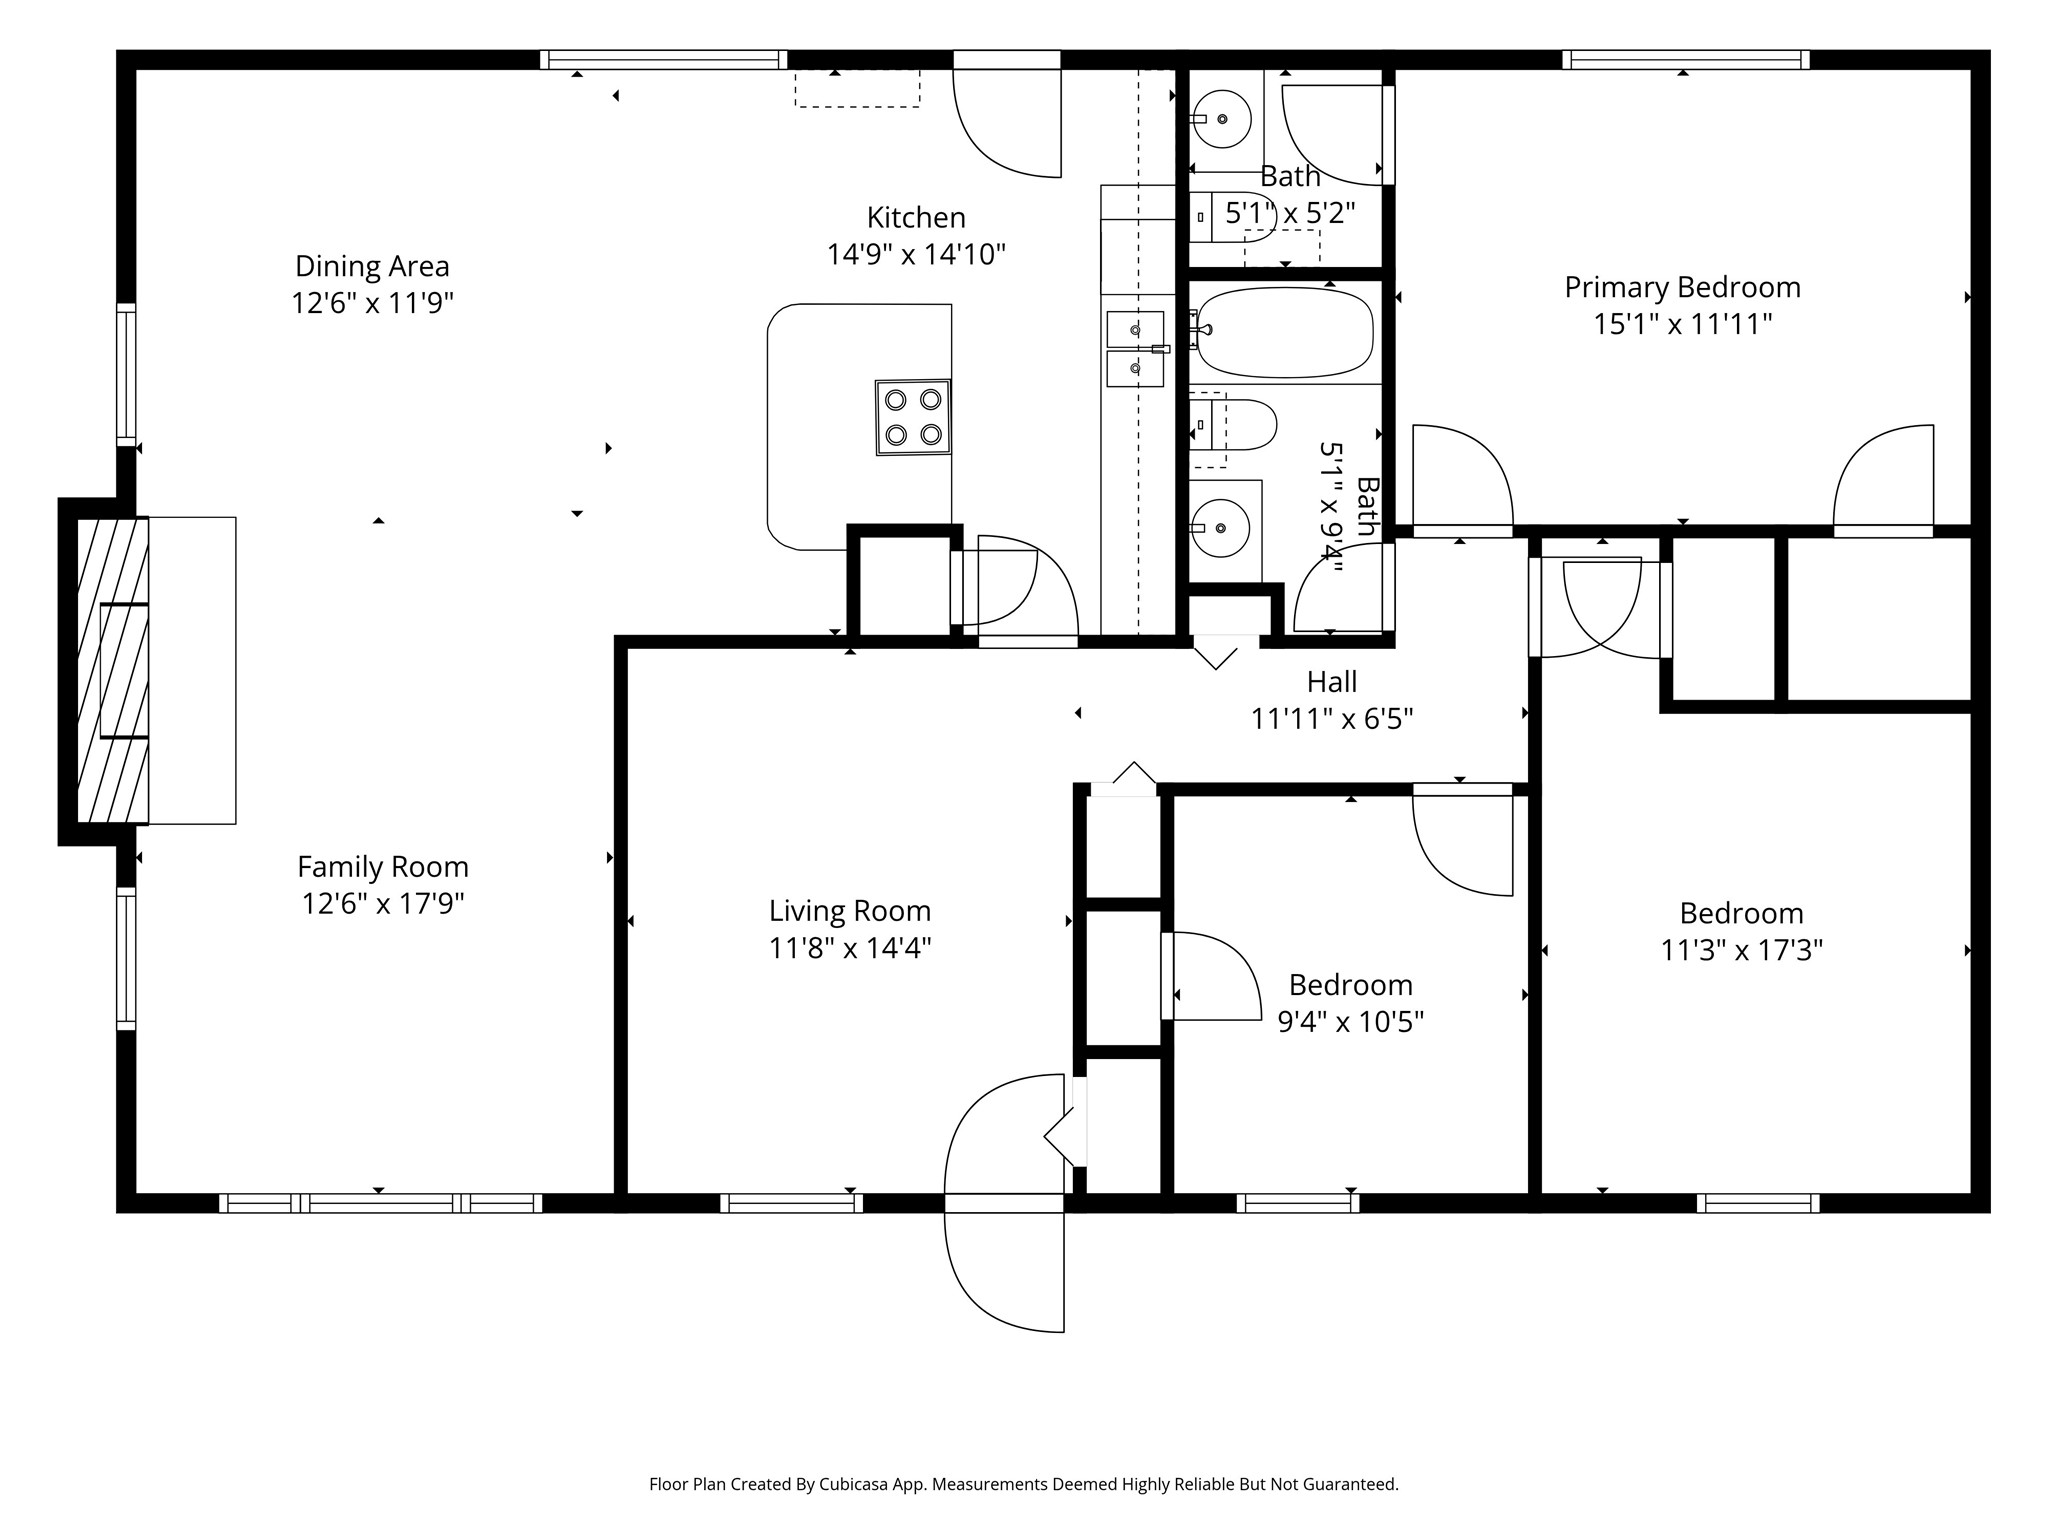
Adorable and competitively priced 3-bedroom home with two living areas and 1.5 baths, perfect for families or those needing extra flex space. Step outside to a unique enclosed patio that creates a cozy, private backyard retreat. Your own little oasis in the heart of Lewisville.

Convenient location close to shopping, dining, and everyday amenities makes this home as practical as it is charming.

3
beds

2
baths

1,519 Sq.Ft. LIVING AREA

7,230.96 Sq.Ft. lot

Sadee  Hodges

Sadee Hodges

Features & Amenities

Interior

  • total bedrooms3
  • Total bathrooms2
  • full bathroom1
  • half bathroom1
  • Flooring Carpet, Luxury Vinyl Plank
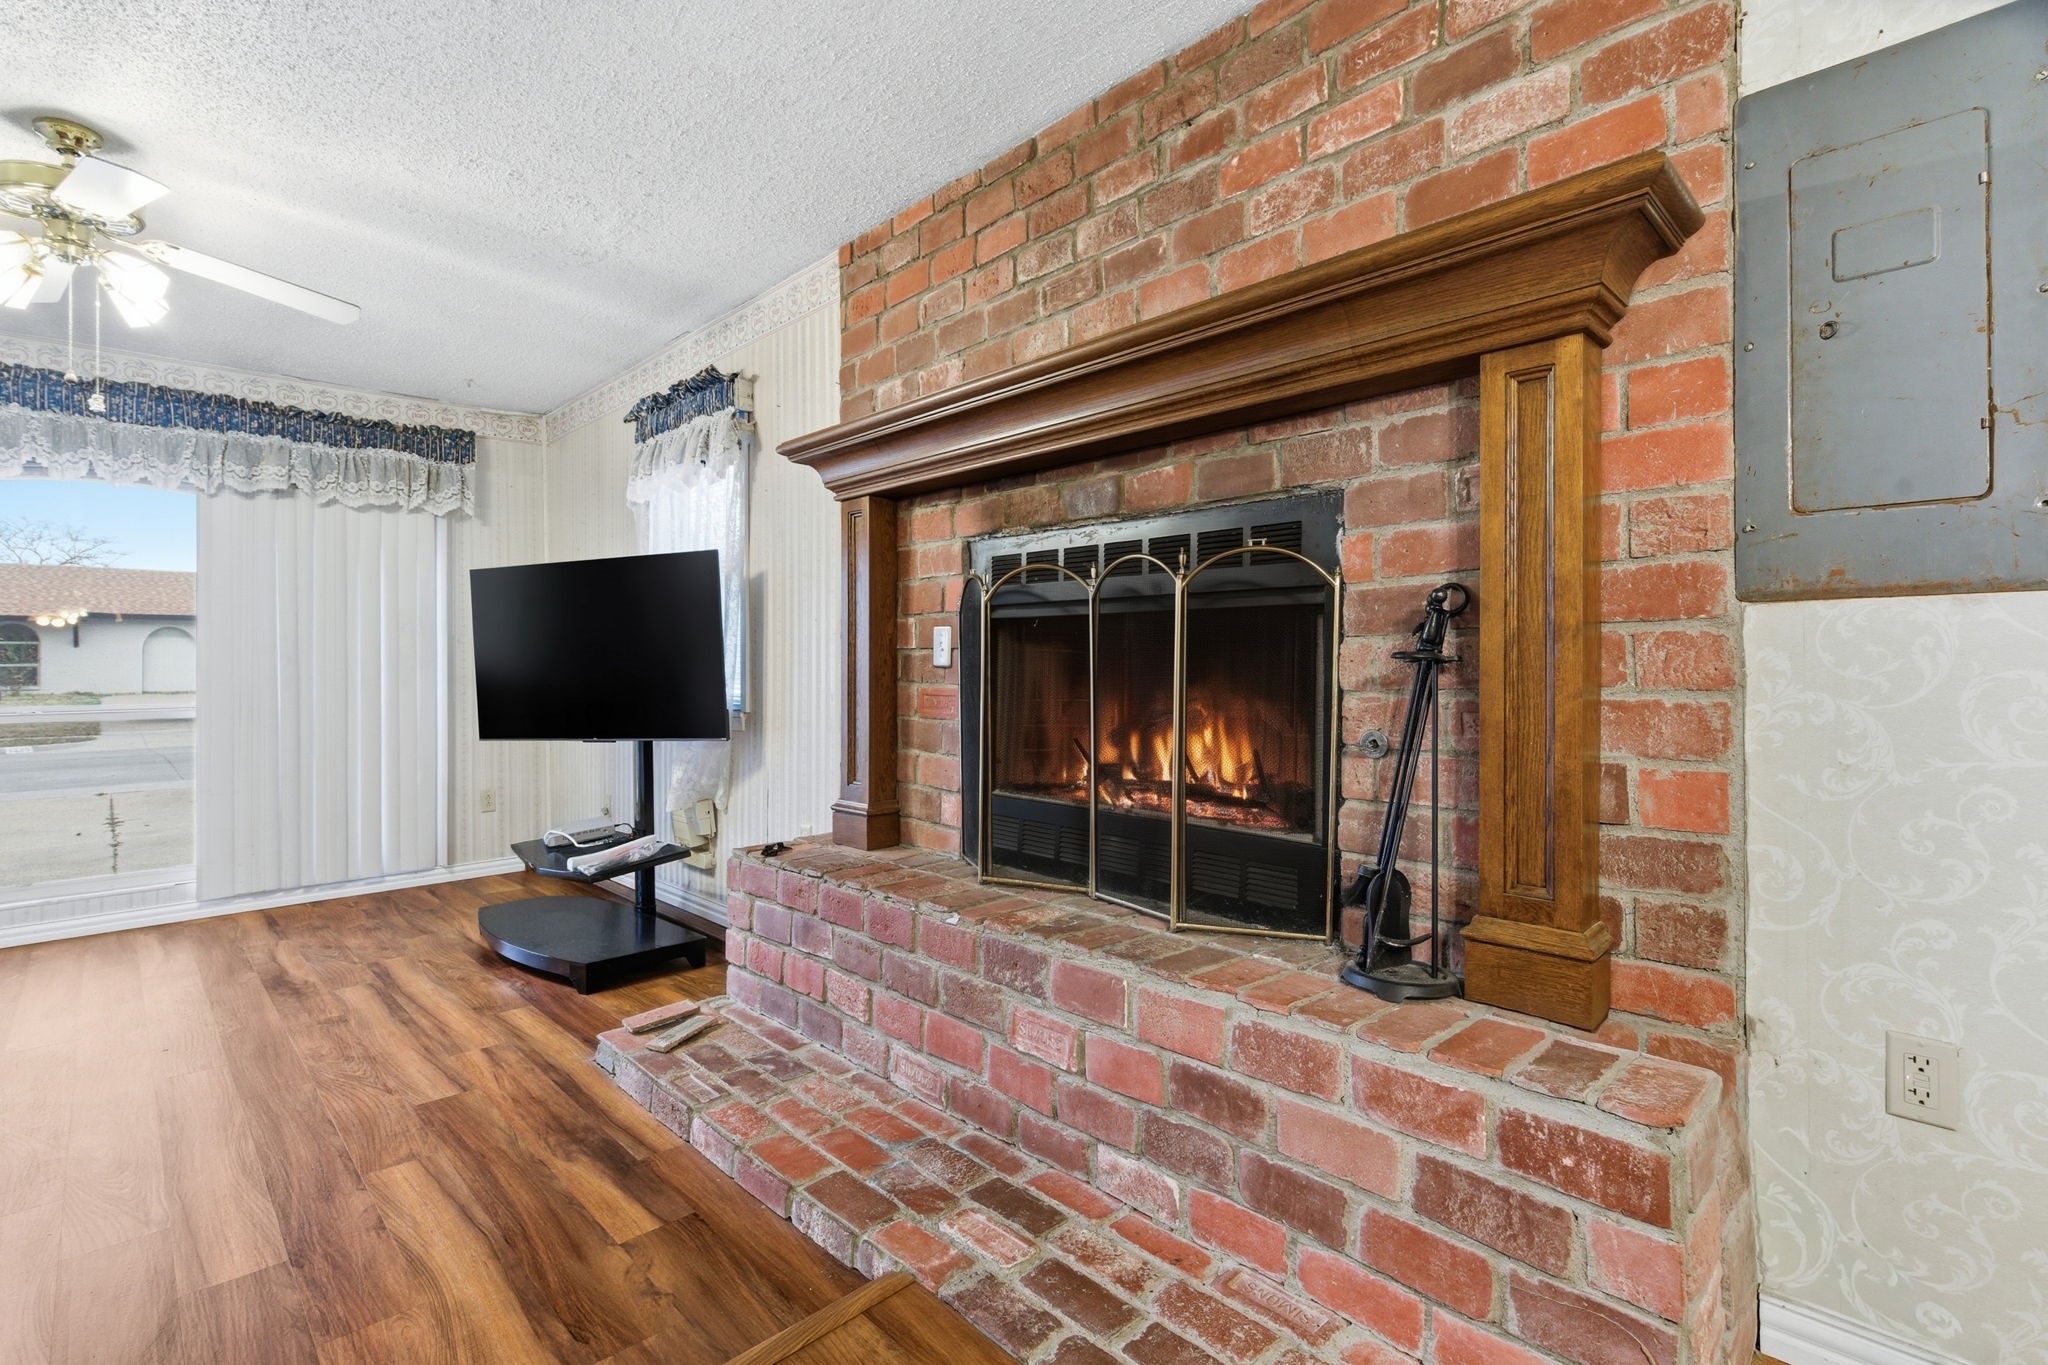
  • Fireplace Living Room
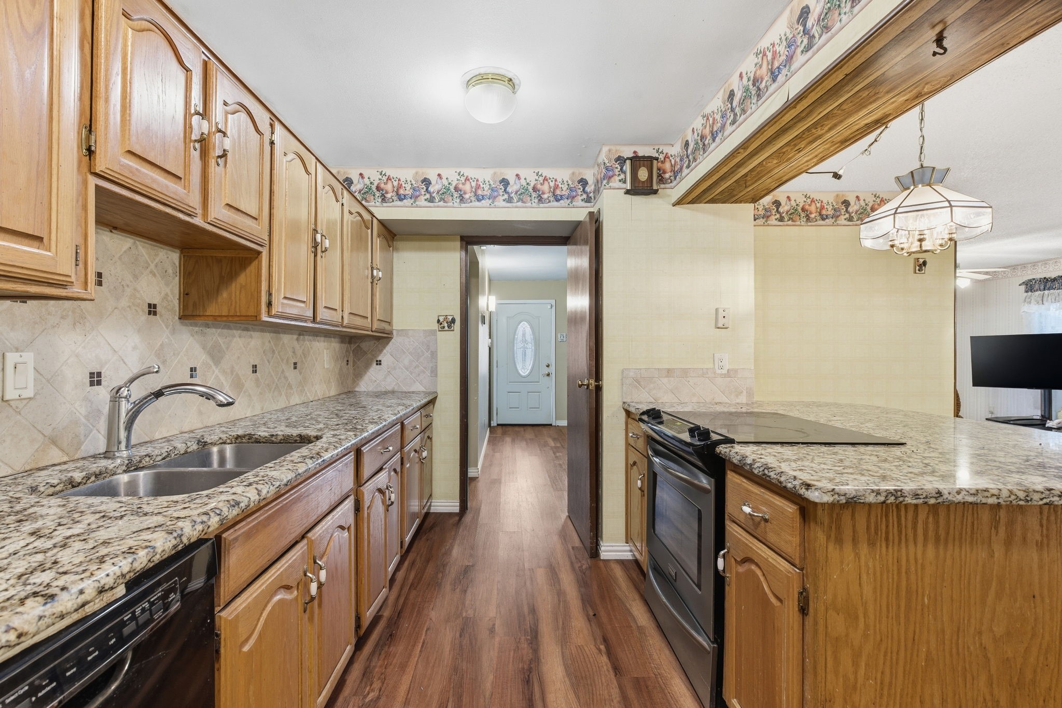
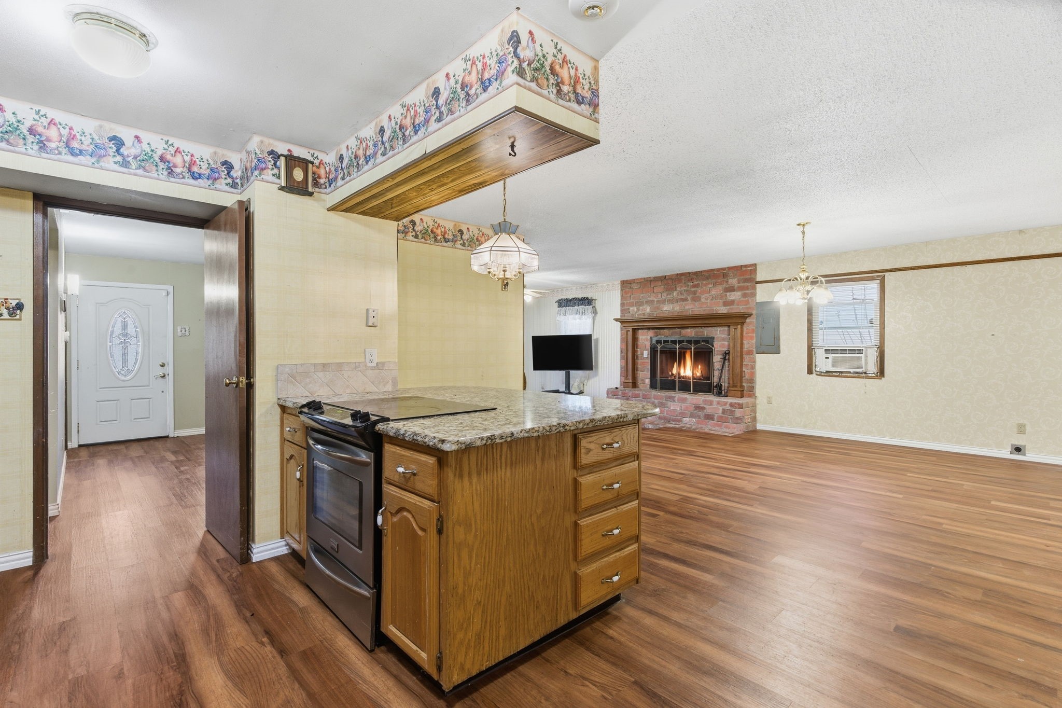
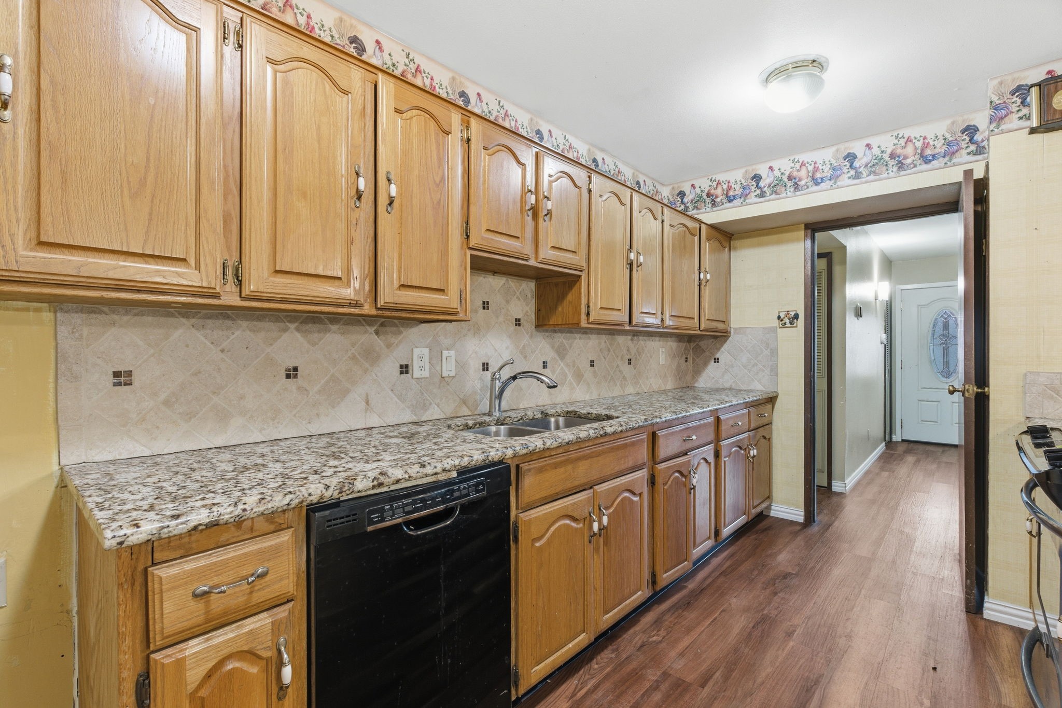
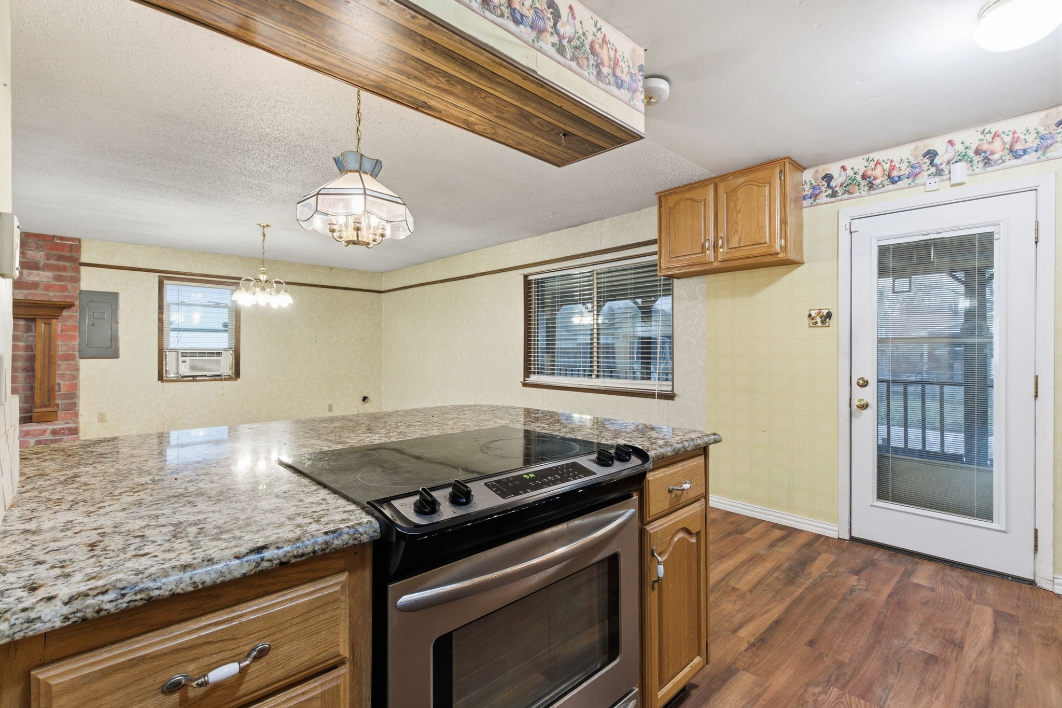
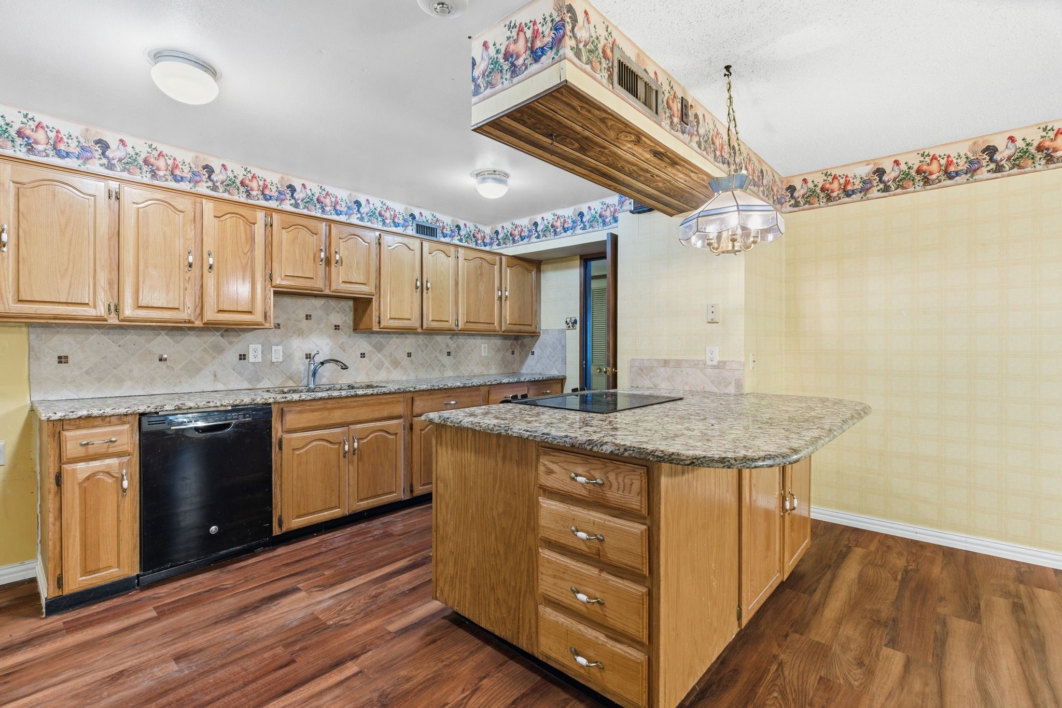
  • APPLIANCES Dishwasher, Electric Range
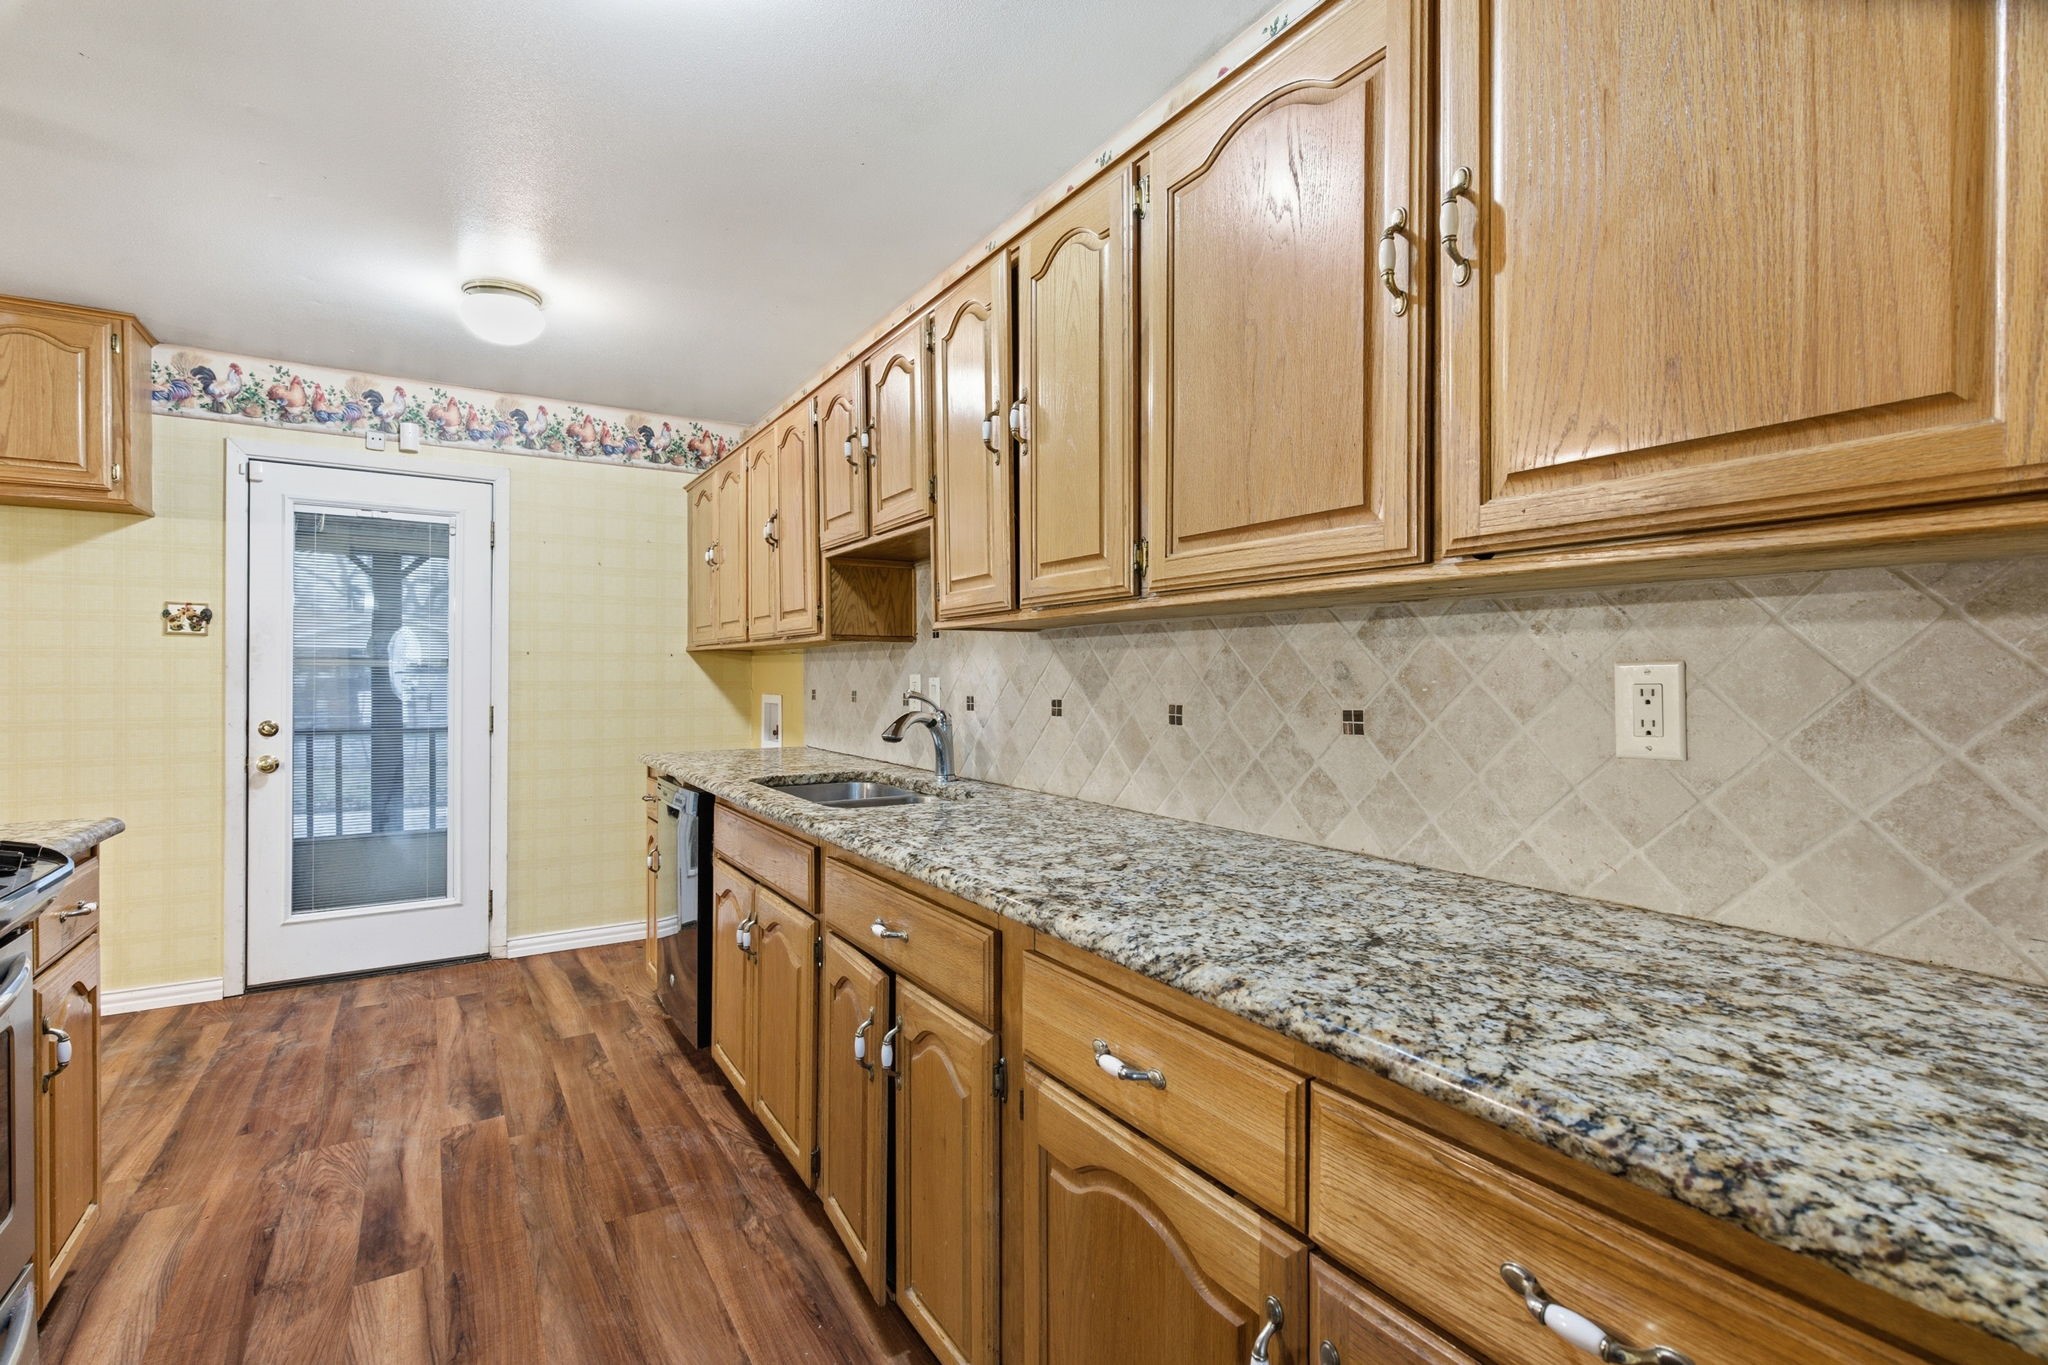
  • other interior Features Granite Counters, Cable TV

Area & Lot

  • Status Sold
  • Date Sold February 13, 2026
  • Living Area1,519 Sq.Ft.
  • Lot Area7,230.96 Sq.Ft.
  • MLS® ID21163316
  • TypeResidential
  • YEAR BUILT1970
  • Architecture StylesTraditional, Detached
  • Elementary SchoolDegan
  • Middle SchoolHedrick
  • High SchoolLewisville
  • School DistrictLewisville ISD

Exterior

  • STORIES1
  • water SourcePublic
  • utilitiesSewer Available, Water Available, Cable Available
  • PoolNone
  • parkingConverted Garage, Driveway
  • sewerPublic Sewer
  • SubstructureSlab
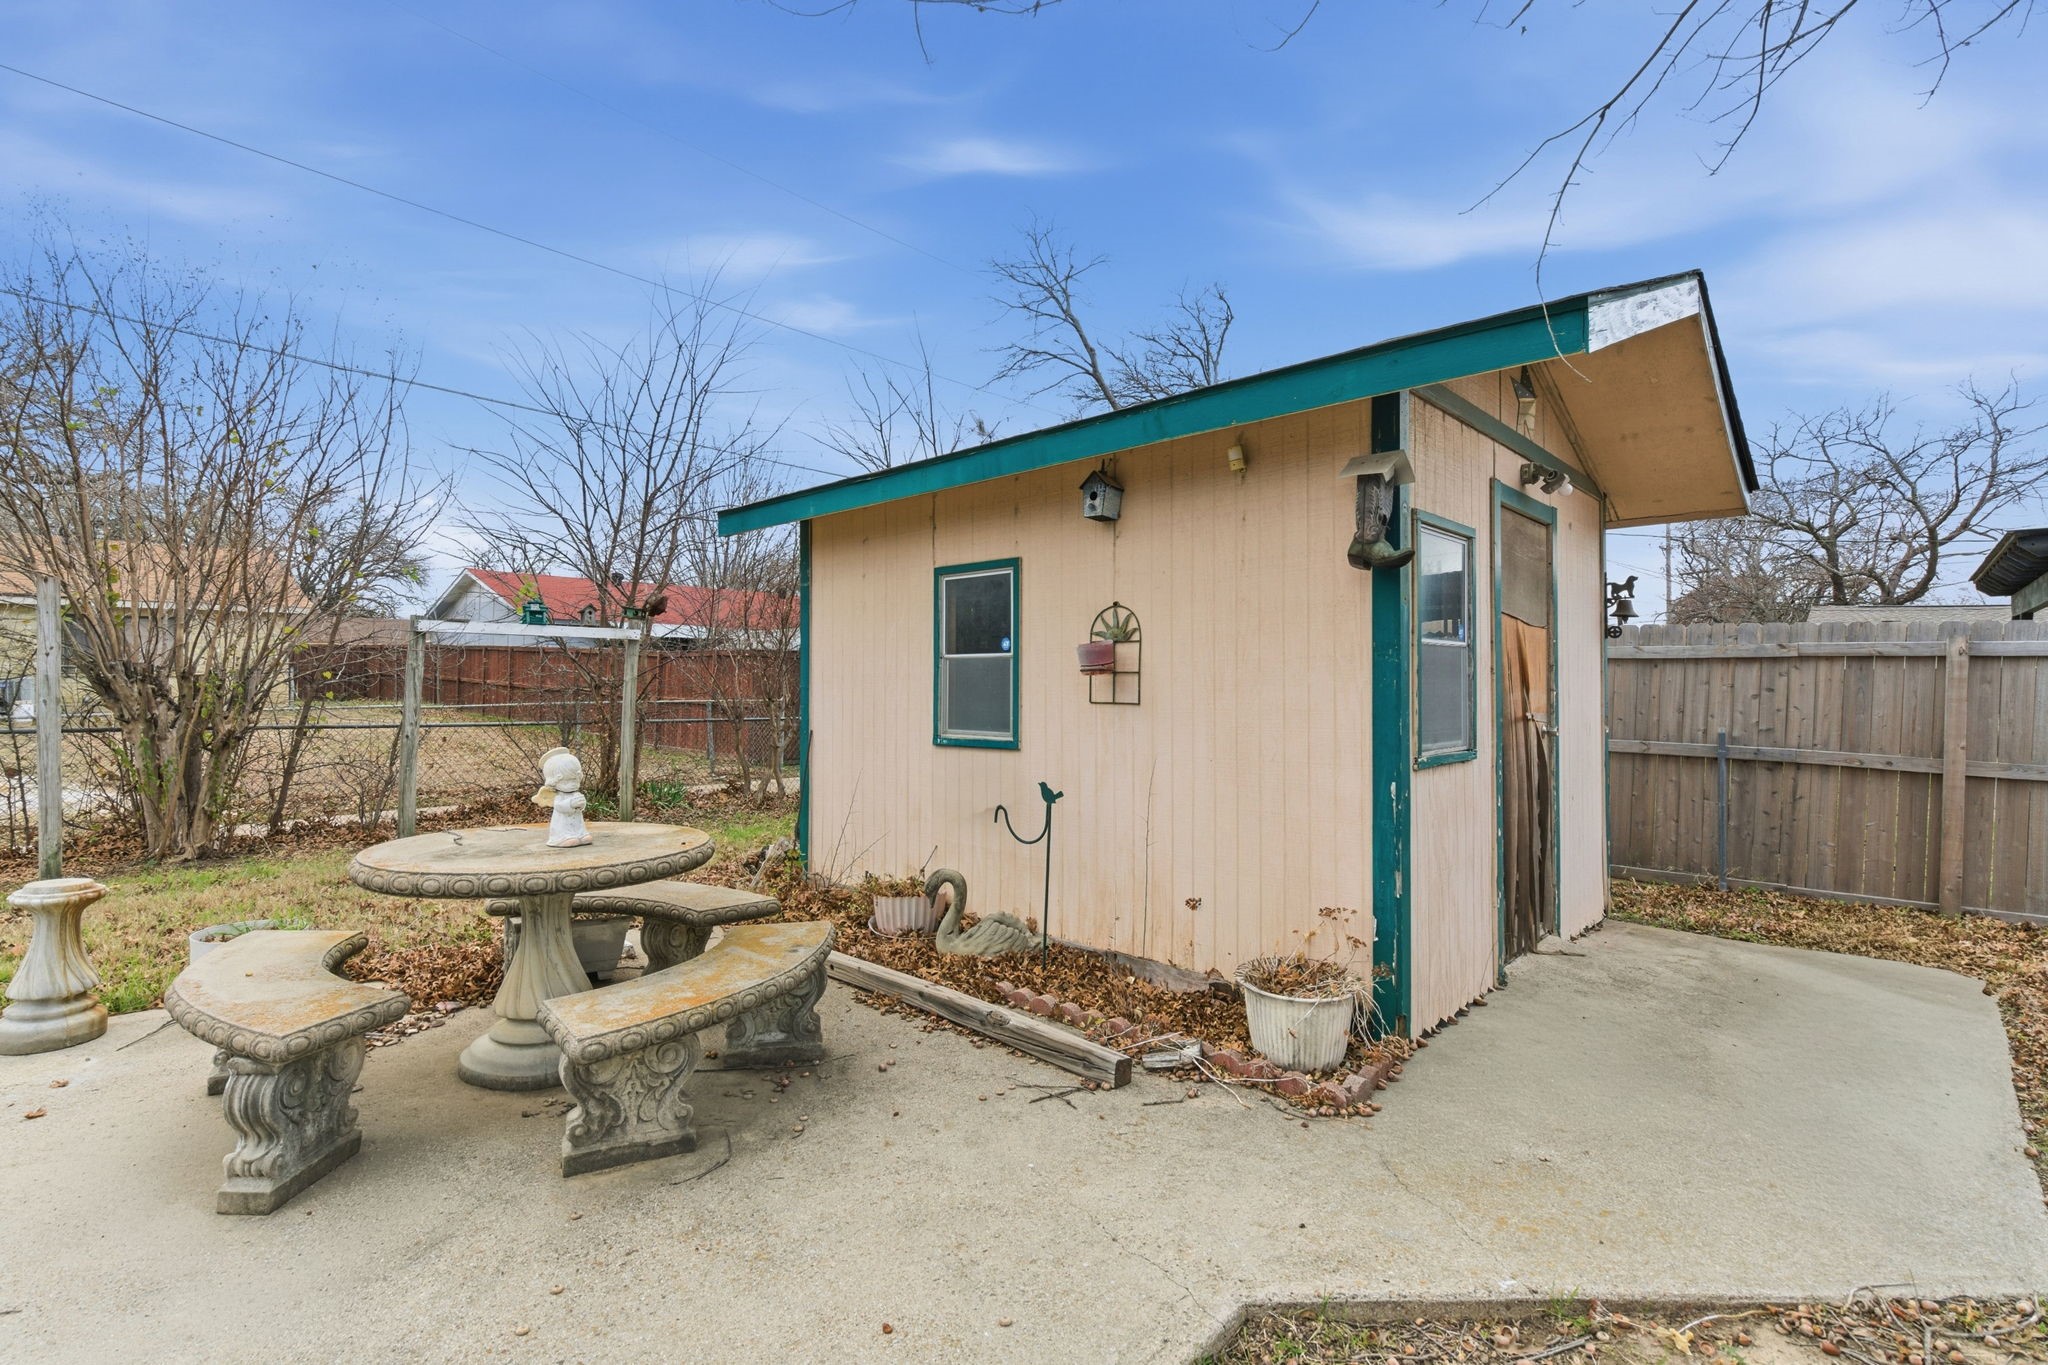
  • other exterior FeaturesStorage

Financial

  • Price Upon Request

Work With Us

Experience exceptional real estate service with The Agency Frisco, where clients are the top priority. Trust The Agency Frisco for expert guidance, personalized attention, and unparalleled results in your real estate journey.

Follow Us on Instagram