1292 Valerian Avenue
SEE ALL PHOTOS
1292 Valerian Avenue
For Sale

1292 Valerian Avenue

1292 Valerian Avenue, Haslet, TX 76052

$550,000
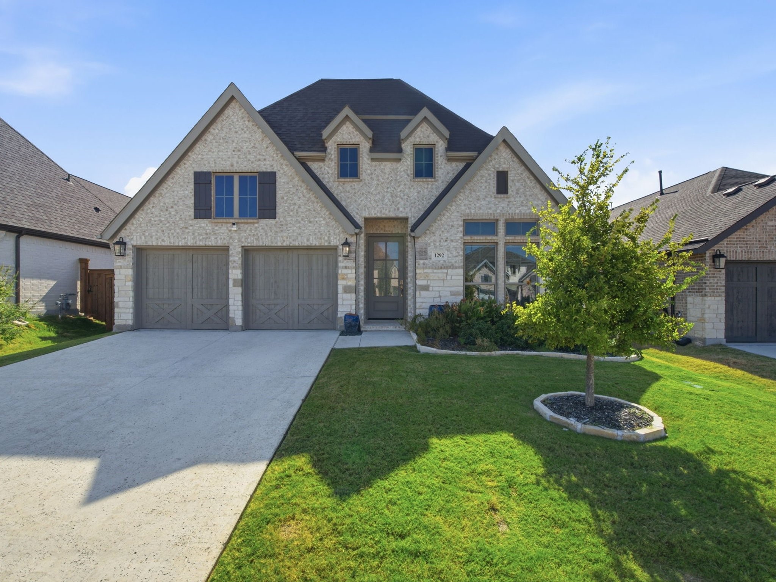
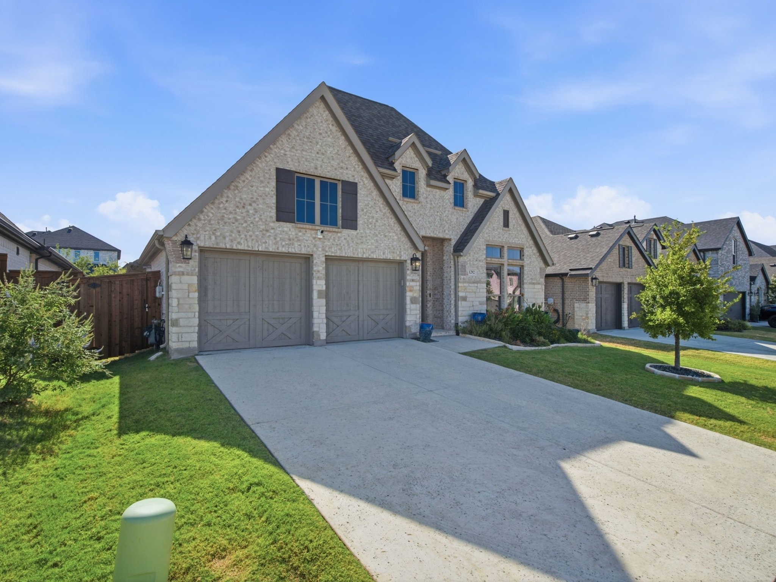
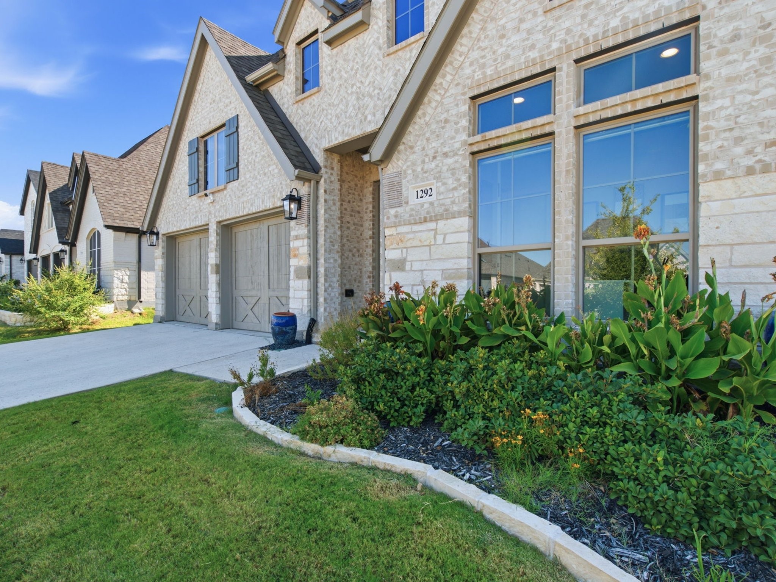
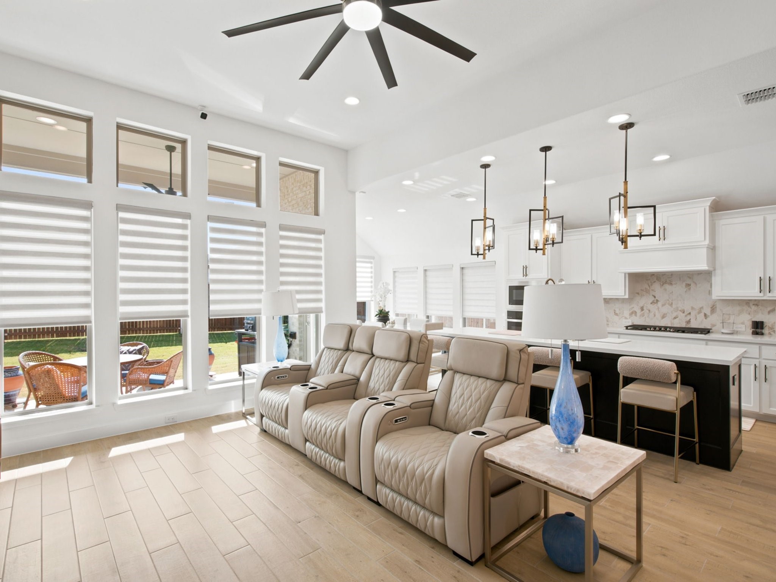
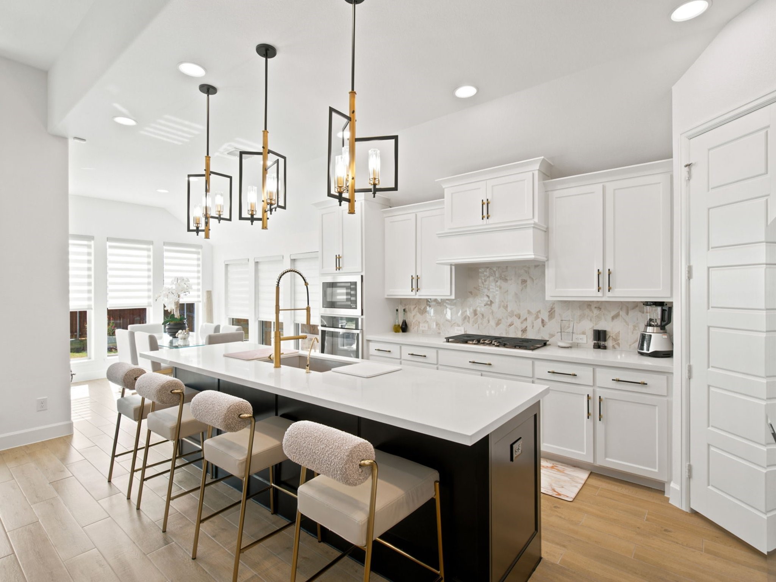
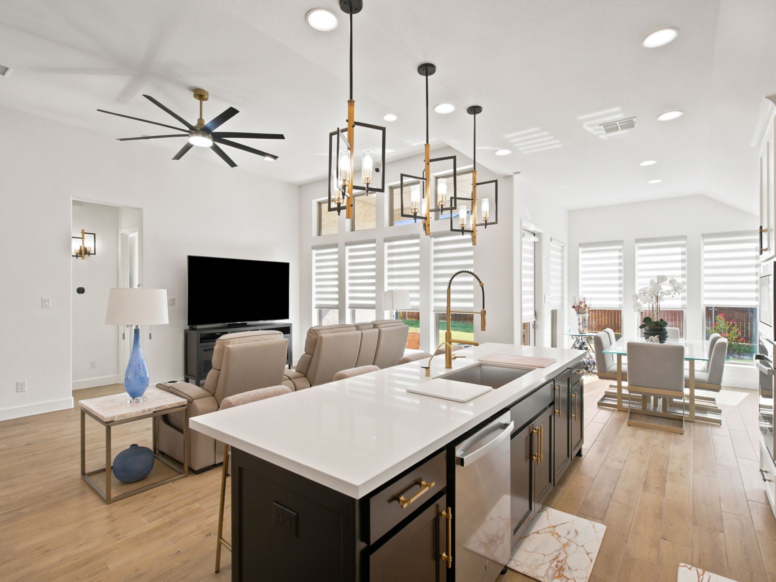
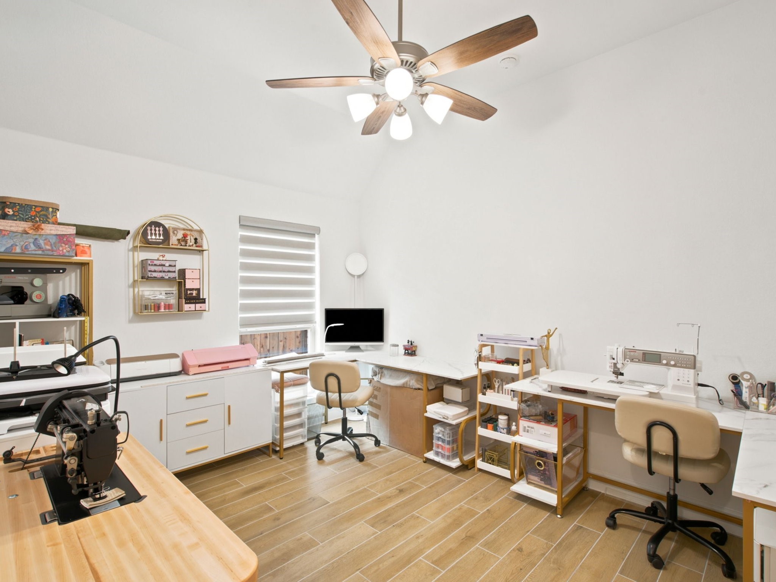
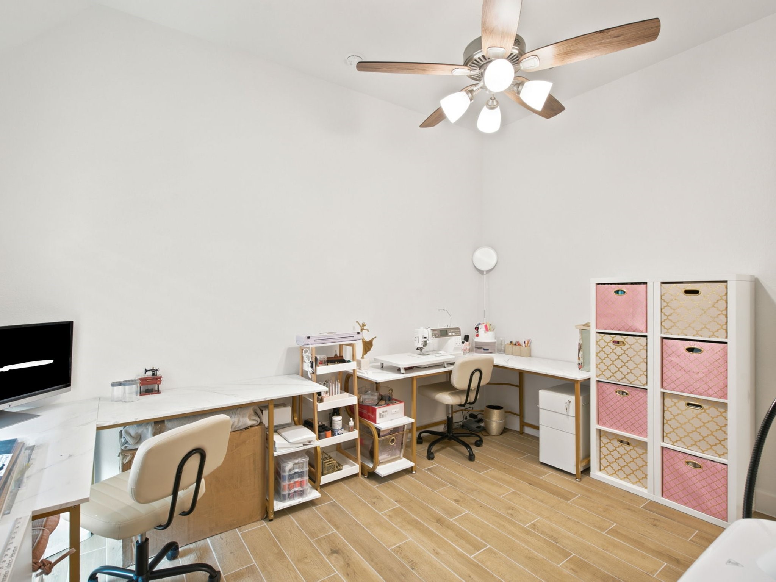
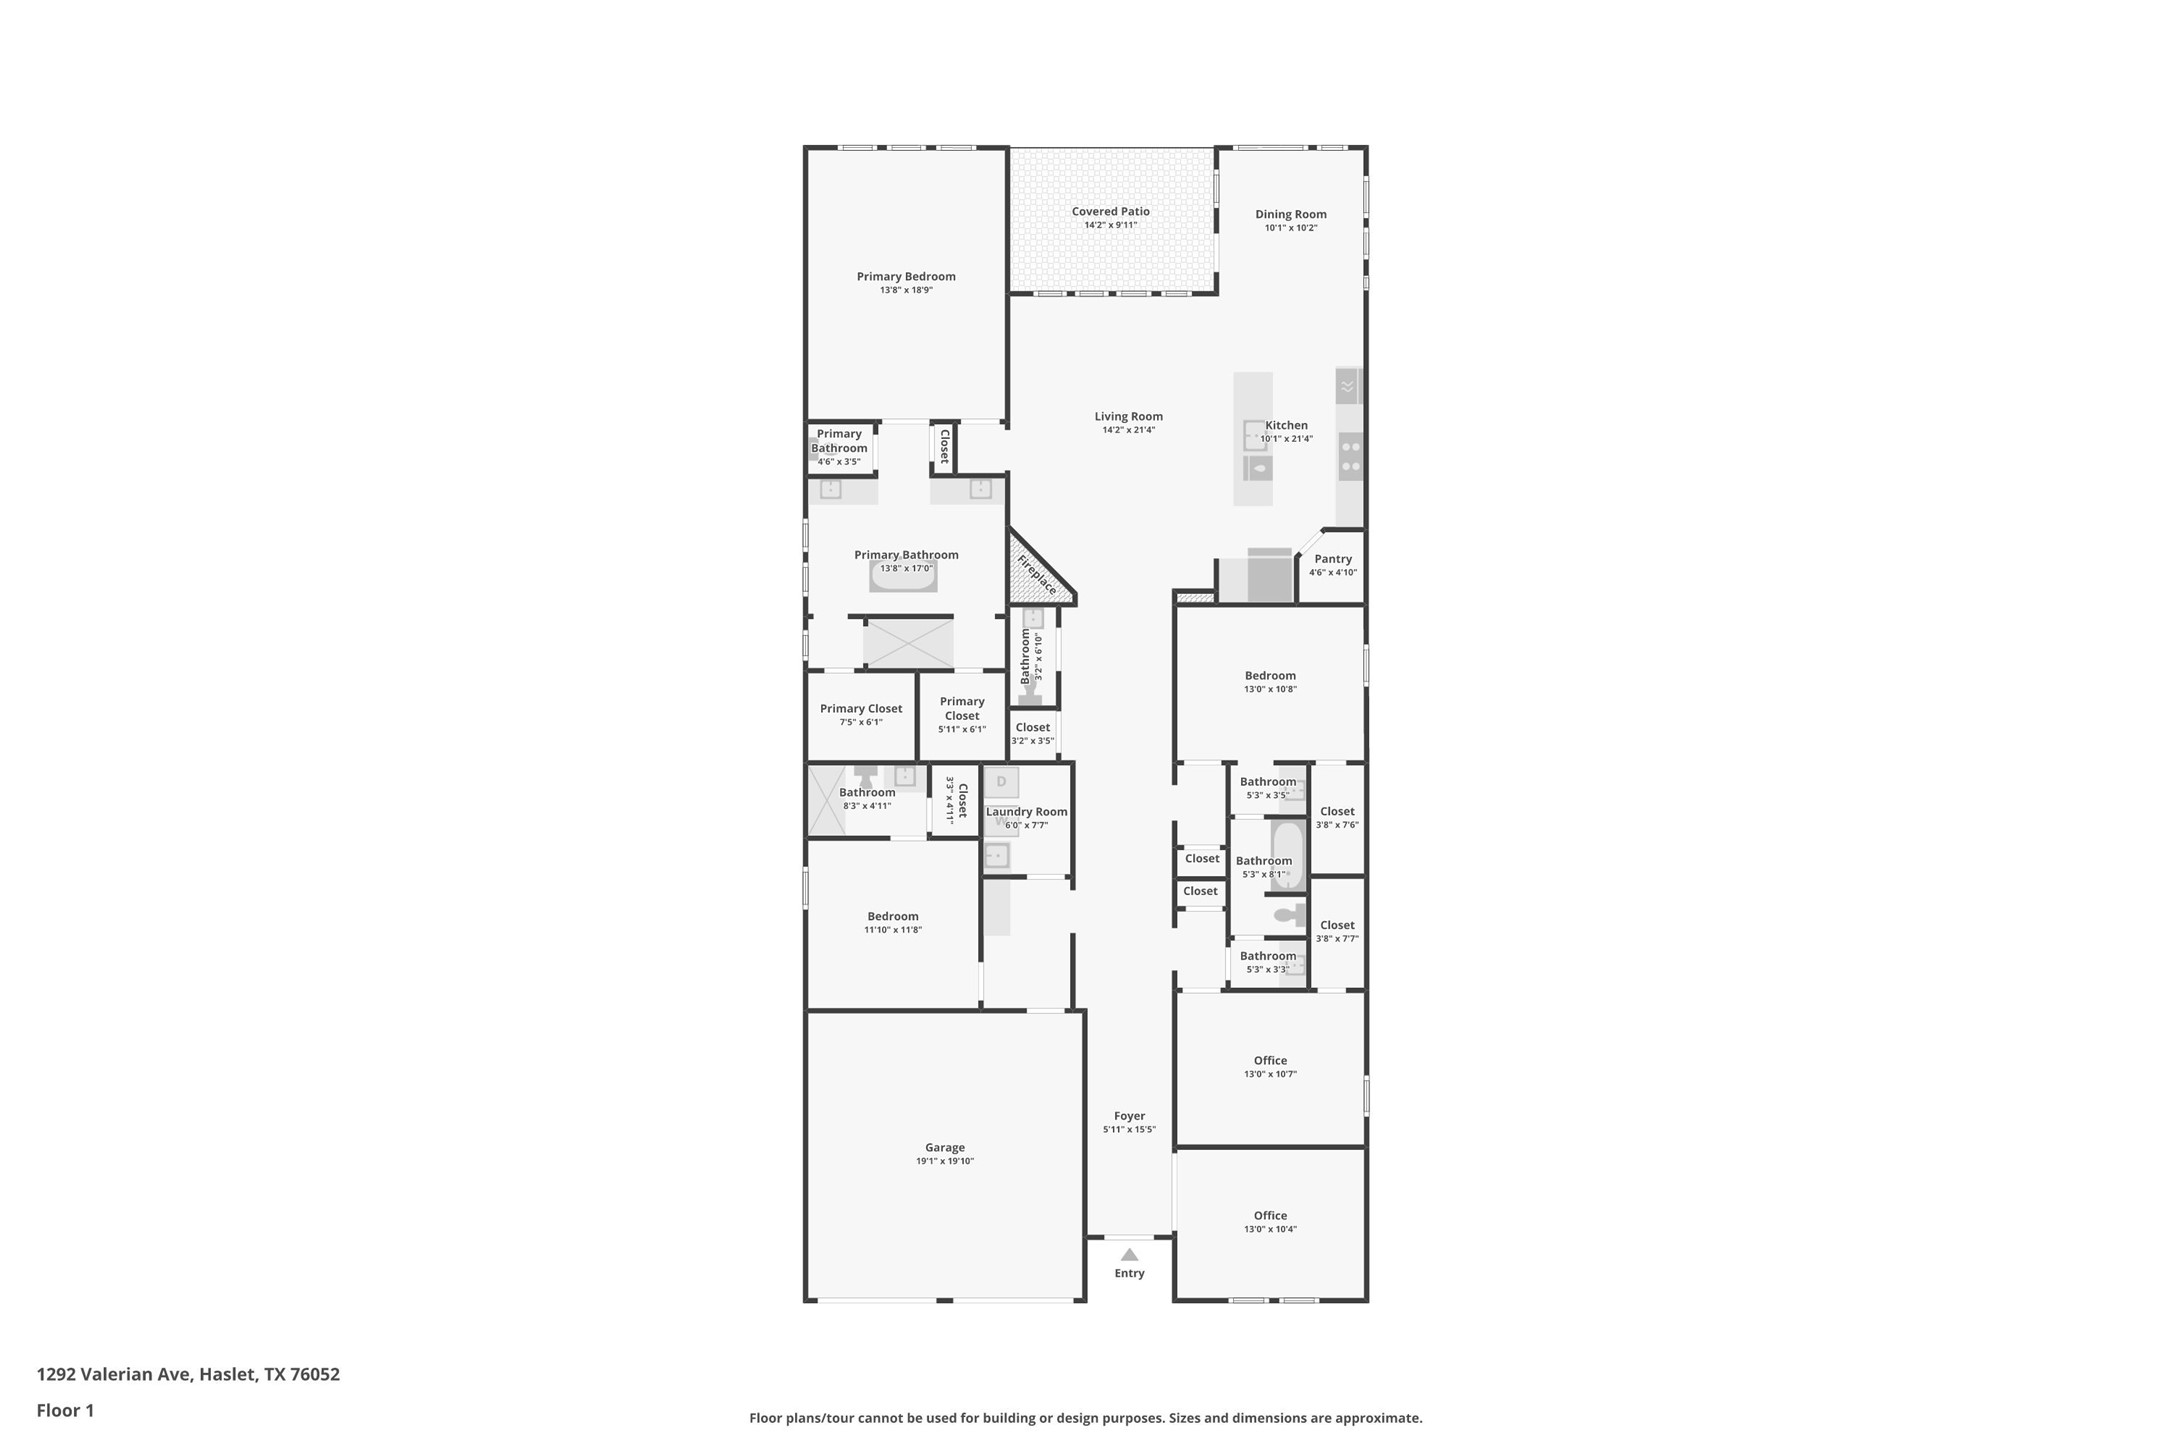
Welcome to 1292 Valerian Avenue, where modern design meets effortless living. Built in 2024 and thoughtfully designed with both style and function in mind, this 4-bedroom, 3.5-bath home offers 2,574 square feet of beautifully appointed living space in the desirable Sweetgrass community.

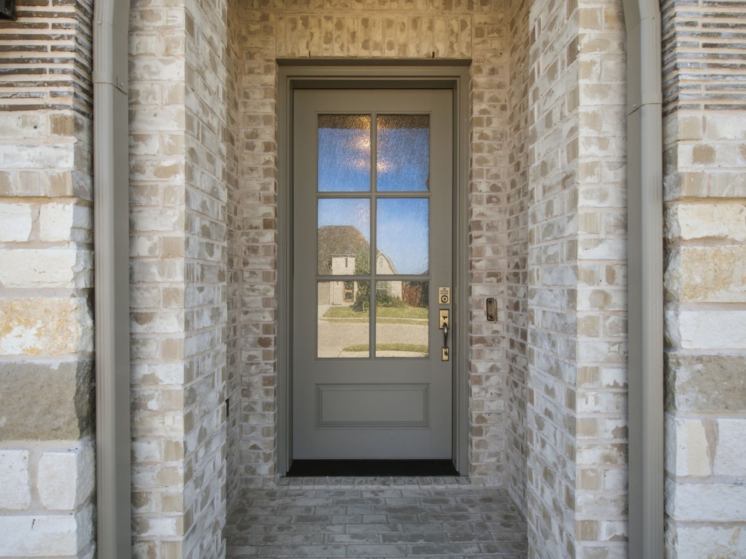
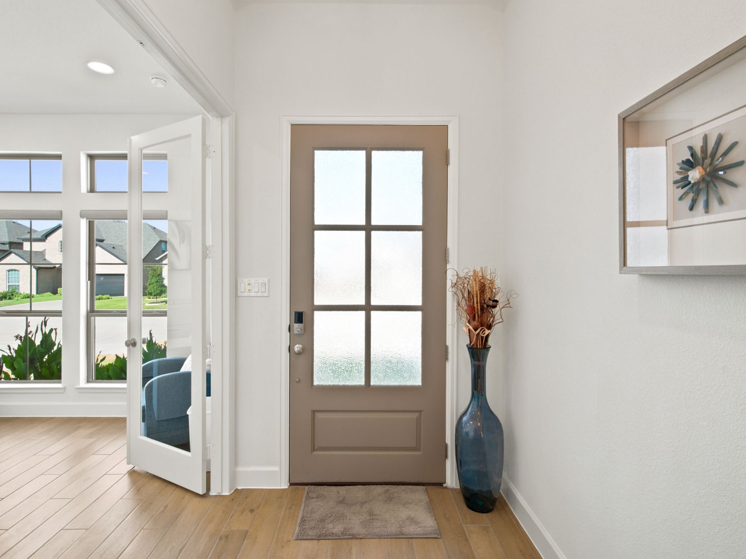
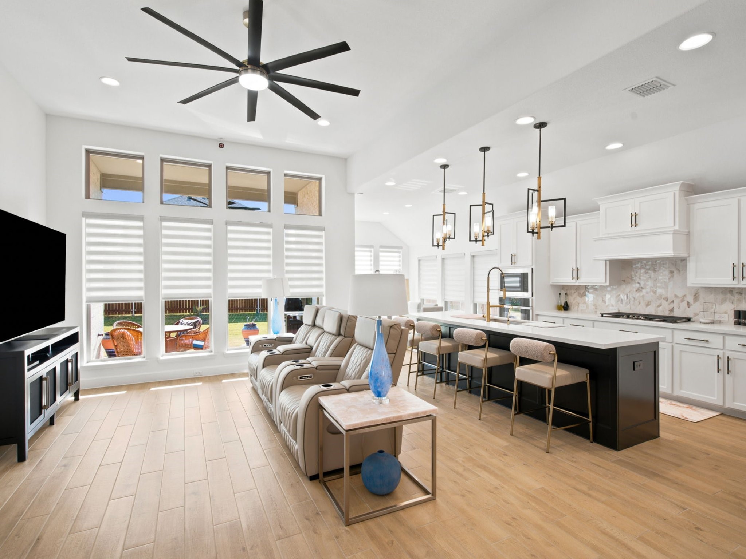
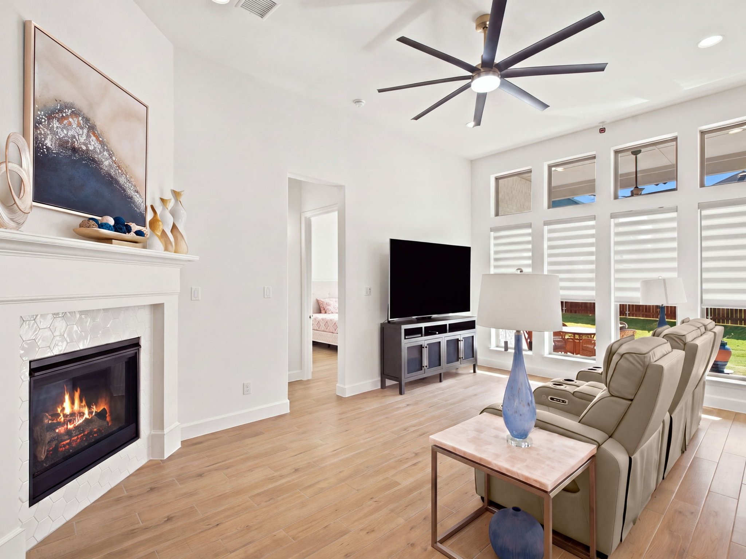
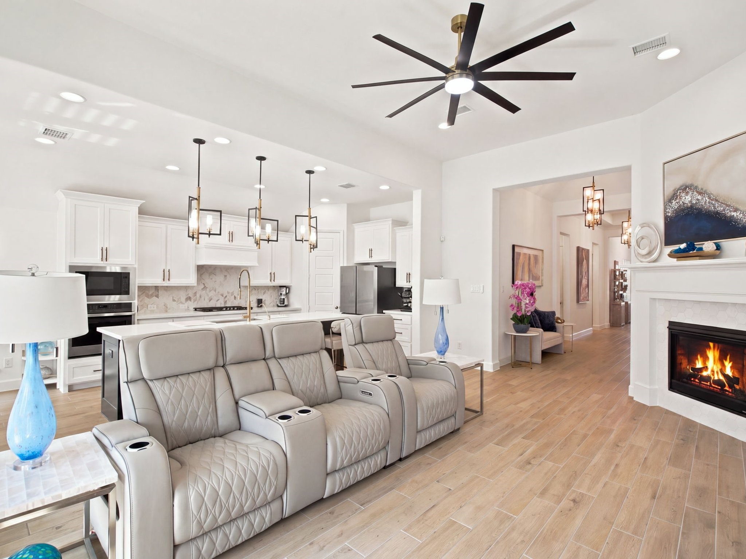
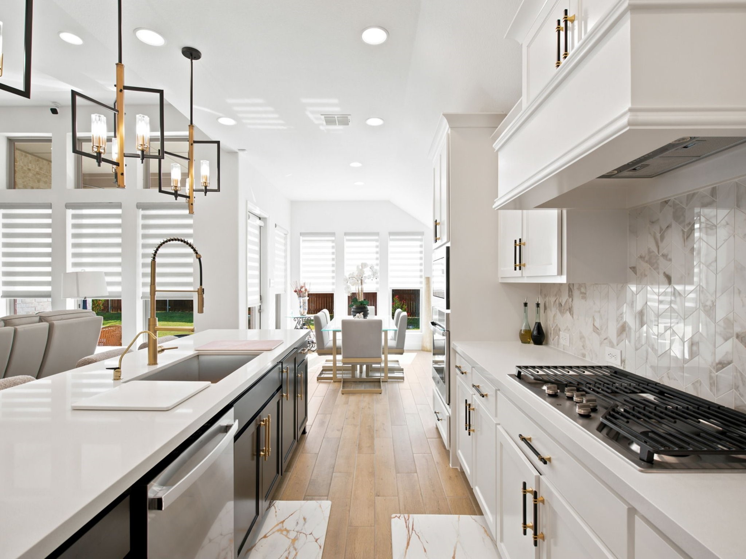
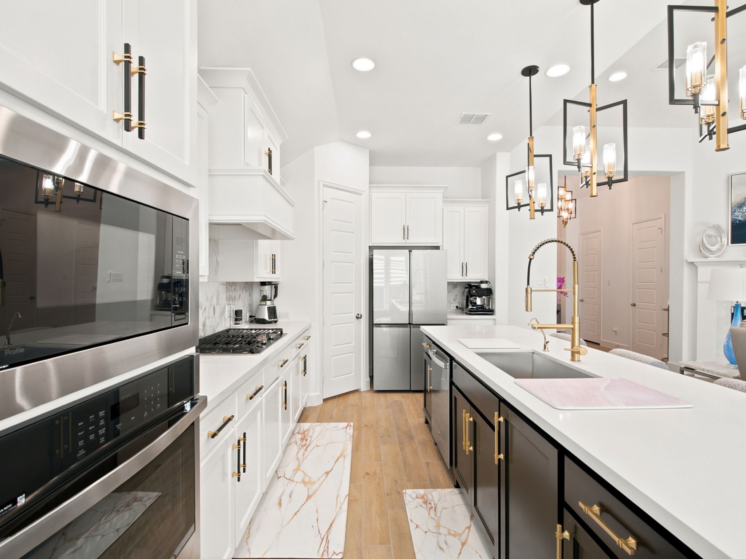
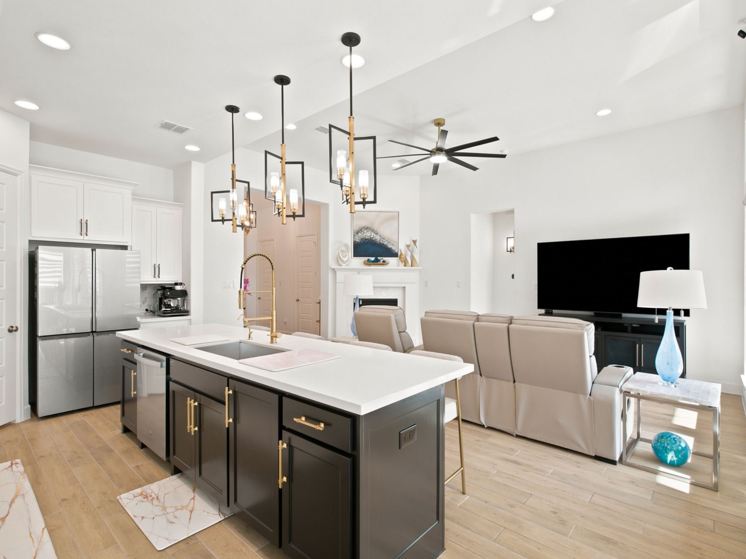
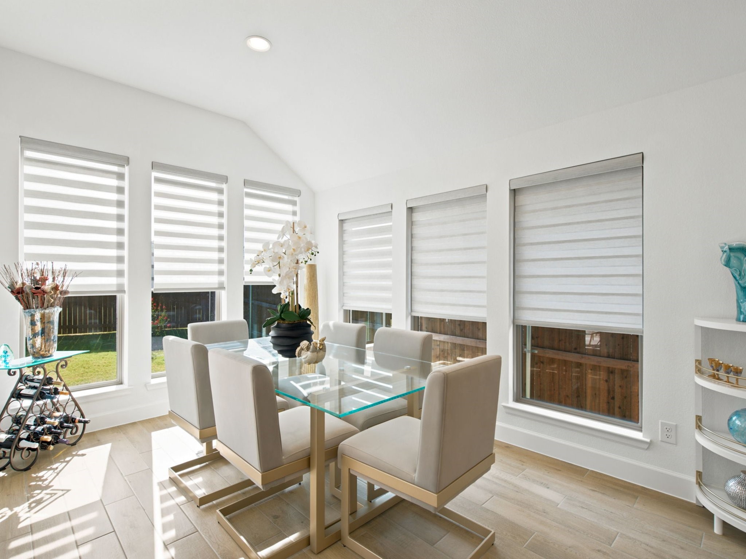
From the moment you walk through the extended foyer, the 12-foot ceilings and natural light immediately set the tone. The open-concept living, dining, and kitchen spaces create the perfect setting for everything from quiet mornings to hosting friends and family. The kitchen features a large island, abundant cabinetry, corner walk-in pantry, 5-burner gas cooktop, gas oven, and plenty of room to gather, while the fireplace adds warmth and character to the main living space. Motorized window shades throughout the home add an effortless touch of luxury and convenience.

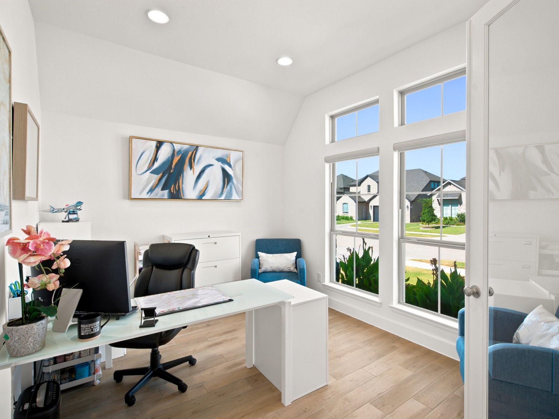
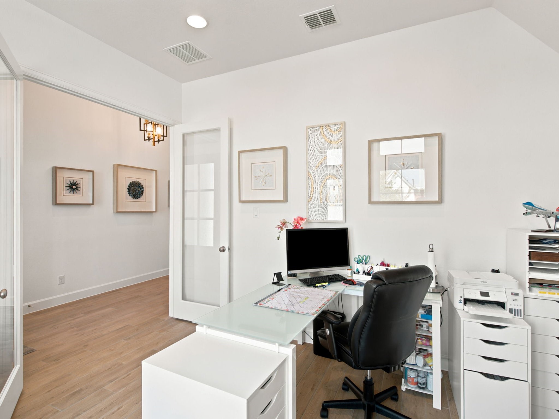
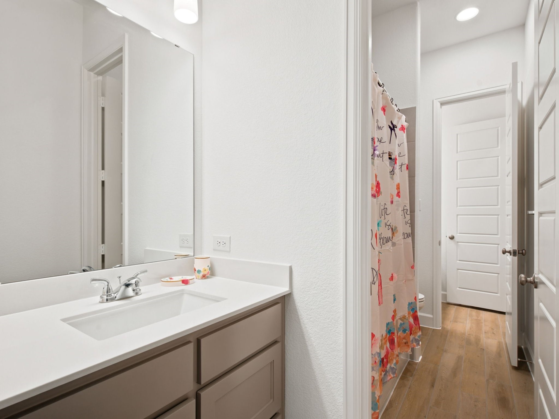
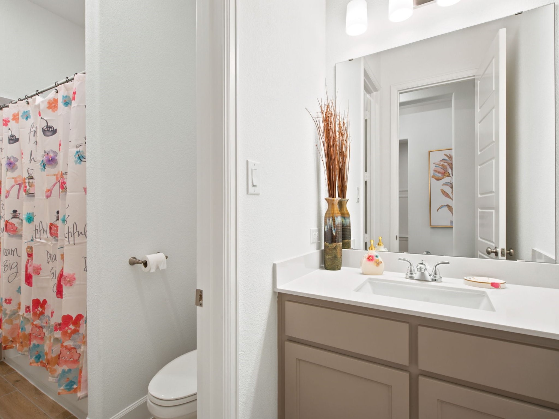
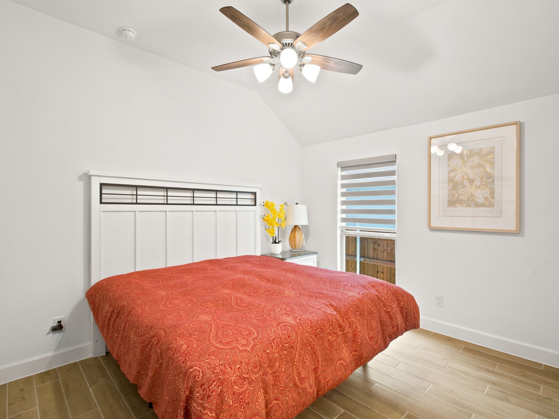
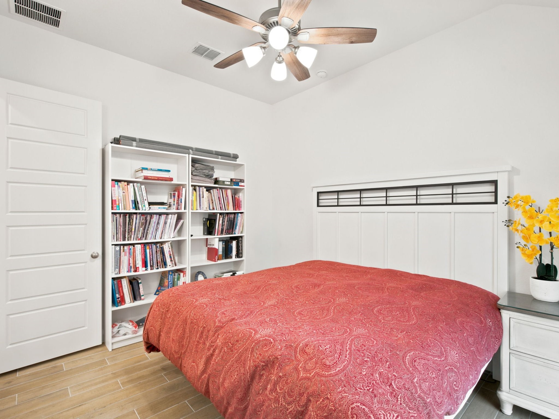
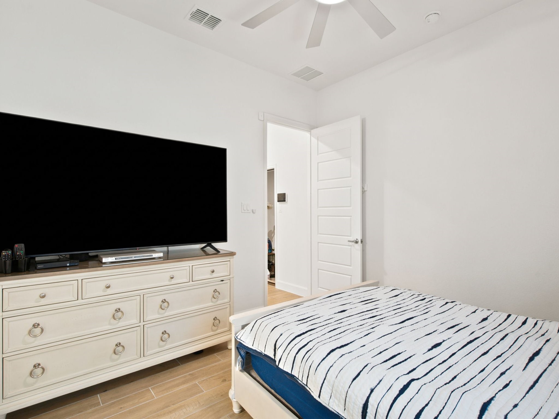
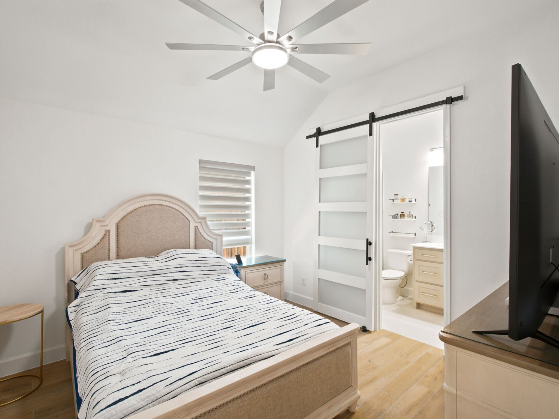
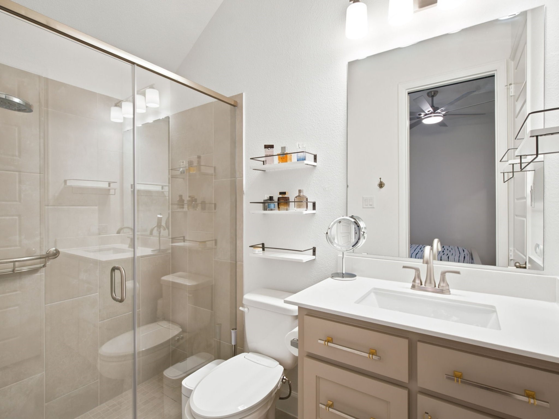
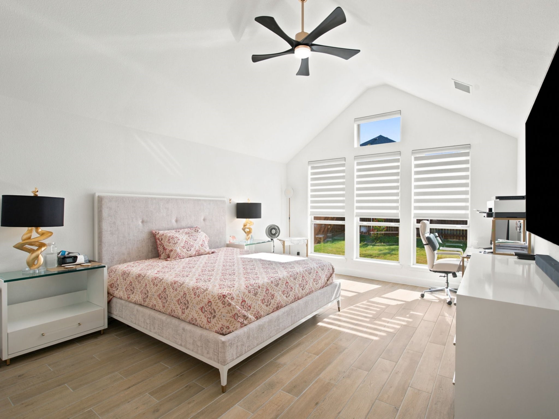
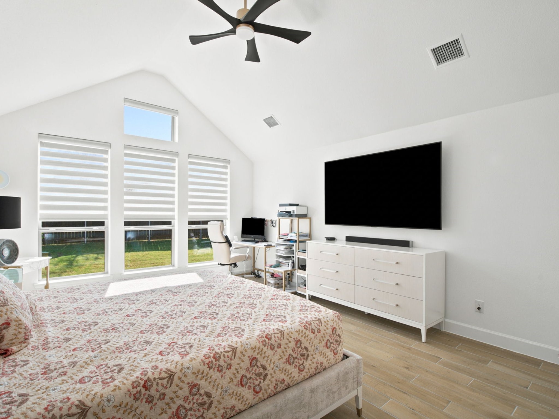
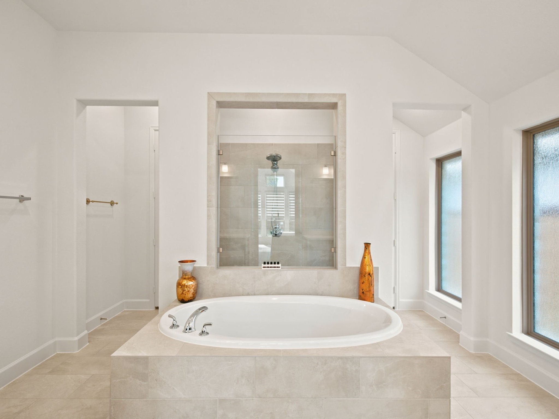
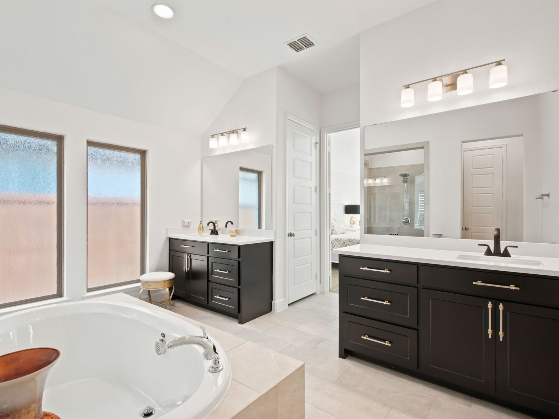
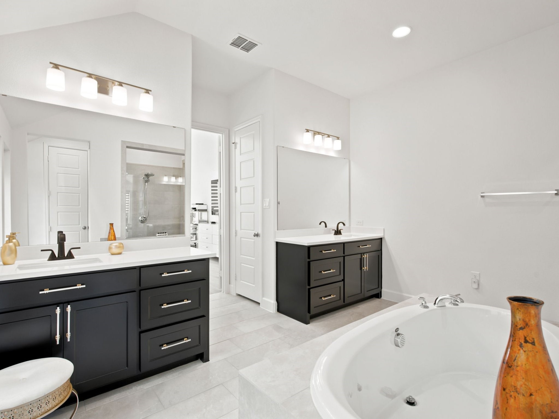
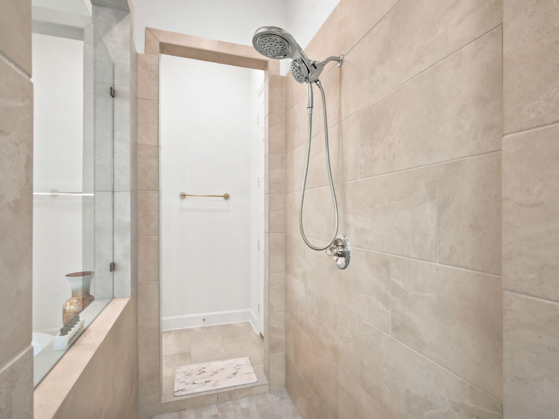
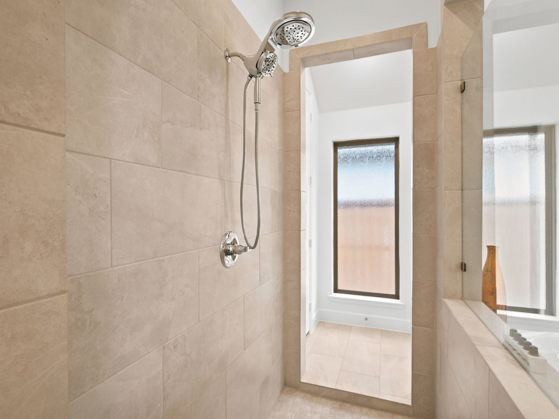
The private office with French doors makes working from home easy, while the spacious primary suite feels like its own retreat with a 12-foot ceiling, dual vanities, soaking tub, separate glass-enclosed shower, and TWO walk-in closets. The additional bedrooms are generously sized, with a private guest suite offering its own full bath.

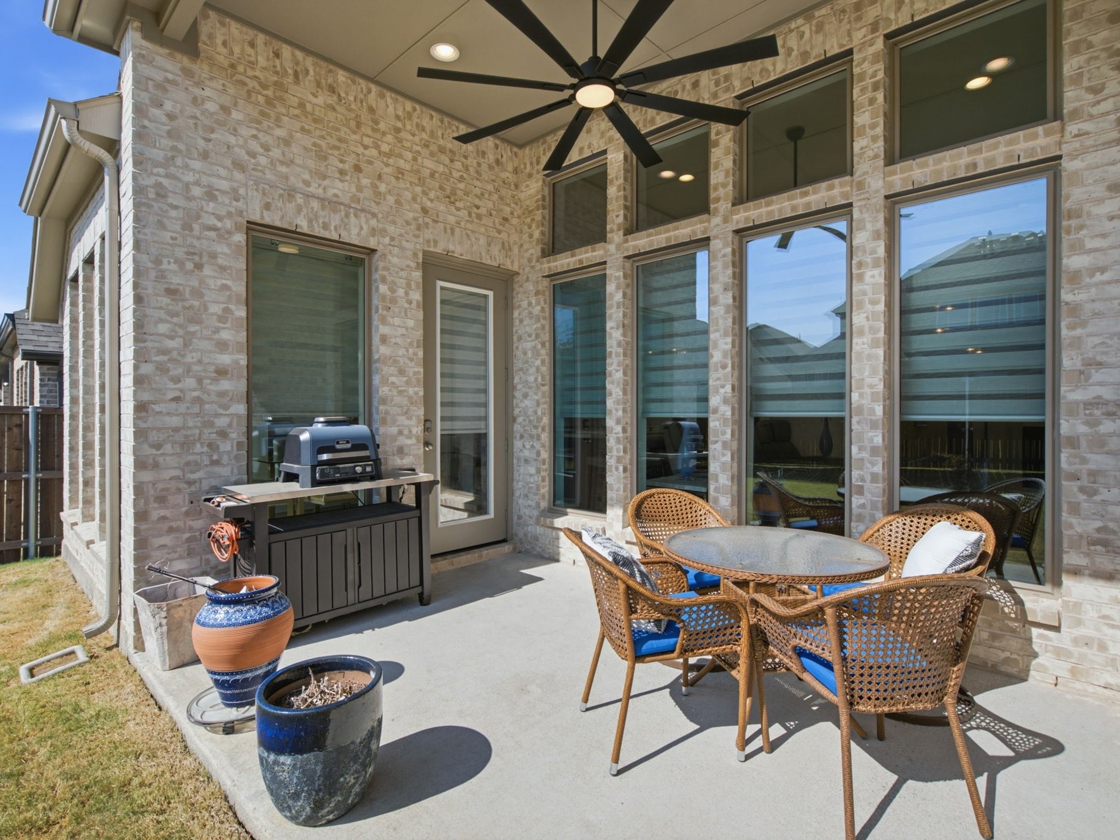
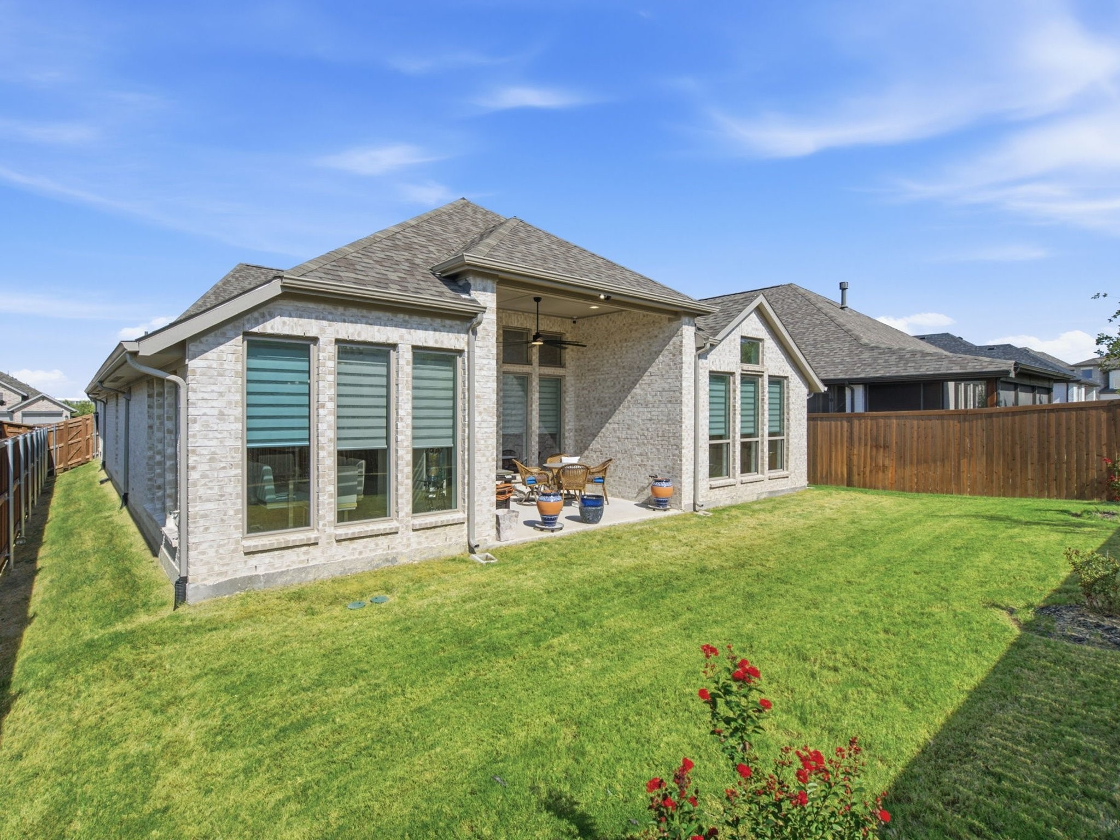
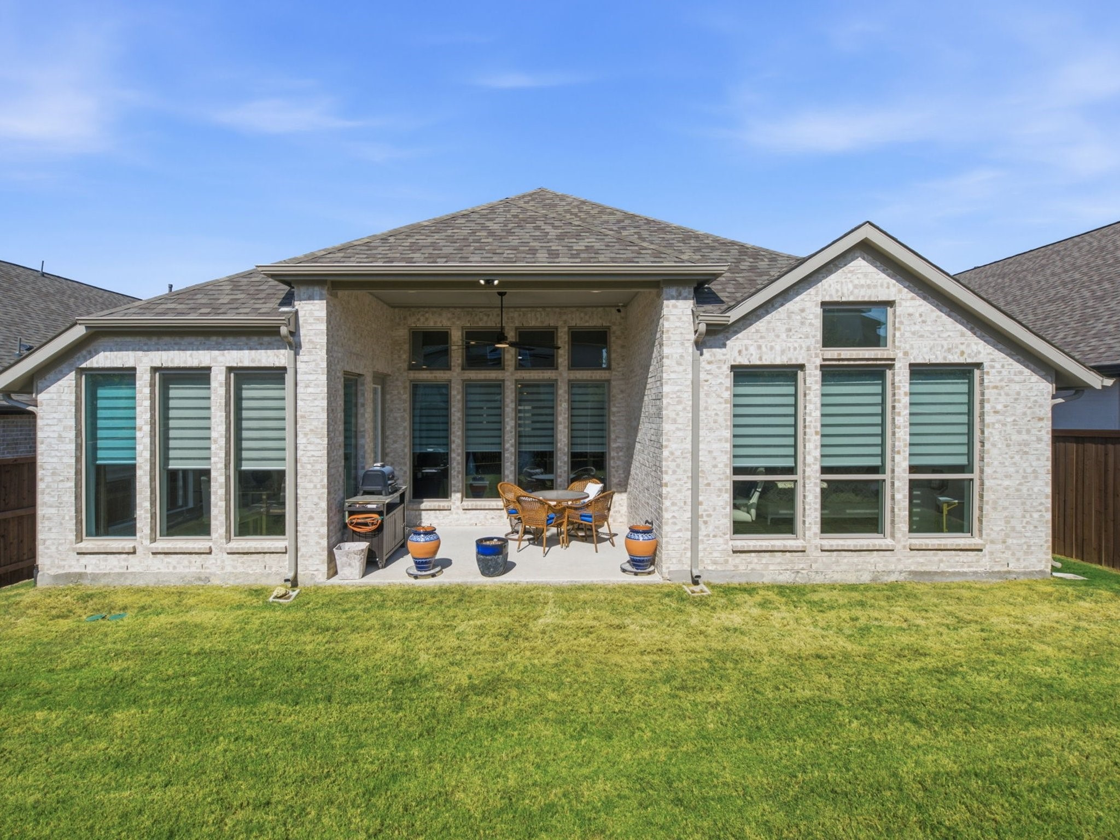
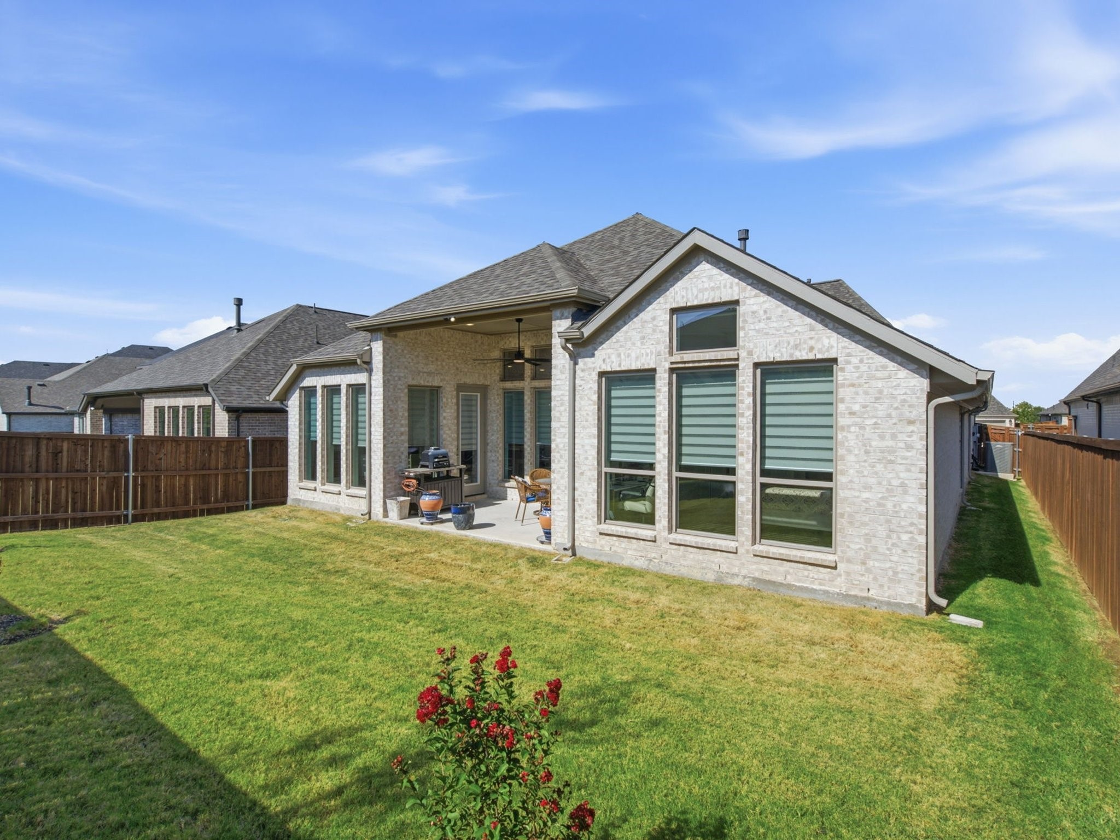
Outside, the covered patio extends the living space and features a ceiling fan and natural gas line for your grill, overlooking the fenced backyard. Perfect for morning coffee, weekend gatherings, or simply enjoying your own space.

And then there's the Sweetgrass lifestyle, with resort-style amenities including a community pool, clubhouse, playground, and walking trails.

Beautifully designed, move-in ready, and filled with the details that make a house feel like home. This one is worth seeing in person.

4
beds

4
baths

2,573 Sq.Ft. LIVING AREA

6,490.44 Sq.Ft. lot

Sadee  Hodges

Sadee Hodges

Features & Amenities

Interior

  • total bedrooms4
  • Total bathrooms4
  • full bathrooms3
  • half bathroom1
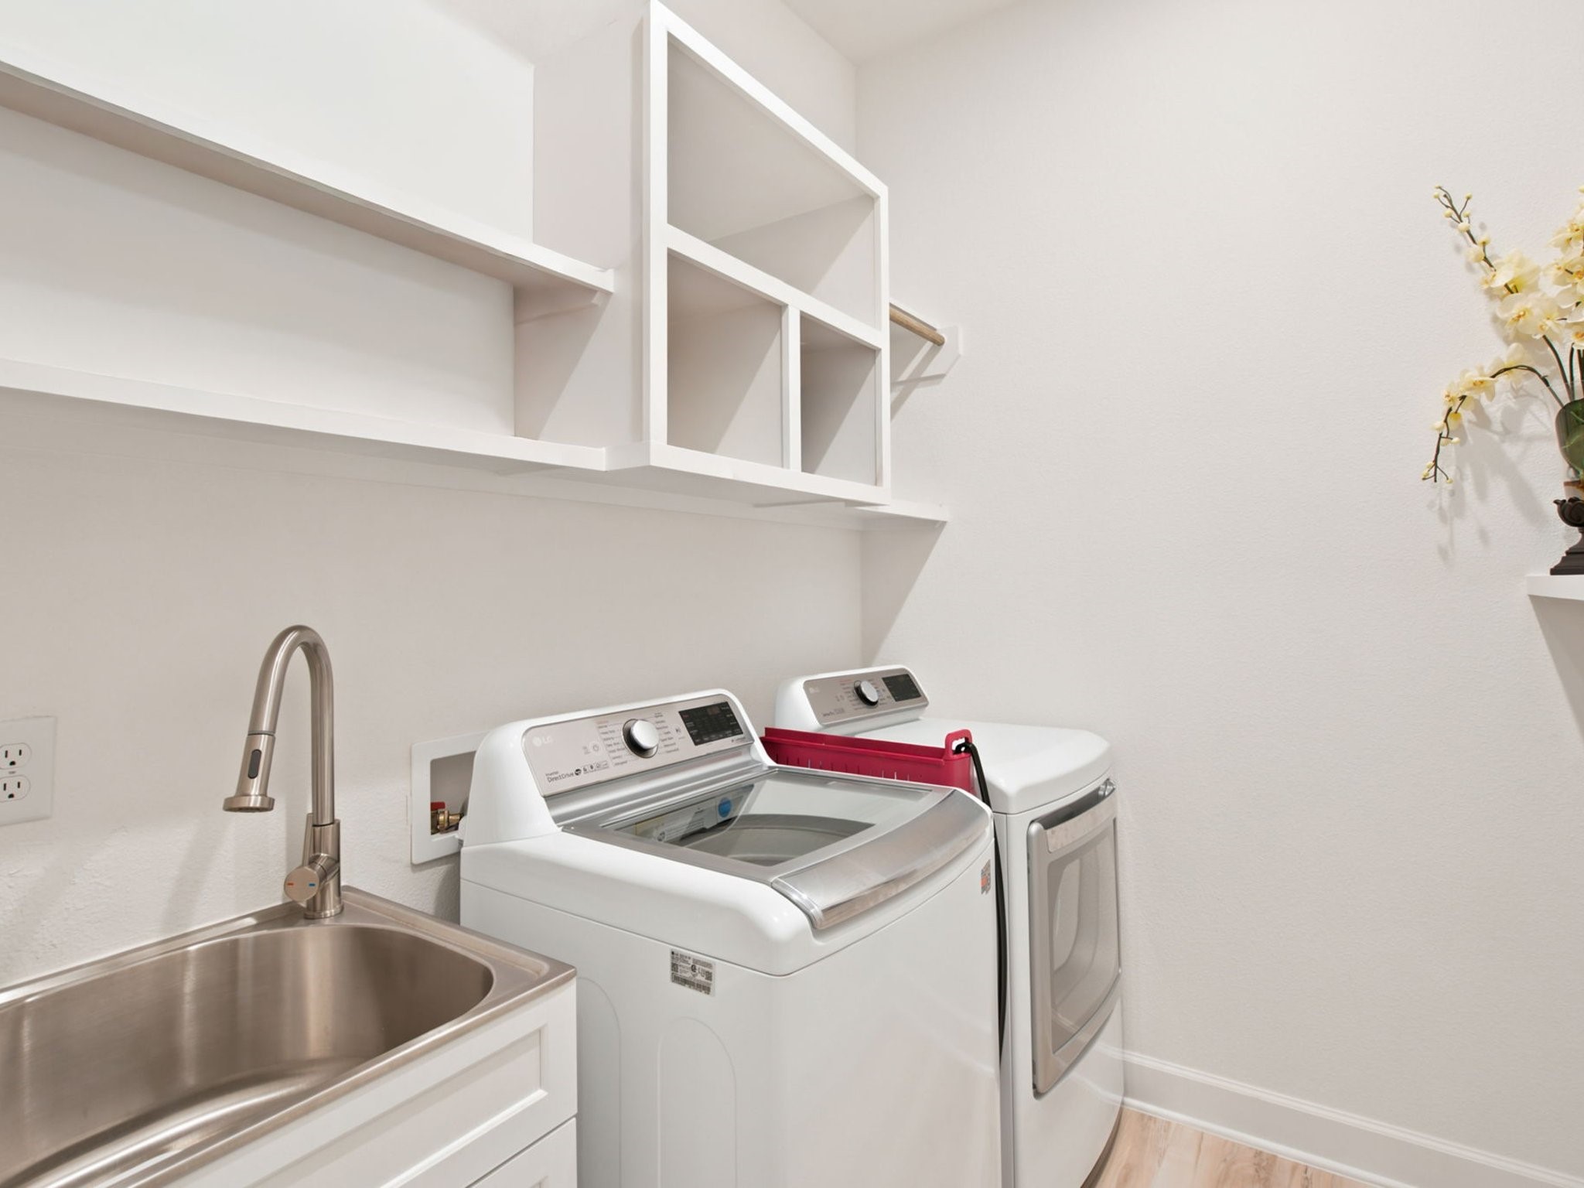
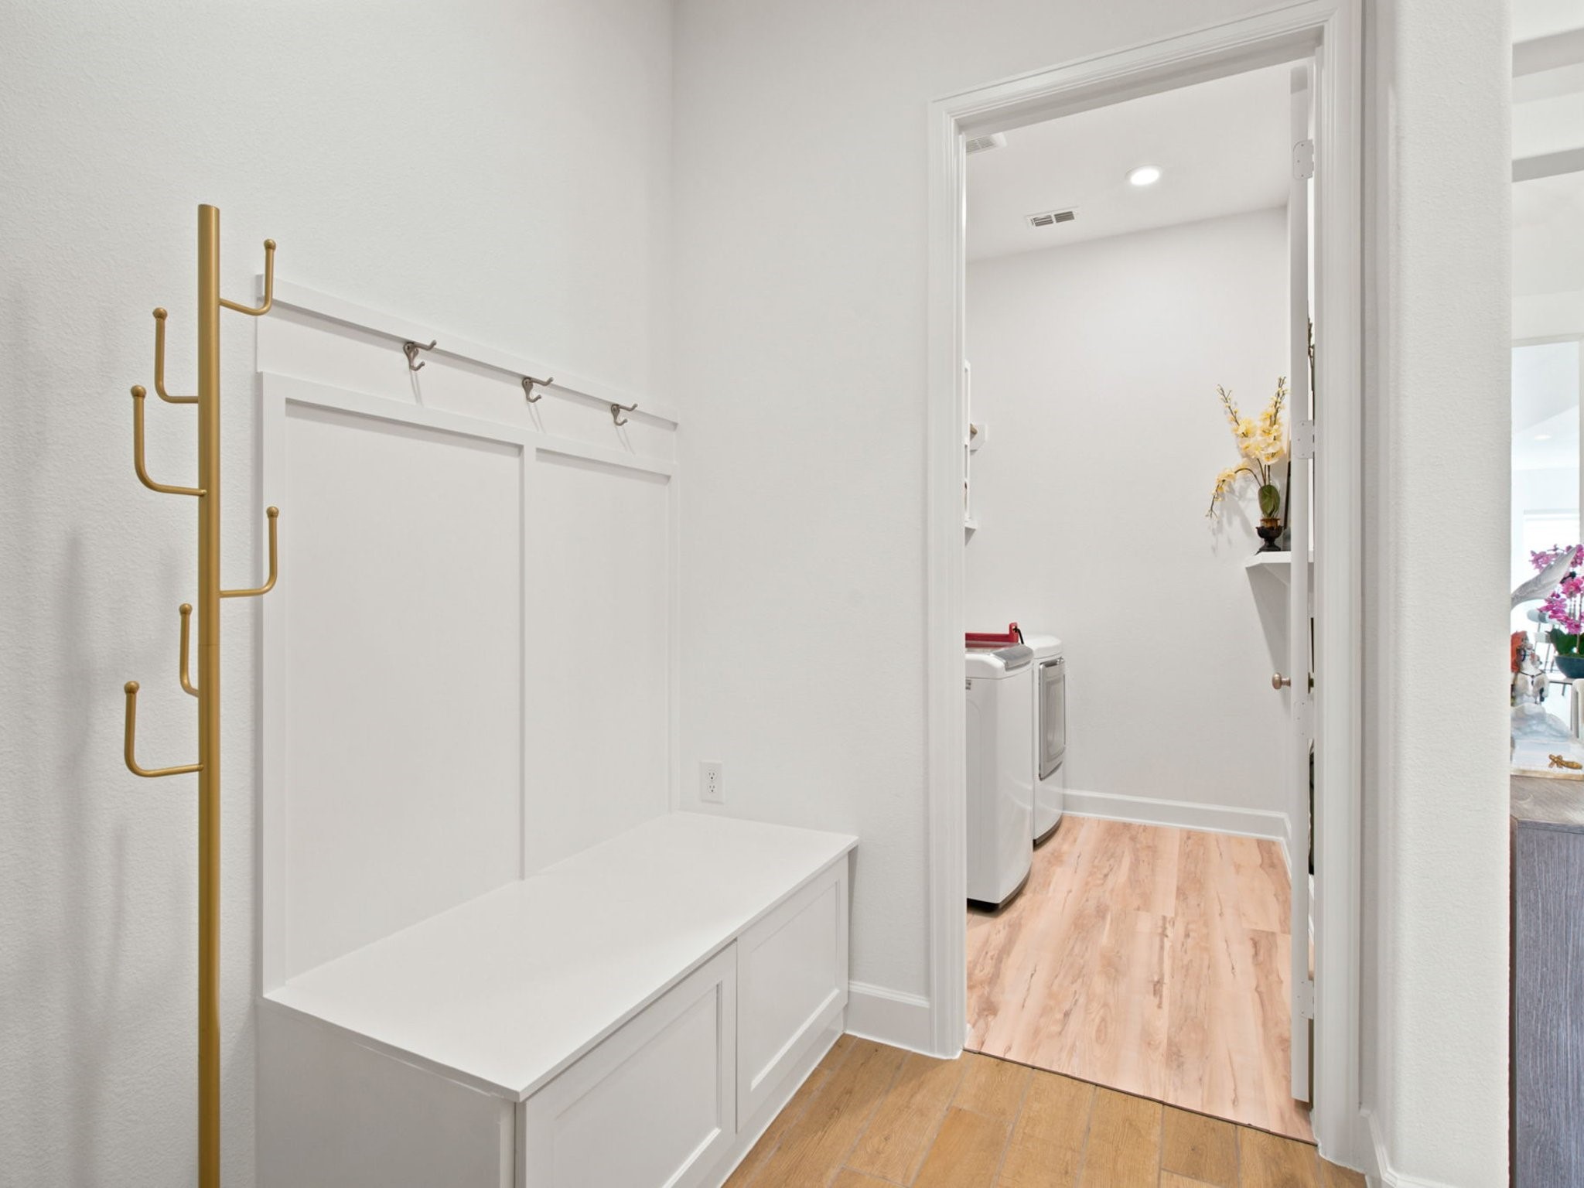
  • Laundry room Washer Hookup, Dryer Hookup, Electric Dryer Hookup, Laundry in Utility Room
  • Fireplace Living Room
  • APPLIANCES Dishwasher, Gas Cooktop, Disposal, Gas Oven, Gas Water Heater, Microwave
  • other interior Features Built-in Features, Chandelier, Cathedral Ceiling(s), Double Vanity, Eat-in Kitchen, High Speed Internet, Kitchen Island, Open Floorplan, Pantry, Cable TV, Wired for Sound

Area & Lot

  • Status For Sale
  • Living Area2,573 Sq.Ft.
  • Lot Area6,490.44 Sq.Ft.
  • MLS® ID21363975
  • TypeResidential
  • YEAR BUILT2024
  • Architecture StylesTraditional, Detached
  • Elementary SchoolHaslet
  • Middle SchoolCW Worthington
  • High SchoolEaton
  • School DistrictNorthwest ISD

Exterior

  • STORIES1
  • Garage Space2.0
  • water SourcePublic
  • utilitiesElectricity Available, Electricity Connected, Natural Gas Available, Sewer Available, Separate Meters, Water Available, Cable Available
  • PoolNone
  • roofComposition
  • parkingDoor-Multi, Driveway, Garage
  • HEAT TYPECentral
  • AIR CONDITIONINGCentral Air, Ceiling Fan(s)
  • sewerPublic Sewer
  • SubstructureSlab
  • security FeaturesSecurity System, Carbon Monoxide Detector(s), Fire Alarm, Smoke Detector(s)
  • other exterior FeaturesRain Gutters

Financial

  • Sales Price$550,000
  • Real Estate Tax $10,259/yr
  • HOA $2,000/yr
View Virtual Tour
image

Schedule a Showing

We would love to show you our beautiful property. Please select your preferred date and time below. An agent will be in touch shortly to confirm your appointment.

Schedule a Showing

We would love to show you our beautiful property. Please select your preferred date and time below. An agent will be in touch shortly to confirm your appointment.

Thank you for your interest in 1292 Valerian Avenue, Haslet, TX 76052. We are reviewing your request and will be in touch shortly!

Mortgage Calculator

Estimate your monthly mortgage payment, including the principal and interest, property taxes, and HOA. Adjust the values to generate a more accurate rate.

All estimates are provided for informational purposes only. Actual amounts may vary.
$0,000 Your Payment 20 15 65
$0,000 Your Payment

Work With Us

Experience exceptional real estate service with The Agency Frisco, where clients are the top priority. Trust The Agency Frisco for expert guidance, personalized attention, and unparalleled results in your real estate journey.

Follow Us on Instagram