13445 Beem Trail
13445 Beem Trail
13445 Beem Trail
13445 Beem Trail
13445 Beem Trail
13445 Beem Trail
13445 Beem Trail
13445 Beem Trail
13445 Beem Trail
13445 Beem Trail
13445 Beem Trail
13445 Beem Trail
13445 Beem Trail
13445 Beem Trail
13445 Beem Trail
13445 Beem Trail
13445 Beem Trail
13445 Beem Trail
13445 Beem Trail
13445 Beem Trail
13445 Beem Trail
13445 Beem Trail
13445 Beem Trail
13445 Beem Trail
13445 Beem Trail
13445 Beem Trail
13445 Beem Trail
13445 Beem Trail
13445 Beem Trail
13445 Beem Trail
13445 Beem Trail
13445 Beem Trail
13445 Beem Trail
13445 Beem Trail
13445 Beem Trail
13445 Beem Trail
13445 Beem Trail
13445 Beem Trail
13445 Beem Trail
SEE ALL PHOTOS
13445 Beem Trail
13445 Beem Trail
13445 Beem Trail
13445 Beem Trail
13445 Beem Trail
13445 Beem Trail
13445 Beem Trail
13445 Beem Trail
13445 Beem Trail
13445 Beem Trail
13445 Beem Trail
13445 Beem Trail
13445 Beem Trail
13445 Beem Trail
13445 Beem Trail
13445 Beem Trail
13445 Beem Trail
13445 Beem Trail
13445 Beem Trail
13445 Beem Trail
13445 Beem Trail
13445 Beem Trail
13445 Beem Trail
13445 Beem Trail
13445 Beem Trail
13445 Beem Trail
13445 Beem Trail
13445 Beem Trail
13445 Beem Trail
13445 Beem Trail
13445 Beem Trail
13445 Beem Trail
13445 Beem Trail
13445 Beem Trail
13445 Beem Trail
13445 Beem Trail
13445 Beem Trail
13445 Beem Trail
13445 Beem Trail
Courtesy of The Agency Frisco
For Sale

13445 Beem Trail

13445 Beem Trail, Fort Worth, TX 76052

$495,000
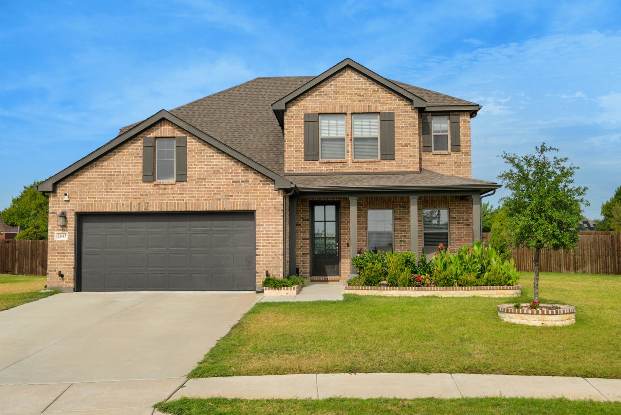
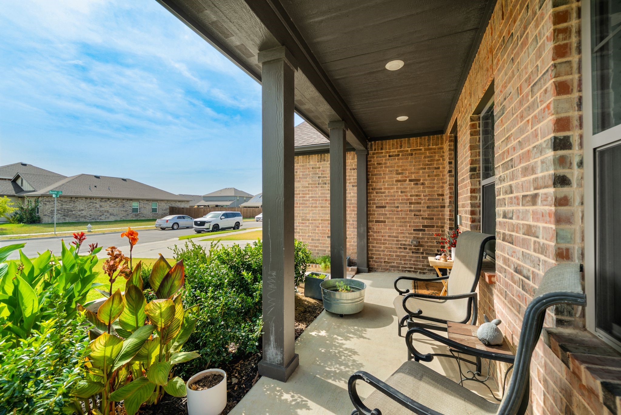
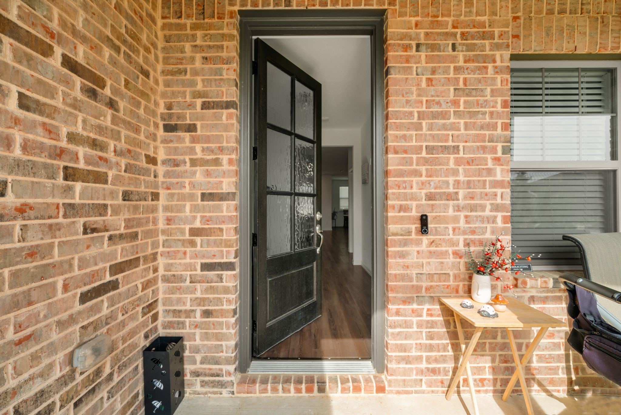
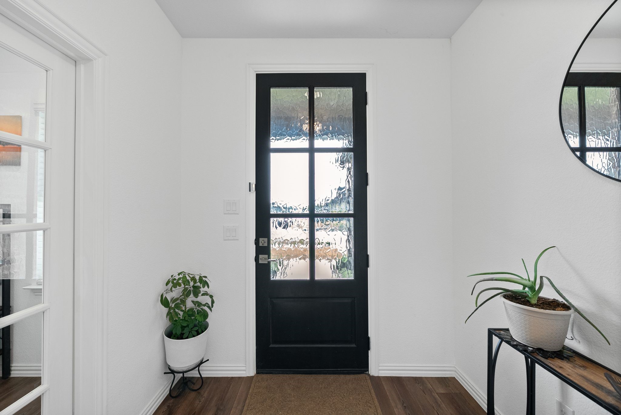
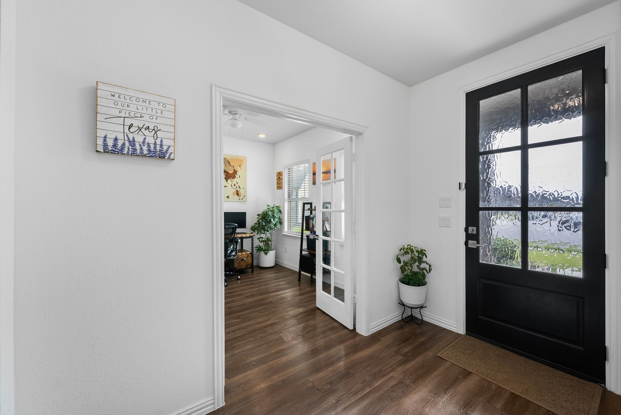
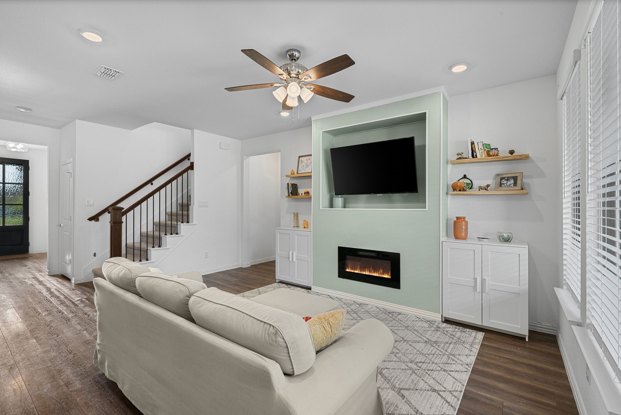
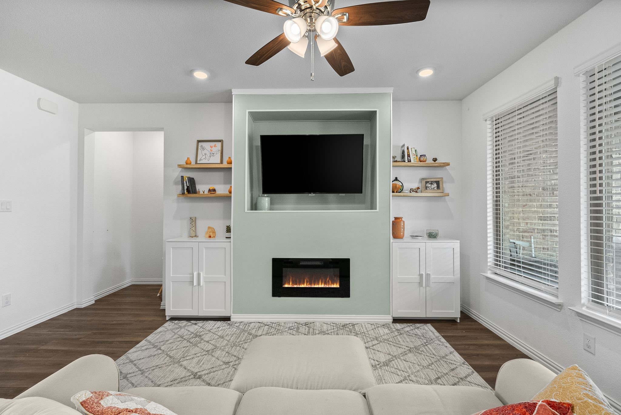
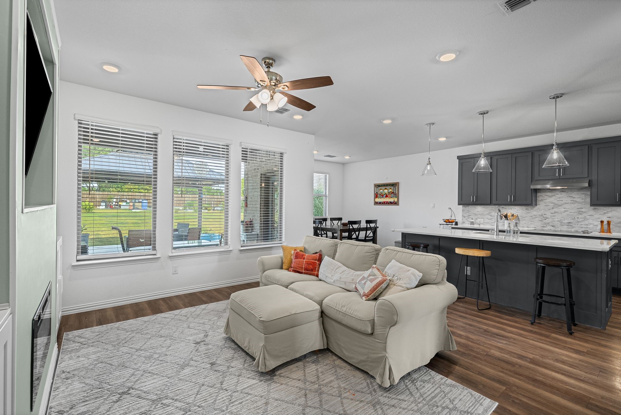
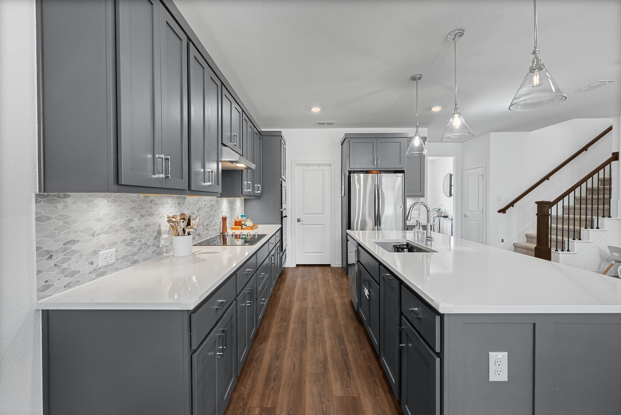
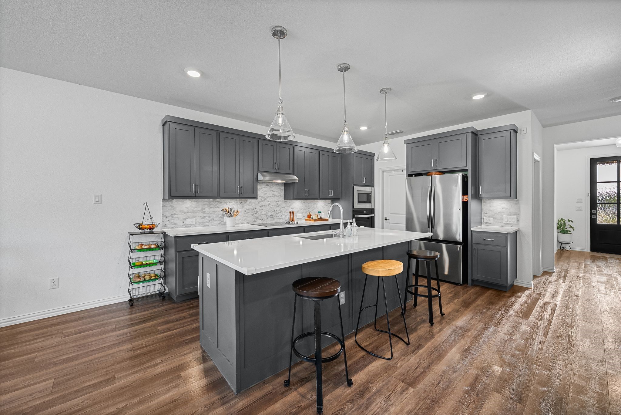
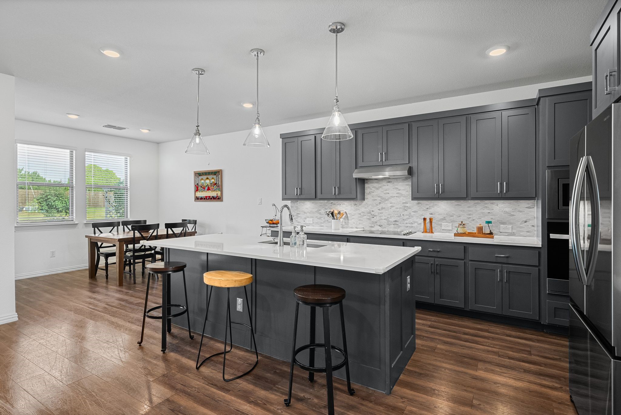
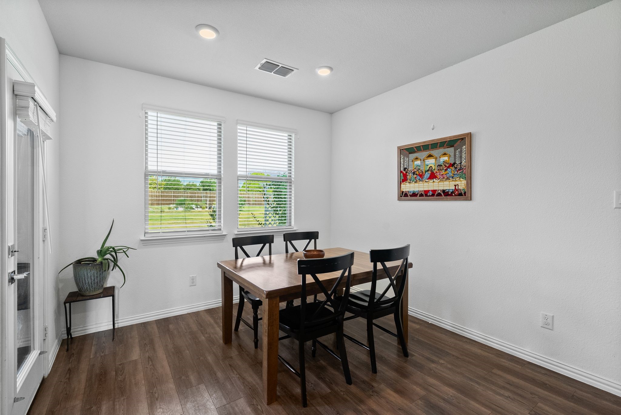
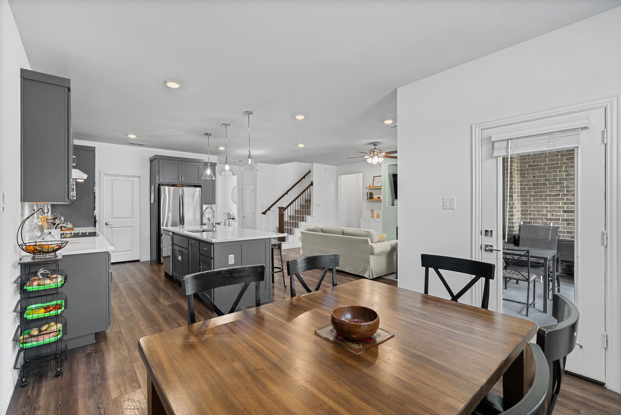
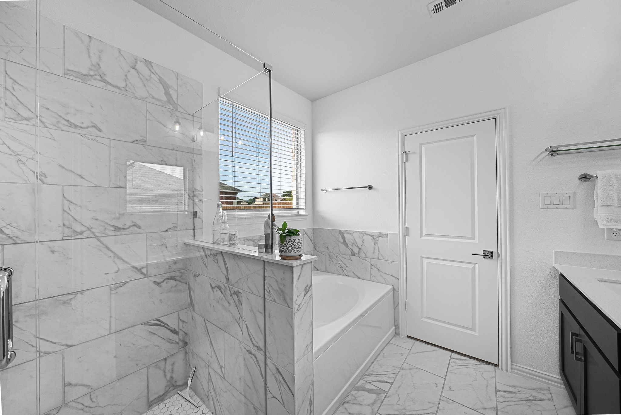
Space where you want it, flexibility where you need it, and nearly HALF AN ACRE to enjoy! This beautiful home in Willow Springs Addition offers a thoughtfully designed floor plan with an inviting entrance that leads into a bright, open-concept kitchen and living area made for gathering and entertaining. The kitchen flows seamlessly into the living space with a dedicated dining area, creating an easy layout for everyday living.

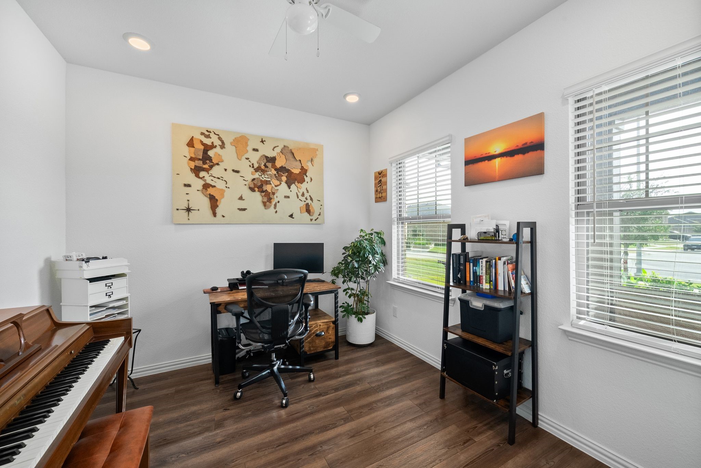
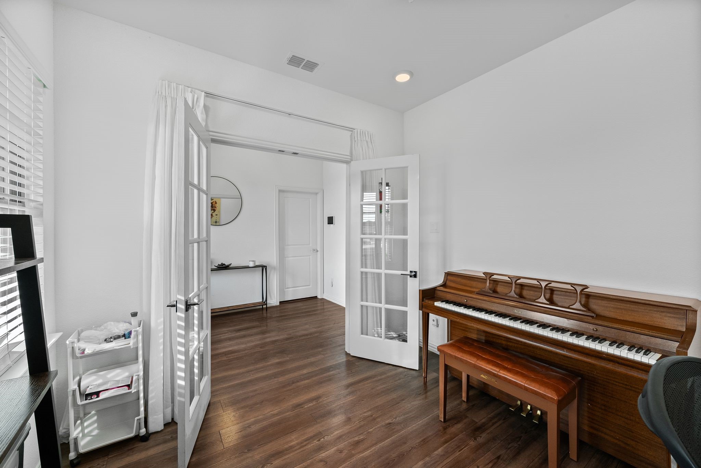
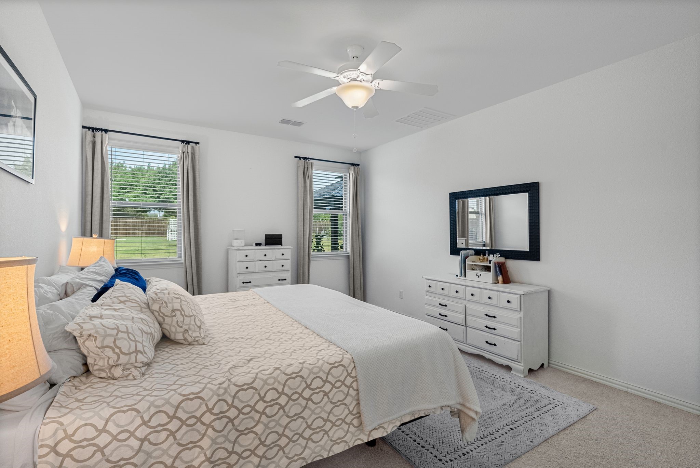
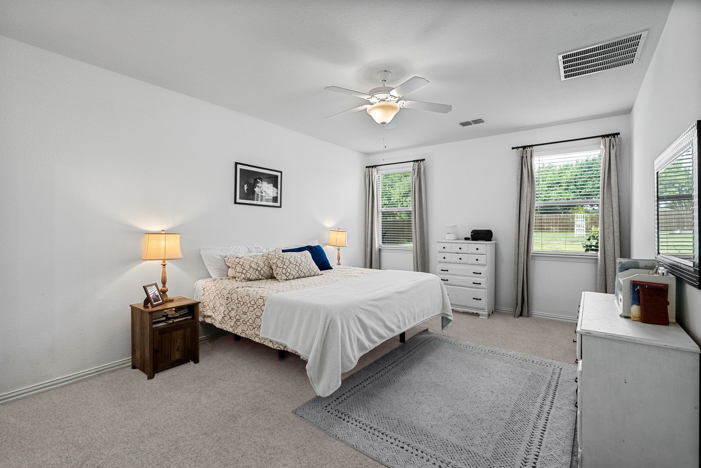
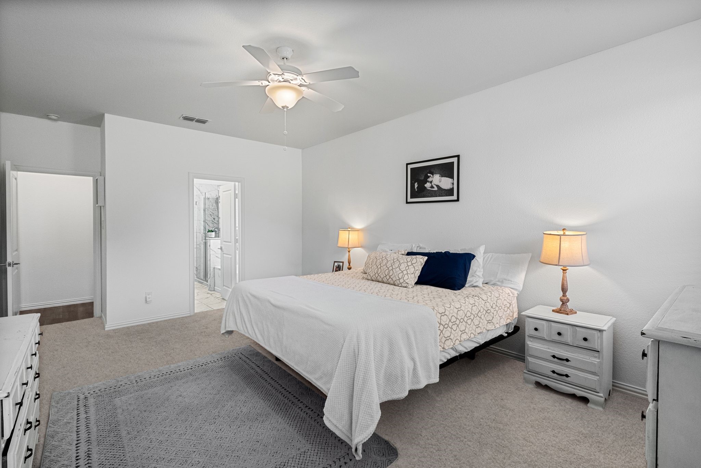
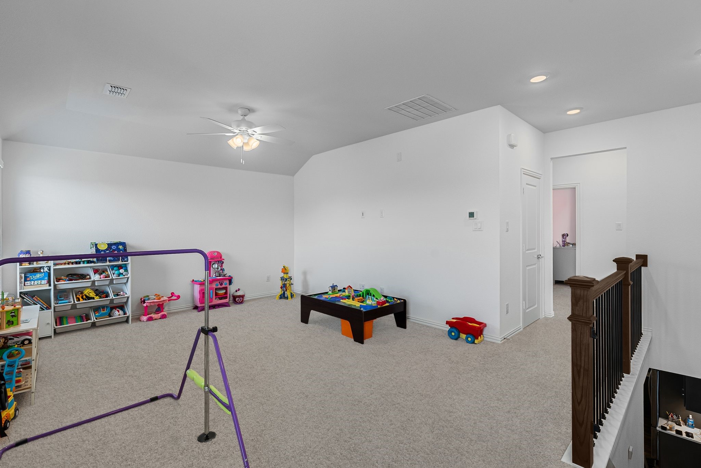
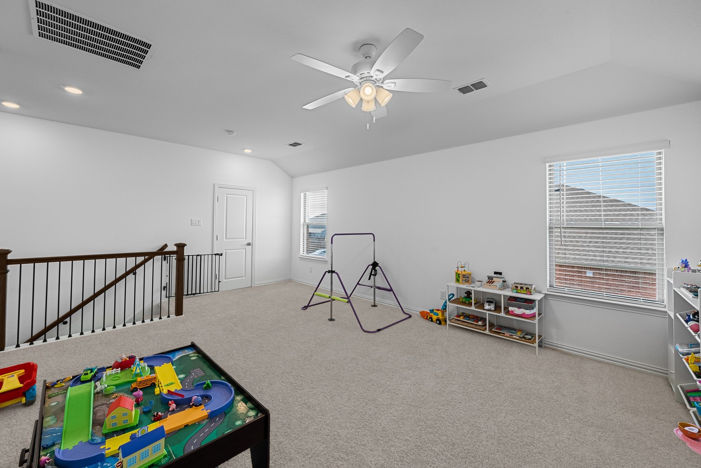
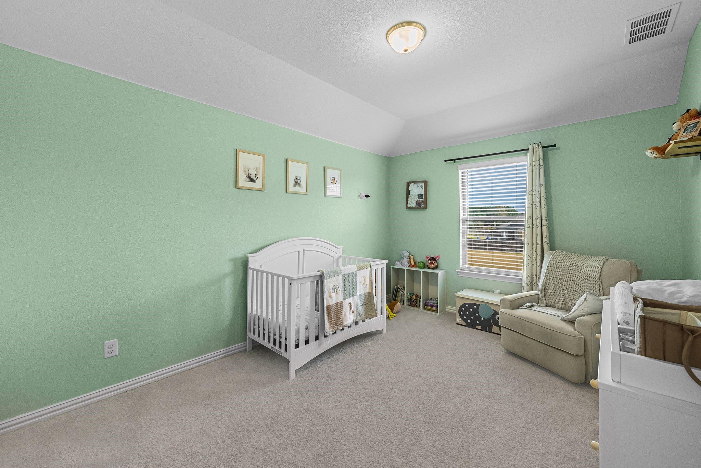
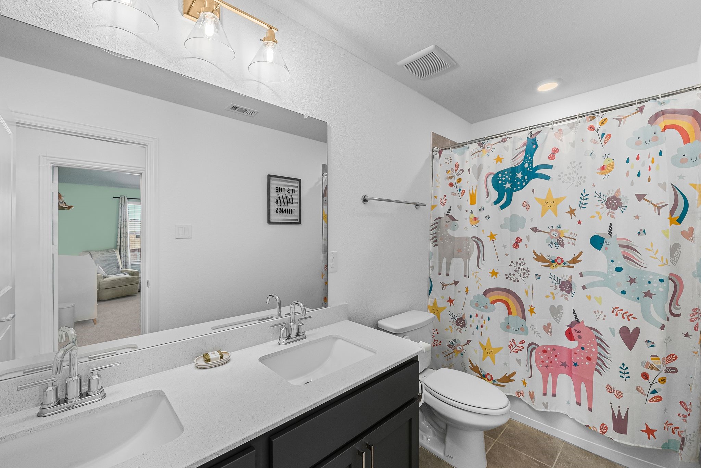
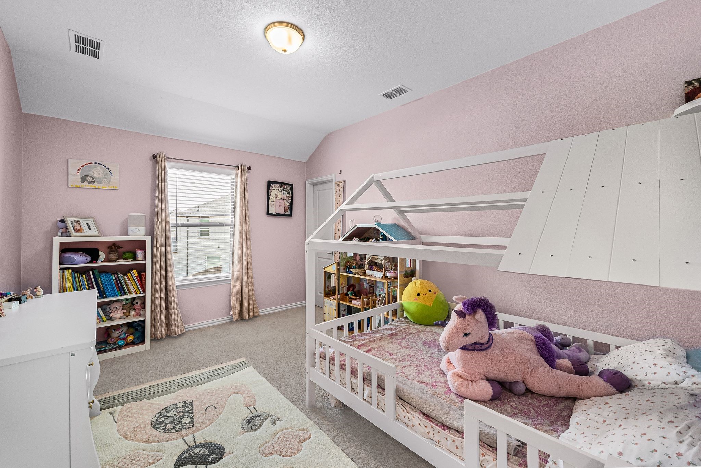
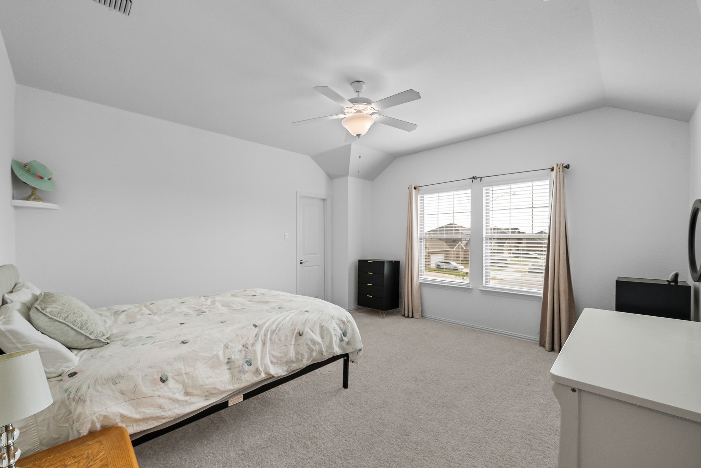
The spacious downstairs primary suite provides a private retreat away from the secondary bedrooms. Upstairs, you'll find three additional generously sized bedrooms, including an impressive bedroom with its own ensuite bath--perfect as a mother-in-law suite, guest retreat or second primary suite. A HUGE upstairs game room gives you even more flexibility for movie nights, a playroom, home gym or additional living space.

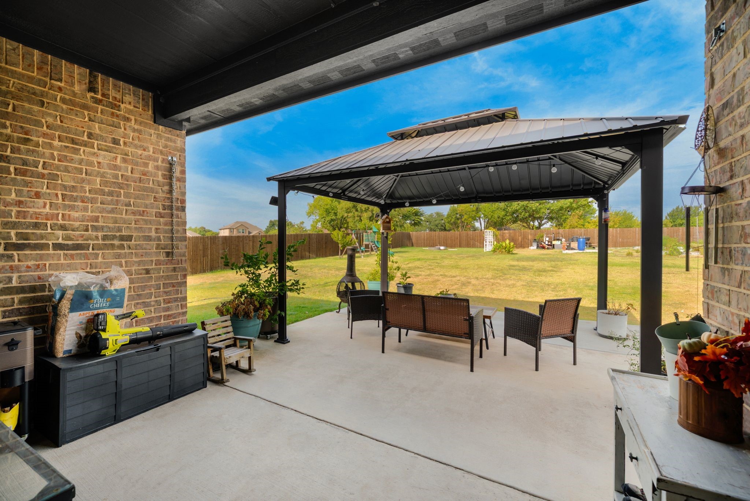
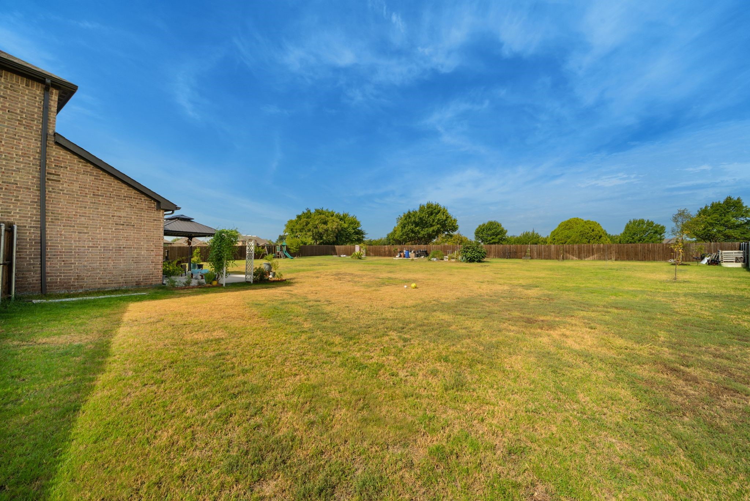
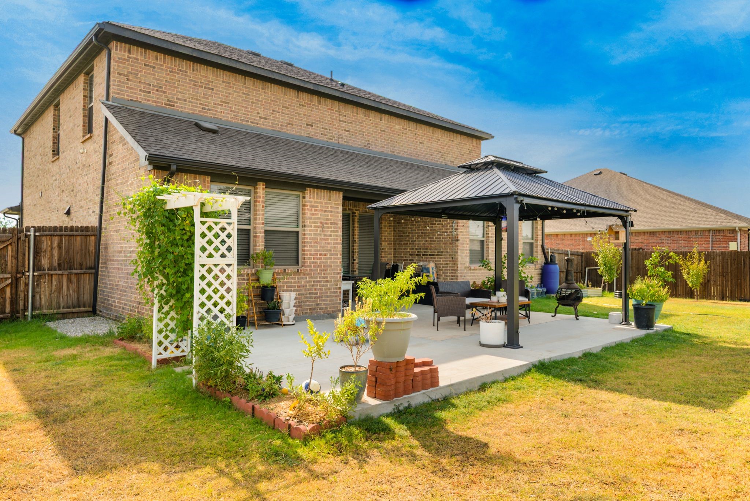
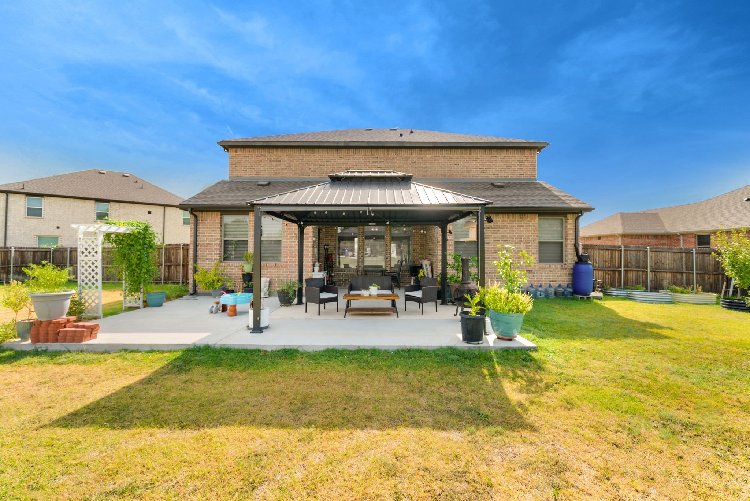
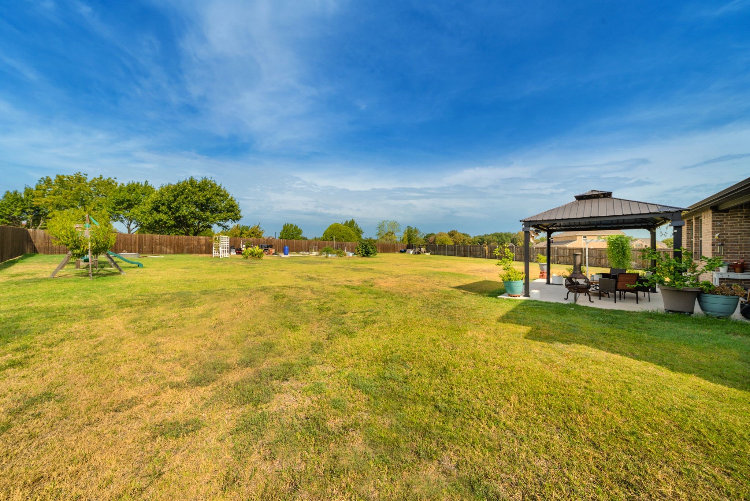
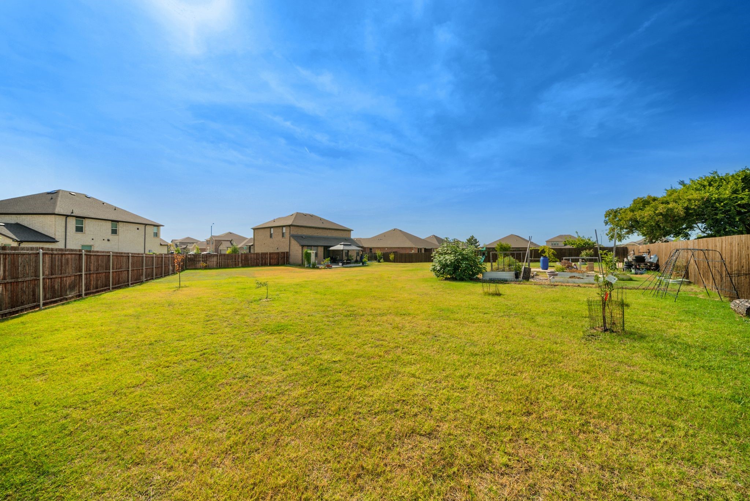
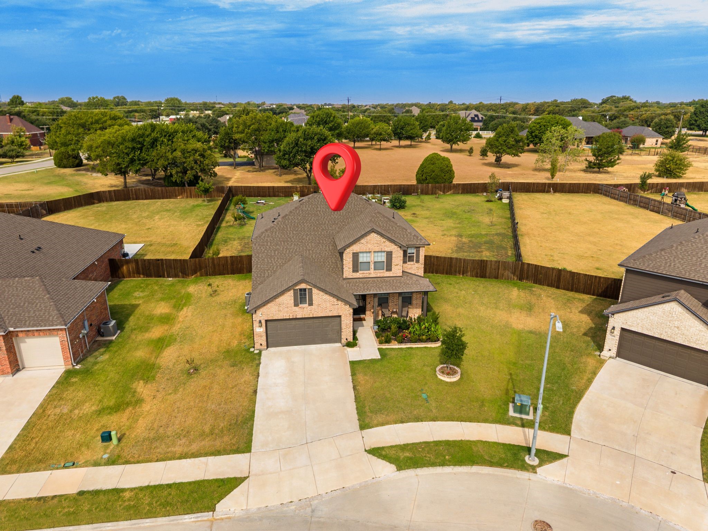
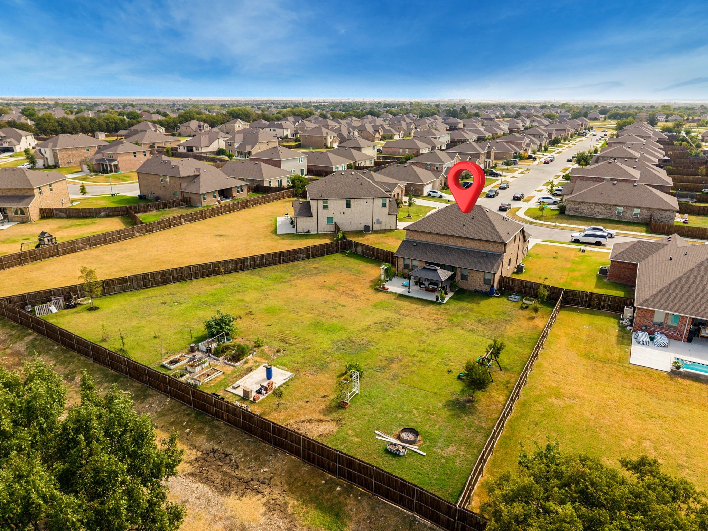
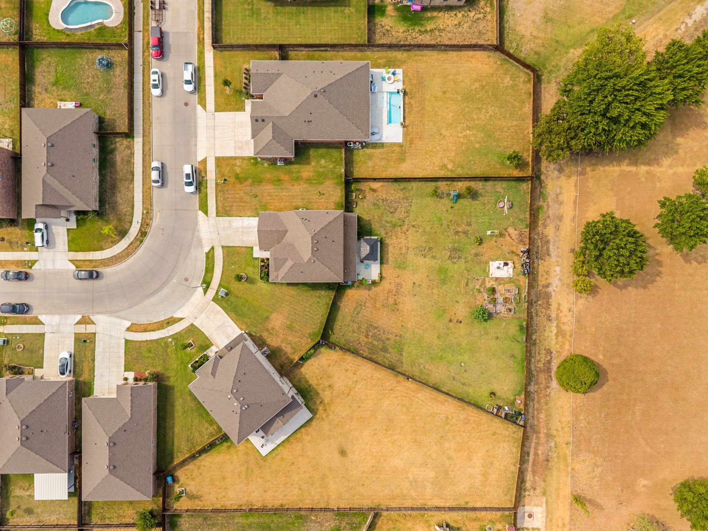
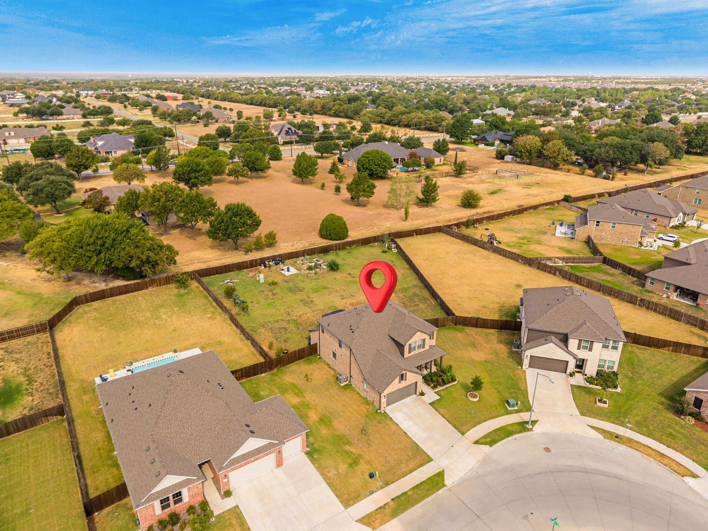
And then there's the LOT! Sitting on approximately .49 acres, the oversized backyard gives you an incredible amount of space that's increasingly hard to find. Whether you envision a pool, outdoor entertaining area, room for kids and pets to play, or simply want the luxury of having more space between you and your neighbors.

With approximately 2,700 square feet, four bedrooms, multiple living spaces and an oversized lot, this home delivers the space and versatility today's buyers are looking for. Come see what makes this Willow Springs home stand out!

4
beds

4
baths

2,702 Sq.Ft. LIVING AREA

0.49 Acres lot

Thressa Stehr

Thressa Stehr

Features & Amenities

Interior

  • total bedrooms4
  • Total bathrooms4
  • full bathrooms3
  • half bathroom1
  • Flooring Luxury Vinyl Plank
  • Fireplace Electric, Living Room
  • APPLIANCES Dishwasher, Electric Cooktop, Disposal, Microwave
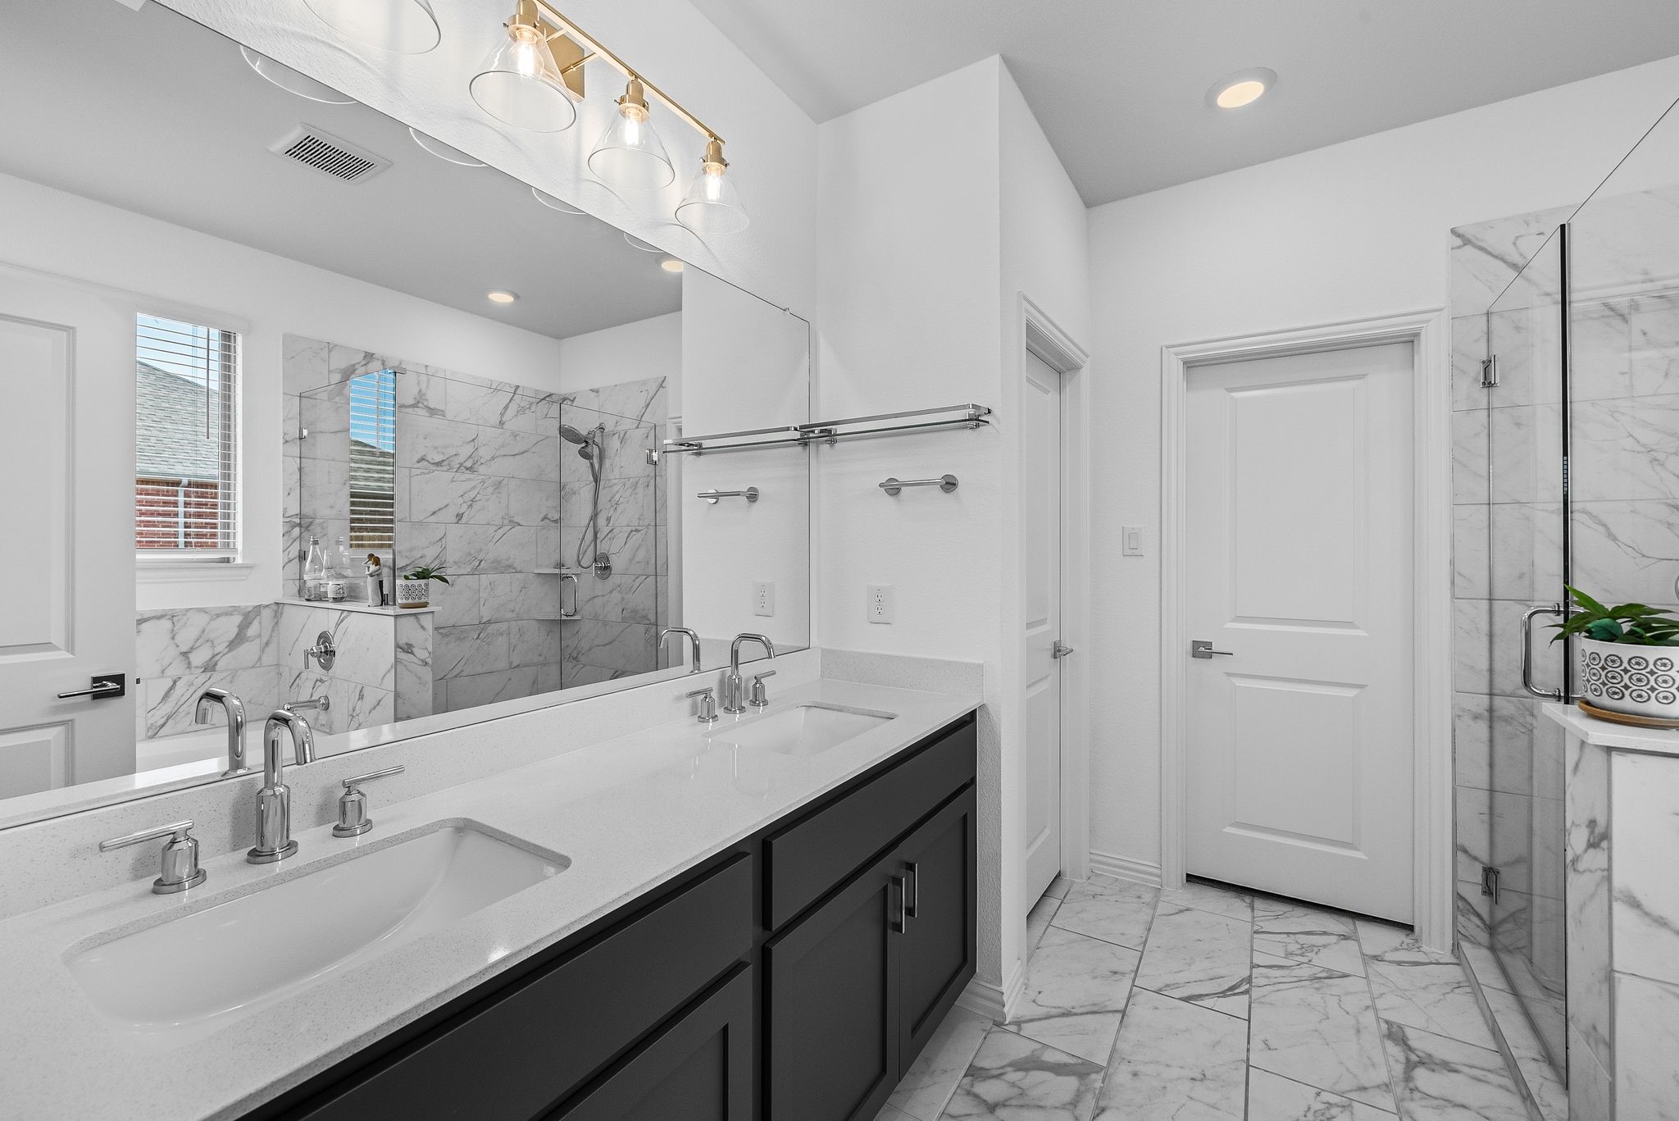
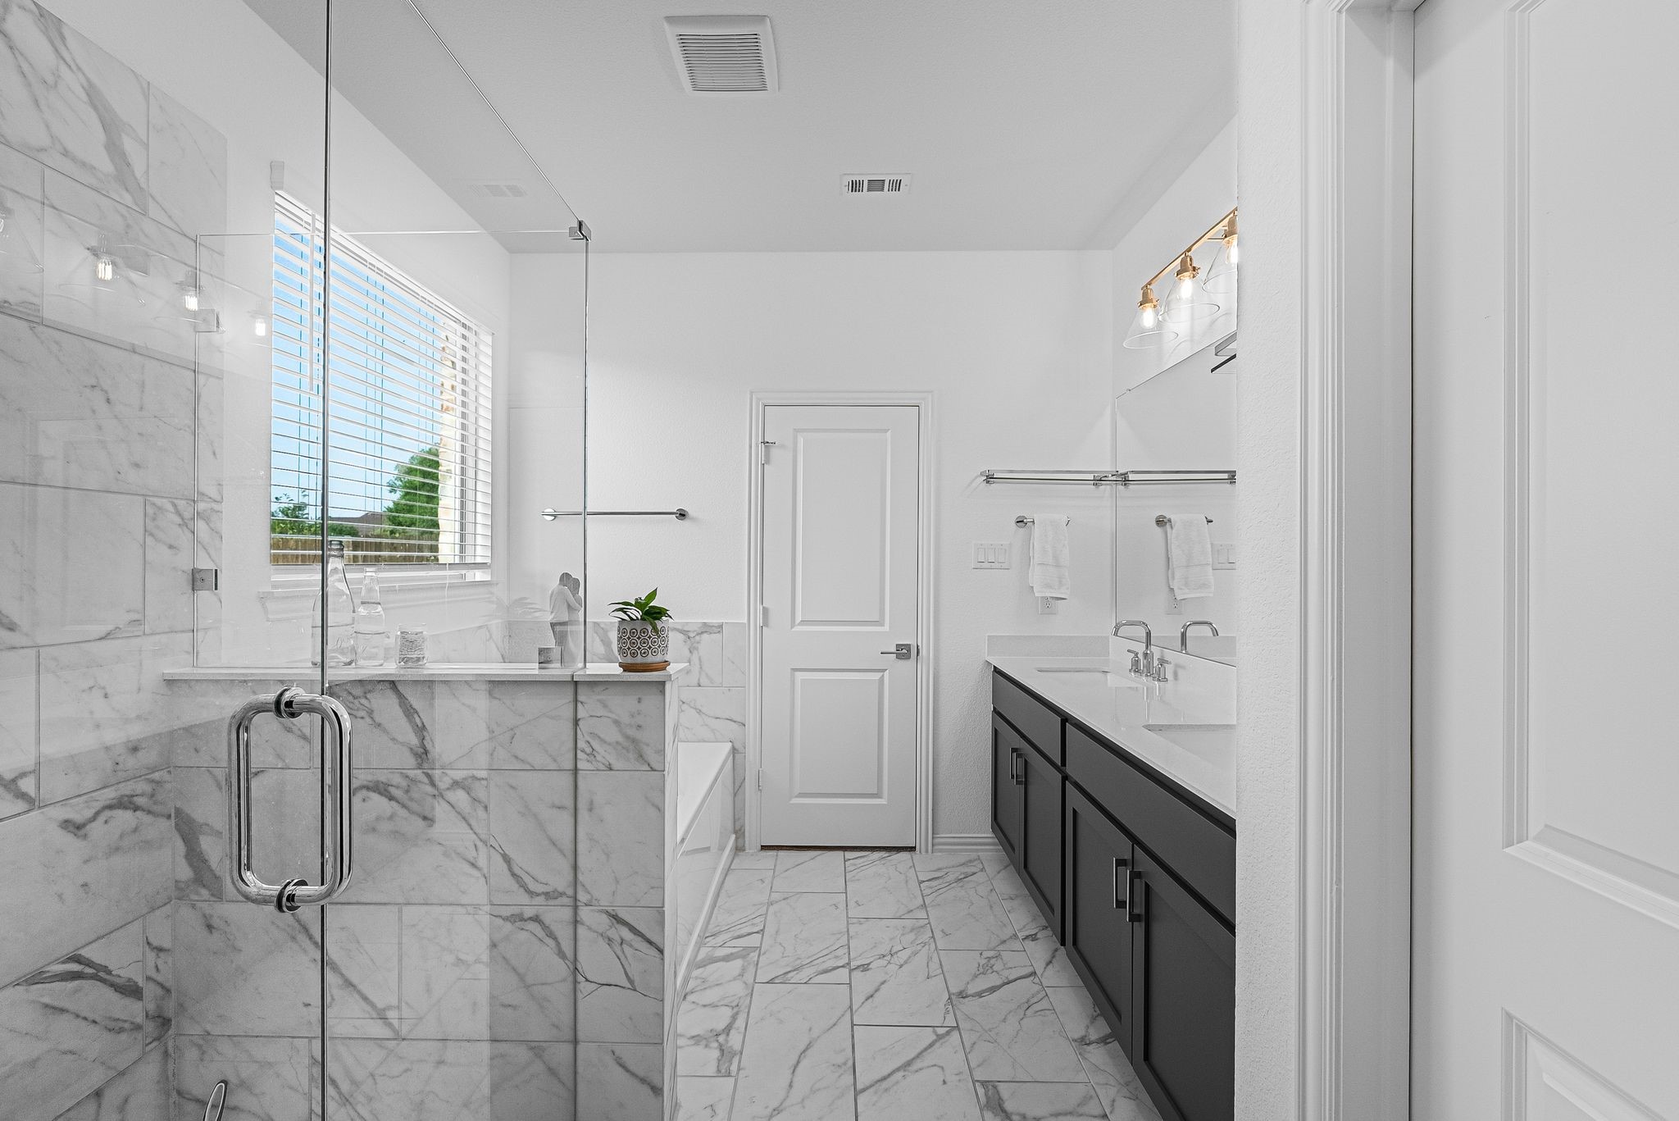
  • other interior Features Built-in Features, Double Vanity, Eat-in Kitchen, Granite Counters, In-Law Floorplan, Kitchen Island, Multiple Master Suites, Open Floorplan, Smart Home, Walk-In Closet(s), Wired for Sound

Area & Lot

  • Status For Sale
  • Living Area2,702 Sq.Ft.
  • Lot Area0.49 Acres
  • MLS® ID21362348
  • TypeResidential
  • YEAR BUILT2023
  • Architecture StylesDetached
  • Elementary SchoolSendera Ranch
  • Middle SchoolWilson
  • High SchoolEaton
  • School DistrictNorthwest ISD

Exterior

  • STORIES2
  • Garage Space2.0
  • water SourcePublic
  • utilitiesElectricity Connected, Sewer Available, Water Available
  • PoolNone
  • roofShingle
  • lot featuresCul-De-Sac
  • parkingGarage Faces Front
  • HEAT TYPECentral
  • AIR CONDITIONINGCentral Air, Ceiling Fan(s)
  • sewerPublic Sewer
  • SubstructureSlab
  • security FeaturesSecurity System, Carbon Monoxide Detector(s), Fire Alarm, Security Service
  • other exterior FeaturesAwning(s), Garden

Financial

  • Sales Price$495,000
  • HOA $300
View Virtual Tour
image

Schedule a Showing

We would love to show you our beautiful property. Please select your preferred date and time below. An agent will be in touch shortly to confirm your appointment.

Schedule a Showing

We would love to show you our beautiful property. Please select your preferred date and time below. An agent will be in touch shortly to confirm your appointment.

Thank you for your interest in 13445 Beem Trail, Fort Worth, TX 76052. We are reviewing your request and will be in touch shortly!

Mortgage Calculator

Estimate your monthly mortgage payment, including the principal and interest, property taxes, and HOA. Adjust the values to generate a more accurate rate.

All estimates are provided for informational purposes only. Actual amounts may vary.
$0,000 Your Payment 20 15 65
$0,000 Your Payment

Work With Us

Experience exceptional real estate service with The Agency Frisco, where clients are the top priority. Trust The Agency Frisco for expert guidance, personalized attention, and unparalleled results in your real estate journey.

Follow Us on Instagram