1345 Fm 272
1345 Fm 272
1345 Fm 272
1345 Fm 272
1345 Fm 272
1345 Fm 272
1345 Fm 272
1345 Fm 272
1345 Fm 272
1345 Fm 272
1345 Fm 272
1345 Fm 272
1345 Fm 272
1345 Fm 272
1345 Fm 272
1345 Fm 272
1345 Fm 272
1345 Fm 272
1345 Fm 272
1345 Fm 272
1345 Fm 272
1345 Fm 272
1345 Fm 272
1345 Fm 272
1345 Fm 272
1345 Fm 272
1345 Fm 272
1345 Fm 272
1345 Fm 272
1345 Fm 272
1345 Fm 272
1345 Fm 272
1345 Fm 272
1345 Fm 272
1345 Fm 272
1345 Fm 272
1345 Fm 272
1345 Fm 272
1345 Fm 272
1345 Fm 272
SEE ALL PHOTOS
1345 Fm 272
1345 Fm 272
1345 Fm 272
1345 Fm 272
1345 Fm 272
1345 Fm 272
1345 Fm 272
1345 Fm 272
1345 Fm 272
1345 Fm 272
1345 Fm 272
1345 Fm 272
1345 Fm 272
1345 Fm 272
1345 Fm 272
1345 Fm 272
1345 Fm 272
1345 Fm 272
1345 Fm 272
1345 Fm 272
1345 Fm 272
1345 Fm 272
1345 Fm 272
1345 Fm 272
1345 Fm 272
1345 Fm 272
1345 Fm 272
1345 Fm 272
1345 Fm 272
1345 Fm 272
1345 Fm 272
1345 Fm 272
1345 Fm 272
1345 Fm 272
1345 Fm 272
1345 Fm 272
1345 Fm 272
1345 Fm 272
1345 Fm 272
1345 Fm 272
For Sale

1345 Fm 272

1345 Fm 272, Leonard, TX 75452

$2,990,000
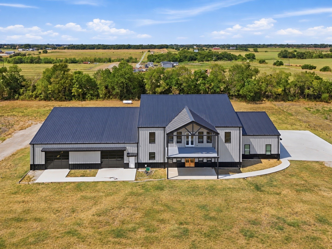
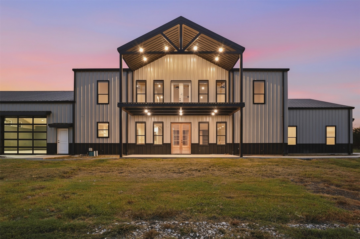
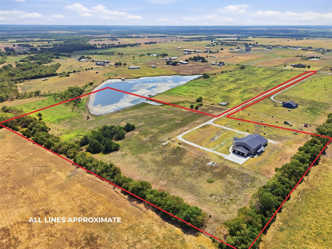
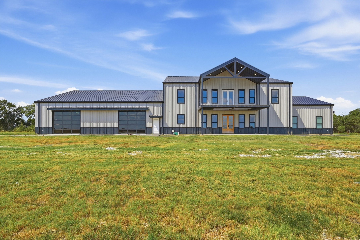
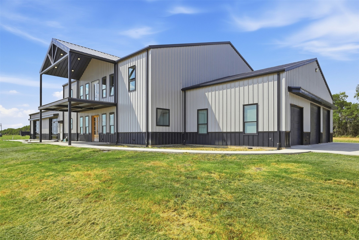
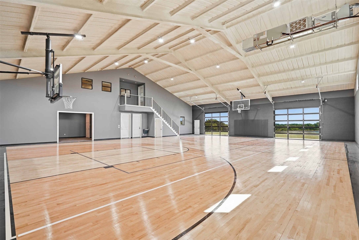
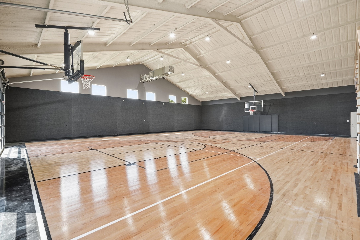
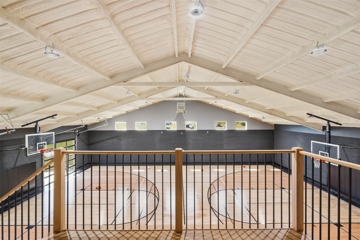
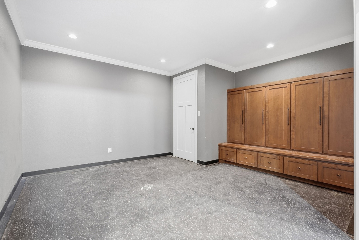
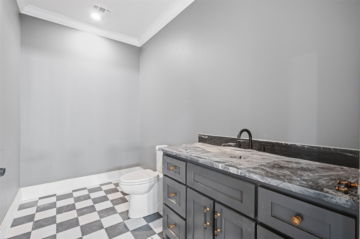
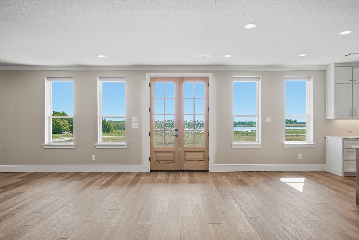
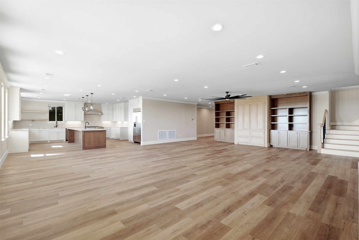
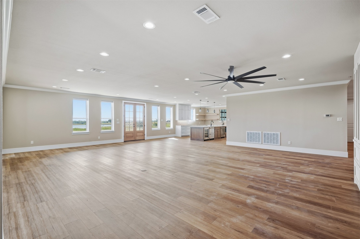
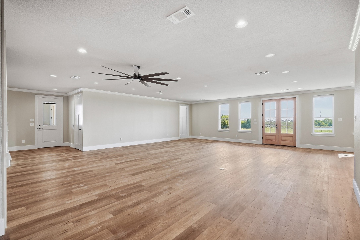
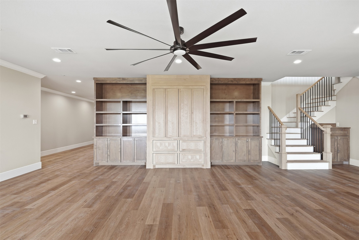
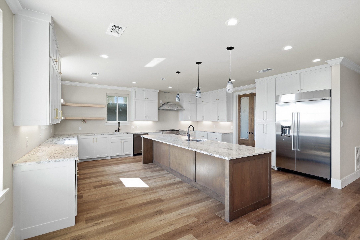
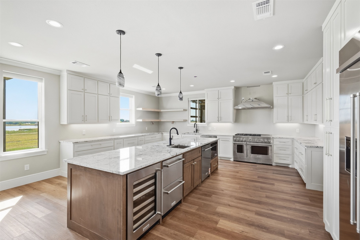
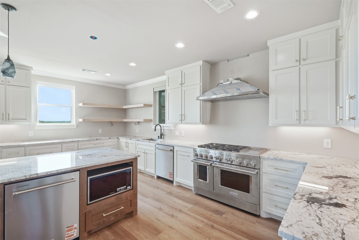
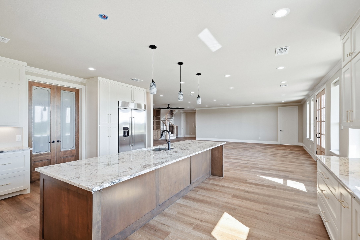
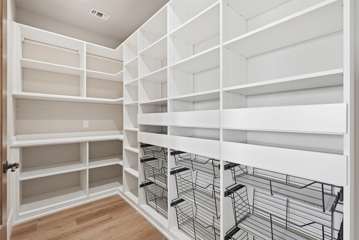
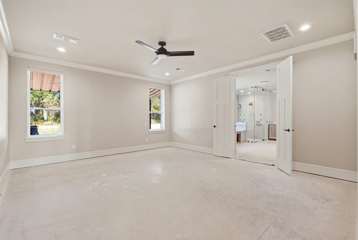
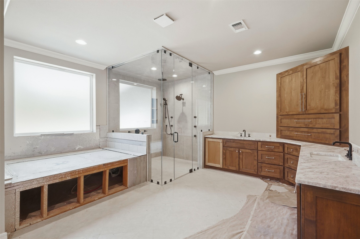
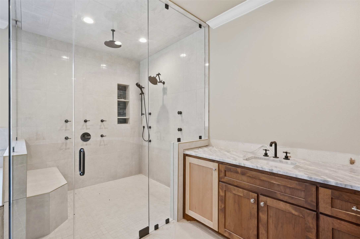
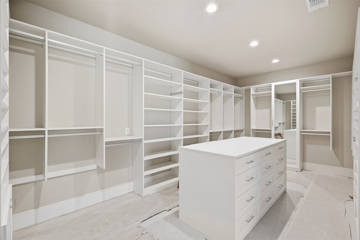
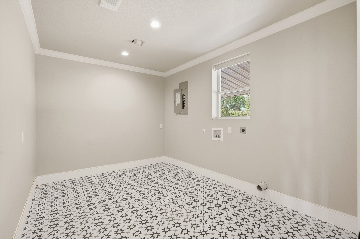
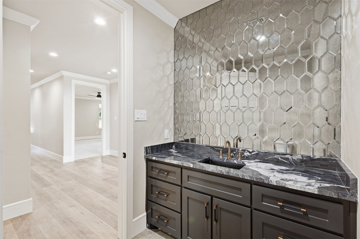
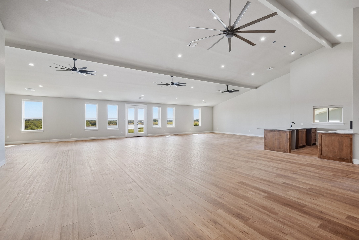
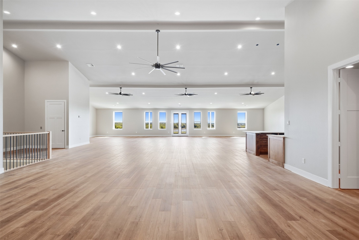
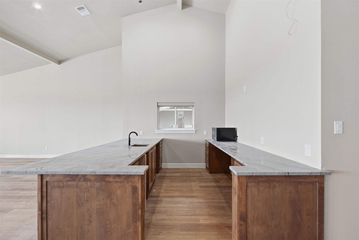
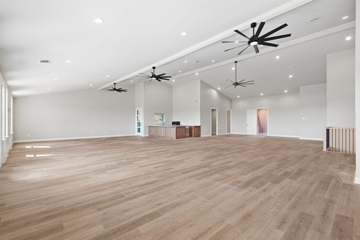
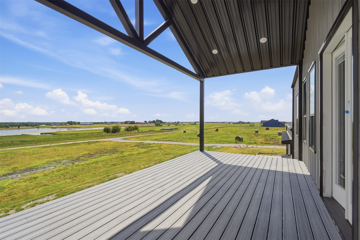
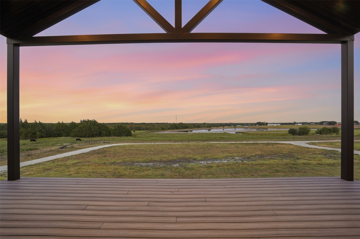
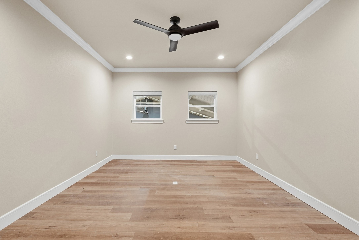
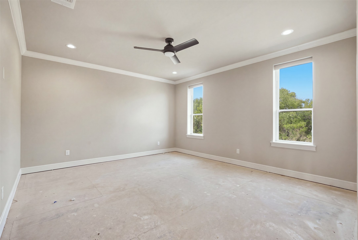
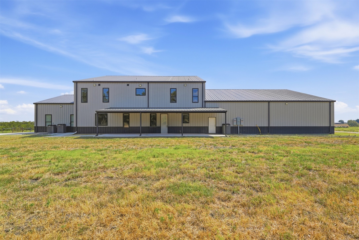
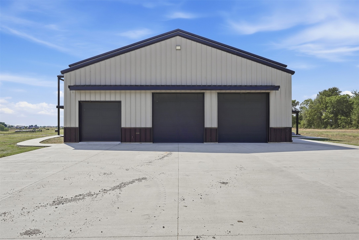
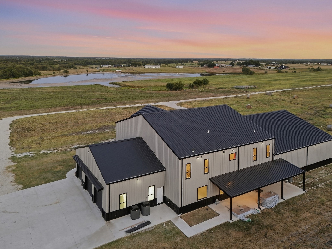
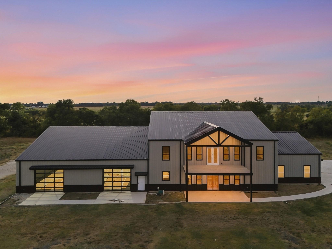
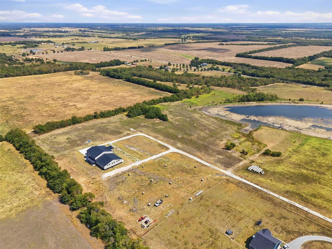
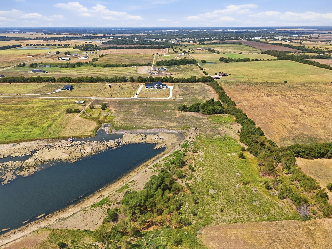
This 7,260 square foot new construction barndominium sits on 25 acres with no HOA and offers the flexibility to build multiple additional structures. One of the home's most impressive features is the approximately 3,630 square foot attached, climate controlled gym with heating and air conditioning, a locker area, bath, and two glass garage doors that open to the outdoors. The residential portion features a main level primary suite, expansive living and dining spaces, gourmet kitchen, elevator, wood flooring, custom cabinetry, statement lighting, and motorized shades. The kitchen offers premium appliances, pull out cabinet storage, floating wood shelves, and remote controlled color changing pendant lighting. The pantry was custom designed by California Closets. The primary retreat features a spa inspired bath with a heated Jacuzzi tub, glass enclosed walk in shower, dual vanities, framed mirrors, and custom lighting. The California Closets primary closet provides direct access to an all metal tornado safe room weighing approximately 18,000 pounds with a powder coated door and tile flooring. Upstairs offers a spacious game room, two additional bedrooms, private office, bath, and a private balcony with incredible views across the property. Outside, an extended front patio provides space to relax and enjoy the acreage. Approximately 4.5 acres of a larger pond are included within the property, offering direct water access and fishing opportunities. Additional features include a full home security and camera system, propane service, and a substantial septic system designed with capacity for an additional home. Ag exemption eligible, the acreage offers opportunities for additional residences, guest accommodations, workshops, recreational spaces, or a multigenerational family compound.

3
beds

4
baths

7,260 Sq.Ft. LIVING AREA

25.58 Acres lot

Heather Stevens

Heather Stevens

Features & Amenities

Interior

  • total bedrooms3
  • Total bathrooms4
  • full bathrooms3
  • half bathroom1
  • Laundry room Laundry in Utility Room
  • Flooring Tile, Wood
  • APPLIANCES Some Gas Appliances, Convection Oven, Dishwasher, Gas Cooktop, Microwave, Plumbed For Gas
  • other interior Features Built-in Features, Elevator, Granite Counters, Kitchen Island, Open Floorplan, Pantry, Walk-In Closet(s)

Area & Lot

  • Status For Sale
  • Living Area7,260 Sq.Ft.
  • Lot Area25.58 Acres
  • MLS® ID21394646
  • TypeResidential
  • YEAR BUILT2026
  • Architecture StylesBarndominium, Detached, Farmhouse
  • Water FrontageLake Front
  • View DescriptionWater
  • Elementary SchoolLeonard
  • Middle SchoolLeonard
  • High SchoolLeonard
  • School DistrictLeonard ISD

Exterior

  • STORIES2
  • Garage Space3.0
  • utilitiesElectricity Available, Propane, Septic Available
  • PoolNone
  • roofComposition
  • lot featuresAcreage, Cleared
  • parkingAdditional Parking, Garage Faces Front, Garage
  • HEAT TYPECentral, Propane
  • AIR CONDITIONINGCentral Air, Ceiling Fan(s), Electric
  • sewerSeptic Tank
  • SubstructureSlab
  • security FeaturesSecurity System

Financial

  • Sales Price$2,990,000
  • Real Estate Tax $6,036/yr
View Virtual Tour
image

Schedule a Showing

We would love to show you our beautiful property. Please select your preferred date and time below. An agent will be in touch shortly to confirm your appointment.

Schedule a Showing

We would love to show you our beautiful property. Please select your preferred date and time below. An agent will be in touch shortly to confirm your appointment.

Thank you for your interest in 1345 Fm 272, Leonard, TX 75452. We are reviewing your request and will be in touch shortly!

Mortgage Calculator

Estimate your monthly mortgage payment, including the principal and interest, property taxes, and HOA. Adjust the values to generate a more accurate rate.

All estimates are provided for informational purposes only. Actual amounts may vary.
$0,000 Your Payment 20 15 65
$0,000 Your Payment

Work With Us

Experience exceptional real estate service with The Agency Frisco, where clients are the top priority. Trust The Agency Frisco for expert guidance, personalized attention, and unparalleled results in your real estate journey.

Follow Us on Instagram