





13624 Walsh Avenue
13624 Walsh Avenue
13624 Walsh Avenue
13624 Walsh Avenue
13624 Walsh Avenue
13624 Walsh Avenue
13624 Walsh Avenue
13624 Walsh Avenue
13624 Walsh Avenue
13624 Walsh Avenue
13624 Walsh Avenue
13624 Walsh Avenue
13624 Walsh Avenue
13624 Walsh Avenue
13624 Walsh Avenue
13624 Walsh Avenue
13624 Walsh Avenue
13624 Walsh Avenue
13624 Walsh Avenue
13624 Walsh Avenue
13624 Walsh Avenue
13624 Walsh Avenue
13624 Walsh Avenue
13624 Walsh Avenue
13624 Walsh Avenue
13624 Walsh Avenue
13624 Walsh Avenue
13624 Walsh Avenue
13624 Walsh Avenue
13624 Walsh Avenue
13624 Walsh Avenue
13624 Walsh Avenue
13624 Walsh Avenue
13624 Walsh Avenue
13624 Walsh Avenue
13624 Walsh Avenue
SEE ALL PHOTOS
13624 Walsh Avenue
13624 Walsh Avenue
13624 Walsh Avenue
13624 Walsh Avenue
13624 Walsh Avenue
13624 Walsh Avenue
13624 Walsh Avenue
13624 Walsh Avenue
13624 Walsh Avenue
13624 Walsh Avenue
13624 Walsh Avenue
13624 Walsh Avenue
13624 Walsh Avenue
13624 Walsh Avenue
13624 Walsh Avenue
13624 Walsh Avenue
13624 Walsh Avenue
13624 Walsh Avenue
13624 Walsh Avenue
13624 Walsh Avenue
13624 Walsh Avenue
13624 Walsh Avenue
13624 Walsh Avenue
13624 Walsh Avenue
13624 Walsh Avenue
13624 Walsh Avenue
13624 Walsh Avenue
13624 Walsh Avenue
13624 Walsh Avenue
13624 Walsh Avenue
13624 Walsh Avenue
13624 Walsh Avenue
13624 Walsh Avenue
13624 Walsh Avenue
13624 Walsh Avenue
13624 Walsh Avenue
Leased

13624 Walsh Avenue

13624 Walsh Avenue, Fort Worth, TX 76008

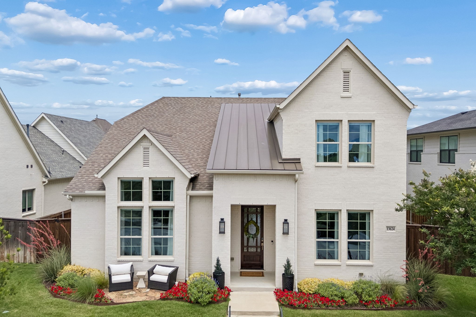
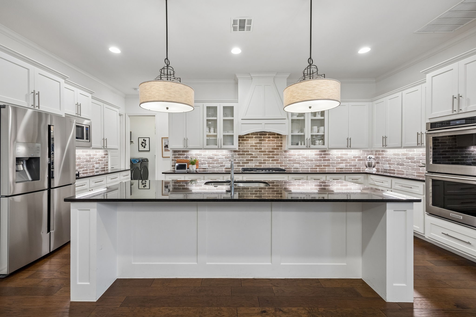
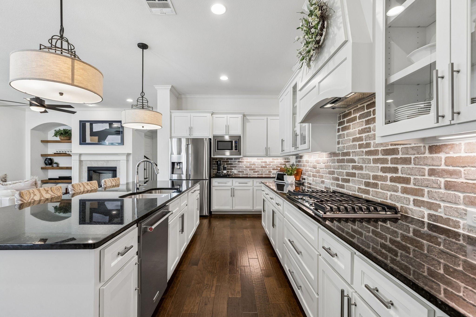
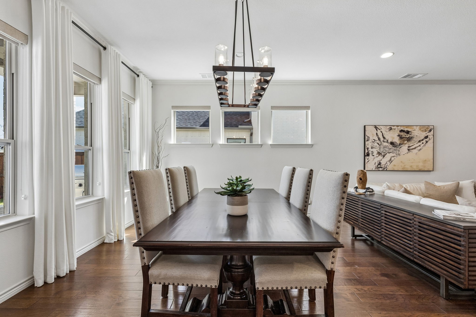
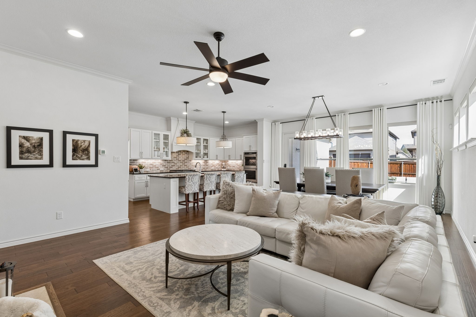
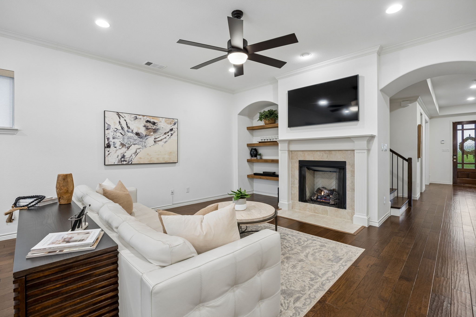
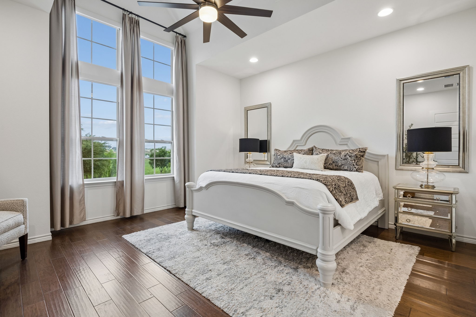
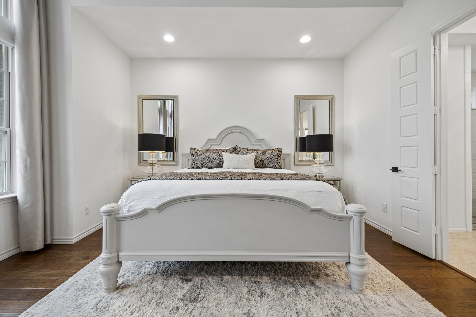
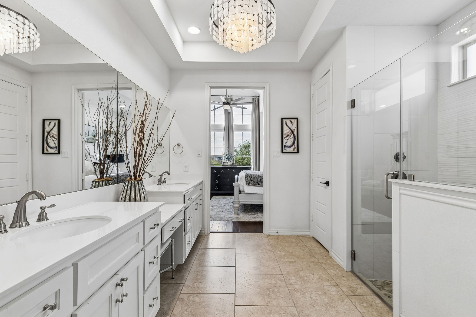
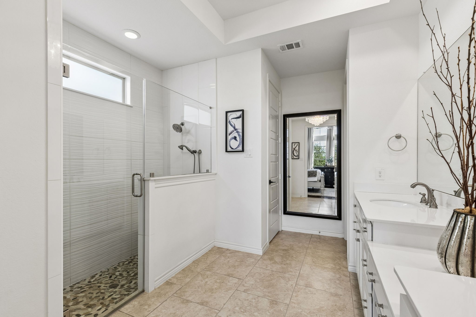
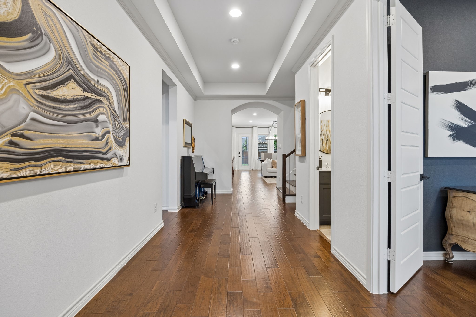
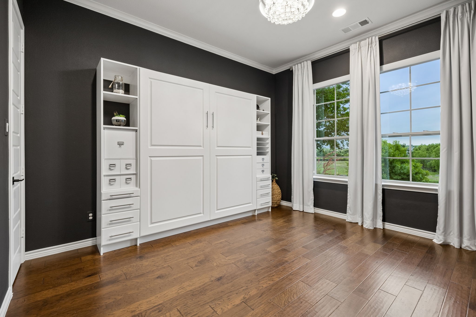
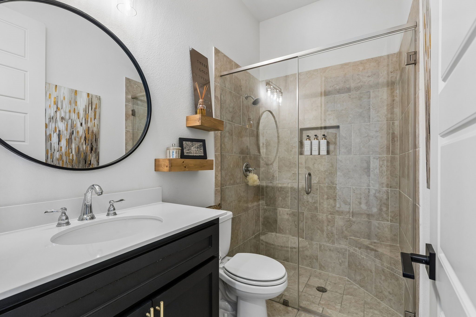
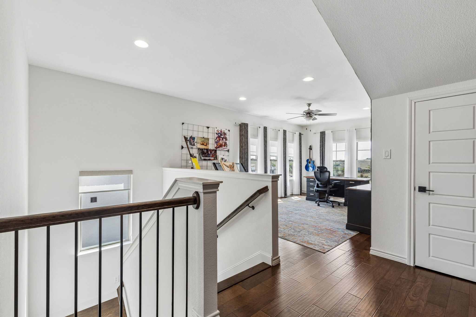
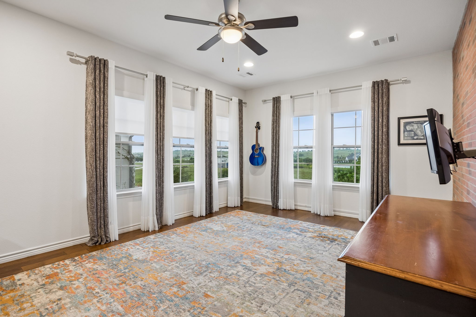
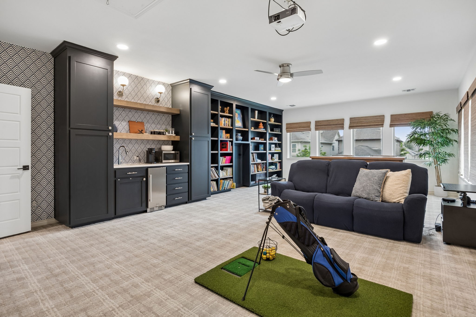
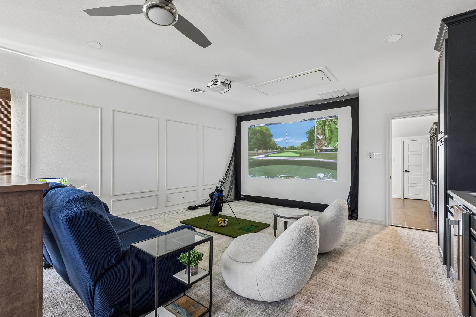
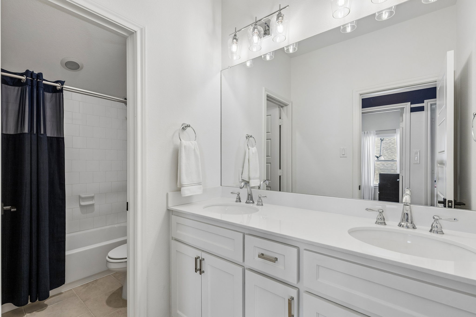
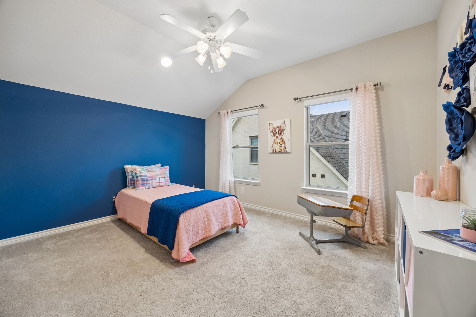
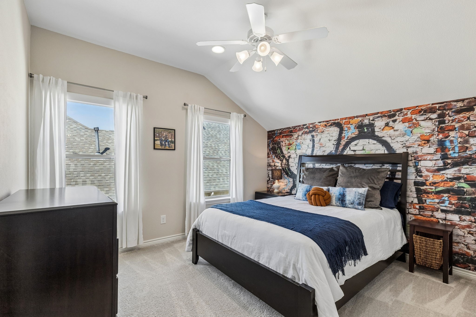
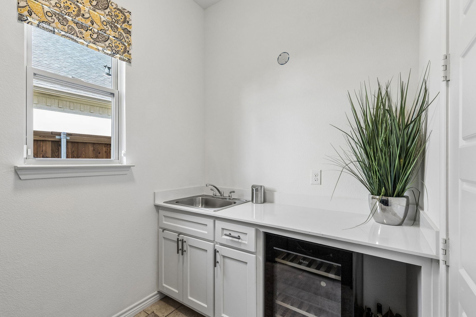
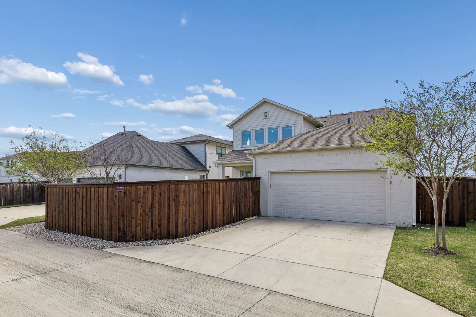
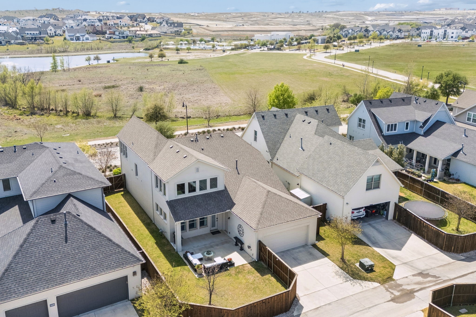
Located in Walsh and zoned to Aledo ISD, this home offers elevated views of the neighborhood pond and lush greenspace. While the location keeps you connected to the Walsh amenities, which includes the pools, fitness center, nature trail, dog parks and makerspace, the thoughtful layout ensures that daily life unfolds in the quiet sanctuary of the home's rear, which is where you'll find the main living spaces. Convenience is key with a level entry and garage accessible via the back alley, providing a peaceful transition from your car directly into the heart of the home. Inside, you'll find 4 beds and 3 full baths, along with 3 distinct living areas. A true standout is the professionally finished TX basement, transformed into a media and recreation space with a golf simulator, kitchenette with bar sink, custom cabinetry, shelving, and a beverage refrigerator. Storage is thoughtfully designed throughout, with generously sized closets and additional hidden storage upstairs, including a bonus closet space in one of the bedrooms that can be customized as a creative nook, play space, or used for seasonal storage.
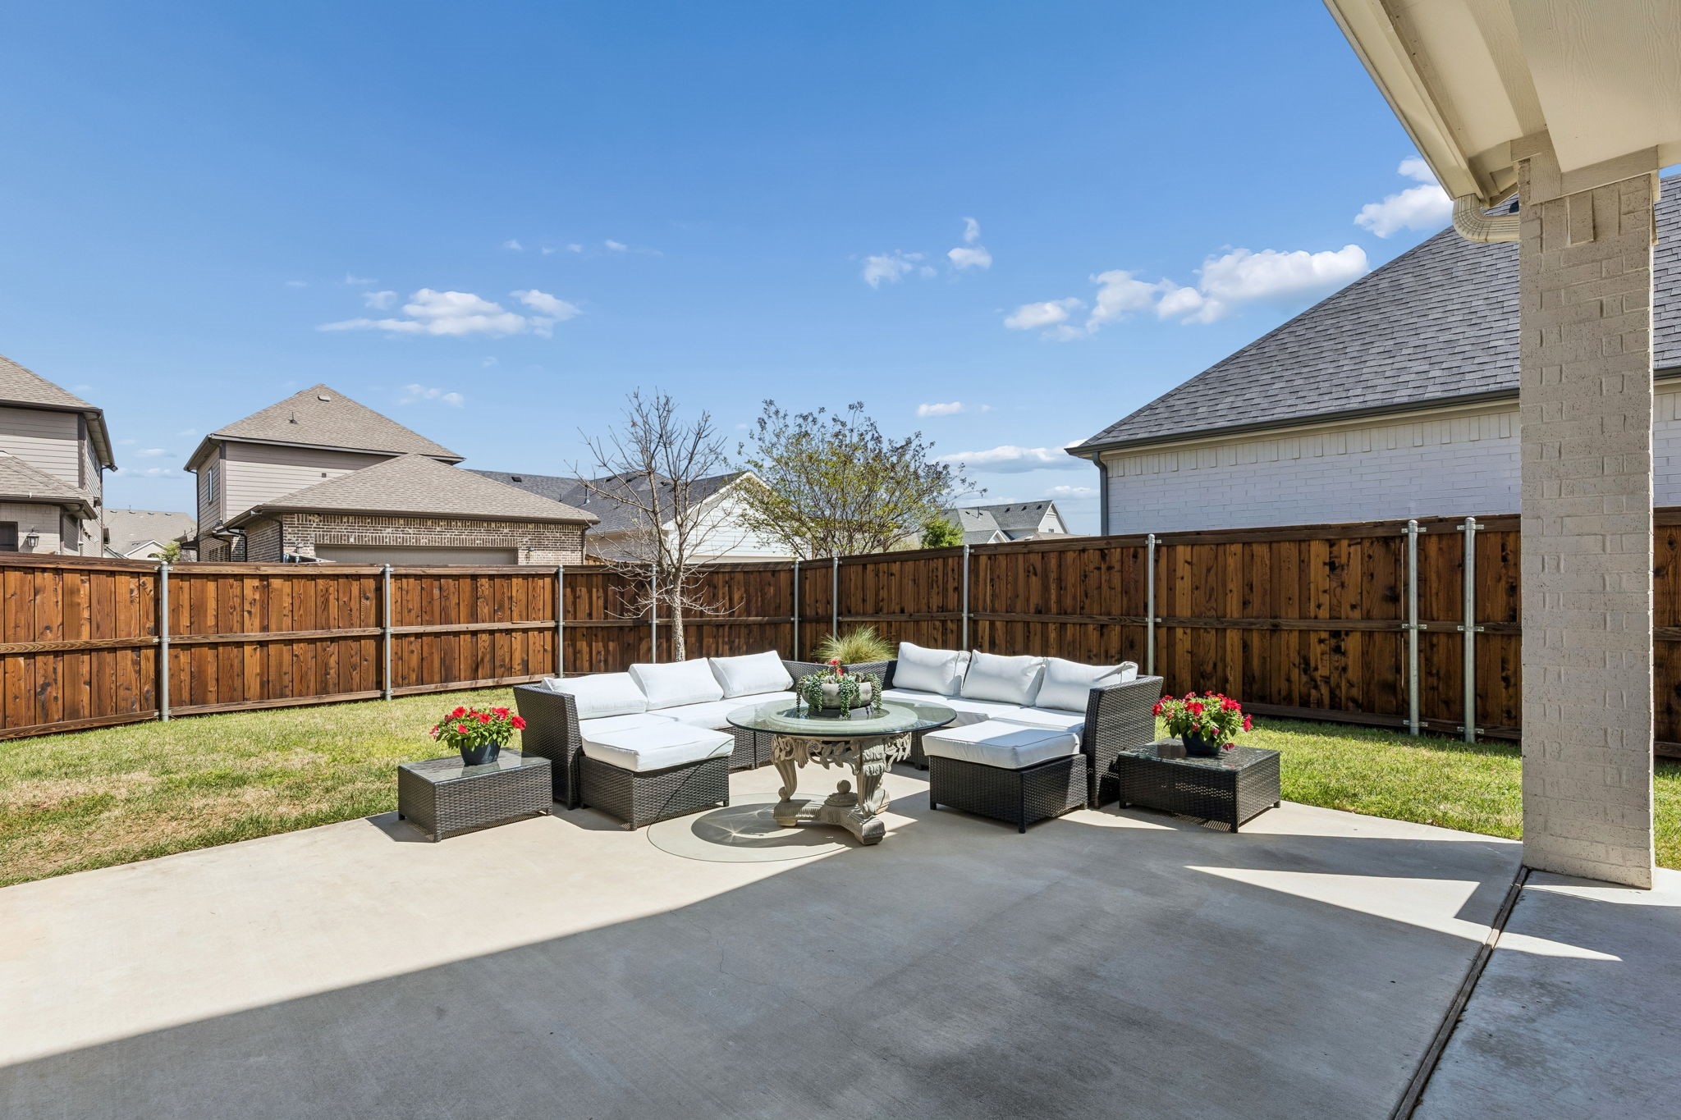
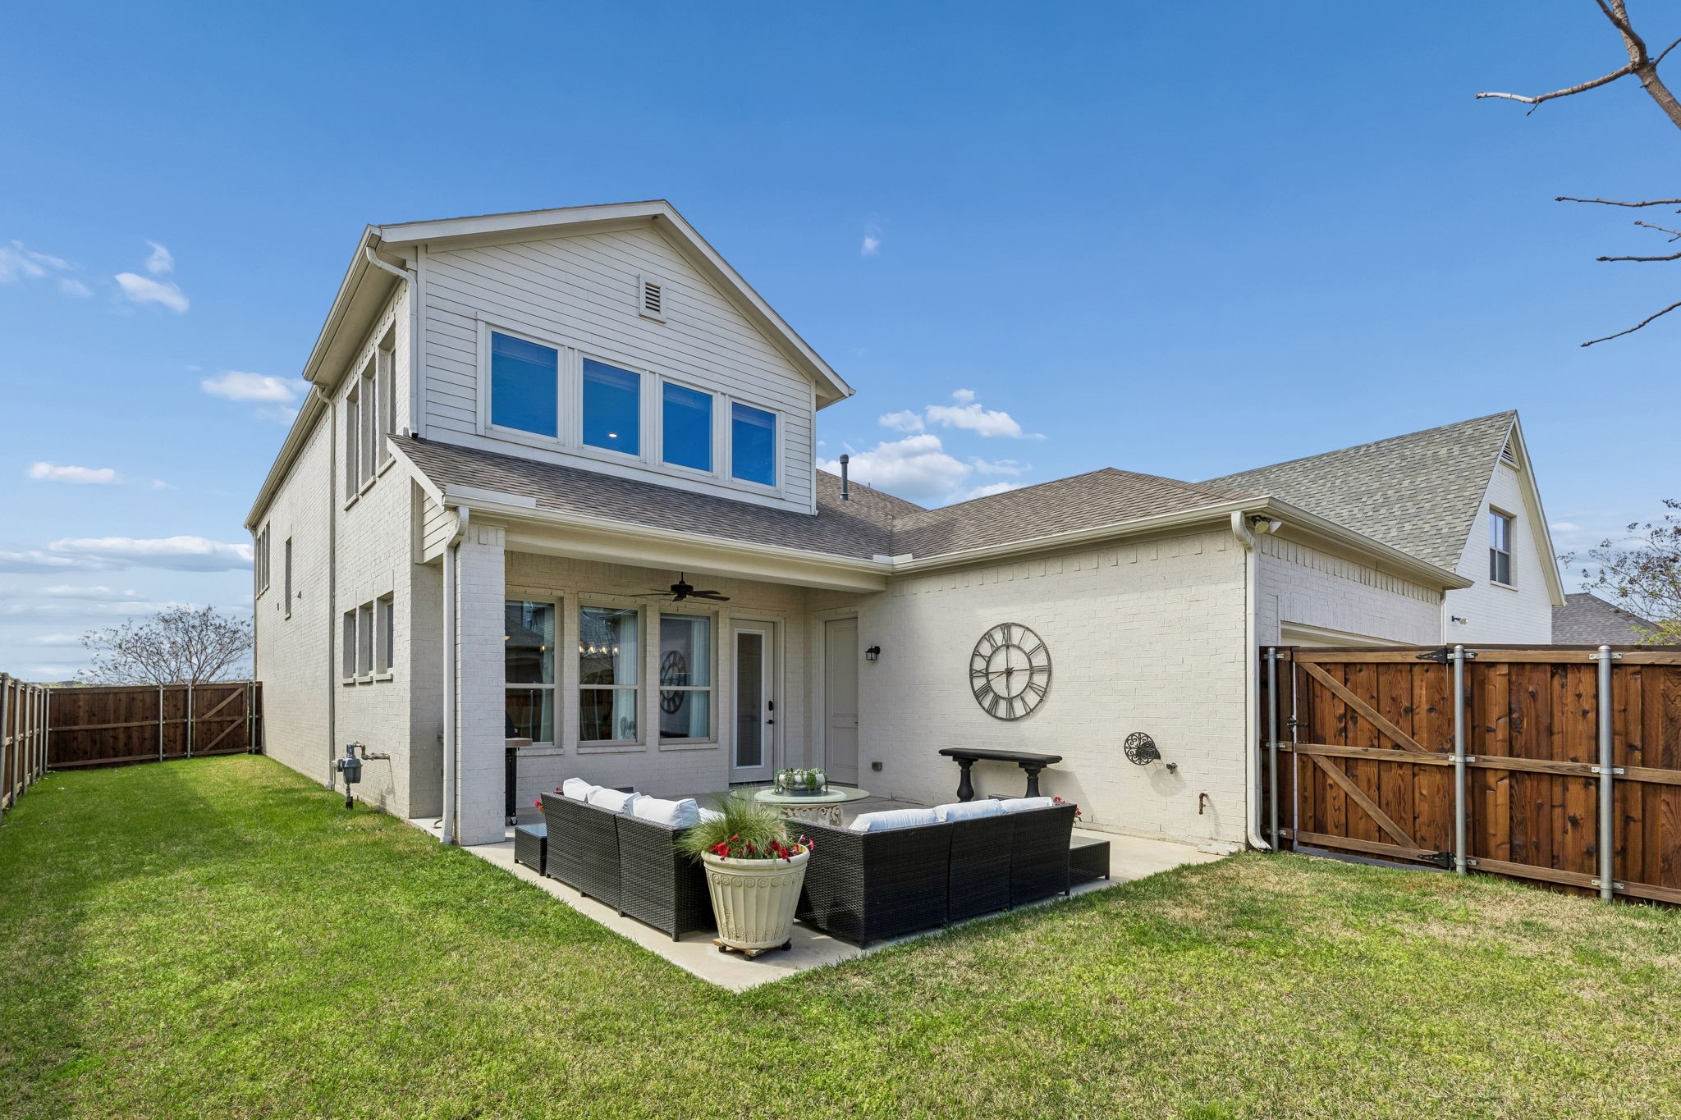
The 3-car tandem golf cart garage includes an EV charger, additional electrical subpanel, and a dedicated water line for a garage refrigerator. The extended patio features two gas lines, ready for a grill, spa, or outdoor fireplace.
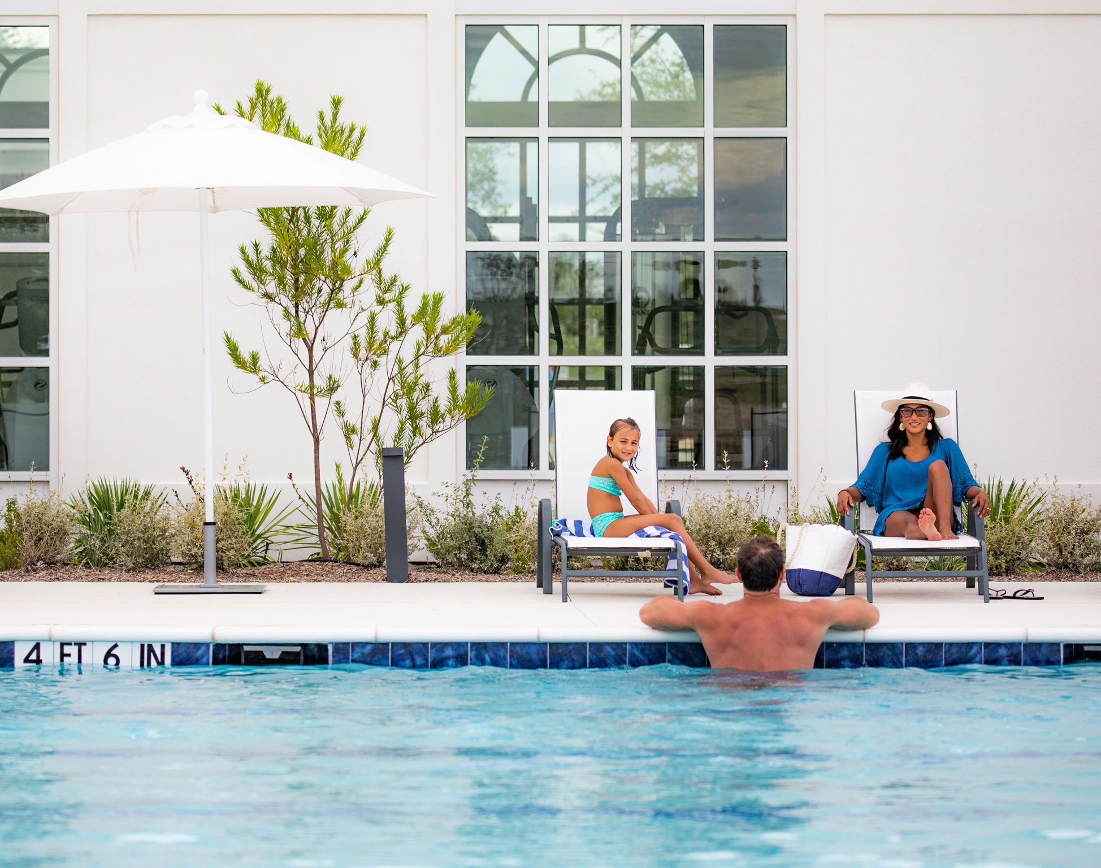
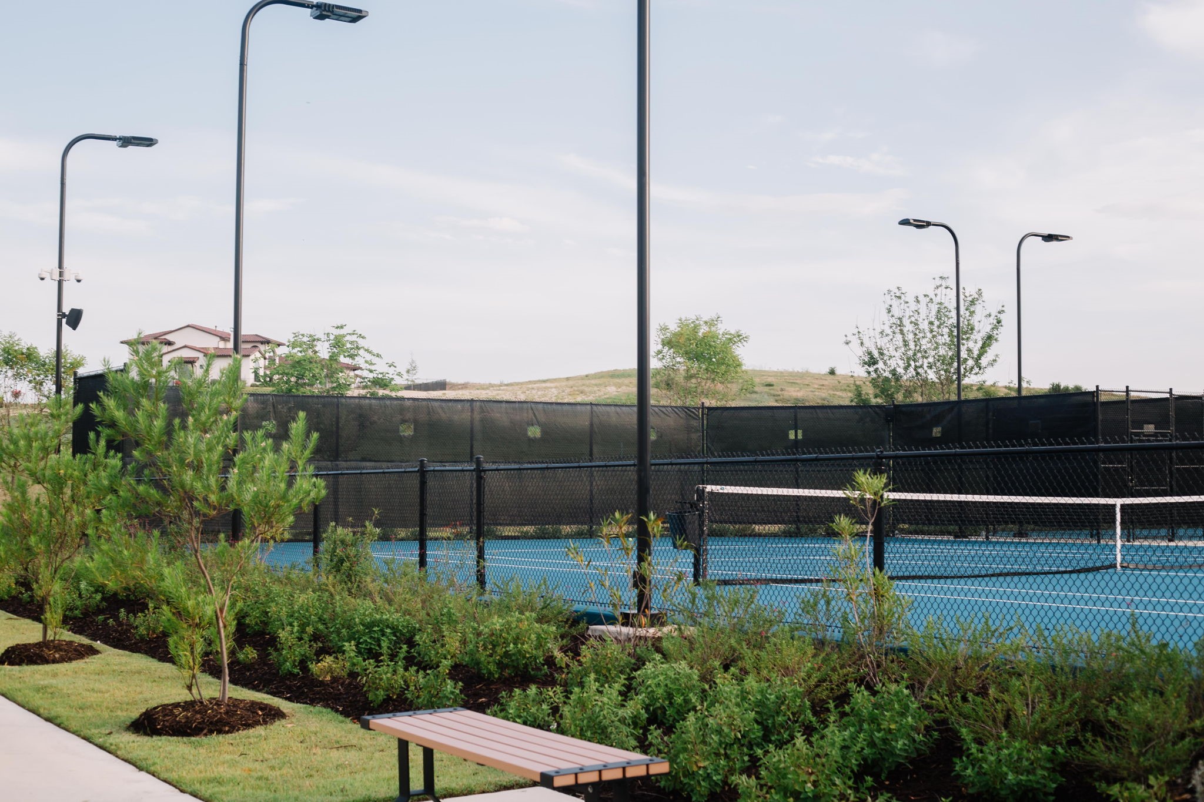
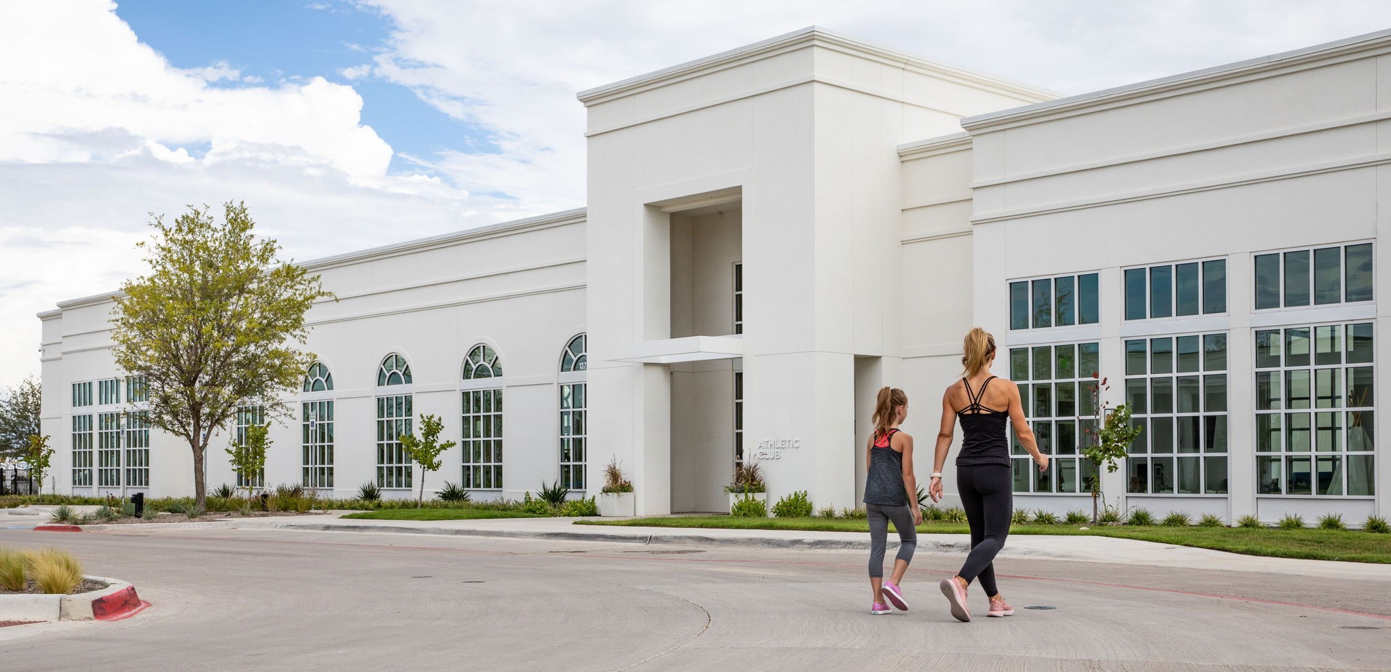
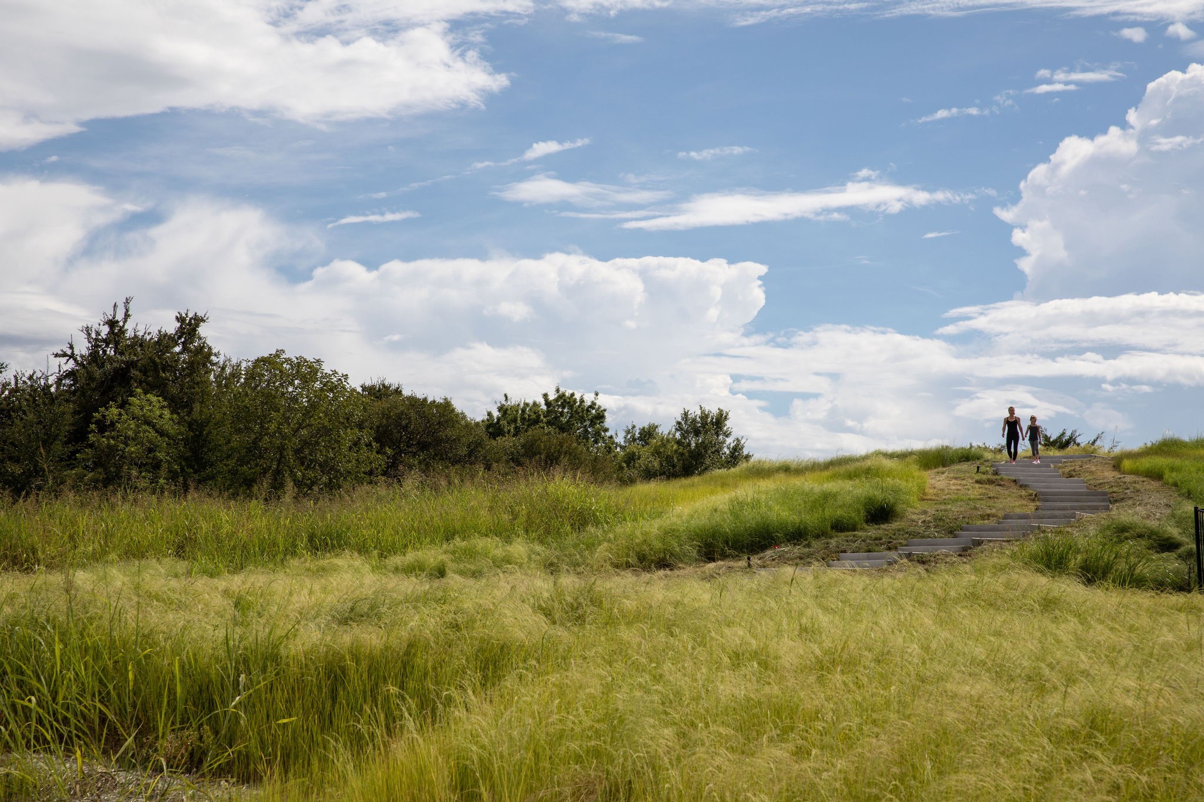
Beyond the home, Walsh residents enjoy miles of nature trails, multiple resort-style pools, a fitness center with classes and drop-in childcare, tennis, pickleball and basketball courts, dog parks, playgrounds, and a full calendar of community events. With front yard maintenance and high-speed internet included, daily living here is designed to be both connected and convenient.

HOA dues, lawn care and internet are included in the monthly rent.

Washer, dryer, refrigerator, living room TV and projector included.

4
beds

3
baths

3,435 Sq.Ft. LIVING AREA

7,100.28 Sq.Ft. lot

Alisha Ryan

Alisha Ryan

Features & Amenities

Interior

  • total bedrooms4
  • Total bathrooms3
  • full bathrooms3
  • Flooring Carpet, Engineered Hardwood, Tile
  • Fireplace Gas, Gas Log, Living Room
  • APPLIANCES Some Gas Appliances, Double Oven, Dishwasher, Gas Cooktop, Disposal, Gas Water Heater, Microwave, Plumbed For Gas, Refrigerator, Tankless Water Heater, Wine Cooler
  • other interior Features Chandelier, Decorative/Designer Lighting Fixtures, Eat-in Kitchen, High Speed Internet, Kitchen Island, Open Floorplan, Pantry, Vaulted Ceiling(s), Walk-In Closet(s), Wired for Sound

Area & Lot

  • Status Leased
  • Date Leased August 23, 2026
  • Living Area3,435 Sq.Ft.
  • Lot Area7,100.28 Sq.Ft.
  • MLS® ID21340417
  • TypeResidential
  • YEAR BUILT2018
  • Architecture StylesTraditional, Detached
  • View DescriptionPark/Greenbelt
  • Elementary SchoolWalsh
  • Middle SchoolMcAnally
  • High SchoolAledo
  • School DistrictAledo ISD

Exterior

  • STORIES2
  • Garage Space3.0
  • water SourcePublic
  • utilitiesElectricity Available, Natural Gas Available, Sewer Available, Separate Meters, Underground Utilities, Water Available
  • PoolNone, Community
  • roofComposition
  • lot featuresBacks to Greenbelt/Park, Landscaped, Subdivision, Sprinkler System
  • parkingAlley Access, Direct Access, Driveway, Garage, Garage Door Opener, Kitchen Level, Garage Faces Rear, Tandem
  • HEAT TYPECentral, Fireplace(s), Natural Gas
  • AIR CONDITIONINGCentral Air, Ceiling Fan(s), Electric
  • sewerPublic Sewer
  • SubstructureSlab
  • HOA AmenitiesMaintenance Front Yard
  • security FeaturesSecurity System, Carbon Monoxide Detector(s), Smoke Detector(s)
  • other exterior FeaturesLighting, Private Yard, Rain Gutters

Financial

  • Price Upon Request
View Virtual Tour

Work With Us

Experience exceptional real estate service with The Agency Frisco, where clients are the top priority. Trust The Agency Frisco for expert guidance, personalized attention, and unparalleled results in your real estate journey.

Follow Us on Instagram