14009 Hidden Brook Lane
SEE ALL PHOTOS
14009 Hidden Brook Lane
For Sale

14009 Hidden Brook Lane

14009 Hidden Brook Lane, Flint, TX 75762

$635,720
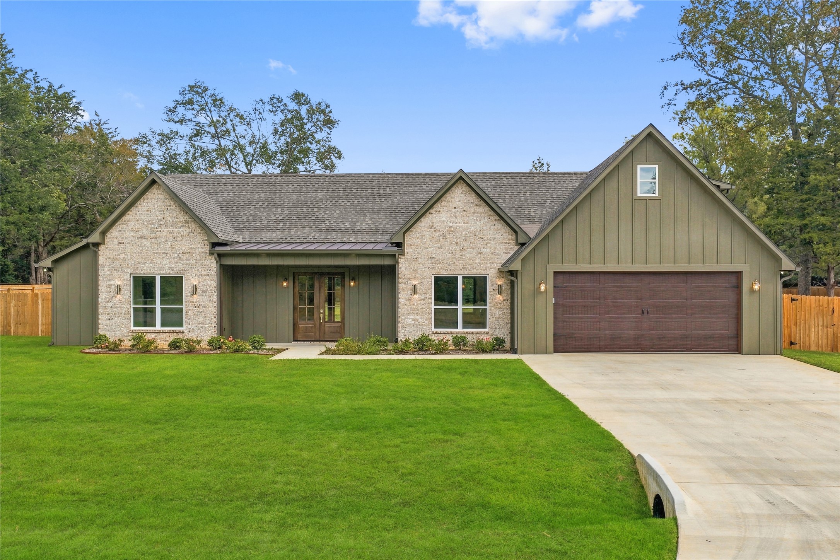
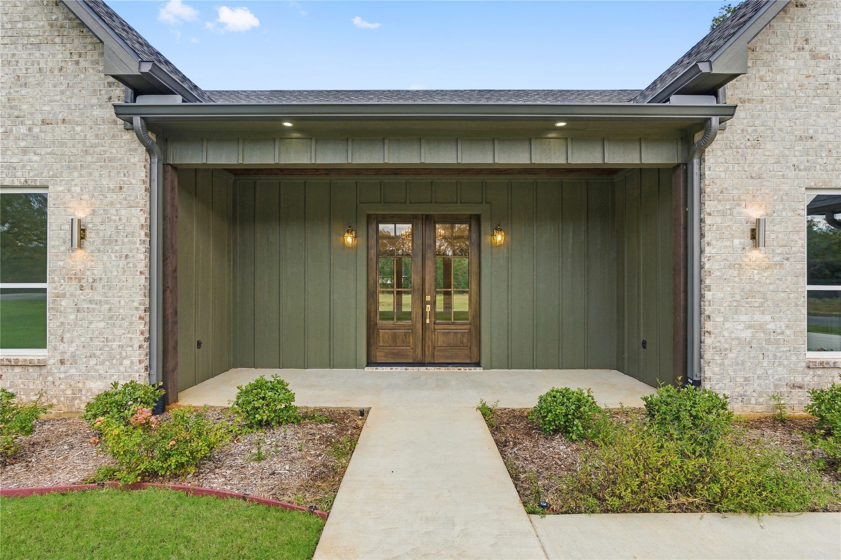
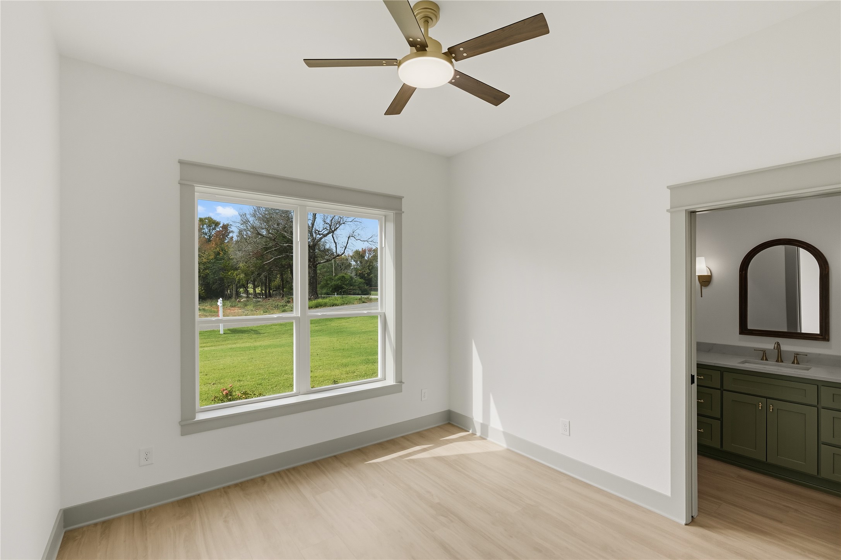
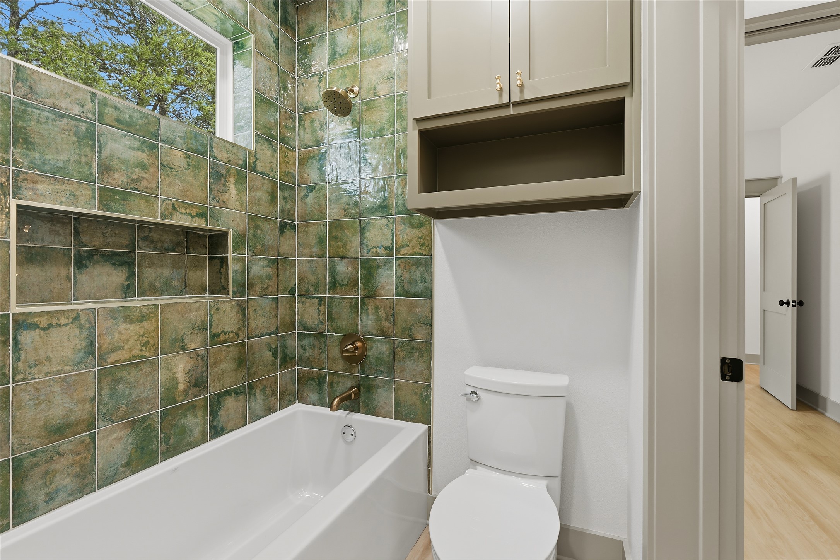
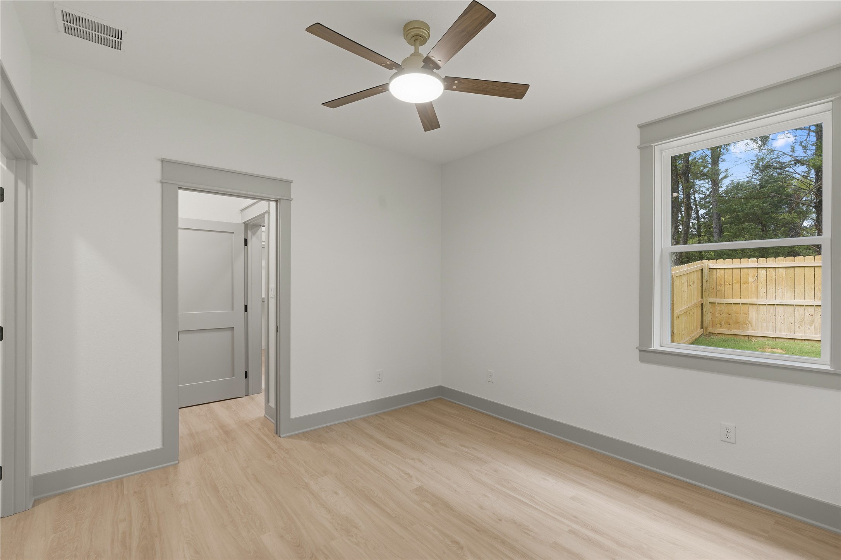
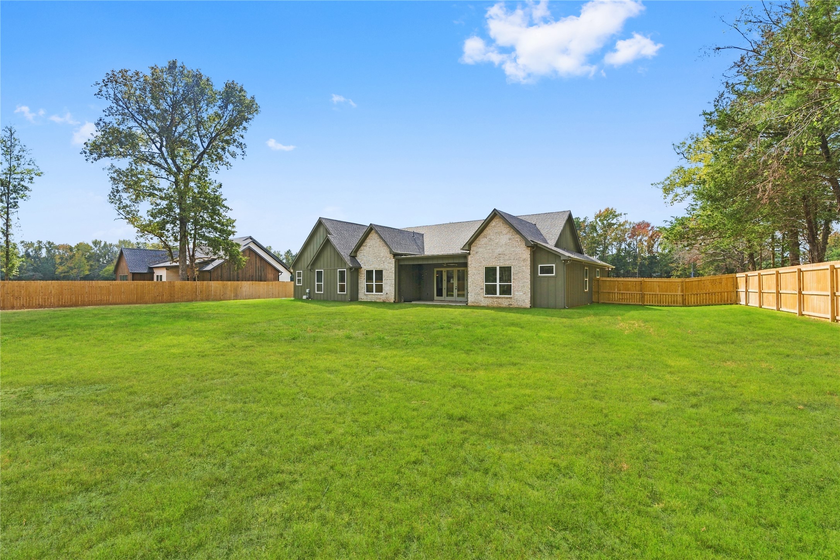
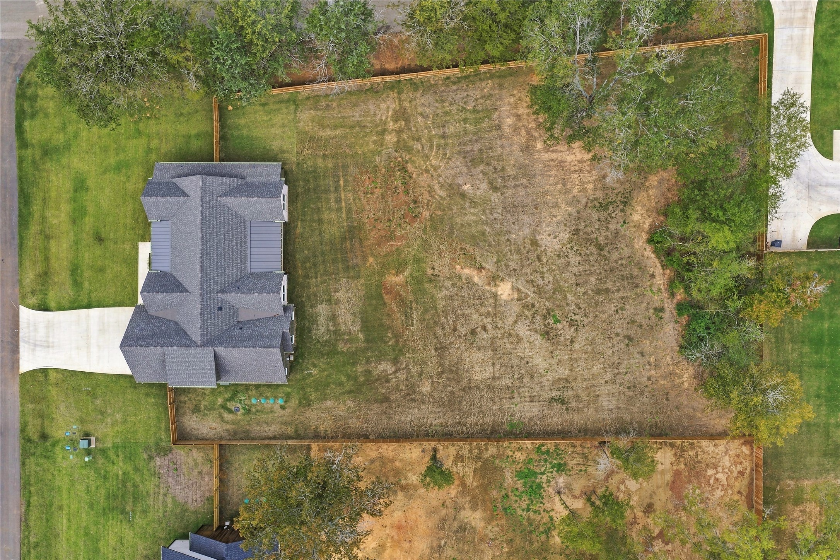
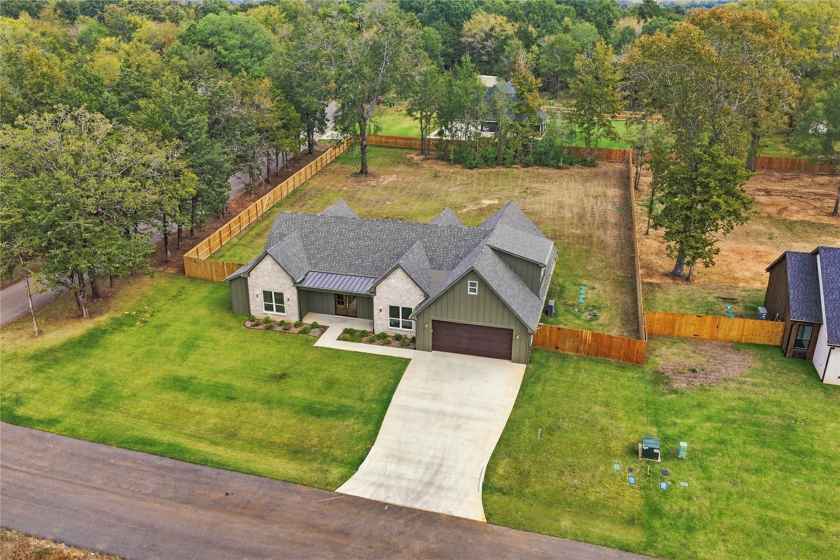
Welcome to Red Rock Estates! This spectacular, new construction modern farmhouse boasts incredible curb appeal with a premium stone and board-and-batten exterior. Positioned on a generous 0.751-acre lot, this masterfully designed 5-bedroom, 4.5-bathroom residence perfectly blends timeless country charm with high-end luxury finishes and elite building standards.

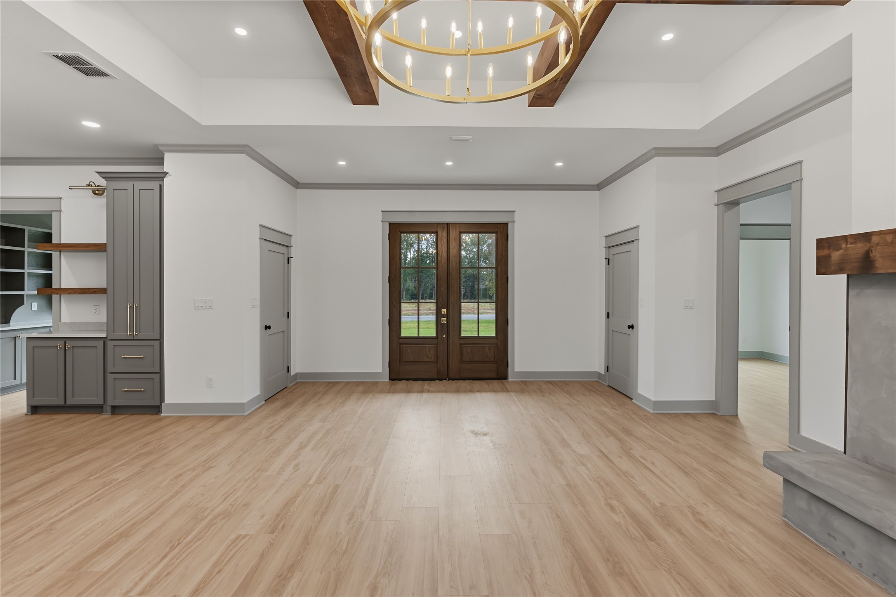
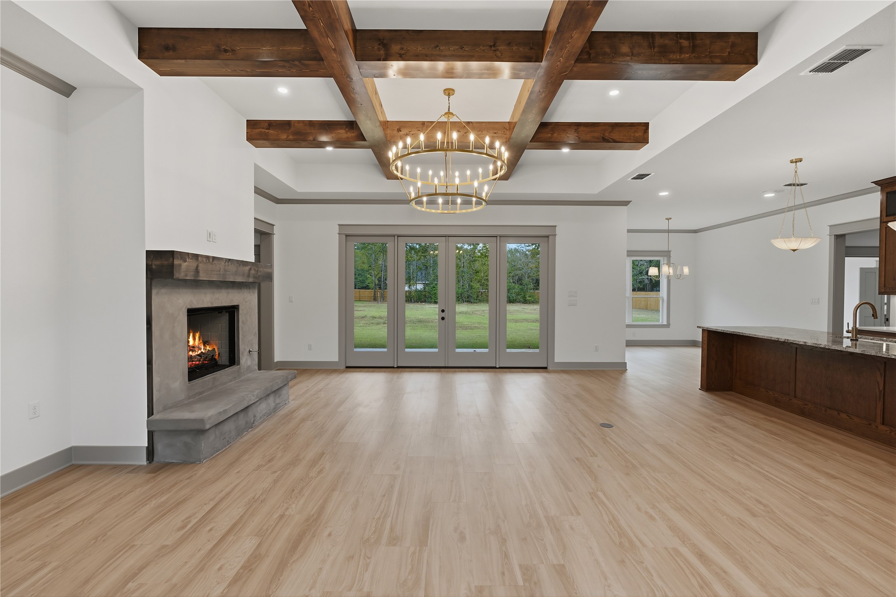
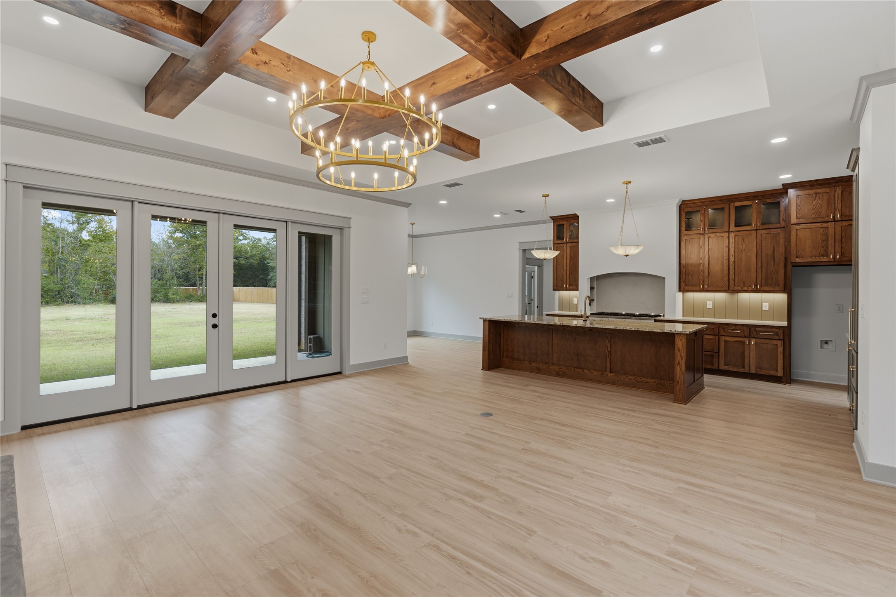
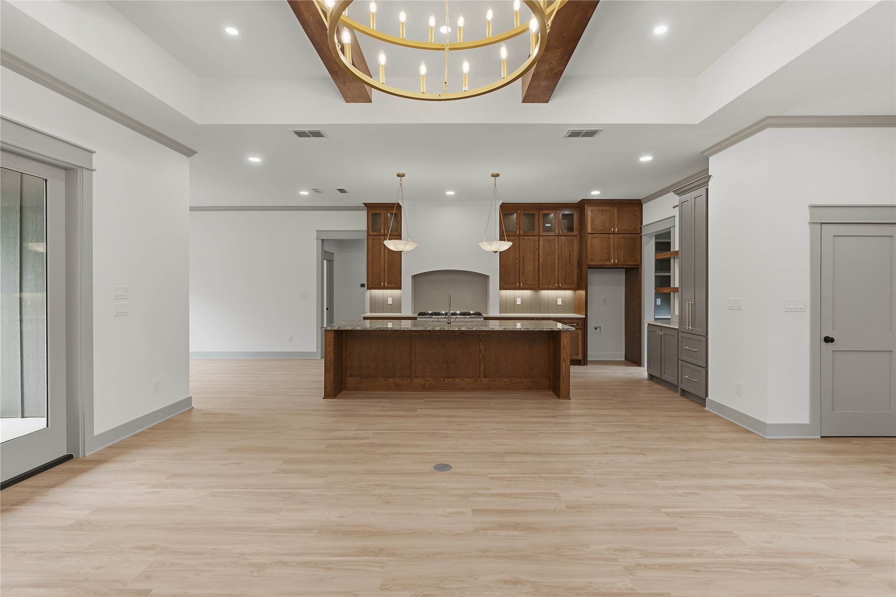
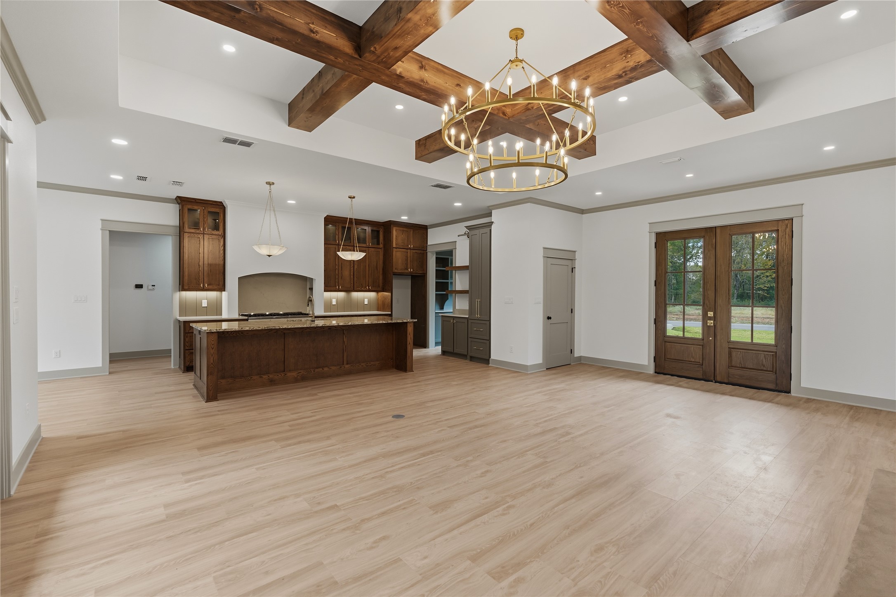
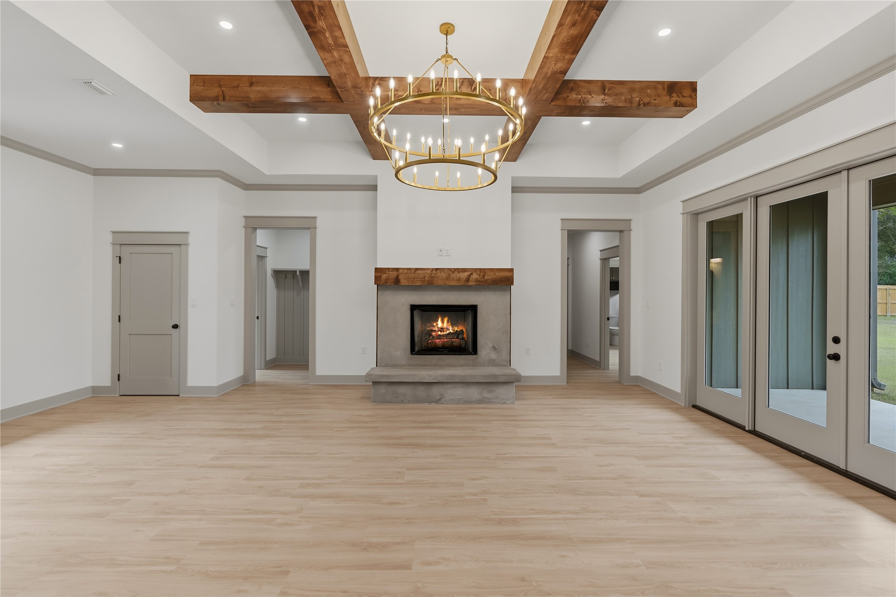
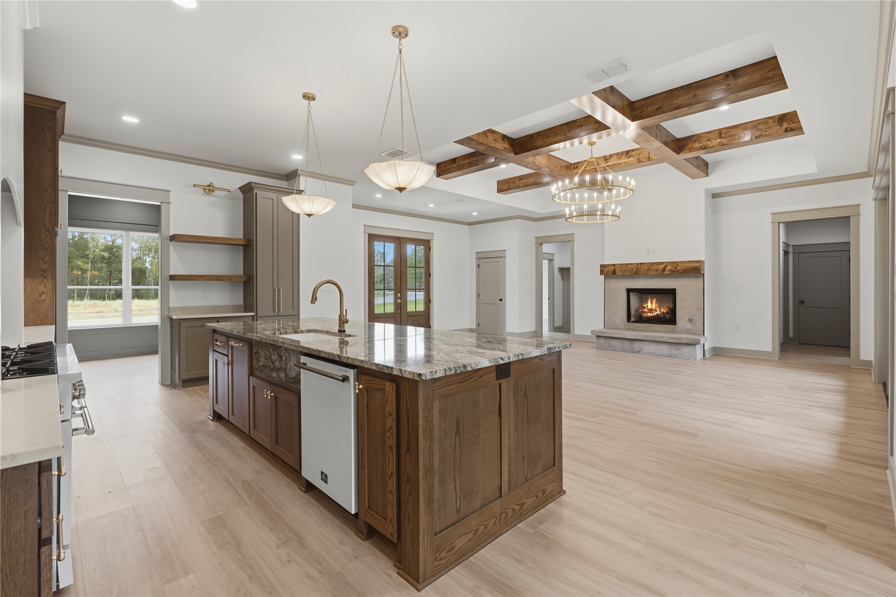
Built with forward-thinking staggered stud framing for maximum energy efficiency and equipped with a dedicated whole-home dehumidifier, this property offers superior climate control and utility savings year-round. Inside, a breathtaking open-concept living area is anchored by a striking concrete gas fireplace with a rustic wood mantel, beautifully complemented by exposed wooden ceiling beams and a dramatic large, tiered chandelier.

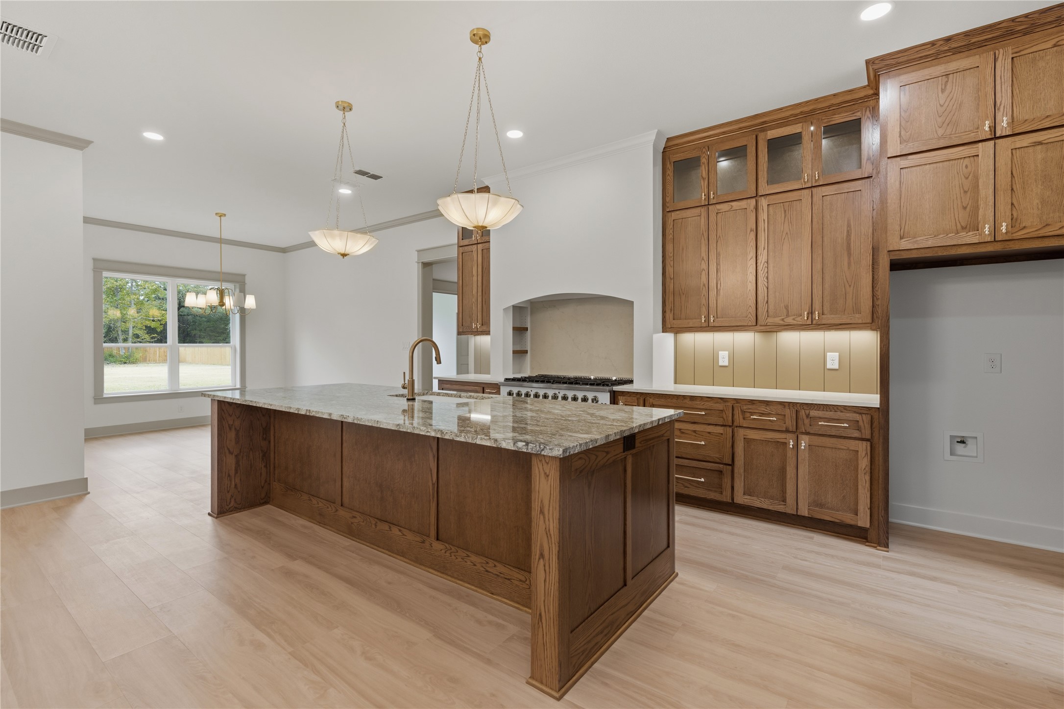
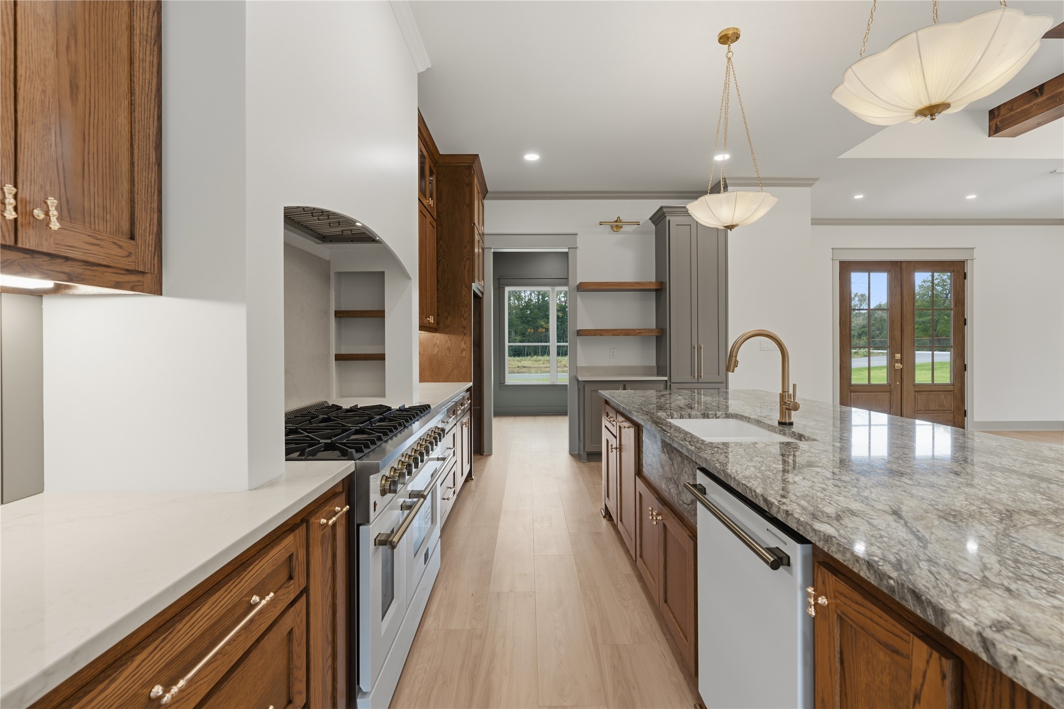
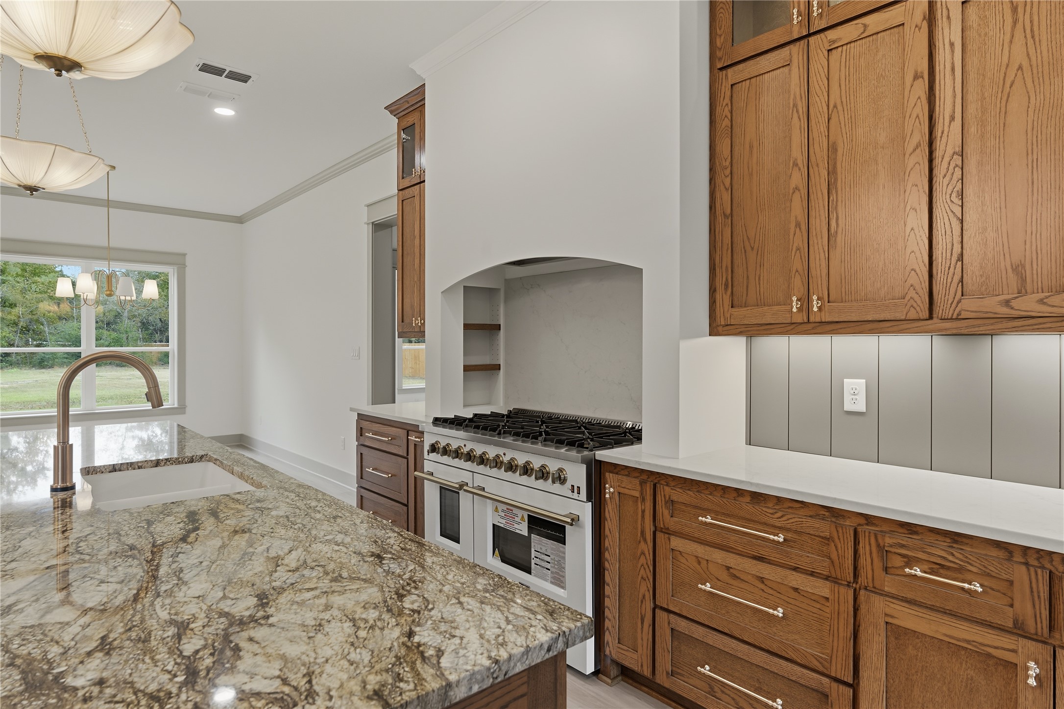
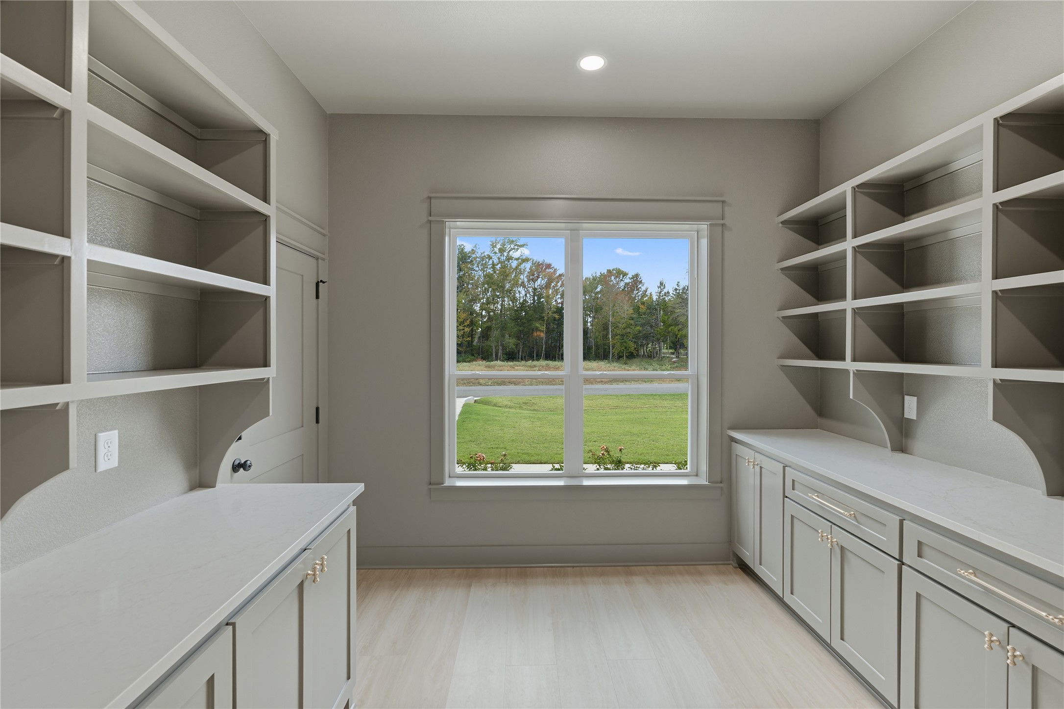
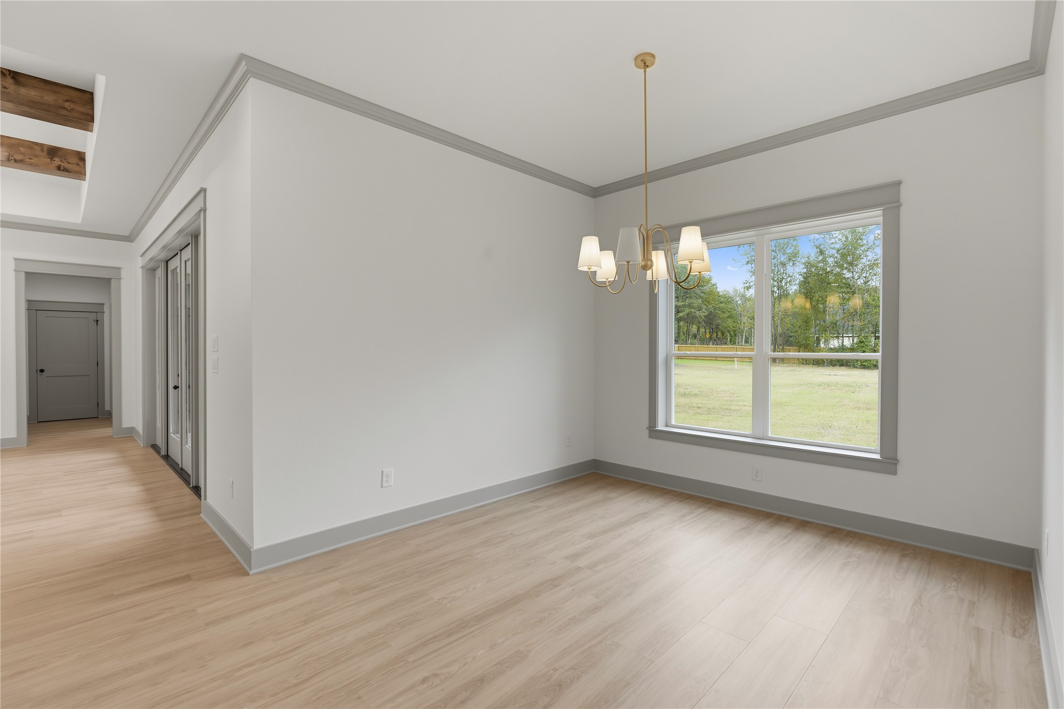
Premium Luxury Vinyl Plank flooring flows effortlessly into the chef's kitchen. This gourmet space features striking granite countertops, a premium gas cook top, a sleek vented hood, and a sophisticated butler's pantry for extra prep space and hidden storage.

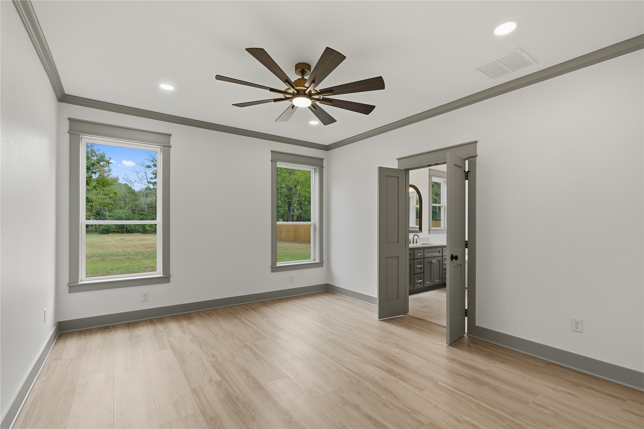
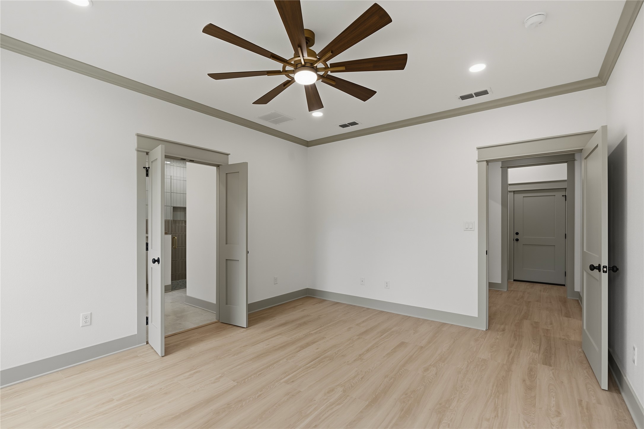
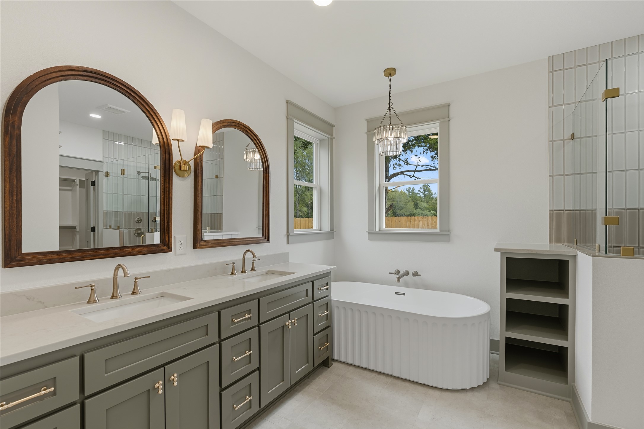
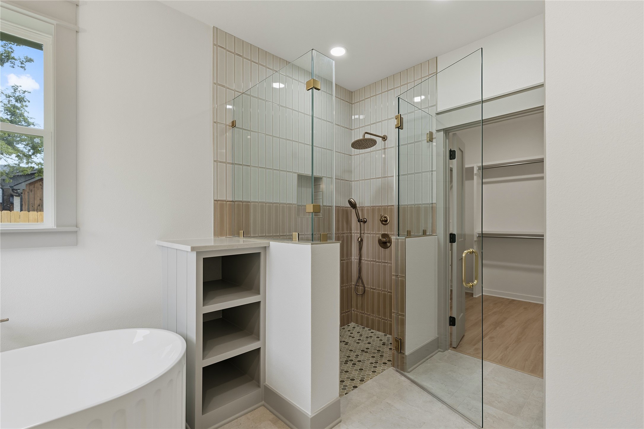
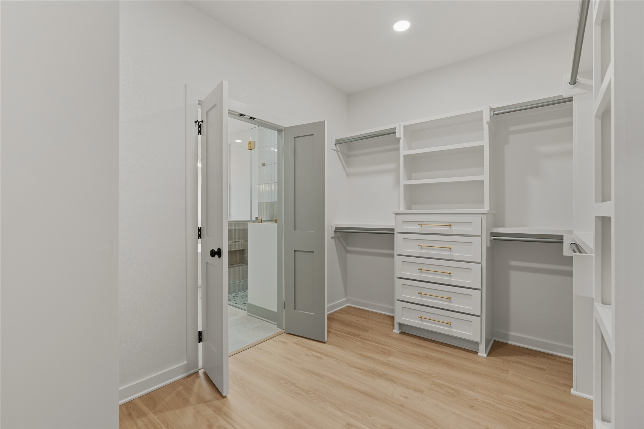
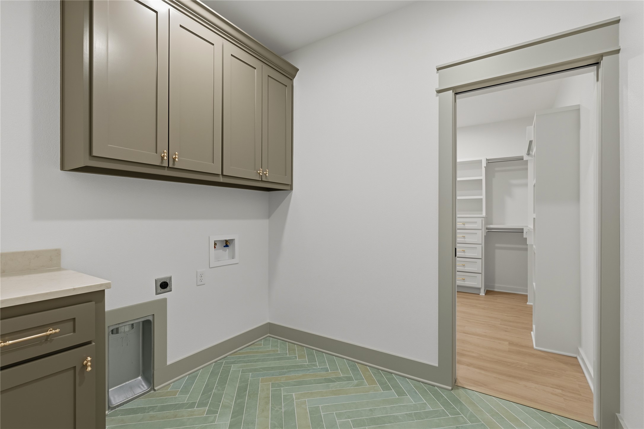
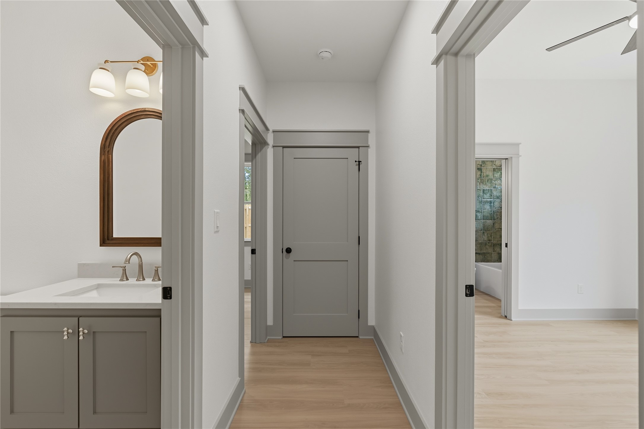
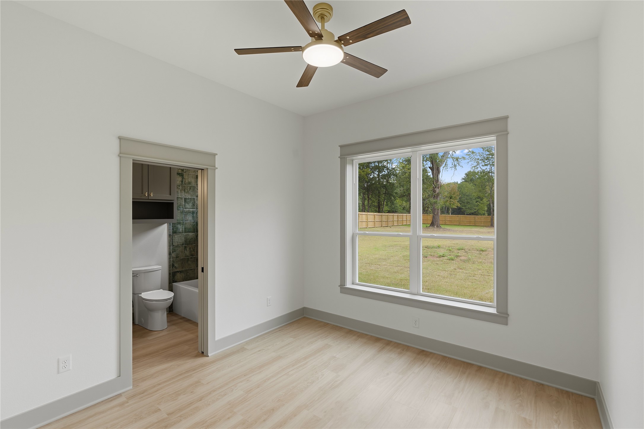
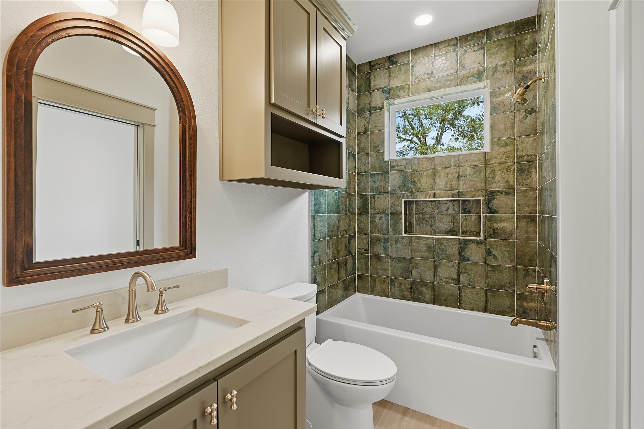
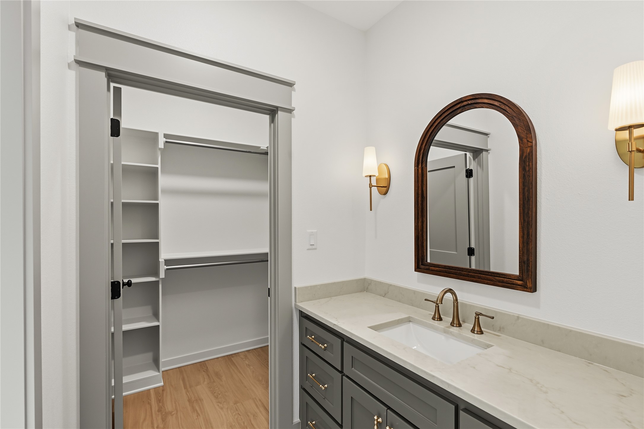
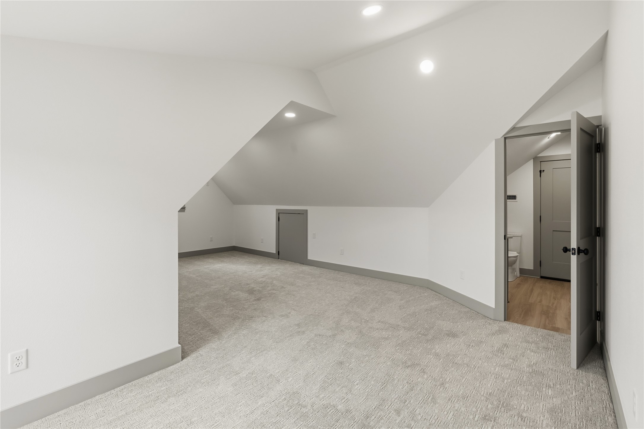
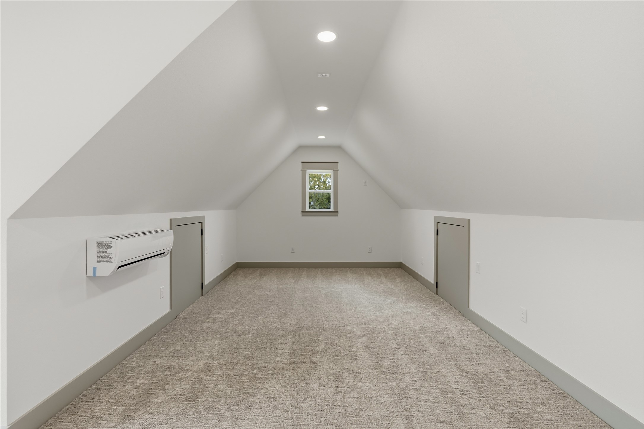
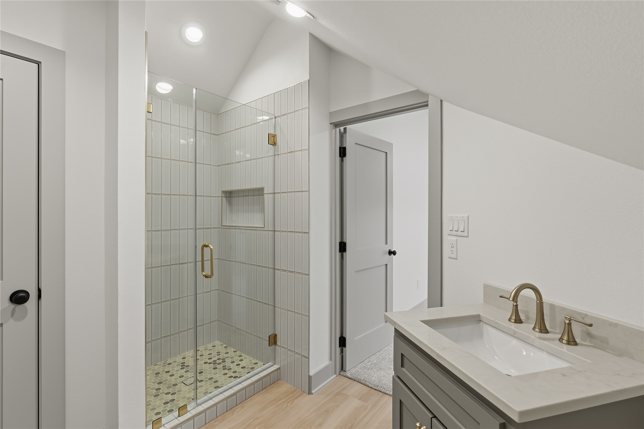
Retreat to the secluded primary suite, featuring a highly functional layout where the oversized walk-in closet connects directly to the laundry room for ultimate convenience. Upstairs, a highly versatile 5th bedroom with its own private full bath easily transforms into a quiet home office, game room, or media room.

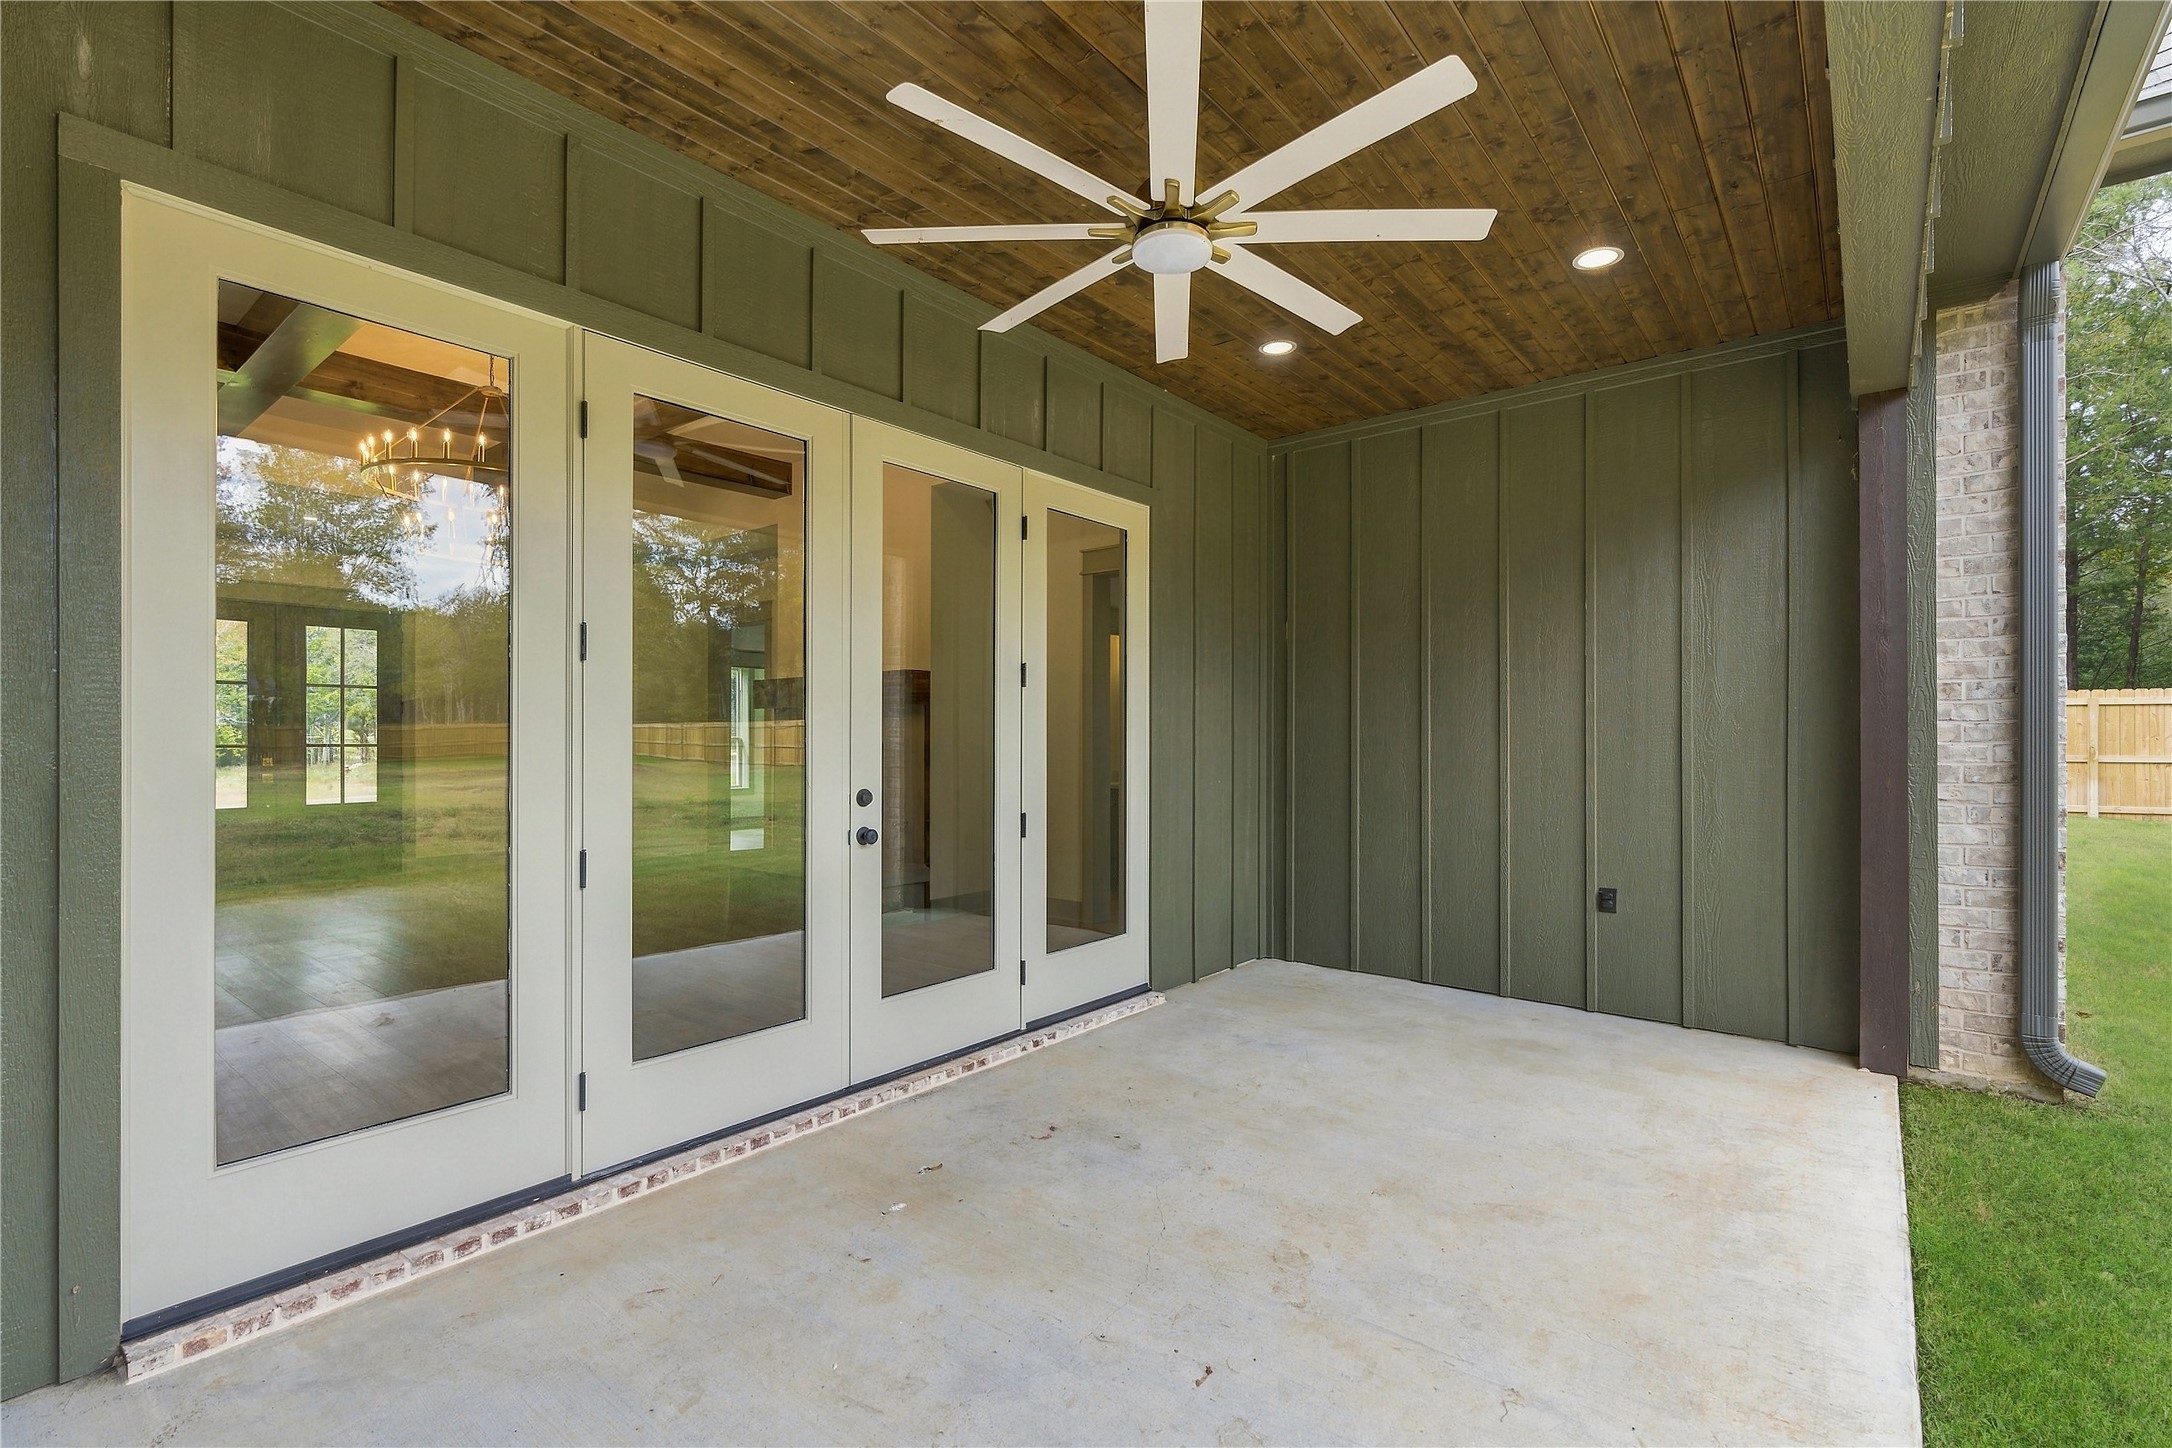
Extend your living space outdoors onto the spacious covered back patio, looking out over a sprawling yard that offers a peaceful East Texas canvas with endless potential for a custom pool or detached shop. Schedule your private tour today!

5
beds

5
baths

2,764 Sq.Ft. LIVING AREA

0.75 Acres lot

Bret Whitfield

Bret Whitfield

Features & Amenities

Interior

  • total bedrooms5
  • Total bathrooms5
  • full bathrooms4
  • half bathroom1
  • Laundry room Common Area, Washer Hookup, Dryer Hookup, Electric Dryer Hookup, Laundry in Utility Room
  • Flooring Luxury Vinyl Plank
  • Fireplace Family Room, Insert
  • APPLIANCES Some Gas Appliances, Built-In Gas Range, Double Oven, Dishwasher, Electric Oven, Gas Cooktop, Disposal, Gas Range, Plumbed For Gas, Tankless Water Heater, Vented Exhaust Fan
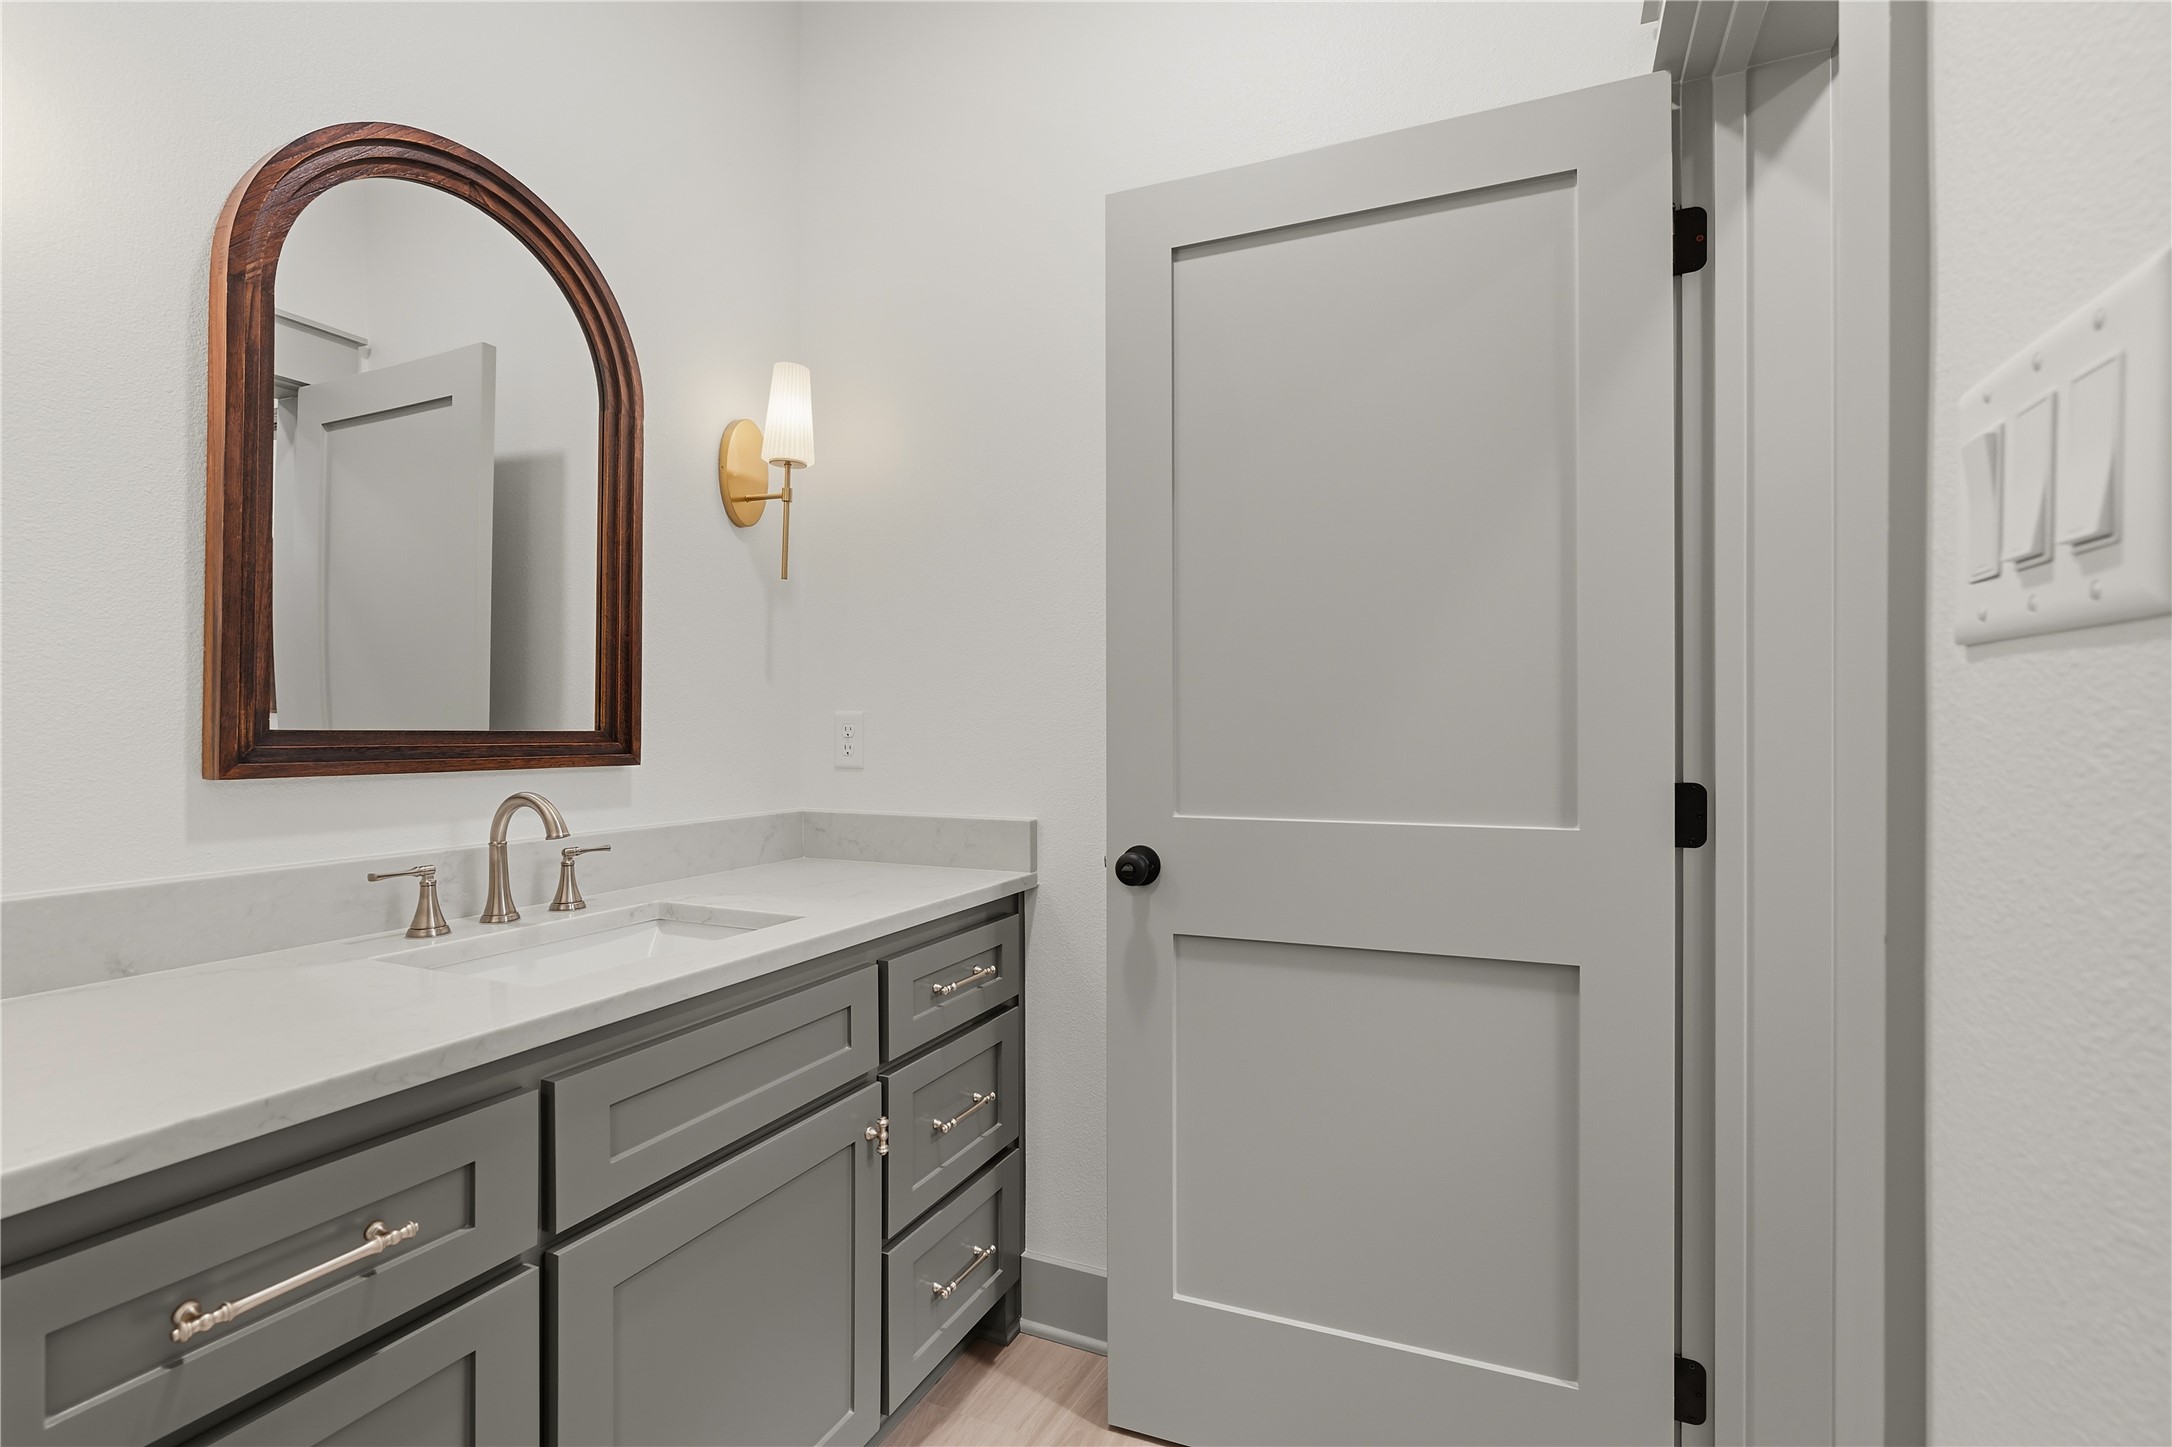
  • other interior Features Built-in Features, Chandelier, Decorative/Designer Lighting Fixtures, Double Vanity, Eat-in Kitchen, Granite Counters, High Speed Internet, Kitchen Island, Open Floorplan, Cable TV, Vaulted Ceiling(s)

Area & Lot

  • Status For Sale
  • Living Area2,764 Sq.Ft.
  • Lot Area0.75 Acres
  • MLS® ID21427705
  • TypeResidential
  • YEAR BUILT2026
  • Architecture StylesFarmhouse, Modern, Detached
  • Elementary SchoolOwens
  • Middle SchoolThree Lakes
  • High SchoolTyler Legacy
  • School DistrictTyler ISD

Exterior

  • STORIES2
  • Garage Space2.0
  • water SourcePublic
  • utilitiesElectricity Available, Electricity Connected, Sewer Available, Septic Available, Underground Utilities, Water Available, Cable Available
  • PoolNone
  • roofAsphalt, Metal
  • lot featuresBack Yard, Corner Lot, Hardwood Trees, Lawn, Landscaped, Level, Many Trees, Subdivision, Sprinkler System, Wooded
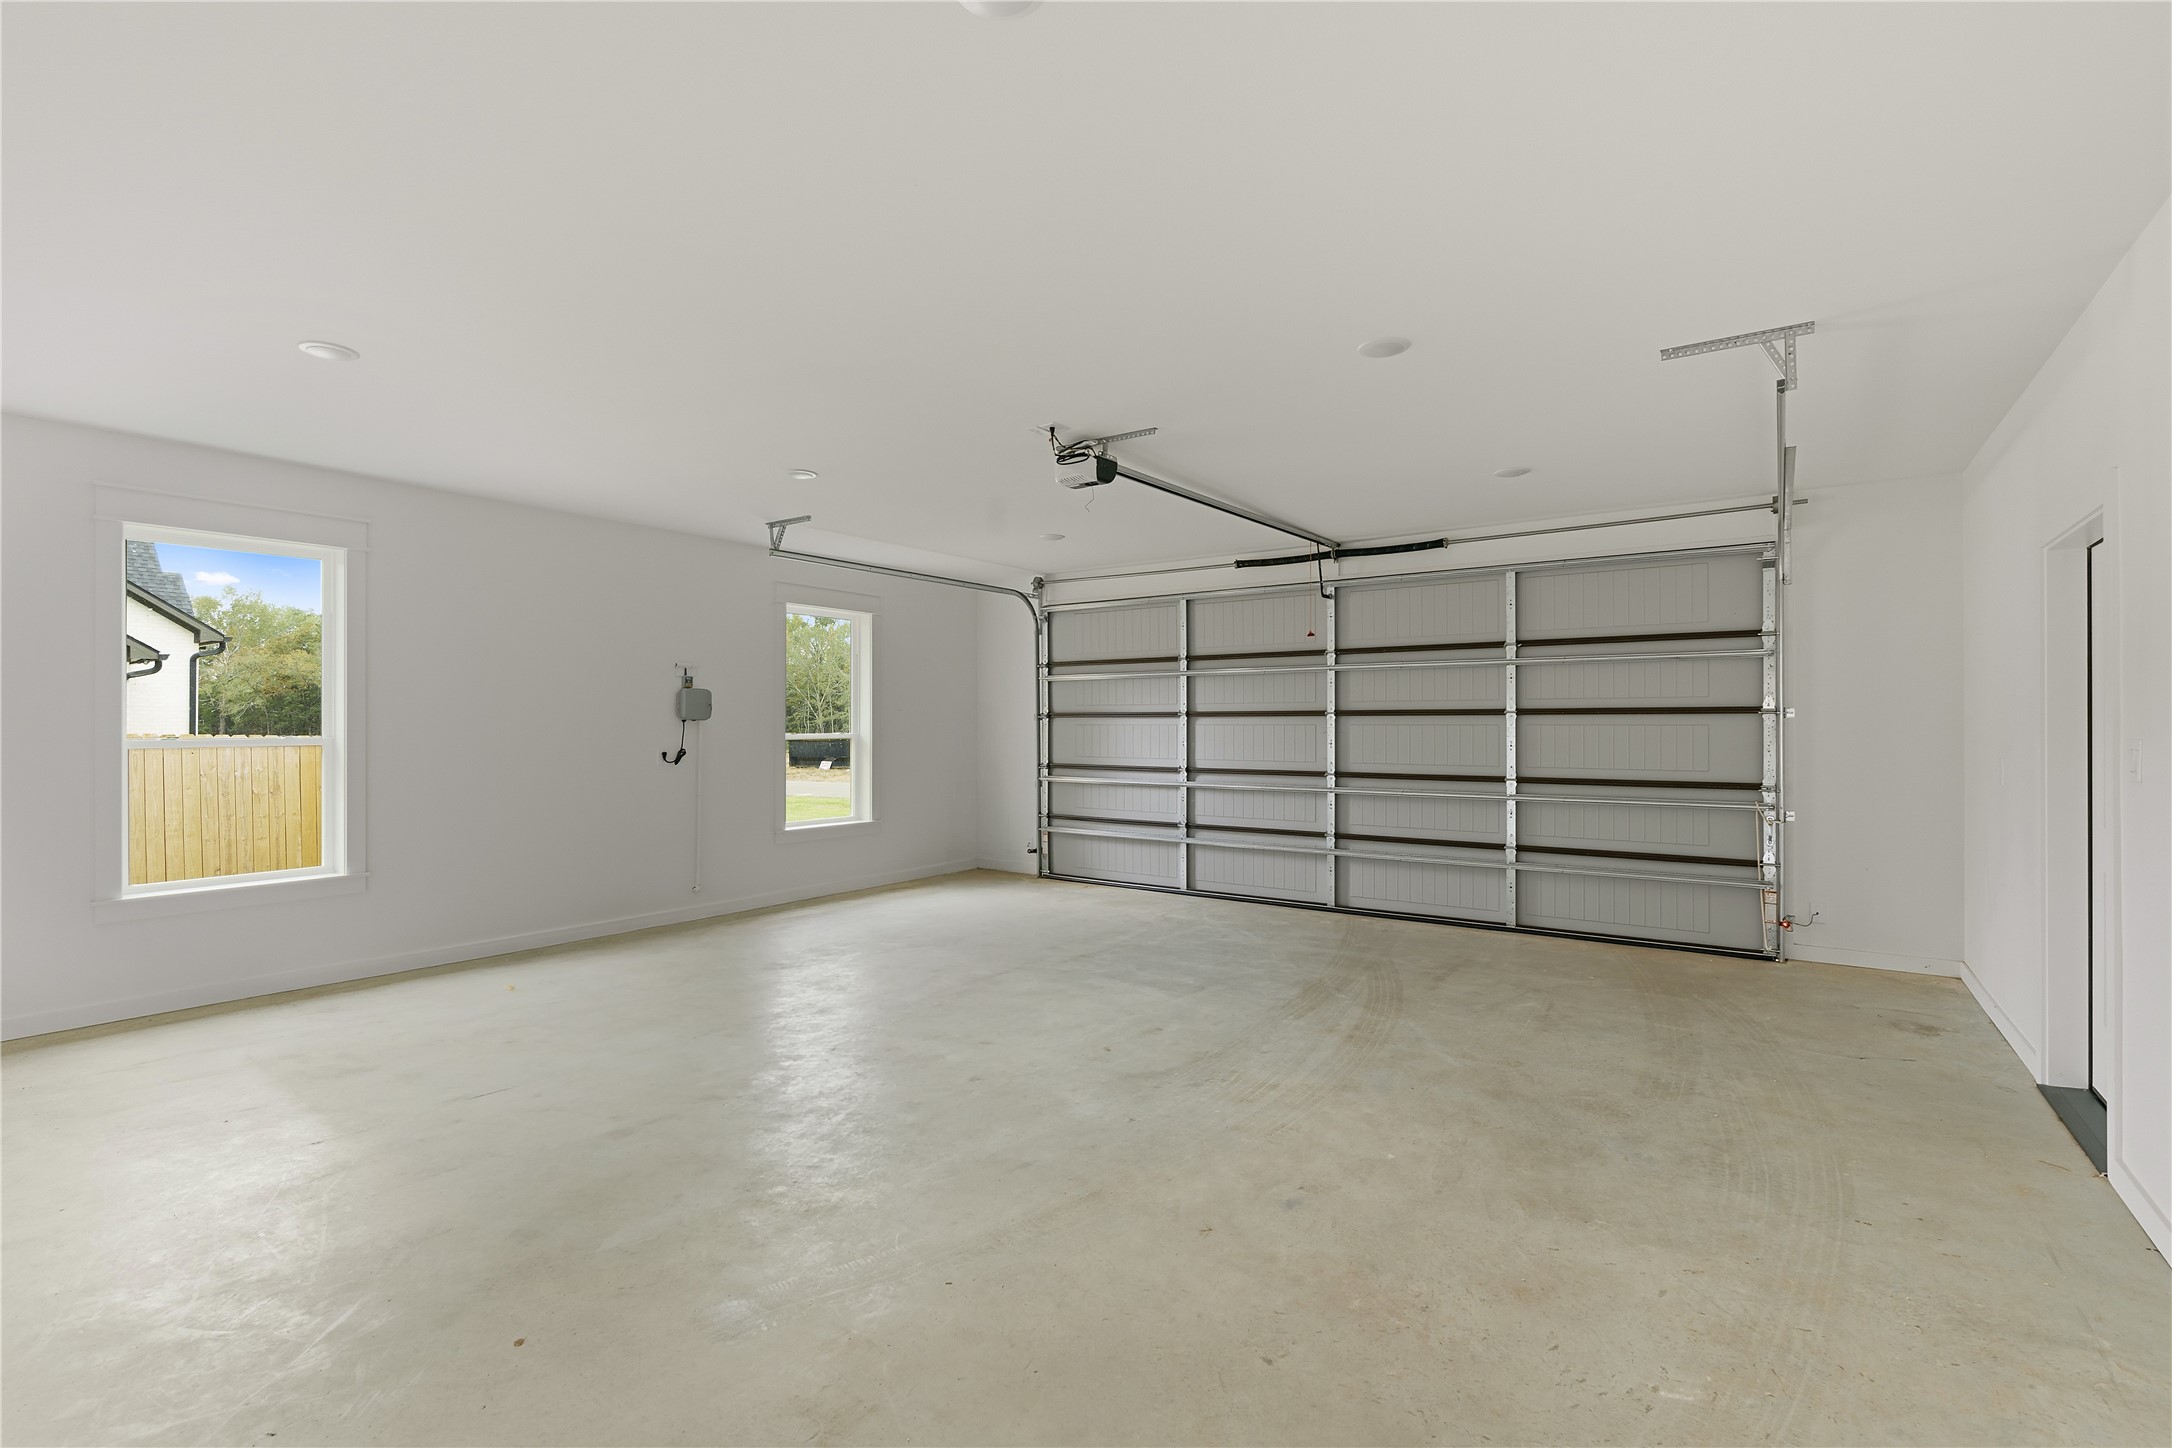
  • parkingAdditional Parking, Concrete, Direct Access, Door-Single, Driveway, Garage Faces Front, Garage, Garage Door Opener, Inside Entrance, Kitchen Level, Lighted, On Site, Private, Secured, Boat, RV Access/Parking
  • HEAT TYPECentral, ENERGY STAR Qualified Equipment, Fireplace(s), Humidity Control, Heat Pump, Propane
  • AIR CONDITIONINGCentral Air, Ceiling Fan(s), ENERGY STAR Qualified Equipment, Humidity Control, Heat Pump
  • sewerAerobic Septic, Septic Tank
  • SubstructureSlab
  • security FeaturesCarbon Monoxide Detector(s), Smoke Detector(s)
  • other exterior FeaturesGarden, Lighting, Private Yard, Rain Gutters

Financial

  • Sales Price$635,720
View Virtual Tour
image

Schedule a Showing

We would love to show you our beautiful property. Please select your preferred date and time below. An agent will be in touch shortly to confirm your appointment.

Schedule a Showing

We would love to show you our beautiful property. Please select your preferred date and time below. An agent will be in touch shortly to confirm your appointment.

Thank you for your interest in 14009 Hidden Brook Lane, Flint, TX 75762. We are reviewing your request and will be in touch shortly!

Mortgage Calculator

Estimate your monthly mortgage payment, including the principal and interest, property taxes, and HOA. Adjust the values to generate a more accurate rate.

All estimates are provided for informational purposes only. Actual amounts may vary.
$0,000 Your Payment 20 15 65
$0,000 Your Payment

Work With Us

Experience exceptional real estate service with The Agency Frisco, where clients are the top priority. Trust The Agency Frisco for expert guidance, personalized attention, and unparalleled results in your real estate journey.

Follow Us on Instagram