14017 Hidden Brook Lane
SEE ALL PHOTOS
14017 Hidden Brook Lane
For Sale

14017 Hidden Brook Lane

14017 Hidden Brook Lane, Flint, TX 75762

$620,000
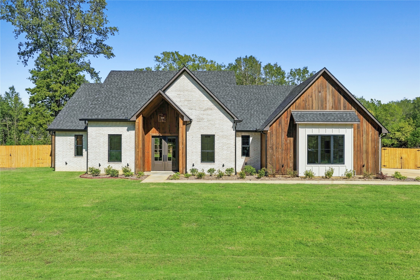
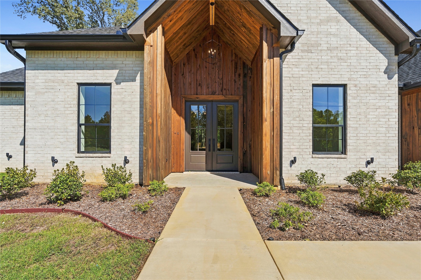
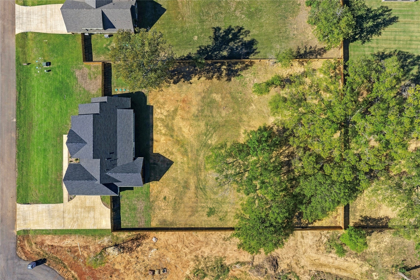
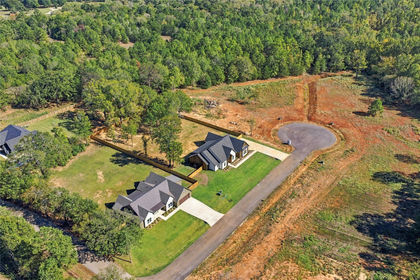
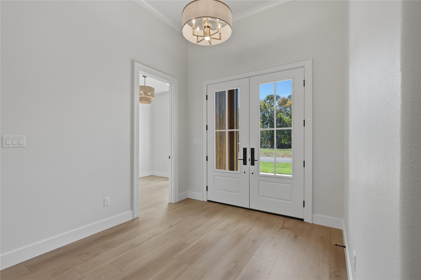
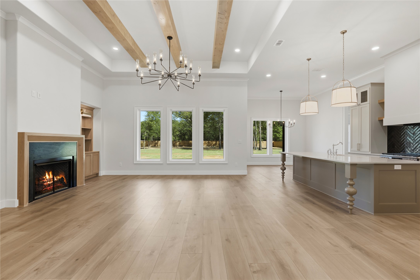
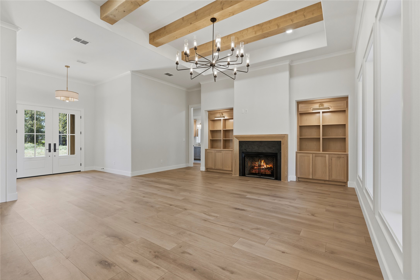
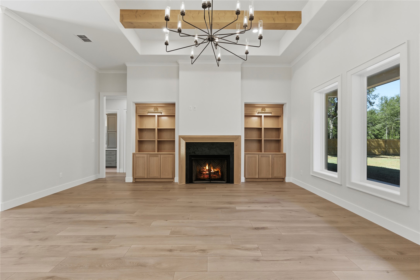
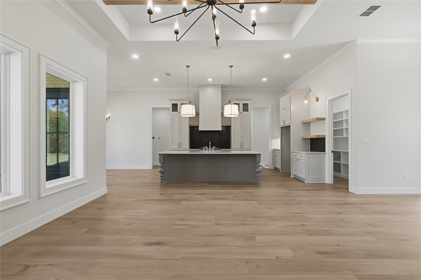
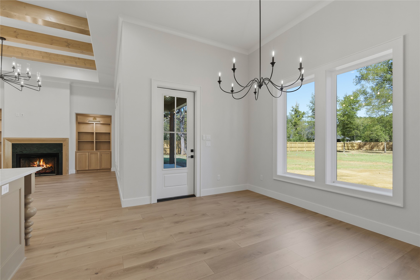
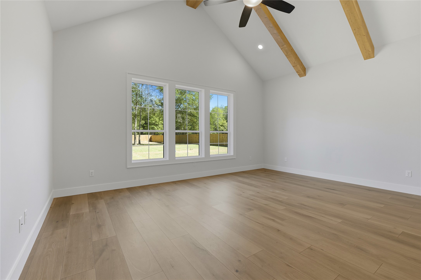
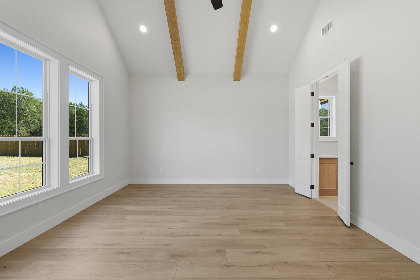
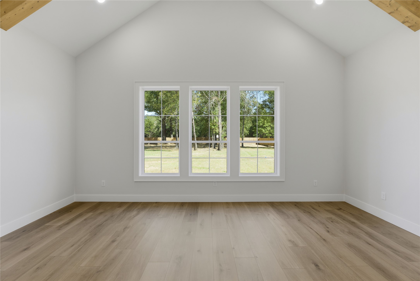
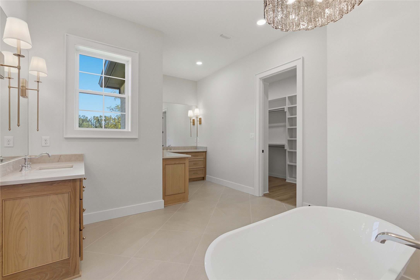
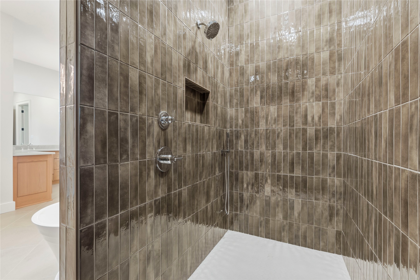
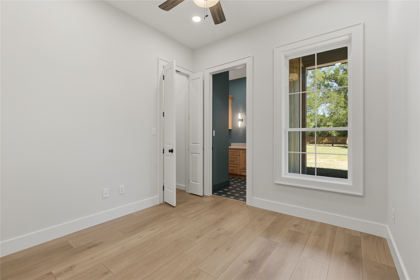
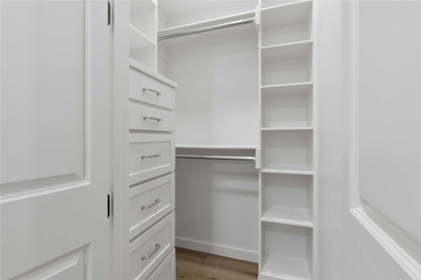
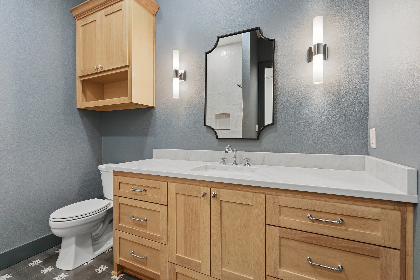
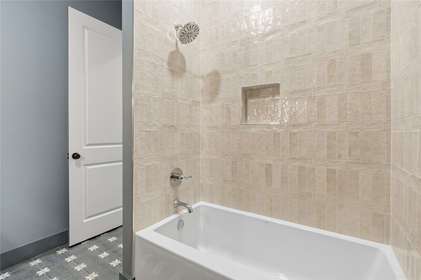
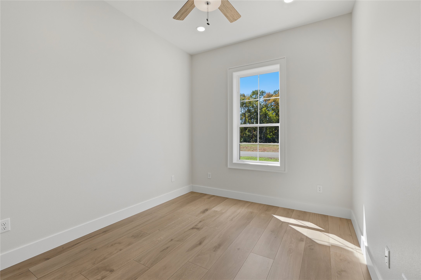
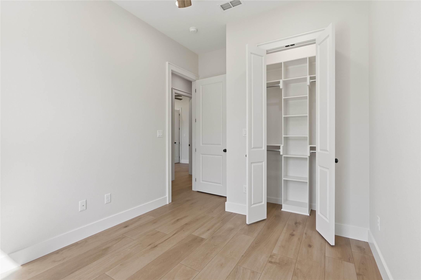
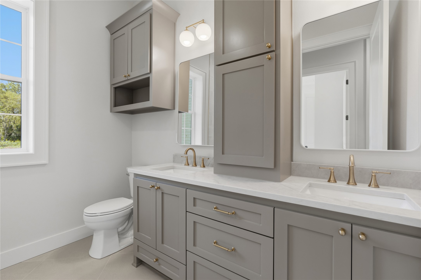
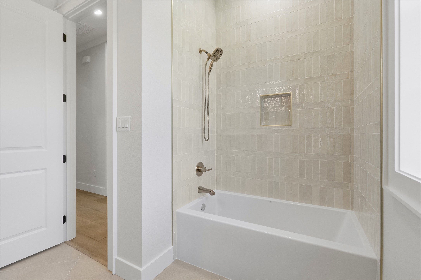
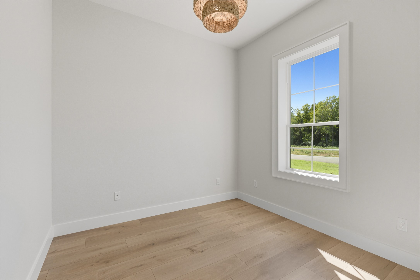
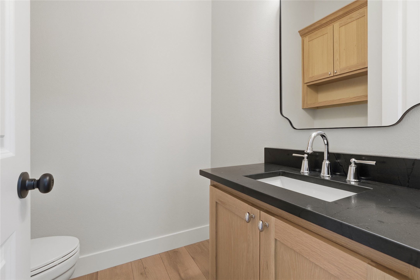
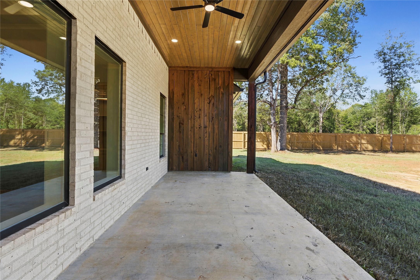
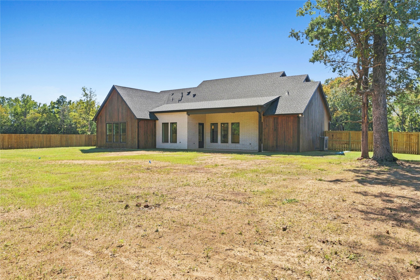
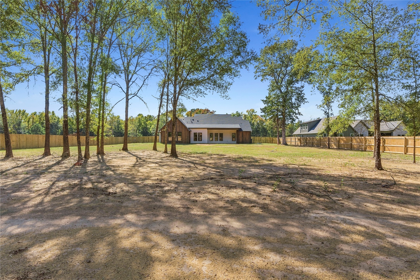
Welcome to Red Rock Estates, a highly desirable community in Flint, Texas! Positioned on a generous 0.794 acre lot, this stunning, fully completed new construction modern farmhouse offers the ultimate East Texas lifestyle. By blending timeless country charm with sleek modern amenities, this gorgeous 4-bedroom, 3.5-bathroom single-family residence is meticulously designed for effortless luxury and functional everyday living.

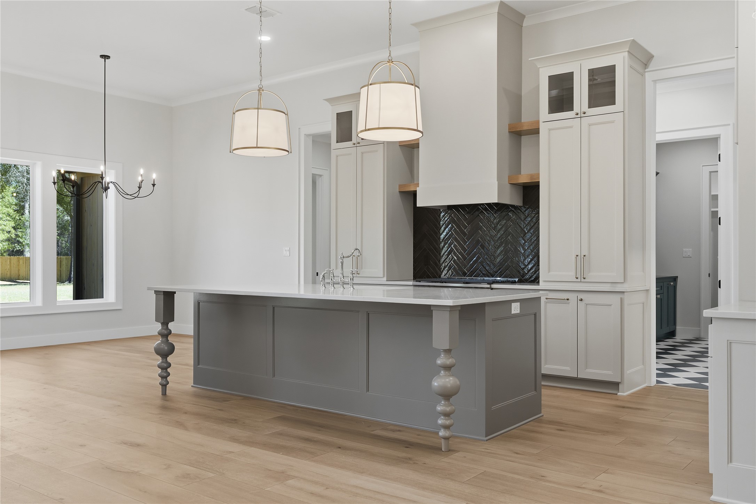
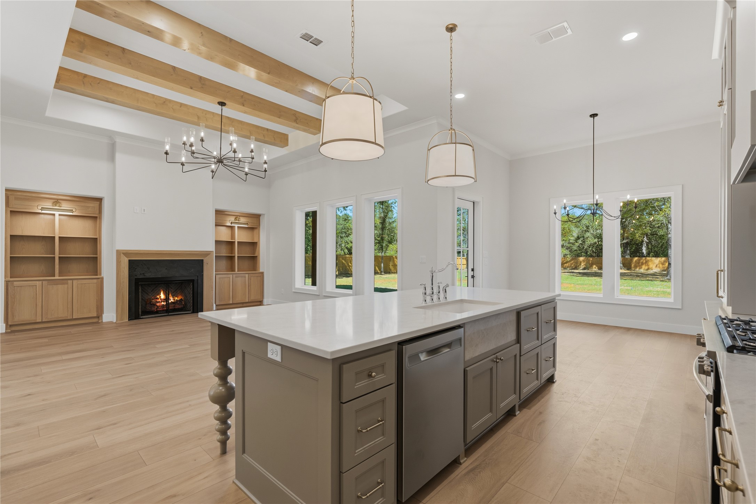
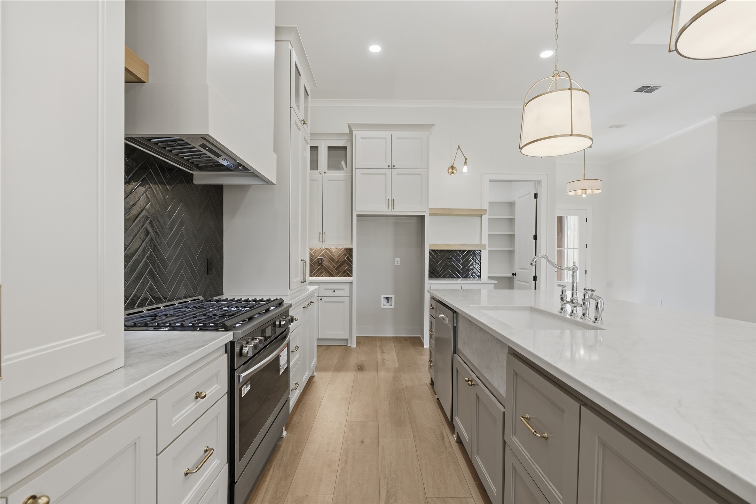
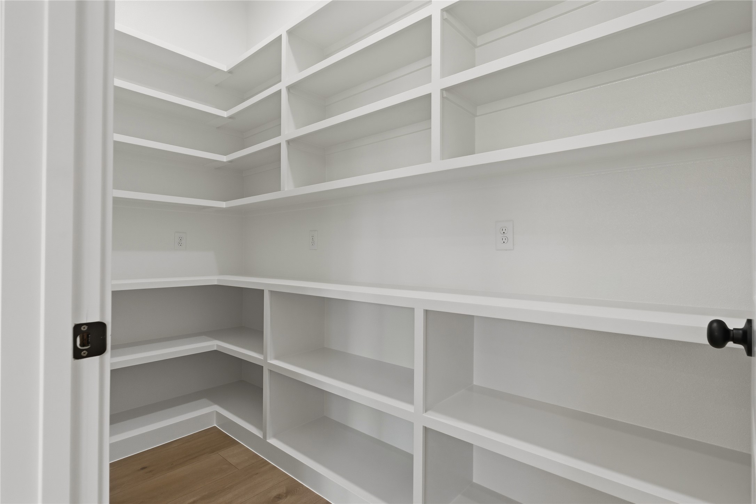
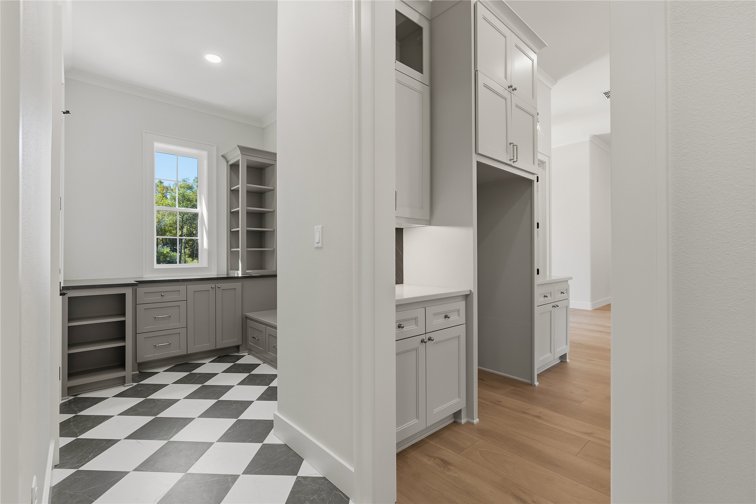
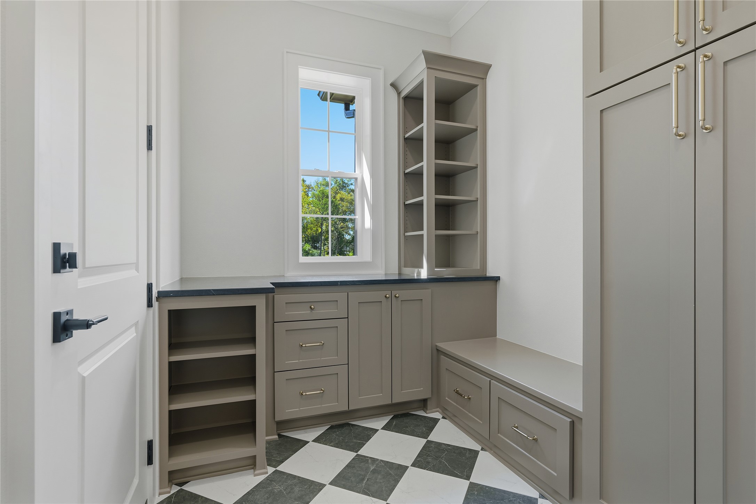
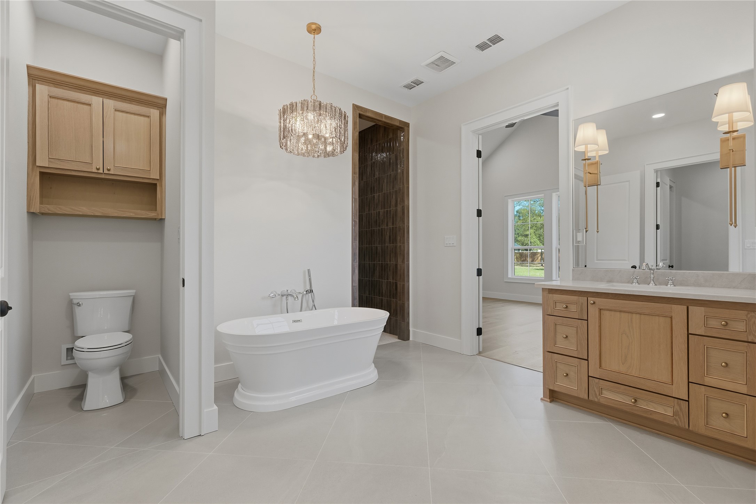
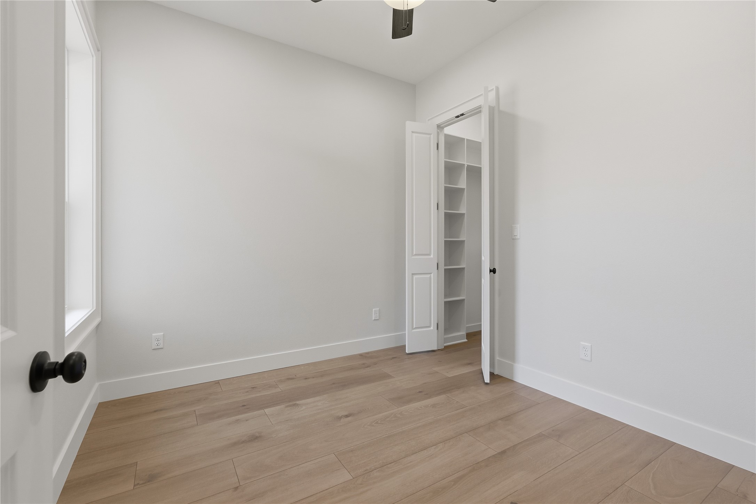
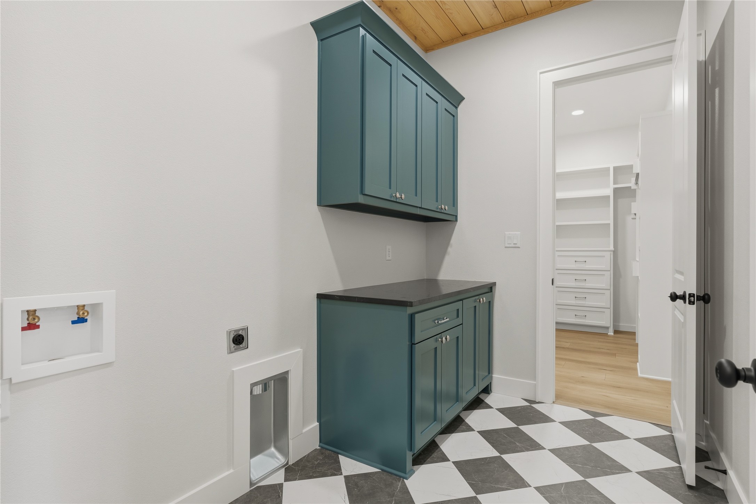
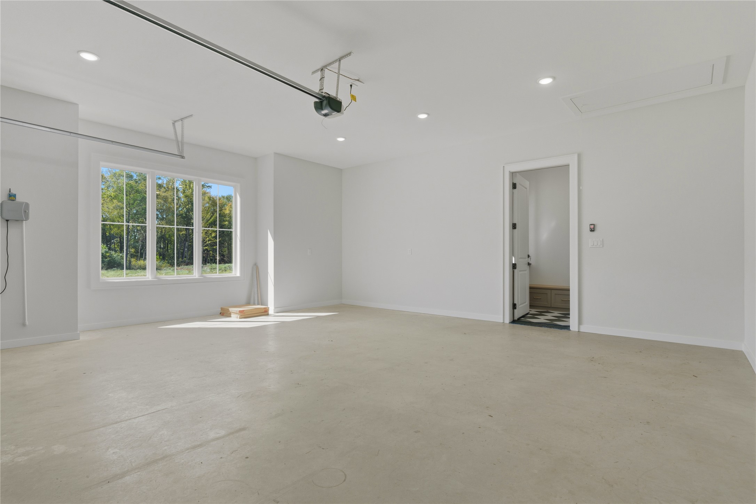
From the moment you step inside, you are greeted by an open-concept layout defined by beautiful, high-end finishes throughout. Rich vinyl wood plank flooring flows effortlessly underfoot, providing an elegant, durable backdrop that stands up to real life. The home naturally draws you into the gourmet kitchen, a space crafted for gathering. Morning routines and evening entertaining center around the classic farm-style sink, premium custom cabinetry, sprawling granite countertops, and a massive walk-in pantry. When it's time to focus, a quiet, private home office offers the perfect retreat to work from home. Daily logistics are beautifully streamlined by design. Coming in from the garage, a dedicated mudroom features custom cabinetry to keep outerwear organized. The primary suite serves as your ultimate private oasis, complete with a brilliant architectural touch: a spacious laundry room directly connected to the primary suite for ultimate convenience. Outside, your expansive yard opens up a world of possibilities. Whether you dream of hosting weekend barbecues under the Texas stars, adding a custom pool, or simply enjoying the extra breathing room, this property delivers.

Minutes from Lake Palestine for boating, fishing, and lakeside weekend fun. Minutes from Tyler for premier shopping, dining, and medical hubs.
90 minutes from Dallas, making regional travel entirely stress-free. This magnificent home is completely move-in ready. Schedule your private tour today to experience this modern farmhouse masterpiece in person!

4
beds

4
baths

2,647 Sq.Ft. LIVING AREA

0.79 Acres lot

Bret Whitfield

Bret Whitfield

Features & Amenities

Interior

  • total bedrooms4
  • Total bathrooms4
  • full bathrooms3
  • half bathroom1
  • Laundry room Common Area, Washer Hookup, Dryer Hookup, Electric Dryer Hookup, Laundry in Utility Room
  • Flooring Luxury Vinyl Plank
  • Fireplace Gas, Living Room, Ventless, Insert
  • APPLIANCES Some Gas Appliances, Electric Oven, Gas Cooktop, Gas Range, Gas Water Heater, Plumbed For Gas, Tankless Water Heater, Vented Exhaust Fan
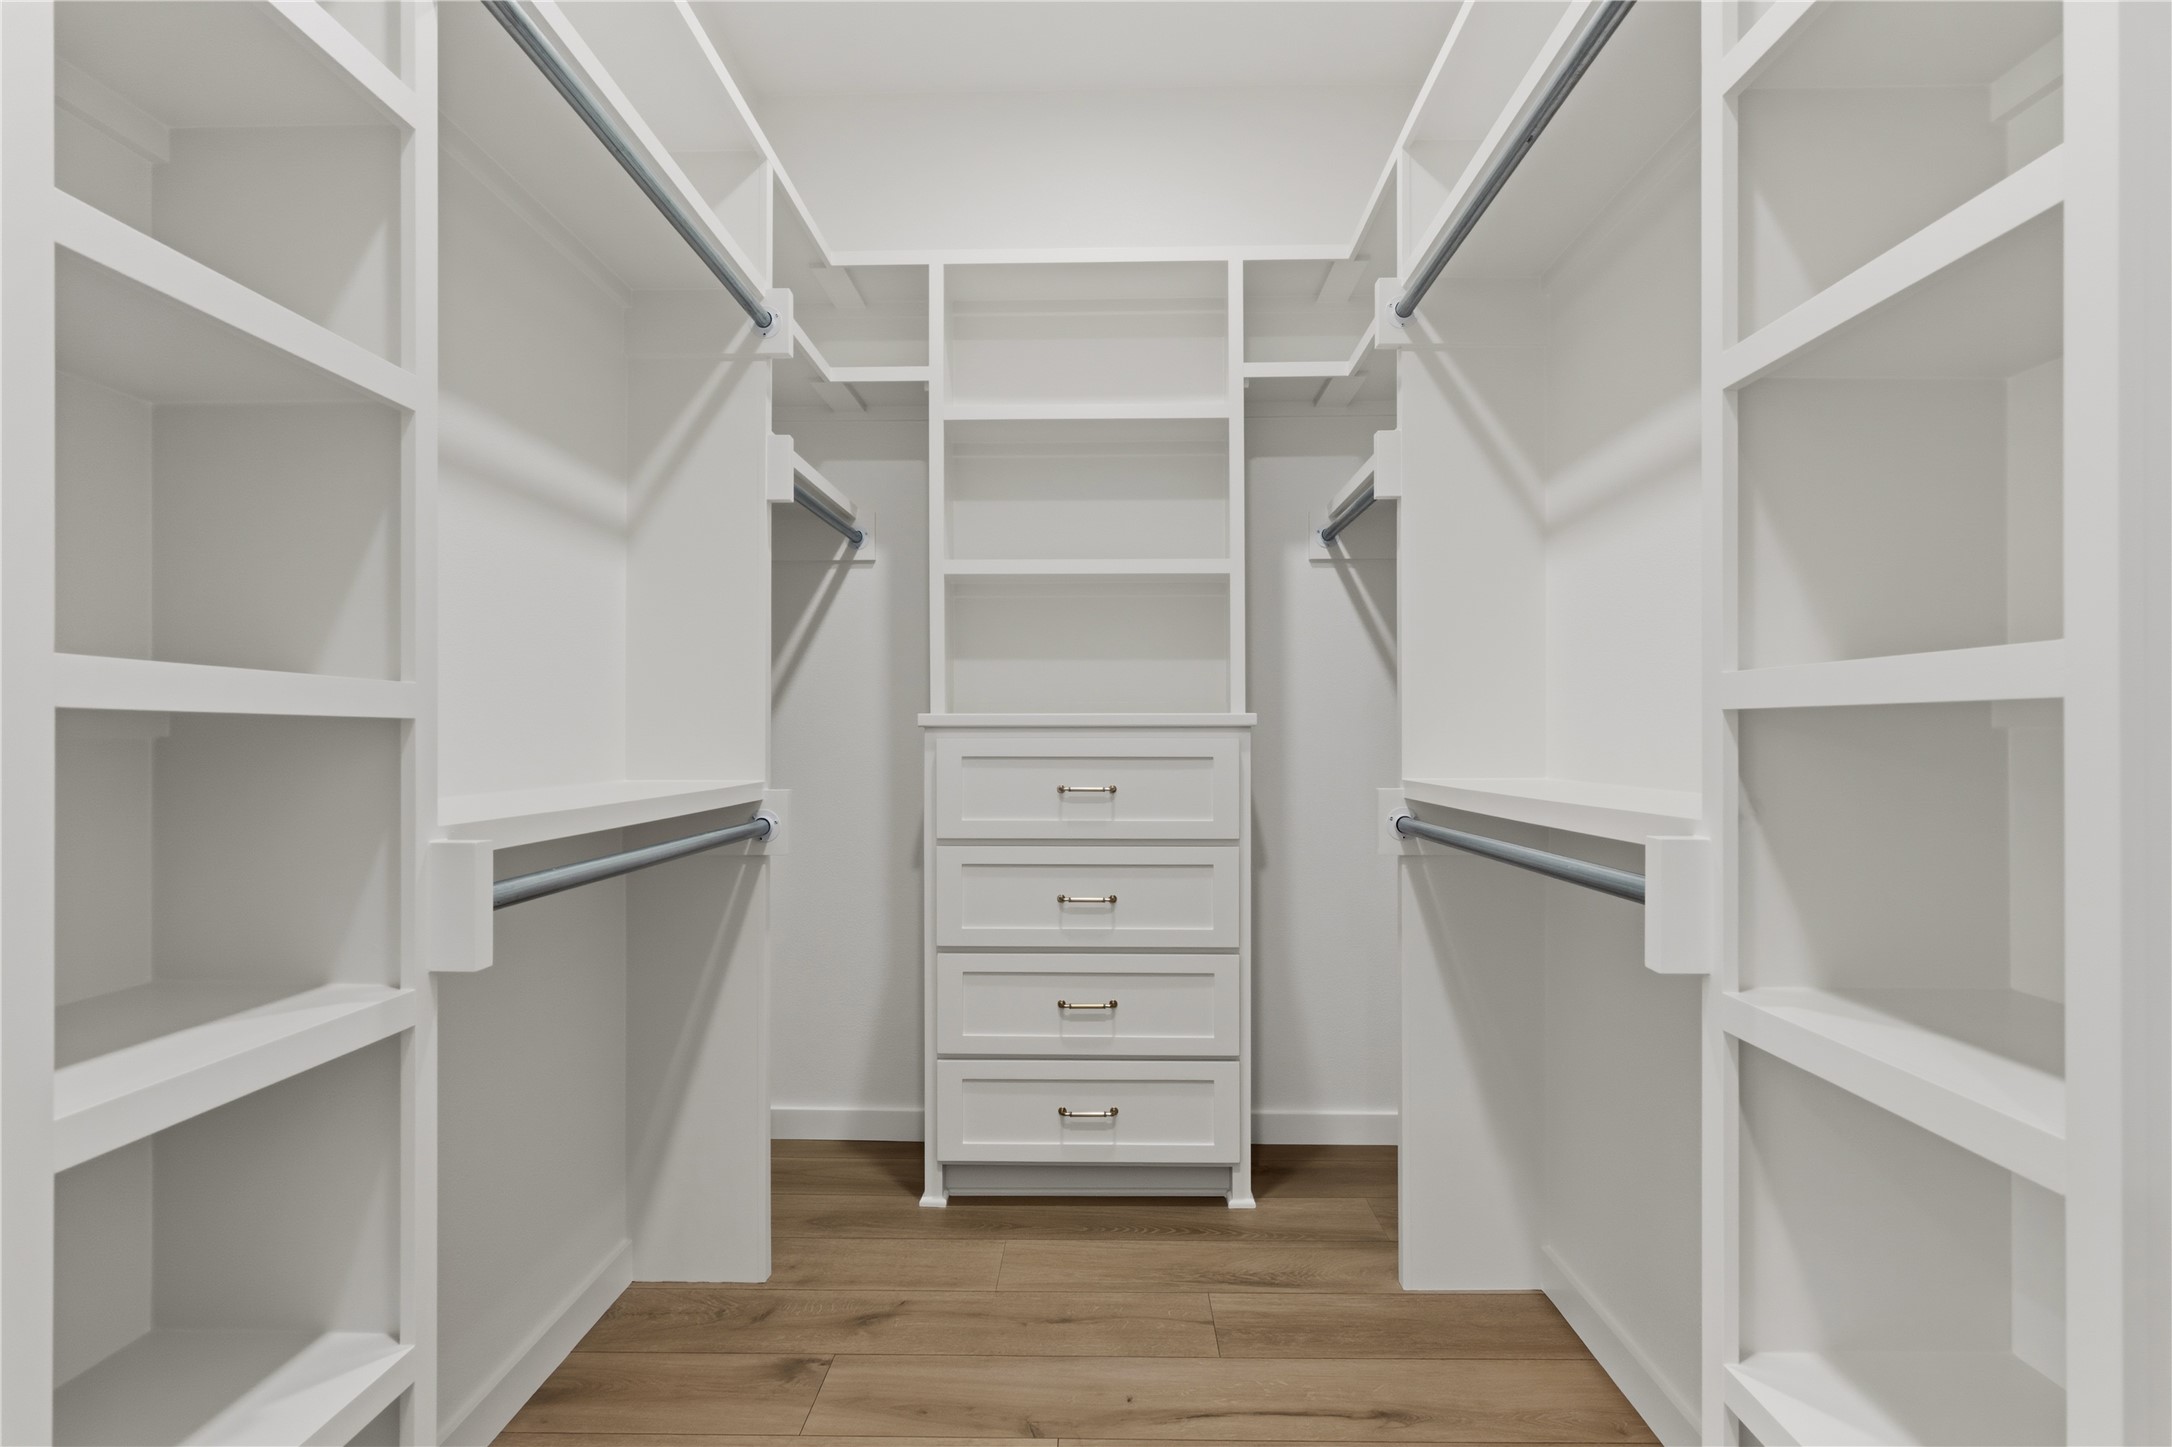
  • other interior Features Built-in Features, Chandelier, Cathedral Ceiling(s), Decorative/Designer Lighting Fixtures, Double Vanity, Eat-in Kitchen, Granite Counters, High Speed Internet, Kitchen Island, Open Floorplan, Pantry, Cable TV, Vaulted Ceiling(s), Wired for Data, Natural Woodwork, Walk-In Closet(s)

Area & Lot

  • Status For Sale
  • Living Area2,647 Sq.Ft.
  • Lot Area0.79 Acres
  • MLS® ID21415790
  • TypeResidential
  • YEAR BUILT2026
  • Architecture StylesFarmhouse, Modern, Detached
  • Elementary SchoolOwens
  • Middle SchoolThree Lakes
  • High SchoolTyler Legacy
  • School DistrictTyler ISD

Exterior

  • STORIES1
  • Garage Space2.0
  • water SourcePublic
  • utilitiesElectricity Available, Electricity Connected, Septic Available, Sewer Not Available, Underground Utilities, Water Available, Cable Available
  • PoolNone
  • roofAsphalt
  • lot featuresBack Yard, Cleared, Hardwood Trees, Lawn, Landscaped, Many Trees, Subdivision, Sprinkler System, Wooded
  • parkingAdditional Parking, Direct Access, Door-Single, Driveway, Garage, Garage Door Opener, Inside Entrance, Kitchen Level, Lighted, On Site, Off Street, Paved, Private, Garage Faces Side, Secured, Boat, RV Access/Parking
  • HEAT TYPECentral, ENERGY STAR Qualified Equipment, Fireplace(s), Humidity Control, Heat Pump, Propane
  • AIR CONDITIONINGCentral Air, Ceiling Fan(s), Electric, ENERGY STAR Qualified Equipment, Humidity Control, Heat Pump
  • sewerAerobic Septic, Septic Tank
  • SubstructureSlab
  • security FeaturesCarbon Monoxide Detector(s), Fire Alarm
  • other exterior FeaturesGas Grill, Lighting, Private Yard, Rain Gutters

Financial

  • Sales Price$620,000
View Virtual Tour
image

Schedule a Showing

We would love to show you our beautiful property. Please select your preferred date and time below. An agent will be in touch shortly to confirm your appointment.

Schedule a Showing

We would love to show you our beautiful property. Please select your preferred date and time below. An agent will be in touch shortly to confirm your appointment.

Thank you for your interest in 14017 Hidden Brook Lane, Flint, TX 75762. We are reviewing your request and will be in touch shortly!

Mortgage Calculator

Estimate your monthly mortgage payment, including the principal and interest, property taxes, and HOA. Adjust the values to generate a more accurate rate.

All estimates are provided for informational purposes only. Actual amounts may vary.
$0,000 Your Payment 20 15 65
$0,000 Your Payment

Work With Us

Experience exceptional real estate service with The Agency Frisco, where clients are the top priority. Trust The Agency Frisco for expert guidance, personalized attention, and unparalleled results in your real estate journey.

Follow Us on Instagram