1651 Old Annetta Road
SEE ALL PHOTOS
1651 Old Annetta Road
For Sale

1651 Old Annetta Road

1651 Old Annetta Road, Aledo, TX 76008

$4,250,000
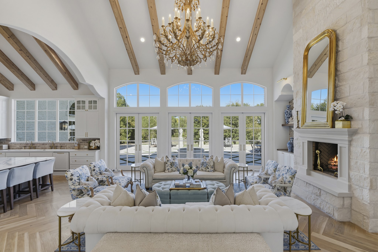
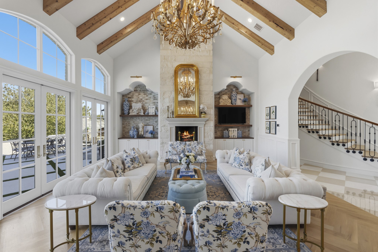
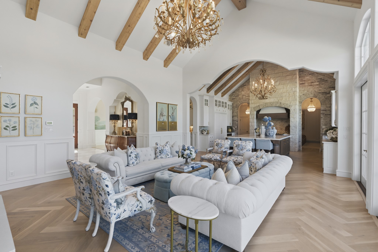
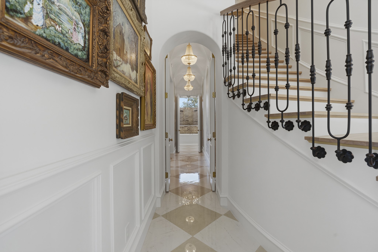
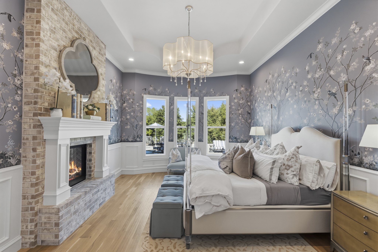
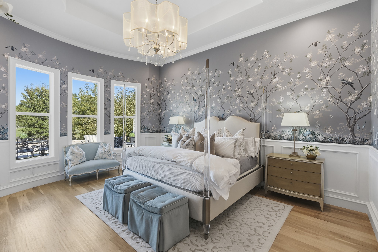
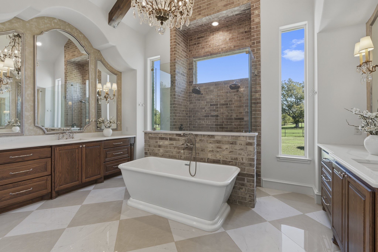
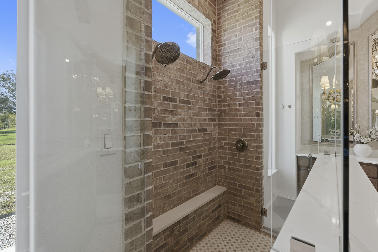
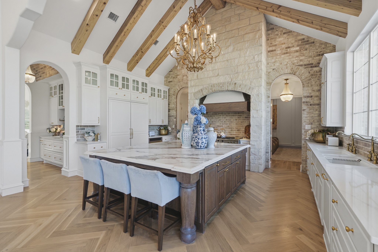
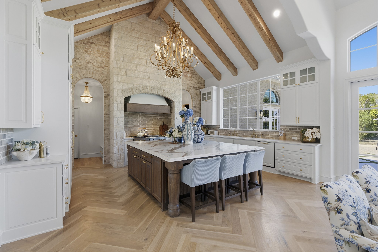
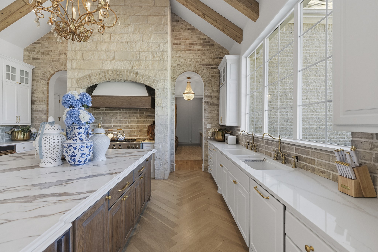
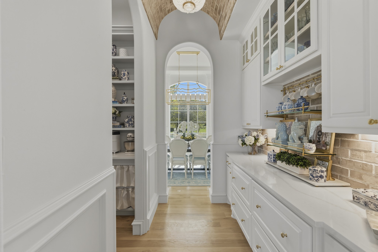
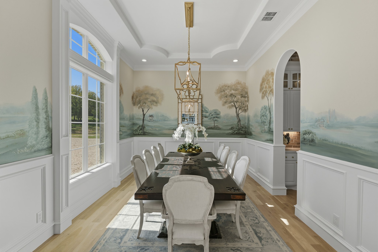
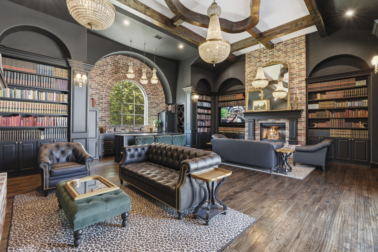
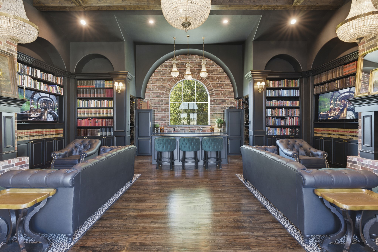
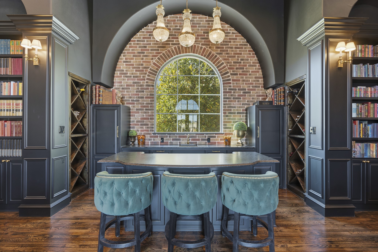
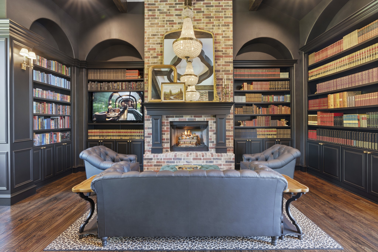
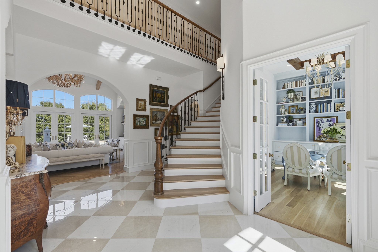
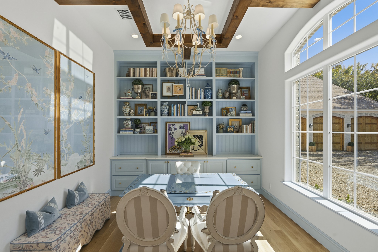
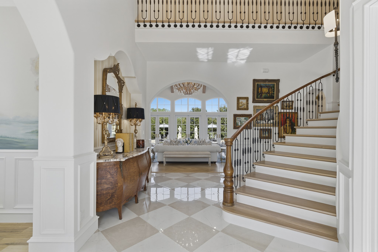
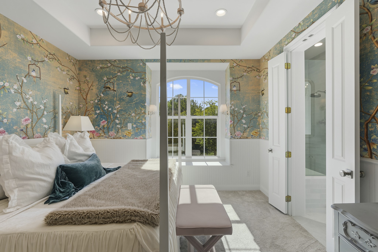
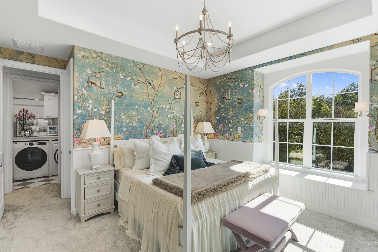
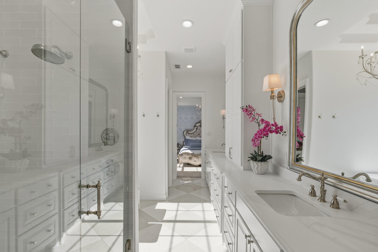
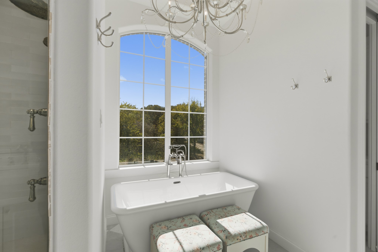
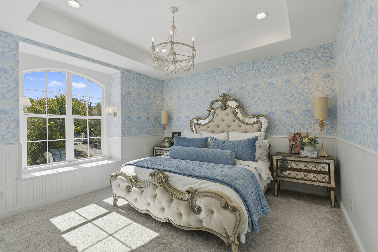
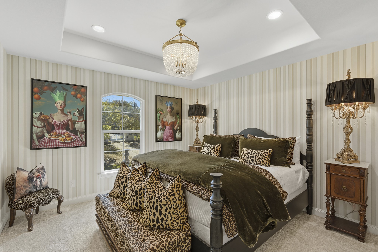
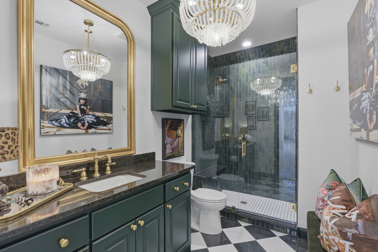
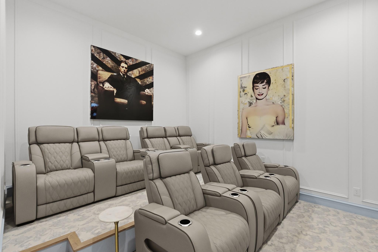
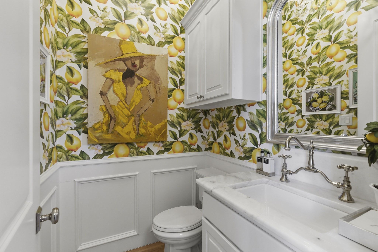
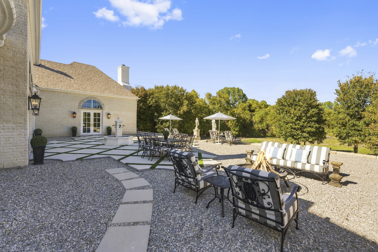
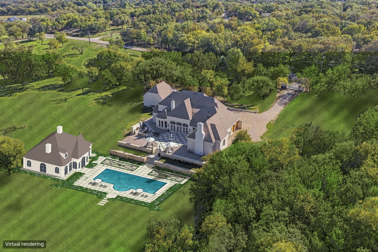
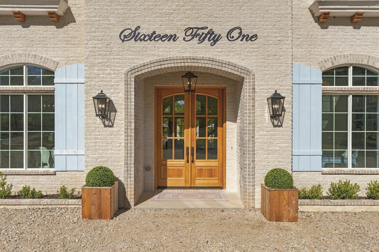
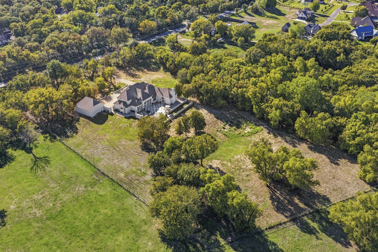
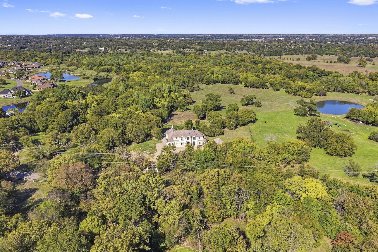
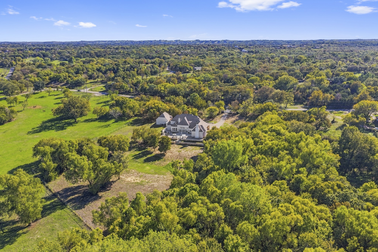
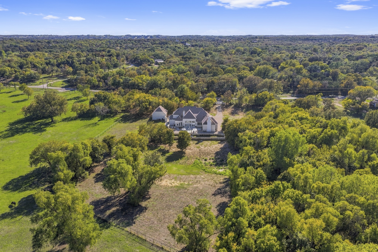
Behind private gates and a canopy of mature trees, a French Country estate unfolds across 10 secluded acres in Aledo, a house shaped as much by restraint as by grandeur, just minutes from fine dining and easy commuter access. The arrival is classical: a checkered tile foyer beneath soaring ceilings, with a formal dining room and study to either side. Beyond, the house opens into volume. Cathedral ceilings rise over the living room and chef's kitchen, where warm brick and stone meet a massive island, a butler's pantry and herringbone wood floors that flow into the living room. There, a floor-to-ceiling stone fireplace holds the center, framed by brick-accented built-ins, while tall windows draw the landscape in. The soul of the house is its bibliotheque, a library of dual fireplaces, custom millwork and a full bar, as suited to a dinner party as to a quiet evening with a book. A first-floor theater offers another place to gather. The primary suite is a study in quiet richness, with paneled walls, hardwood floors and its own fireplace. Its bath carries the checkered motif in polished neutrals, with a walk-through brick shower, a freestanding soaking tub, his-and-her closets and laundry tucked within. Guest suites are generous, the plan wastes nothing, and full spray foam encapsulation keeps the house efficient in every season. A five-car garage completes the picture. Survey, pool renderings, build plans and select furnishings are available upon request.

4
beds

4
baths

5,396 Sq.Ft. LIVING AREA

10.04 Acres lot

Bret Whitfield

Bret Whitfield

Features & Amenities

Interior

  • total bedrooms4
  • Total bathrooms4
  • full bathrooms3
  • half bathroom1
  • Fireplace Gas Log, Library, Living Room, Primary Bedroom, Wood Burning
  • APPLIANCES Built-In Gas Range, Built-In Refrigerator, Dishwasher, Disposal, Range, Some Commercial Grade, Vented Exhaust Fan, Wine Cooler
  • other interior Features Chandelier, Cathedral Ceiling(s), Decorative/Designer Lighting Fixtures, Double Vanity, Eat-in Kitchen, High Speed Internet, In-Law Floorplan, Kitchen Island, Open Floorplan, Pantry, Smart Home, Wired for Data, Walk-In Closet(s), Wired for Sound

Area & Lot

  • Status For Sale
  • Living Area5,396 Sq.Ft.
  • Lot Area10.04 Acres
  • MLS® ID21434415
  • TypeResidential
  • YEAR BUILT2026
  • Architecture StylesFrench Provincial, Detached
  • Elementary SchoolAnnetta
  • Middle SchoolAledo
  • High SchoolAledo
  • School DistrictAledo ISD

Exterior

  • STORIES2
  • Garage Space5.0
  • PoolNone
  • parkingAdditional Parking, Boat, Circular Driveway, Driveway, Electric Gate, Porte-Cochere
  • HEAT TYPECentral
  • AIR CONDITIONINGCentral Air

Financial

  • Sales Price$4,250,000
  • Real Estate Tax $29,836/yr
View Virtual Tour
image

Schedule a Showing

We would love to show you our beautiful property. Please select your preferred date and time below. An agent will be in touch shortly to confirm your appointment.

Schedule a Showing

We would love to show you our beautiful property. Please select your preferred date and time below. An agent will be in touch shortly to confirm your appointment.

Thank you for your interest in 1651 Old Annetta Road, Aledo, TX 76008. We are reviewing your request and will be in touch shortly!

Mortgage Calculator

Estimate your monthly mortgage payment, including the principal and interest, property taxes, and HOA. Adjust the values to generate a more accurate rate.

All estimates are provided for informational purposes only. Actual amounts may vary.
$0,000 Your Payment 20 15 65
$0,000 Your Payment

Work With Us

Experience exceptional real estate service with The Agency Frisco, where clients are the top priority. Trust The Agency Frisco for expert guidance, personalized attention, and unparalleled results in your real estate journey.

Follow Us on Instagram