1729 Amarone Lane
1729 Amarone Lane
1729 Amarone Lane
1729 Amarone Lane
1729 Amarone Lane
1729 Amarone Lane
1729 Amarone Lane
1729 Amarone Lane
1729 Amarone Lane
1729 Amarone Lane
1729 Amarone Lane
1729 Amarone Lane
1729 Amarone Lane
1729 Amarone Lane
1729 Amarone Lane
1729 Amarone Lane
1729 Amarone Lane
1729 Amarone Lane
1729 Amarone Lane
1729 Amarone Lane
1729 Amarone Lane
1729 Amarone Lane
1729 Amarone Lane
1729 Amarone Lane
1729 Amarone Lane
1729 Amarone Lane
1729 Amarone Lane
1729 Amarone Lane
1729 Amarone Lane
1729 Amarone Lane
1729 Amarone Lane
1729 Amarone Lane
1729 Amarone Lane
1729 Amarone Lane
1729 Amarone Lane
1729 Amarone Lane
1729 Amarone Lane
SEE ALL PHOTOS
1729 Amarone Lane
1729 Amarone Lane
1729 Amarone Lane
1729 Amarone Lane
1729 Amarone Lane
1729 Amarone Lane
1729 Amarone Lane
1729 Amarone Lane
1729 Amarone Lane
1729 Amarone Lane
1729 Amarone Lane
1729 Amarone Lane
1729 Amarone Lane
1729 Amarone Lane
1729 Amarone Lane
1729 Amarone Lane
1729 Amarone Lane
1729 Amarone Lane
1729 Amarone Lane
1729 Amarone Lane
1729 Amarone Lane
1729 Amarone Lane
1729 Amarone Lane
1729 Amarone Lane
1729 Amarone Lane
1729 Amarone Lane
1729 Amarone Lane
1729 Amarone Lane
1729 Amarone Lane
1729 Amarone Lane
1729 Amarone Lane
1729 Amarone Lane
1729 Amarone Lane
1729 Amarone Lane
1729 Amarone Lane
1729 Amarone Lane
1729 Amarone Lane
Courtesy of The Agency Frisco
For Lease

1729 Amarone Lane

1729 Amarone Lane, Mc Lendon Chisholm, TX 75032

$3,500/month
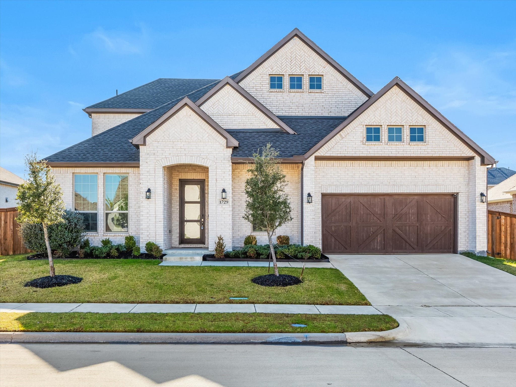
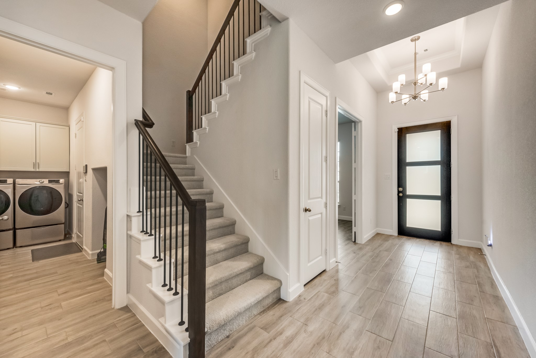
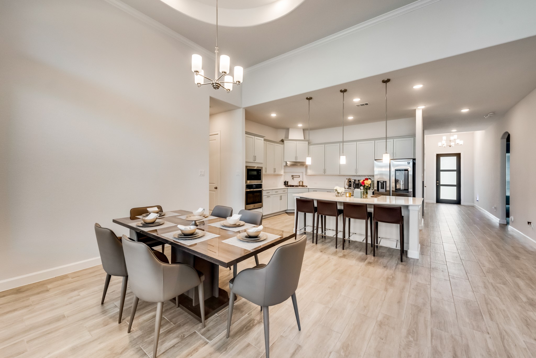
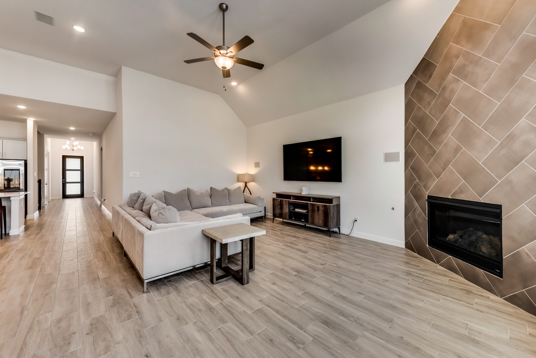
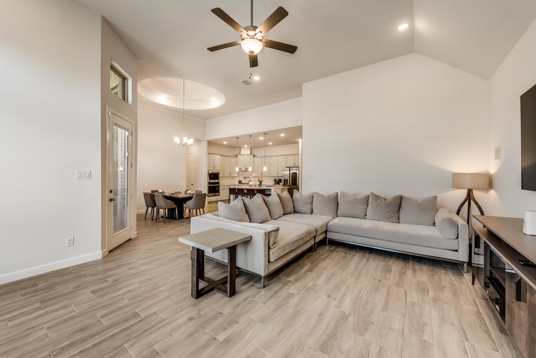
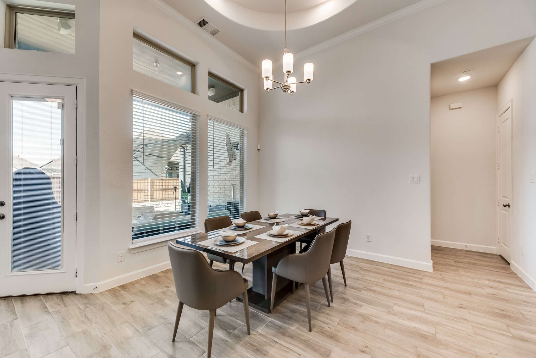
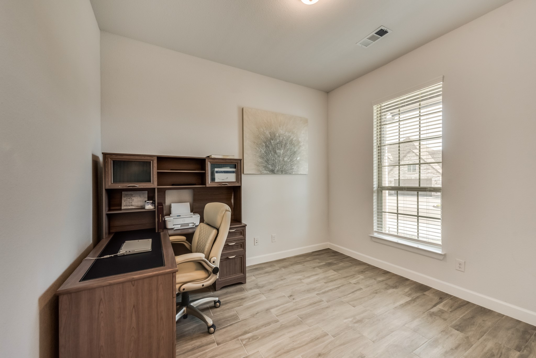
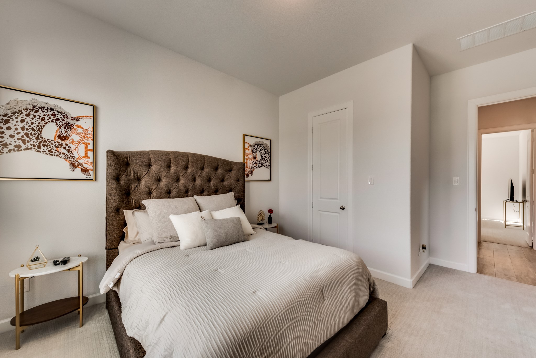
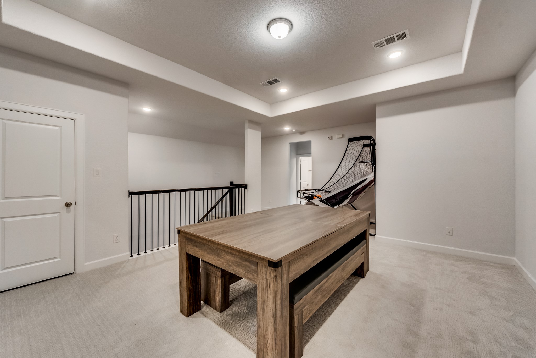
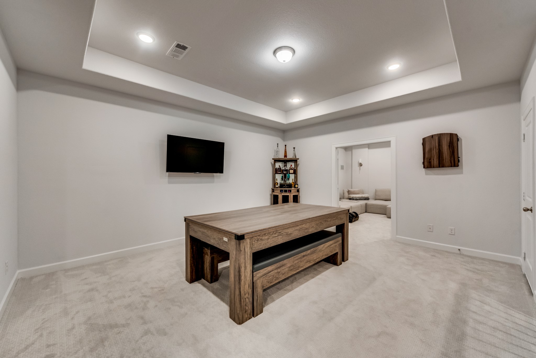
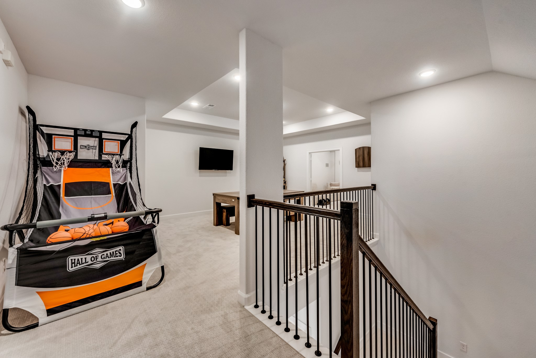
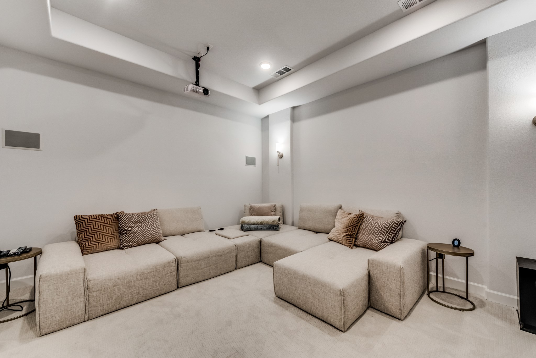
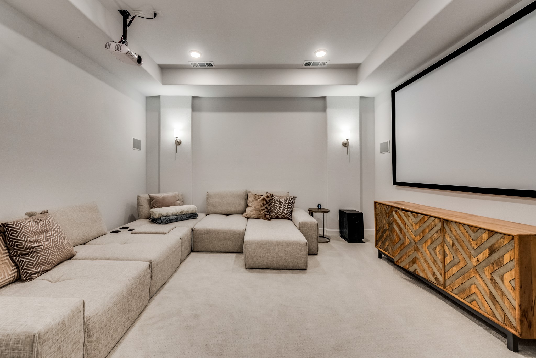
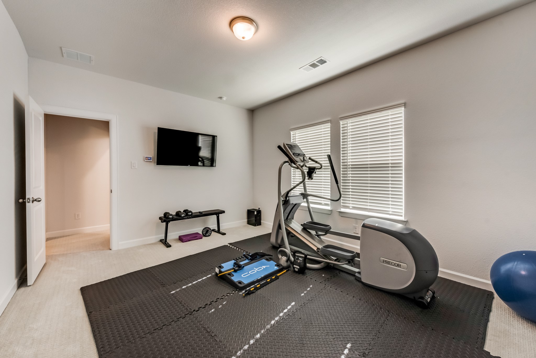
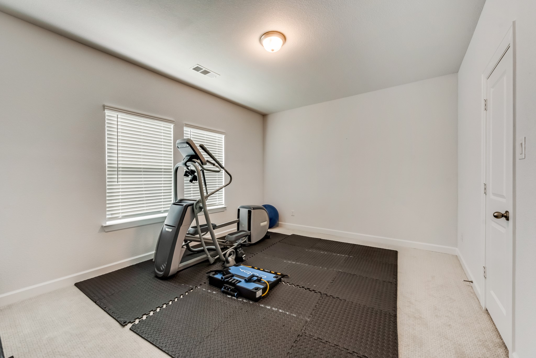
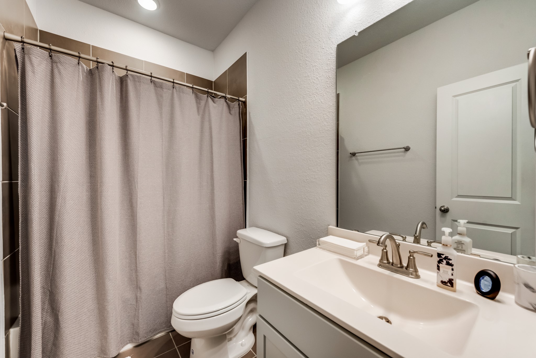
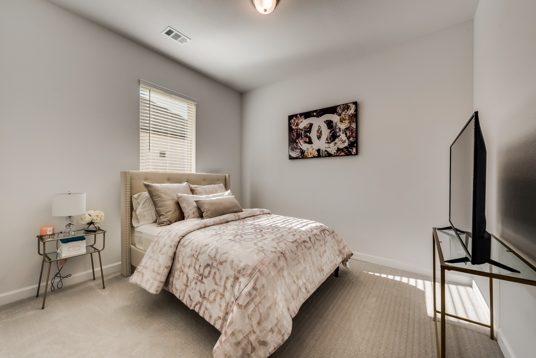
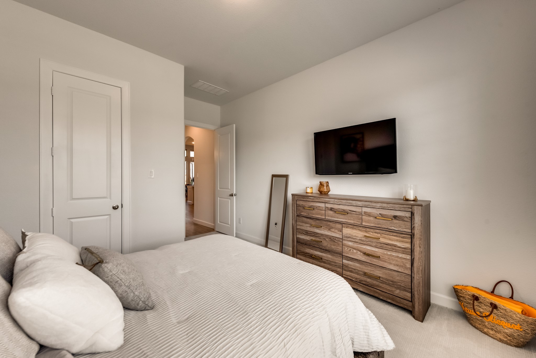
Impeccably maintained and thoughtfully designed with an ideal, highly functional layout, this exceptional home blends modern luxury with everyday comfort. Featuring an upgraded HVAC system and an extensive list of premium upgrades, every detail has been carefully curated for both style and livability. The well-designed floor plan includes a dedicated home office, media room, and spacious game room, offering versatile spaces for working, relaxing, and entertaining.

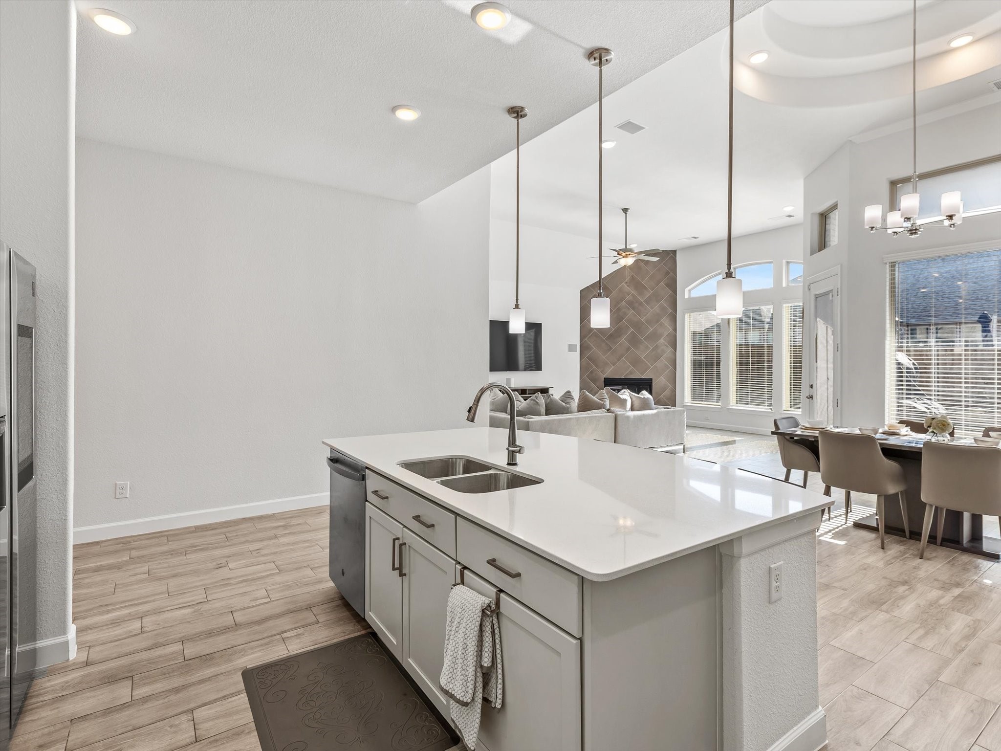
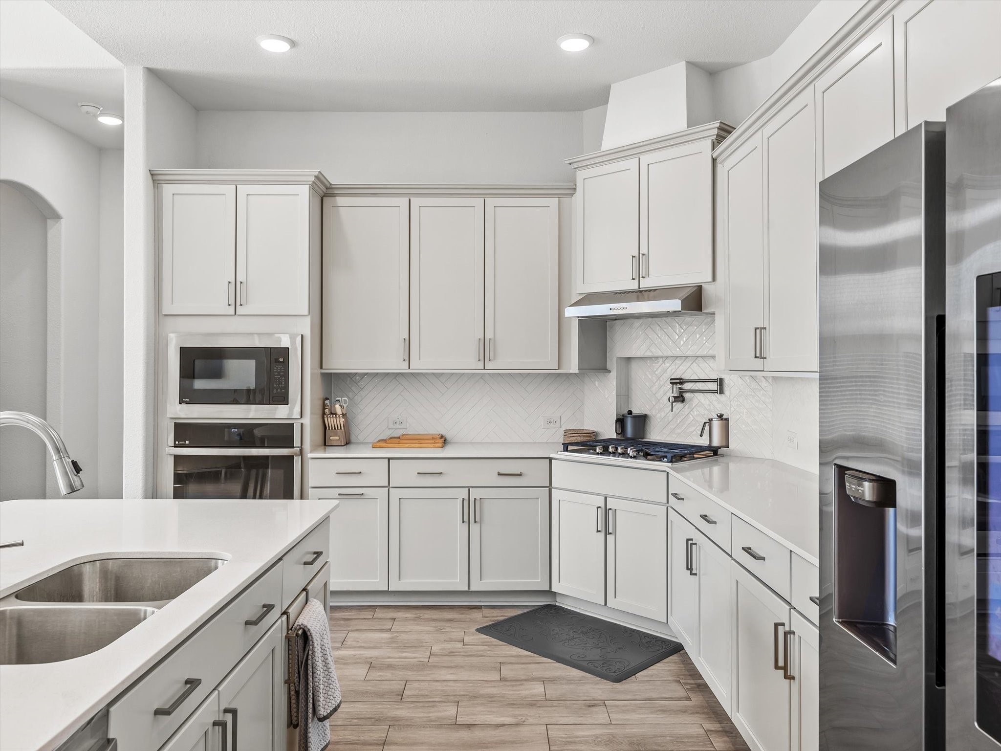
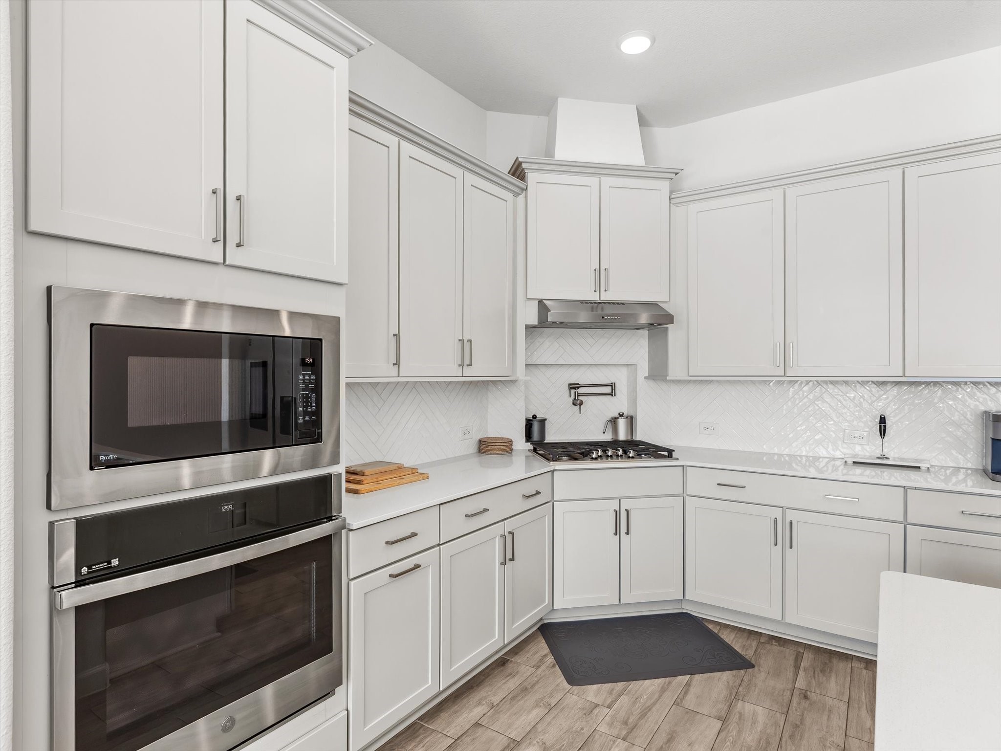
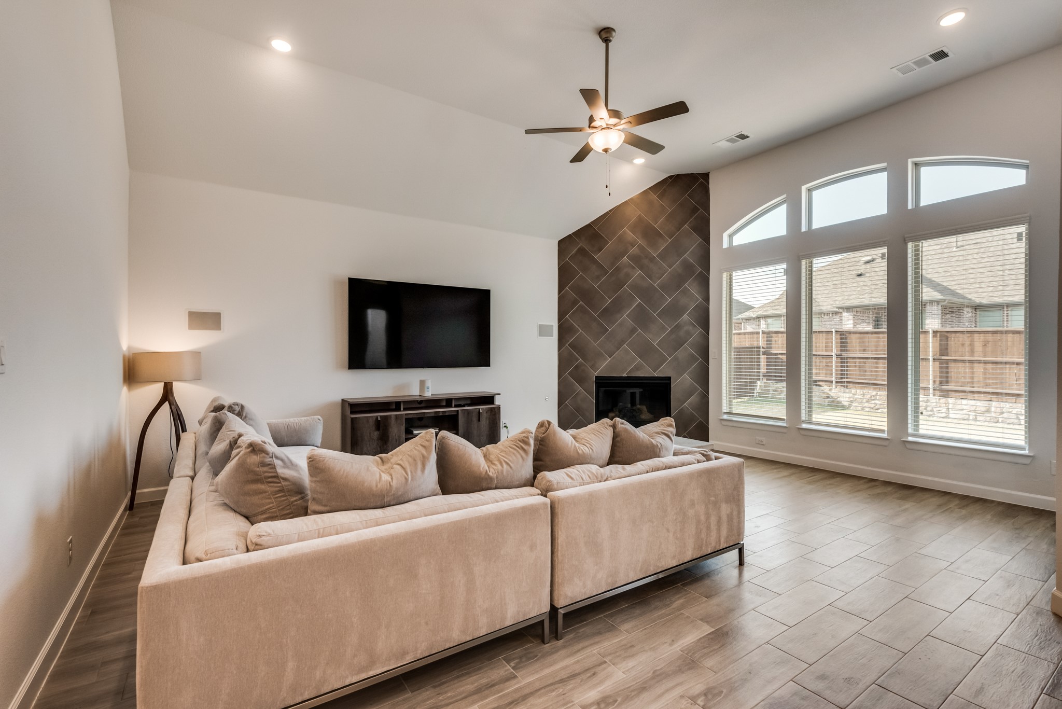
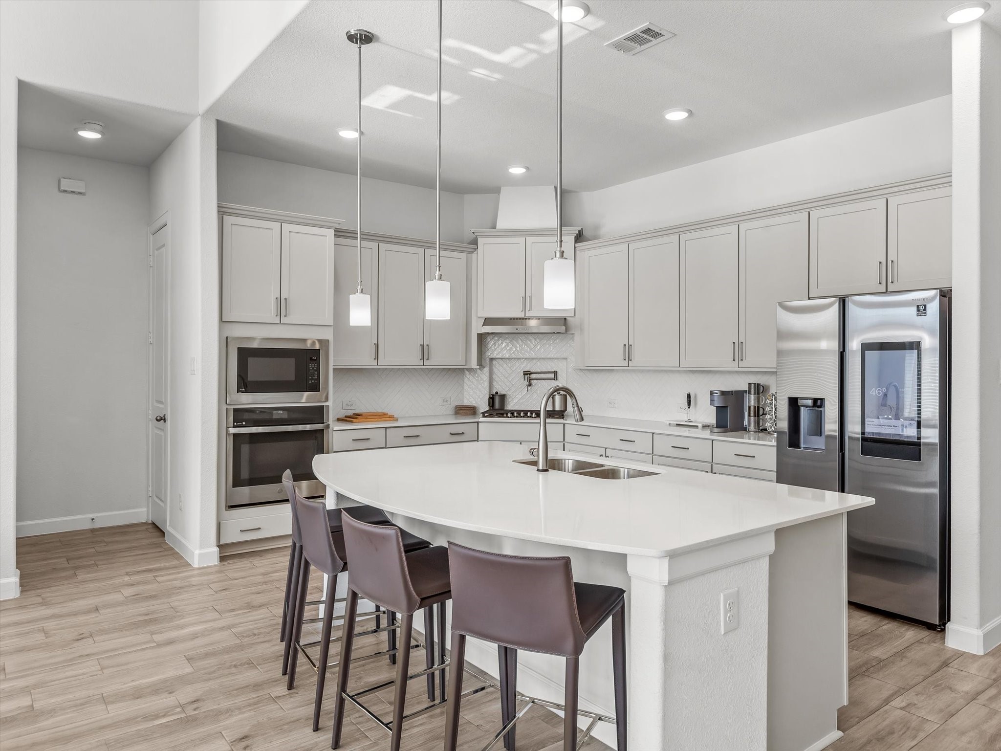
At the heart of the home, the chef's kitchen is a true showpiece, boasting quartz countertops, abundant cabinetry, a designer tile backsplash, pot filler, and stainless-steel appliances, including a gas cooktop. Under-cabinet lighting enhances the space, while the oversized pantry provides exceptional storage and everyday functionality. Luxury wood-look tile flooring flows throughout the main living areas, adding warmth, durability, and timeless sophistication.

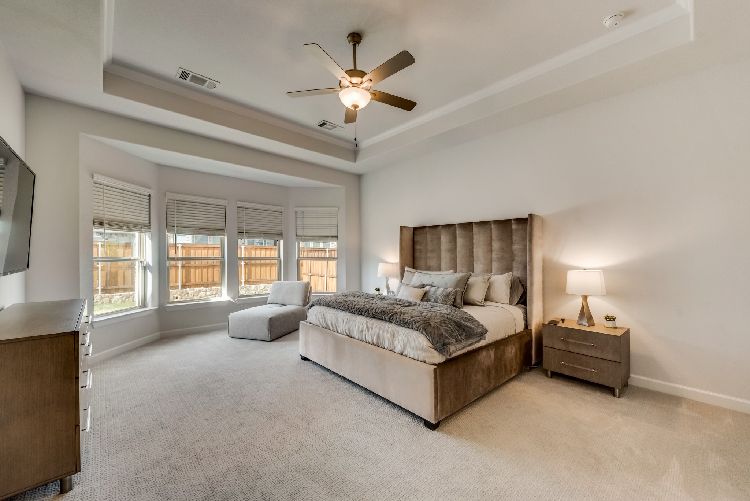
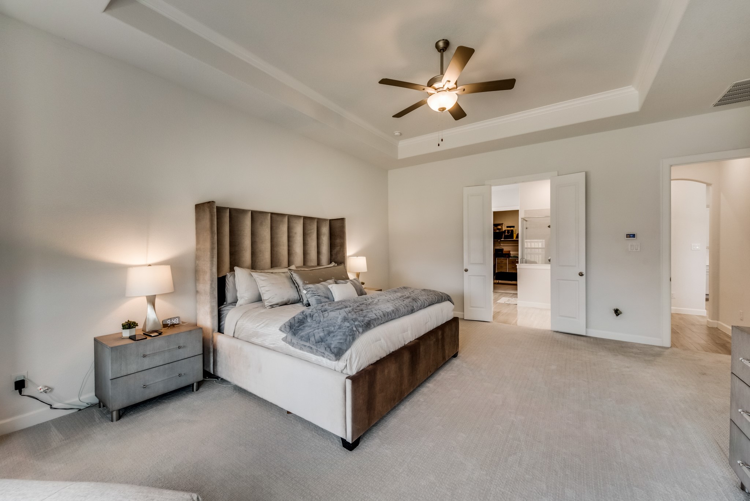
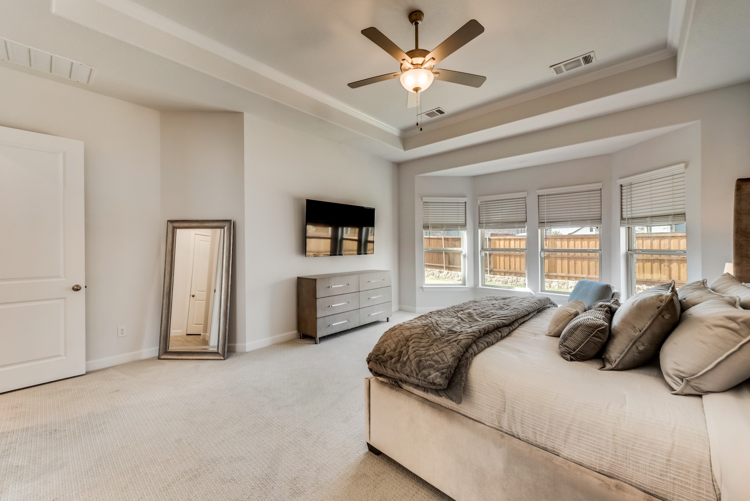
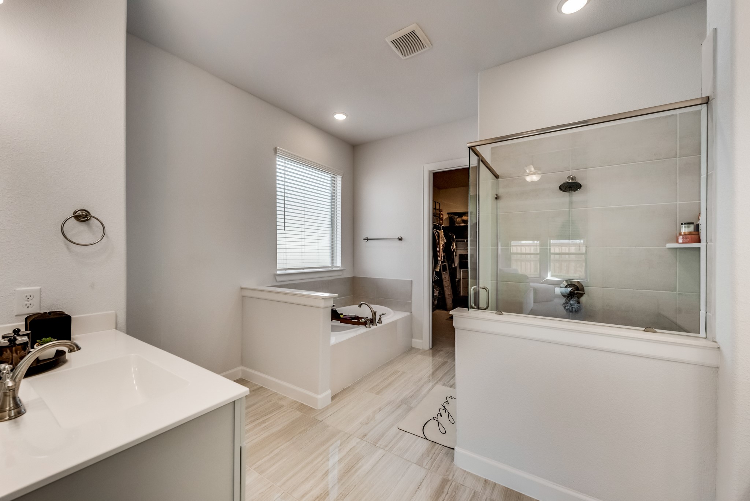
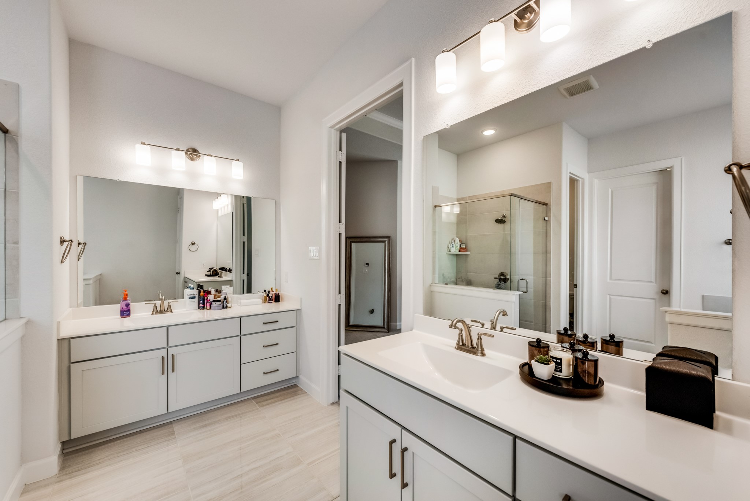
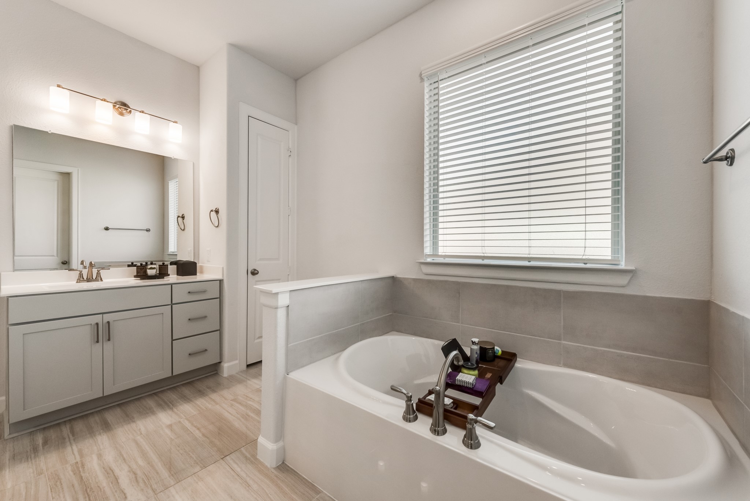
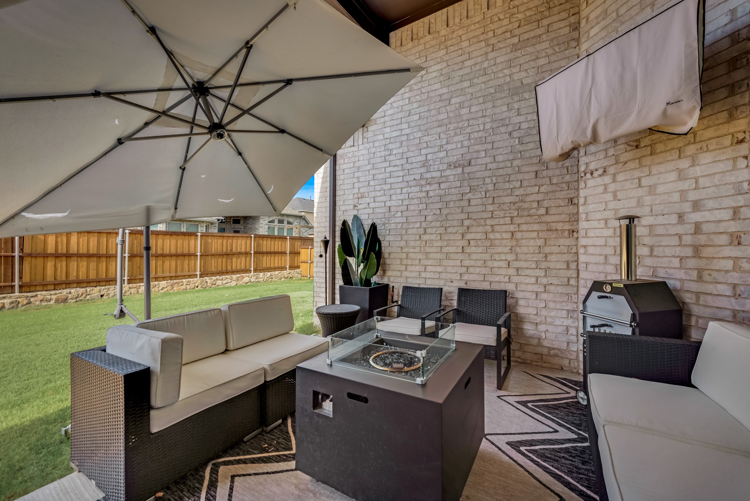
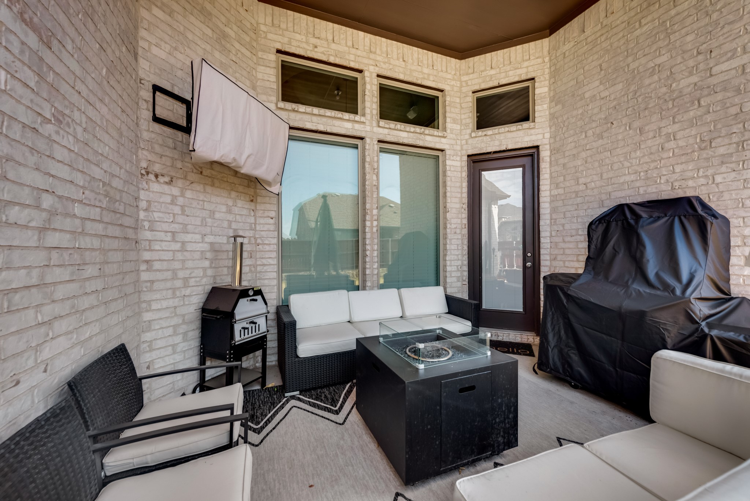
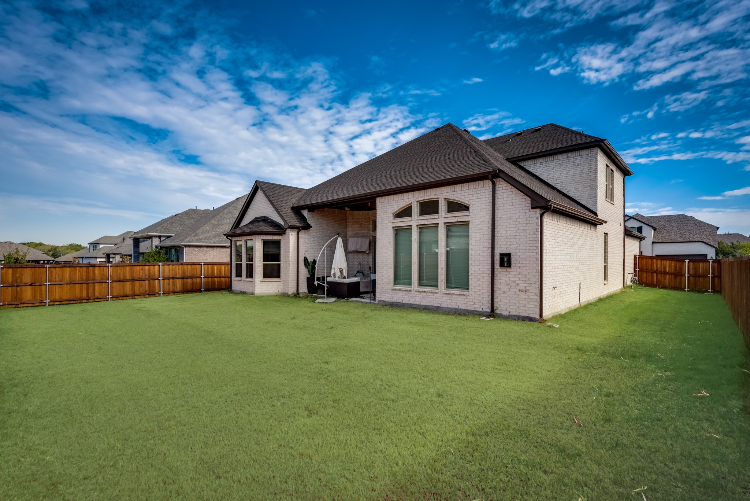
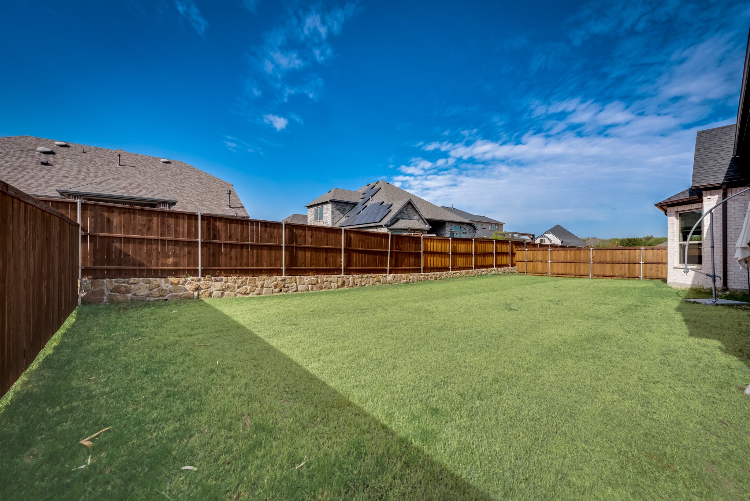
The private primary suite is a tranquil retreat, featuring a tray ceiling, spa-inspired bath with a separate soaking tub and walk-in shower, and an expansive walk-in closet. Step outside to your own backyard oasis, the perfect setting for quiet evenings or effortless outdoor entertaining.

Residents enjoy an outstanding collection of resort-style amenities, including a sparkling community pool, clubhouse and pavilion, multiple sports courts, playgrounds, scenic ponds with catch-and-release fishing, and miles of picturesque walking and biking trails designed for an active, outdoor lifestyle.

4
beds

3
baths

3,263 Sq.Ft. LIVING AREA

8,886.24 Sq.Ft. lot

Ashley Sykes

Ashley Sykes

Features & Amenities

Interior

  • total bedrooms4
  • Total bathrooms3
  • full bathrooms3
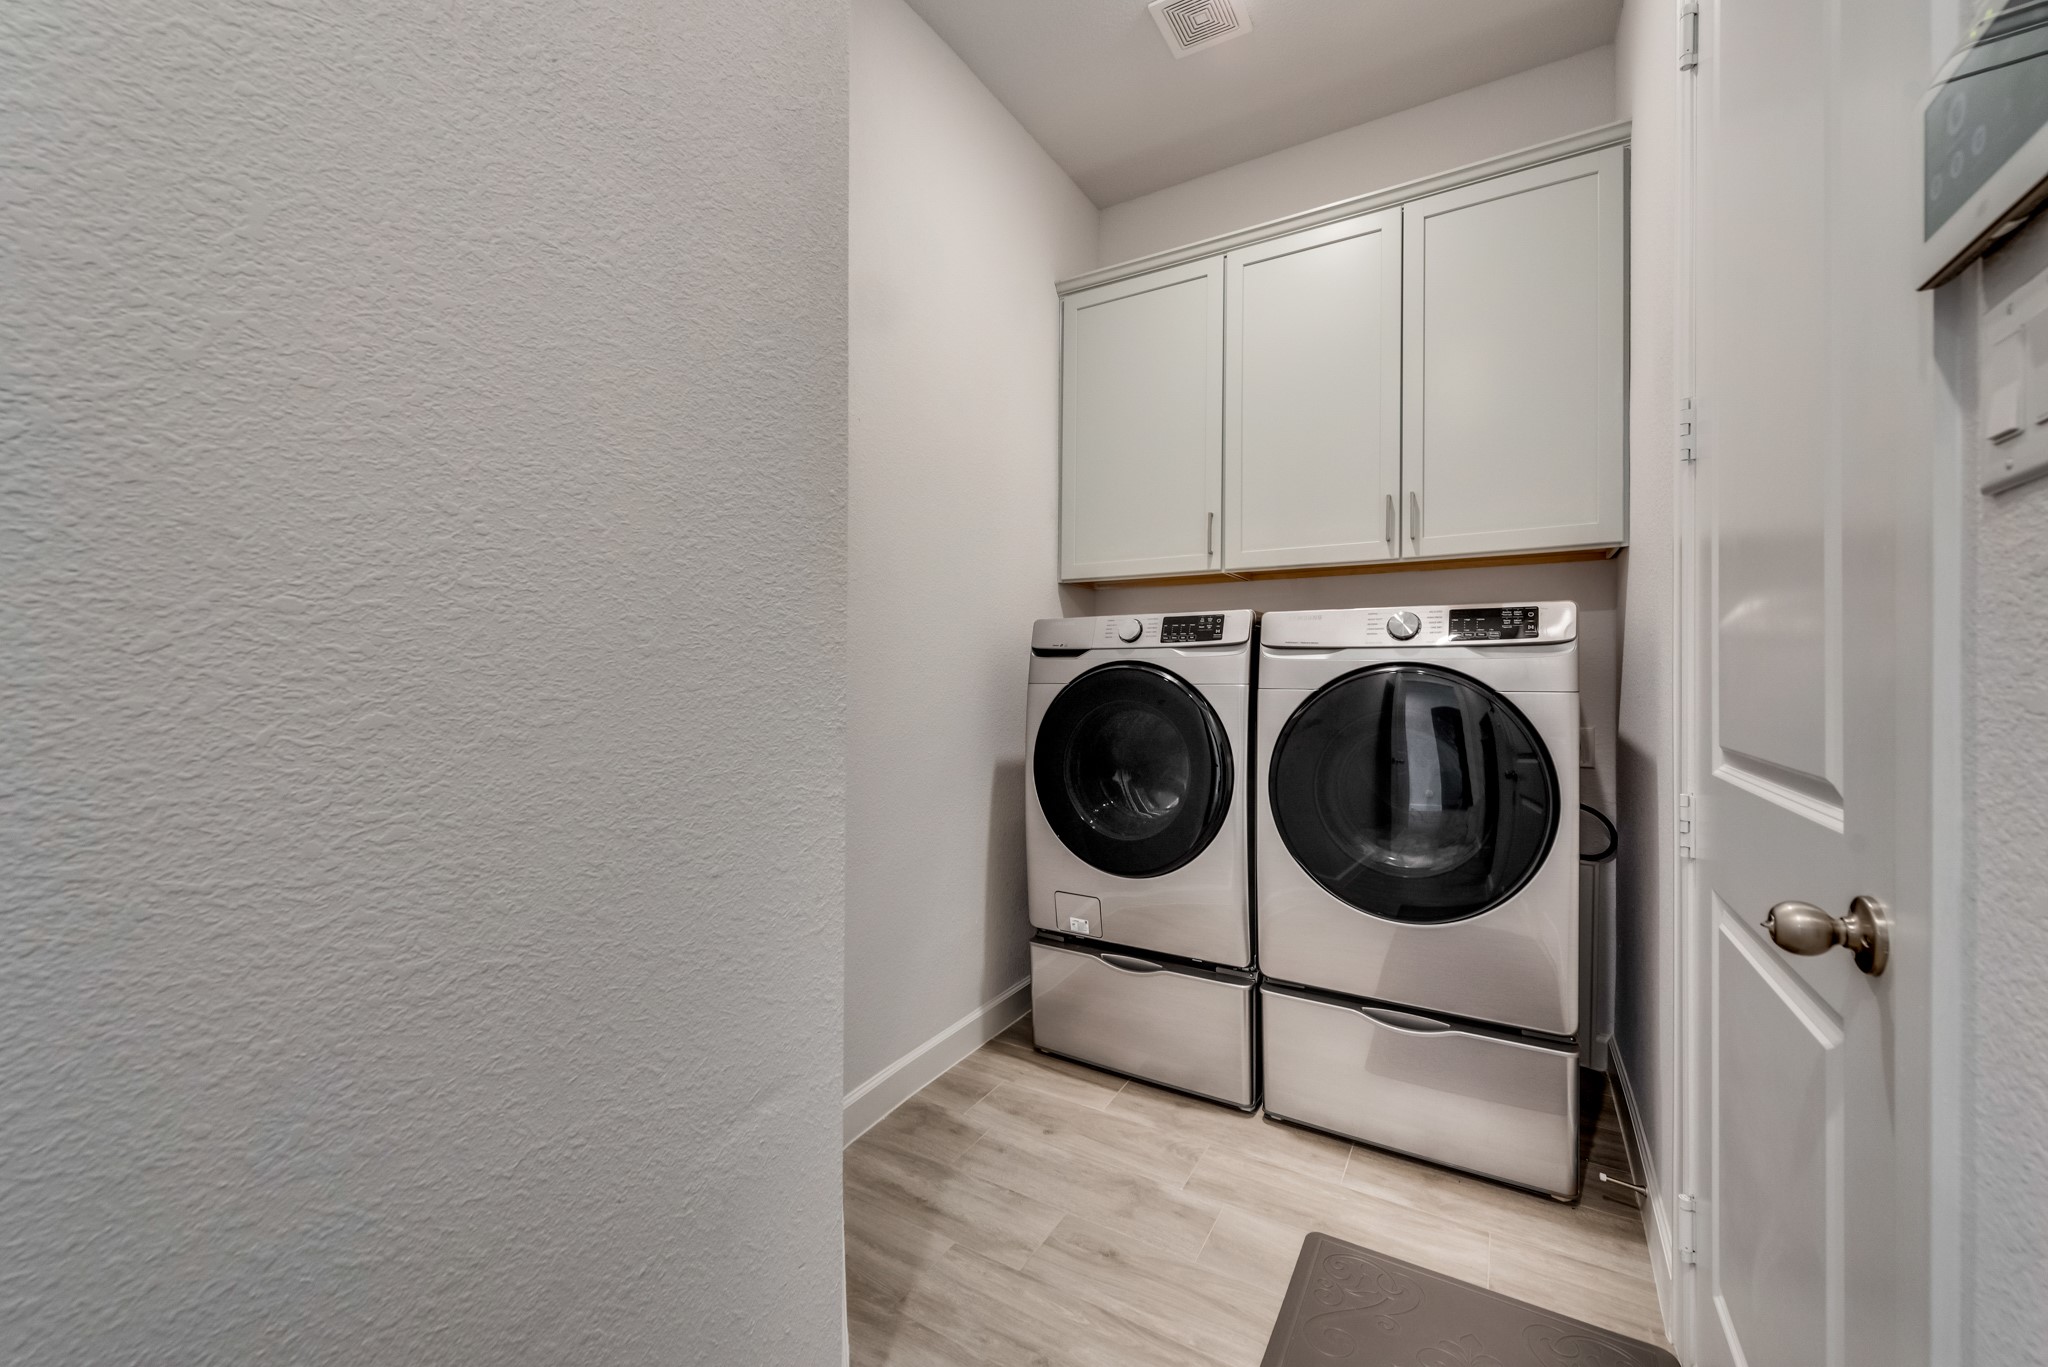
  • Laundry room Laundry in Utility Room
  • Flooring Carpet, Tile
  • Fireplace Decorative, Gas, Living Room
  • APPLIANCES Dishwasher, Gas Cooktop, Disposal, Ice Maker, Microwave, Refrigerator
  • other interior Features Chandelier, Decorative/Designer Lighting Fixtures, Eat-in Kitchen, Granite Counters, High Speed Internet, Kitchen Island, Open Floorplan, Smart Home, Vaulted Ceiling(s), Walk-In Closet(s), Wired for Sound

Area & Lot

  • Status For Lease
  • Living Area3,263 Sq.Ft.
  • Lot Area8,886.24 Sq.Ft.
  • MLS® ID21347645
  • TypeResidential
  • YEAR BUILT2021
  • Architecture StylesTraditional, Detached
  • Elementary SchoolSharon Shannon
  • Middle SchoolCain
  • High SchoolRockwall-Heath
  • School DistrictRockwall ISD

Exterior

  • STORIES2
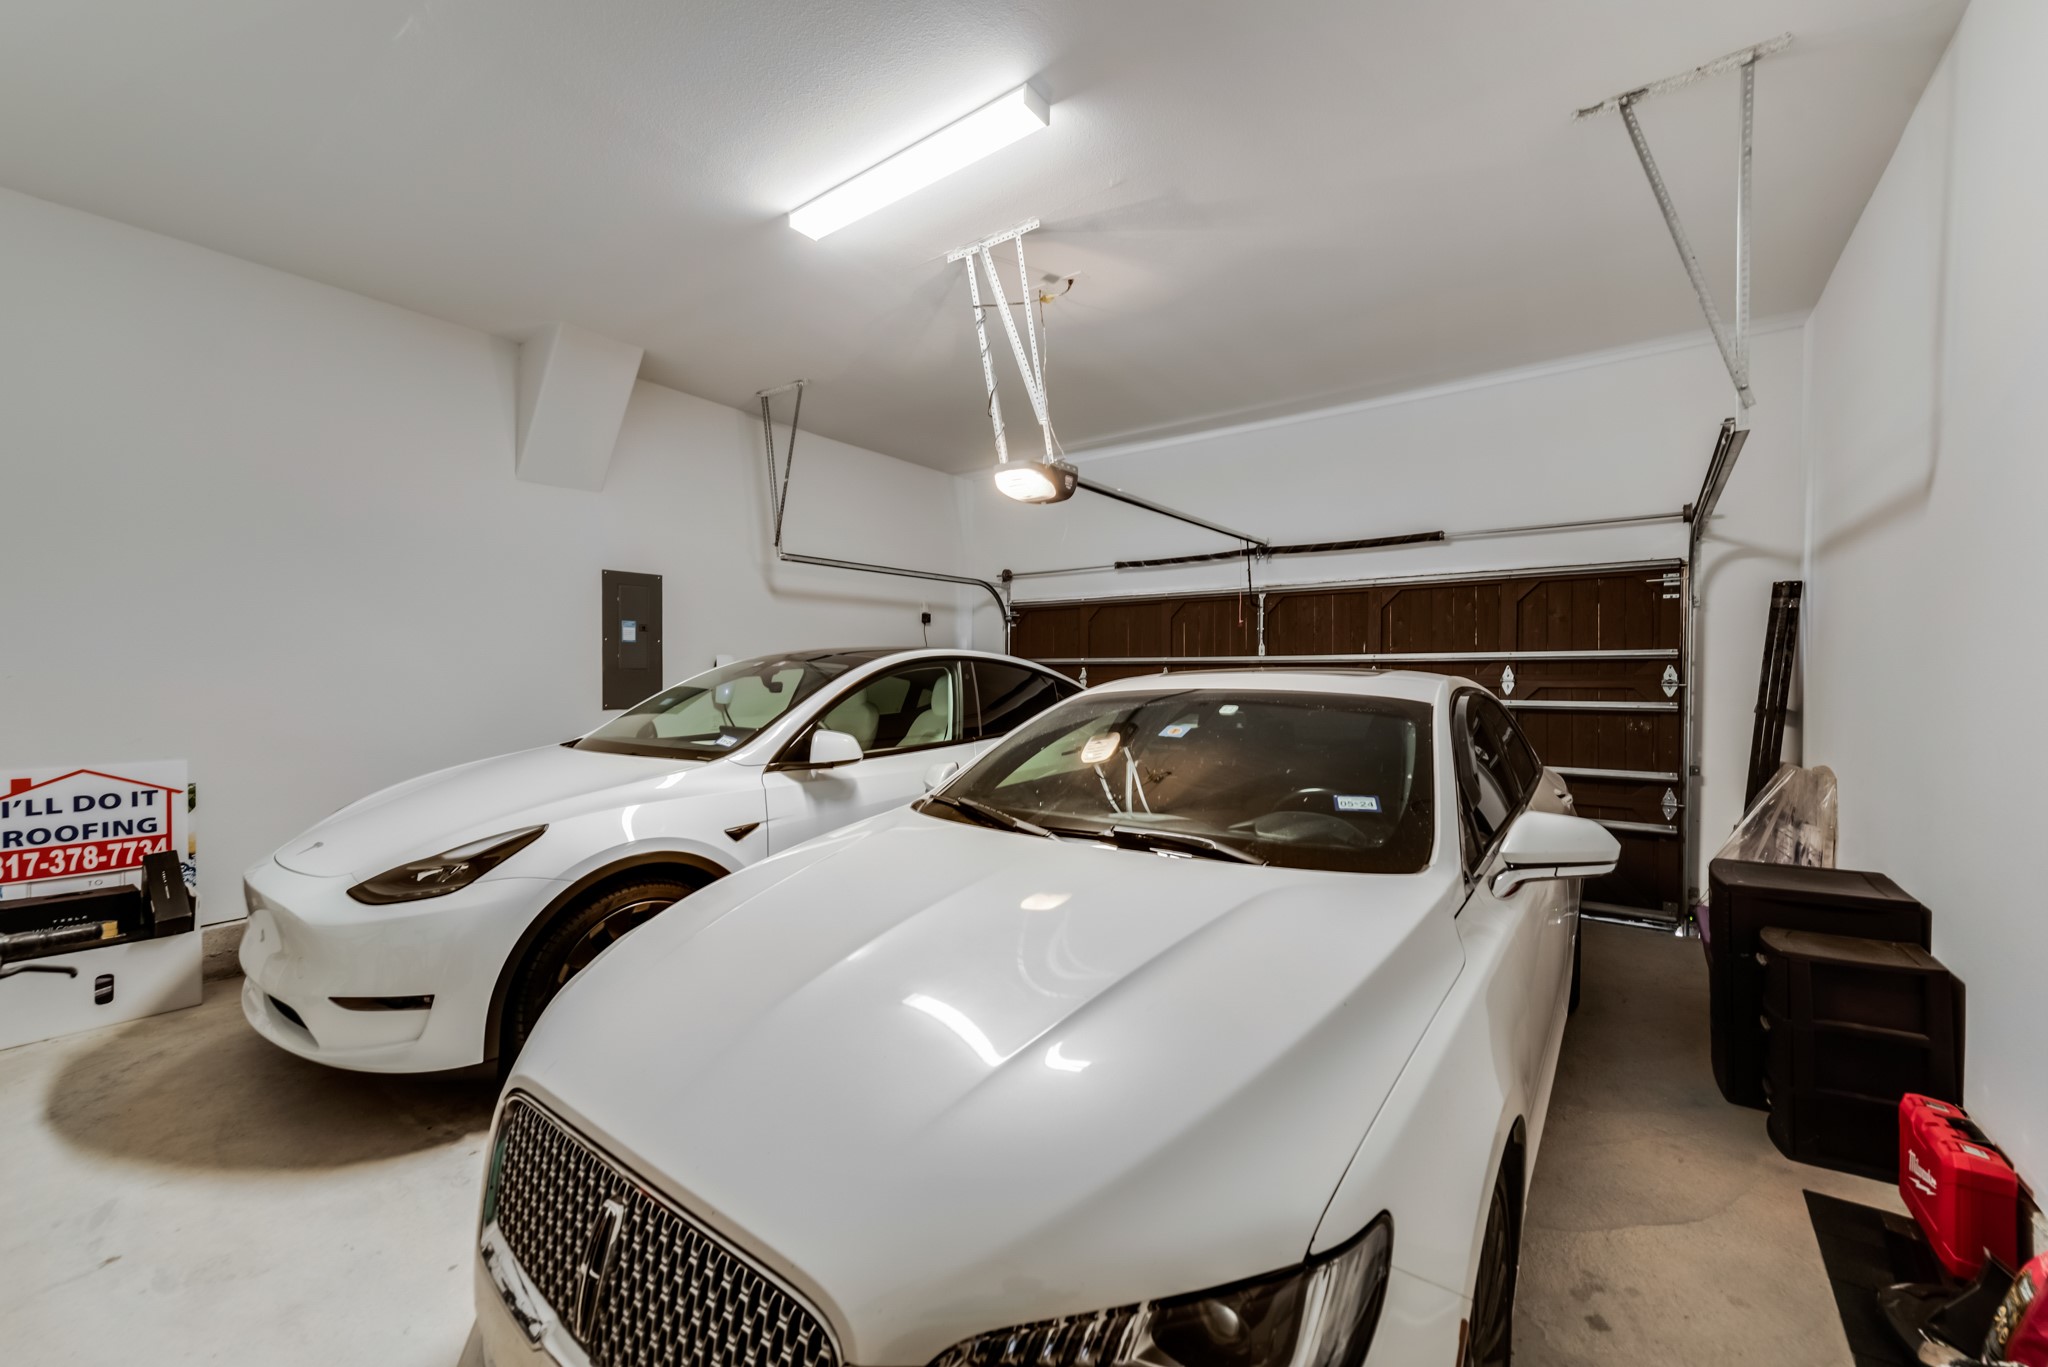
  • Garage Space2.0
  • water SourcePublic
  • utilitiesElectricity Connected, Sewer Available, Water Available
  • PoolNone, Community
  • roofComposition
  • parkingDriveway, Epoxy Flooring, Garage Faces Front
  • sewerPublic Sewer
  • SubstructureSlab
  • security FeaturesSecurity System, Smoke Detector(s)

Financial

  • Lease Price$3,500/mo
  • HOA $234/3 mos
View Virtual Tour
image

Schedule a Showing

We would love to show you our beautiful property. Please select your preferred date and time below. An agent will be in touch shortly to confirm your appointment.

Schedule a Showing

We would love to show you our beautiful property. Please select your preferred date and time below. An agent will be in touch shortly to confirm your appointment.

Thank you for your interest in 1729 Amarone Lane, Mc Lendon Chisholm, TX 75032. We are reviewing your request and will be in touch shortly!

Work With Us

Experience exceptional real estate service with The Agency Frisco, where clients are the top priority. Trust The Agency Frisco for expert guidance, personalized attention, and unparalleled results in your real estate journey.

Follow Us on Instagram