
1734 Ellington Drive
SEE ALL PHOTOS
1734 Ellington Drive
For Sale

1734 Ellington Drive

1734 Ellington Drive, Celina, TX 75009

$745,000
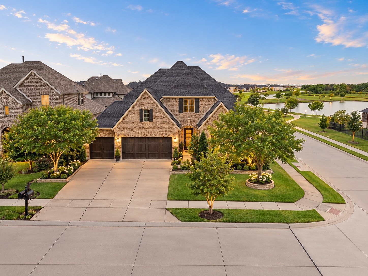
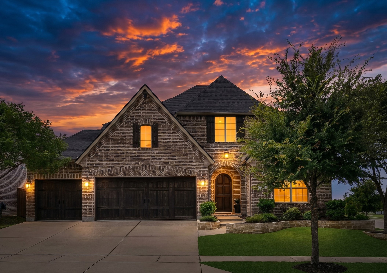
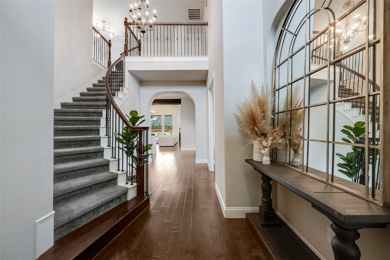
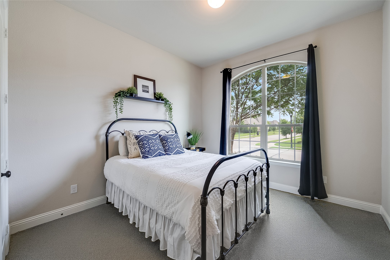
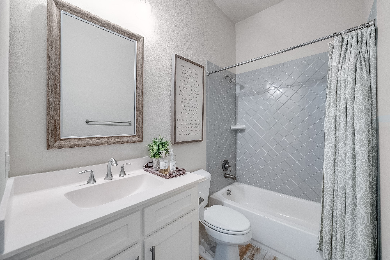
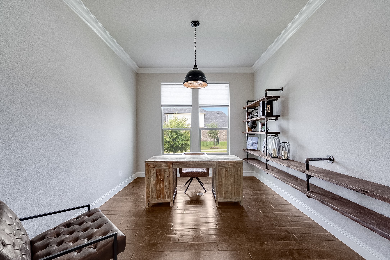
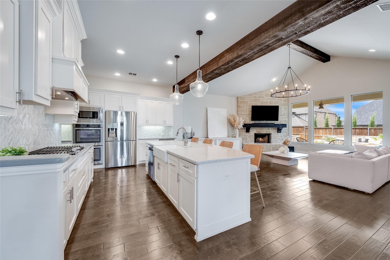
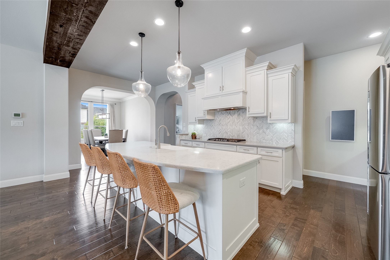
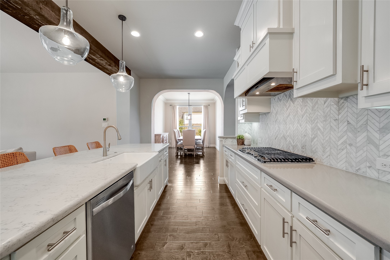
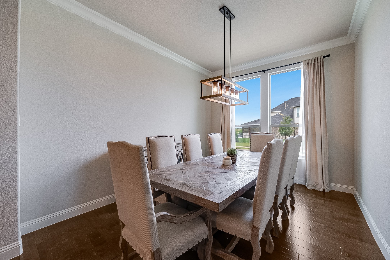
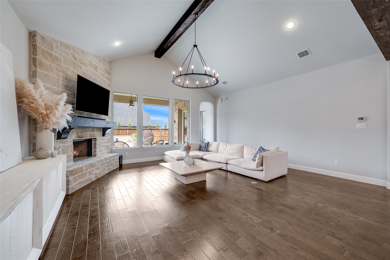
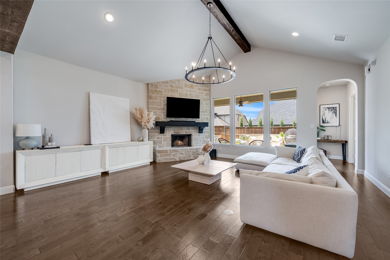
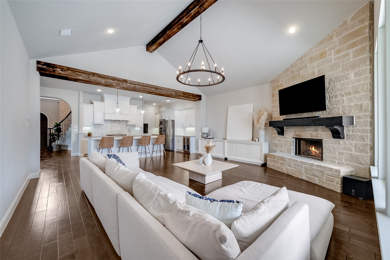
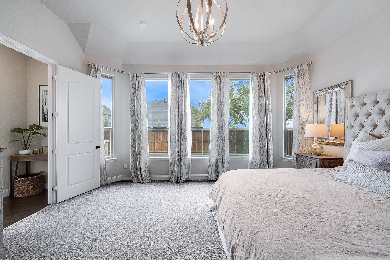
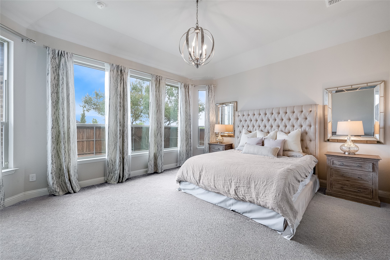
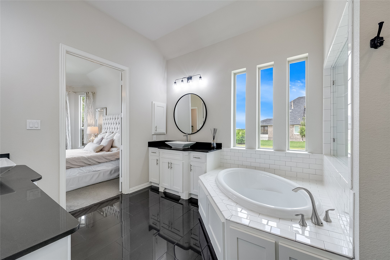
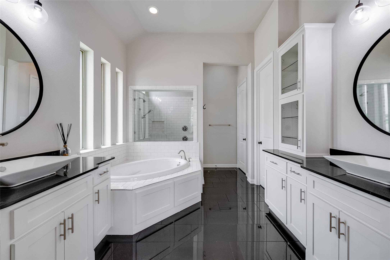
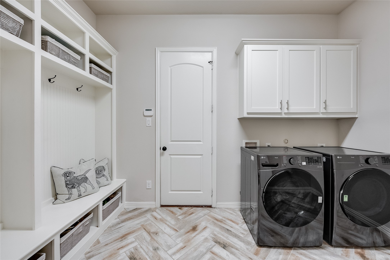
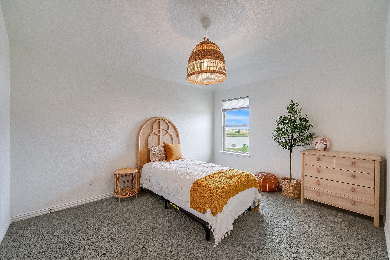
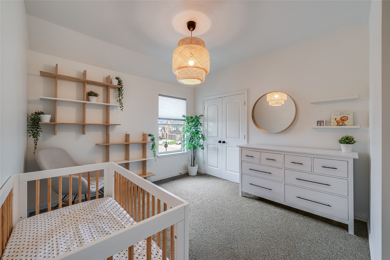
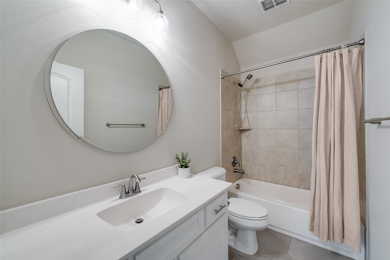
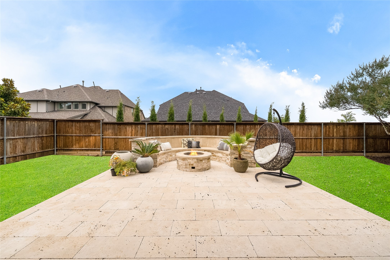
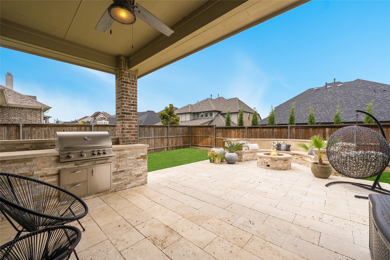
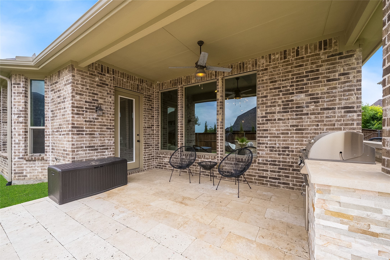
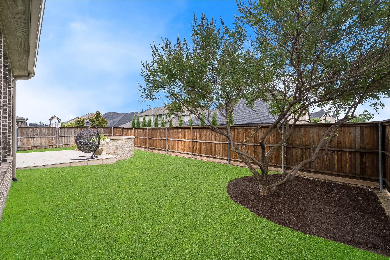
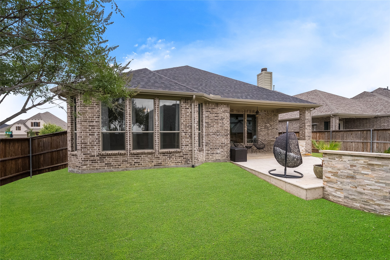
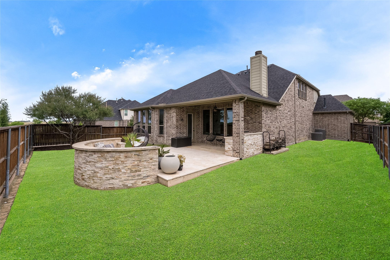
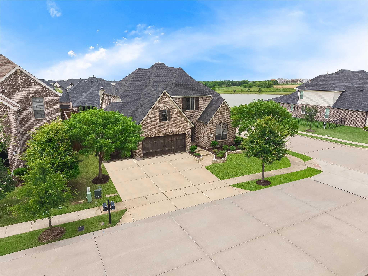
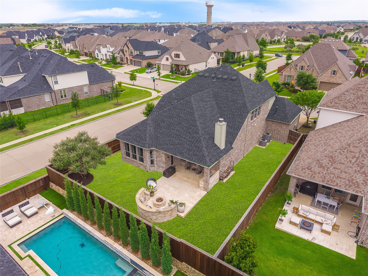
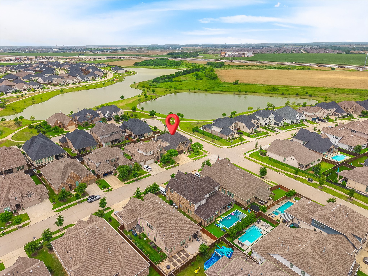
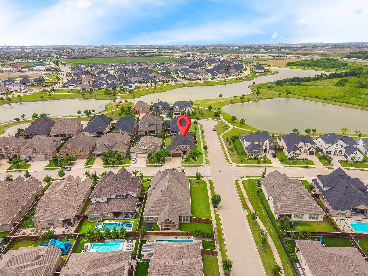
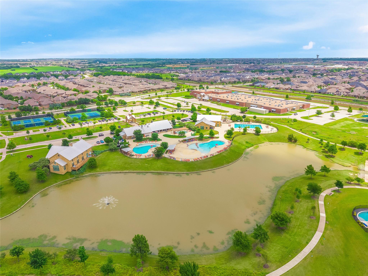
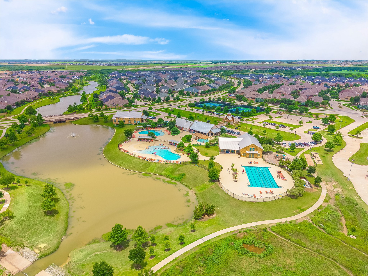
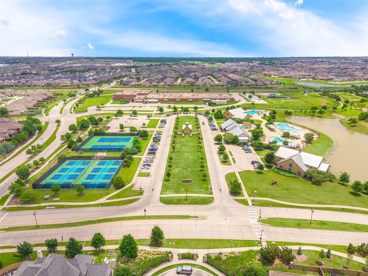
$10,000 IN SELLER CONCESSIONS WITH ACCEPTABLE OFFER + ADDITIONAL $8,000 AVAILABLE THROUGH PREFERRED LENDER. One-of-a-kind Drees custom home on a premium corner homesite with lake views and stunning sunsets in sought-after Light Farms, zoned to Prosper ISD! The functional floor plan offers the option to add a dedicated media room for added flexibility. An open-concept layout connects the main living spaces, complemented by engineered hardwood floors, designer lighting, exposed wood beams, and abundant natural light. The chef-inspired kitchen features an oversized quartz island, farmhouse sink, full-height shaker cabinetry with crown molding, herringbone marble backsplash, five-burner gas cooktop, custom vent hood, under-cabinet lighting, beverage refrigerator, and exceptional storage. It opens to a spacious living area anchored by a stone fireplace and expansive backyard views. The private primary suite offers spa-inspired finishes with dual vanities, custom cabinetry, oversized soaking tub, frameless glass walk-in shower with floor-to-ceiling tile, and updated brushed nickel fixtures. A laundry room with mud bench, three-car garage, and generous storage add everyday functionality. Outside, an extended covered patio features a built-in kitchen with grill and fire pit--perfect for entertaining or relaxing evenings. Enjoy the Light Farms lifestyle with five resort-style pools, 13+ miles of trails, and Constellation Park featuring a sandy beach, fishing, kayaking, and green space. The Barn Yard hosts concerts, movie nights, and year-round events. Designer finishes, versatile spaces, exceptional outdoor living, lake views, and incredible community amenities make this home a standout!

10/3/2026 2:00PM - 4:00PM CDT

4
beds

3
baths

3,155 Sq.Ft. LIVING AREA

8,799.12 Sq.Ft. lot

Ashley Sykes

Ashley Sykes

Features & Amenities

Interior

  • total bedrooms4
  • Total bathrooms3
  • full bathrooms3
  • Flooring Carpet, Engineered Hardwood, Tile
  • Fireplace Decorative, Living Room
  • APPLIANCES Dishwasher, Gas Cooktop, Disposal, Microwave, Refrigerator, Washer
  • other interior Features Built-in Features, Chandelier, Decorative/Designer Lighting Fixtures, Granite Counters, Kitchen Island, Open Floorplan, Pantry, Vaulted Ceiling(s), Natural Woodwork

Area & Lot

  • Status For Sale
  • OPEN HOUSE

    10/3/2026 2:00PM - 4:00PM CDT

  • Living Area3,155 Sq.Ft.
  • Lot Area8,799.12 Sq.Ft.
  • MLS® ID21399046
  • TypeResidential
  • YEAR BUILT2017
  • Architecture StylesTraditional, Detached
  • Elementary SchoolRalph and Mary Lynn Boyer
  • Middle SchoolReynolds
  • High SchoolProsper
  • School DistrictProsper ISD

Exterior

  • STORIES2
  • Garage Space3.0
  • water SourcePublic
  • utilitiesElectricity Available, Sewer Available, Water Available
  • PoolNone, Community
  • roofComposition
  • lot featuresCorner Lot
  • parkingDriveway, Garage
  • HEAT TYPECentral
  • AIR CONDITIONINGCentral Air
  • sewerPublic Sewer
  • SubstructureSlab

Financial

  • Sales Price$745,000
  • Real Estate Tax $9,751/yr
  • HOA $132/mo
View Virtual Tour
image

Schedule a Showing

We would love to show you our beautiful property. Please select your preferred date and time below. An agent will be in touch shortly to confirm your appointment.

Schedule a Showing

We would love to show you our beautiful property. Please select your preferred date and time below. An agent will be in touch shortly to confirm your appointment.

Thank you for your interest in 1734 Ellington Drive, Celina, TX 75009. We are reviewing your request and will be in touch shortly!

Mortgage Calculator

Estimate your monthly mortgage payment, including the principal and interest, property taxes, and HOA. Adjust the values to generate a more accurate rate.

All estimates are provided for informational purposes only. Actual amounts may vary.
$0,000 Your Payment 20 15 65
$0,000 Your Payment

Work With Us

Experience exceptional real estate service with The Agency Frisco, where clients are the top priority. Trust The Agency Frisco for expert guidance, personalized attention, and unparalleled results in your real estate journey.

Follow Us on Instagram