1909 Wind Lake Circle
SEE ALL PHOTOS
1909 Wind Lake Circle
Sold

1909 Wind Lake Circle

1909 Wind Lake Circle, Garland, TX 75040

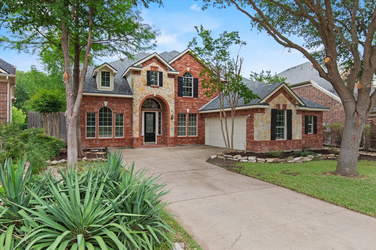
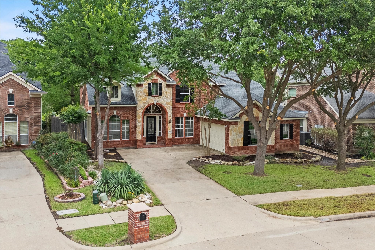
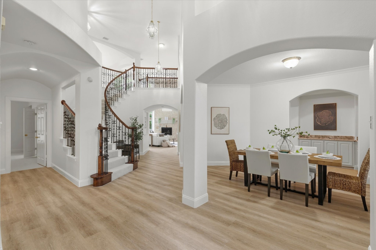
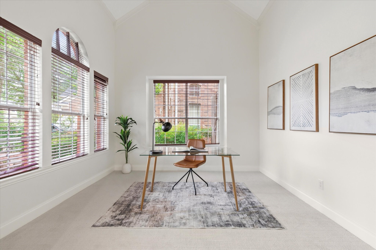
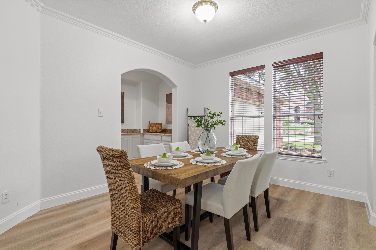
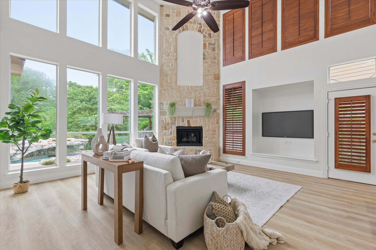
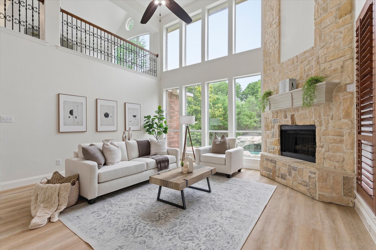
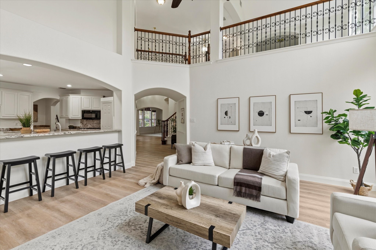
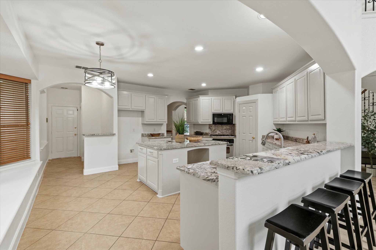
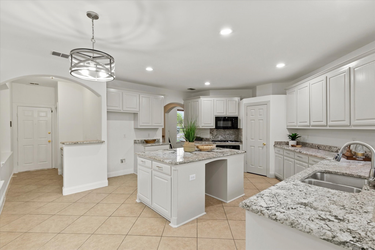
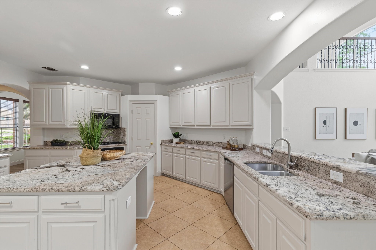
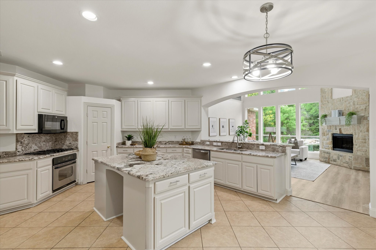
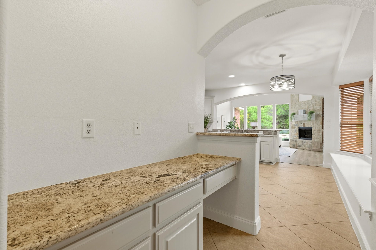
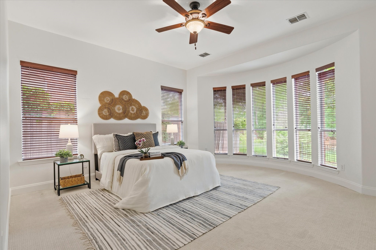
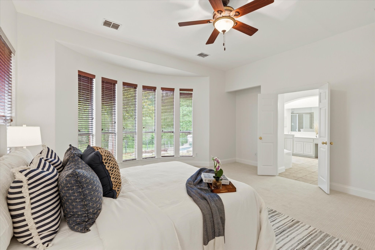
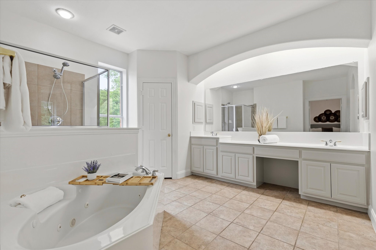
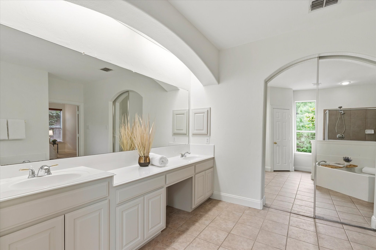
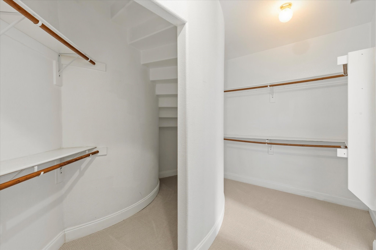
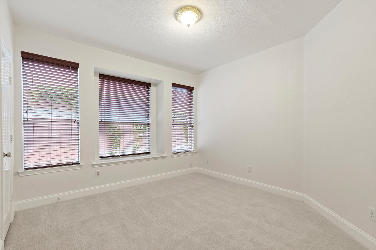
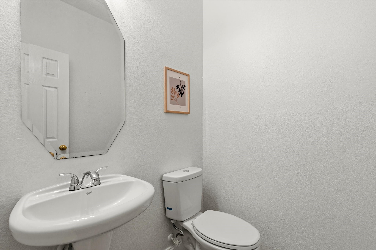
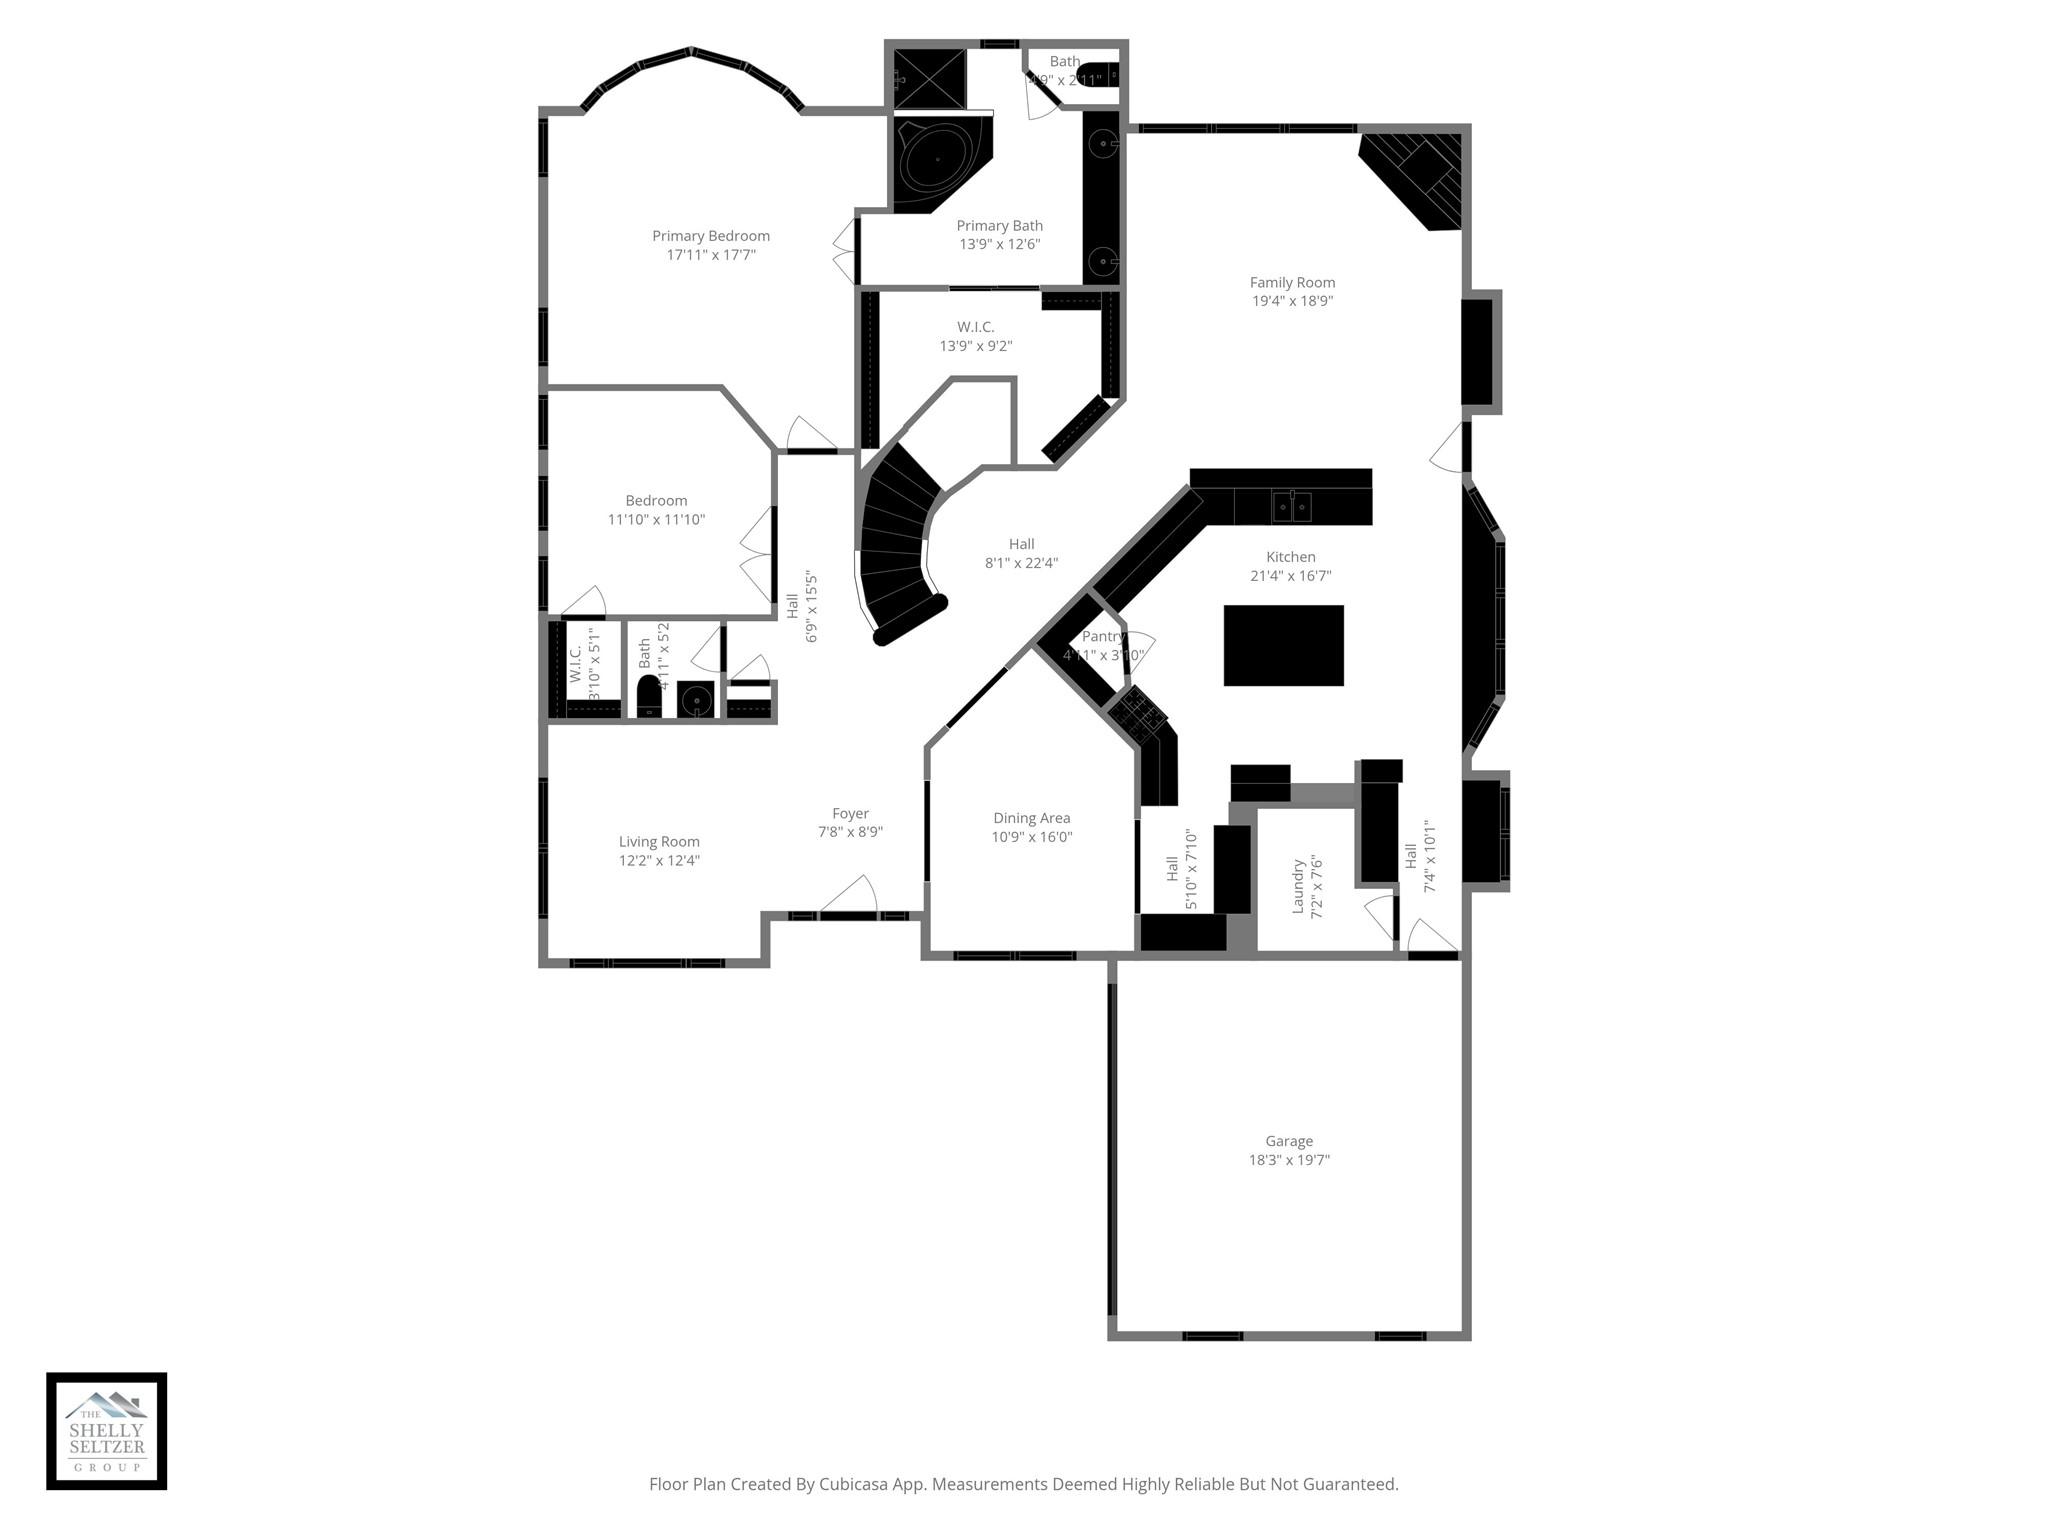
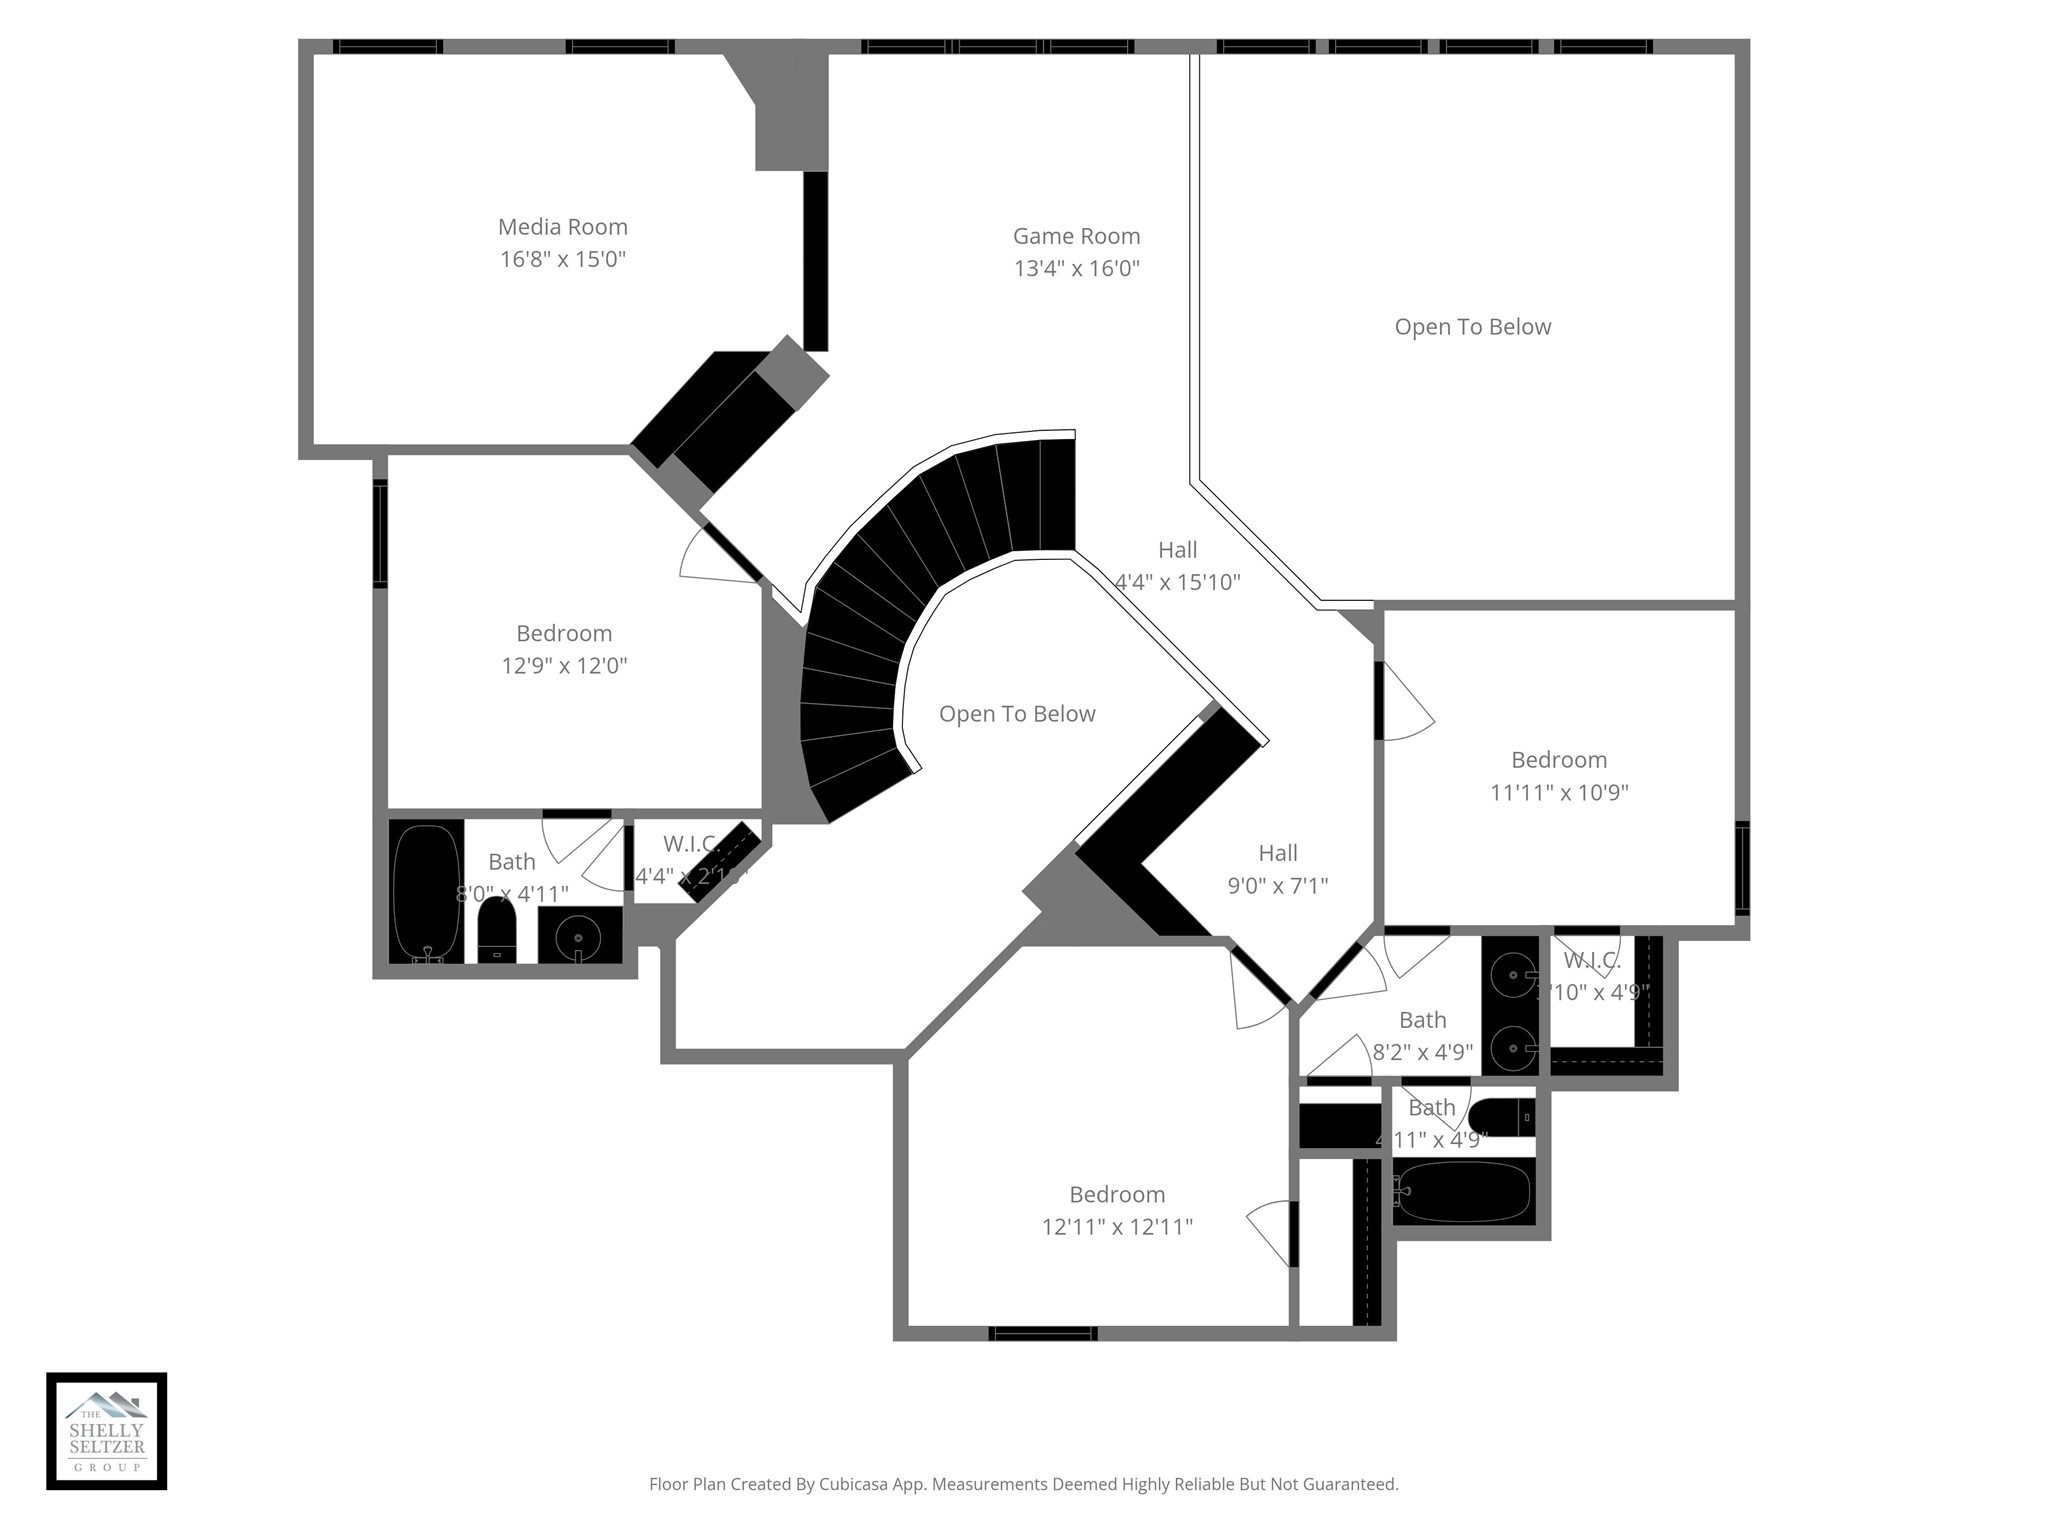
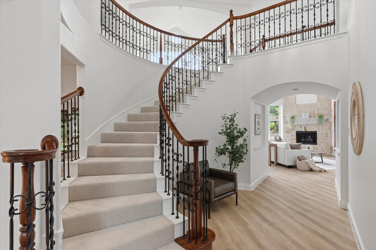
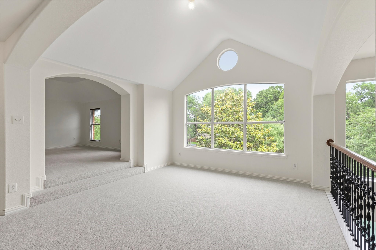
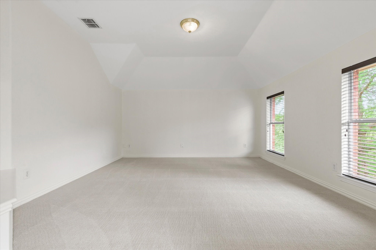
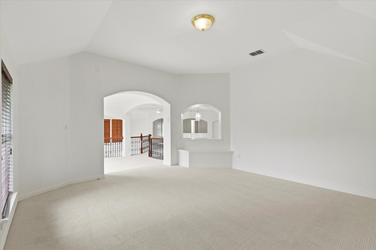
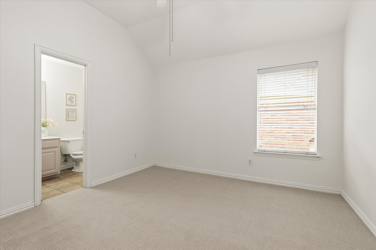
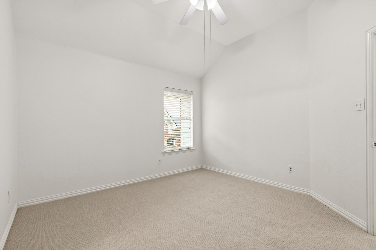
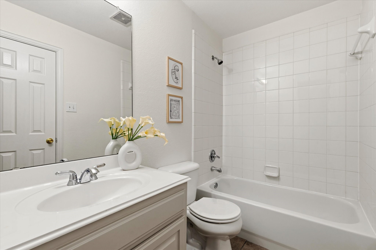
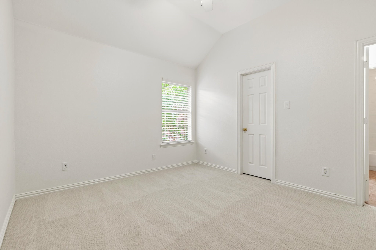
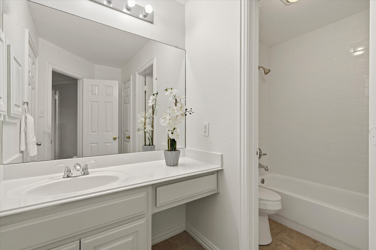
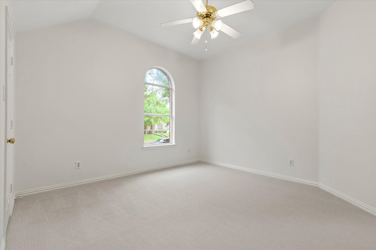
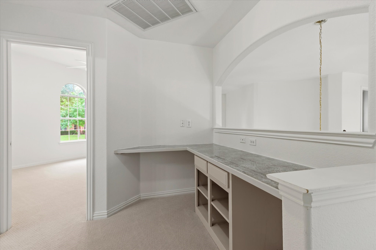
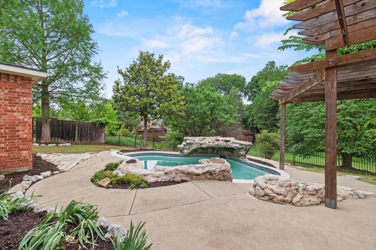
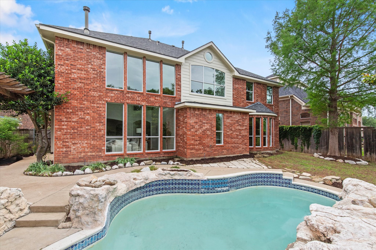
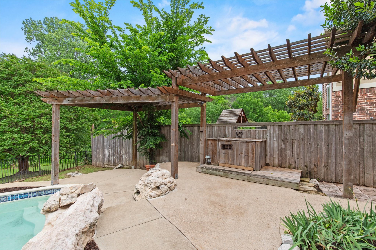
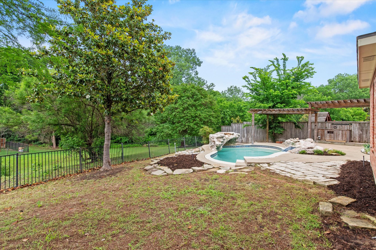
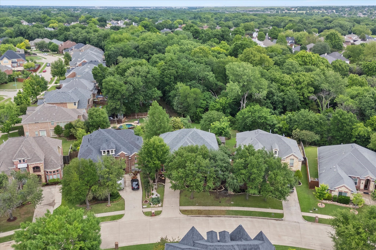
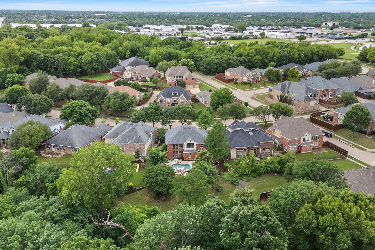
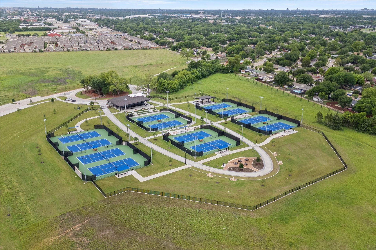
Located within the desirable enclave of Hidden Forest, this grand residence offers exceptional curb appeal with mature trees and a welcoming presence that immediately sets the tone for what lies inside. Step through the door and you are greeted by soaring ceilings and an expansive open floor plan designed for both everyday living and entertaining. The first level features a highly flexible layout with two spacious living areas, a private study or flex room with a convenient half bath, and a generously sized primary suite. The inviting family room showcases a dramatic floor-to-ceiling fireplace, abundant natural light from walls of windows, and serene views of the backyard pool, all flowing seamlessly into the kitchen. The kitchen is truly impressive, offering a massive island with bar seating, granite countertops, gas cooktop, walk-in pantry, abundant cabinetry. Easy access to the butler's pantry and formal dining room enhances entertaining, while both formal areas overlook the beautifully maintained front lawn. The private primary suite offers ample space to unwind, and the ensuite bath includes dual vanities, a jetted tub, separate walk-in shower, and large closet. Flooring on the first level includes laminate in main living areas, tile in the kitchen, and new carpet in the primary and formal living. Upstairs, you'll find three additional bedrooms, two full bathrooms including an ensuite, a spacious game room, and a dedicated media room. The home features fresh interior paint and all new carpet throughout. The backyard is a true retreat with an expansive entertaining area, sparkling pool with rock waterfall, large grassy yard, and wrought iron fencing that frames peaceful views of the greenbelt and mature trees beyond. Ideally located near the 62-acre Tuckerville Park with miles of trails, the Bob Day tennis complex, pavilion, and picnic areas, plus convenient access to shopping and dining, this home offers the perfect blend of comfort, space, and location.

5
beds

4
baths

3,638 Sq.Ft. LIVING AREA

7,971.48 Sq.Ft. lot

Giselle Prado

Giselle Prado

Features & Amenities

Interior

  • total bedrooms5
  • Total bathrooms4
  • full bathrooms3
  • half bathroom1
  • Laundry room Laundry in Utility Room
  • Flooring Carpet, Luxury Vinyl Plank, Tile
  • Fireplace Family Room
  • APPLIANCES Dishwasher, Electric Oven, Gas Cooktop, Disposal, Microwave
  • other interior Features Built-in Features, Chandelier, Decorative/Designer Lighting Fixtures, Double Vanity, Eat-in Kitchen, Granite Counters, Kitchen Island, Pantry, Walk-In Closet(s)

Area & Lot

  • Status Sold
  • Date Sold June 18, 2026
  • Living Area3,638 Sq.Ft.
  • Lot Area7,971.48 Sq.Ft.
  • MLS® ID21256622
  • TypeResidential
  • YEAR BUILT2004
  • Architecture StylesDetached
  • Elementary SchoolChoice Of School
  • Middle SchoolChoice Of School
  • High SchoolChoice Of School
  • School DistrictGarland ISD

Exterior

  • STORIES2
  • Garage Space2.0
  • water SourcePublic
  • utilitiesNatural Gas Available, Sewer Available, Separate Meters, Water Available
  • PoolIn Ground, Outdoor Pool, Pool, Waterfall, Water Feature
  • roofComposition
  • lot featuresInterior Lot, Landscaped, Many Trees, Subdivision, Sprinkler System
  • parkingDoor-Single, Driveway, Garage, Garage Door Opener
  • HEAT TYPECentral
  • AIR CONDITIONINGCentral Air, Ceiling Fan(s)
  • sewerPublic Sewer
  • SubstructureSlab
  • security FeaturesSecurity System, Smoke Detector(s)
  • other exterior FeaturesRain Gutters

Financial

  • Price Upon Request
View Virtual Tour

Work With Us

Experience exceptional real estate service with The Agency Frisco, where clients are the top priority. Trust The Agency Frisco for expert guidance, personalized attention, and unparalleled results in your real estate journey.

Follow Us on Instagram