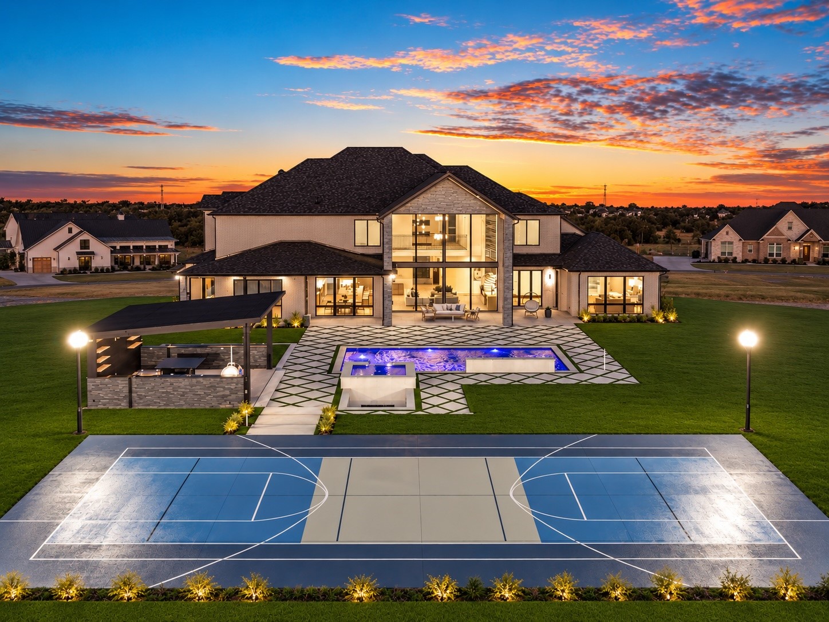
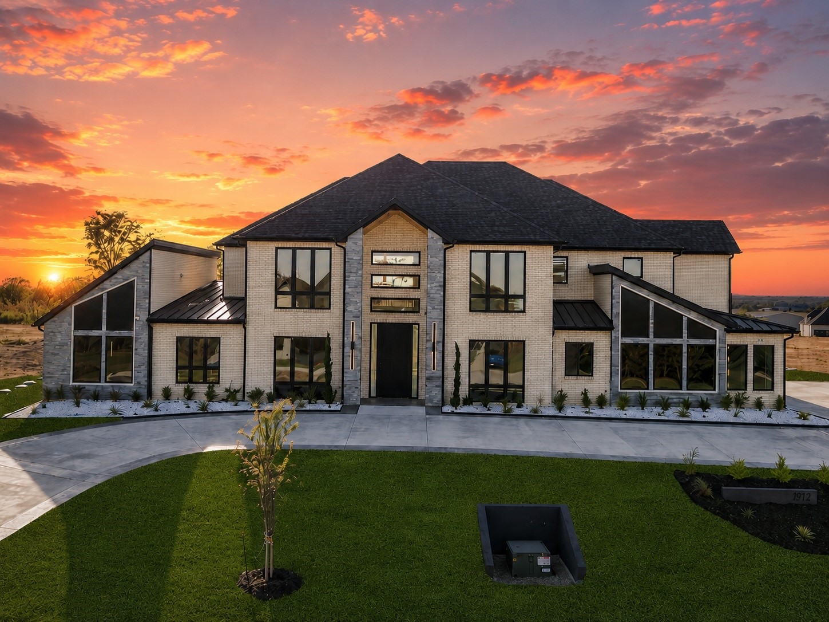
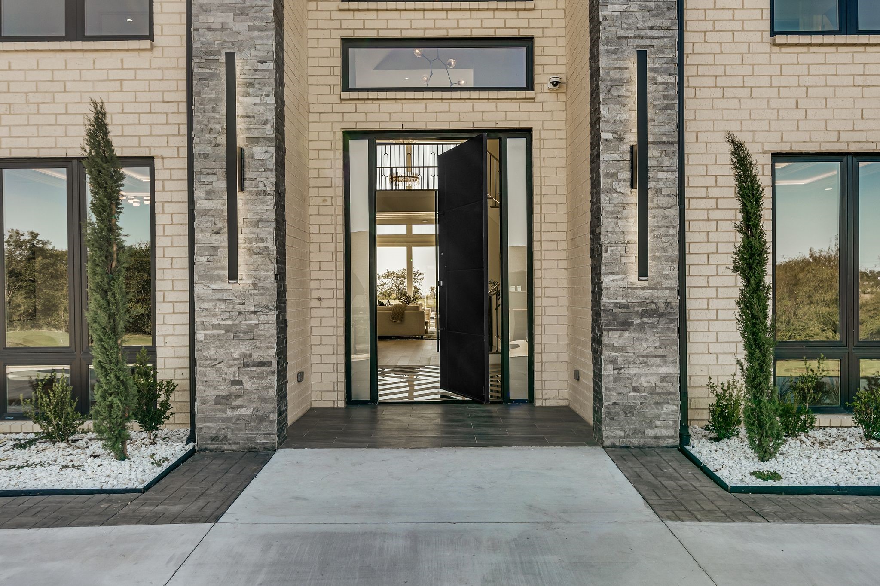
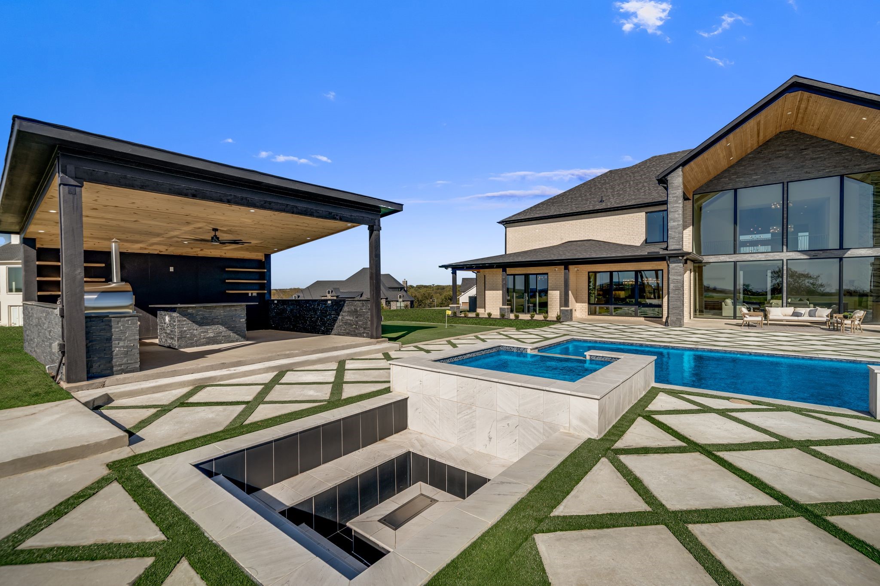
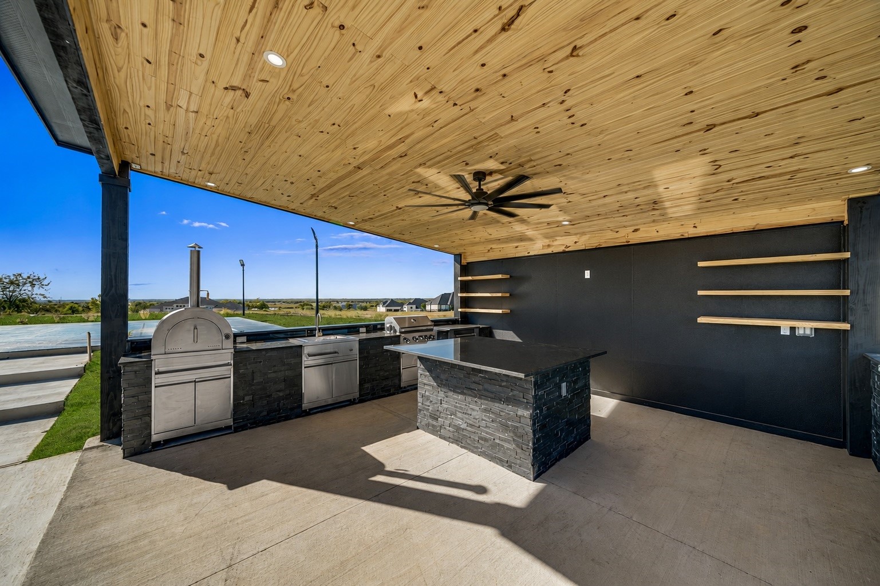
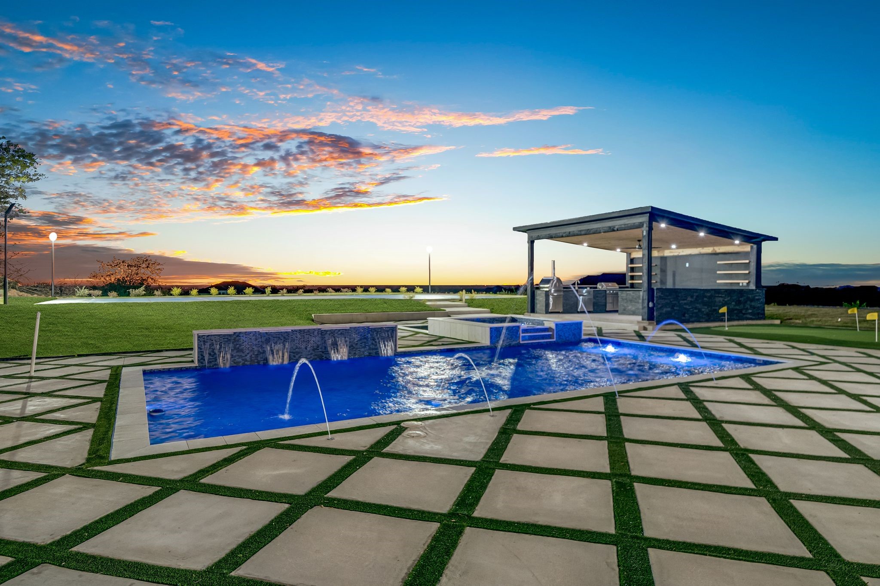
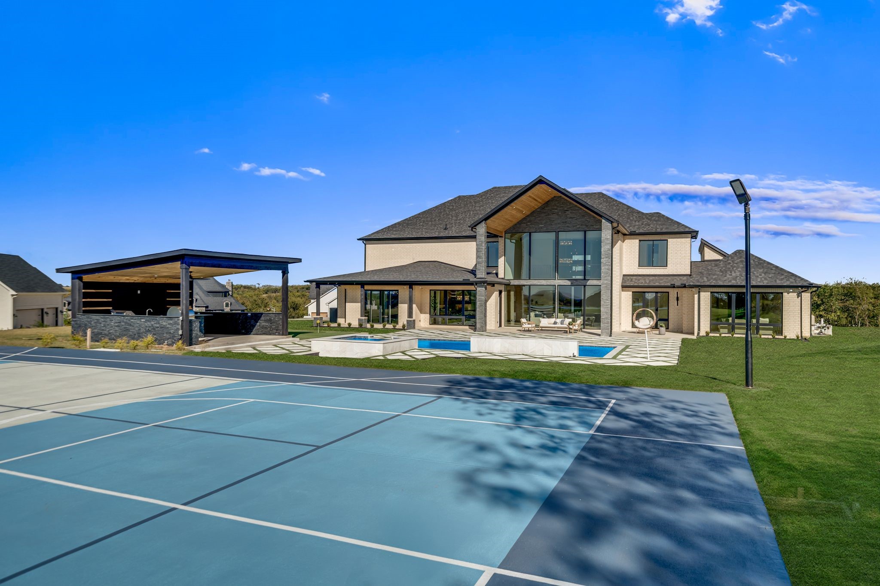
Two-story home with a pool, covered outdoor kitchen, and basketball court at sunset.
1972 Carter Lane
1972 Carter Lane
1972 Carter Lane
1972 Carter Lane
1972 Carter Lane
1972 Carter Lane
1972 Carter Lane
1972 Carter Lane
1972 Carter Lane
1972 Carter Lane
1972 Carter Lane
1972 Carter Lane
1972 Carter Lane
1972 Carter Lane
1972 Carter Lane
1972 Carter Lane
1972 Carter Lane
1972 Carter Lane
1972 Carter Lane
1972 Carter Lane
1972 Carter Lane
1972 Carter Lane
1972 Carter Lane
1972 Carter Lane
1972 Carter Lane
1972 Carter Lane
1972 Carter Lane
1972 Carter Lane
1972 Carter Lane
1972 Carter Lane
1972 Carter Lane
1972 Carter Lane
1972 Carter Lane
1972 Carter Lane
1972 Carter Lane
1972 Carter Lane
1972 Carter Lane
1972 Carter Lane
1972 Carter Lane
SEE ALL PHOTOS
Two-story home with a pool, covered outdoor kitchen, and basketball court at sunset.
1972 Carter Lane
1972 Carter Lane
1972 Carter Lane
1972 Carter Lane
1972 Carter Lane
1972 Carter Lane
1972 Carter Lane
1972 Carter Lane
1972 Carter Lane
1972 Carter Lane
1972 Carter Lane
1972 Carter Lane
1972 Carter Lane
1972 Carter Lane
1972 Carter Lane
1972 Carter Lane
1972 Carter Lane
1972 Carter Lane
1972 Carter Lane
1972 Carter Lane
1972 Carter Lane
1972 Carter Lane
1972 Carter Lane
1972 Carter Lane
1972 Carter Lane
1972 Carter Lane
1972 Carter Lane
1972 Carter Lane
1972 Carter Lane
1972 Carter Lane
1972 Carter Lane
1972 Carter Lane
1972 Carter Lane
1972 Carter Lane
1972 Carter Lane
1972 Carter Lane
1972 Carter Lane
1972 Carter Lane
1972 Carter Lane
For Sale

1972 Carter Lane

1972 Carter Lane, Gunter, TX 75058

$2,499,000
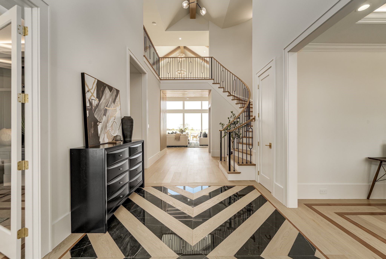
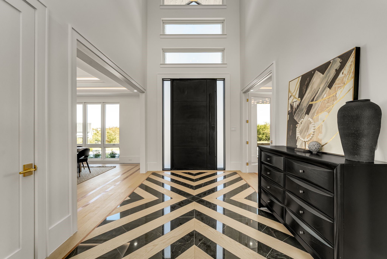
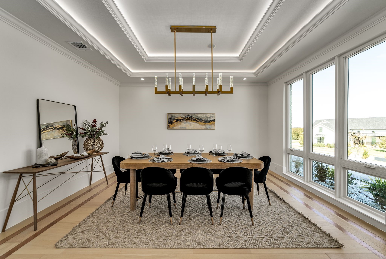
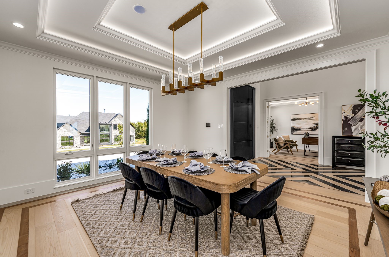
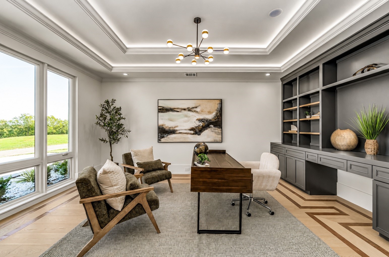
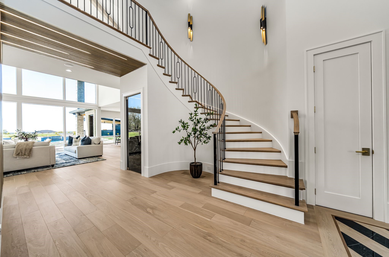
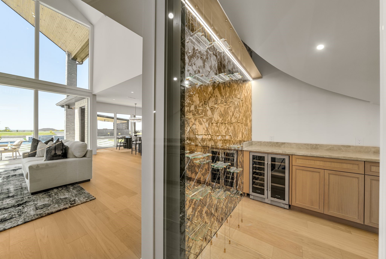
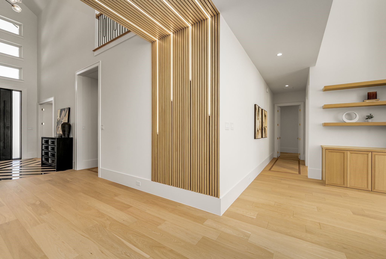
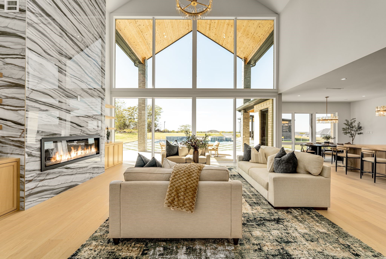
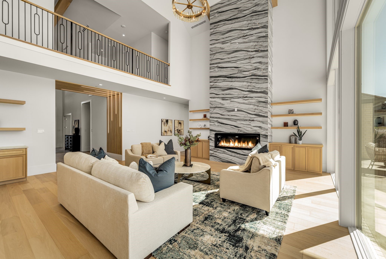
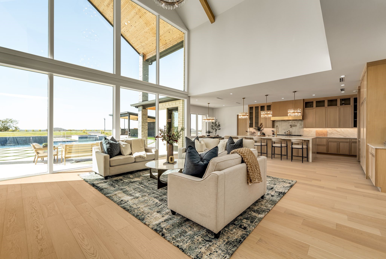
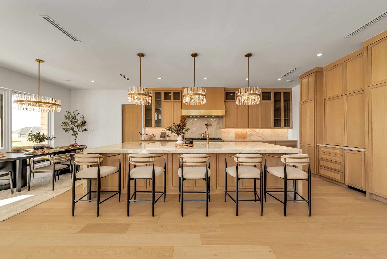
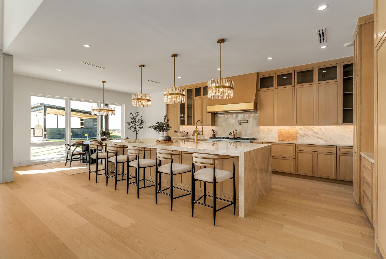
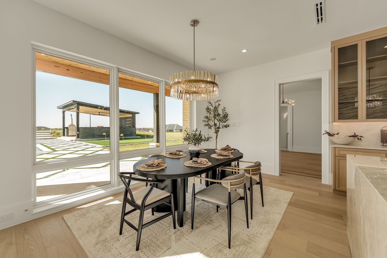
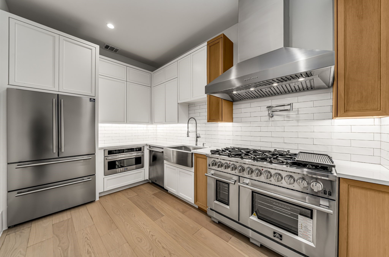
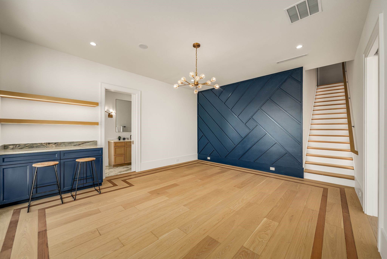
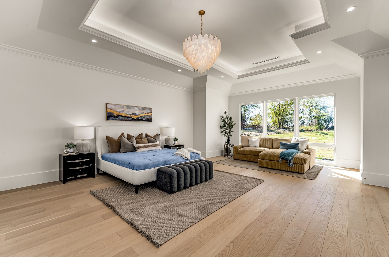
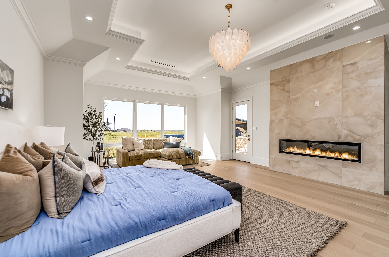
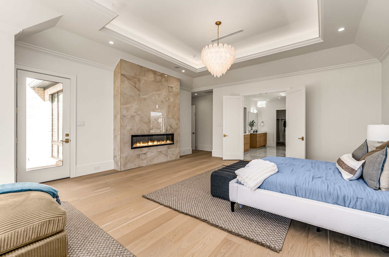
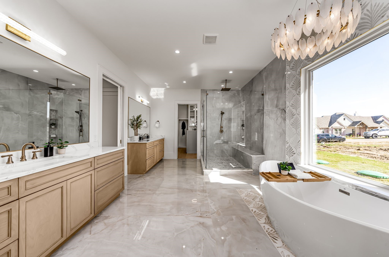
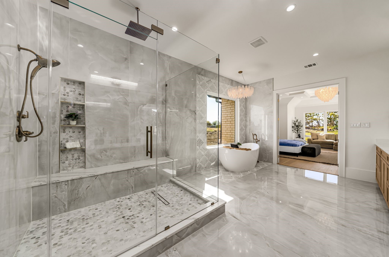
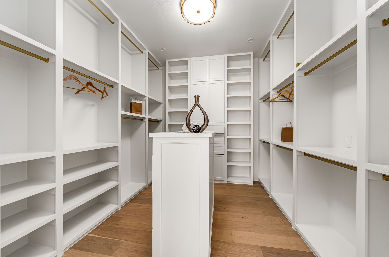
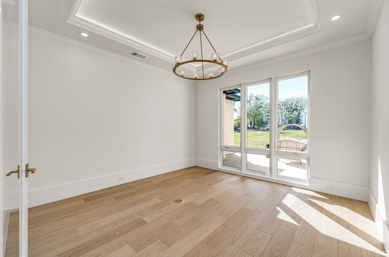
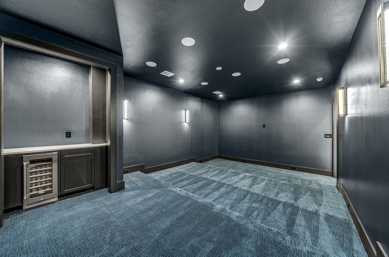
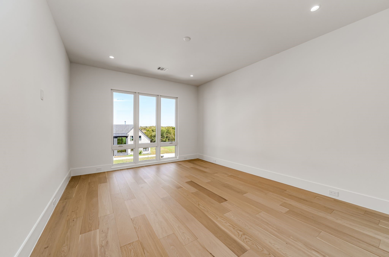
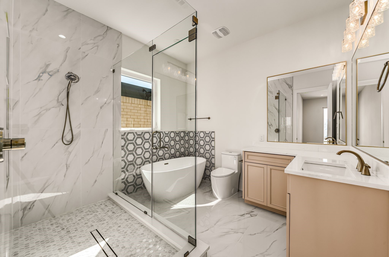
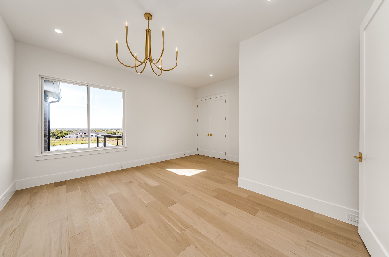
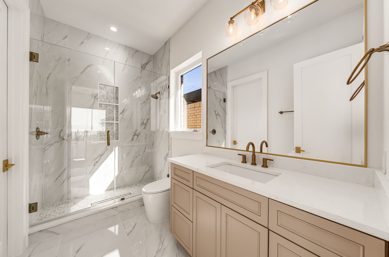
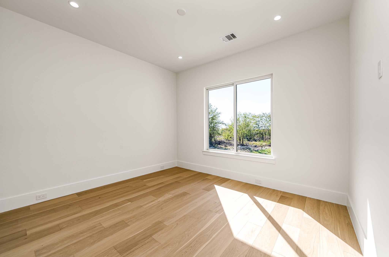
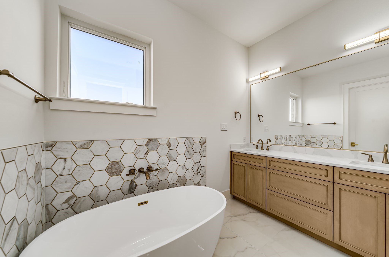
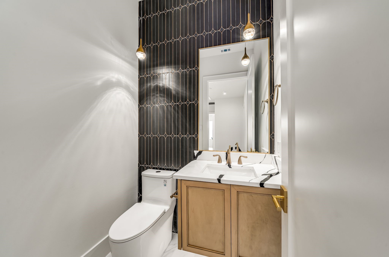
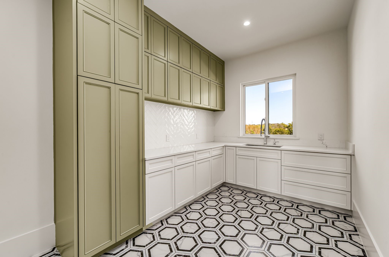
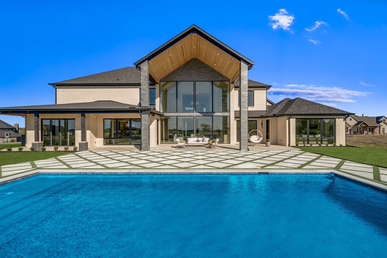
Experience new construction luxury on 1 acre in the growing Gunter area. Built by Exclusive Dream Builders, this custom estate offers an exceptional combination of craftsmanship, space, and resort-style amenities, with six spacious bedrooms, three primary suites, two dedicated home offices, multiple living and entertainment spaces, and a four-car garage. The spectacular backyard is a destination of its own, featuring a heated pool and spa, LED-lit water features, sunken fire pit, putting green, multi-sport court, and a fully equipped outdoor kitchen with pizza oven, all set against rolling countryside views and unforgettable Texas sunsets. Inside, soaring ceilings and expansive living areas flow into a chef-inspired kitchen featuring white oak cabinetry, Taj Mahal quartzite countertops, panel-ready appliances, a hidden butler's pantry, and a fully equipped prep kitchen designed for effortless entertaining. A custom wine cellar tucked beneath the dramatic spiral staircase adds another distinctive element to the home's entertaining spaces. Two bedrooms are located on the main level, while four upstairs bedrooms each offer a private ensuite bath, providing exceptional flexibility for family and guests. The grand primary retreat features a fireplace, sitting area, spa-inspired bath, oversized walk-in shower, soaking tub, and dual designer closets with center islands. A stadium-style theater with snack bar and spacious recreation room provide additional spaces for entertaining and relaxing. Additional features include a dedicated data center and integrated smart-home technology for added convenience and functionality throughout the home. With new construction, 1 acre, extensive indoor and outdoor amenities, and a custom design rarely found at this level, this property offers an exceptional opportunity in one of North Texas' fastest-growing areas.

6
beds

8
baths

8,215 Sq.Ft. LIVING AREA

1.01 Acres lot

Heather Stevens

Heather Stevens

Features & Amenities

Interior

  • total bedrooms6
  • Total bathrooms8
  • full bathrooms7
  • half bathroom1
  • Flooring Carpet, Ceramic Tile, Granite, Wood
  • Fireplace Bedroom, Electric, Family Room
  • APPLIANCES Built-In Gas Range, Built-In Refrigerator, Convection Oven, Double Oven, Dishwasher, Electric Oven, Gas Cooktop, Disposal, Gas Water Heater, Ice Maker, Microwave, Range, Refrigerator, Some Commercial Grade, Tankless Water Heater, Wine Cooler
  • other interior Features Wet Bar, Built-in Features, Chandelier, Central Vacuum, Decorative/Designer Lighting Fixtures, Double Vanity, Eat-in Kitchen, High Speed Internet, Kitchen Island, Multiple Master Suites, Multiple Staircases, Open Floorplan, Pantry, Smart Home, Wired for Data, Walk-In Closet(s), Wired for Sound

Area & Lot

  • Status For Sale
  • Living Area8,215 Sq.Ft.
  • Lot Area1.01 Acres
  • MLS® ID21300172
  • TypeResidential
  • YEAR BUILT2025
  • Architecture StylesContemporary/Modern, Detached
  • Elementary SchoolGunter
  • Middle SchoolGunter
  • High SchoolGunter
  • School DistrictGunter ISD

Exterior

  • STORIES2
  • Garage Space4.0
  • water SourcePublic
  • utilitiesCable Available, Electricity Available, Electricity Connected, Propane, Septic Available, Water Available
  • PoolCabana, Gunite, In Ground, Outdoor Pool, Pool, Waterfall, Water Feature
  • roofAsphalt, Shingle
  • lot featuresAcreage, Back Yard, Lawn, Landscaped
  • parkingCovered, Door-Multi, Driveway, Garage
  • HEAT TYPECentral, Electric
  • AIR CONDITIONINGCentral Air, Electric, ENERGY STAR Qualified Equipment
  • sewerAerobic Septic, Septic Tank
  • SubstructureSlab
  • Disability FeaturesAccessible Kitchen, Smart Technology, Accessible Doors
  • security FeaturesSecurity System Owned, Carbon Monoxide Detector(s)
  • other exterior FeaturesBasketball Court, Lighting, Outdoor Grill, Outdoor Kitchen, Private Yard, Sport Court, Tennis Court(s), Fire Pit

Financial

  • Sales Price$2,499,000
  • Real Estate Tax $20,965/yr
View Virtual Tour
image

Schedule a Showing

We would love to show you our beautiful property. Please select your preferred date and time below. An agent will be in touch shortly to confirm your appointment.

Schedule a Showing

We would love to show you our beautiful property. Please select your preferred date and time below. An agent will be in touch shortly to confirm your appointment.

Thank you for your interest in 1972 Carter Lane, Gunter, TX 75058. We are reviewing your request and will be in touch shortly!

Mortgage Calculator

Estimate your monthly mortgage payment, including the principal and interest, property taxes, and HOA. Adjust the values to generate a more accurate rate.

All estimates are provided for informational purposes only. Actual amounts may vary.
$0,000 Your Payment 20 15 65
$0,000 Your Payment

Work With Us

Experience exceptional real estate service with The Agency Frisco, where clients are the top priority. Trust The Agency Frisco for expert guidance, personalized attention, and unparalleled results in your real estate journey.

Follow Us on Instagram