303 Henderson
303 Henderson
303 Henderson
303 Henderson
303 Henderson
303 Henderson
303 Henderson
303 Henderson
303 Henderson
303 Henderson
303 Henderson
303 Henderson
303 Henderson
303 Henderson
303 Henderson
303 Henderson
303 Henderson
303 Henderson
SEE ALL PHOTOS
303 Henderson
303 Henderson
303 Henderson
303 Henderson
303 Henderson
303 Henderson
303 Henderson
303 Henderson
303 Henderson
303 Henderson
303 Henderson
303 Henderson
303 Henderson
303 Henderson
303 Henderson
303 Henderson
303 Henderson
303 Henderson
Sold

303 Henderson

303 Henderson, Bonham, TX 75418

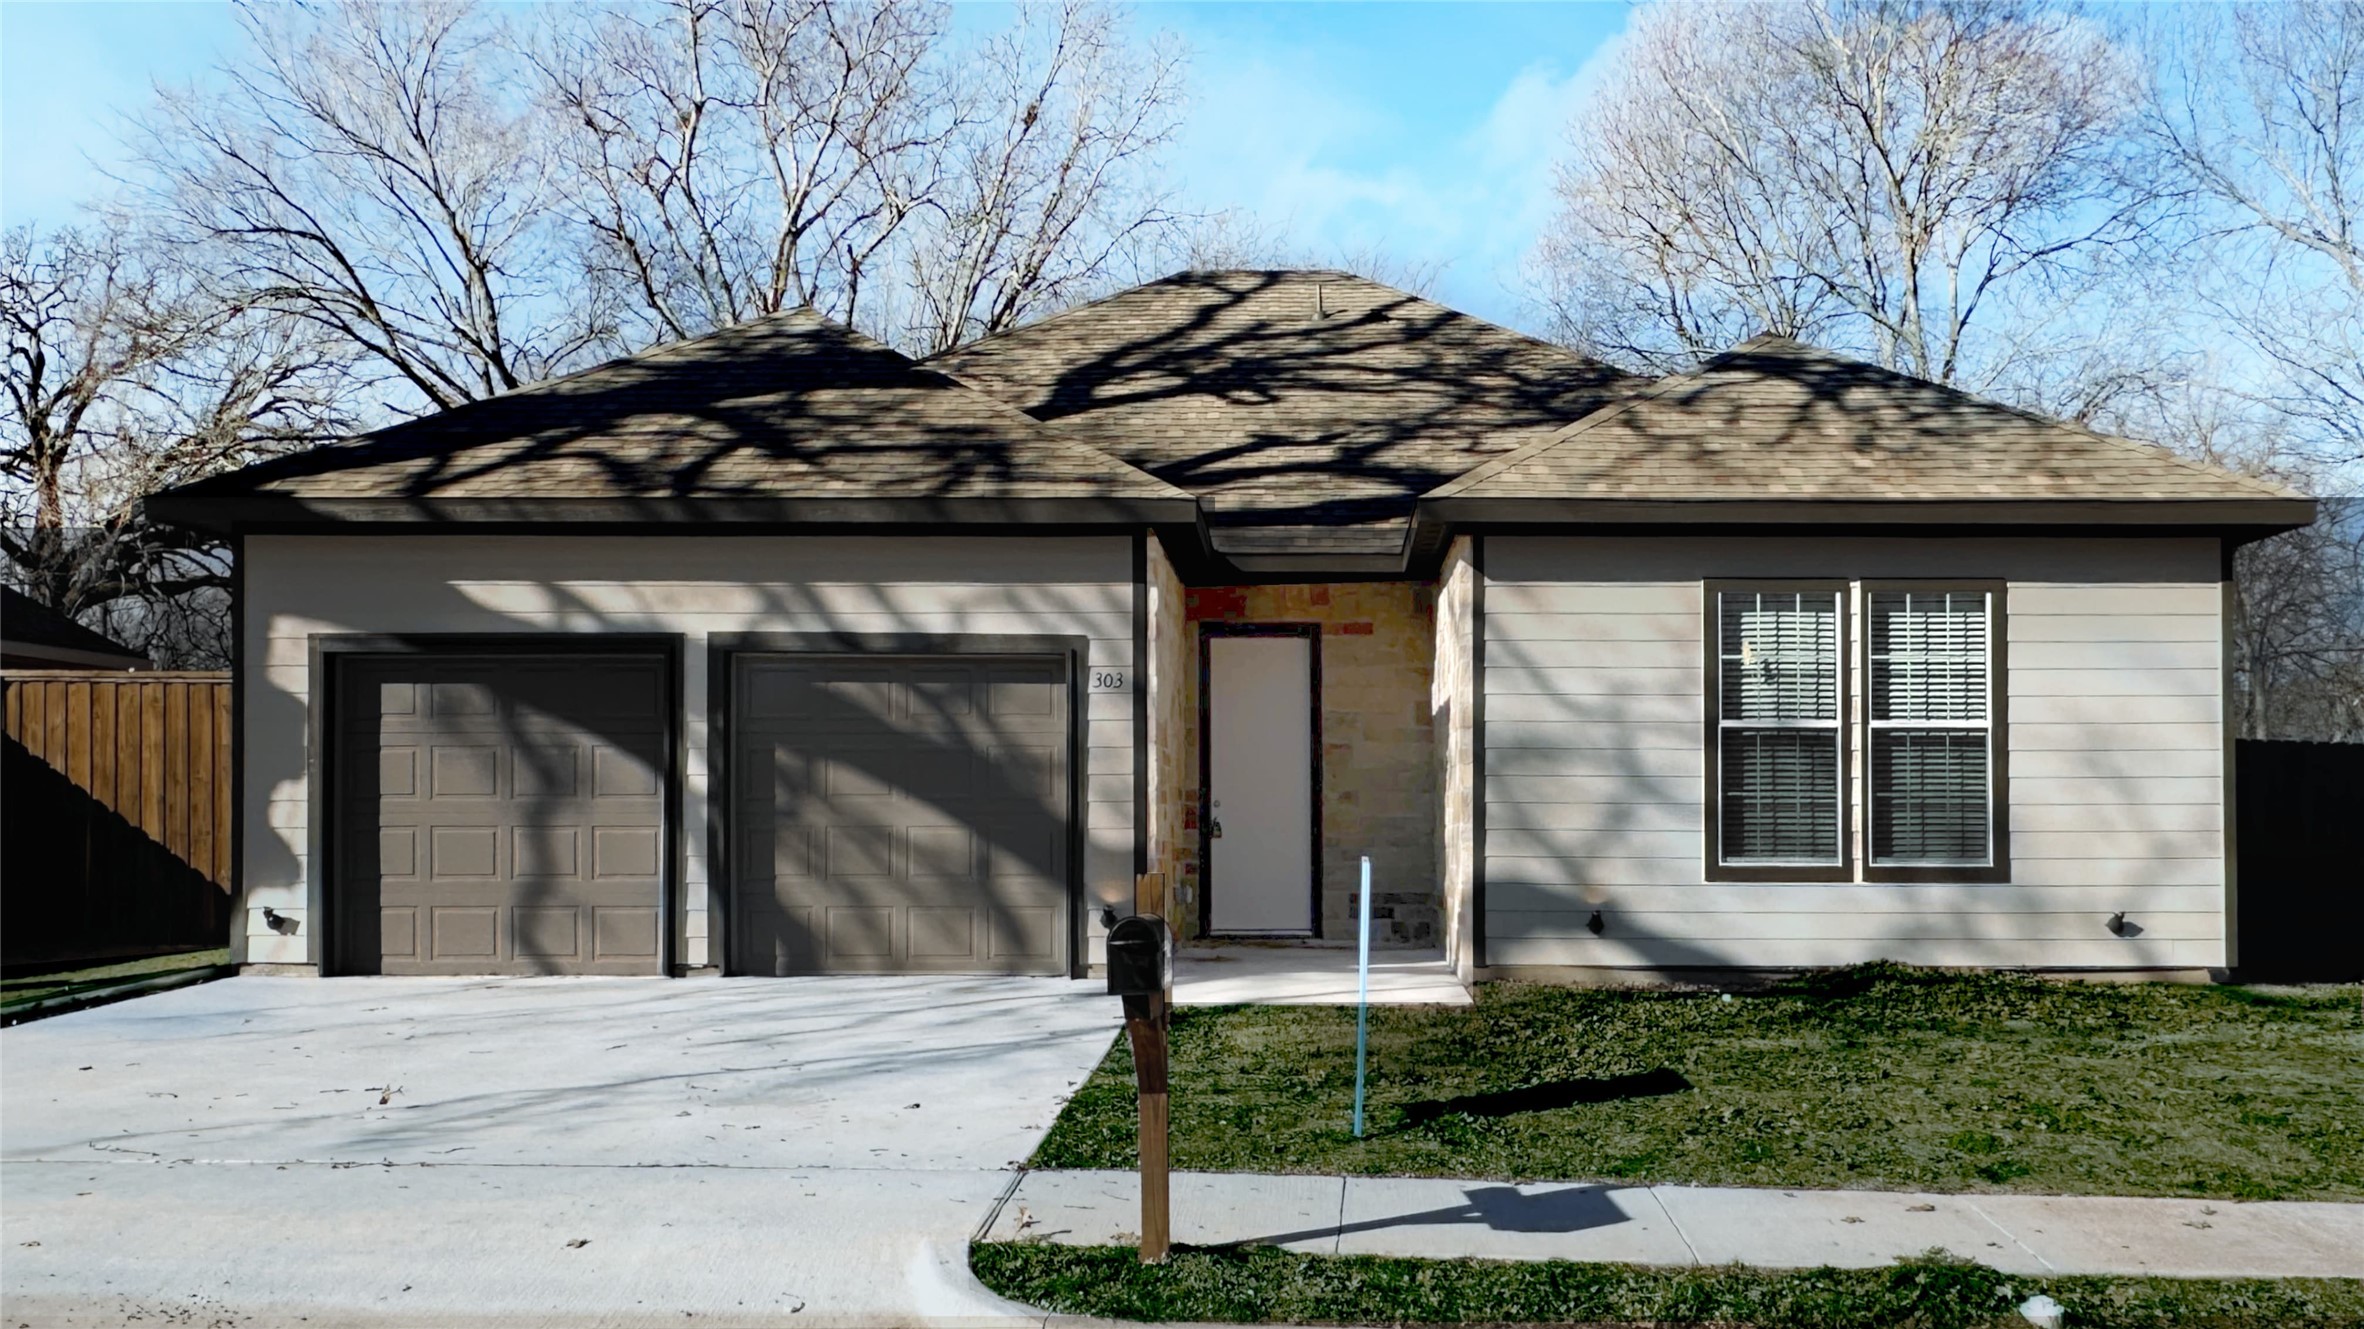
Highly upgraded new construction at a great price. .26 ac resort-style lot. Inside, the thoughtful layout is exemplary with tray ceilings, recessed lighting, USB-integrated outlets, premium fixtures, remote-controlled lighting, and HGTV finishes. Coordinating white crown molding, 8ft doors and 10ft ceilings throughout. Modern construction methods ensure energy efficiency without compromising on style. The kitchen impresses with tall soft-close custom cabinetry, granite countertops, window over sink, stainless appliances--including a refrigerator. plus walk-in pantry and bonus second pantry. The fully sodded yard with towering trees is fenced for privacy and features expansive open and covered patios. With its thoughtful upgrades and resort-like setting, this home offers a rare combination of comfort, elegance, and functionality. Just blocks from Powder Creek Park. Minutes to preferred amenities and downtown square.

4
beds

2
baths

1,526 Sq.Ft. LIVING AREA

0.26 Acres lot

Hillary Leutwyler

Hillary Leutwyler

Features & Amenities

Interior

  • total bedrooms4
  • Total bathrooms2
  • full bathrooms2
  • Laundry room Washer Hookup, Electric Dryer Hookup, Laundry in Utility Room
  • Flooring Carpet, Luxury Vinyl Plank, Simulated Wood, Tile
  • APPLIANCES Dishwasher, Electric Range, Disposal, Ice Maker, Microwave, Refrigerator
  • other interior Features Built-in Features, Cathedral Ceiling(s), Decorative/Designer Lighting Fixtures, Double Vanity, Granite Counters, High Speed Internet, Other, Pantry, Cable TV, Walk-In Closet(s)

Area & Lot

  • Status Sold
  • Living Area1,526 Sq.Ft.
  • Lot Area0.26 Acres
  • MLS® ID20801531
  • TypeResidential
  • YEAR BUILT2024
  • Architecture StylesTraditional, Detached
  • Elementary SchoolFinleyoate
  • High SchoolBonham
  • School DistrictBonham ISD

Exterior

  • STORIES1
  • Garage Space2.0
  • water SourcePublic
  • utilitiesSewer Available, Separate Meters, Water Available, Cable Available
  • PoolNone
  • roofComposition
  • lot featuresBack Yard, Lawn, Level, Subdivision, Few Trees
  • parkingConcrete, Driveway, Garage Faces Front, Garage, Garage Door Opener, Inside Entrance, Lighted
  • HEAT TYPECentral, Electric, Heat Pump
  • AIR CONDITIONINGCentral Air, Ceiling Fan(s), Electric, Heat Pump
  • sewerPublic Sewer
  • SubstructureSlab
  • security FeaturesSmoke Detector(s)
  • other exterior FeaturesLighting, Other, Private Yard, Rain Gutters
View Virtual Tour

Work With Us

Experience exceptional real estate service with The Agency Frisco, where clients are the top priority. Trust The Agency Frisco for expert guidance, personalized attention, and unparalleled results in your real estate journey.

Follow Us on Instagram