3205 S Lipsey Street
SEE ALL PHOTOS
3205 S Lipsey Street
Sold

3205 S Lipsey Street

3205 S Lipsey Street, Decatur, TX 76234

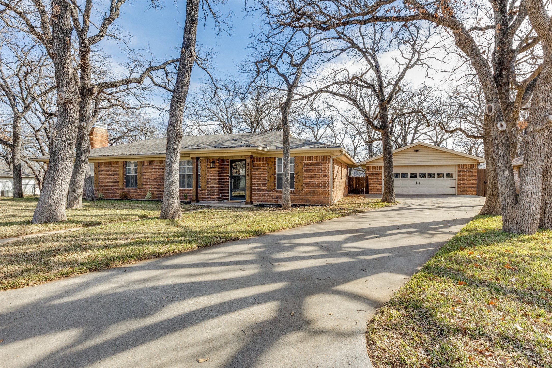
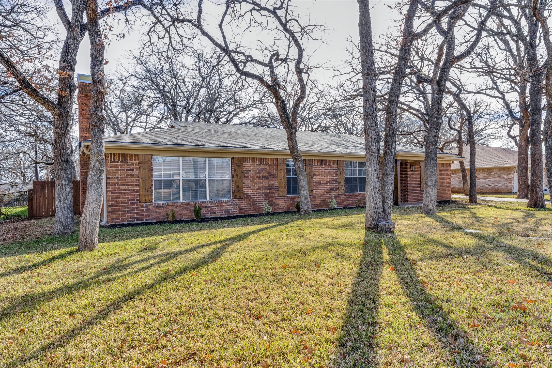
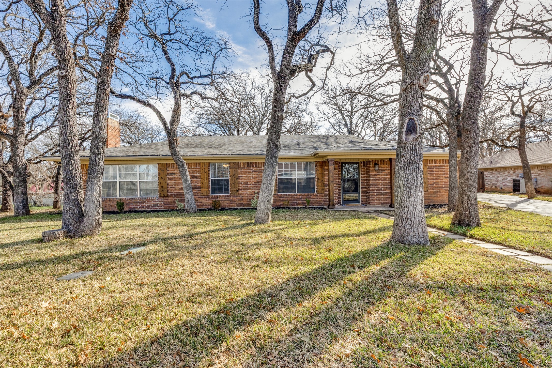
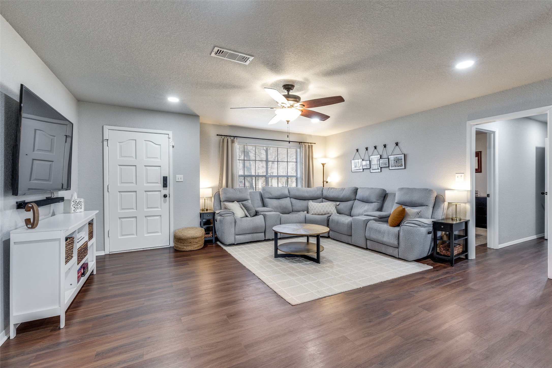
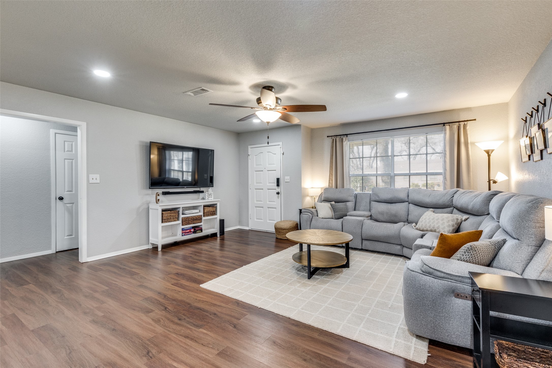
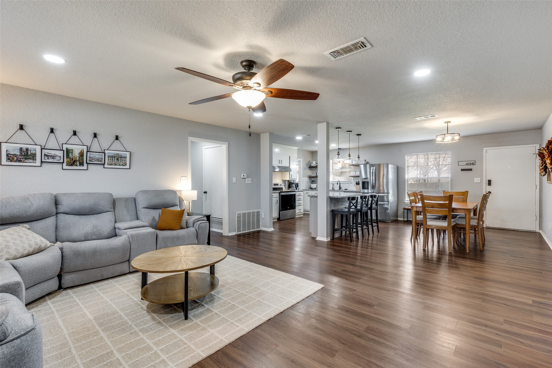
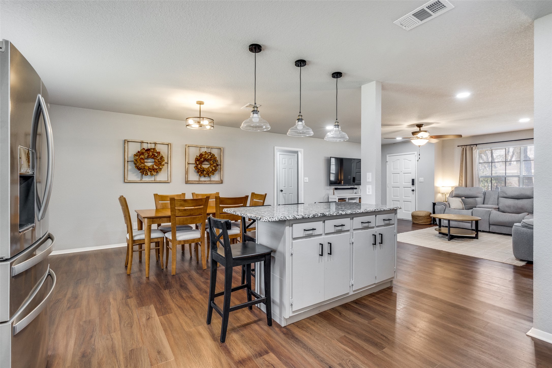
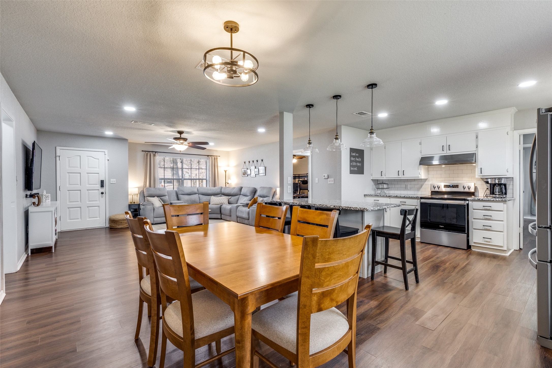
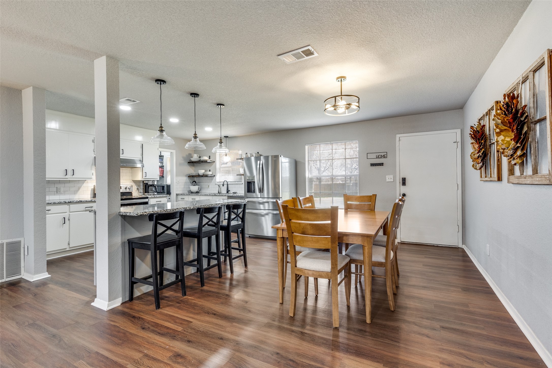
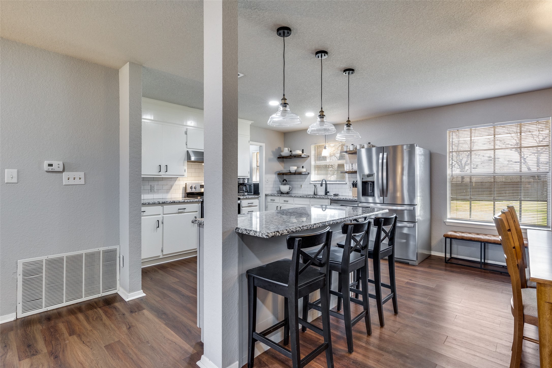
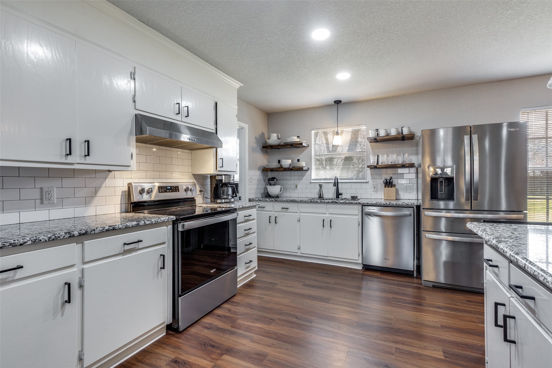
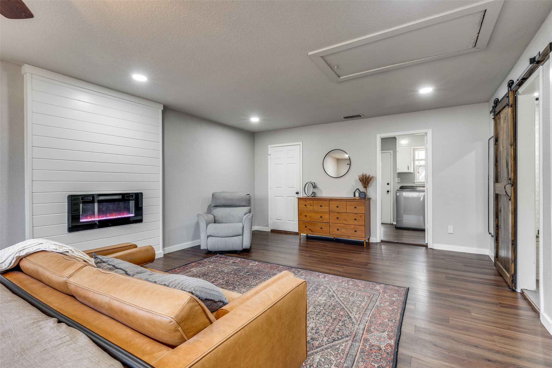
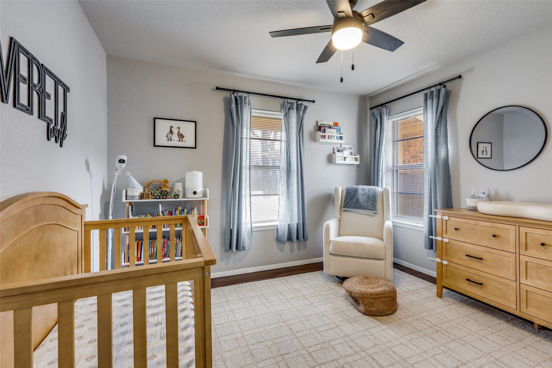
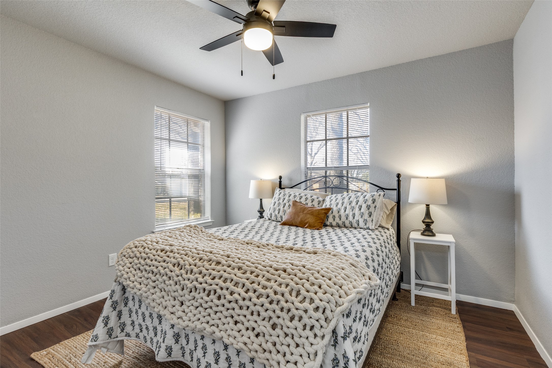
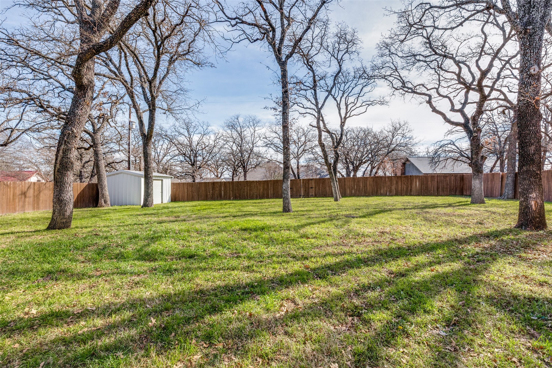
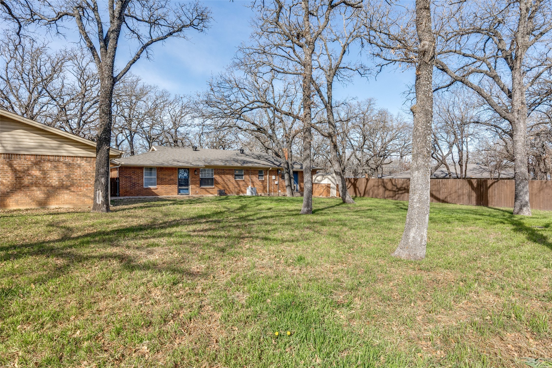
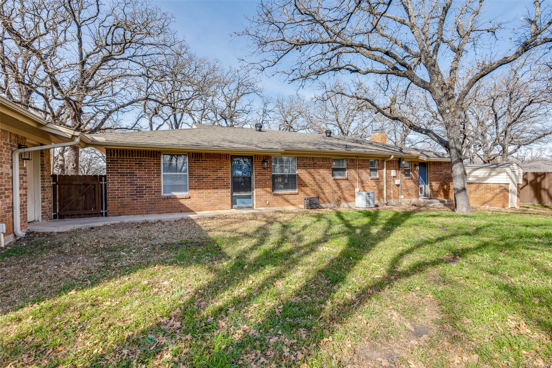
Welcome home to this beautifully updated 3-bedroom, 2-bath property featuring a detached garage and an oversized, pool-size lot shaded by mature trees. Inside, luxury vinyl plank flooring flows throughout the main living areas, complemented by fresh paint on the kitchen cabinets and thoughtfully updated fixtures and tile flooring.

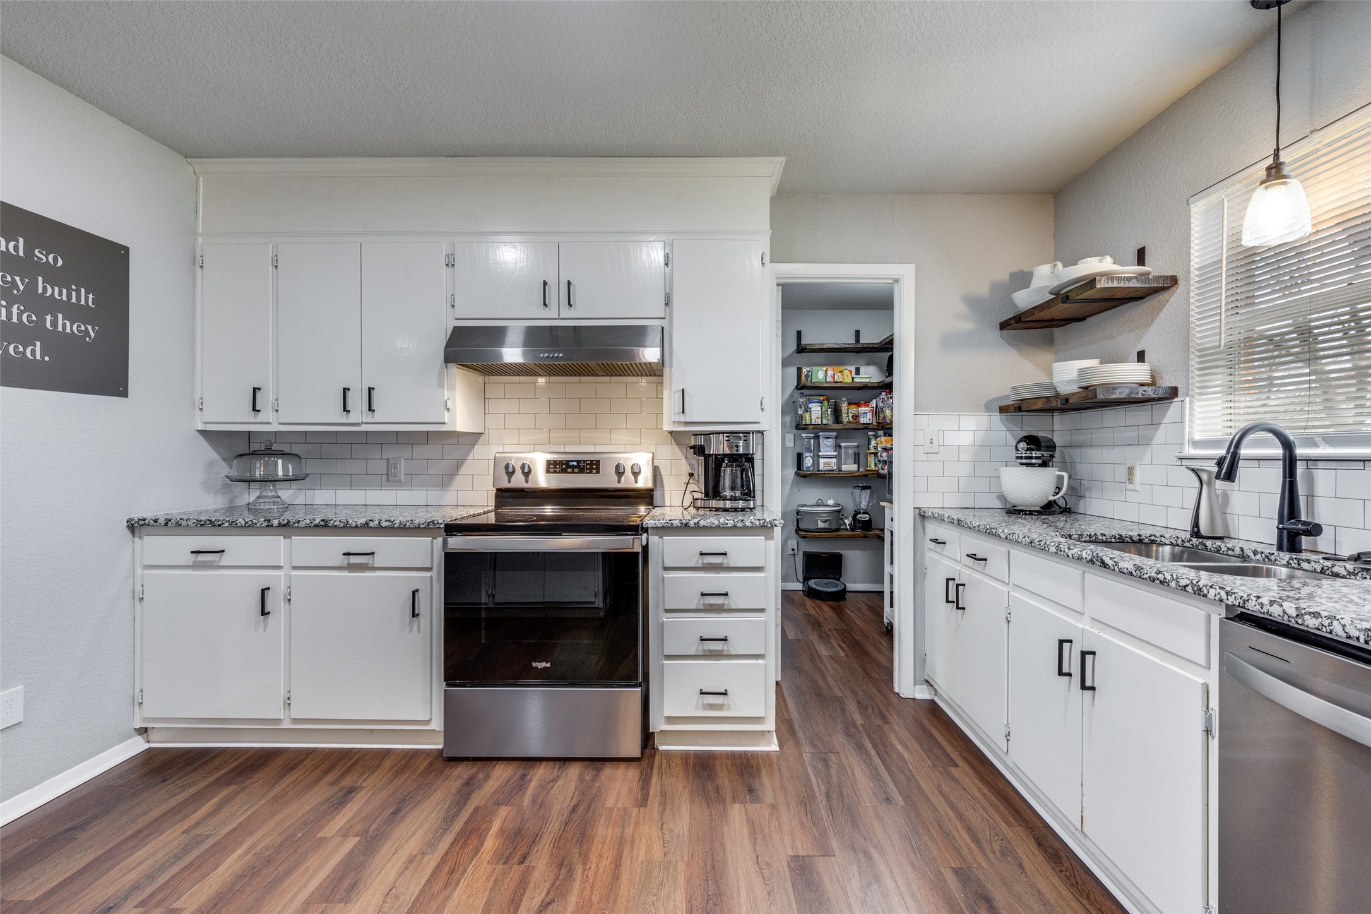
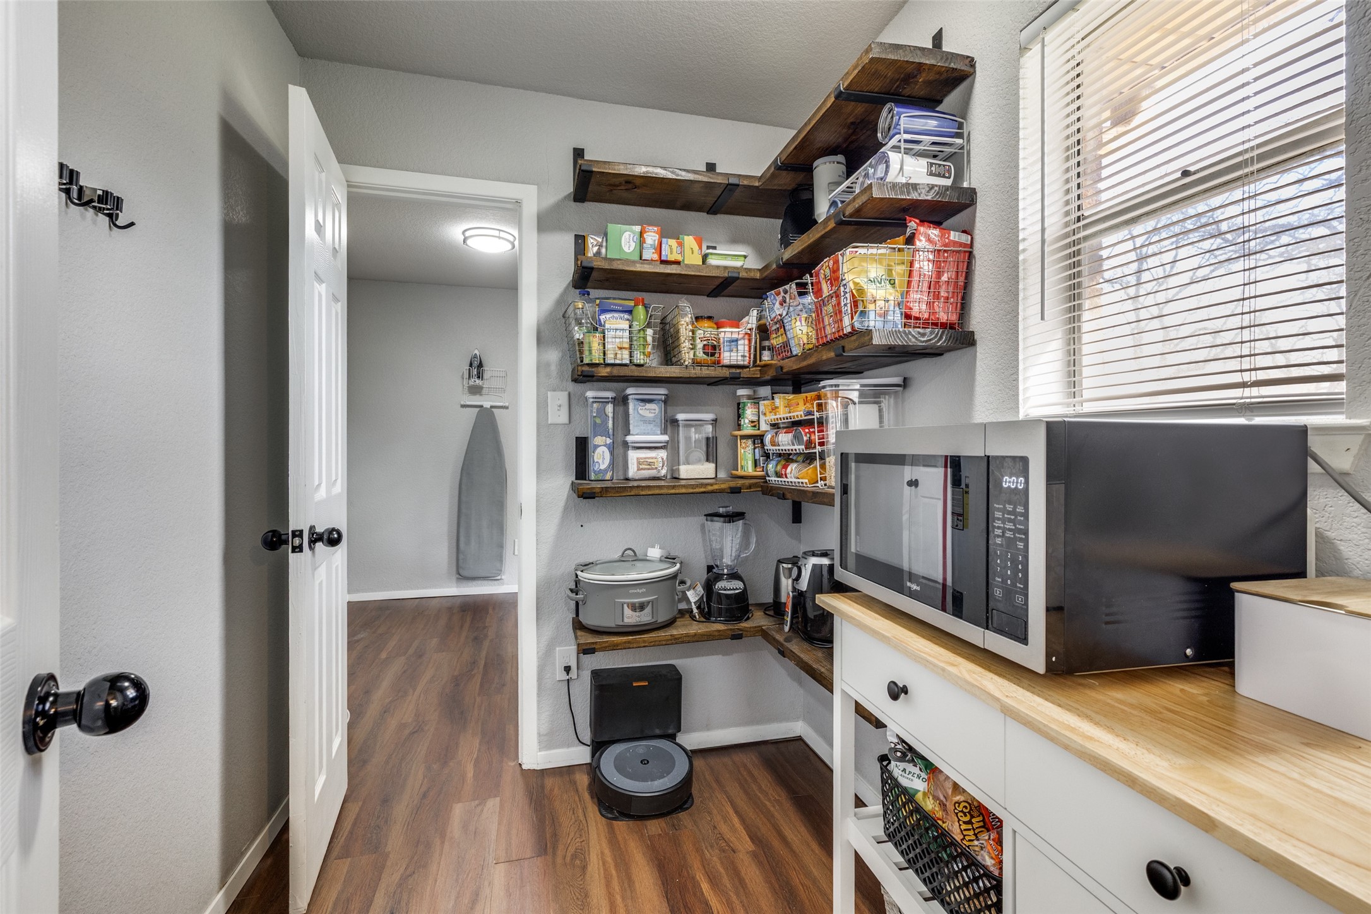
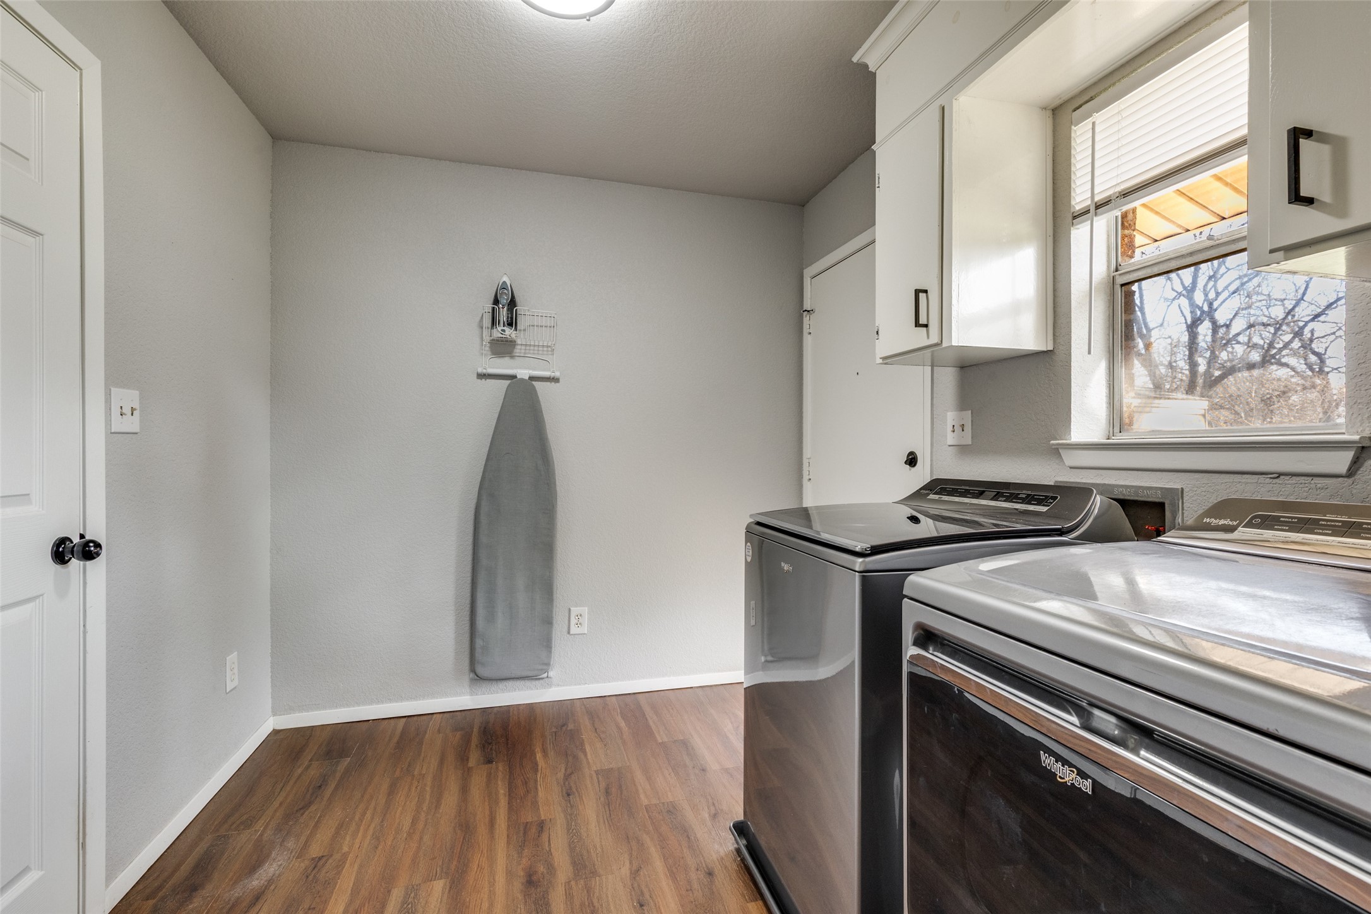
The kitchen shines with granite countertops, an updated range and dishwasher, a separate pantry, and easy access to a dedicated laundry, mud room. The living and dining areas have been expanded to create an open, inviting feel perfect for entertaining or everyday living.

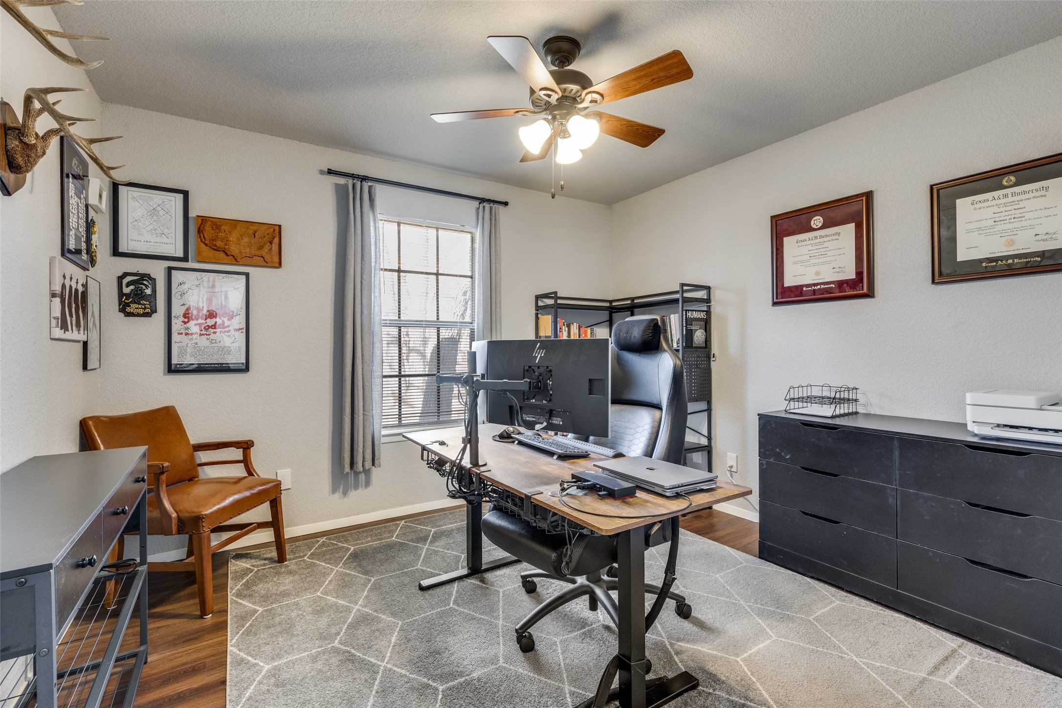
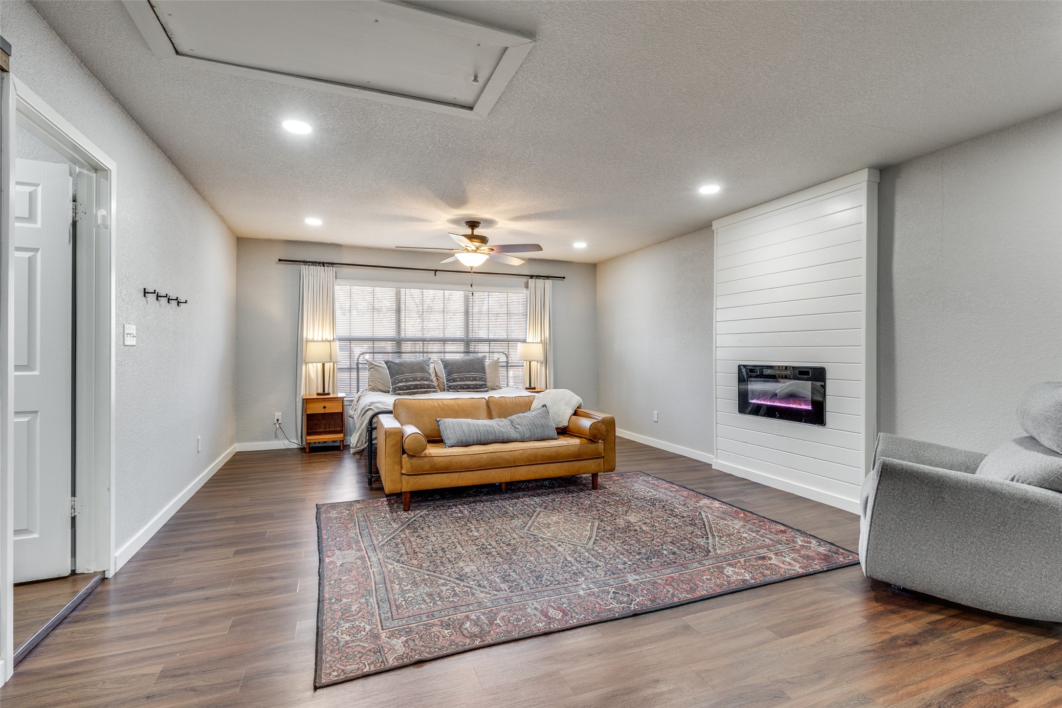
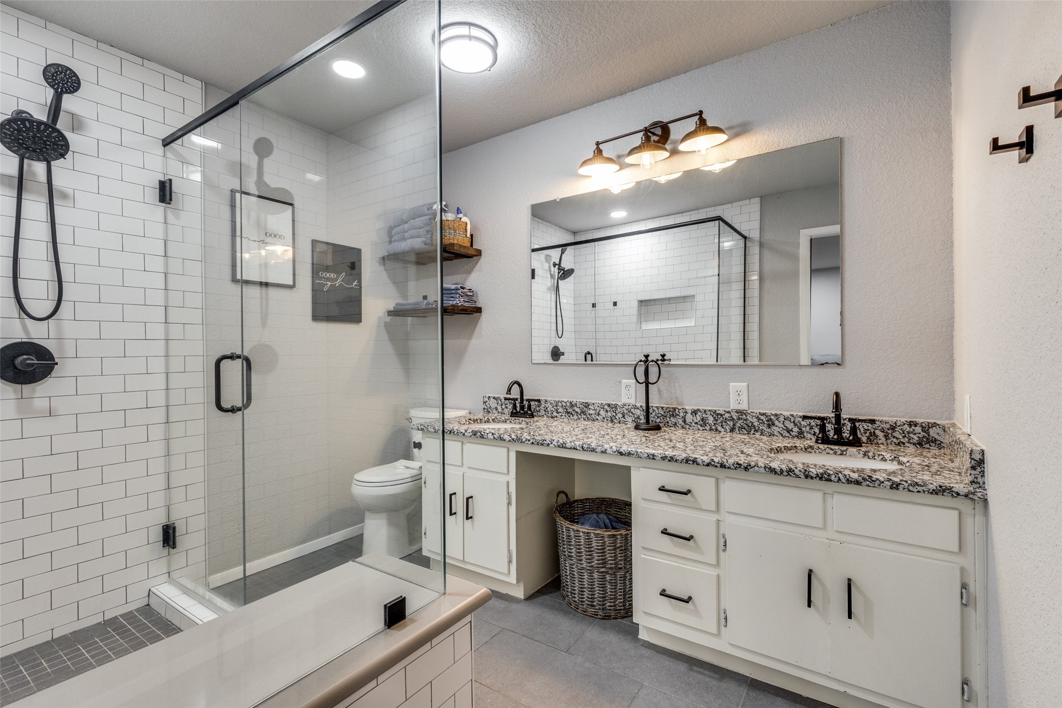
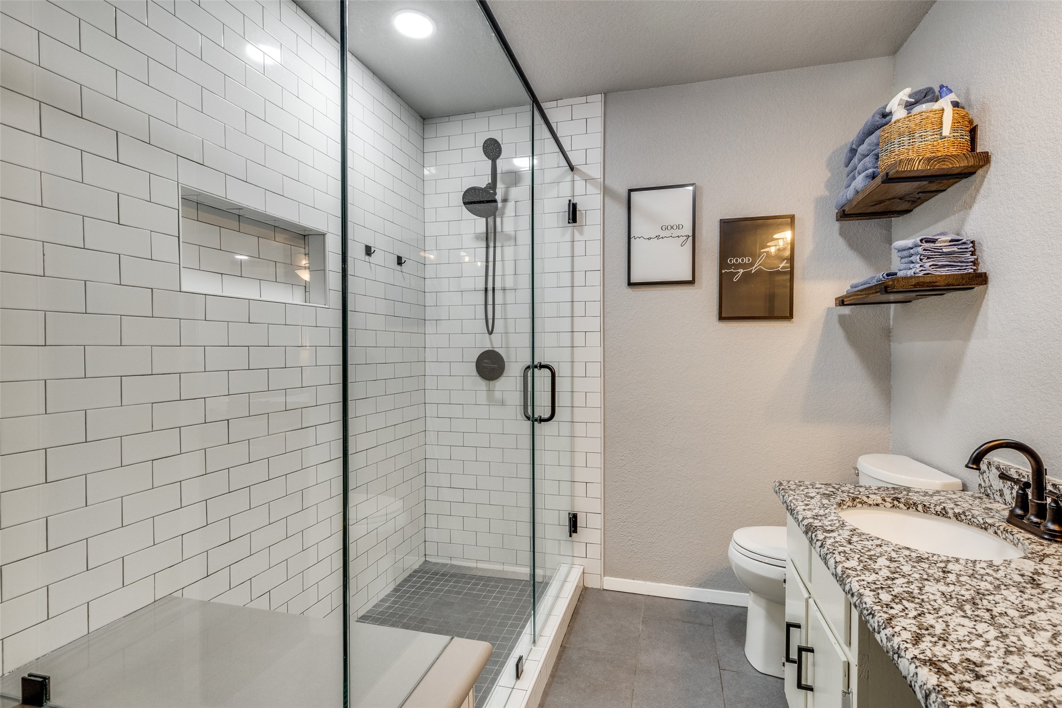
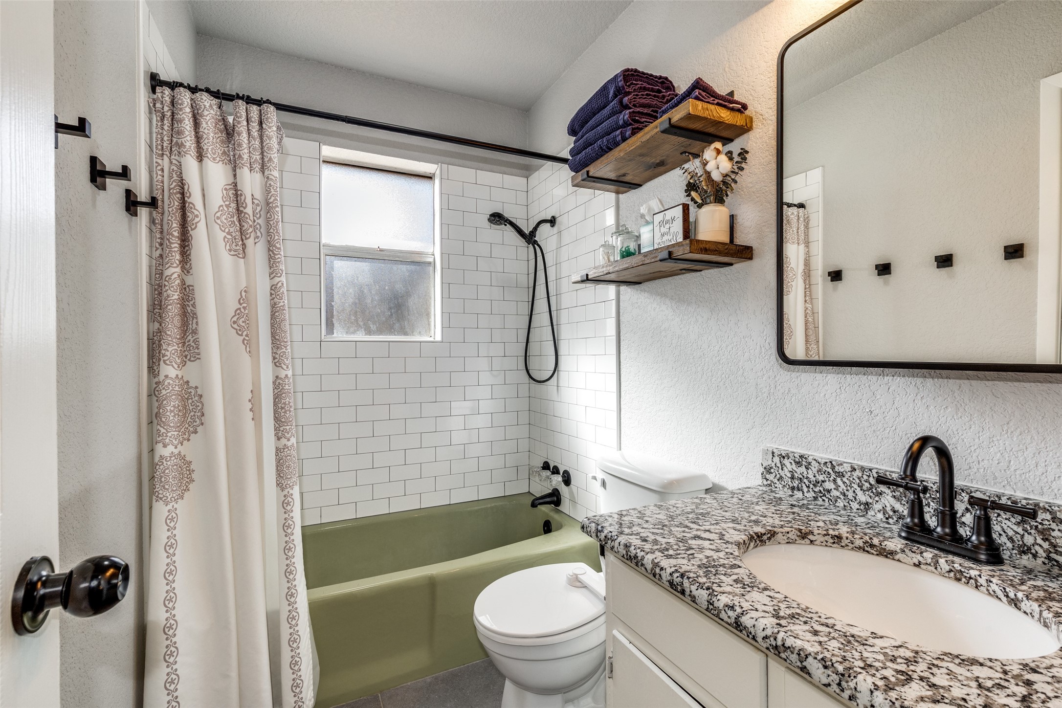
The private primary suite is a true retreat, featuring an updated and expanded primary shower, stylish finishes, and a stunning shiplap accent wall surrounding the fireplace. A separate private office offers the ideal work-from-home setup.

Step outside to a fabulous backyard enclosed by an 8-foot wood privacy fence, offering endless possibilities to create your dream outdoor living space. With beautiful trees, a generous lot size, and modern updates throughout, this home delivers comfort, functionality, and style. Care has been taken to ensure accuracy. Buyer, Buyer Rep to verify all information, including Schools. Shown by Appointment Only.

3
beds

2
baths

1,868 Sq.Ft. LIVING AREA

0.34 Acres lot

Sadee  Hodges

Sadee Hodges

Features & Amenities

Interior

  • total bedrooms3
  • Total bathrooms2
  • full bathrooms2
  • Laundry room Electric Dryer Hookup
  • Flooring Luxury Vinyl Plank
  • Fireplace Decorative, Electric
  • APPLIANCES Dishwasher, Electric Range, Electric Water Heater, Disposal
  • other interior Features Decorative/Designer Lighting Fixtures, Kitchen Island, Open Floorplan, Pantry, Walk-In Closet(s)

Area & Lot

  • Status Sold
  • Date Sold March 13, 2026
  • Living Area1,868 Sq.Ft.
  • Lot Area0.34 Acres
  • MLS® ID21154195
  • TypeResidential
  • YEAR BUILT1970
  • Architecture StylesTraditional, Detached
  • Elementary SchoolRann
  • Middle SchoolDecatur
  • High SchoolDecatur
  • School DistrictDecatur ISD

Exterior

  • STORIES1
  • Garage Space2.0
  • water SourcePublic, Well
  • utilitiesElectricity Connected, Overhead Utilities, Phone Available, Sewer Available, Separate Meters, Water Available
  • PoolNone
  • roofComposition
  • lot featuresBack Yard, Interior Lot, Lawn, Landscaped, Many Trees, Subdivision, Sprinkler System
  • parkingDoor-Single, Garage Faces Front, Garage, Garage Door Opener, Paved, Storage
  • HEAT TYPECentral, Electric
  • AIR CONDITIONINGCentral Air, Ceiling Fan(s), Electric
  • sewerPublic Sewer
  • SubstructureSlab
  • security FeaturesSmoke Detector(s)
  • other exterior FeaturesPrivate Yard, Storage

Financial

  • Price Upon Request
View Virtual Tour

Work With Us

Experience exceptional real estate service with The Agency Frisco, where clients are the top priority. Trust The Agency Frisco for expert guidance, personalized attention, and unparalleled results in your real estate journey.

Follow Us on Instagram