330 Deerwood Drive
330 Deerwood Drive
330 Deerwood Drive
330 Deerwood Drive
330 Deerwood Drive
330 Deerwood Drive
330 Deerwood Drive
330 Deerwood Drive
330 Deerwood Drive
330 Deerwood Drive
330 Deerwood Drive
330 Deerwood Drive
330 Deerwood Drive
330 Deerwood Drive
330 Deerwood Drive
330 Deerwood Drive
330 Deerwood Drive
330 Deerwood Drive
330 Deerwood Drive
330 Deerwood Drive
330 Deerwood Drive
330 Deerwood Drive
330 Deerwood Drive
330 Deerwood Drive
330 Deerwood Drive
330 Deerwood Drive
330 Deerwood Drive
SEE ALL PHOTOS
330 Deerwood Drive
330 Deerwood Drive
330 Deerwood Drive
330 Deerwood Drive
330 Deerwood Drive
330 Deerwood Drive
330 Deerwood Drive
330 Deerwood Drive
330 Deerwood Drive
330 Deerwood Drive
330 Deerwood Drive
330 Deerwood Drive
330 Deerwood Drive
330 Deerwood Drive
330 Deerwood Drive
330 Deerwood Drive
330 Deerwood Drive
330 Deerwood Drive
330 Deerwood Drive
330 Deerwood Drive
330 Deerwood Drive
330 Deerwood Drive
330 Deerwood Drive
330 Deerwood Drive
330 Deerwood Drive
330 Deerwood Drive
330 Deerwood Drive
Sold

330 Deerwood Drive

330 Deerwood Drive, Woodway, TX 76712

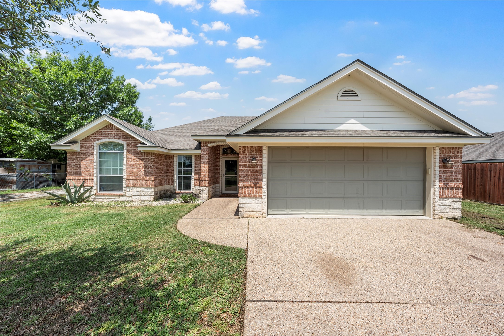
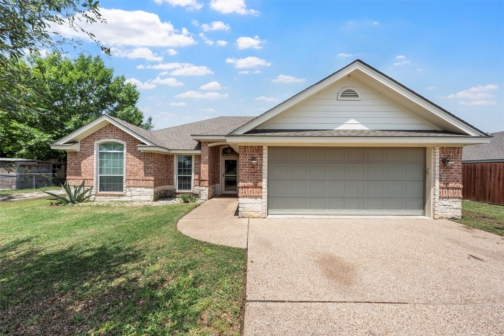
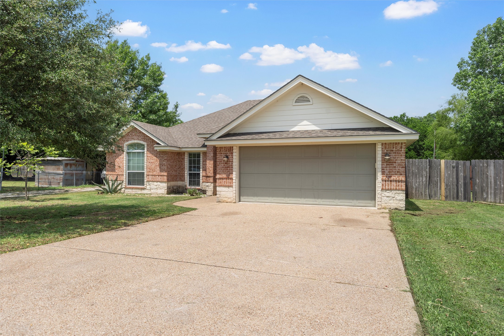
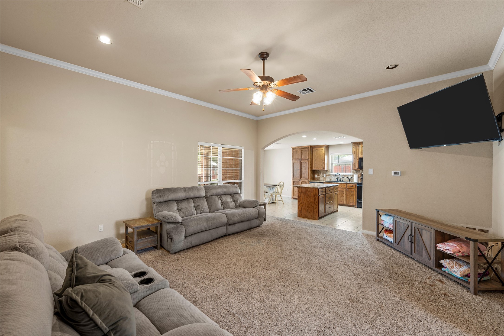
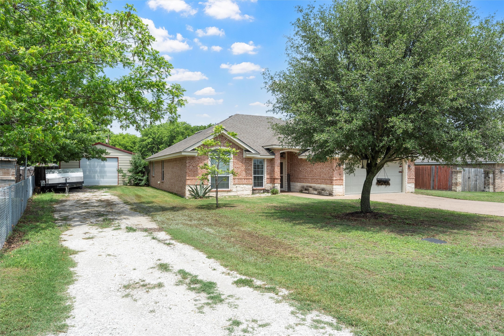
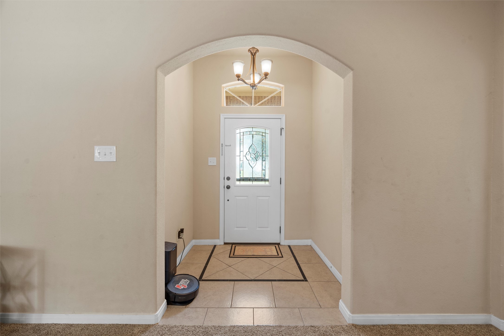
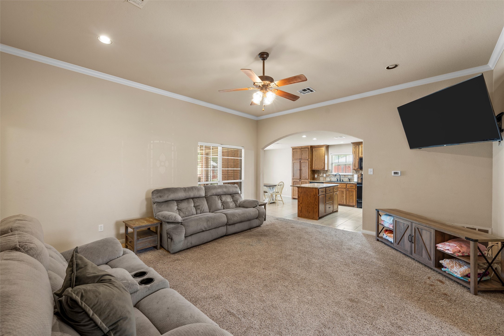
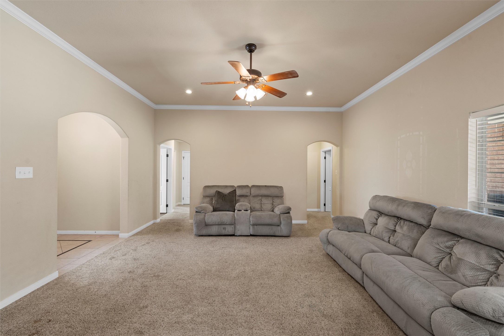
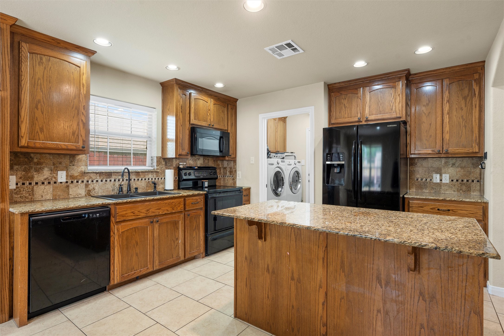
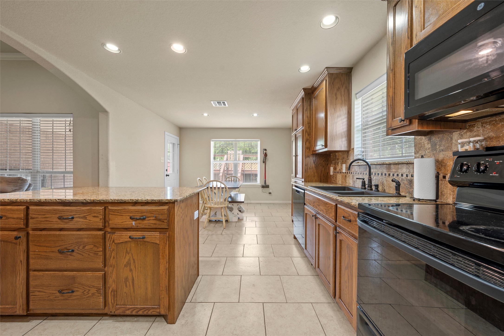
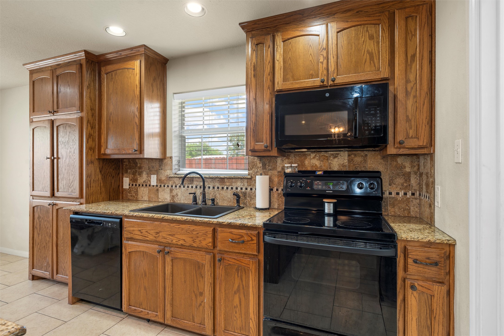
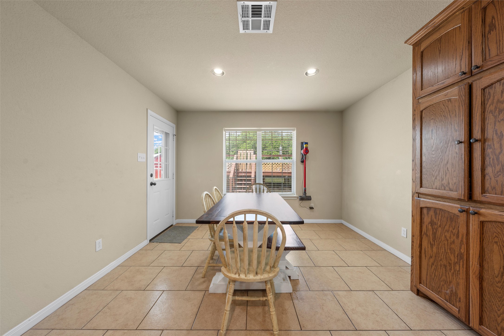
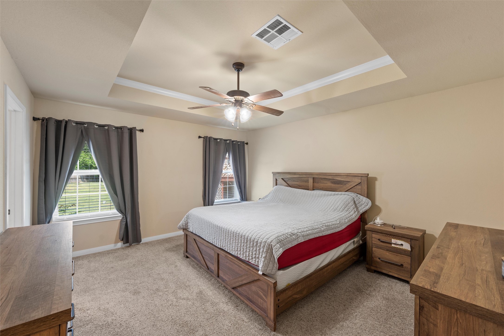
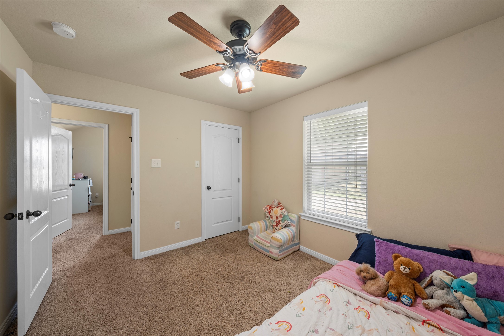
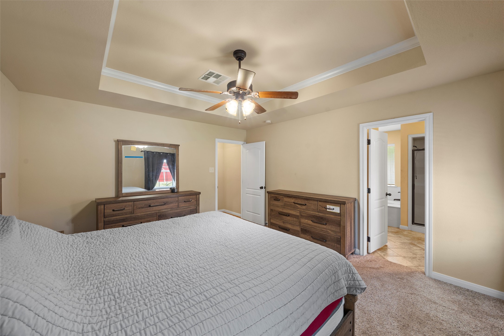
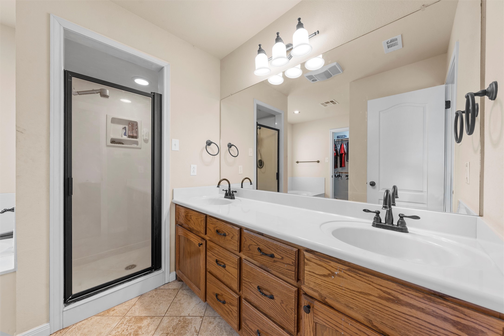
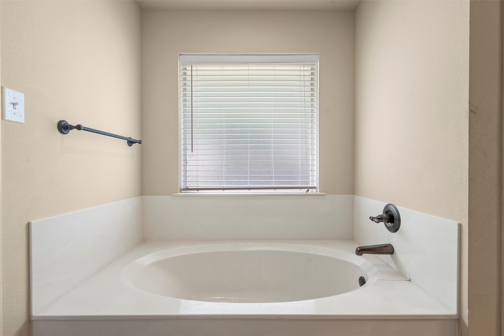
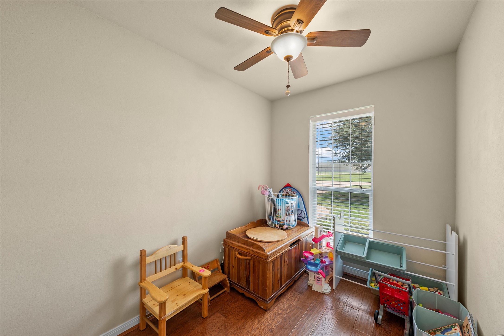
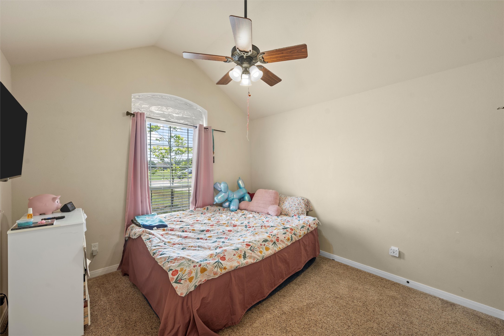
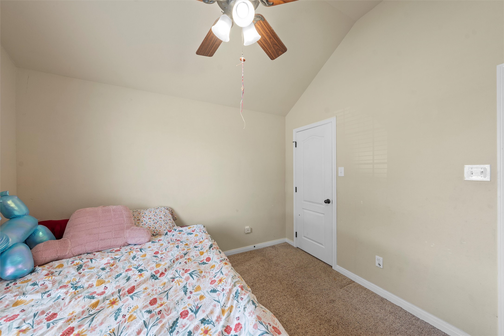
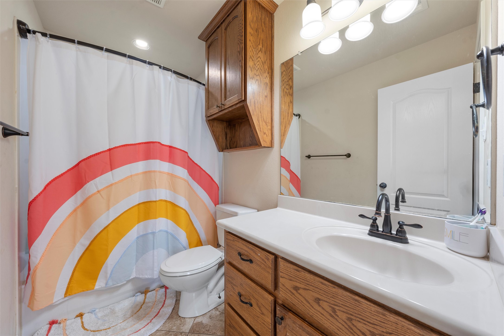
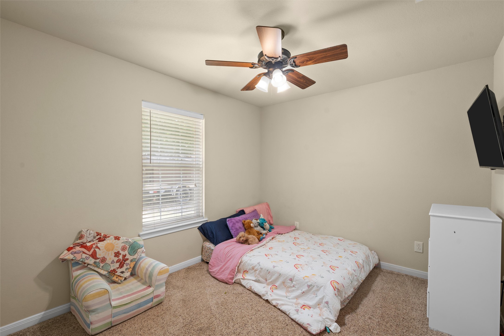
This beautifully maintained brick home, built in 2010, sits on a generous 0.33-acre lot in a quiet, welcoming neighborhood within the sought-after Midway ISD. With 3 bedrooms and 2 baths, the home features granite kitchen countertops, an open concept living, dining, and kitchen area, and high ceilings that add a bright, airy feel. The primary suite is thoughtfully positioned for privacy, and a versatile bonus room is currently used as a home office.

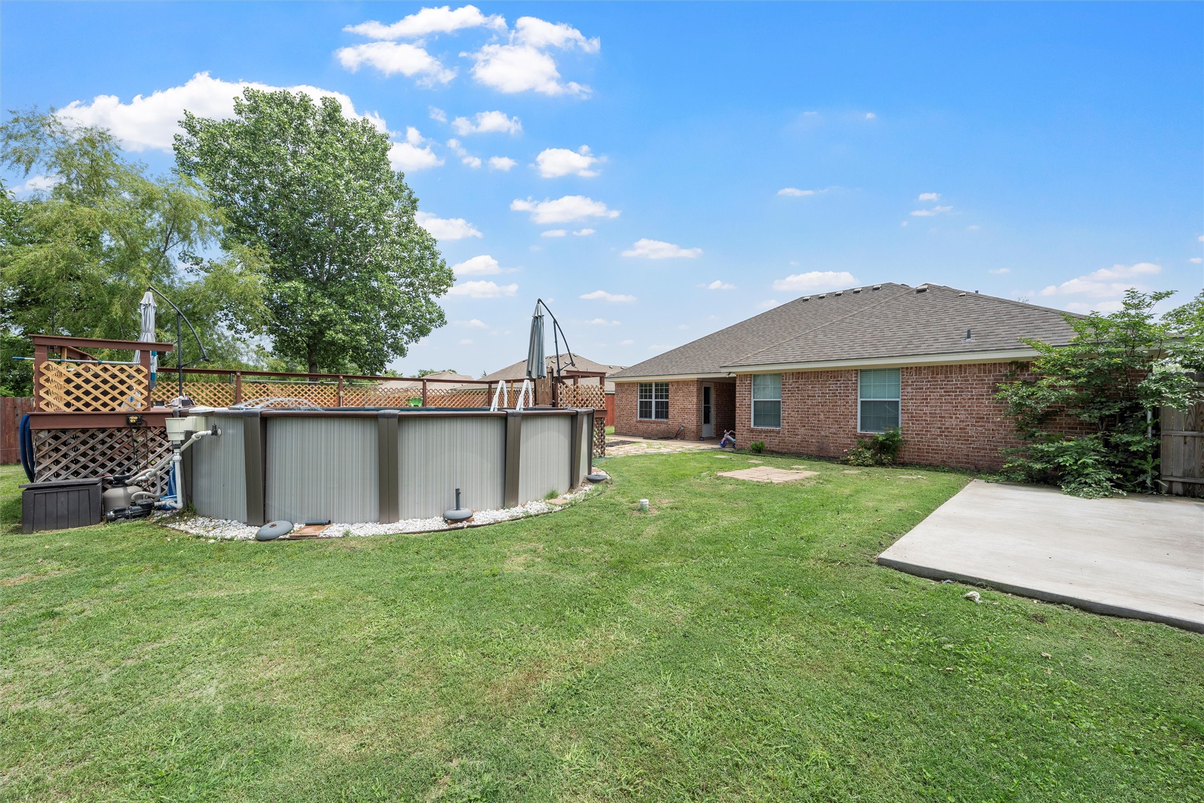
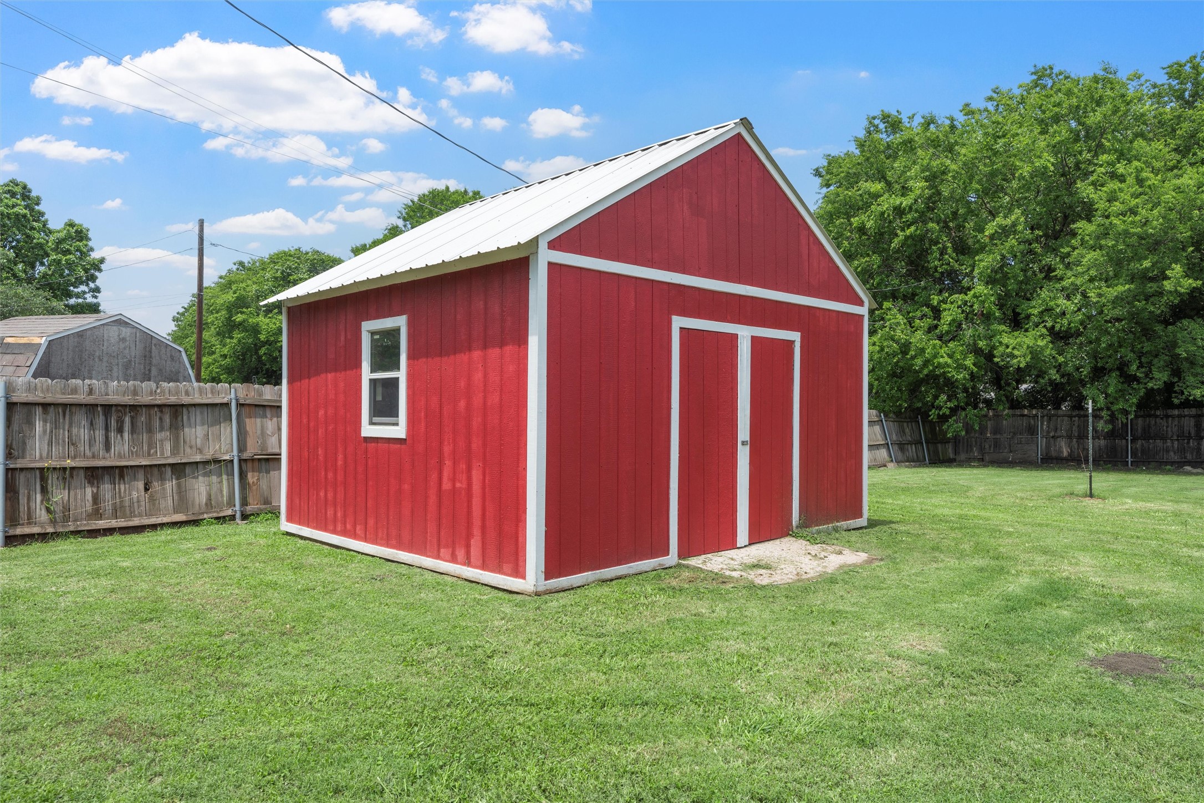
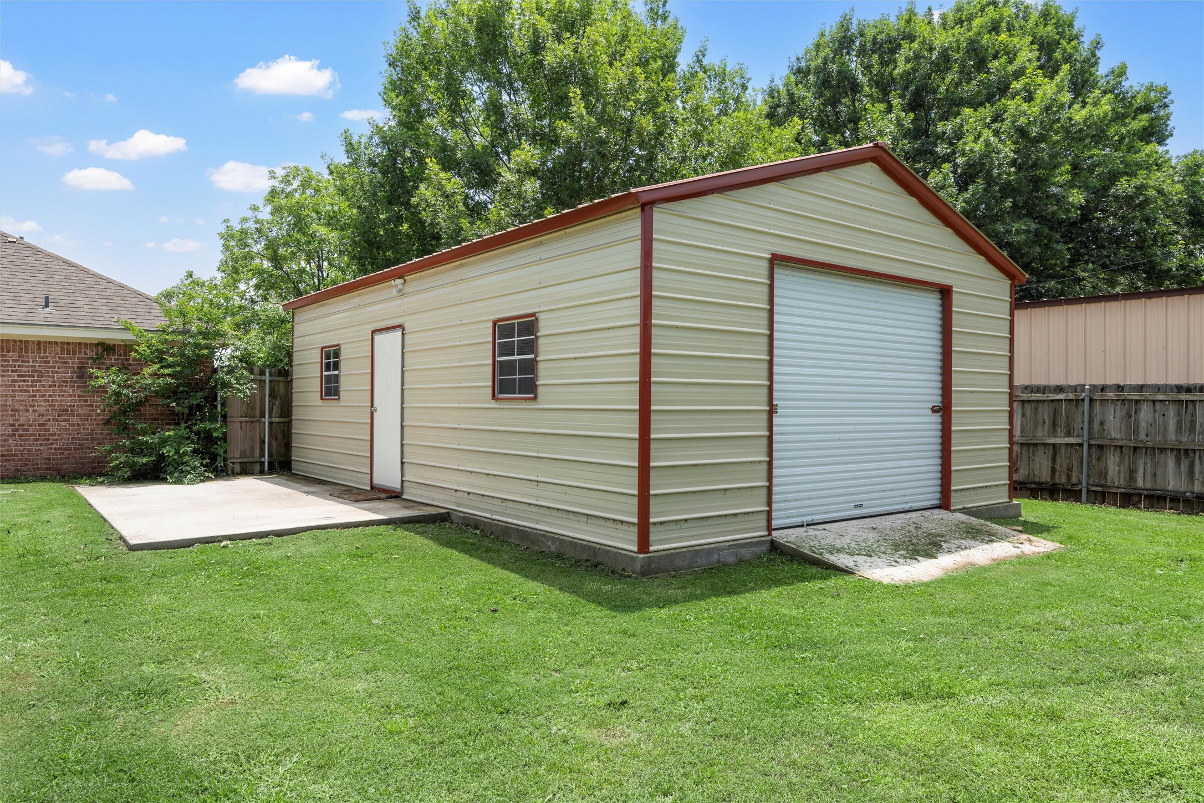
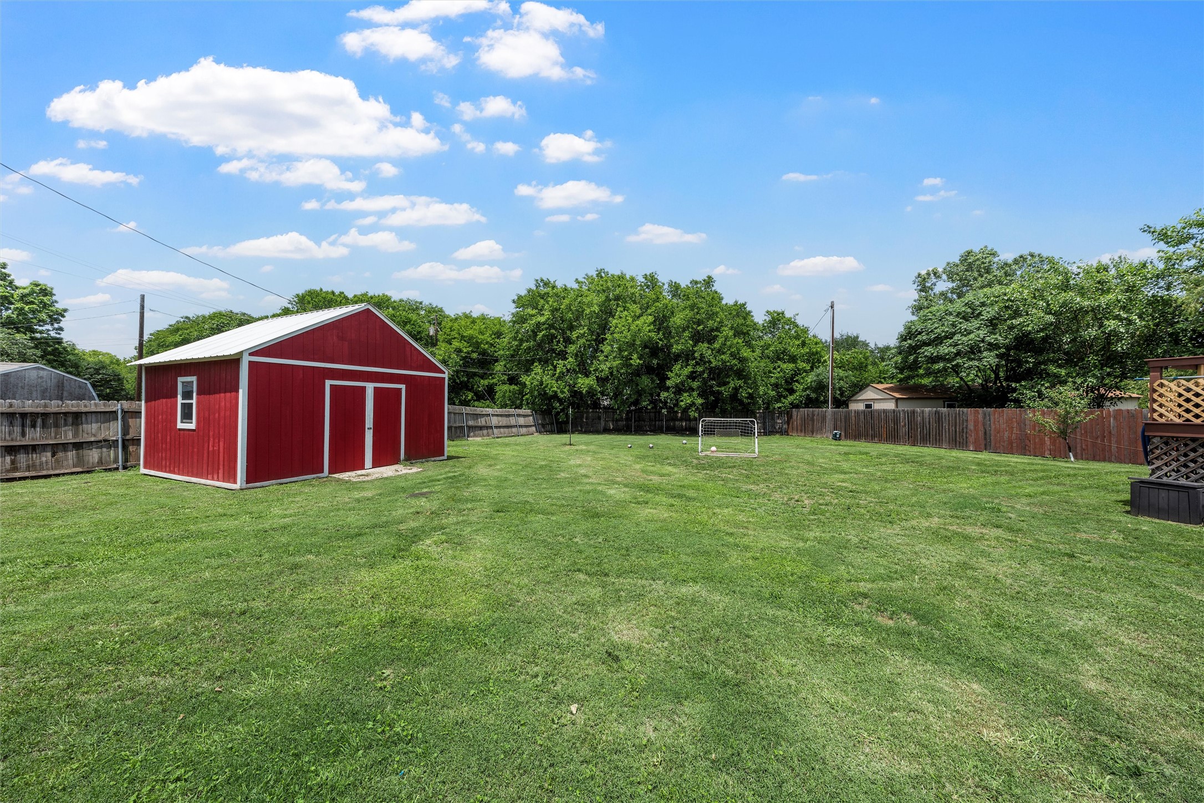
Step into the spacious backyard and enjoy your own personal retreat--featuring a large, partially in-ground pool with a wide deck, added in 2023, complete with electricity and patio lighting--perfect for summer gatherings. A 600 sq. ft. metal workshop, added in 2022, offers spray foam insulation, 14-foot center height, two roll-up doors, windows, a pedestrian door, and a covered patio extension. There's also a 256 sq. ft. metal storage building for all your tools and equipment, plus a garden spot ready for planting. The entire yard is enclosed with wood fencing for privacy and peace of mind.

3
beds

2
baths

1,602 Sq.Ft. LIVING AREA

0.33 Acres lot

Malyn Dennis

Features & Amenities

Interior

  • total bedrooms3
  • Total bathrooms2
  • full bathrooms2
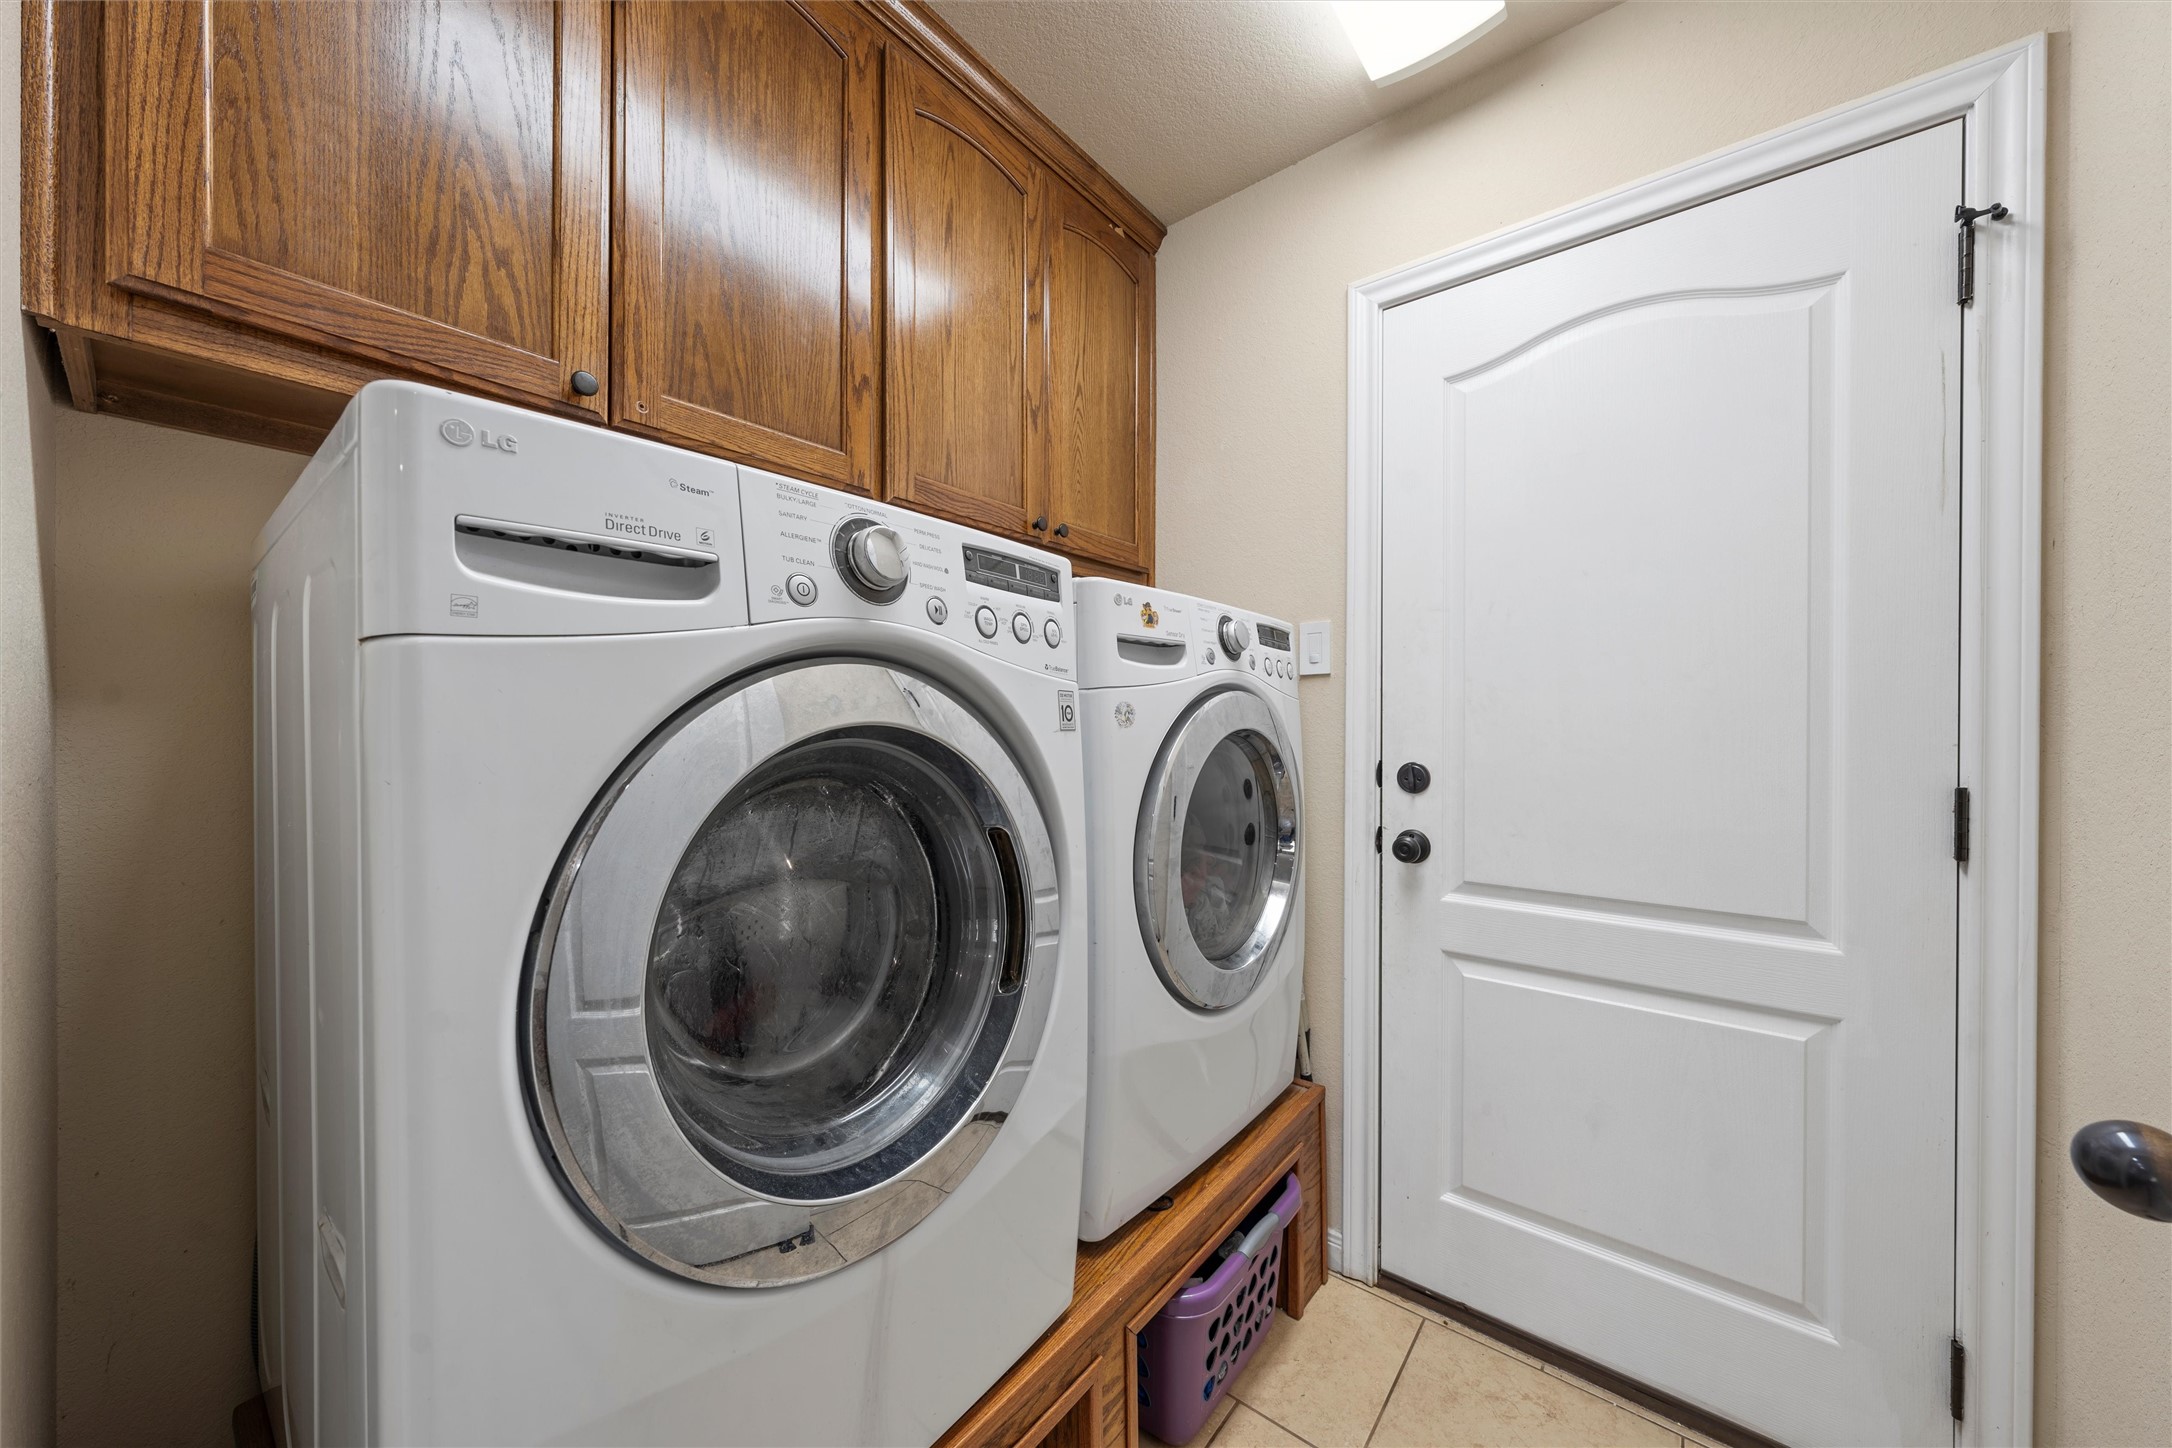
  • Laundry room Washer Hookup
  • Flooring Carpet, Tile, Wood
  • APPLIANCES Dishwasher, Electric Cooktop, Electric Oven, Electric Range, Electric Water Heater, Disposal, Ice Maker
  • other interior Features Double Vanity, Eat-in Kitchen, Granite Counters, High Speed Internet, Kitchen Island, Pantry

Area & Lot

  • Status Sold
  • Date Sold May 27, 2025
  • Living Area1,602 Sq.Ft.
  • Lot Area0.33 Acres
  • MLS® ID20894841
  • TypeResidential
  • YEAR BUILT2010
  • Architecture StylesDetached
  • Elementary SchoolSpeeglevil
  • Middle SchoolMidway
  • High SchoolMidway
  • School DistrictMidway ISD

Exterior

  • STORIES1
  • Garage Space2.0
  • utilitiesSeptic Available
  • PoolAbove Ground, Fenced, Outdoor Pool, Pool
  • parkingAggregate, Concrete, Garage, Garage Door Opener
  • HEAT TYPECentral, Electric
  • sewerSeptic Tank

Financial

  • Price Upon Request
View Virtual Tour

Work With Us

Experience exceptional real estate service with The Agency Frisco, where clients are the top priority. Trust The Agency Frisco for expert guidance, personalized attention, and unparalleled results in your real estate journey.

Follow Us on Instagram