3512 Harlan Drive
3512 Harlan Drive
3512 Harlan Drive
3512 Harlan Drive
3512 Harlan Drive
3512 Harlan Drive
3512 Harlan Drive
3512 Harlan Drive
3512 Harlan Drive
3512 Harlan Drive
3512 Harlan Drive
3512 Harlan Drive
3512 Harlan Drive
3512 Harlan Drive
3512 Harlan Drive
3512 Harlan Drive
3512 Harlan Drive
3512 Harlan Drive
3512 Harlan Drive
3512 Harlan Drive
3512 Harlan Drive
3512 Harlan Drive
3512 Harlan Drive
3512 Harlan Drive
3512 Harlan Drive
SEE ALL PHOTOS
3512 Harlan Drive
3512 Harlan Drive
3512 Harlan Drive
3512 Harlan Drive
3512 Harlan Drive
3512 Harlan Drive
3512 Harlan Drive
3512 Harlan Drive
3512 Harlan Drive
3512 Harlan Drive
3512 Harlan Drive
3512 Harlan Drive
3512 Harlan Drive
3512 Harlan Drive
3512 Harlan Drive
3512 Harlan Drive
3512 Harlan Drive
3512 Harlan Drive
3512 Harlan Drive
3512 Harlan Drive
3512 Harlan Drive
3512 Harlan Drive
3512 Harlan Drive
3512 Harlan Drive
3512 Harlan Drive
Sold

3512 Harlan Drive

3512 Harlan Drive, Sachse, TX 75048

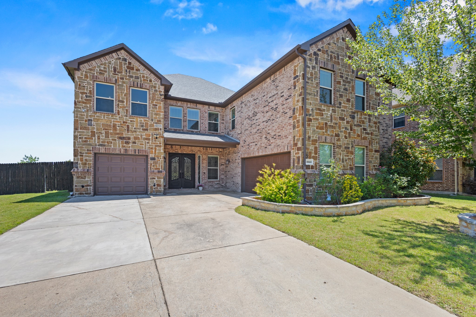
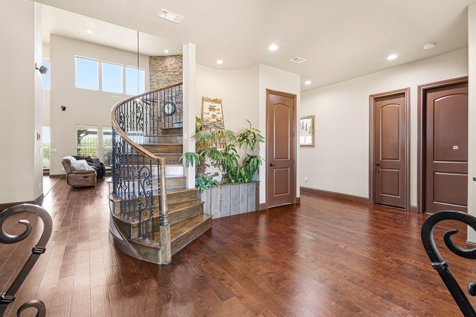
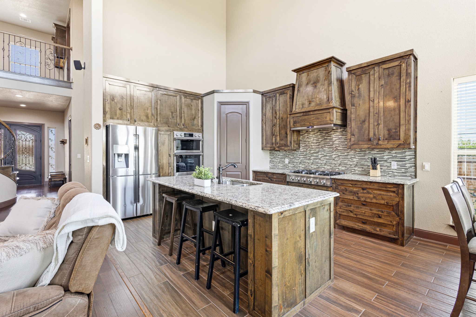
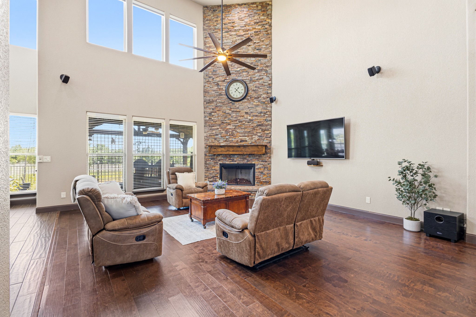
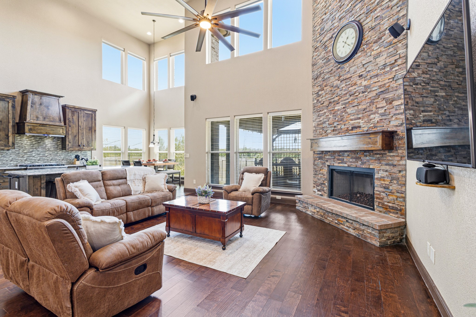
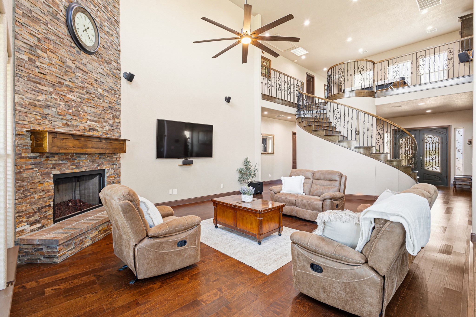
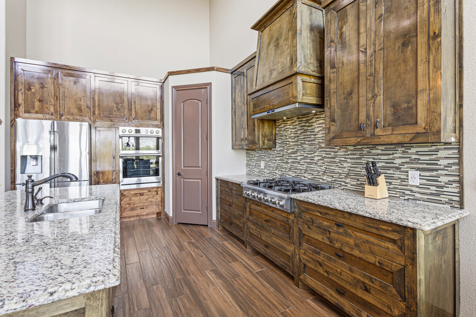
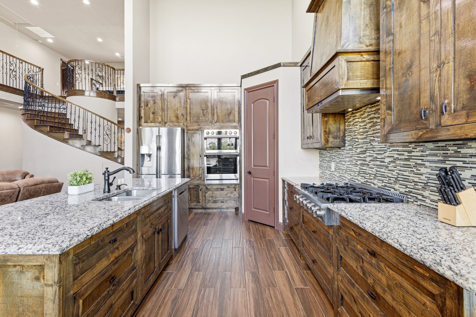
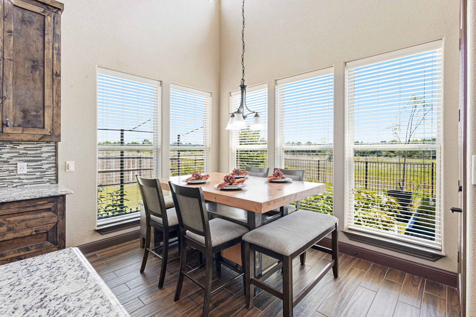
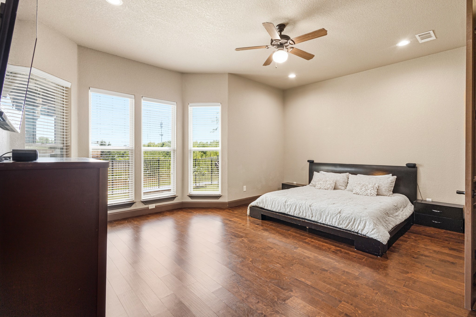
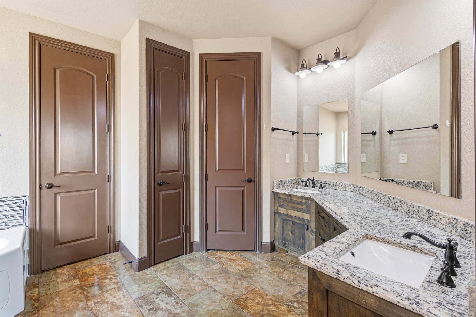
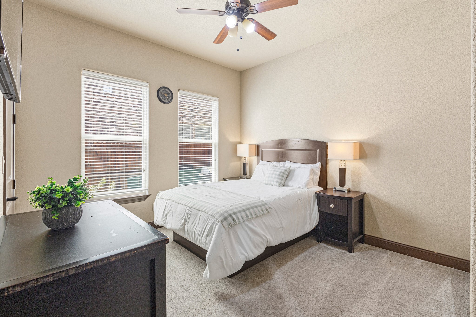
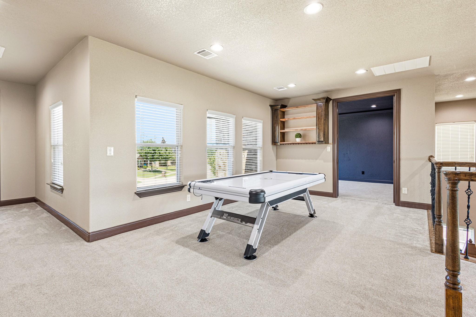
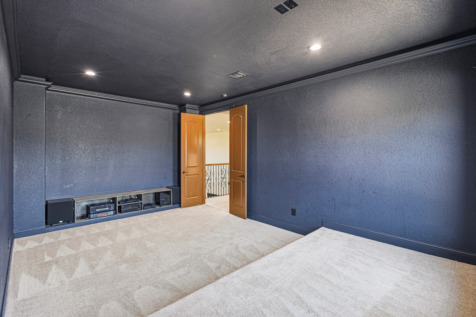
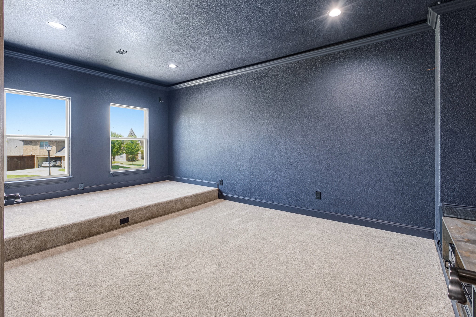
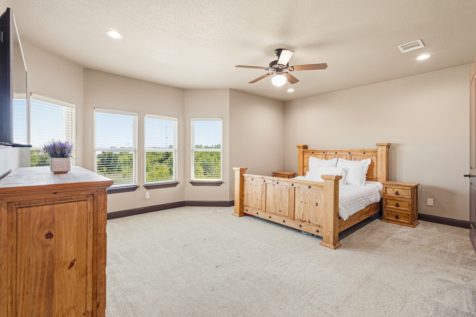
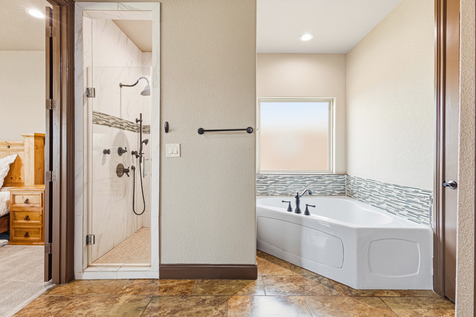
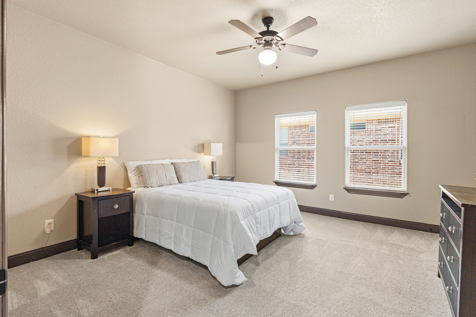
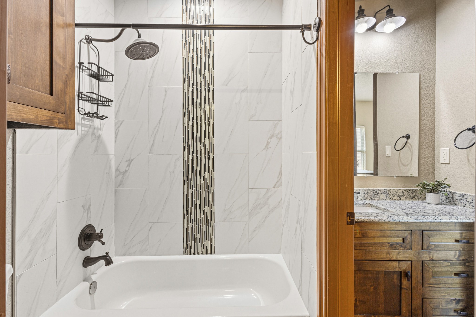
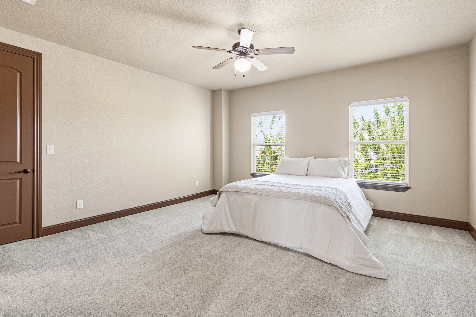
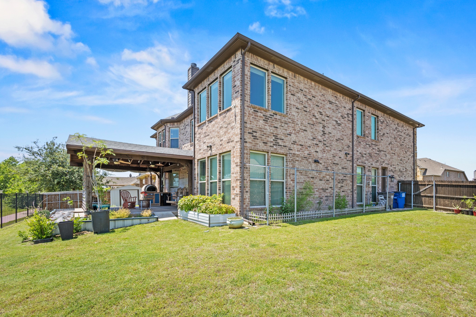
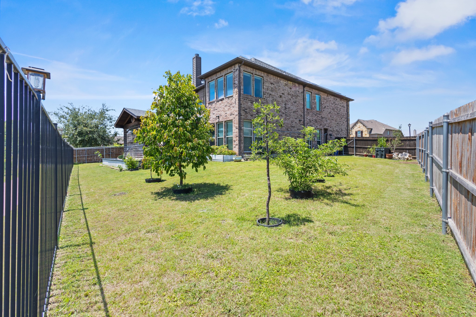
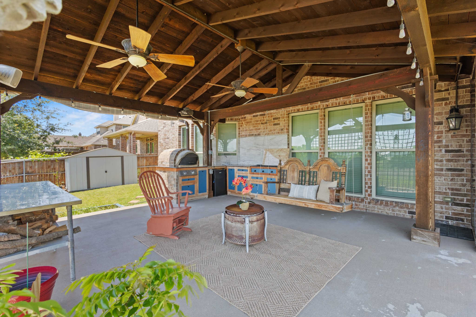
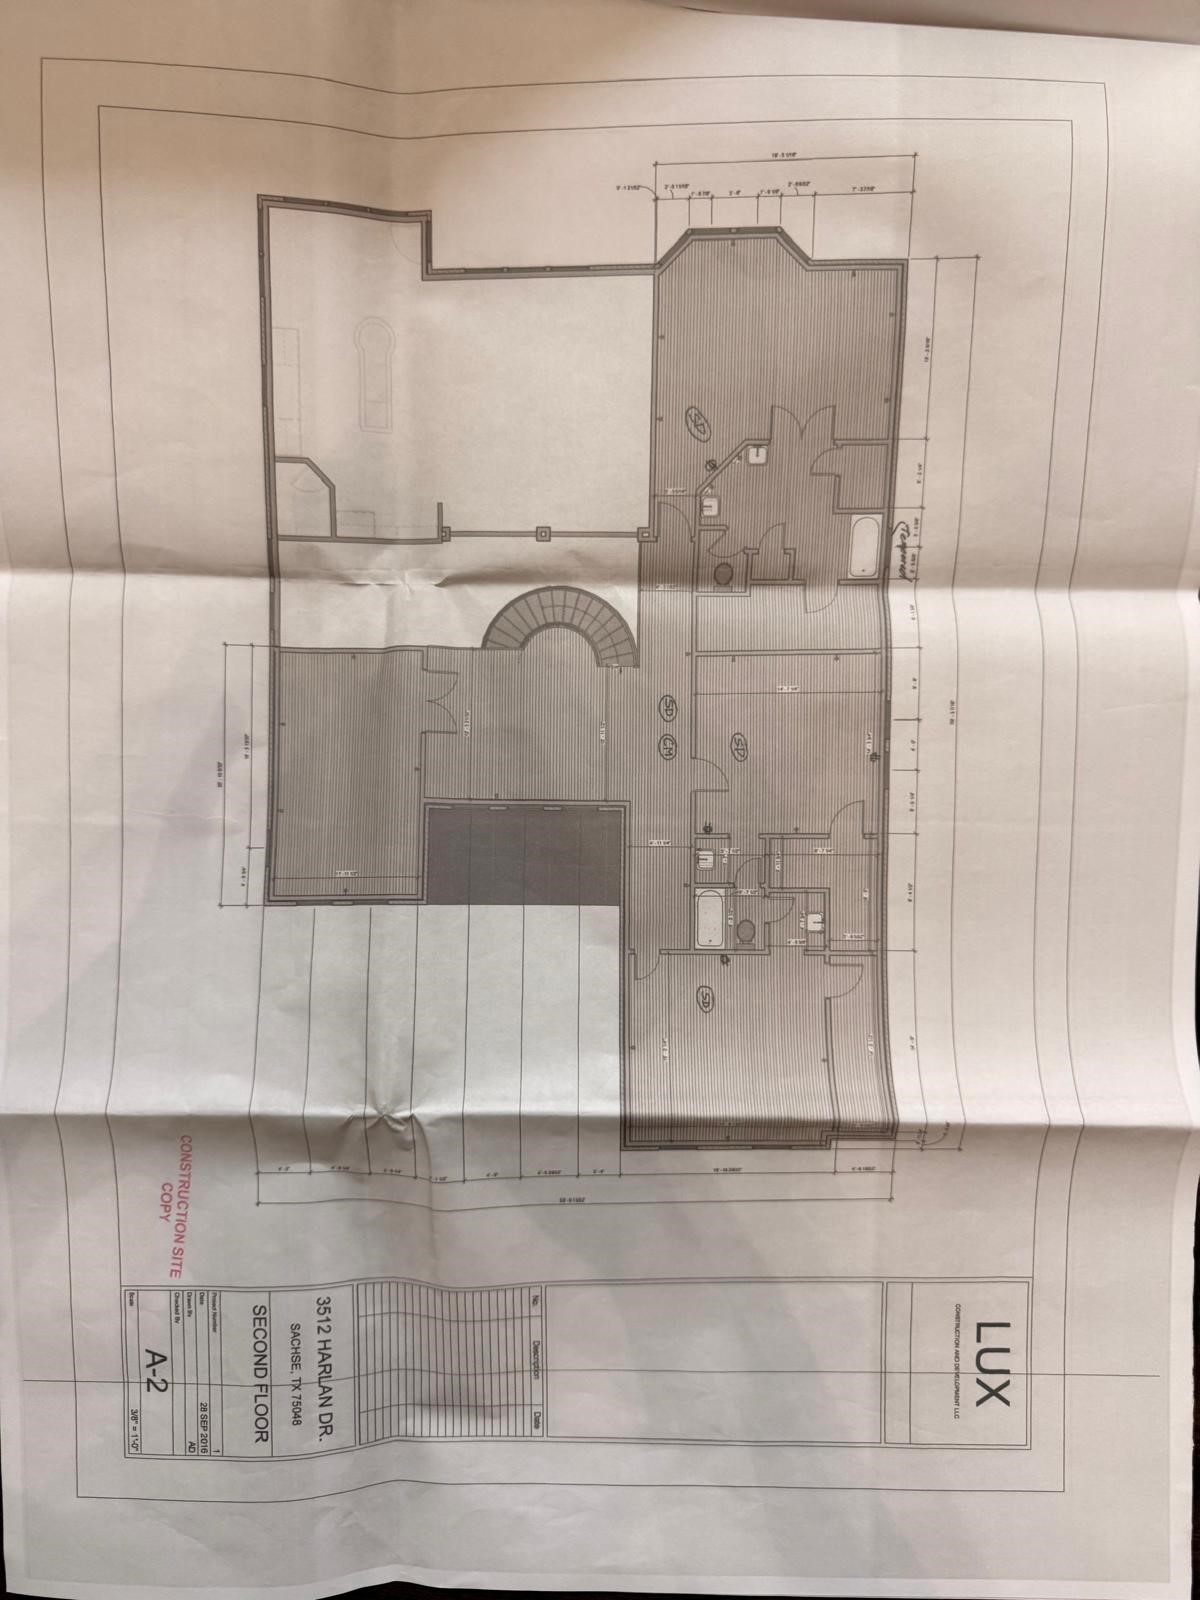
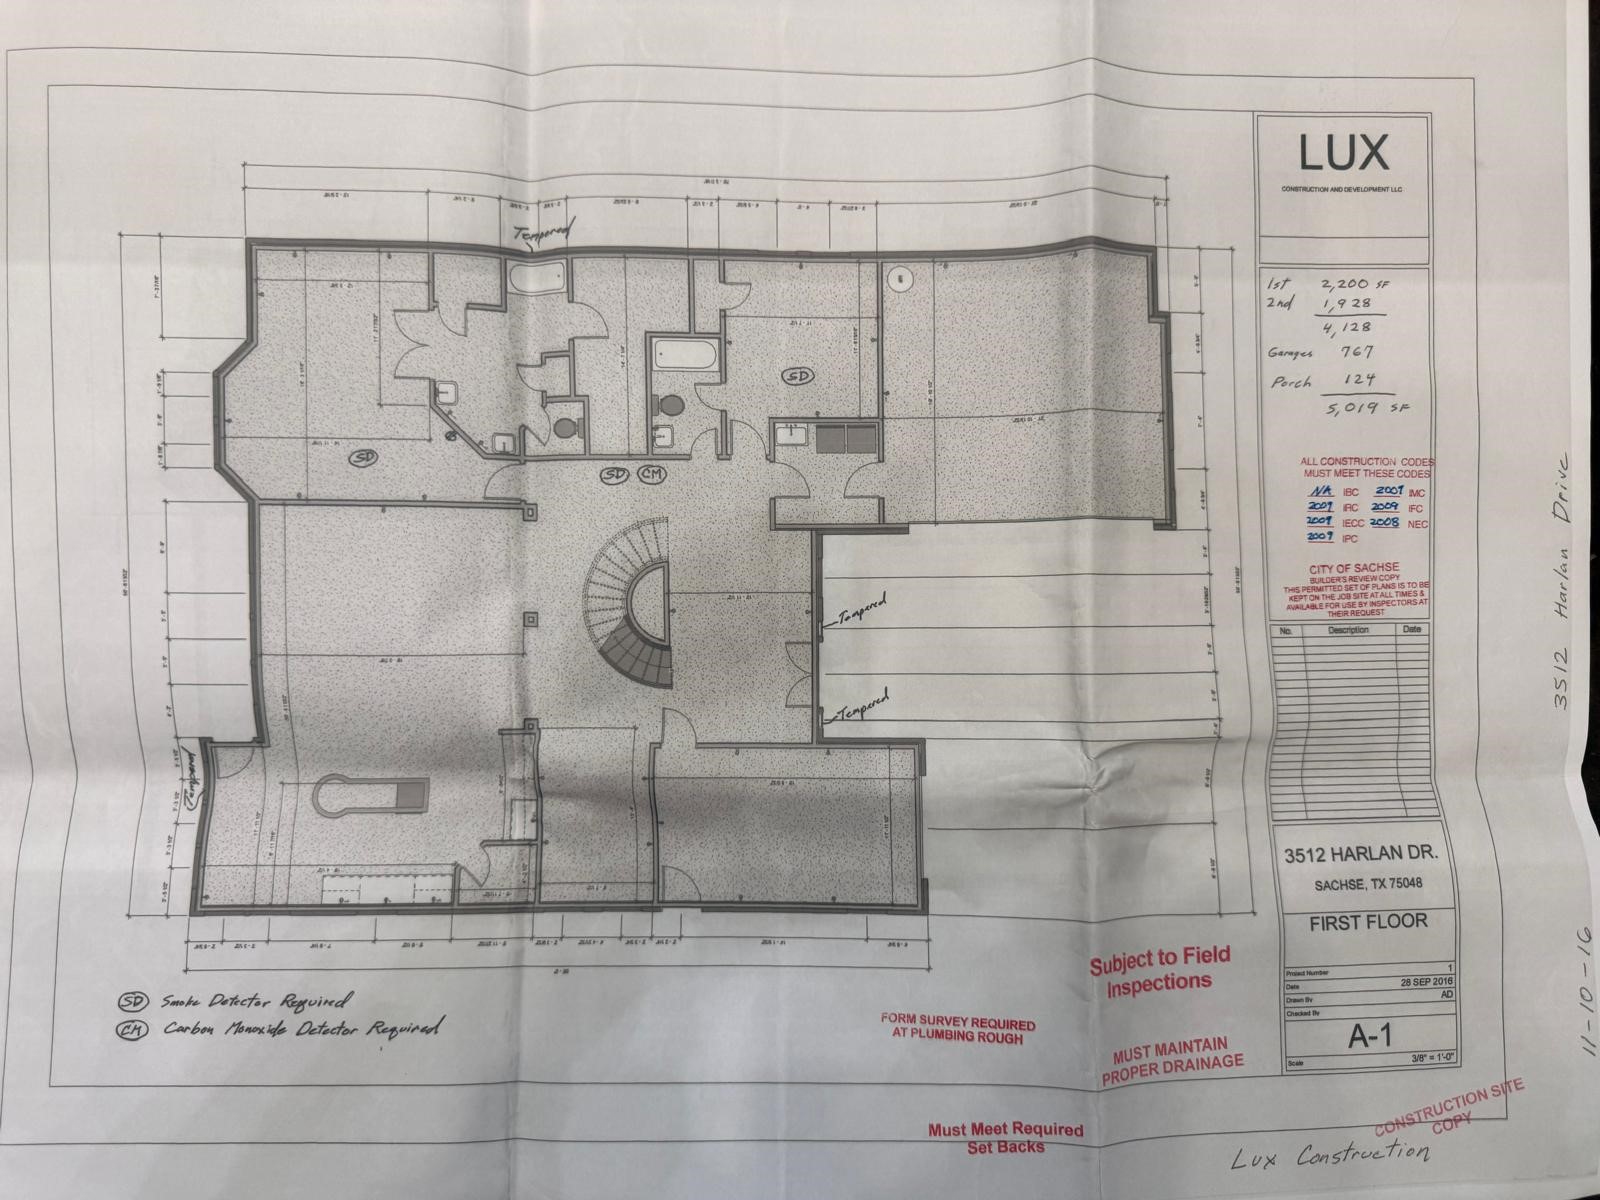
Custom-designed with both luxury and functionality in mind, this thoughtfully crafted home features an expansive open-concept floor plan, oversized bedrooms, and four bedrooms offering private en-suite bathrooms for the ultimate in comfort and privacy. Designed for multigenerational living, the home offers two spacious primary suites. Thoughtfully equipped with Cat5 wiring, wired security cameras connected to a central smart hub, and built-in speakers throughout, the home seamlessly blends comfort with modern technology. Energy-efficient spray foam insulation throughout provides exceptional performance and efficiency. Step outside to a covered patio overlooking the large backyard complete with a built-in pizza oven -- ideal for entertaining year-round. A rare blend of custom design, smart living, and everyday functionality.

5
beds

4
baths

4,128 Sq.Ft. LIVING AREA

0.25 Acres lot

Krishna Romolia

Krishna Romolia

Irene Aleman

Irene Aleman

Features & Amenities

Interior

  • total bedrooms5
  • Total bathrooms4
  • full bathrooms4
  • Fireplace Gas Log
  • APPLIANCES Built-In Gas Range, Dishwasher
  • other interior Features Granite Counters, In-Law Floorplan, Multiple Master Suites, Open Floorplan, Walk-In Closet(s)

Area & Lot

  • Status Sold
  • Date Sold October 22, 2026
  • Living Area4,128 Sq.Ft.
  • Lot Area0.25 Acres
  • MLS® ID21273836
  • TypeResidential
  • YEAR BUILT2018
  • Architecture StylesDetached
  • Elementary SchoolDon Whitt
  • Middle SchoolDr. Al Draper,Cooper
  • High SchoolWylie
  • School DistrictWylie ISD

Exterior

  • STORIES2
  • Garage Space3.0
  • water SourcePublic
  • utilitiesSewer Available, Water Available
  • PoolNone
  • parkingCovered
  • sewerPublic Sewer

Financial

  • Price Upon Request
View Virtual Tour

Work With Us

Experience exceptional real estate service with The Agency Frisco, where clients are the top priority. Trust The Agency Frisco for expert guidance, personalized attention, and unparalleled results in your real estate journey.

Follow Us on Instagram