3709 Saint Johns Drive
SEE ALL PHOTOS
3709 Saint Johns Drive
Sold

3709 Saint Johns Drive

3709 Saint Johns Drive, Denton, TX 76210

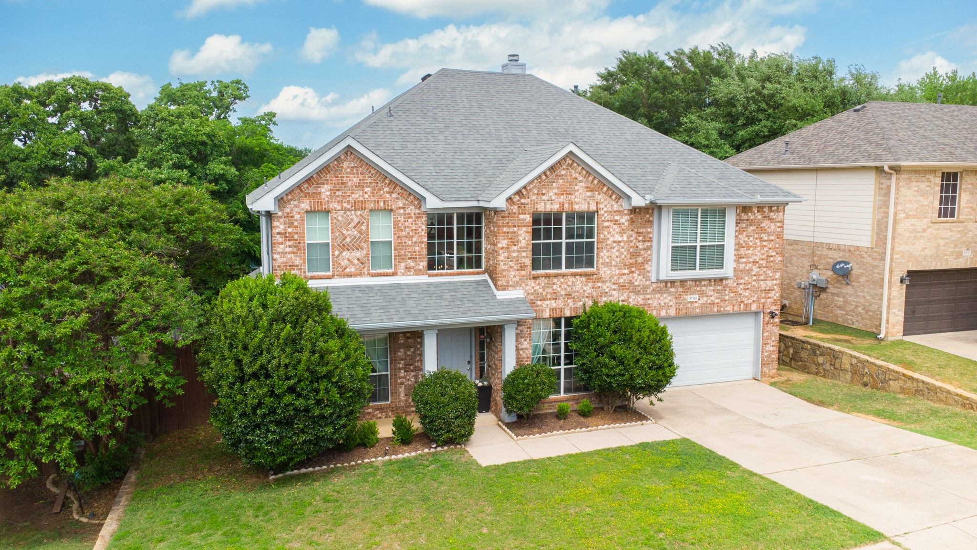
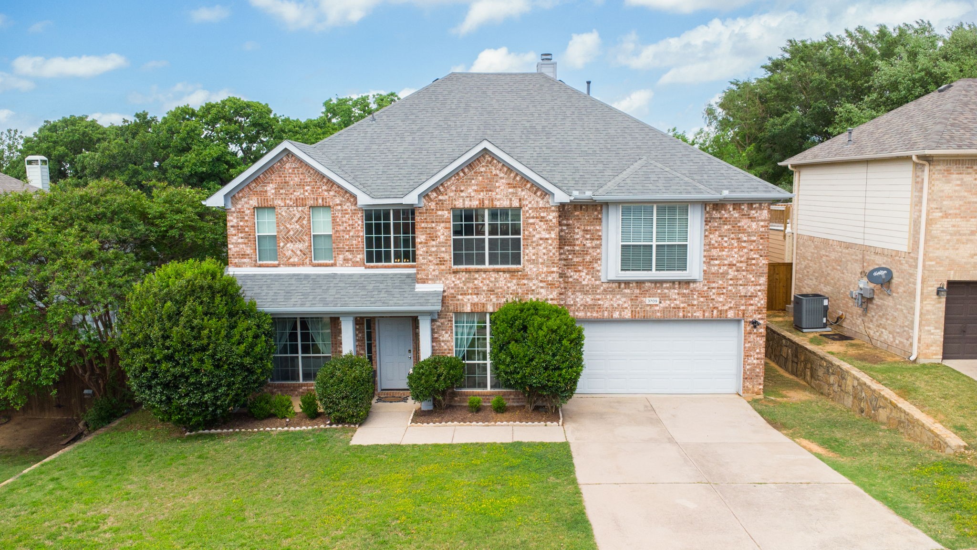
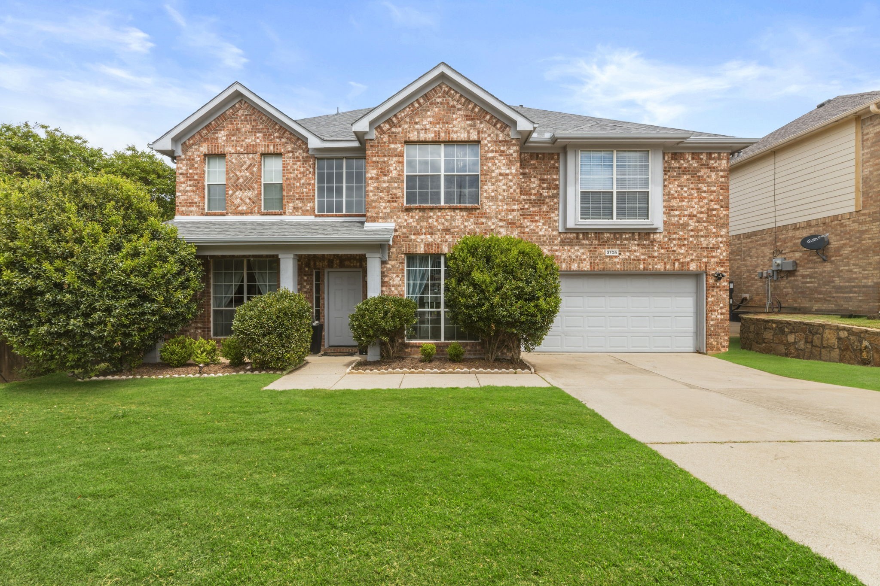
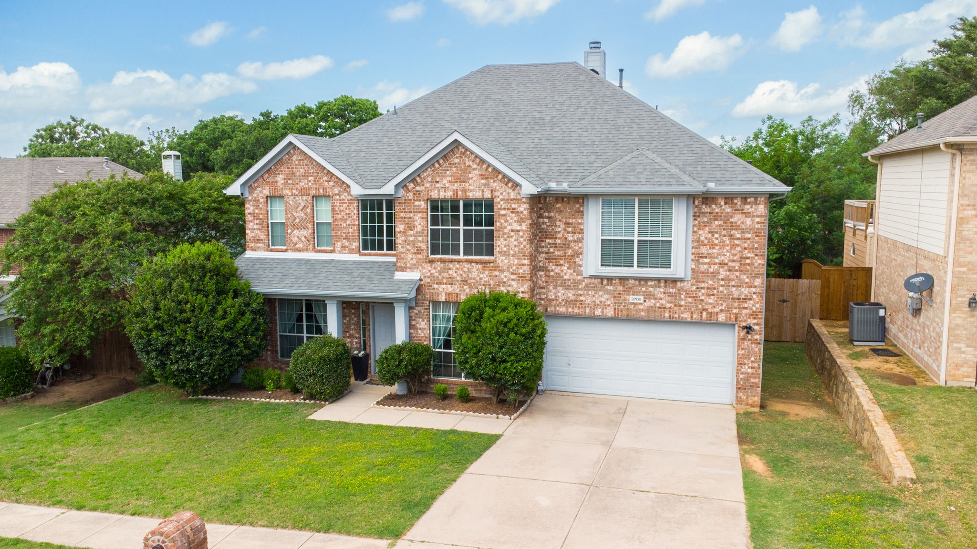
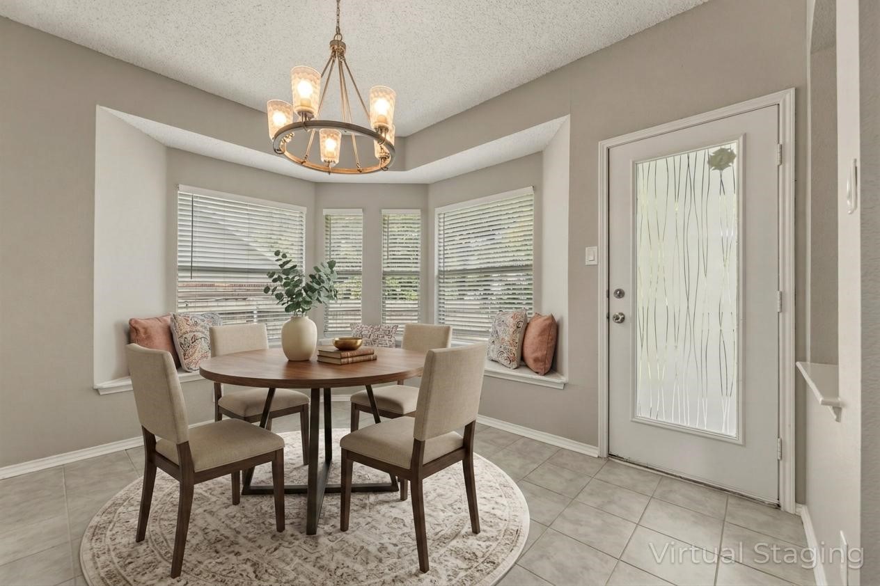
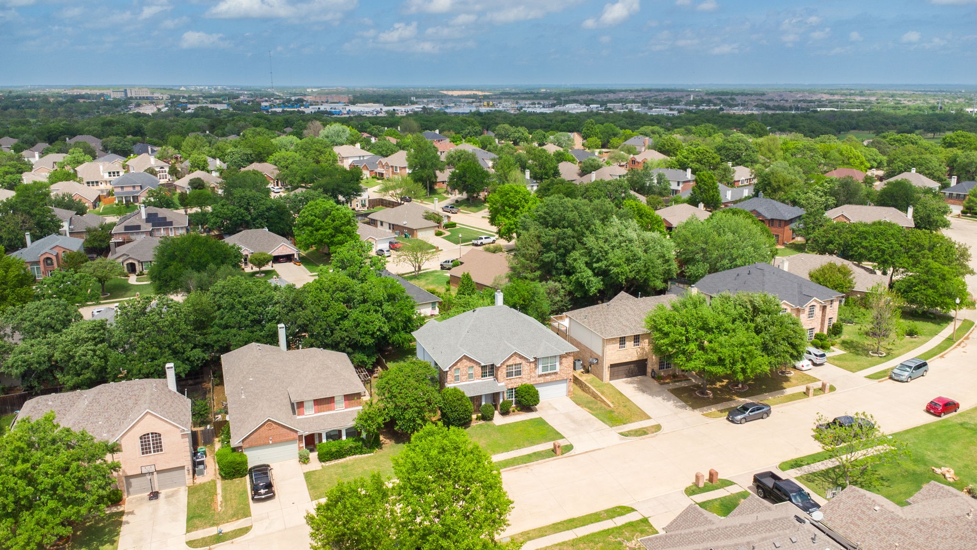
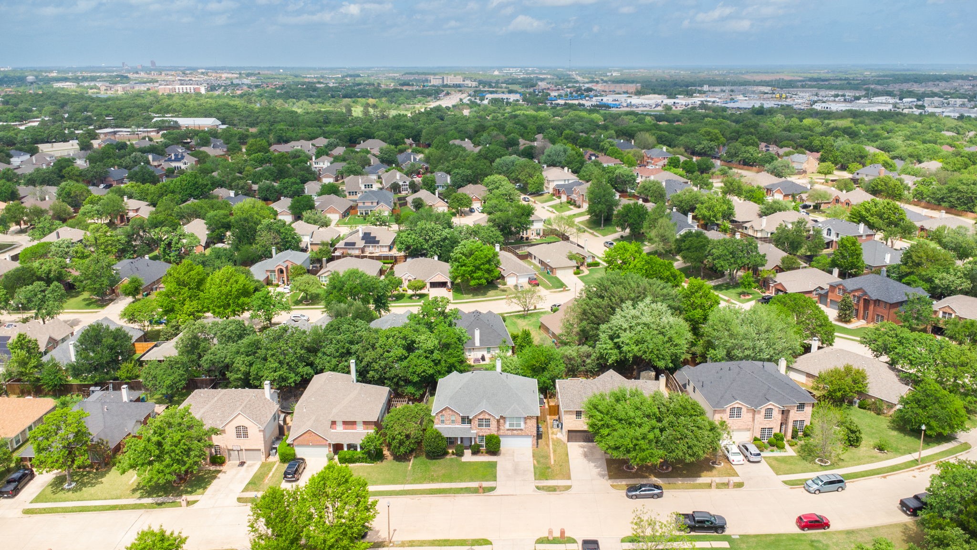
This thoroughly updated two-story home located in Denton's Oakmont II Estates--a community that includes access to a neighborhood pool, park and golf course. Over the past several years, the property has undergone updates, resulting in a home defined by intentional, high-quality improvements.
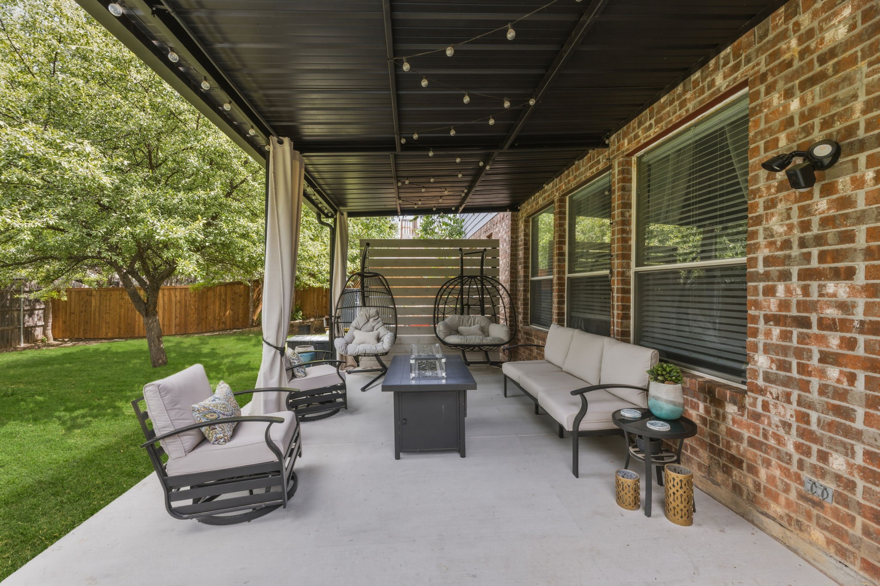
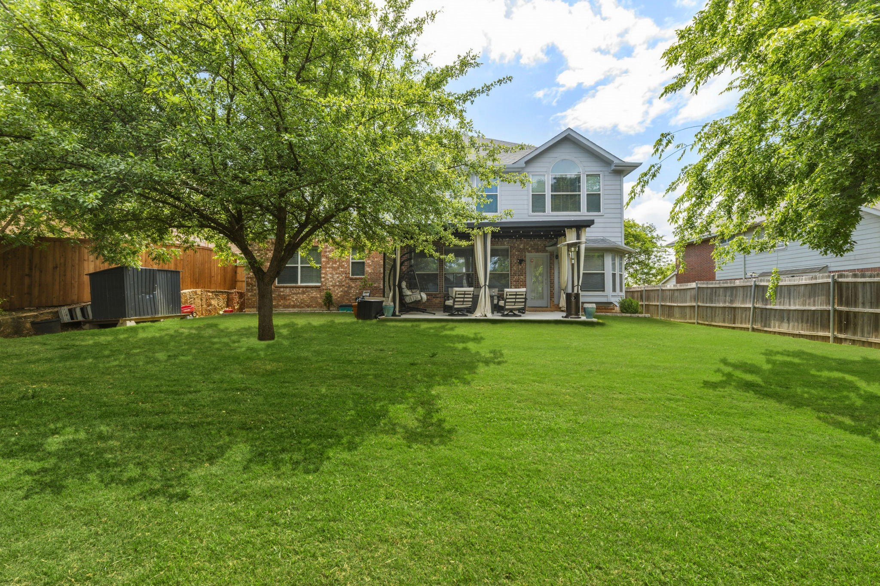
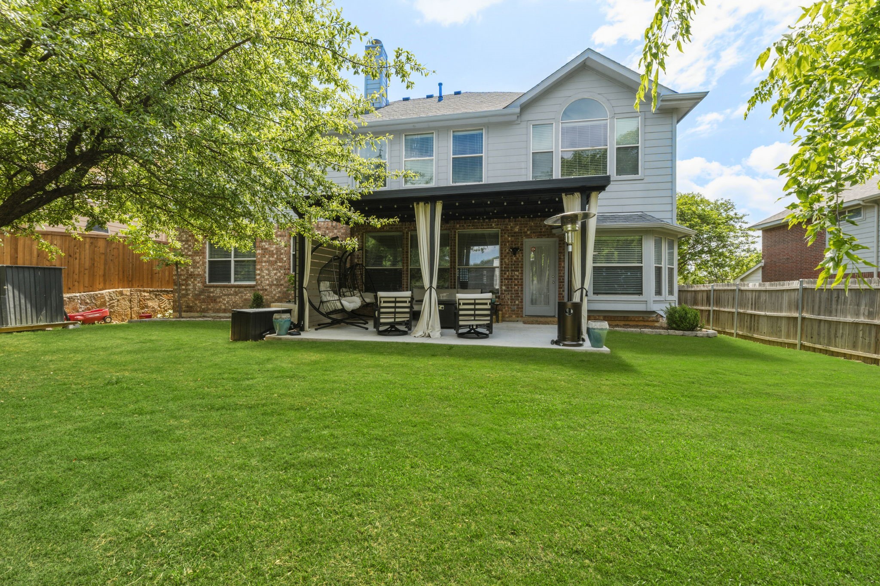
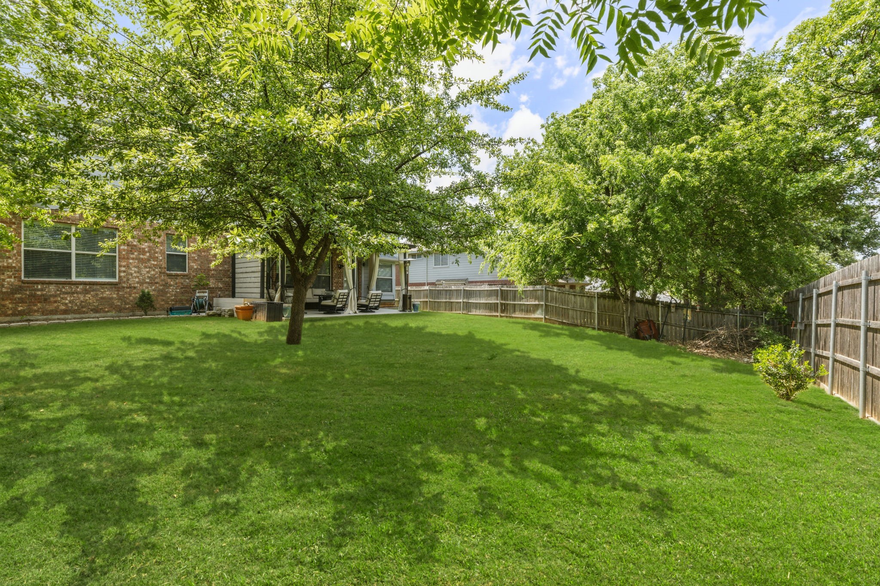
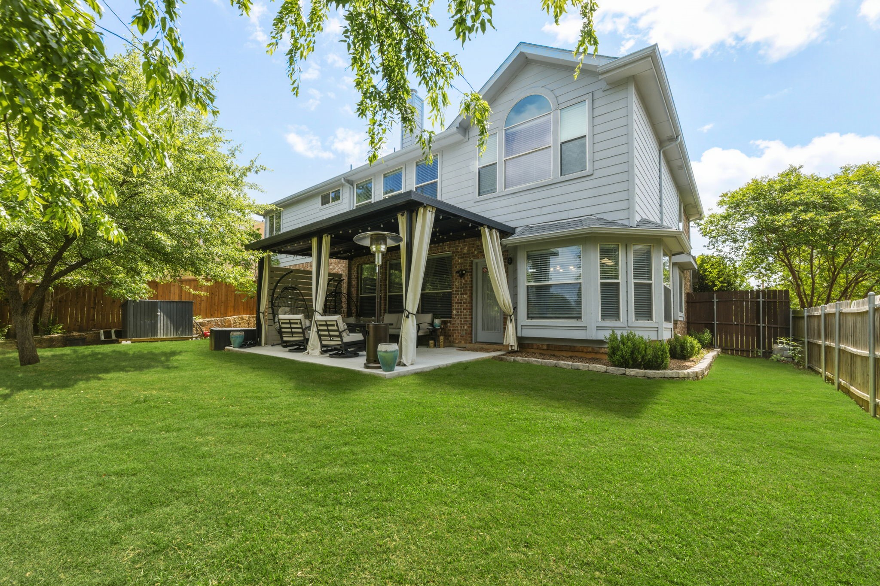
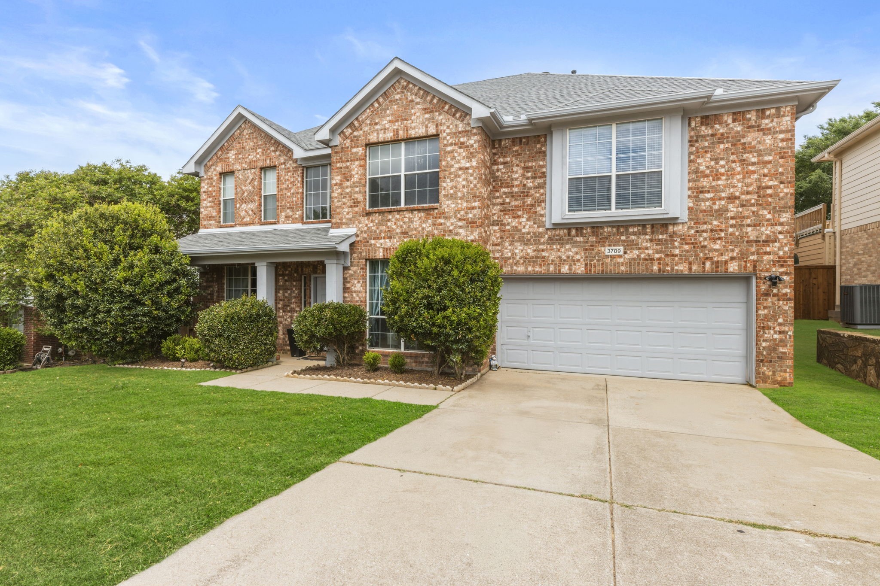
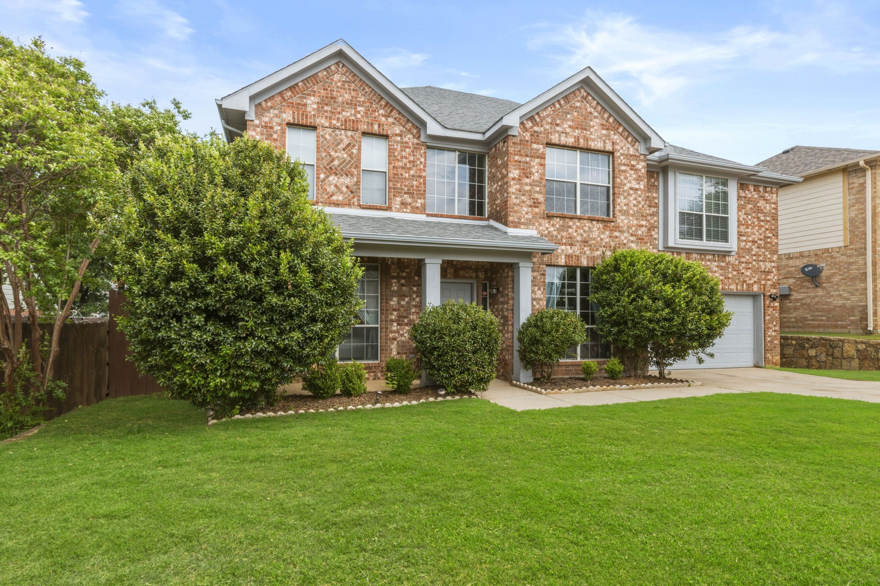
The exterior establishes a clean baseline with landscaping and flower beds. Out back, a patio installed in 2024 anchors the outdoor living space.

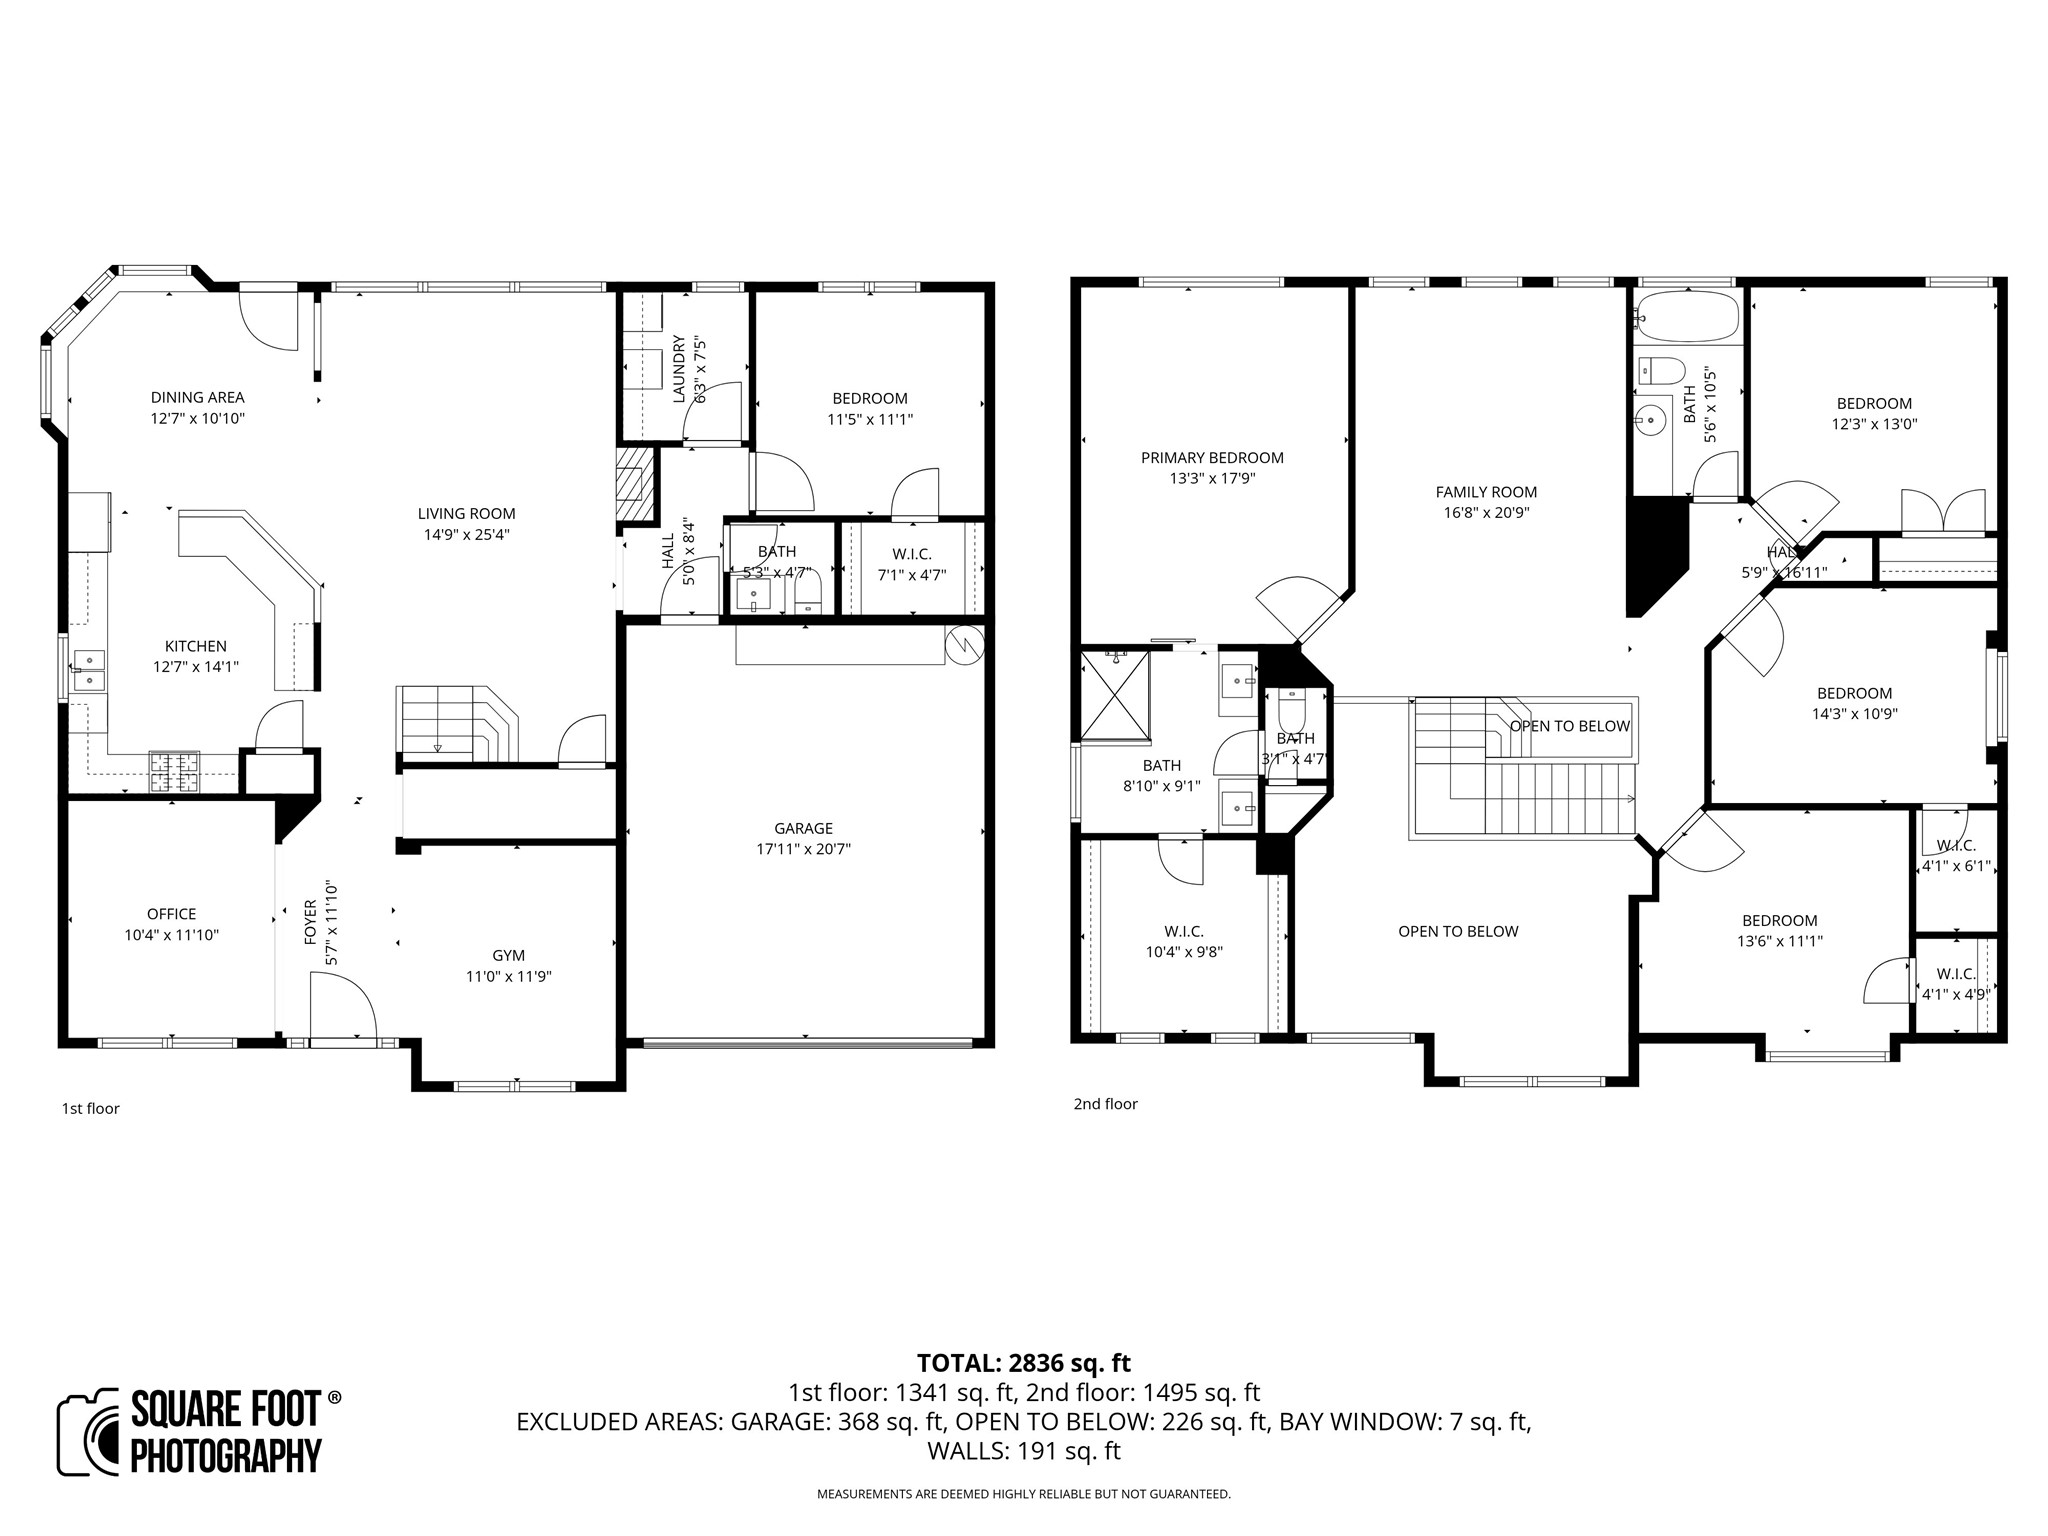
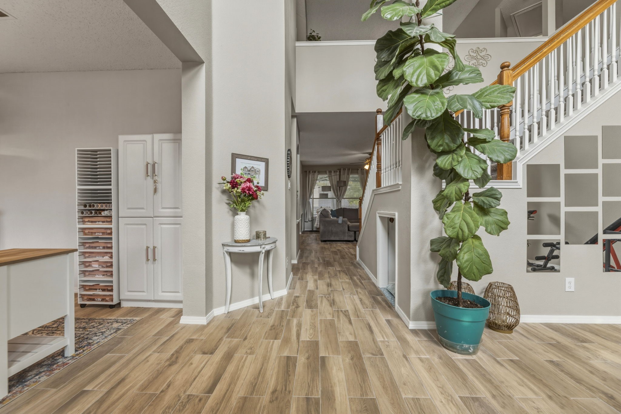
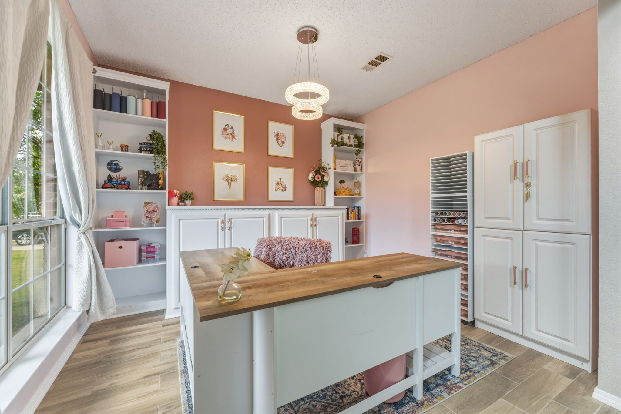
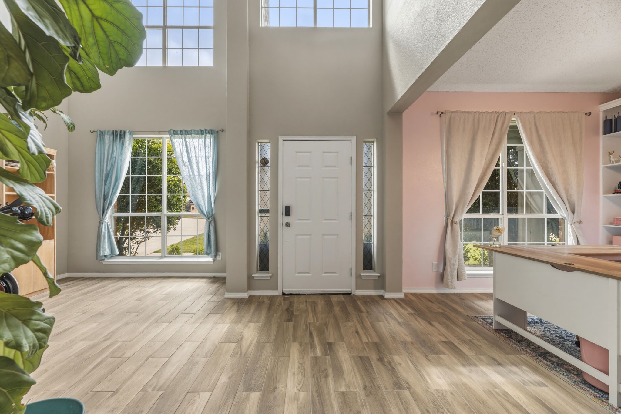
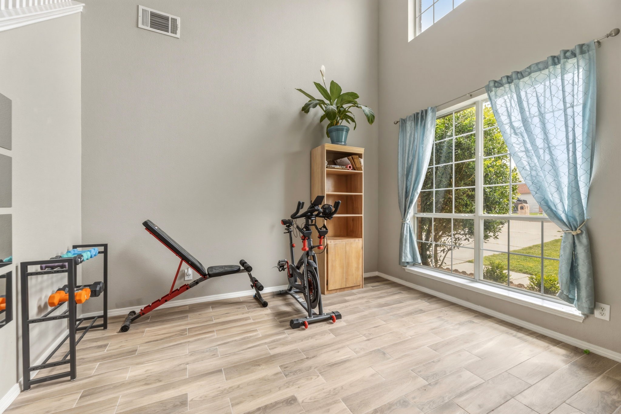
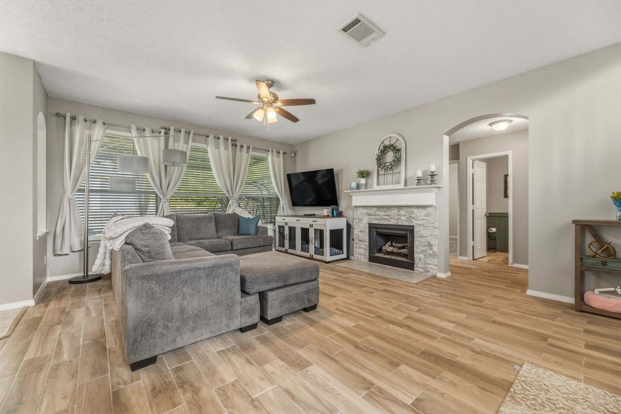
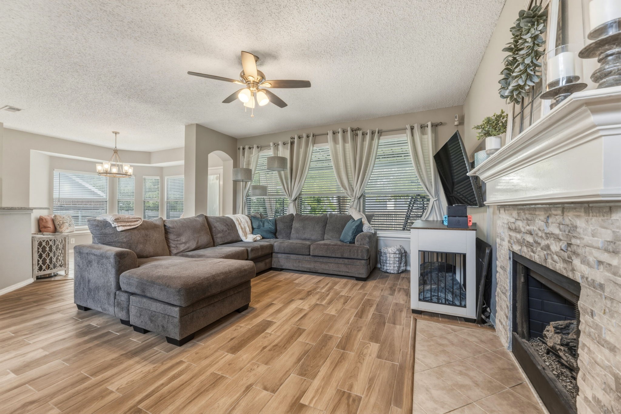
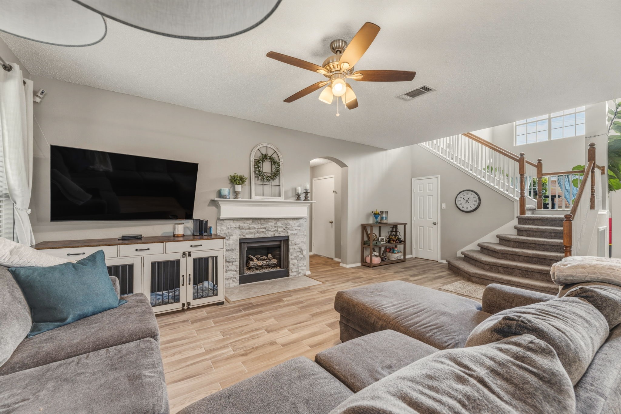
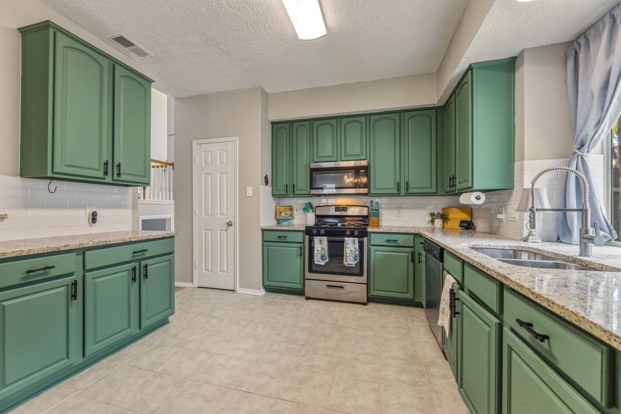
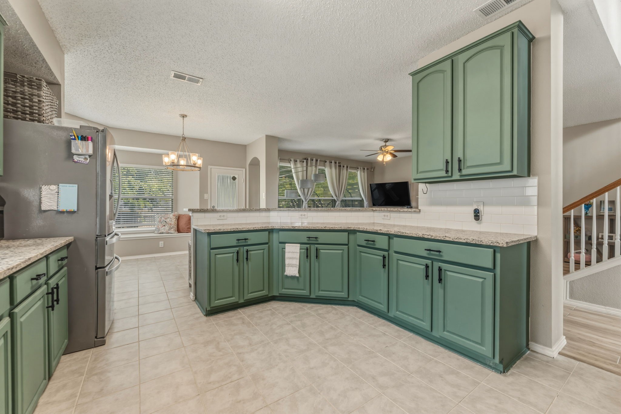
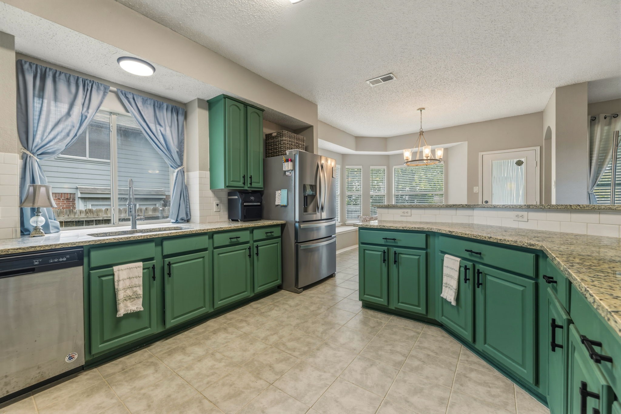
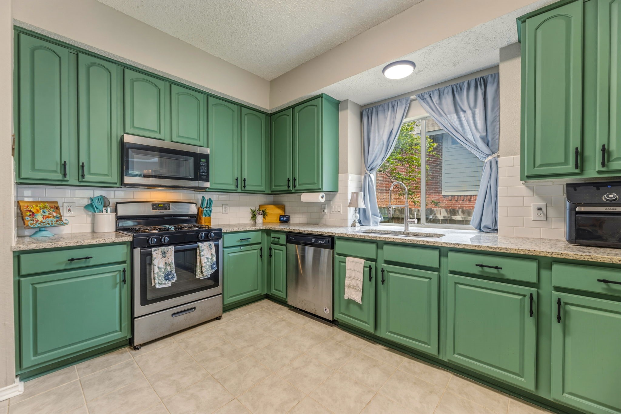
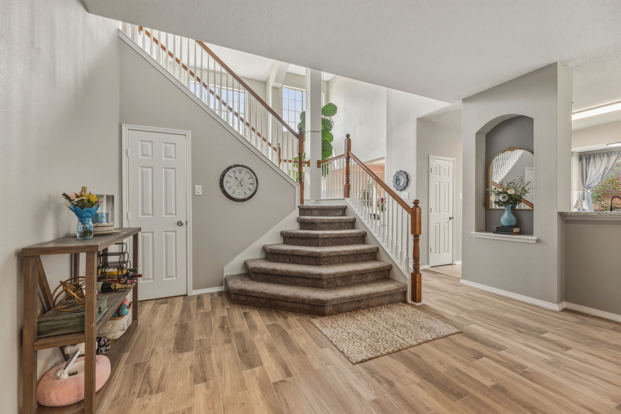
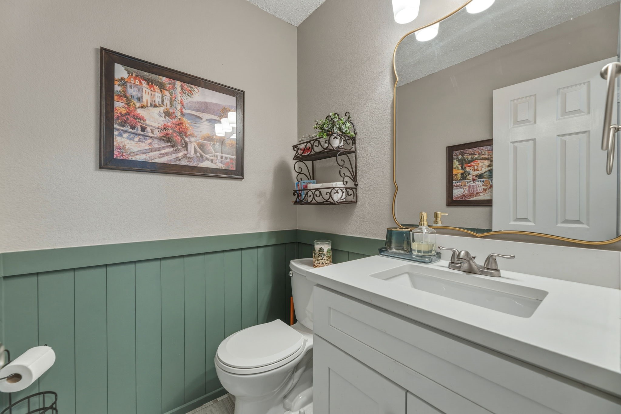
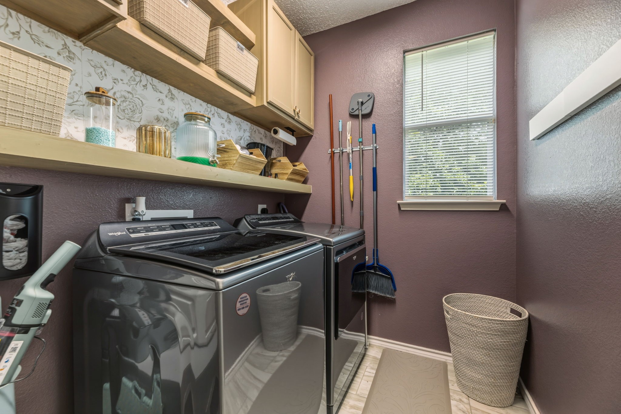
Inside, the main floor was updated with new tile wood look flooring and baseboards in 2026. The layout provides three highly functional living areas. The front living room is flanked by a home office or dining area with built-in bookshelves added in 2025, while the adjacent den features its own matching 2025 built-ins and updated overhead fixtures. The kitchen serves as the practical core of the main level, equipped with a gas cooktop, resilient 2022 flooring, and cabinetry refreshed in 2024 with modern hardware and paint. Looking out into the main living area with gas log fireplace. A dedicated half-bath on this level was similarly updated in 2024 with wainscoting, a new vanity, and updated tile. The laundry room was optimized in 2025 with new cabinetry, floating shelves, and updated tile work.


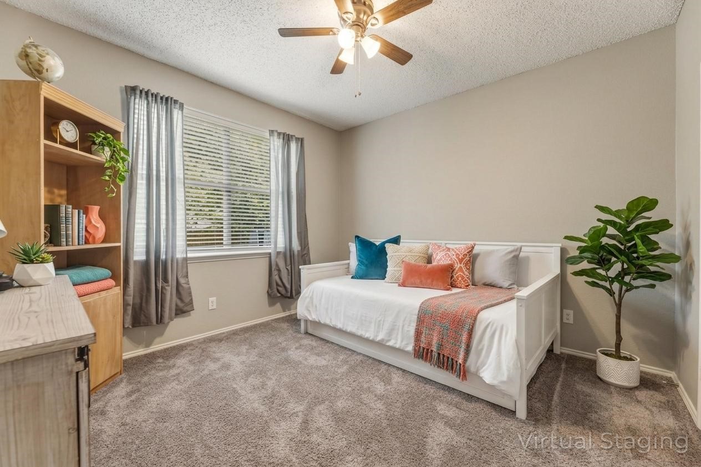
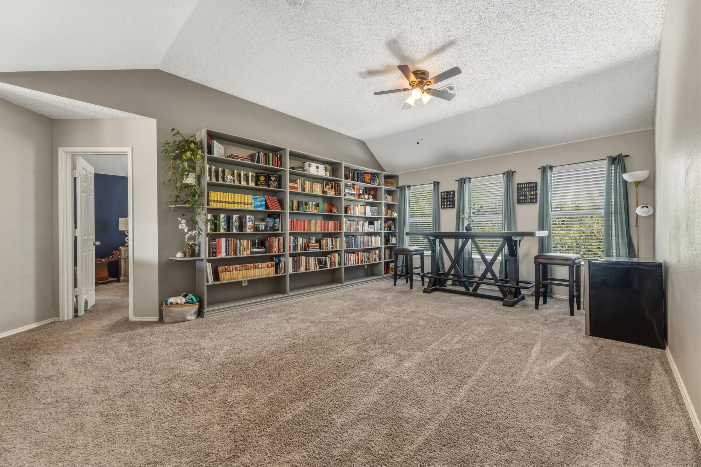
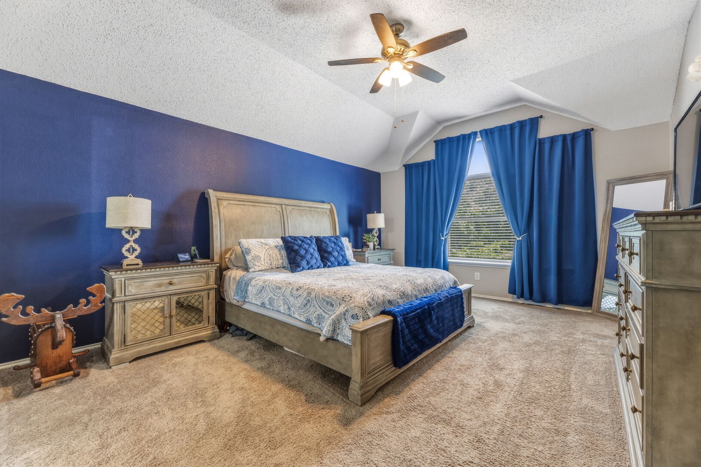
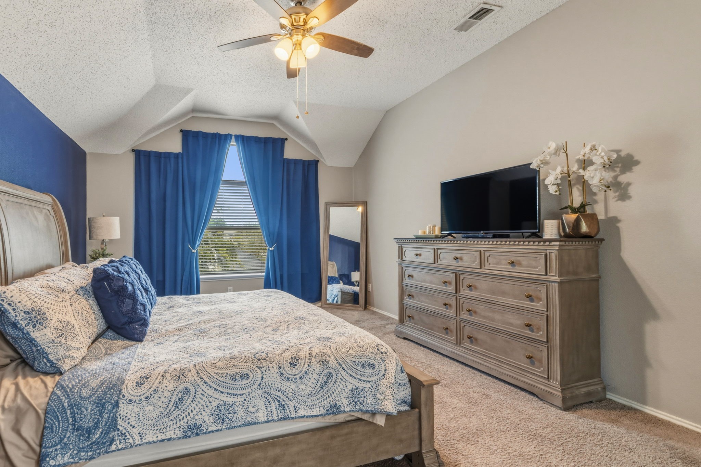
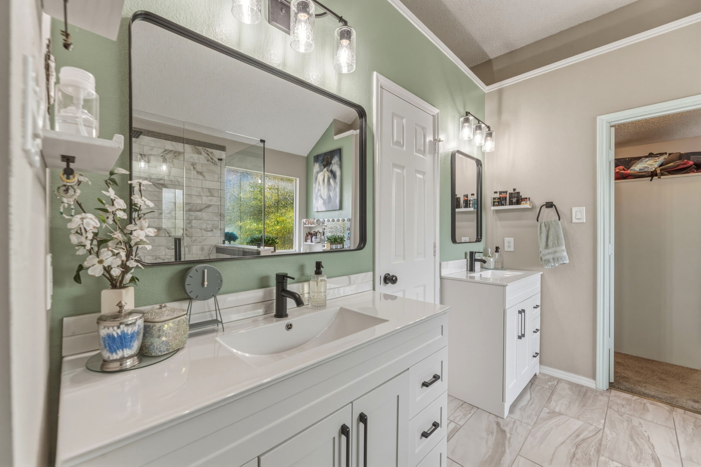
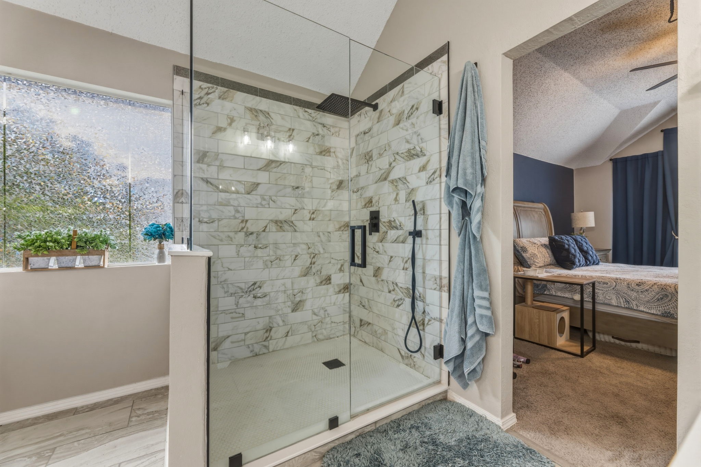
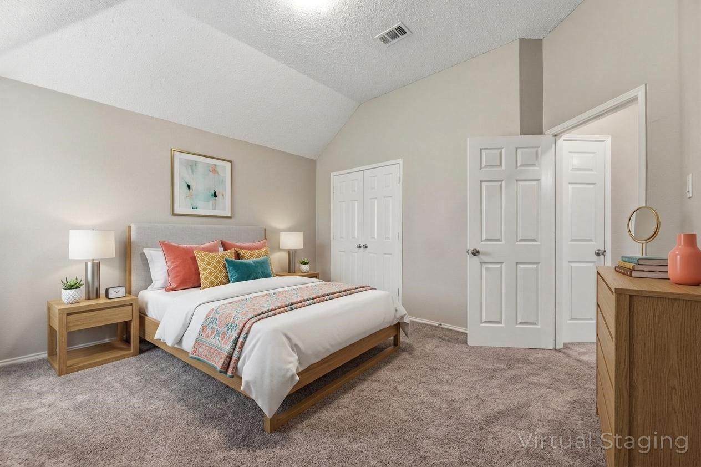
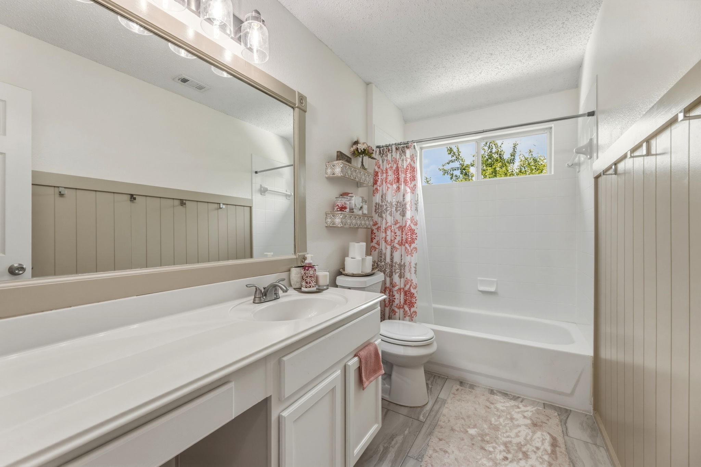
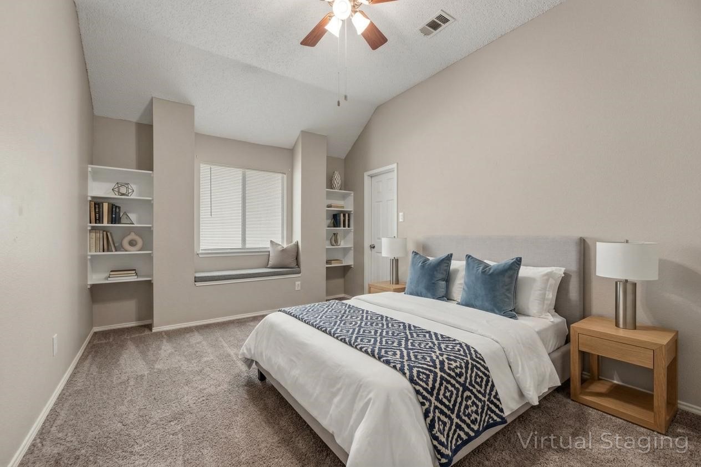
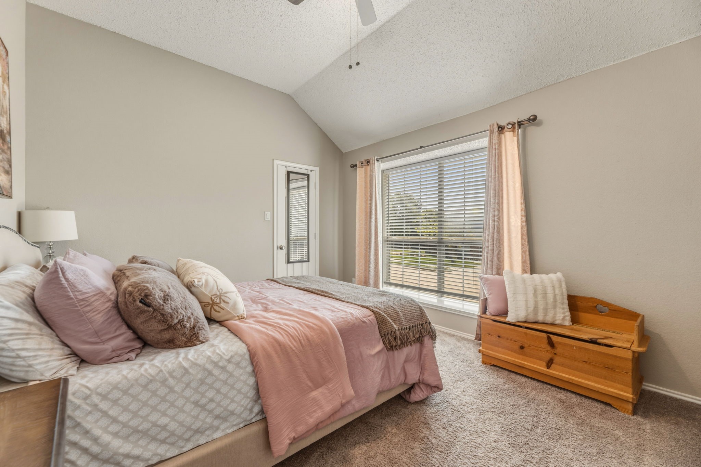
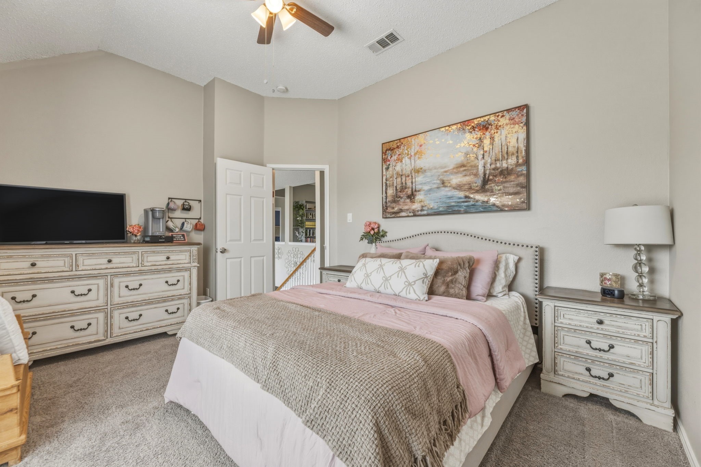
Upstairs, the primary bathroom was completely reimagined in 2025, bringing in a new shower, dual vanities, and contemporary tile. The secondary bathroom received updates in 2024, outfitting it with new tile, plumbing fixtures, and lighting to serve the three additional bedrooms upstairs--each equipped with ceiling fans and window blinds. The anchor of the upstairs is the large family room with full wall length book shelves.

The attached two-car garage operates as a highly functional extension of the home. Outfitted with a recent door opener, custom cabinetry built in 2022, and gym-grade flooring installed in 2023, it is built to handle heavy use, whether for fitness or extensive storage.

5
beds

3
baths

2,956 Sq.Ft. LIVING AREA

7,623 Sq.Ft. lot

Sadee  Hodges

Sadee Hodges

Features & Amenities

Interior

  • total bedrooms5
  • Total bathrooms3
  • full bathrooms2
  • half bathroom1
  • Laundry room Washer Hookup, Dryer Hookup, Electric Dryer Hookup, Laundry in Utility Room
  • Flooring Carpet, Tile
  • Fireplace Gas, Gas Log, Living Room
  • APPLIANCES Dishwasher, Gas Cooktop, Disposal, Gas Oven, Gas Range, Gas Water Heater, Microwave, Vented Exhaust Fan
  • other interior Features Built-in Features, Granite Counters, Open Floorplan, Pantry, Paneling/Wainscoting, Walk-In Closet(s)

Area & Lot

  • Status Sold
  • Date Sold June 1, 2026
  • Living Area2,956 Sq.Ft.
  • Lot Area7,623 Sq.Ft.
  • MLS® ID21238545
  • TypeResidential
  • YEAR BUILT2003
  • NeighborhoodDenton
  • Architecture StylesTraditional, Detached
  • Elementary SchoolNelson
  • Middle SchoolCrownover
  • High SchoolGuyer
  • School DistrictDenton ISD

Exterior

  • STORIES2
  • Garage Space2.0
  • water SourcePublic
  • utilitiesElectricity Available, Electricity Connected, Natural Gas Available, Sewer Available, Separate Meters, Underground Utilities, Water Available
  • PoolNone
  • lot featuresLandscaped
  • parkingGarage Faces Front, Garage, Garage Door Opener, See Remarks
  • HEAT TYPECentral, Natural Gas
  • AIR CONDITIONINGCentral Air, Ceiling Fan(s), Electric
  • sewerPublic Sewer
  • SubstructureSlab
  • security FeaturesFire Alarm, Smoke Detector(s)
  • other exterior FeaturesAwning(s), Lighting, Rain Gutters

Financial

  • Price Upon Request
View Virtual Tour

Denton

Denton, TX is a vibrant university town north of Dallas with a thriving arts and music scene, diverse culinary experiences, and rich history. Home to the University of North Texas and Texas Woman's University, Denton offers a unique blend of small-town charm and big-city amenities.

Explore Denton

Work With Us

Experience exceptional real estate service with The Agency Frisco, where clients are the top priority. Trust The Agency Frisco for expert guidance, personalized attention, and unparalleled results in your real estate journey.

Follow Us on Instagram