3801 Martha Lane
3801 Martha Lane
3801 Martha Lane
3801 Martha Lane
3801 Martha Lane
3801 Martha Lane
3801 Martha Lane
3801 Martha Lane
3801 Martha Lane
3801 Martha Lane
3801 Martha Lane
3801 Martha Lane
3801 Martha Lane
3801 Martha Lane
3801 Martha Lane
3801 Martha Lane
3801 Martha Lane
3801 Martha Lane
3801 Martha Lane
3801 Martha Lane
3801 Martha Lane
3801 Martha Lane
3801 Martha Lane
3801 Martha Lane
3801 Martha Lane
3801 Martha Lane
3801 Martha Lane
3801 Martha Lane
3801 Martha Lane
3801 Martha Lane
3801 Martha Lane
3801 Martha Lane
3801 Martha Lane
SEE ALL PHOTOS
3801 Martha Lane
3801 Martha Lane
3801 Martha Lane
3801 Martha Lane
3801 Martha Lane
3801 Martha Lane
3801 Martha Lane
3801 Martha Lane
3801 Martha Lane
3801 Martha Lane
3801 Martha Lane
3801 Martha Lane
3801 Martha Lane
3801 Martha Lane
3801 Martha Lane
3801 Martha Lane
3801 Martha Lane
3801 Martha Lane
3801 Martha Lane
3801 Martha Lane
3801 Martha Lane
3801 Martha Lane
3801 Martha Lane
3801 Martha Lane
3801 Martha Lane
3801 Martha Lane
3801 Martha Lane
3801 Martha Lane
3801 Martha Lane
3801 Martha Lane
3801 Martha Lane
3801 Martha Lane
3801 Martha Lane
Sold

3801 Martha Lane

3801 Martha Lane, Rowlett, TX 75088

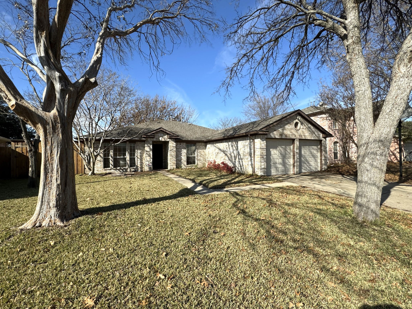
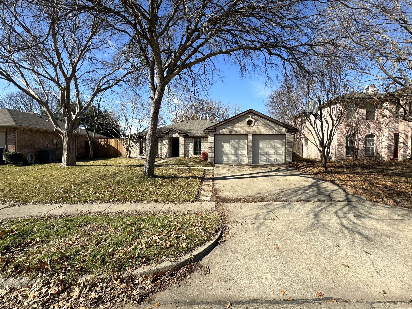
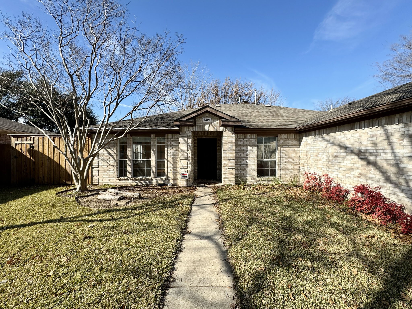
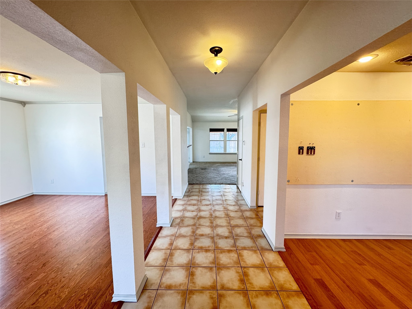
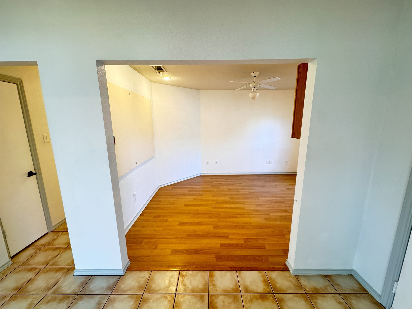
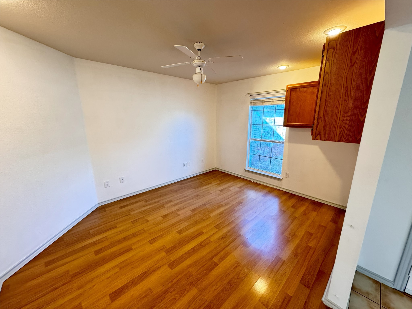
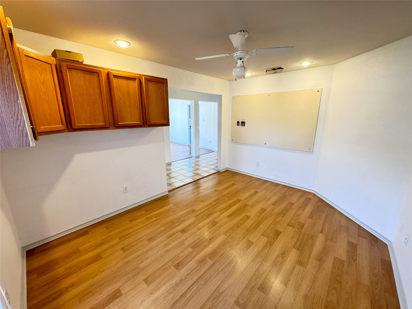
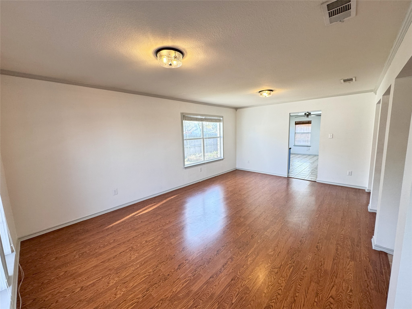
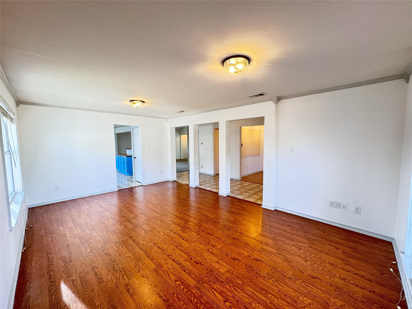
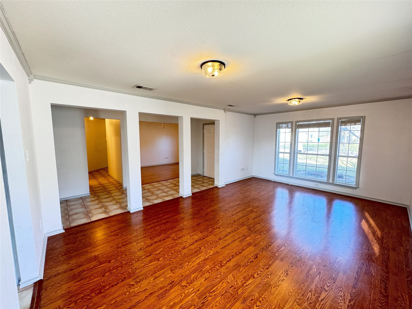
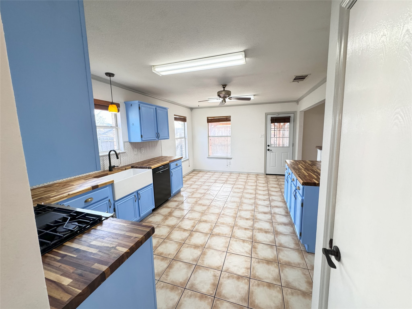
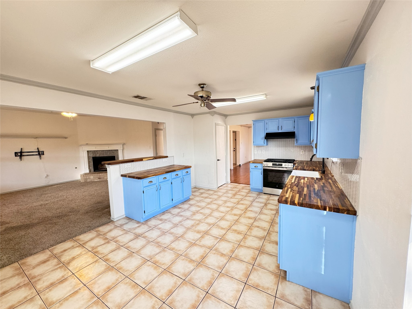
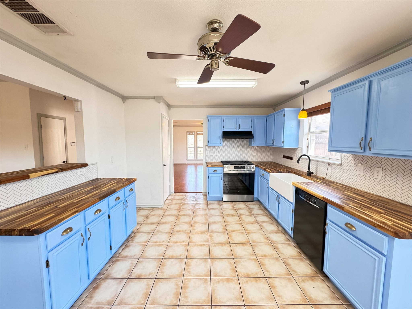
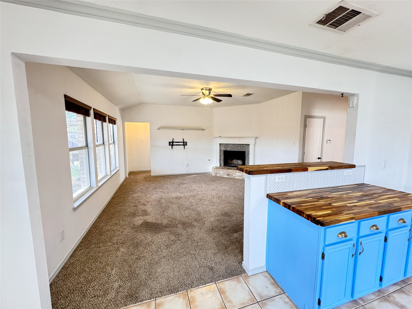
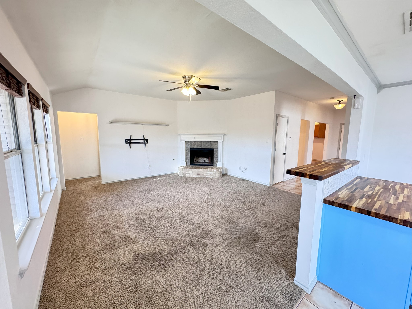
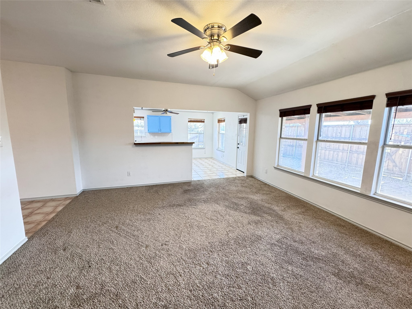
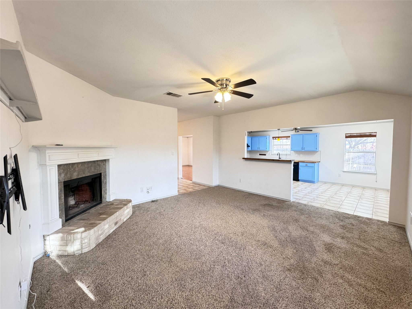
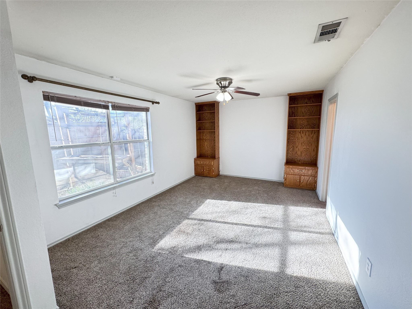
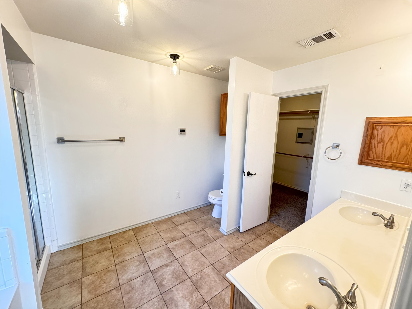
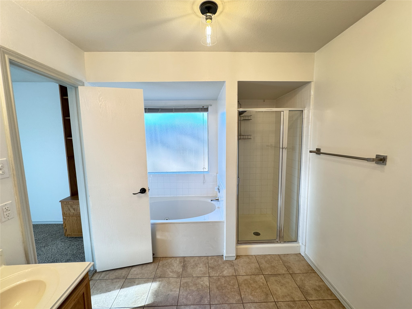
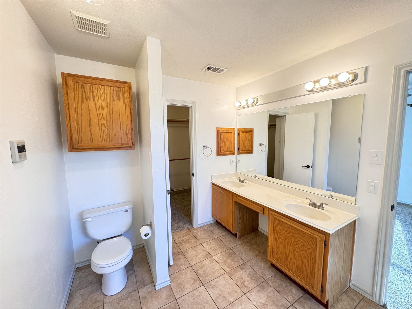
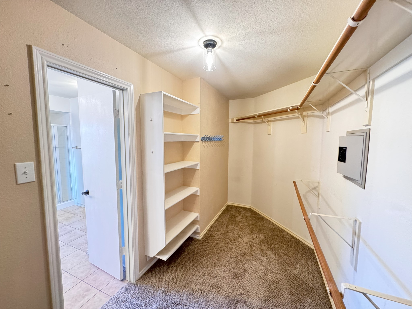
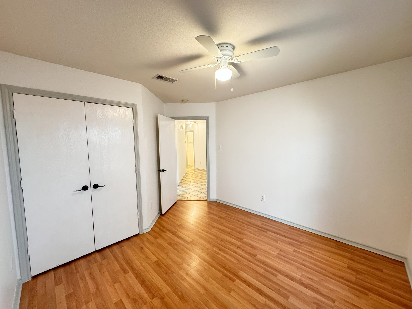
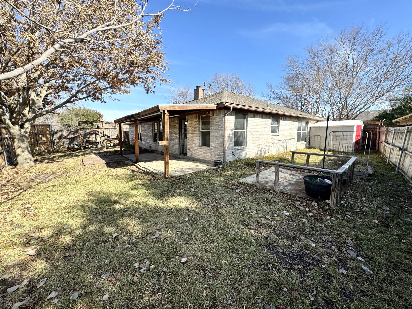
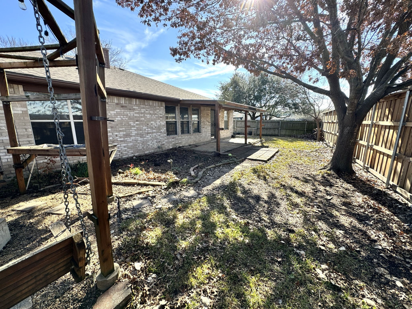
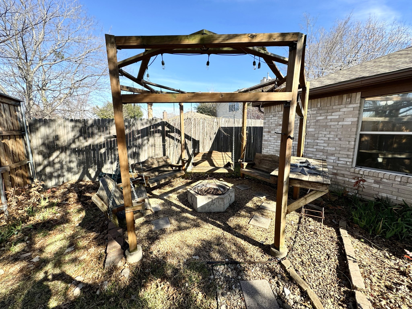
Welcome to 3801 Martha Lane! This beautiful 1-story brick home boasts one of the largest 1-story floorplans in the entire neighborhood. In an established neighborhood this property has multiple mature trees that provide shade and beauty. This home is spacious with a 1,980sqft floorplan, with a newly renovated kitchen with repainted cabinetry and wood countertops. All this is accented by a new tile backdrop, brand new gas cooktop, and also a spacious farm house sink. The entire back fence has been renovated to provide privacy and security, but also acts as a gateway to the walking paths behind the home. With two living areas there's always a space to relax. Retreat back into the Master Bed which is big enough for an extra seating area and built-in cabinetry to accent the bed space. Master Bath displays a beautiful jetted bath, shower and double vanity sinks, and plenty of natural light with a frosted glass pane. This home also prides itself with a beautiful back patio for the whole family to relax and enjoy.

3
beds

2
baths

1,980 Sq.Ft. LIVING AREA

7,710.12 Sq.Ft. lot

Hunter Hardin

Hunter Hardin

Features & Amenities

Interior

  • total bedrooms3
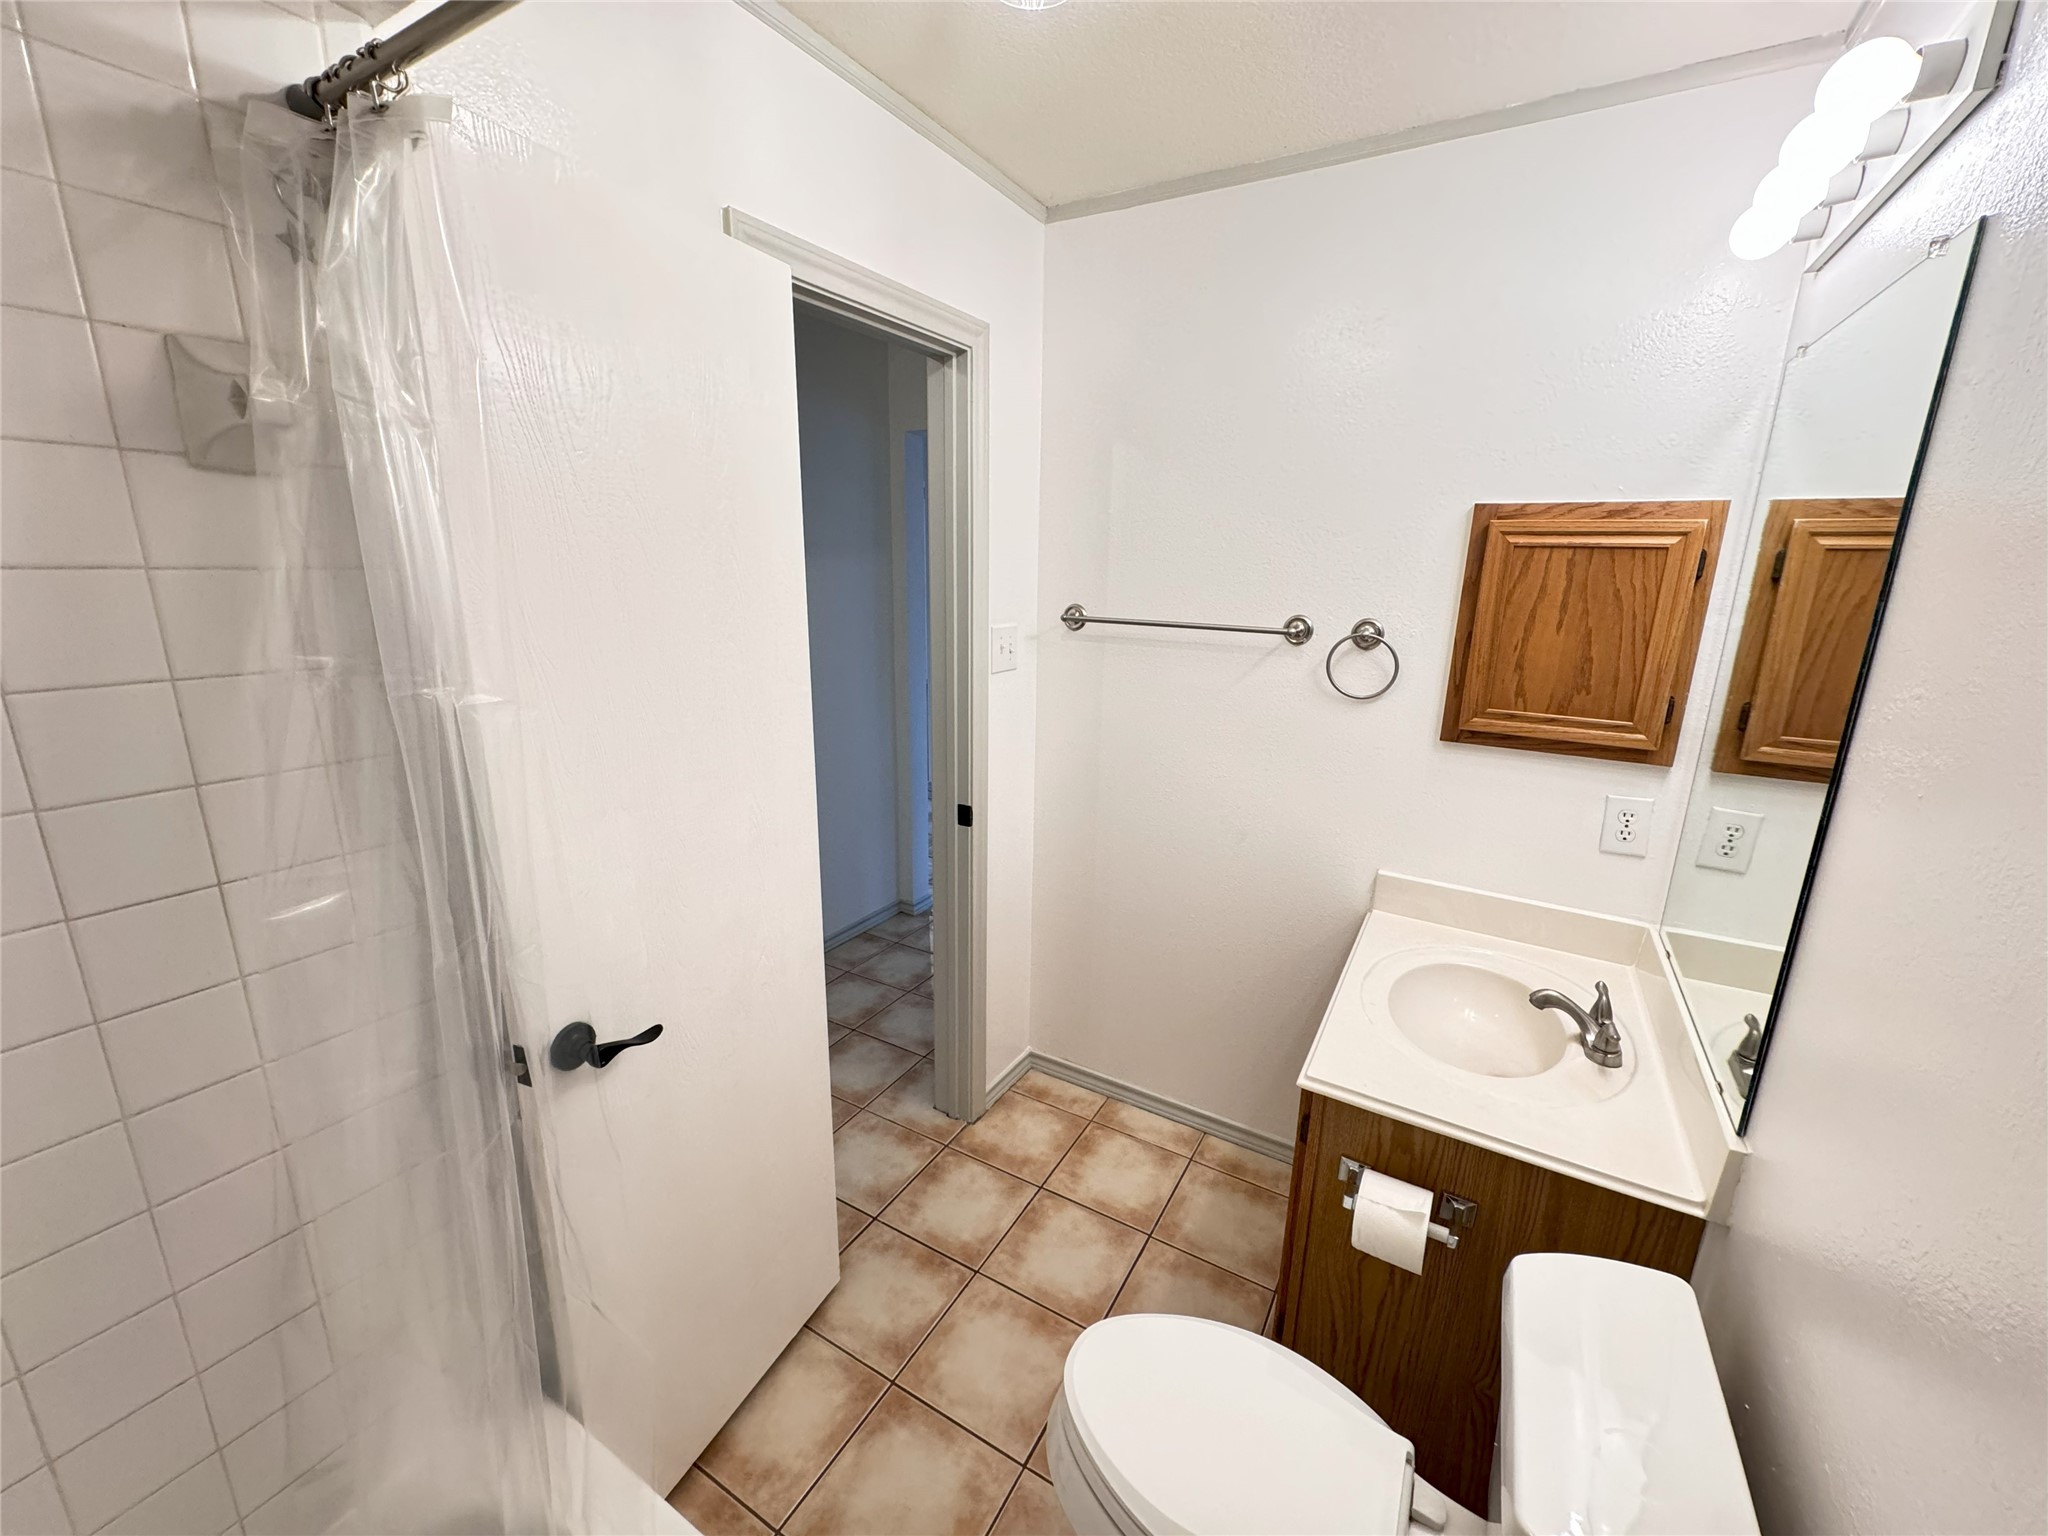
  • Total bathrooms2
  • full bathrooms2
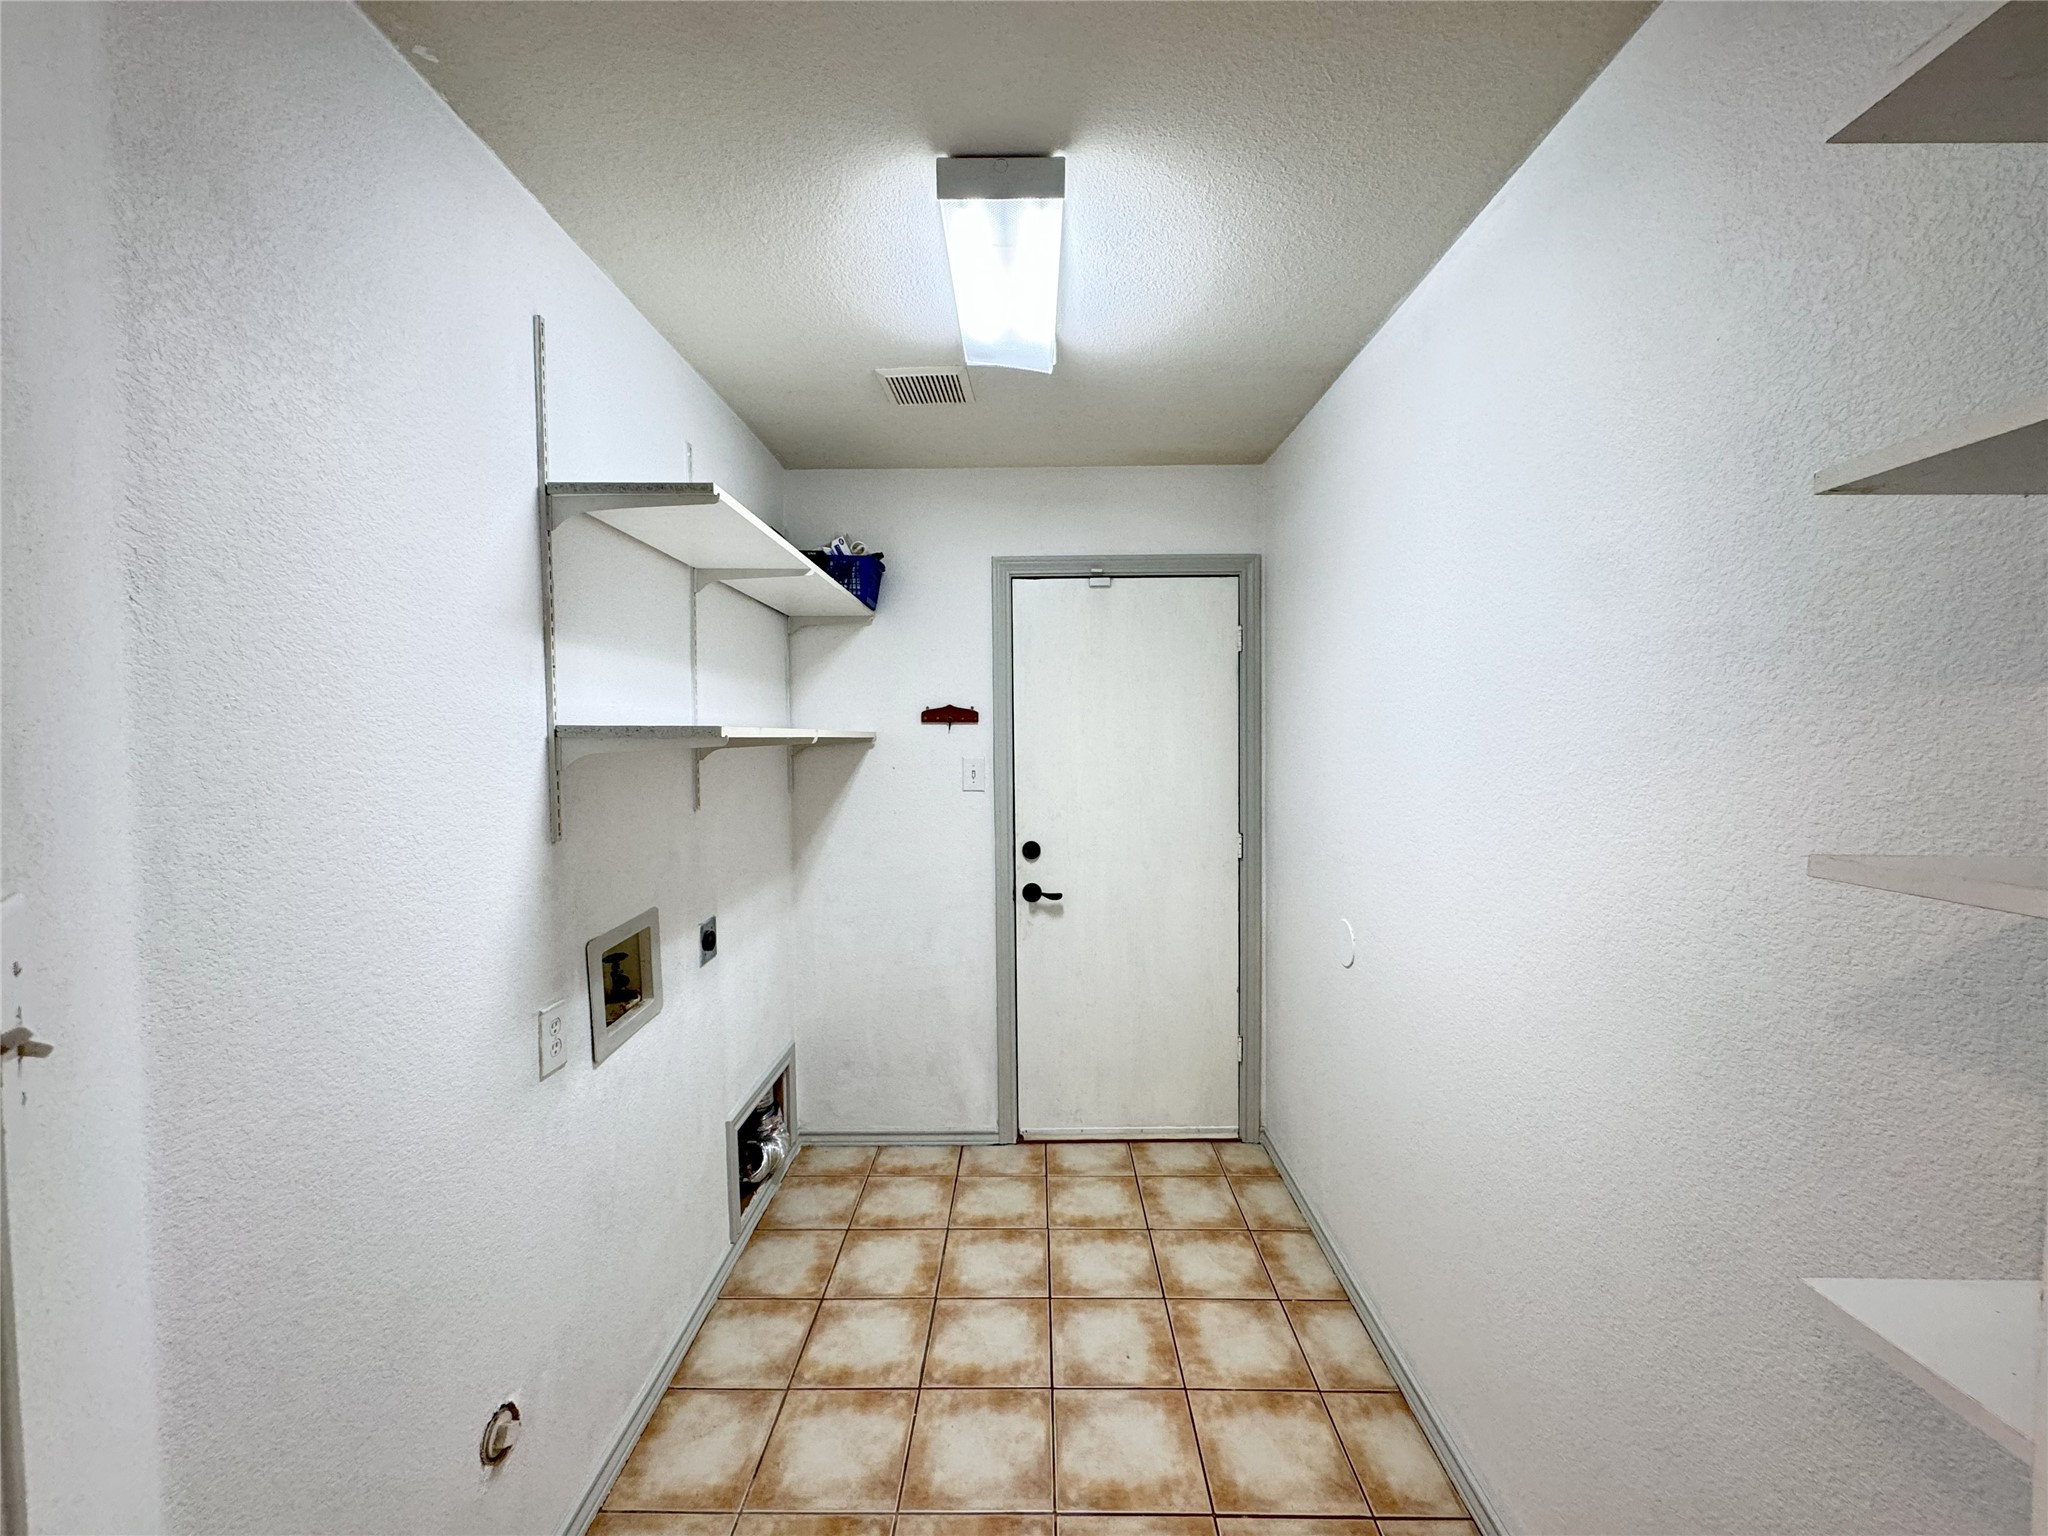
  • Laundry room Washer Hookup, Gas Dryer Hookup
  • Flooring Carpet, Tile
  • Fireplace Den, Masonry
  • APPLIANCES Dishwasher, Gas Cooktop, Disposal
  • other interior Features Built-in Features, Open Floorplan, Other, Walk-In Closet(s)

Area & Lot

  • Status Sold
  • Date Sold June 2, 2025
  • Living Area1,980 Sq.Ft.
  • Lot Area7,710.12 Sq.Ft.
  • MLS® ID20819146
  • TypeResidential
  • YEAR BUILT1996
  • Architecture StylesDetached
  • Elementary SchoolChoice Of School
  • Middle SchoolChoice Of School
  • High SchoolChoice Of School
  • School DistrictGarland ISD

Exterior

  • STORIES1
  • Garage Space2.0
  • utilitiesSewer Available
  • PoolNone
  • roofShingle
  • parkingAttached Carport, Additional Parking
  • HEAT TYPECentral
  • AIR CONDITIONINGCentral Air, Ceiling Fan(s)
  • sewerPublic Sewer
  • SubstructureSlab
  • security FeaturesSecurity System, Fire Alarm, Security Gate
  • other exterior FeaturesGarden, Storage

Financial

  • Price Upon Request
View Virtual Tour

Work With Us

Experience exceptional real estate service with The Agency Frisco, where clients are the top priority. Trust The Agency Frisco for expert guidance, personalized attention, and unparalleled results in your real estate journey.

Follow Us on Instagram