3810 Rutledge Drive
3810 Rutledge Drive
3810 Rutledge Drive
3810 Rutledge Drive
3810 Rutledge Drive
3810 Rutledge Drive
3810 Rutledge Drive
3810 Rutledge Drive
3810 Rutledge Drive
3810 Rutledge Drive
3810 Rutledge Drive
3810 Rutledge Drive
3810 Rutledge Drive
3810 Rutledge Drive
3810 Rutledge Drive
3810 Rutledge Drive
3810 Rutledge Drive
3810 Rutledge Drive
3810 Rutledge Drive
3810 Rutledge Drive
3810 Rutledge Drive
3810 Rutledge Drive
3810 Rutledge Drive
3810 Rutledge Drive
3810 Rutledge Drive
SEE ALL PHOTOS
3810 Rutledge Drive
3810 Rutledge Drive
3810 Rutledge Drive
3810 Rutledge Drive
3810 Rutledge Drive
3810 Rutledge Drive
3810 Rutledge Drive
3810 Rutledge Drive
3810 Rutledge Drive
3810 Rutledge Drive
3810 Rutledge Drive
3810 Rutledge Drive
3810 Rutledge Drive
3810 Rutledge Drive
3810 Rutledge Drive
3810 Rutledge Drive
3810 Rutledge Drive
3810 Rutledge Drive
3810 Rutledge Drive
3810 Rutledge Drive
3810 Rutledge Drive
3810 Rutledge Drive
3810 Rutledge Drive
3810 Rutledge Drive
3810 Rutledge Drive
Courtesy of The Mardia Group
Leased

3810 Rutledge Drive

3810 Rutledge Drive, Melissa, TX 75454

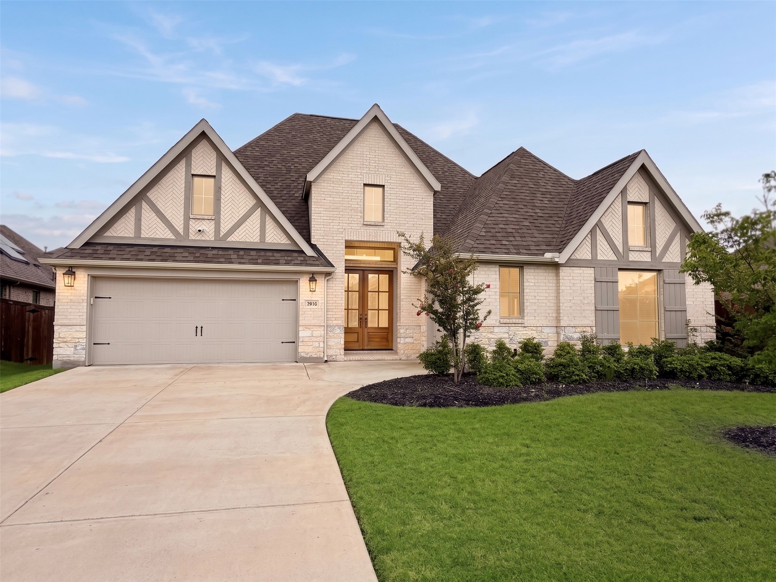
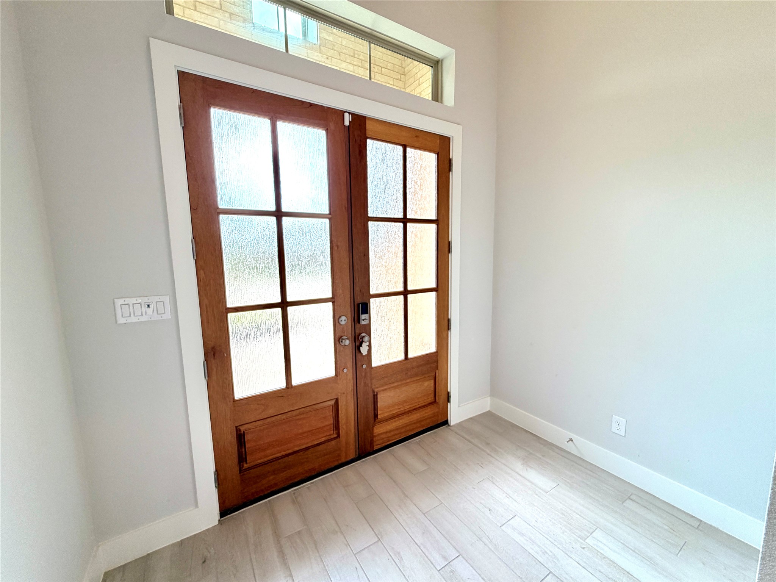
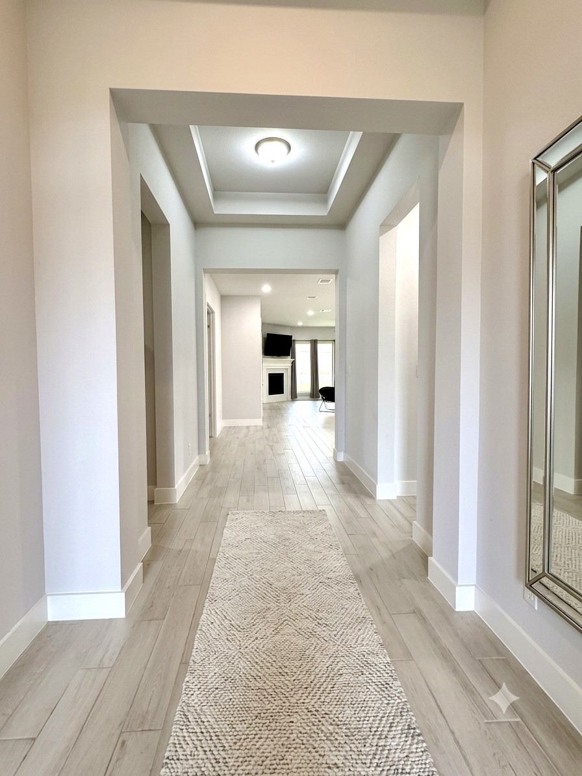
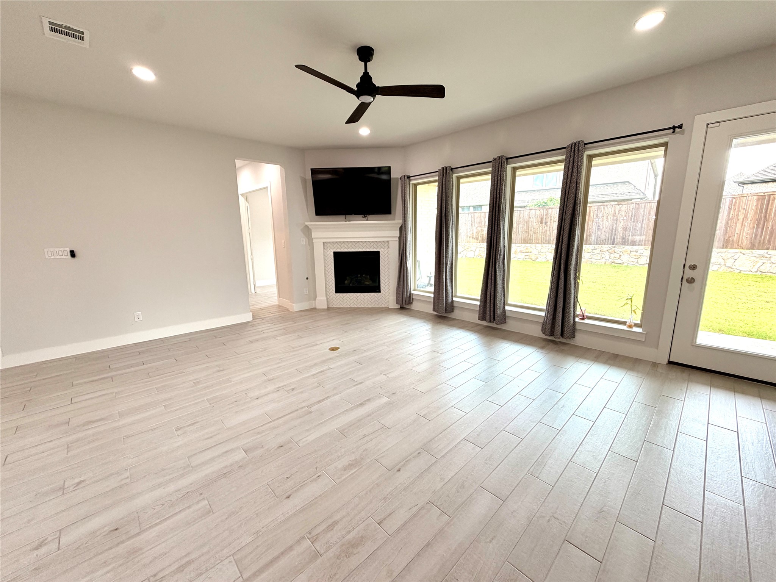
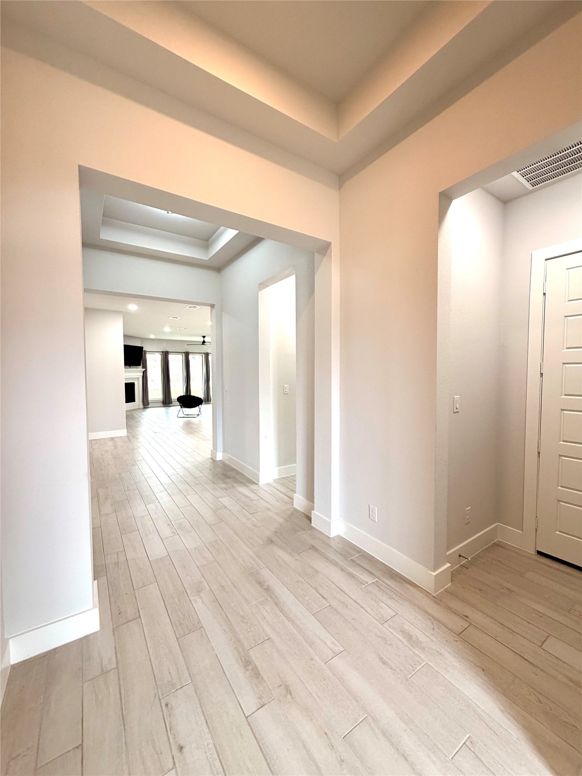
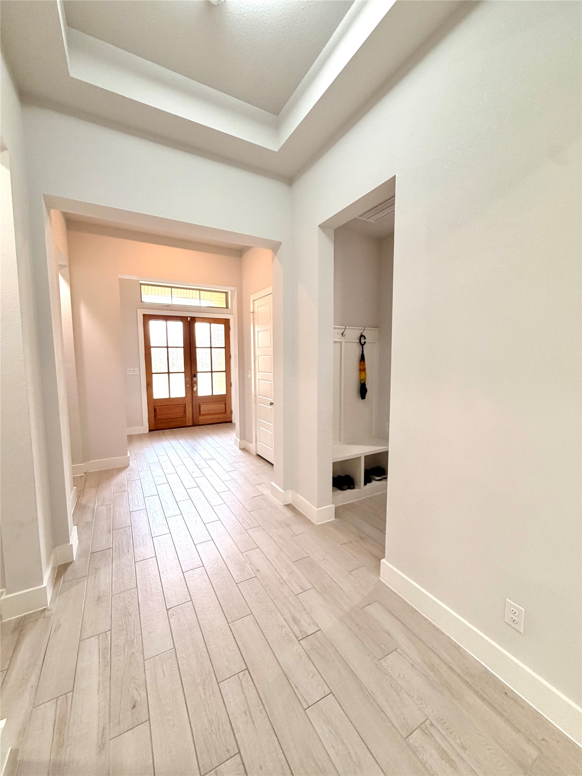
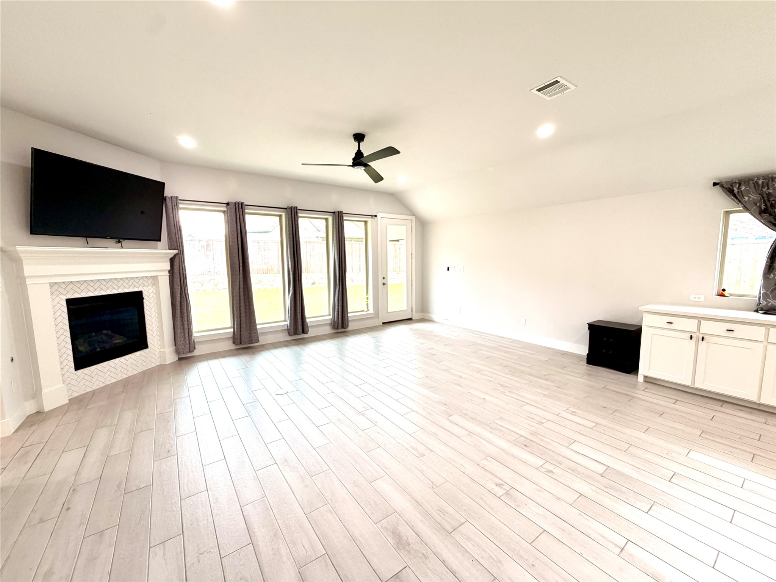
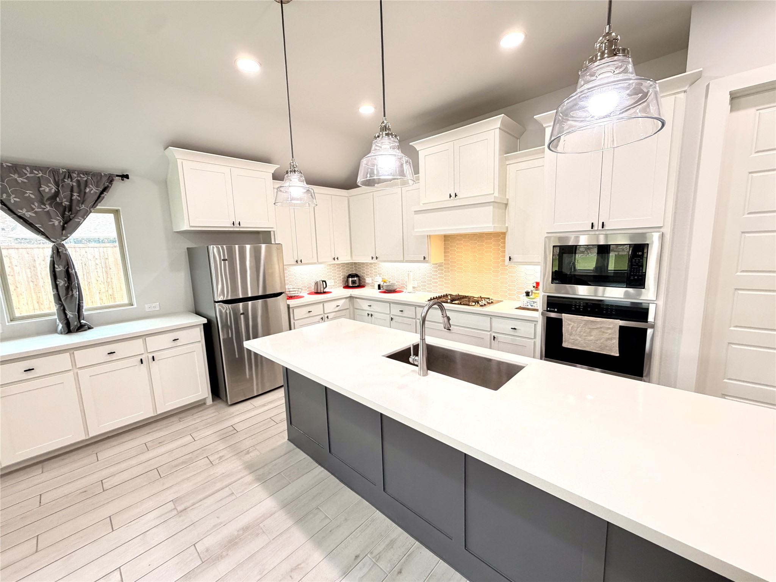
Welcome home to this beautifully designed, spacious property filled with natural light and comfortable living spaces. The impressive 16-foot entry opens into an inviting kitchen, dining and living area, perfect for everyday living and entertaining. The living room features a wall of windows and a cozy wood-mantel fireplace, while the kitchen offers a large island with seating and a walk-in pantry.
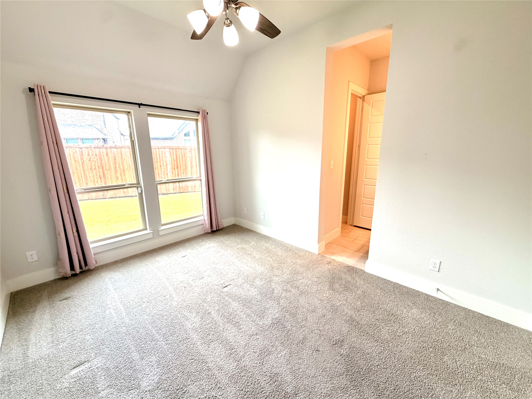
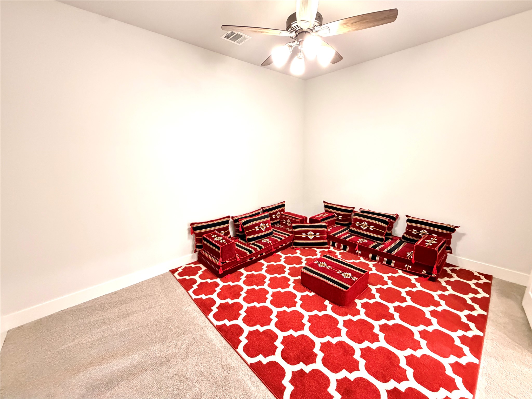
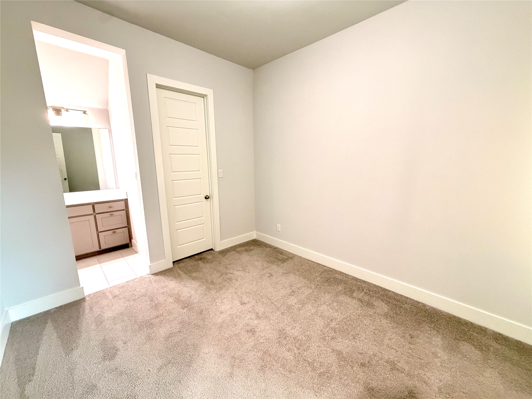
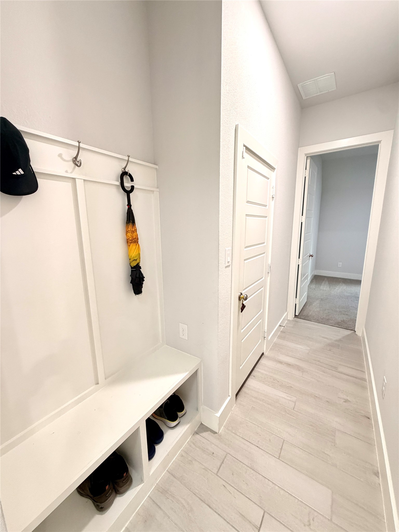
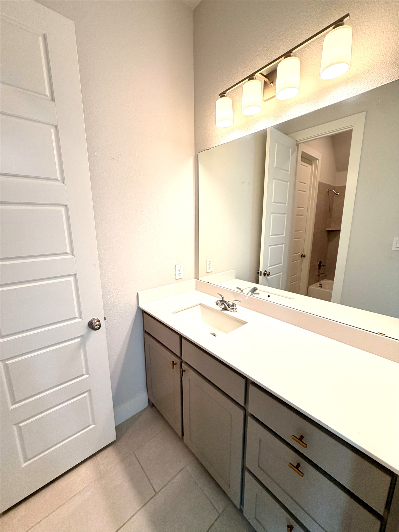
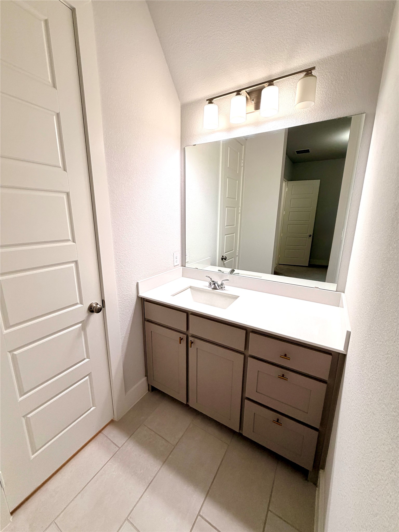
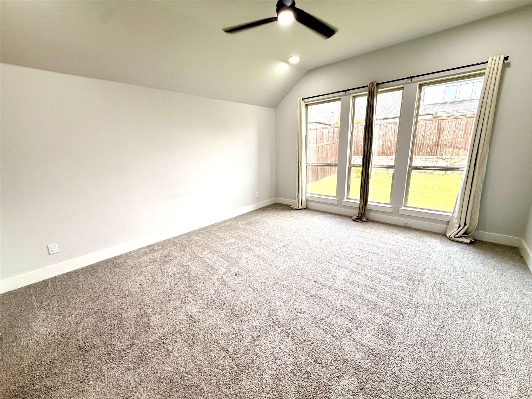
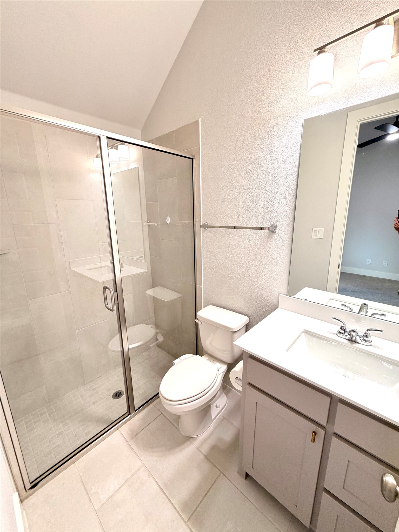
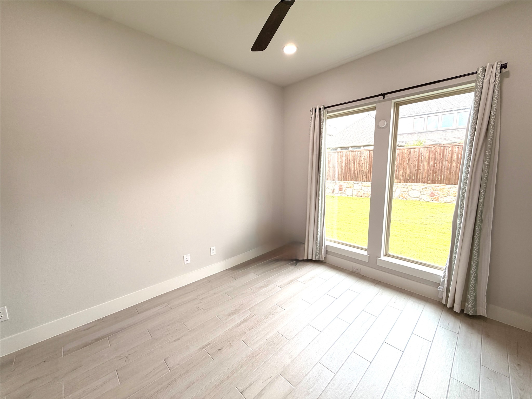
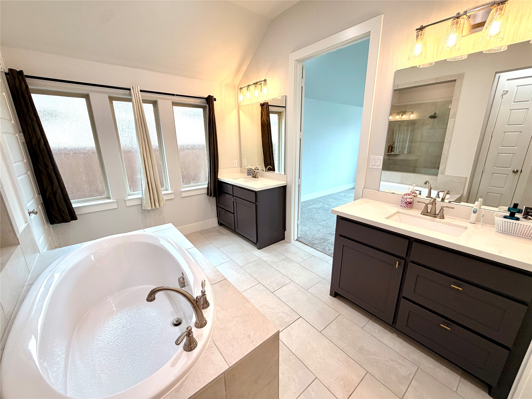
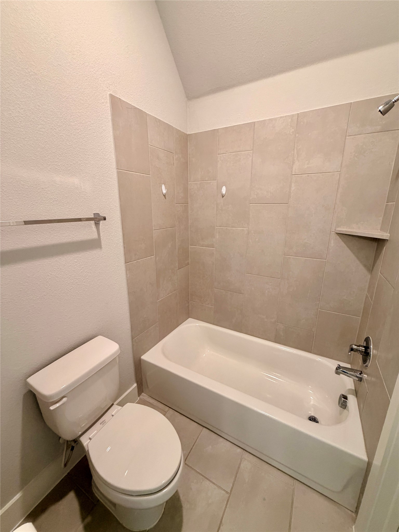
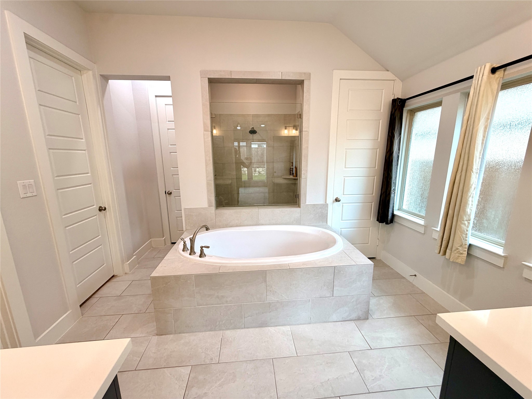
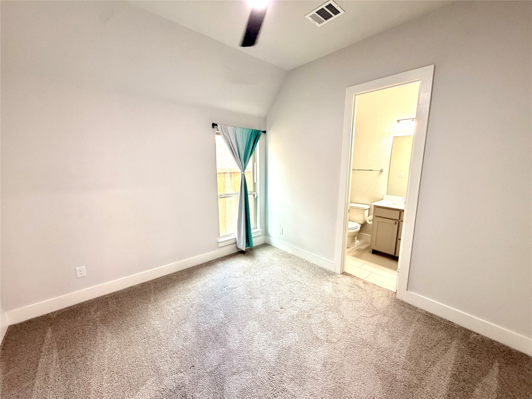
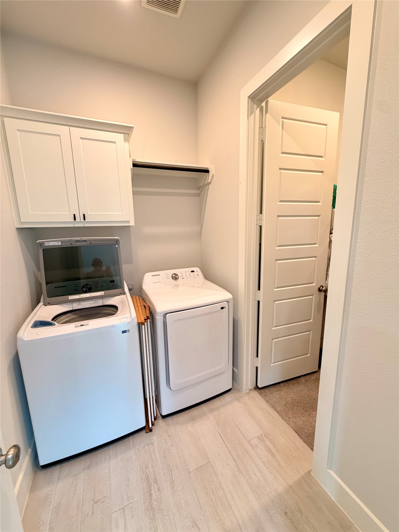
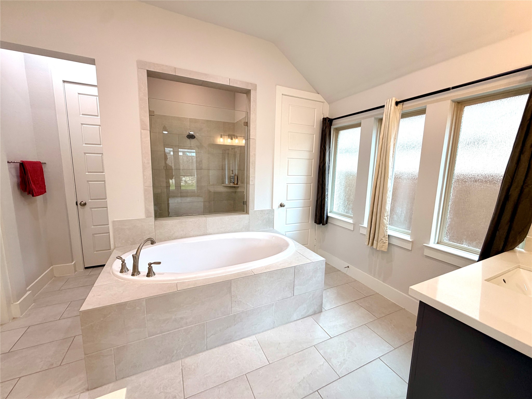
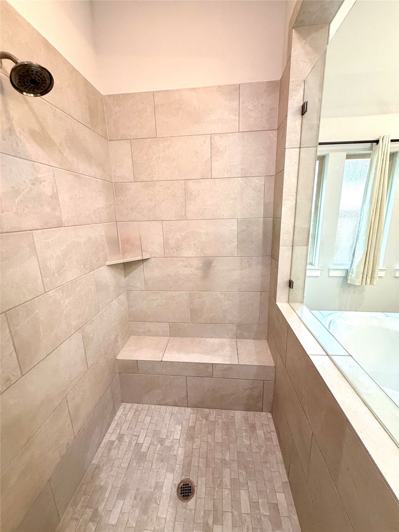
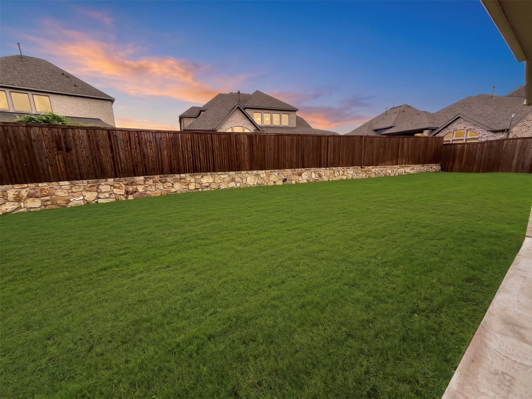
The home also includes a private office, media room, mudroom and a convenient utility room with direct access from the primary suite. The primary suite provides a relaxing retreat with dual vanities, a garden tub, separate glass-enclosed shower and two walk-in closets. A private guest suite includes its own bathroom and walk-in closet. Secondary bedrooms share a Hollywood bathroom, with an additional half bathroom for guests. Enjoy evenings on the covered backyard patio, plus the convenience of a three-car split garage.

4
beds

4
baths

2,840 Sq.Ft. LIVING AREA

9,757.44 Sq.Ft. lot

Giselle Prado

Giselle Prado

Features & Amenities

Interior

  • total bedrooms4
  • Total bathrooms4
  • full bathrooms3
  • half bathroom1
  • Fireplace Gas
  • APPLIANCES Dishwasher, Electric Oven, Gas Cooktop, Disposal, Microwave

Area & Lot

  • Status Leased
  • Date Leased August 1, 2026
  • Living Area2,840 Sq.Ft.
  • Lot Area9,757.44 Sq.Ft.
  • MLS® ID21331107
  • TypeResidential
  • YEAR BUILT2023
  • Architecture StylesDetached
  • Elementary SchoolHarry Mckillop
  • Middle SchoolMelissa
  • High SchoolMelissa
  • School DistrictMelissa ISD

Exterior

  • STORIES1
  • Garage Space3.0
  • water SourcePublic
  • utilitiesSewer Available, Water Available
  • PoolNone, Community
  • parkingGarage
  • sewerPublic Sewer
View Virtual Tour

Work With Us

Experience exceptional real estate service with The Agency Frisco, where clients are the top priority. Trust The Agency Frisco for expert guidance, personalized attention, and unparalleled results in your real estate journey.

Follow Us on Instagram