3943 Bowie Lane
3943 Bowie Lane
3943 Bowie Lane
3943 Bowie Lane
3943 Bowie Lane
3943 Bowie Lane
3943 Bowie Lane
3943 Bowie Lane
3943 Bowie Lane
3943 Bowie Lane
3943 Bowie Lane
3943 Bowie Lane
3943 Bowie Lane
3943 Bowie Lane
3943 Bowie Lane
3943 Bowie Lane
3943 Bowie Lane
3943 Bowie Lane
3943 Bowie Lane
3943 Bowie Lane
3943 Bowie Lane
3943 Bowie Lane
3943 Bowie Lane
3943 Bowie Lane
3943 Bowie Lane
3943 Bowie Lane
3943 Bowie Lane
3943 Bowie Lane
3943 Bowie Lane
3943 Bowie Lane
3943 Bowie Lane
3943 Bowie Lane
3943 Bowie Lane
3943 Bowie Lane
3943 Bowie Lane
SEE ALL PHOTOS
3943 Bowie Lane
3943 Bowie Lane
3943 Bowie Lane
3943 Bowie Lane
3943 Bowie Lane
3943 Bowie Lane
3943 Bowie Lane
3943 Bowie Lane
3943 Bowie Lane
3943 Bowie Lane
3943 Bowie Lane
3943 Bowie Lane
3943 Bowie Lane
3943 Bowie Lane
3943 Bowie Lane
3943 Bowie Lane
3943 Bowie Lane
3943 Bowie Lane
3943 Bowie Lane
3943 Bowie Lane
3943 Bowie Lane
3943 Bowie Lane
3943 Bowie Lane
3943 Bowie Lane
3943 Bowie Lane
3943 Bowie Lane
3943 Bowie Lane
3943 Bowie Lane
3943 Bowie Lane
3943 Bowie Lane
3943 Bowie Lane
3943 Bowie Lane
3943 Bowie Lane
3943 Bowie Lane
3943 Bowie Lane
Sold

3943 Bowie Lane

3943 Bowie Lane, Dallas, TX 75220

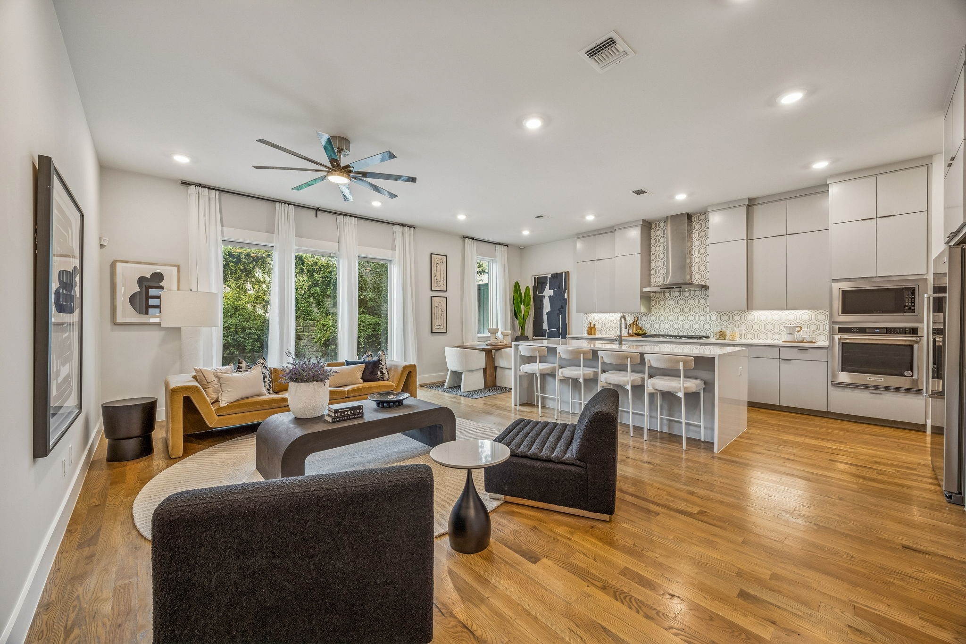
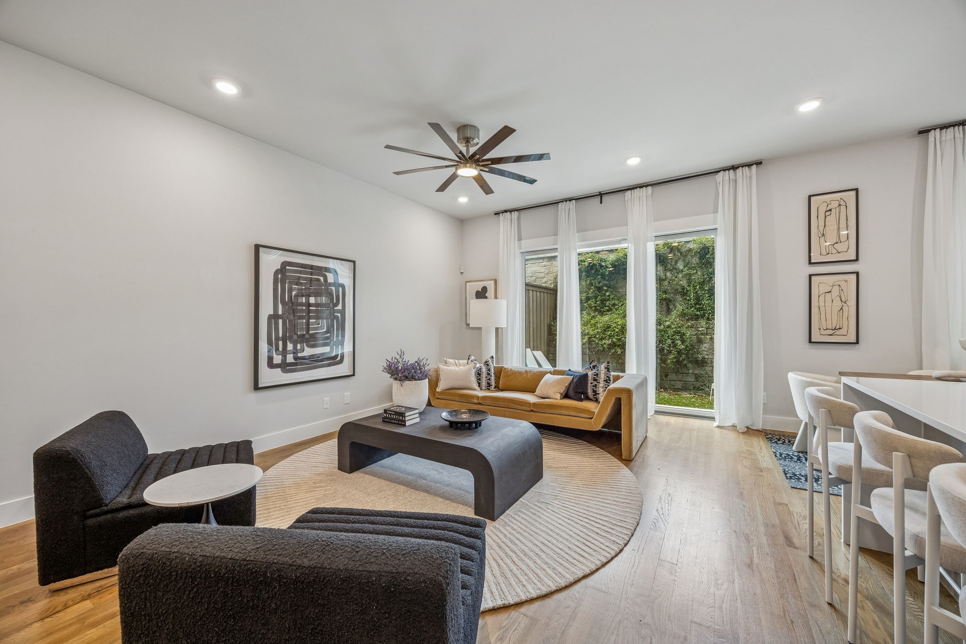
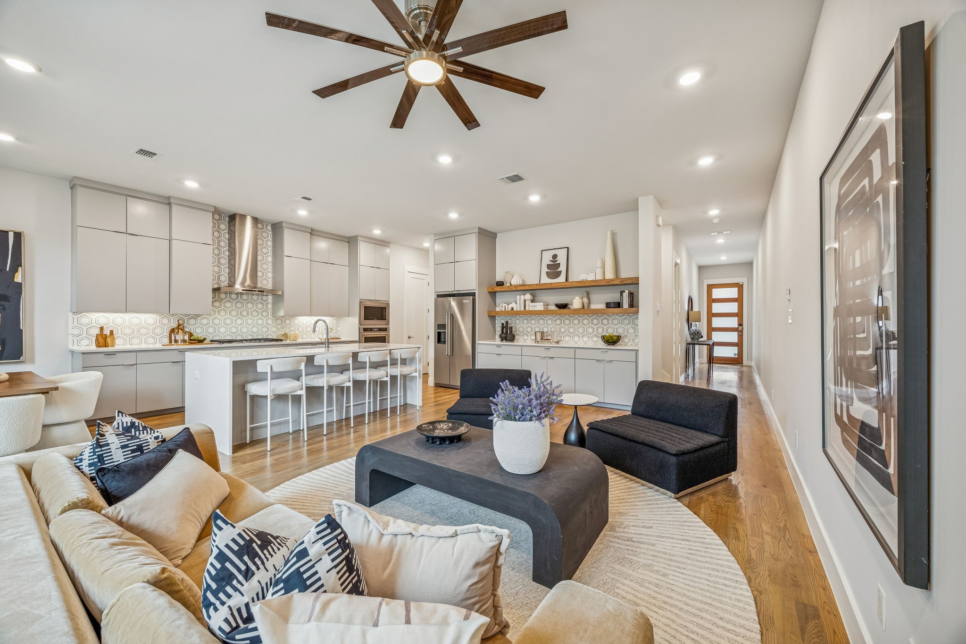
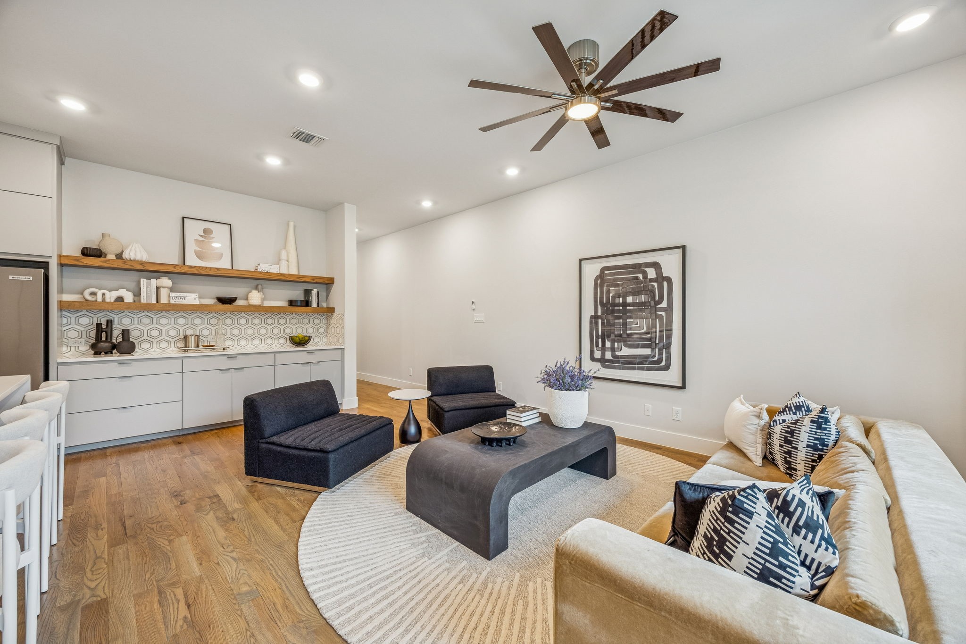
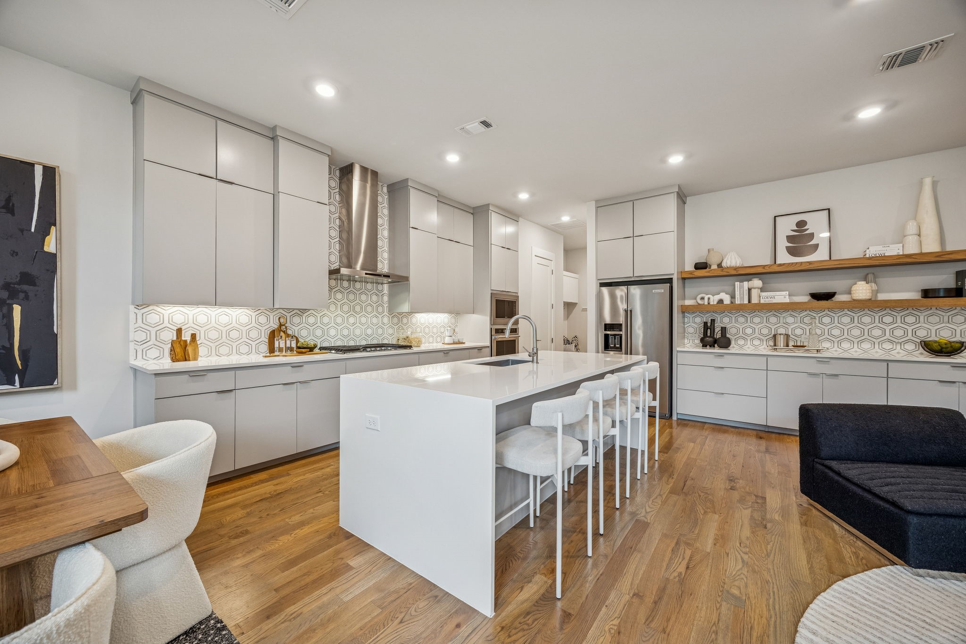
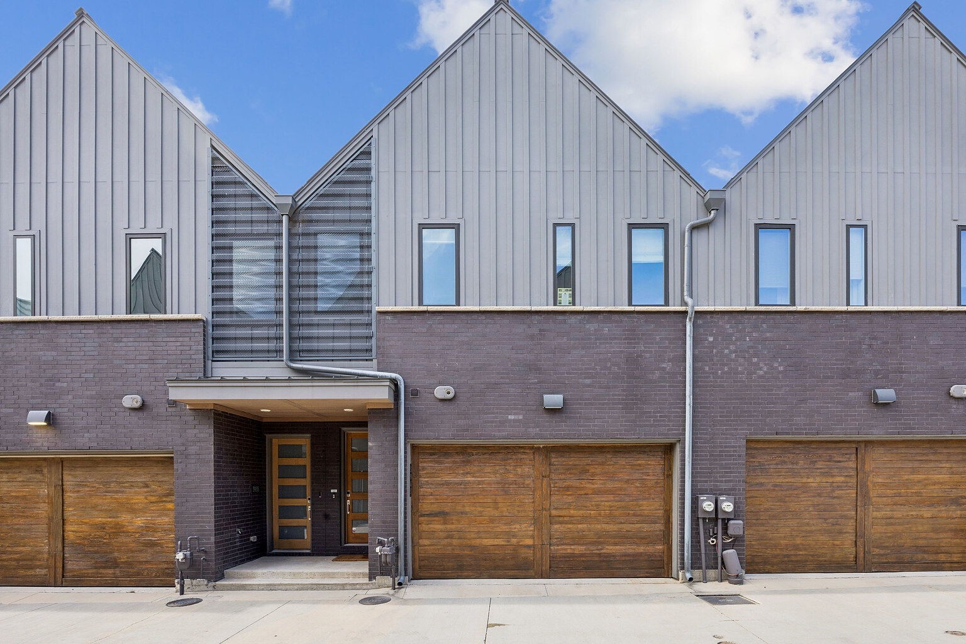
Experience luxury living at its finest in this beautifully designed modern home featuring an open-concept floor plan and impeccably landscaped yard. Thoughtfully curated with numerous upgrades and abundant natural light, this residence showcases high-end finishes throughout--including rich wood floors, soaring 10' ceilings, and premium kitchen and bath finish-outs.
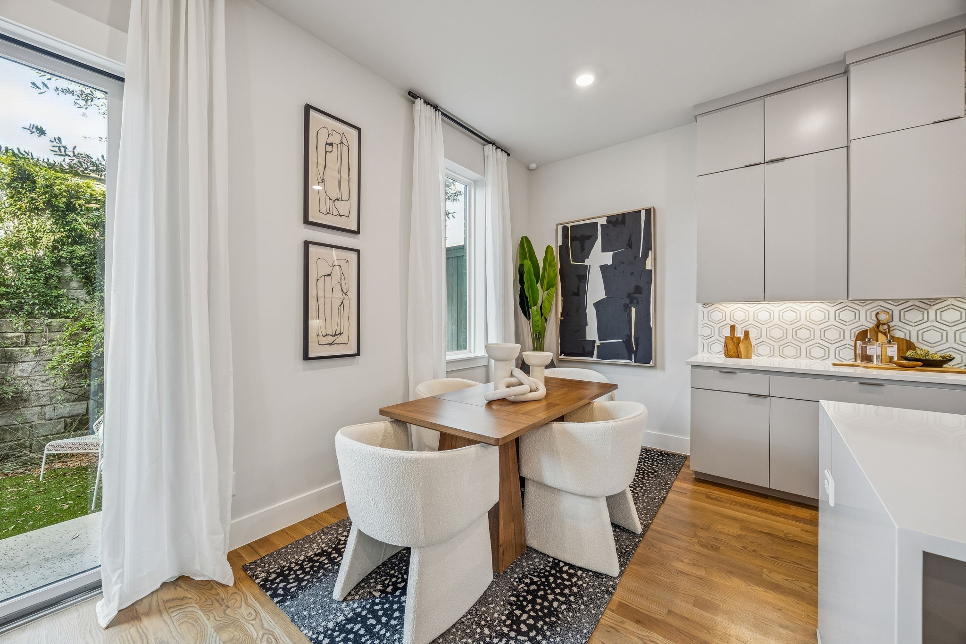
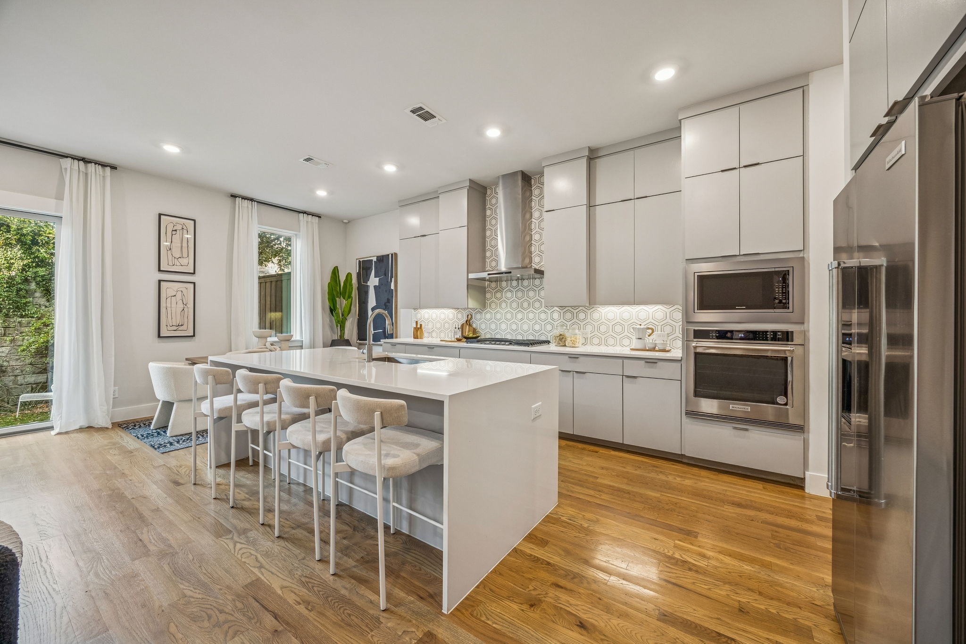
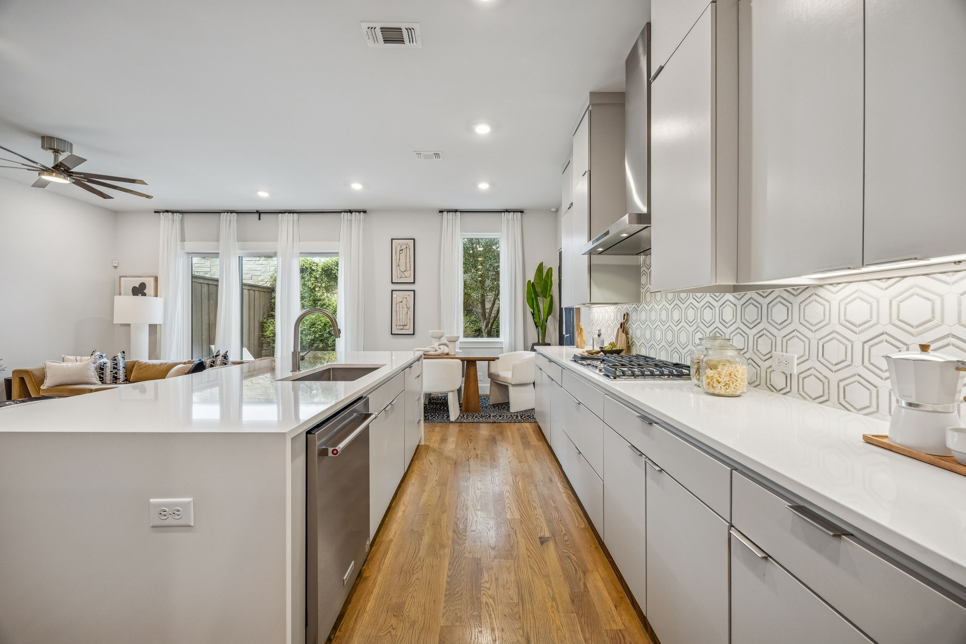
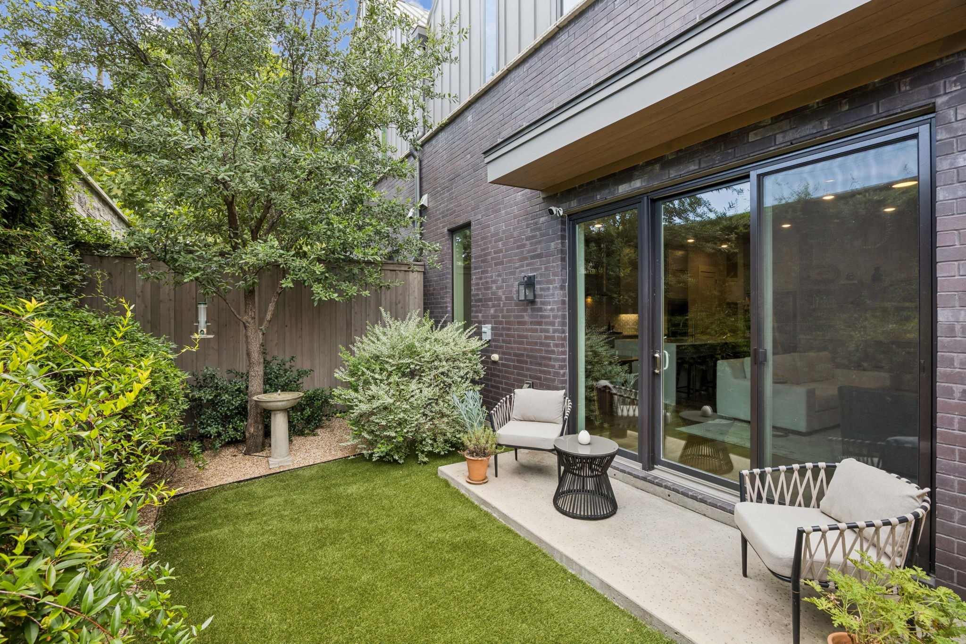
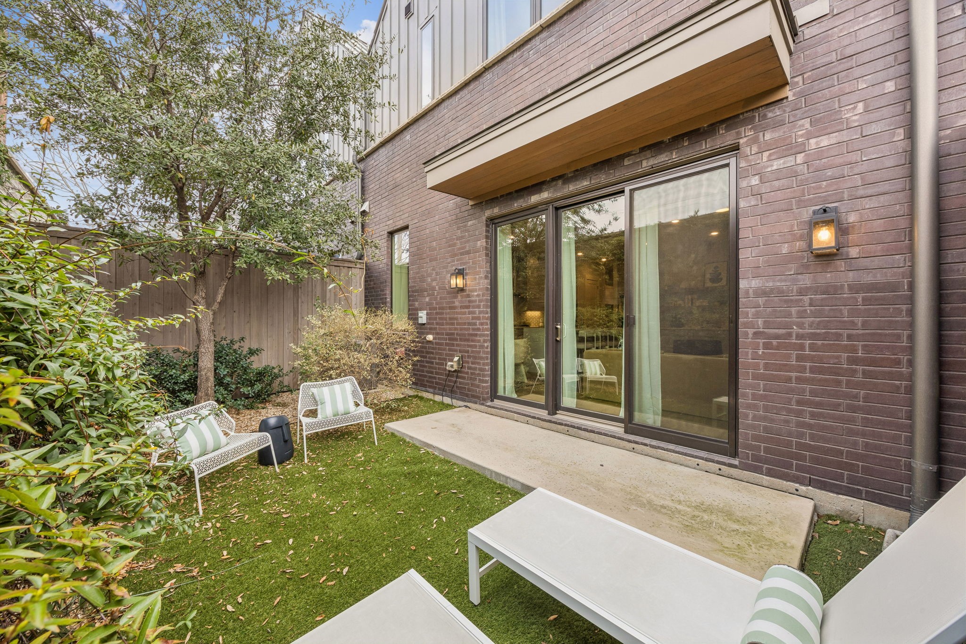
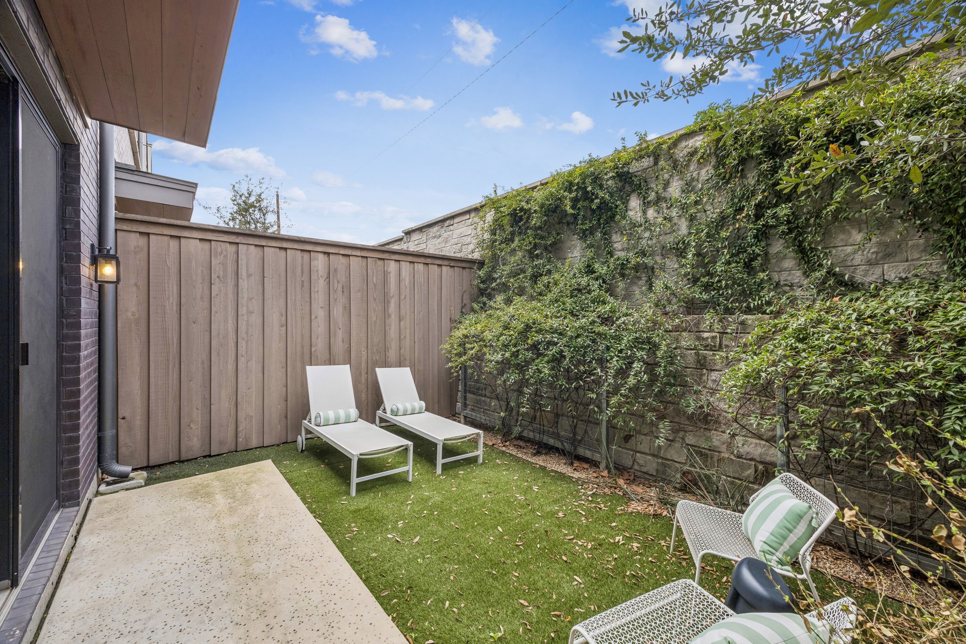
The open layout is ideal for both everyday living and entertaining, with the kitchen seamlessly flowing into the living and dining areas, then out to a private, turfed patio for effortless indoor-outdoor living.
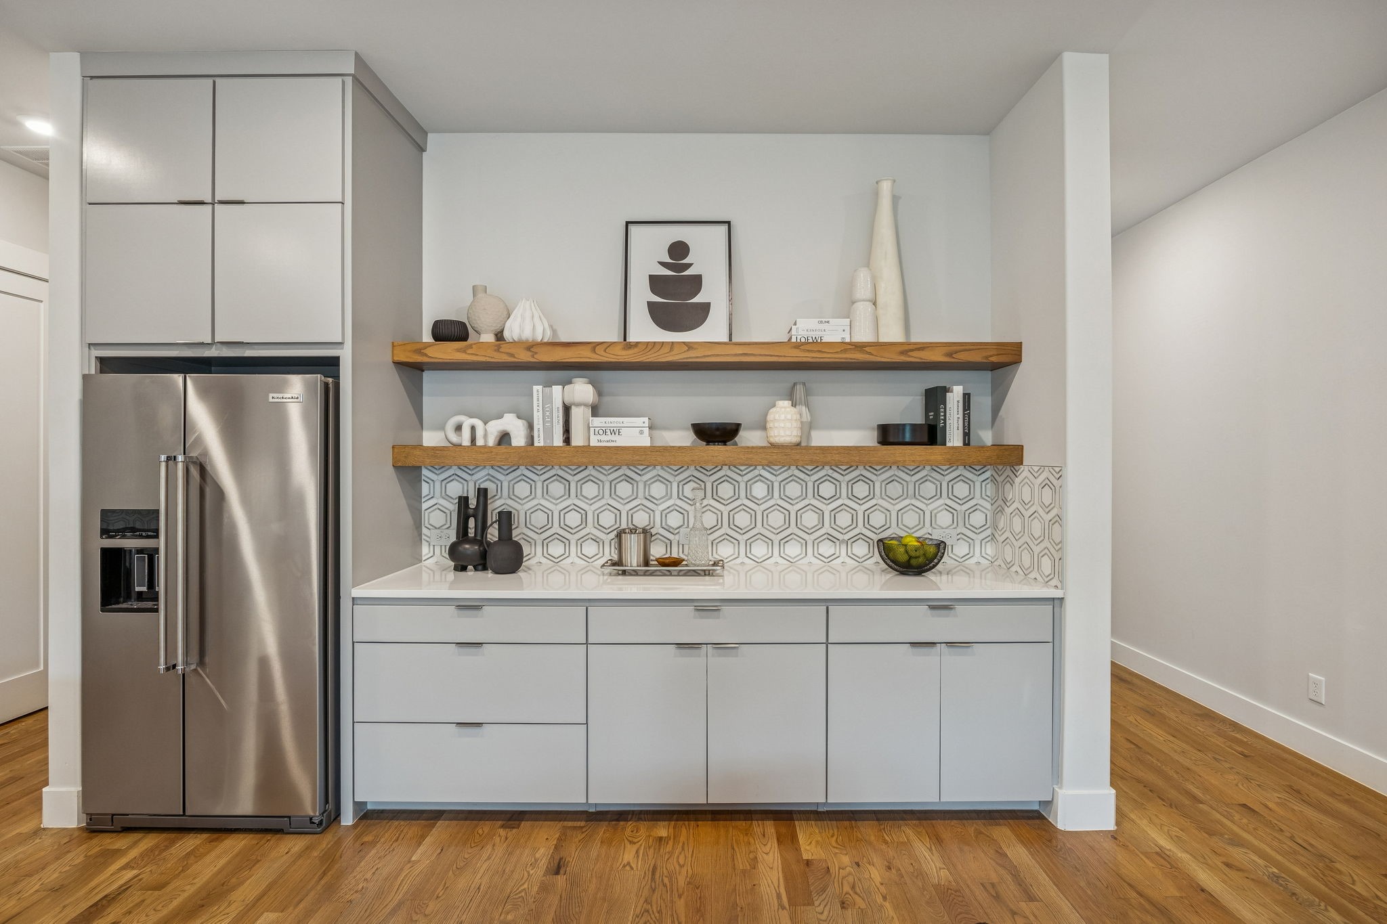
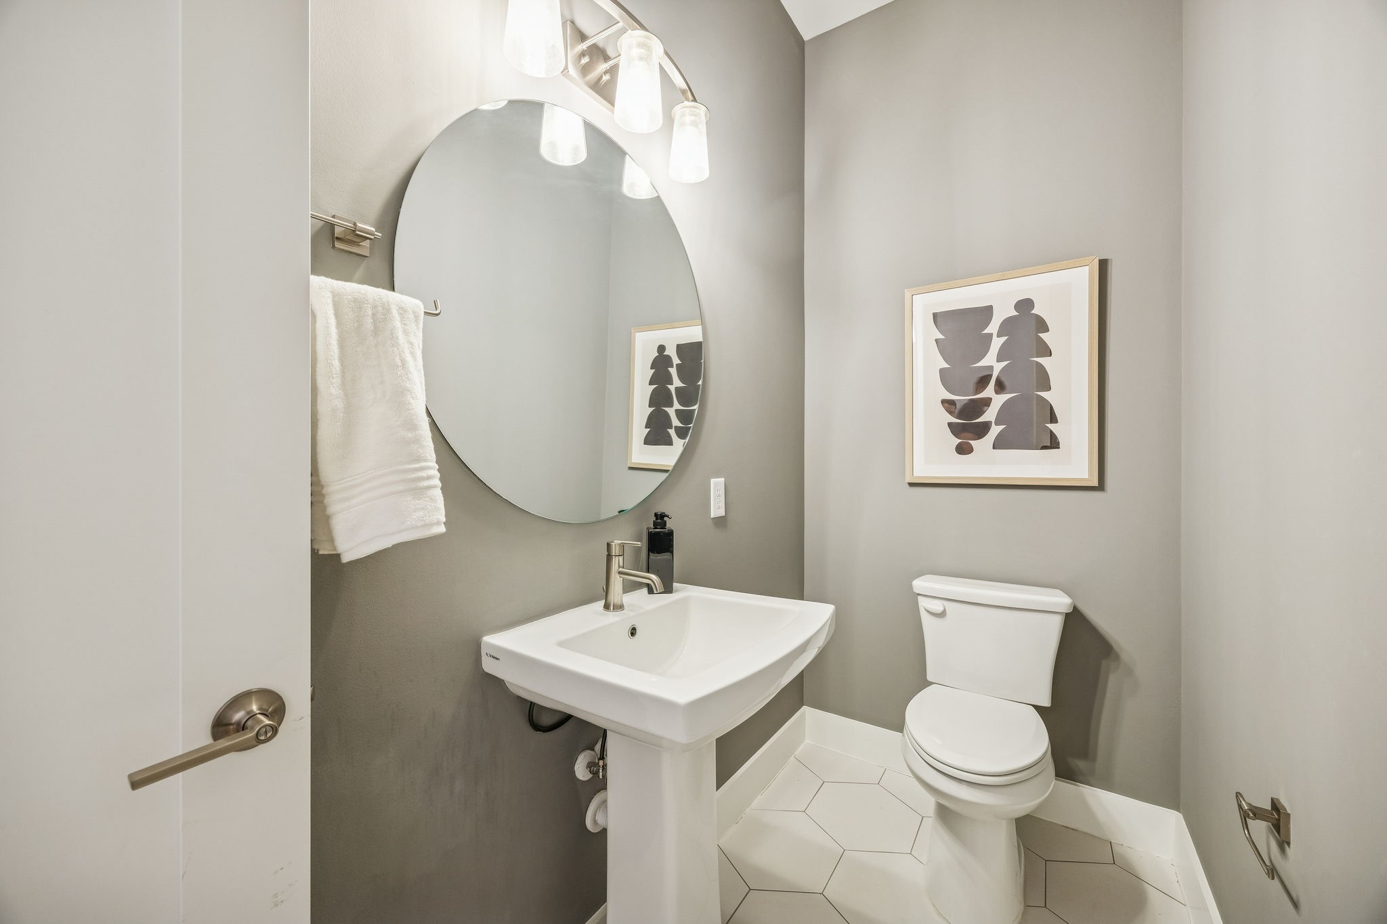
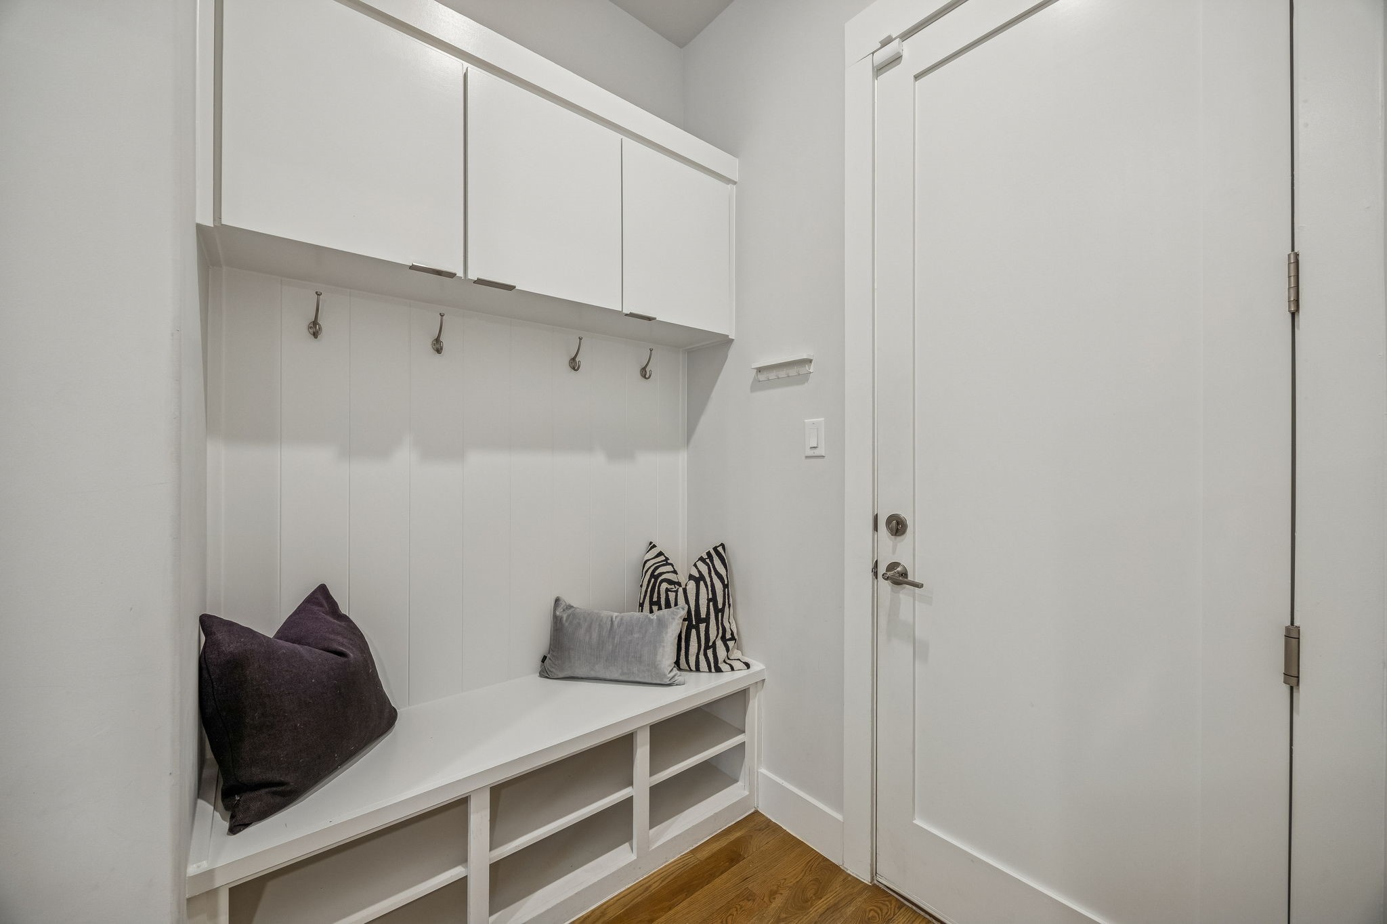
The chef-inspired kitchen is a true showpiece, featuring quartz countertops, ample custom cabinetry, and top-of-the-line KitchenAid appliances. A spacious mudroom, stylish half bath, and double doors leading to the lush backyard complete the inviting first floor.
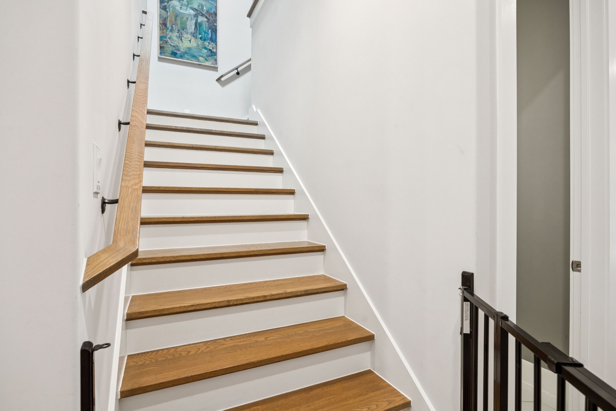
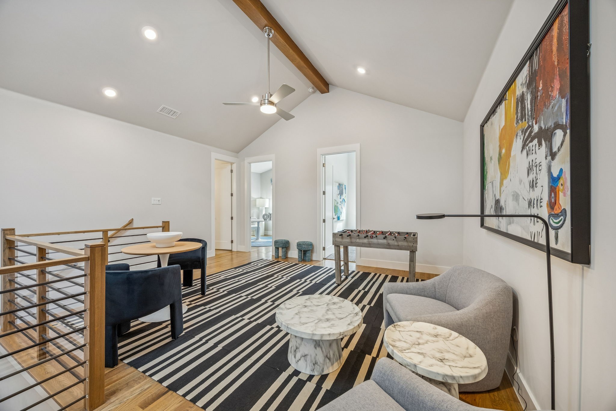
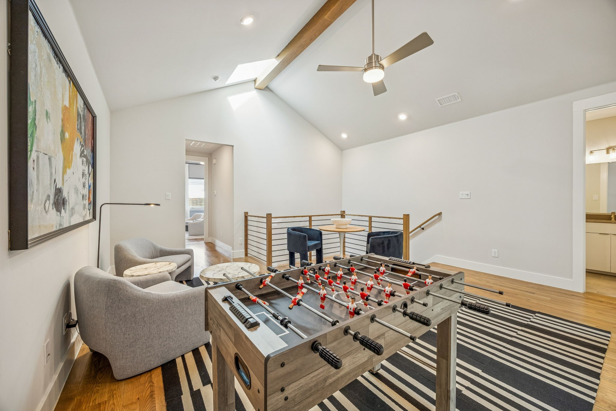
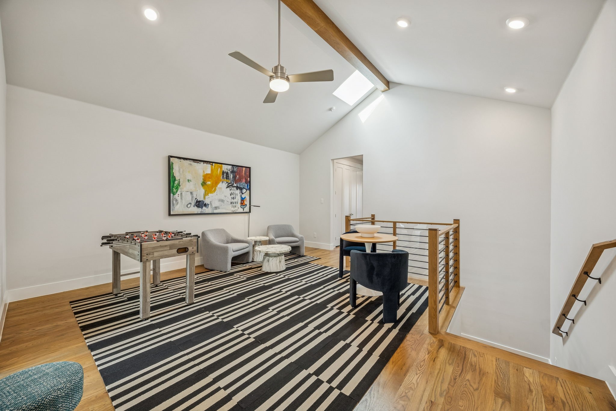
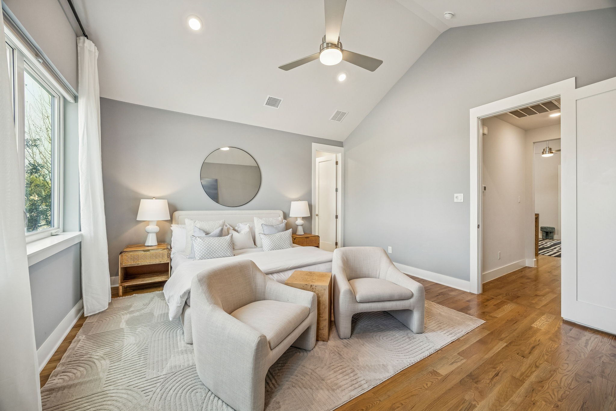
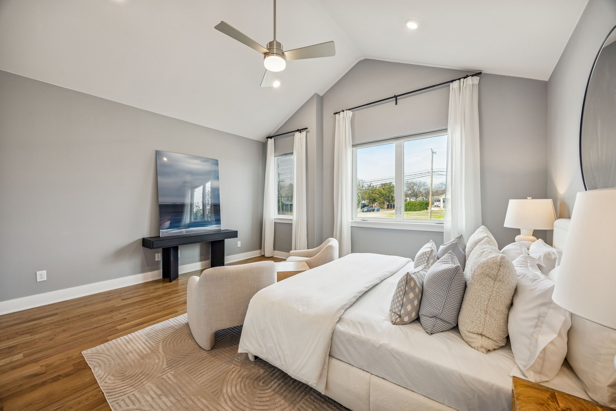
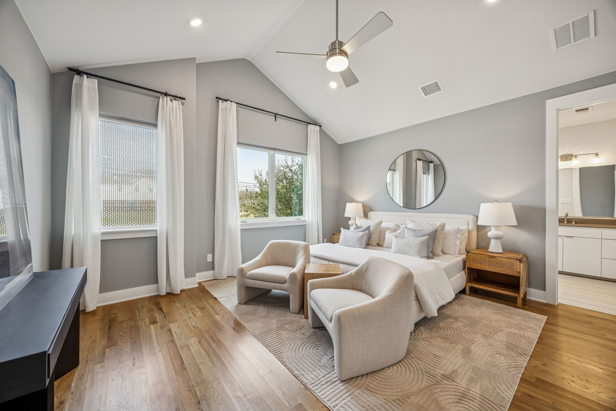
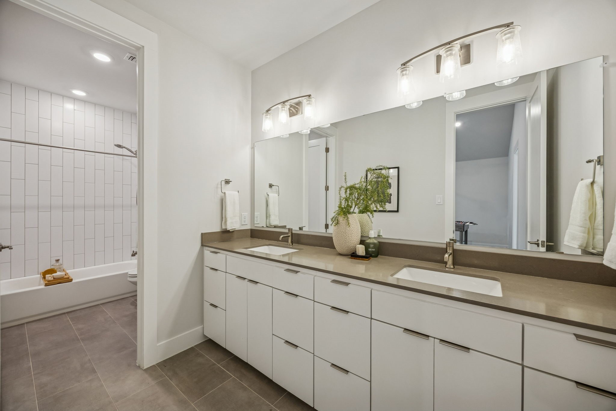
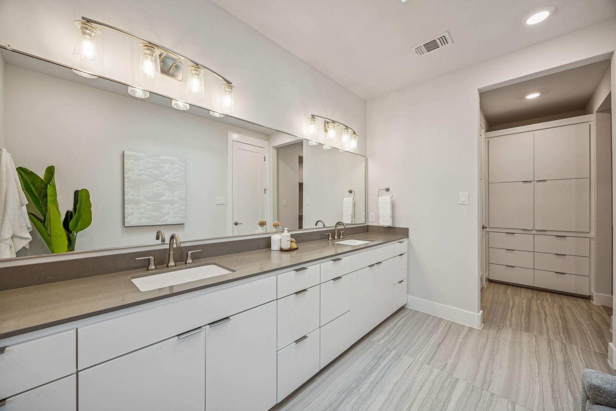
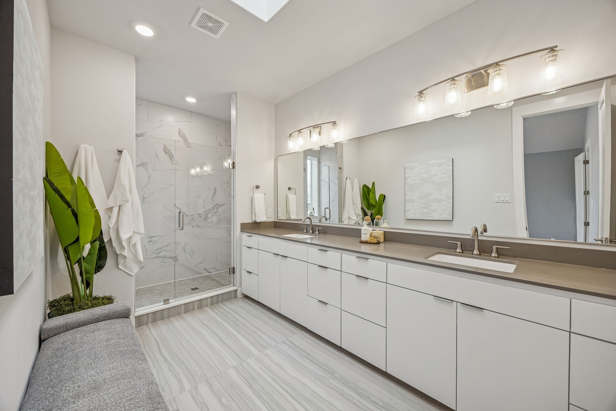
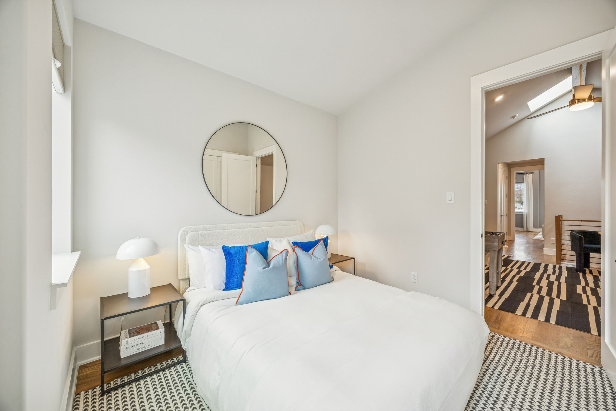
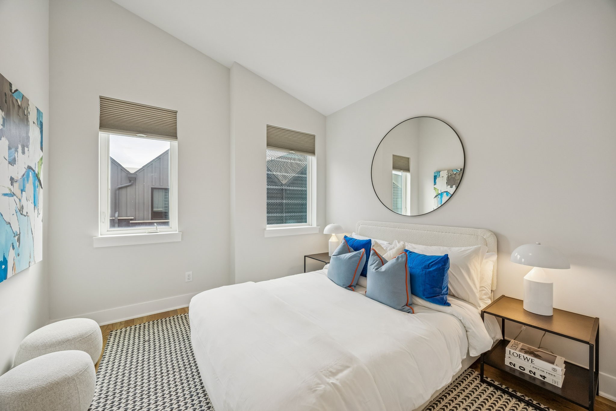
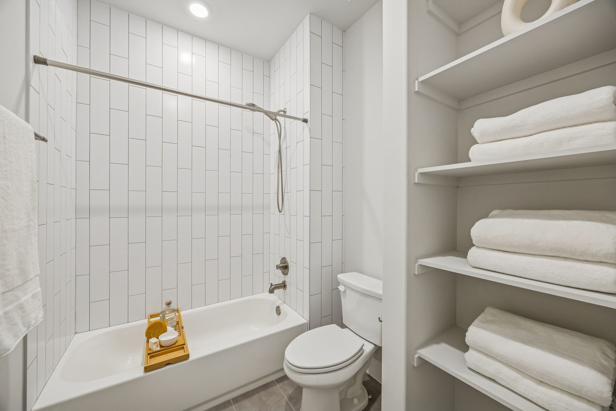
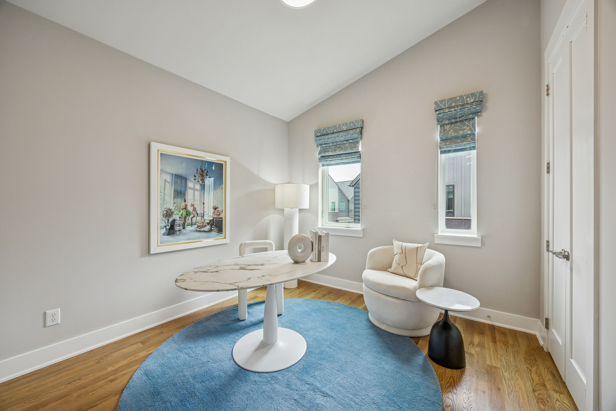
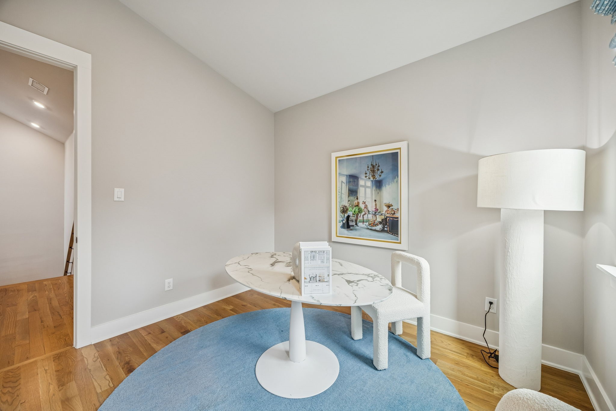
Upstairs, you'll find a versatile bonus space perfect for a media area or home office, along with a luxurious primary suite and two additional bedrooms. The primary retreat is filled with natural light and includes a spa-like en-suite bathroom with dual sinks, generous storage, and a large walk-in closet.
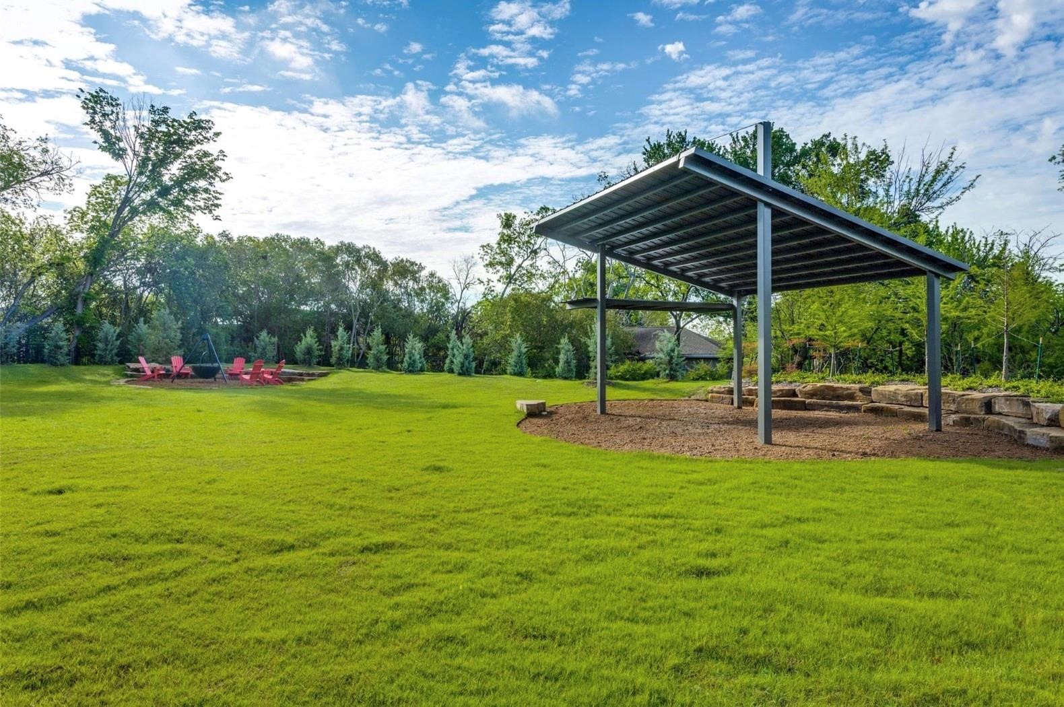
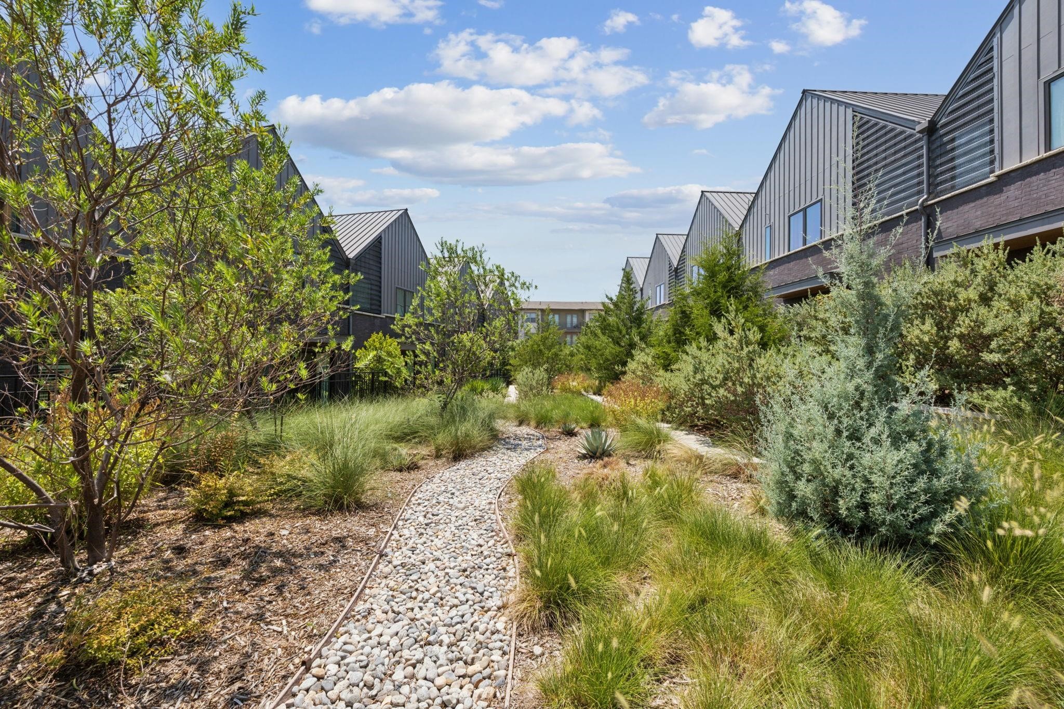
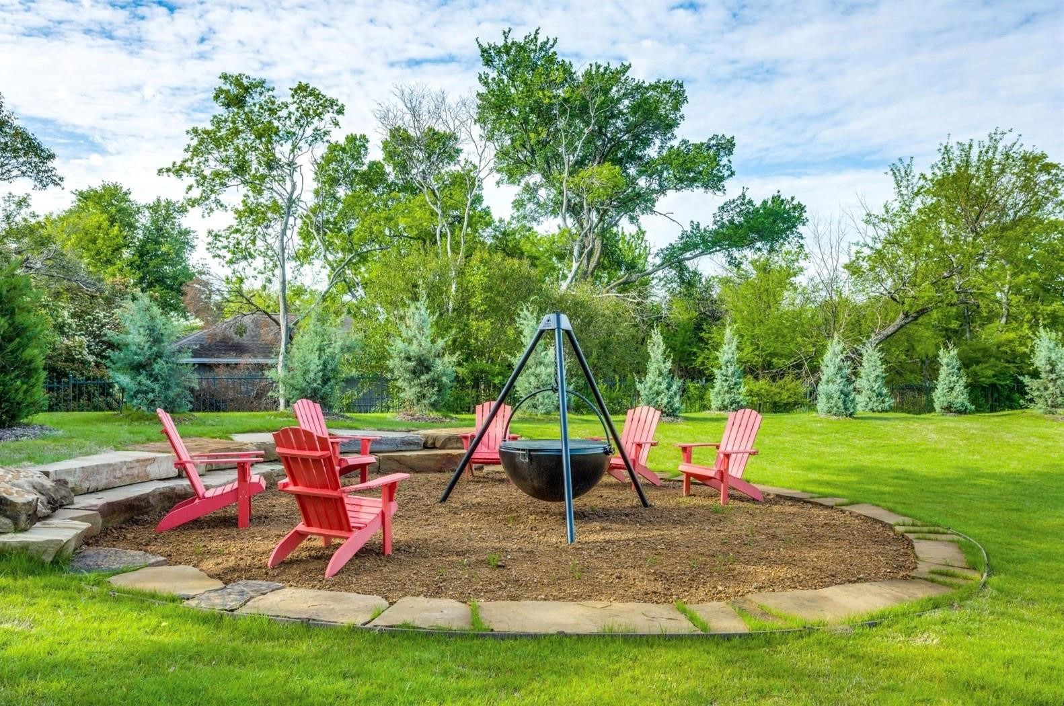
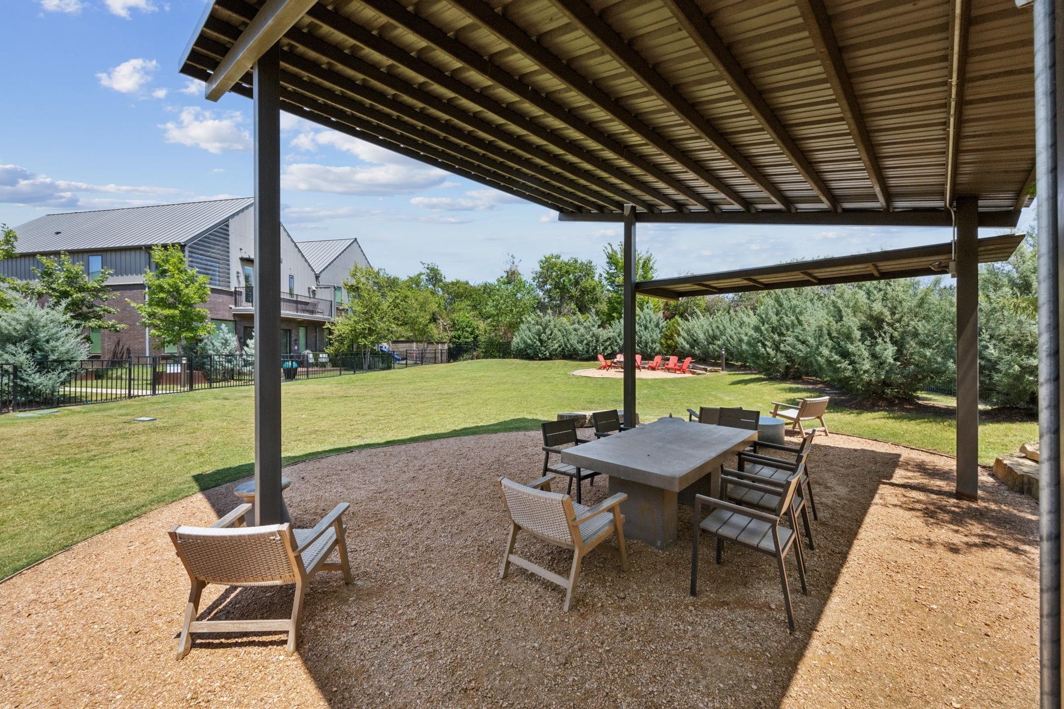
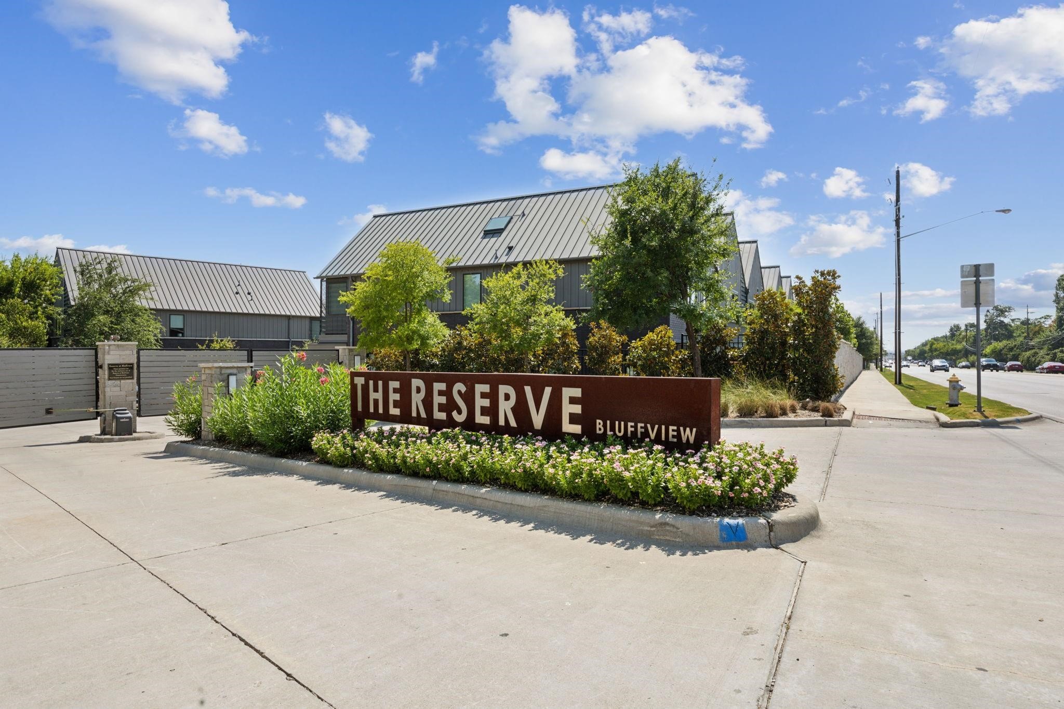
Located in The Reserve at Bluffview, a prestigious gated community, residents enjoy access to a one-acre private park, fire pit, picnic area, and scenic trails along the Bachman Creek Greenbelt. With close proximity to Inwood Village, Highland Park Village, Preston Hollow, Love Field, and Central Market, this home offers the ultimate combination of luxury, privacy, and convenience.

3
beds

3
baths

2,200 Sq.Ft. LIVING AREA

2,613.6 Sq.Ft. lot

Alisha Ryan

Alisha Ryan

Features & Amenities

Interior

  • total bedrooms3
  • Total bathrooms3
  • full bathrooms2
  • half bathroom1
  • Flooring Hardwood, Tile, Wood
  • APPLIANCES Built-In Gas Range, Double Oven, Dishwasher, Gas Cooktop, Disposal, Gas Oven, Gas Range, Gas Water Heater, Microwave, Vented Exhaust Fan
  • other interior Features Built-in Features, Decorative/Designer Lighting Fixtures, Double Vanity, Eat-in Kitchen, High Speed Internet, Kitchen Island, Open Floorplan, Pantry, Paneling/Wainscoting, Smart Home, Natural Woodwork, Walk-In Closet(s), Wired for Sound

Area & Lot

  • Status Sold
  • Date Sold April 10, 2026
  • Living Area2,200 Sq.Ft.
  • Lot Area2,613.6 Sq.Ft.
  • MLS® ID21189117
  • TypeResidential
  • YEAR BUILT2019
  • Architecture StylesContemporary/Modern
  • Elementary SchoolWilliams
  • Middle SchoolCary
  • High SchoolJefferson
  • School DistrictDallas ISD

Exterior

  • STORIES2
  • Garage Space2.0
  • water SourcePublic
  • utilitiesNatural Gas Available, Sewer Available, Separate Meters, Water Available
  • PoolNone
  • parkingAdditional Parking, Common, Door-Multi, Garage Faces Front, Garage, Garage Door Opener, Lighted
  • sewerPublic Sewer
  • security FeaturesSecurity System, Fire Alarm, Gated Community, Smoke Detector(s), Security Service
  • other exterior FeaturesPrivate Yard

Financial

  • Price Upon Request
View Virtual Tour

Work With Us

Experience exceptional real estate service with The Agency Frisco, where clients are the top priority. Trust The Agency Frisco for expert guidance, personalized attention, and unparalleled results in your real estate journey.

Follow Us on Instagram