3990 W Fm 922
3990 W Fm 922
3990 W Fm 922
3990 W Fm 922
3990 W Fm 922
3990 W Fm 922
3990 W Fm 922
3990 W Fm 922
3990 W Fm 922
3990 W Fm 922
3990 W Fm 922
3990 W Fm 922
3990 W Fm 922
3990 W Fm 922
3990 W Fm 922
3990 W Fm 922
3990 W Fm 922
3990 W Fm 922
3990 W Fm 922
3990 W Fm 922
3990 W Fm 922
3990 W Fm 922
3990 W Fm 922
3990 W Fm 922
3990 W Fm 922
3990 W Fm 922
3990 W Fm 922
3990 W Fm 922
3990 W Fm 922
3990 W Fm 922
3990 W Fm 922
3990 W Fm 922
3990 W Fm 922
3990 W Fm 922
3990 W Fm 922
3990 W Fm 922
3990 W Fm 922
3990 W Fm 922
SEE ALL PHOTOS
3990 W Fm 922
3990 W Fm 922
3990 W Fm 922
3990 W Fm 922
3990 W Fm 922
3990 W Fm 922
3990 W Fm 922
3990 W Fm 922
3990 W Fm 922
3990 W Fm 922
3990 W Fm 922
3990 W Fm 922
3990 W Fm 922
3990 W Fm 922
3990 W Fm 922
3990 W Fm 922
3990 W Fm 922
3990 W Fm 922
3990 W Fm 922
3990 W Fm 922
3990 W Fm 922
3990 W Fm 922
3990 W Fm 922
3990 W Fm 922
3990 W Fm 922
3990 W Fm 922
3990 W Fm 922
3990 W Fm 922
3990 W Fm 922
3990 W Fm 922
3990 W Fm 922
3990 W Fm 922
3990 W Fm 922
3990 W Fm 922
3990 W Fm 922
3990 W Fm 922
3990 W Fm 922
3990 W Fm 922
Sold

3990 W Fm 922

3990 W Fm 922, Valley View, TX 76272

Welcome to your Era ISD escape!

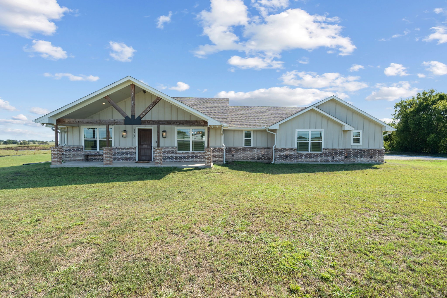
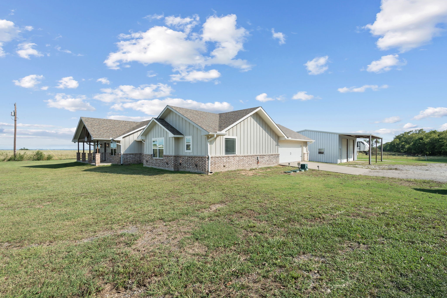
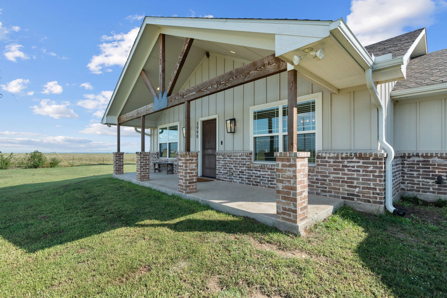
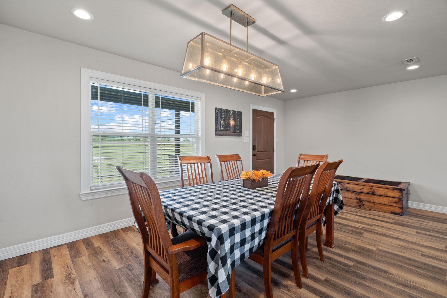
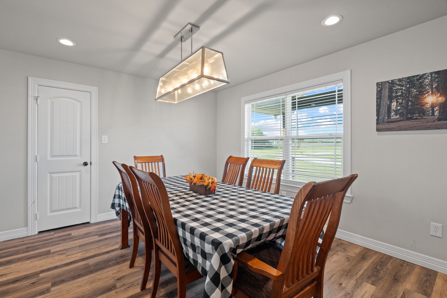
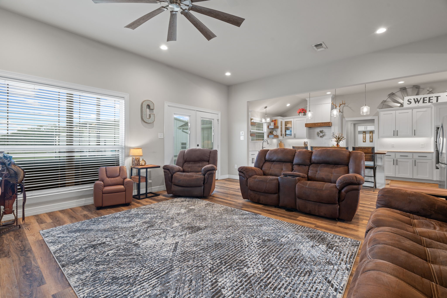
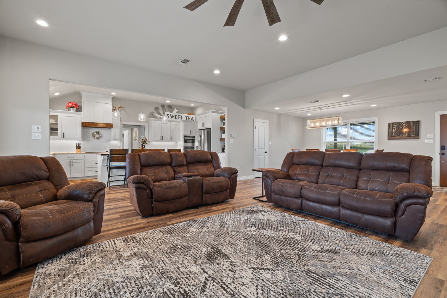
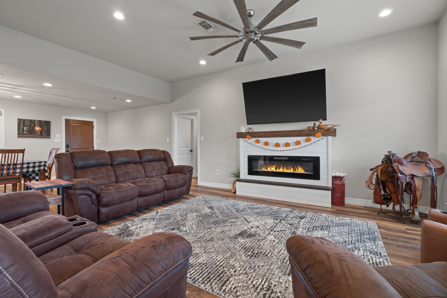
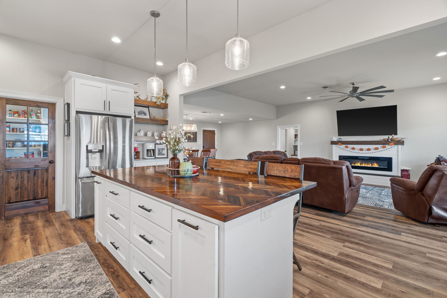
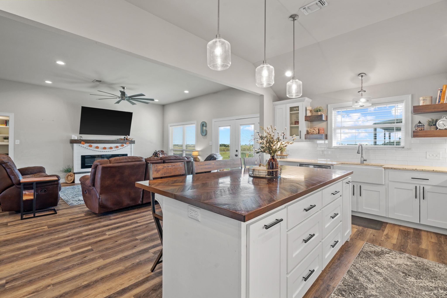
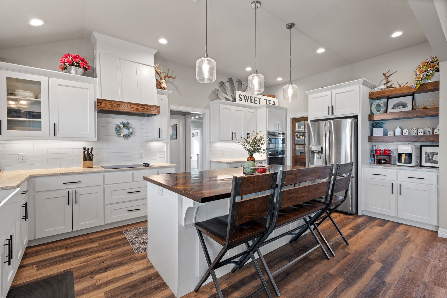
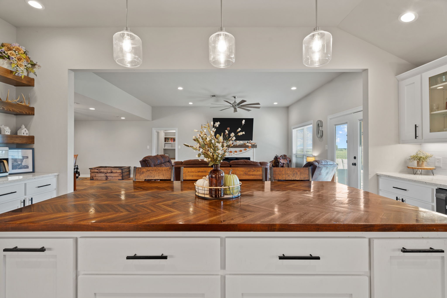
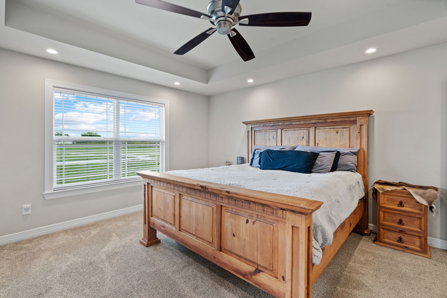
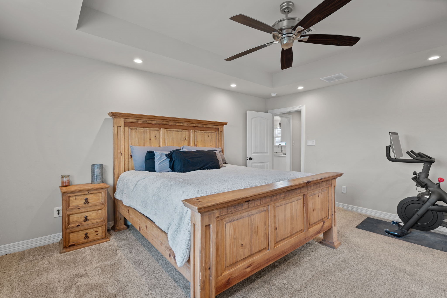
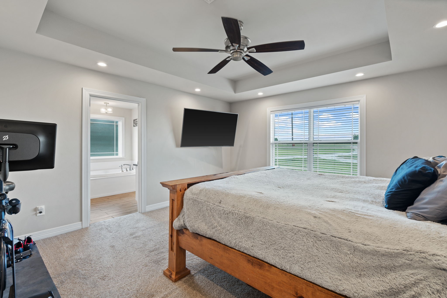
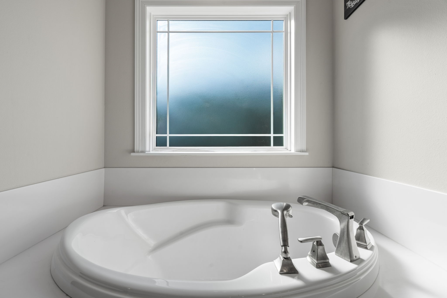
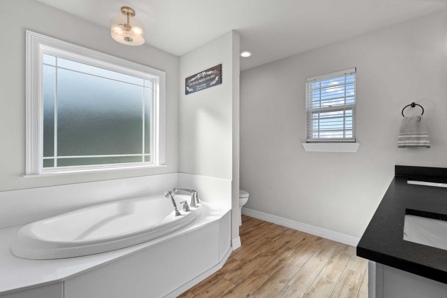
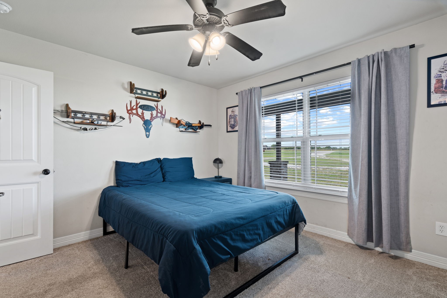
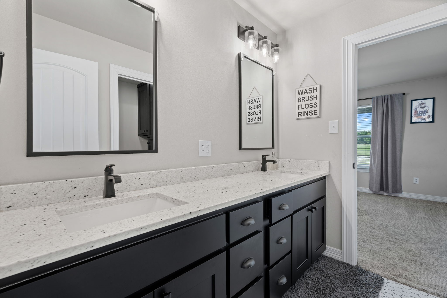
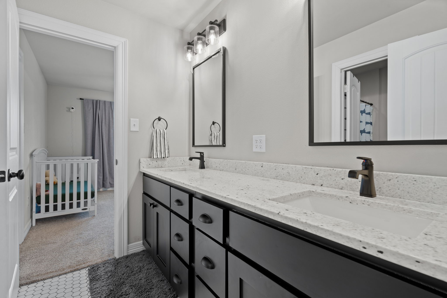
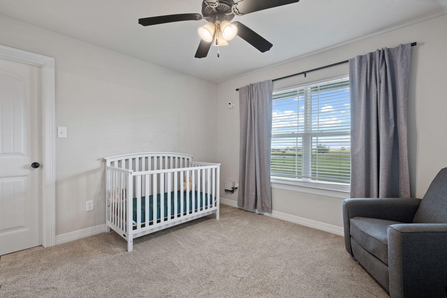
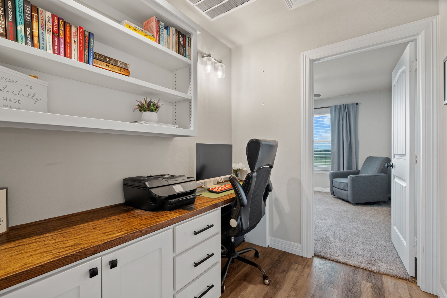
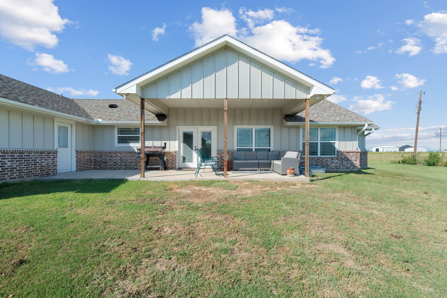
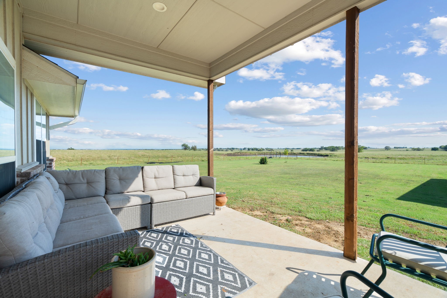
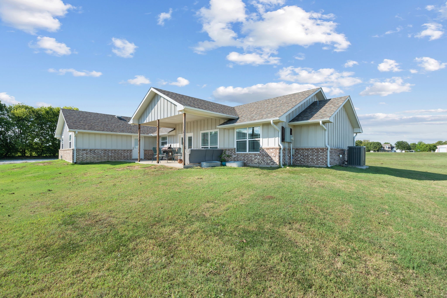
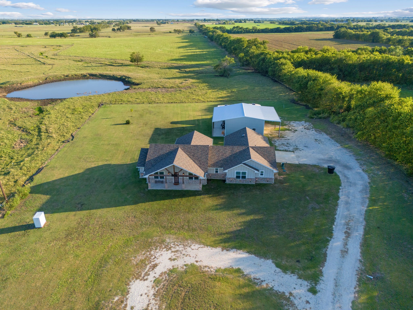
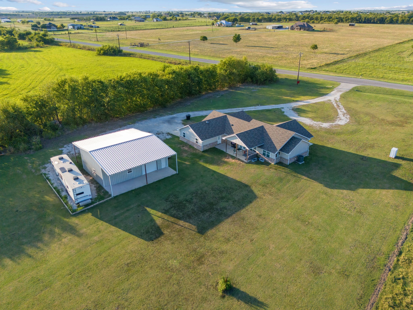
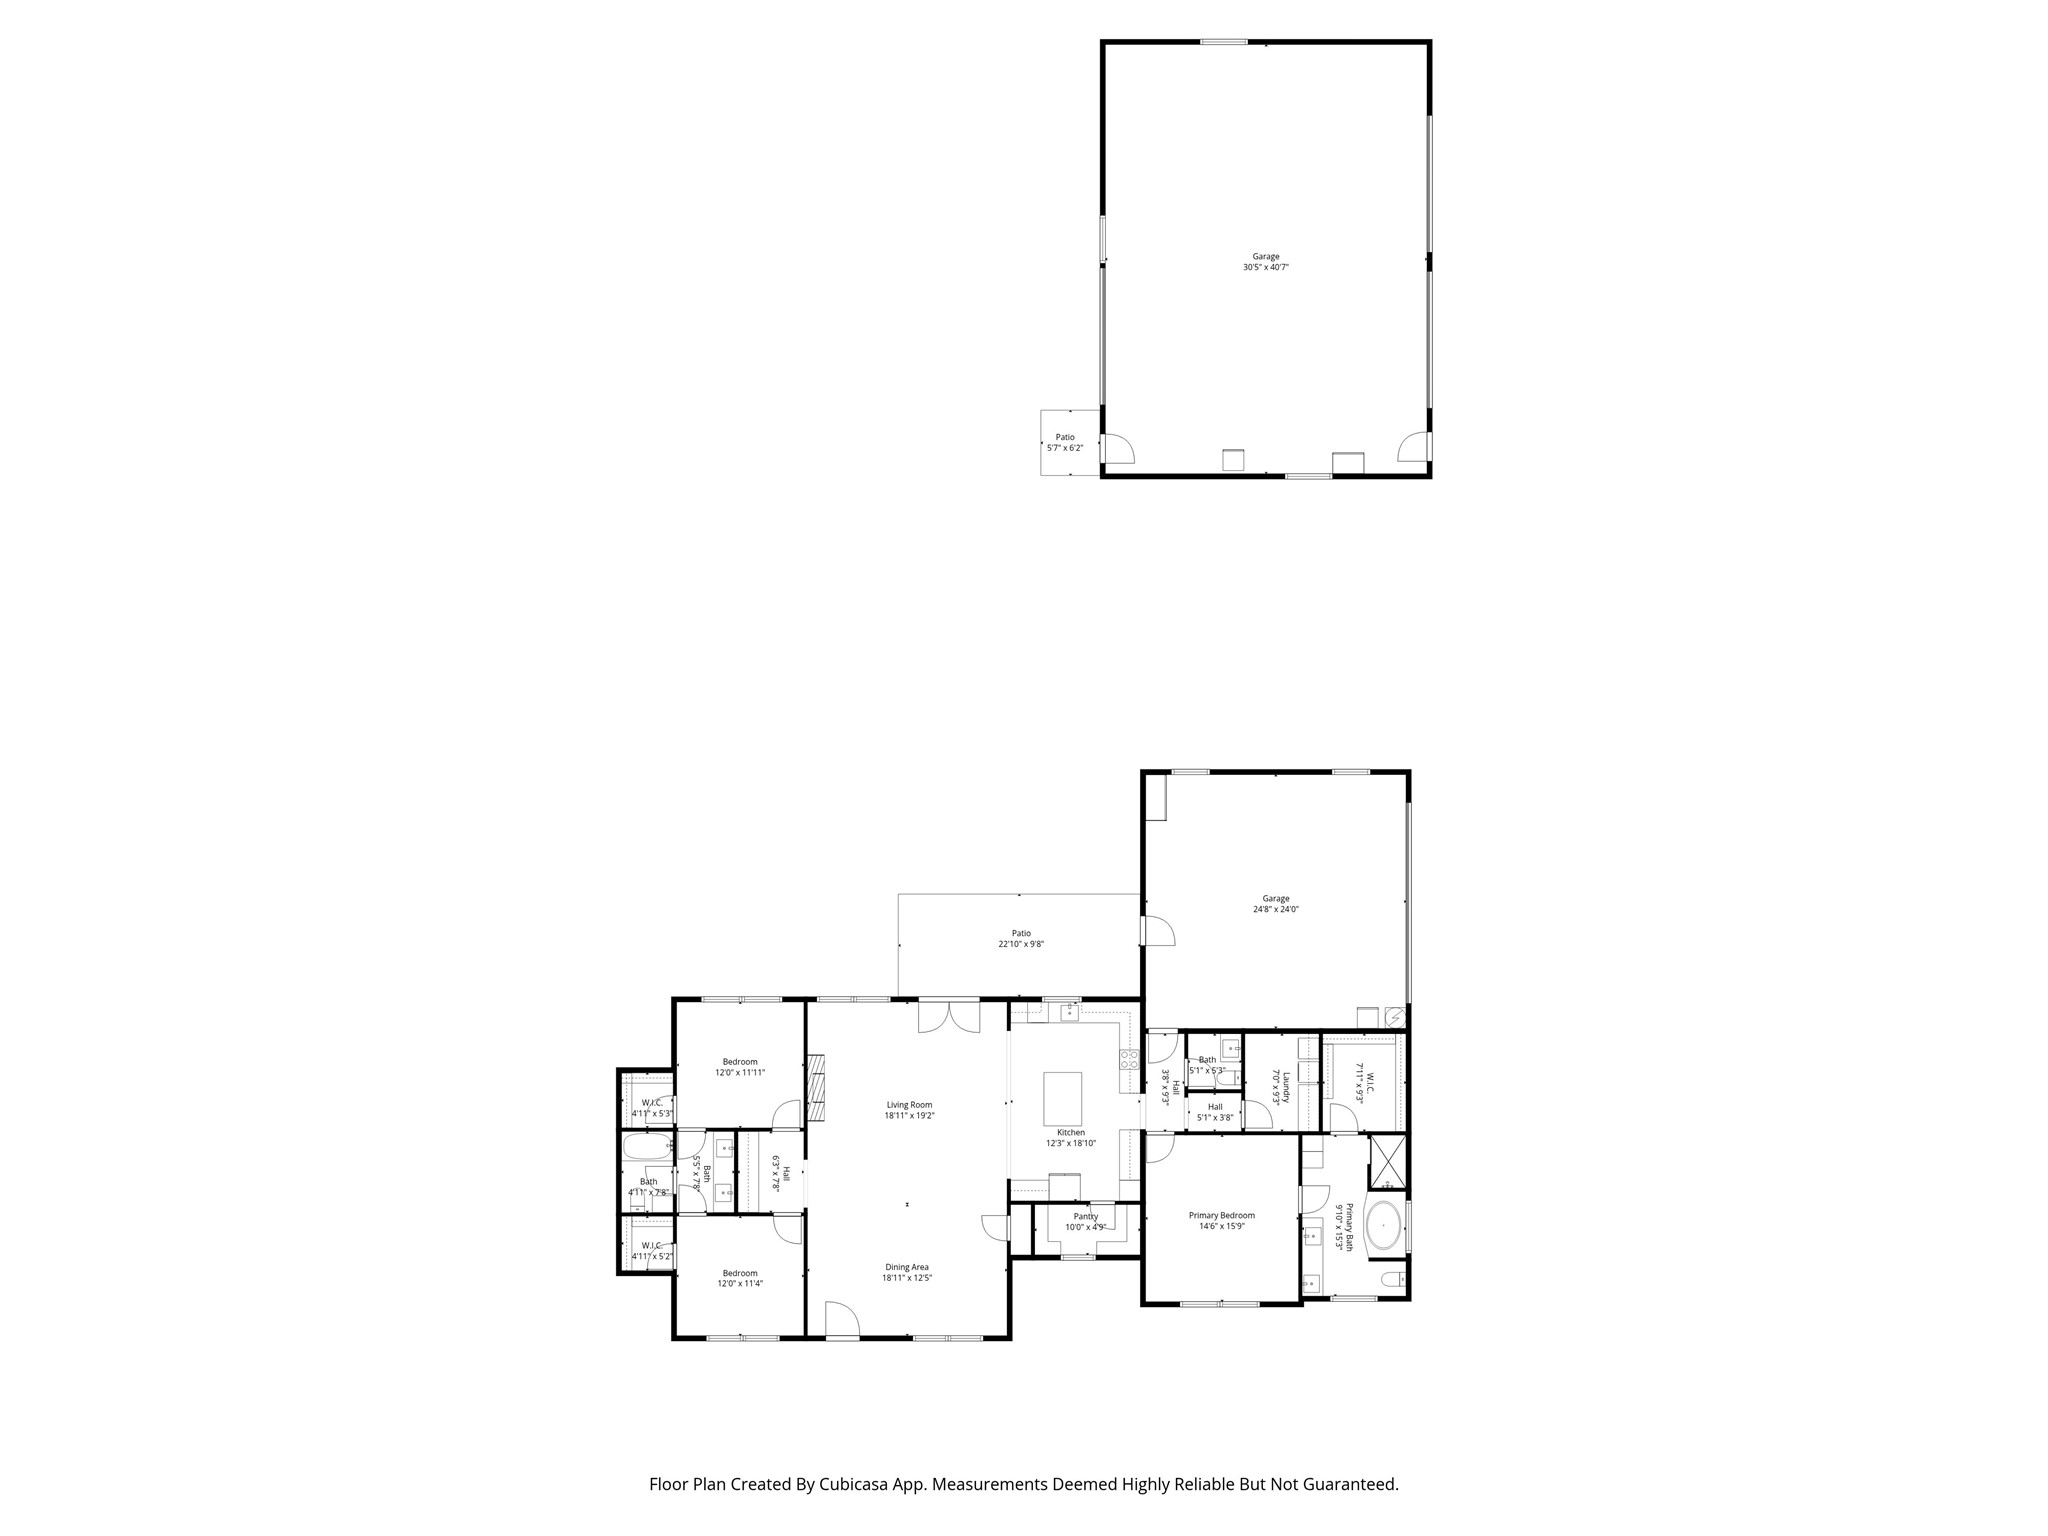
This charming 3-bedroom, 2.5-bath farmhouse-style home sits on 2 acres and offers the perfect blend of country living with modern convenience. Step inside to an inviting open floor plan, ideal for gathering and entertaining. Outside, enjoy peaceful mornings on the front porch and relaxing evenings on the back patio.

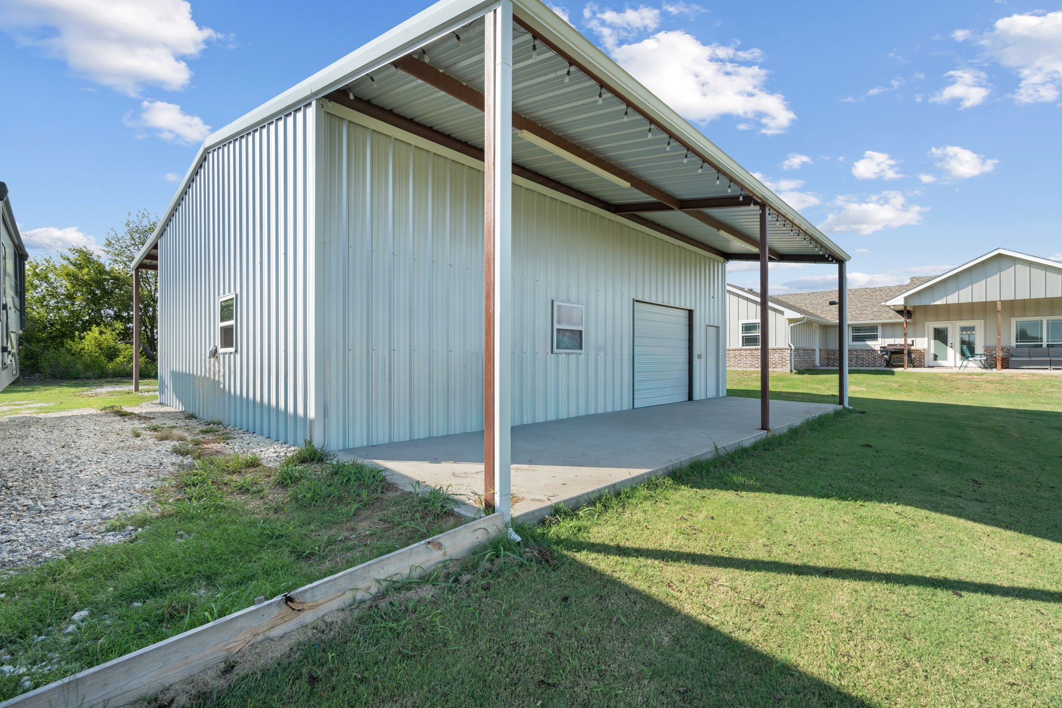
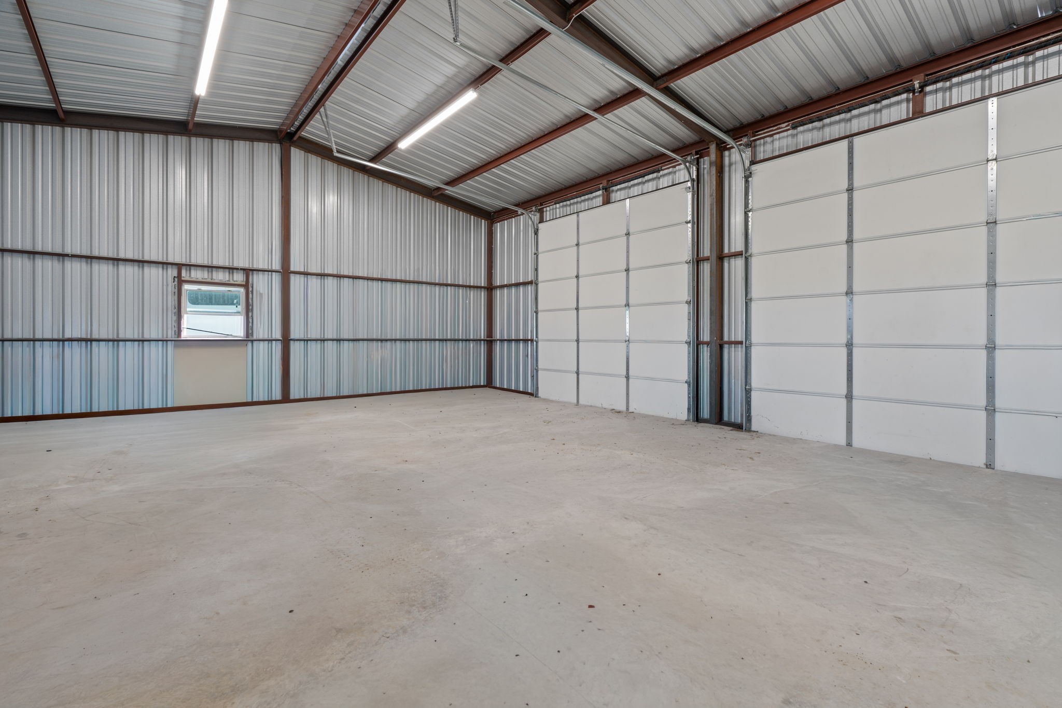
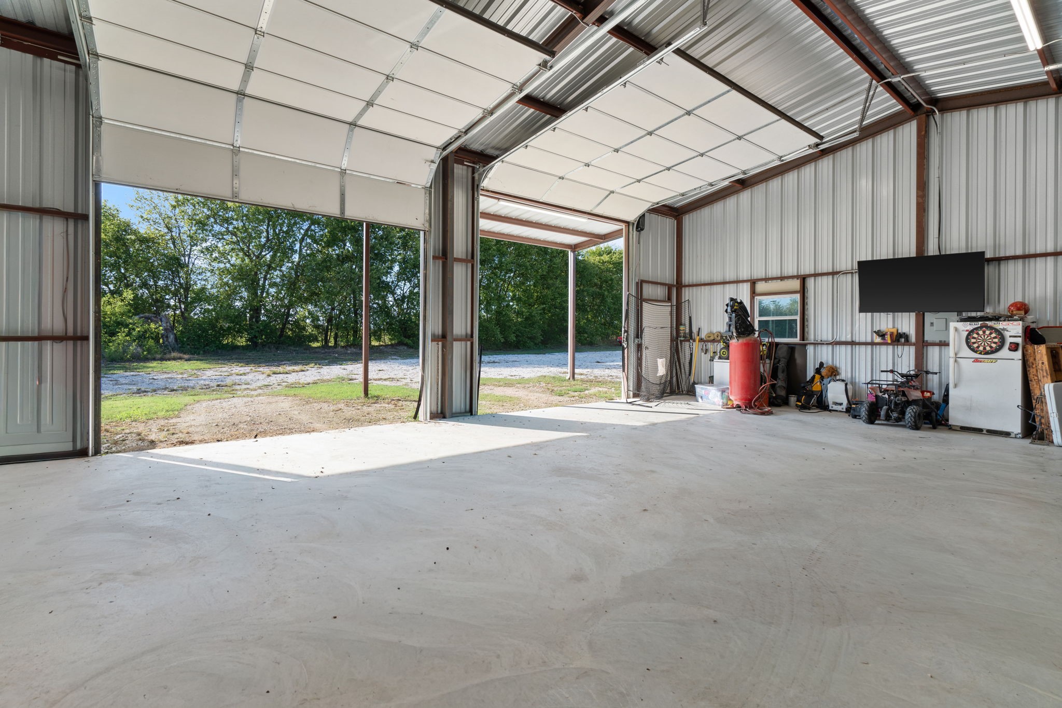
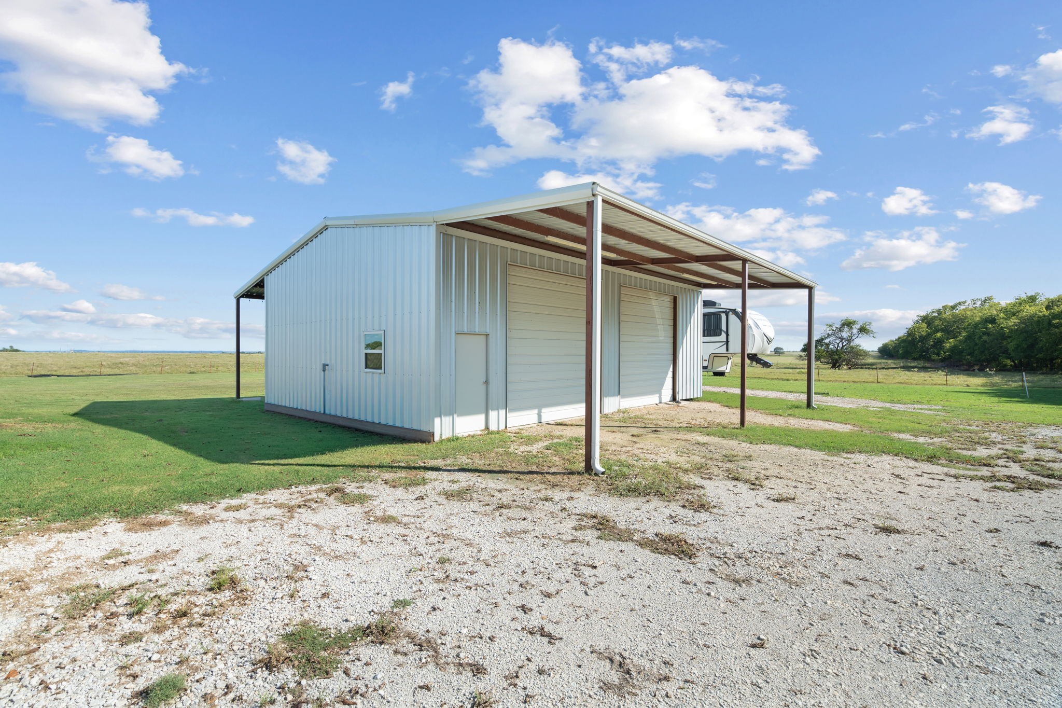
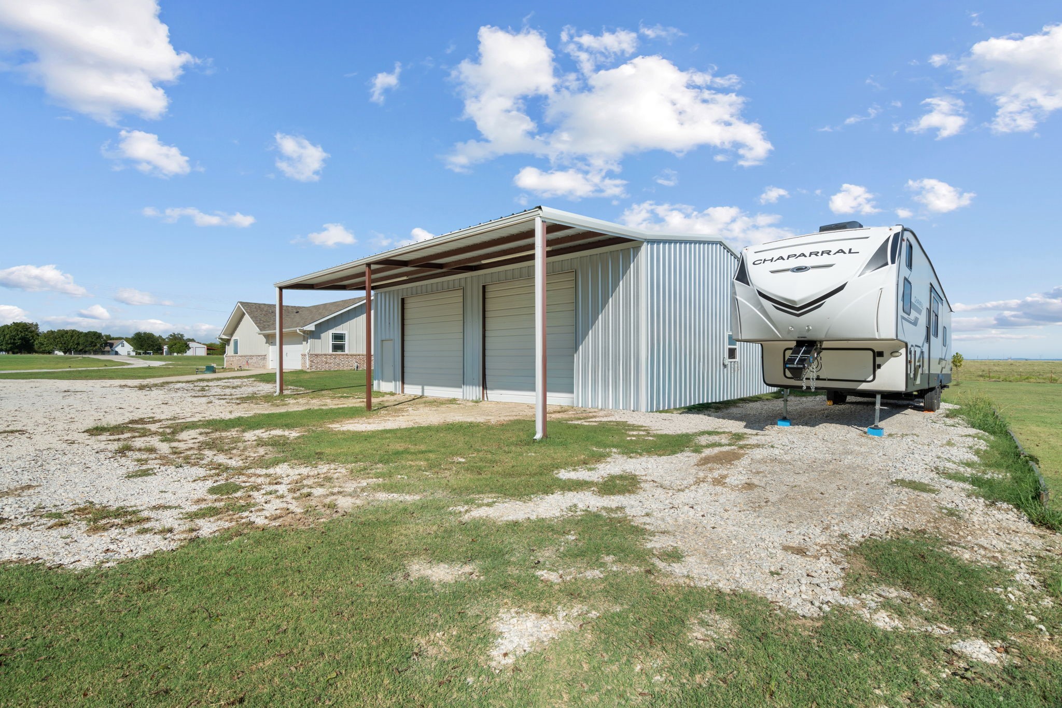
A 30x40 shop and RV hookup provide plenty of space for hobbies, storage, or extra parking. Bonus: custom-cut Christmas lights already sized for the home make decorating a breeze!

Location is unbeatable - just off FM 922, conveniently situated between I-35 and Hwy 51, giving you easy routes to town while still enjoying the quiet of the country.

3
beds

3
baths

2,168 Sq.Ft. LIVING AREA

2 Acres lot

Sadee  Hodges

Sadee Hodges

Features & Amenities

Interior

  • total bedrooms3
  • Total bathrooms3
  • full bathrooms2
  • half bathroom1
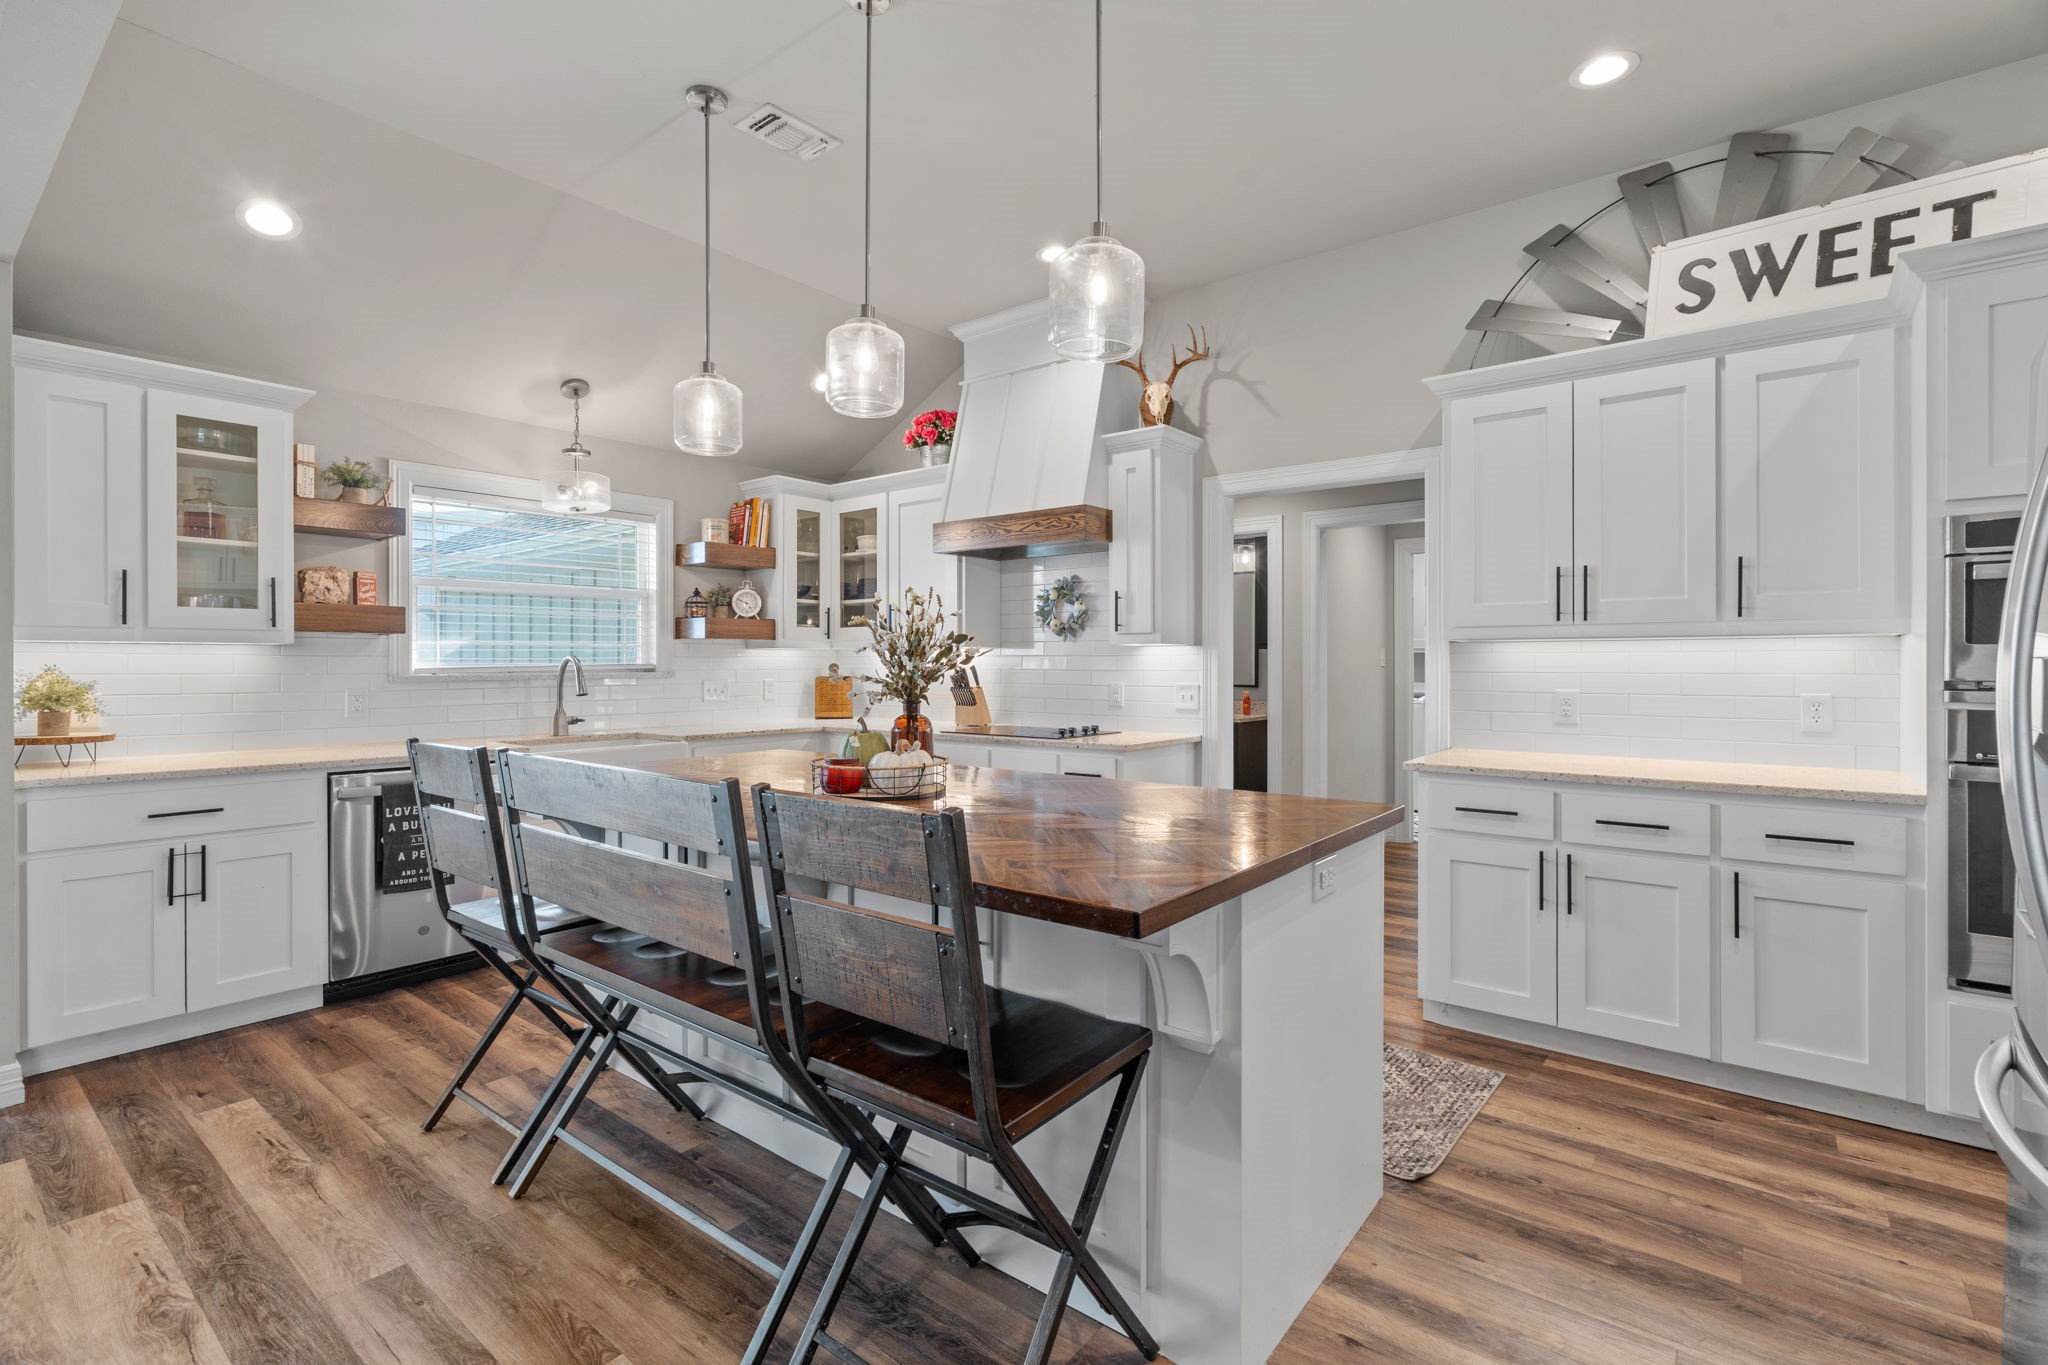
  • APPLIANCES Dishwasher, Electric Cooktop, Electric Oven, Gas Water Heater
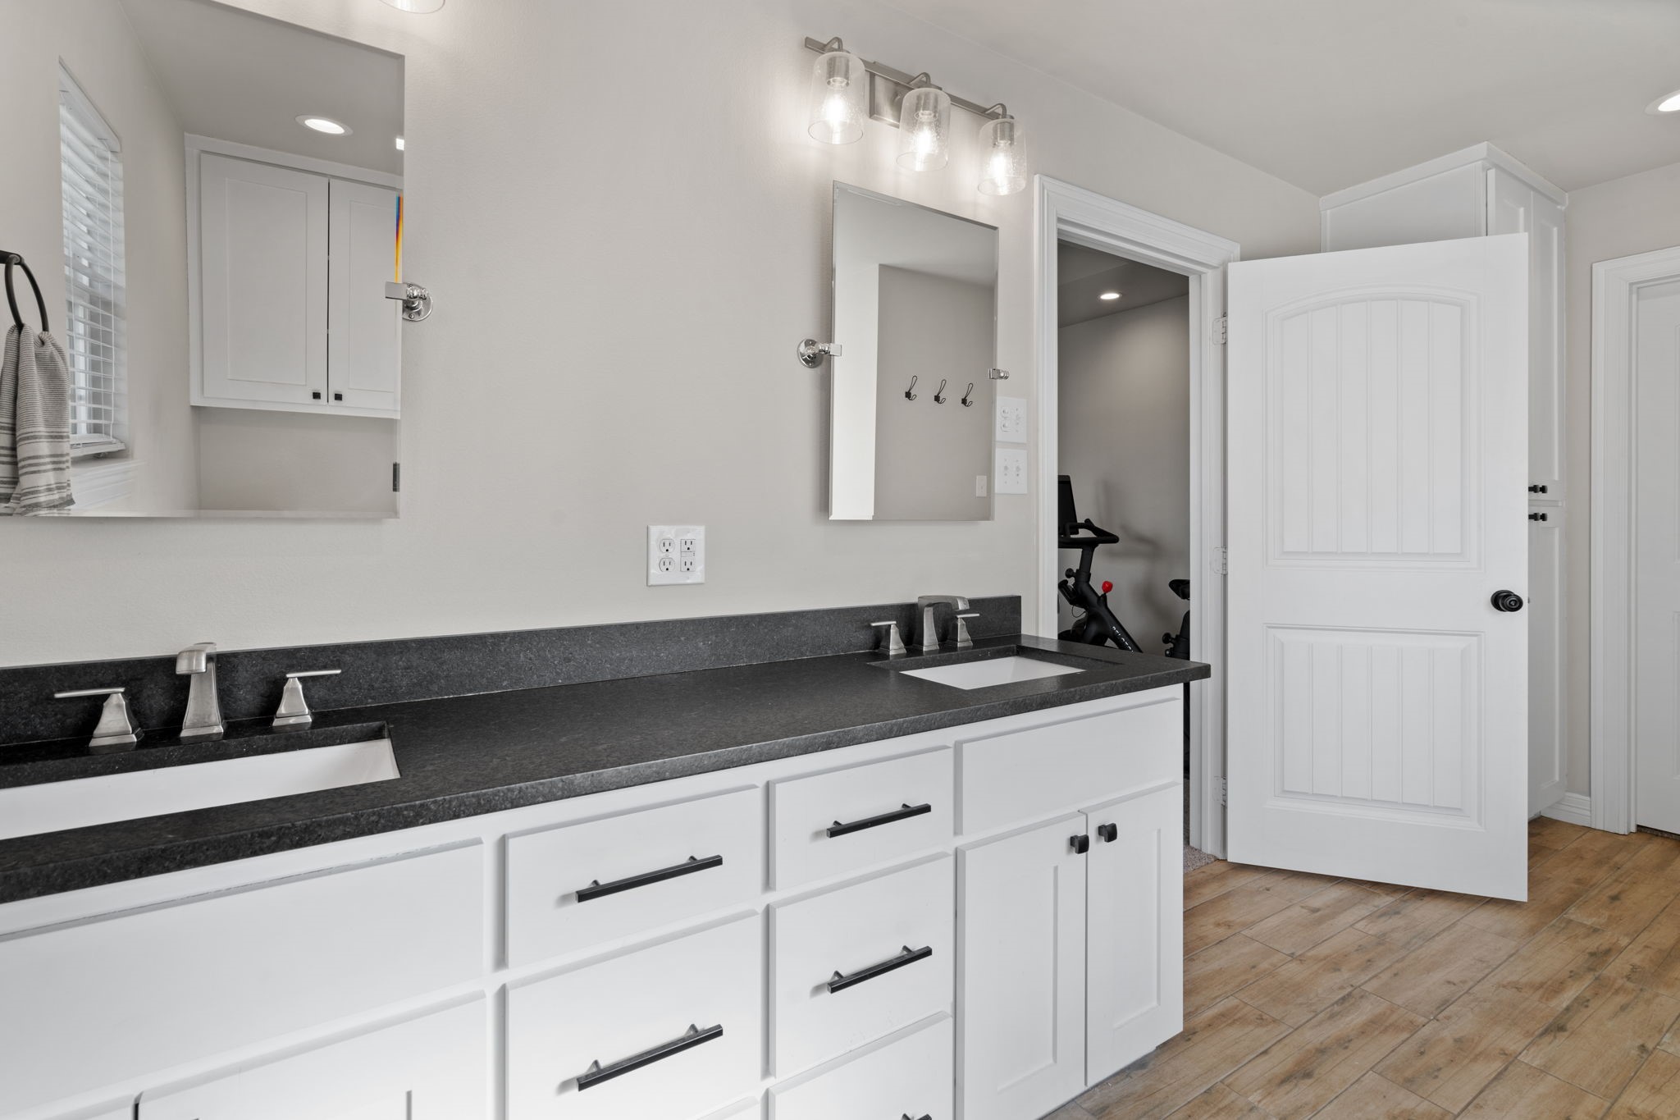
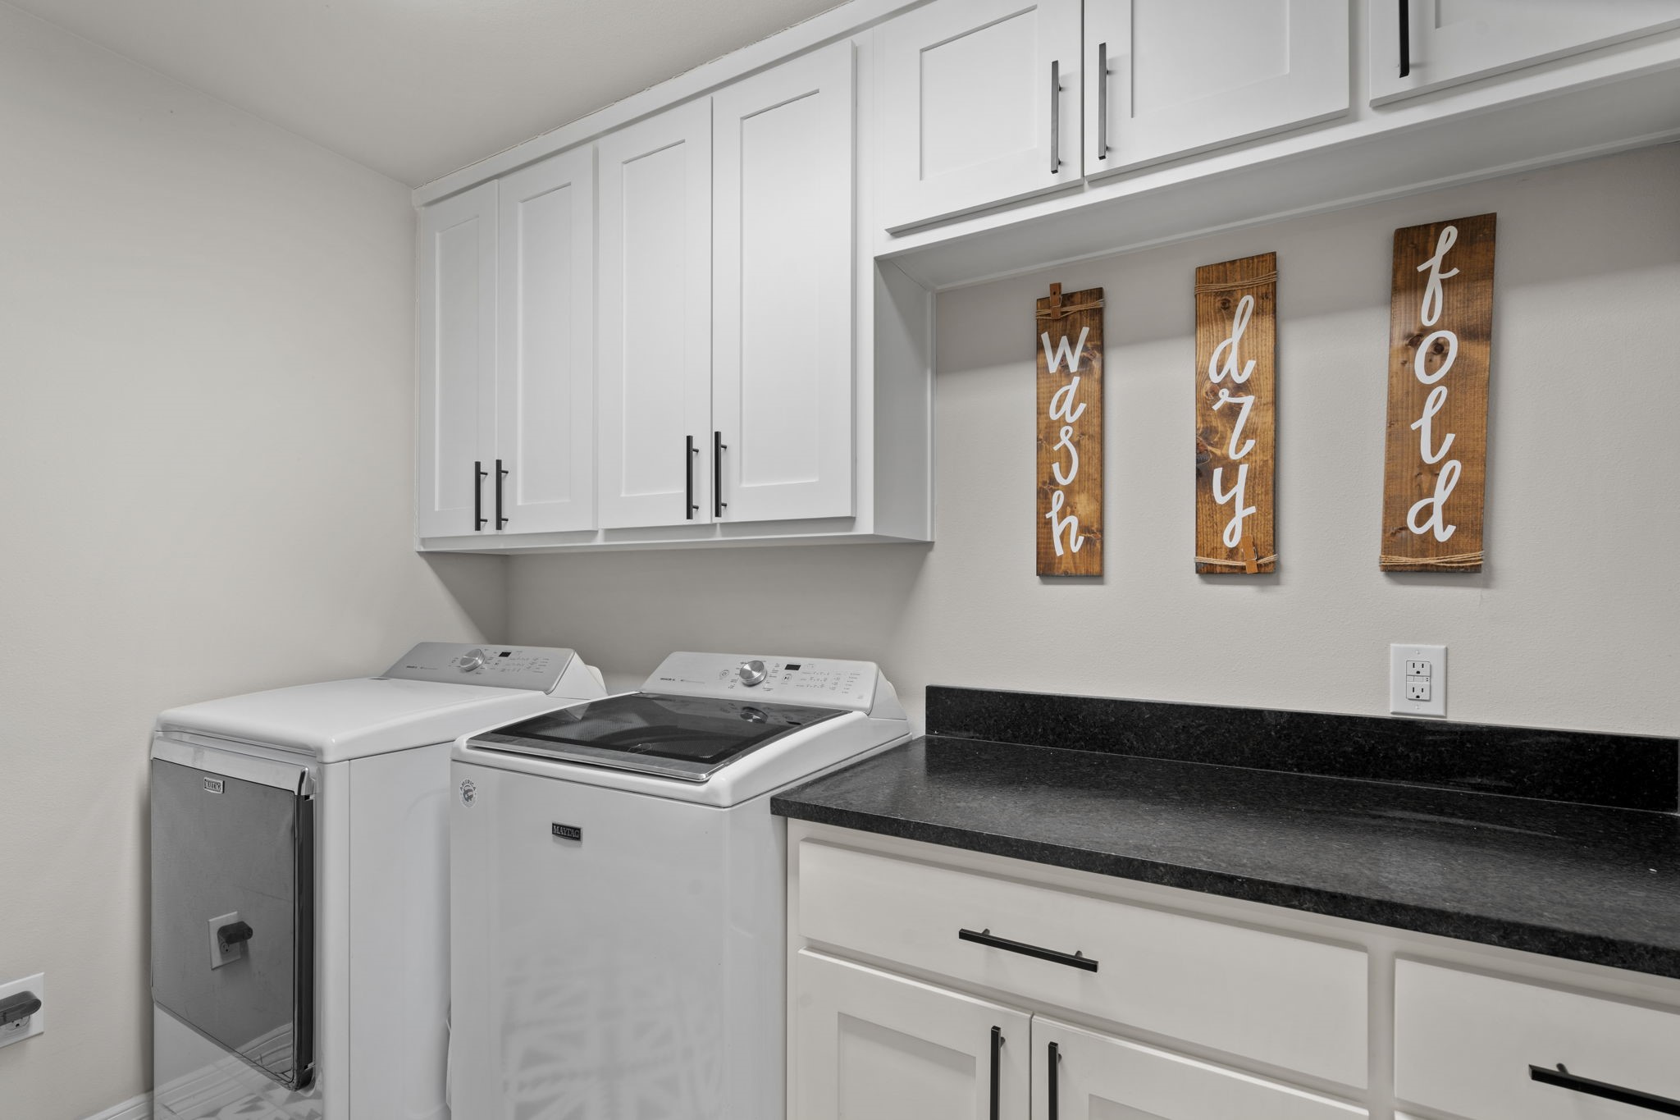
  • other interior Features Built-in Features, Decorative/Designer Lighting Fixtures, Double Vanity, Eat-in Kitchen, Granite Counters, High Speed Internet, Kitchen Island, Open Floorplan, Pantry, Cable TV, Walk-In Closet(s)

Area & Lot

  • Status Sold
  • Date Sold October 31, 2025
  • Living Area2,168 Sq.Ft.
  • Lot Area2 Acres
  • MLS® ID21068870
  • TypeResidential
  • YEAR BUILT2021
  • Architecture StylesDetached
  • Elementary SchoolEra
  • Middle SchoolEra
  • High SchoolEra
  • School DistrictEra ISD

Exterior

  • STORIES1
  • Garage Space2.0
  • water SourcePublic
  • utilitiesElectricity Available, Electricity Connected, Septic Available, Water Available, Cable Available
  • PoolNone
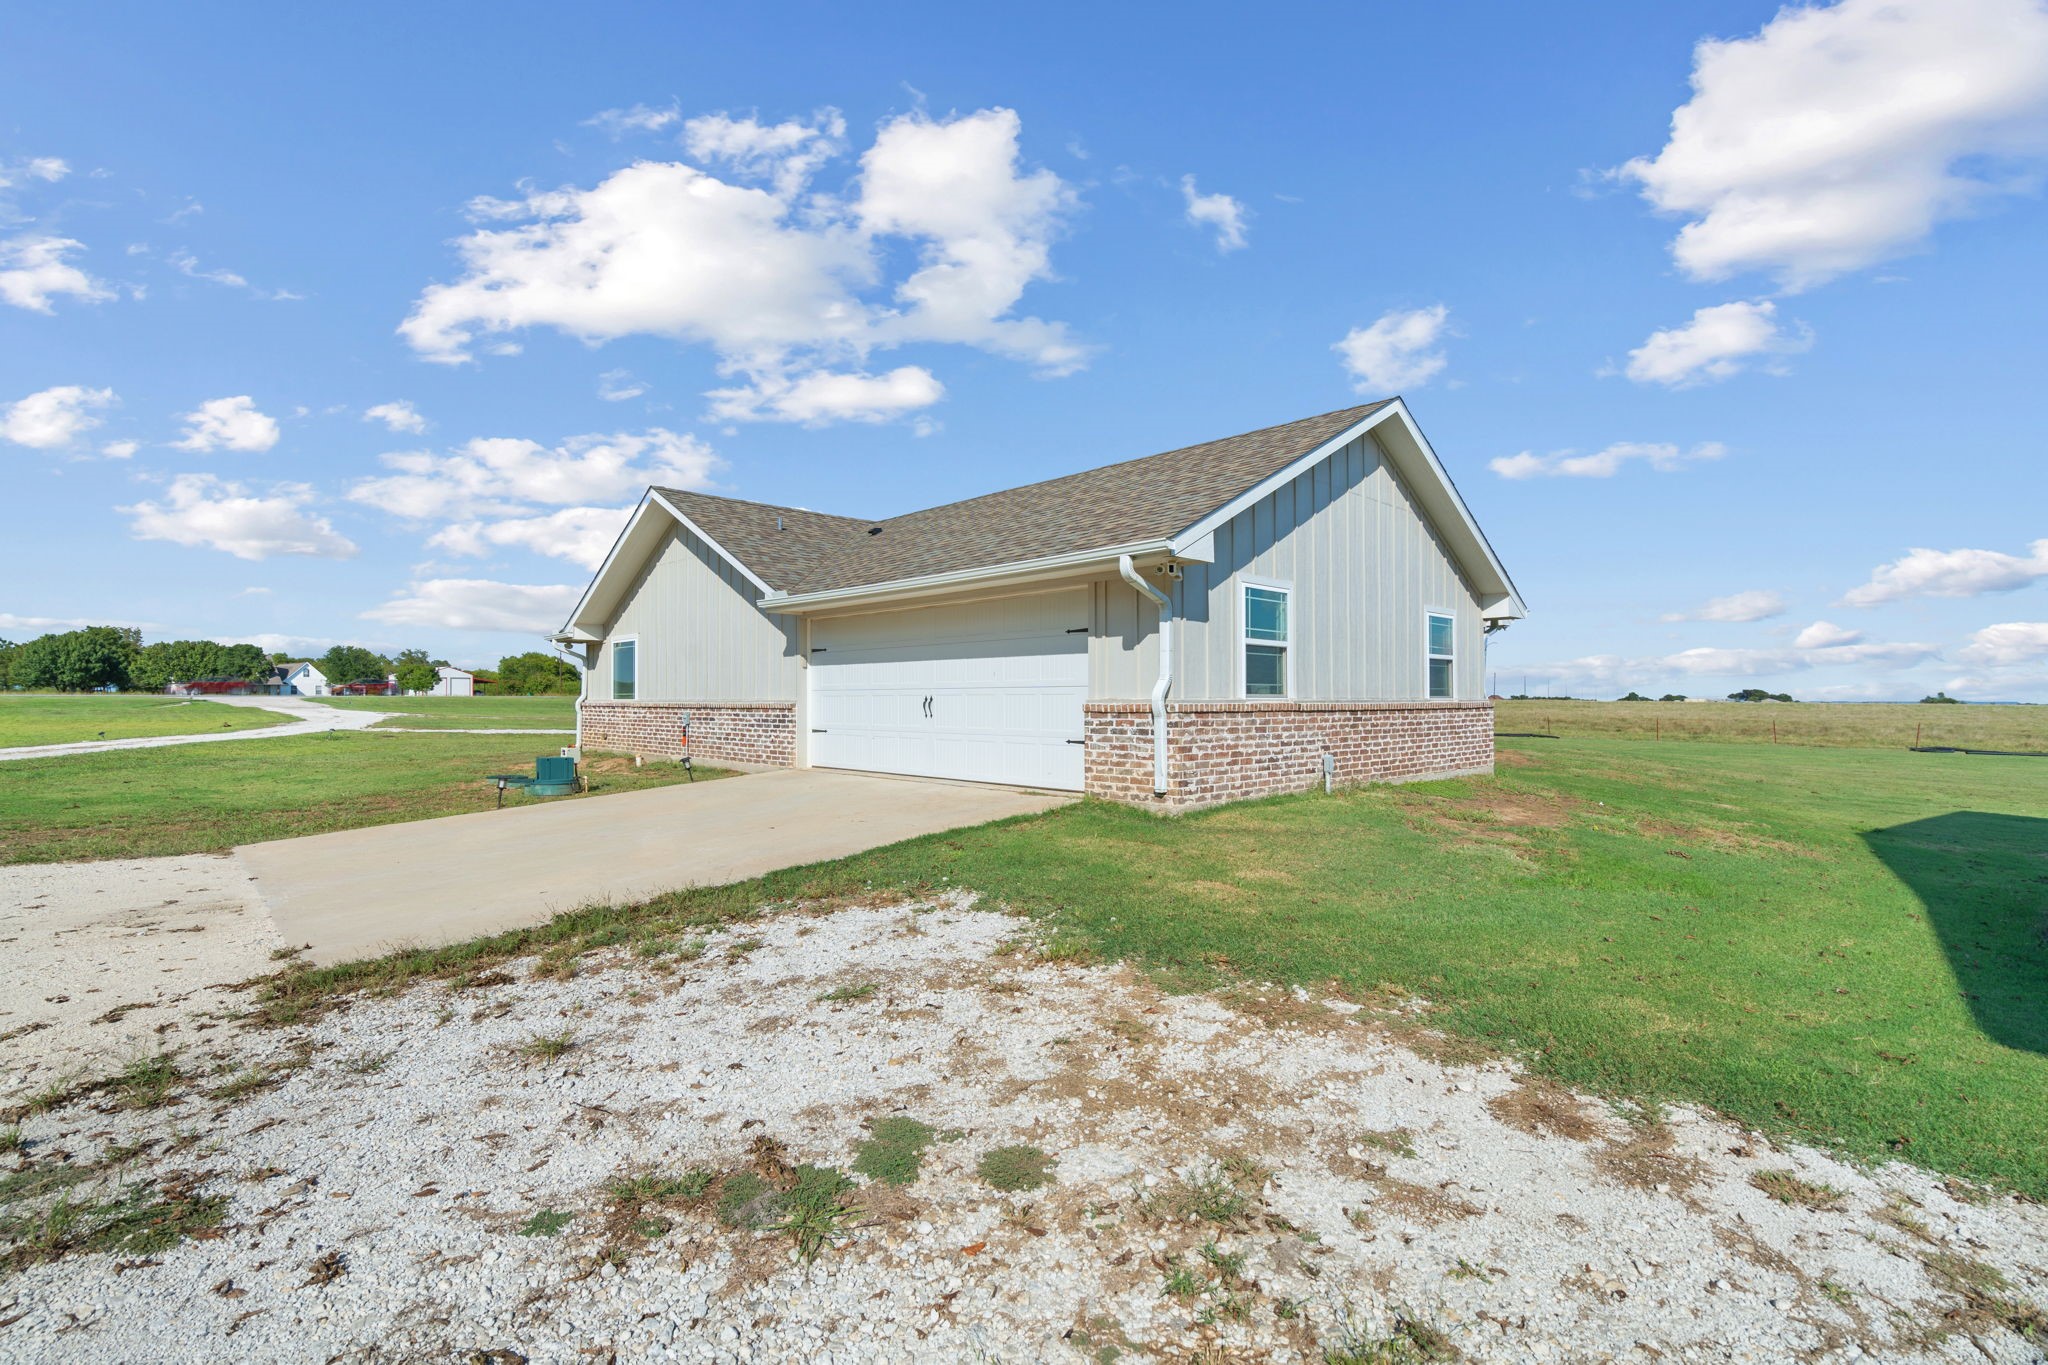
  • parkingCircular Driveway, Garage, Garage Door Opener, Oversized, Garage Faces Side
  • sewerSeptic Tank

Financial

  • Price Upon Request
View Virtual Tour

Work With Us

Experience exceptional real estate service with The Agency Frisco, where clients are the top priority. Trust The Agency Frisco for expert guidance, personalized attention, and unparalleled results in your real estate journey.

Follow Us on Instagram