414 Willow Way
414 Willow Way
414 Willow Way
414 Willow Way
414 Willow Way
414 Willow Way
414 Willow Way
414 Willow Way
414 Willow Way
414 Willow Way
414 Willow Way
414 Willow Way
414 Willow Way
414 Willow Way
414 Willow Way
414 Willow Way
414 Willow Way
414 Willow Way
414 Willow Way
414 Willow Way
414 Willow Way
414 Willow Way
414 Willow Way
414 Willow Way
414 Willow Way
SEE ALL PHOTOS
414 Willow Way
414 Willow Way
414 Willow Way
414 Willow Way
414 Willow Way
414 Willow Way
414 Willow Way
414 Willow Way
414 Willow Way
414 Willow Way
414 Willow Way
414 Willow Way
414 Willow Way
414 Willow Way
414 Willow Way
414 Willow Way
414 Willow Way
414 Willow Way
414 Willow Way
414 Willow Way
414 Willow Way
414 Willow Way
414 Willow Way
414 Willow Way
414 Willow Way
Sold

414 Willow Way

414 Willow Way, Gainesville, TX 76240

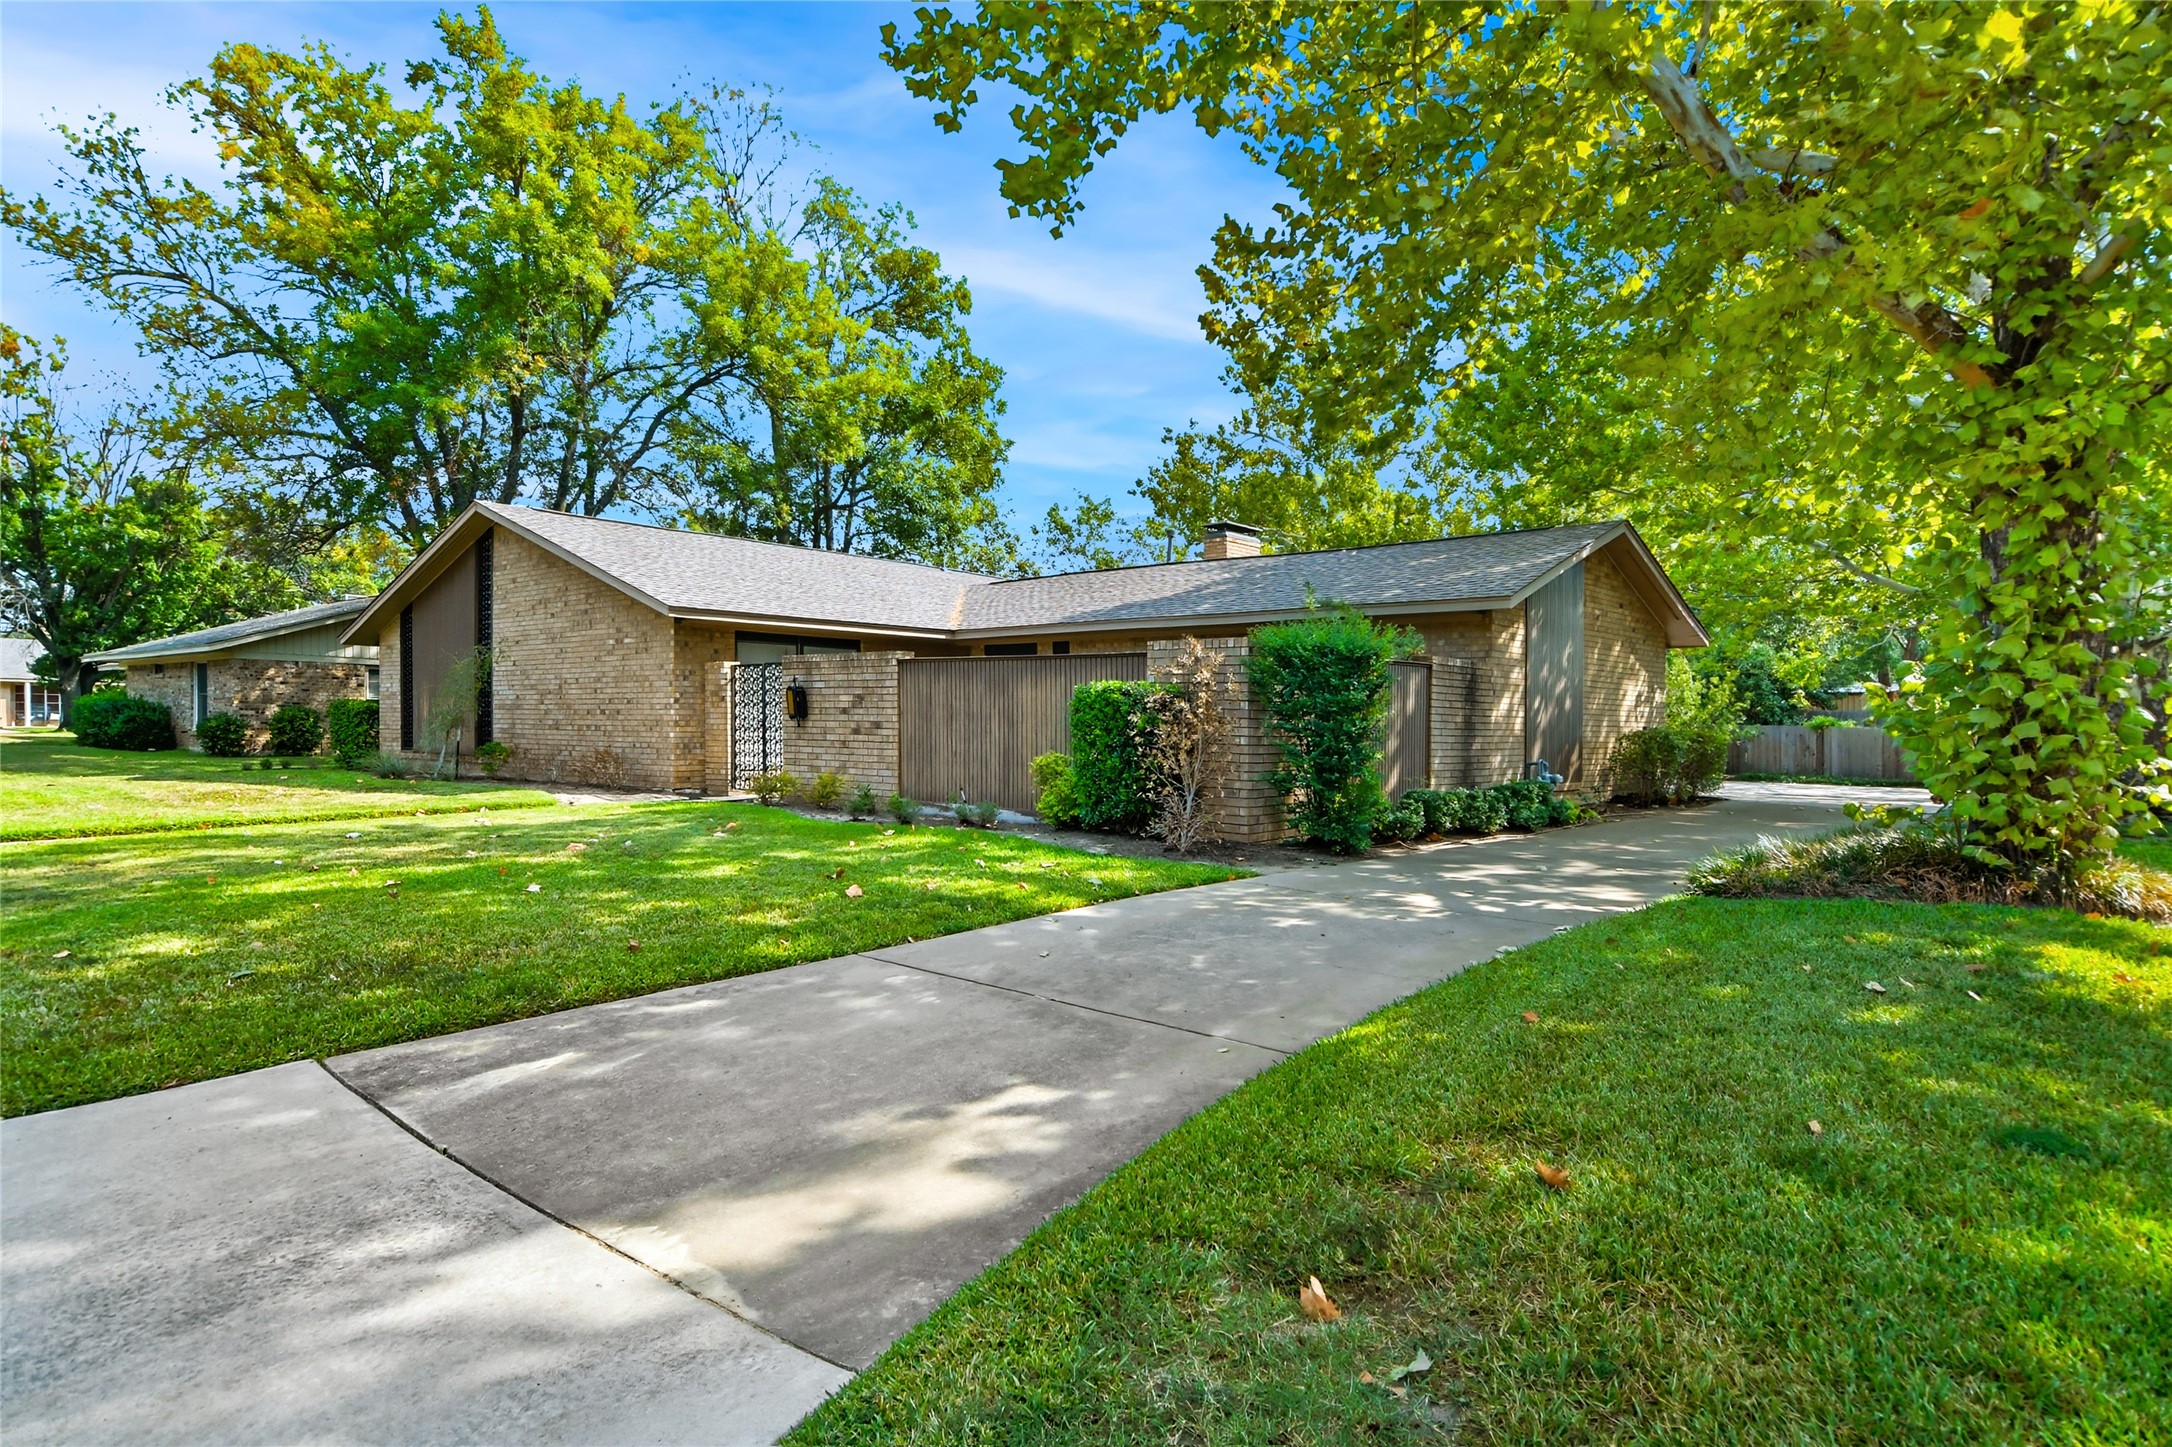
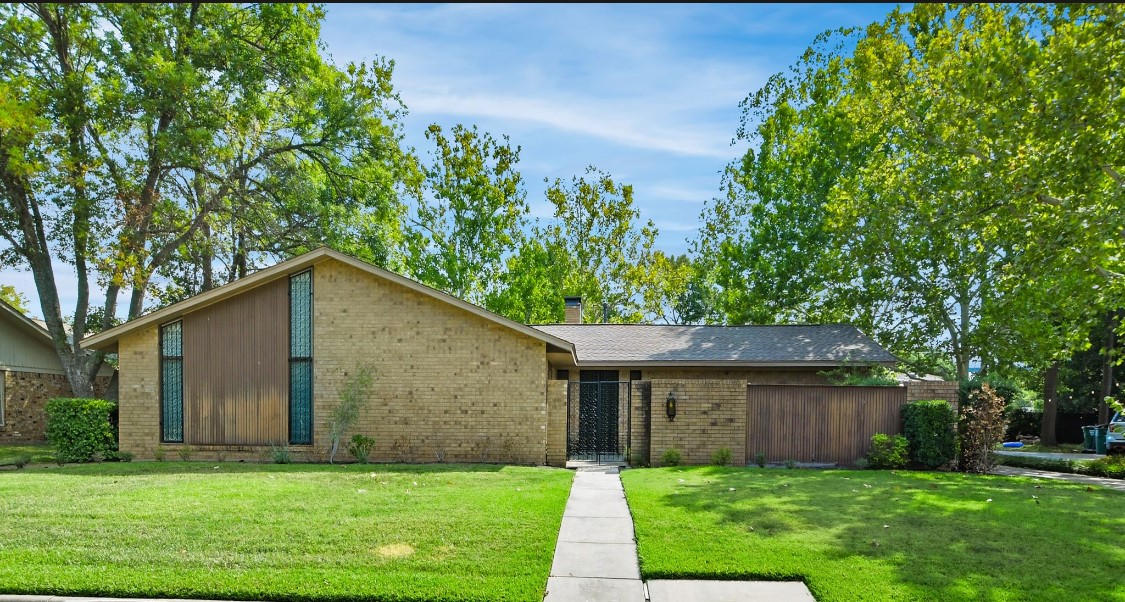
Charming Mid-Century Modern Family Home
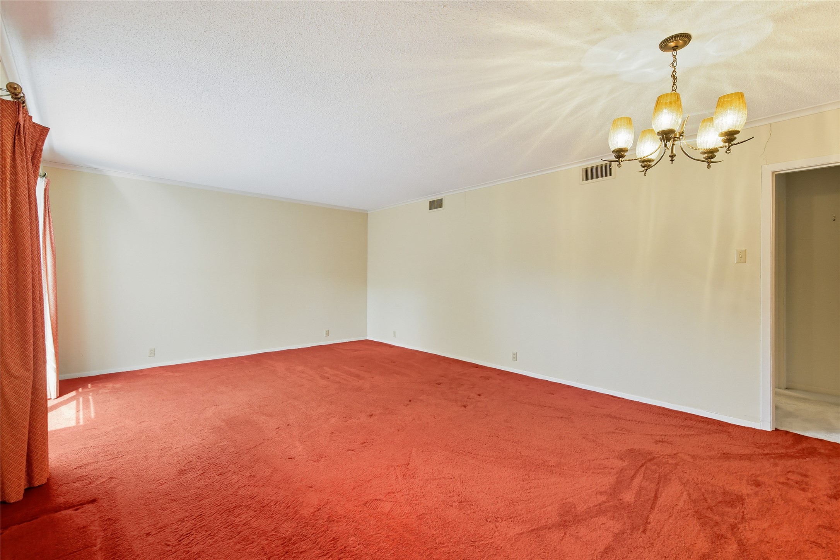
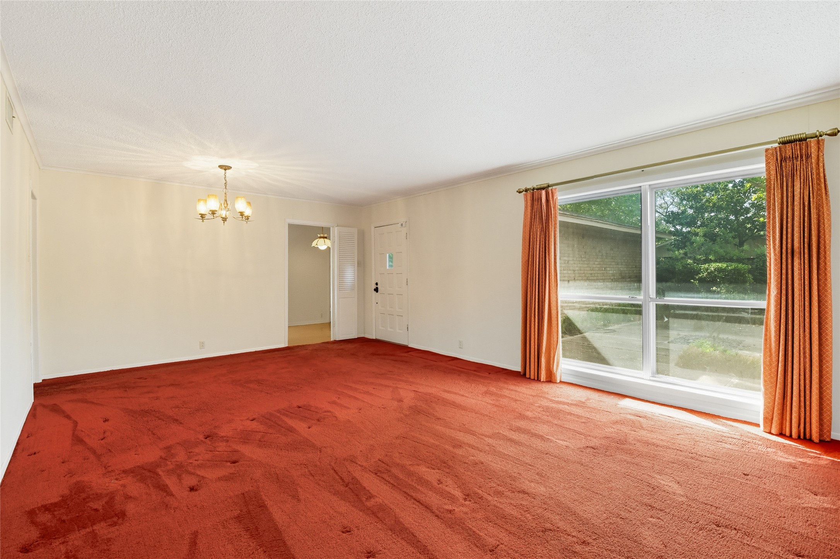
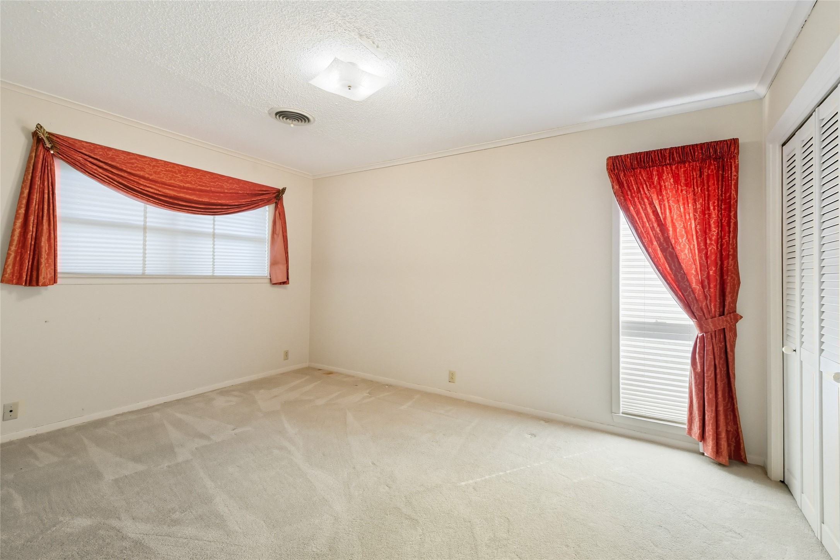
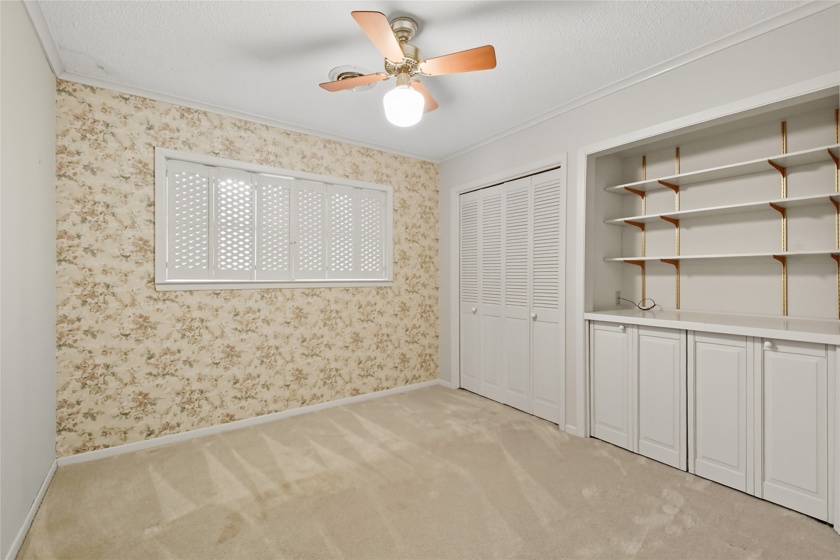
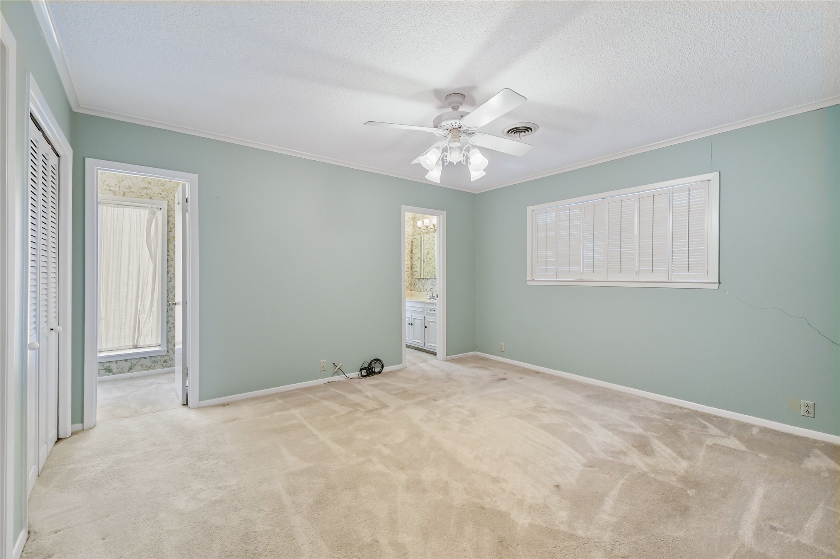
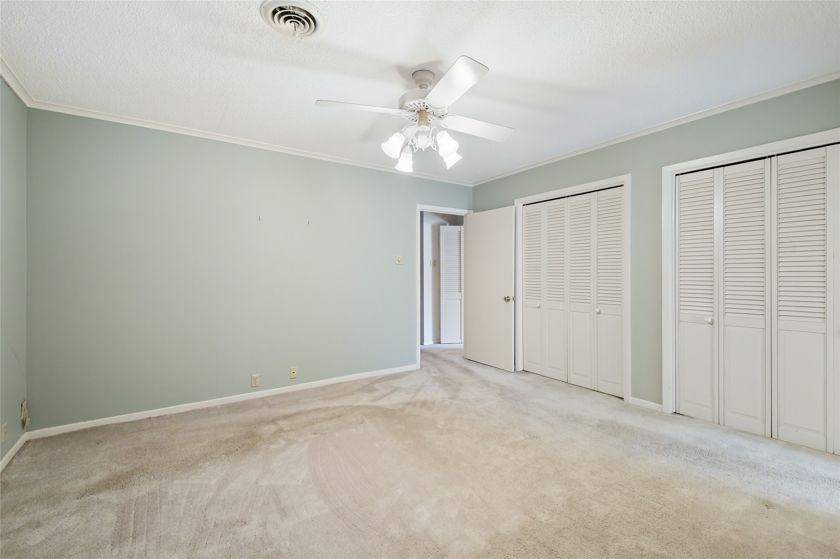
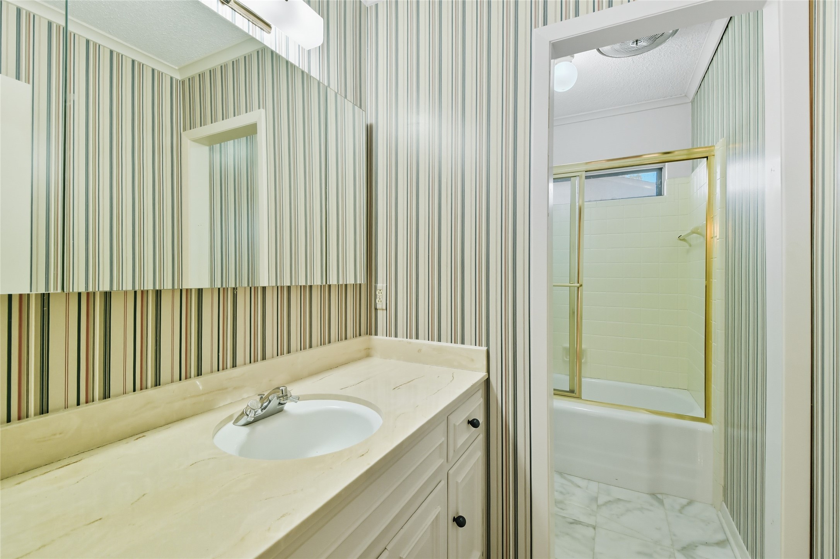
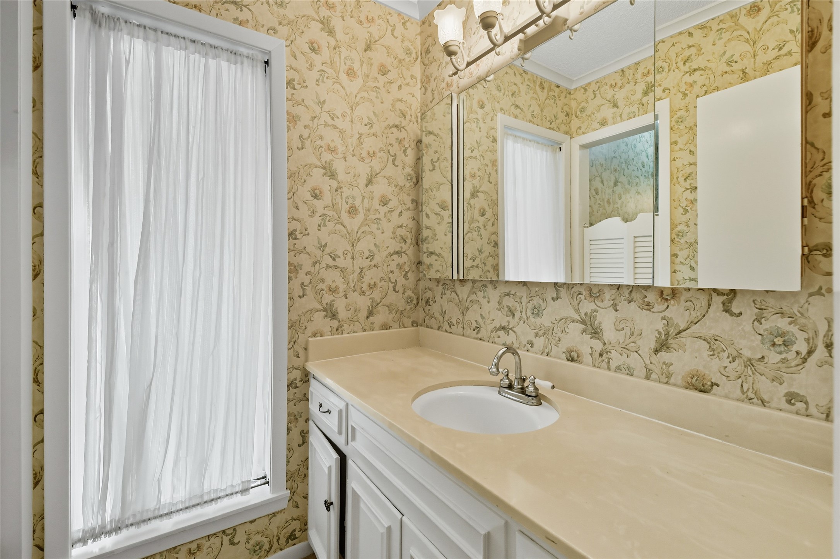
Welcome to this inviting three-bedroom, two-bath home tucked away in a beautiful and established neighborhood. Offering both character and functionality, this property is designed for comfortable family living and future possibilities.
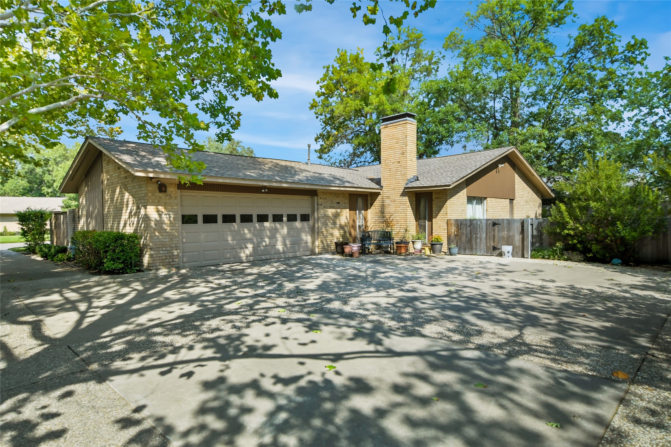
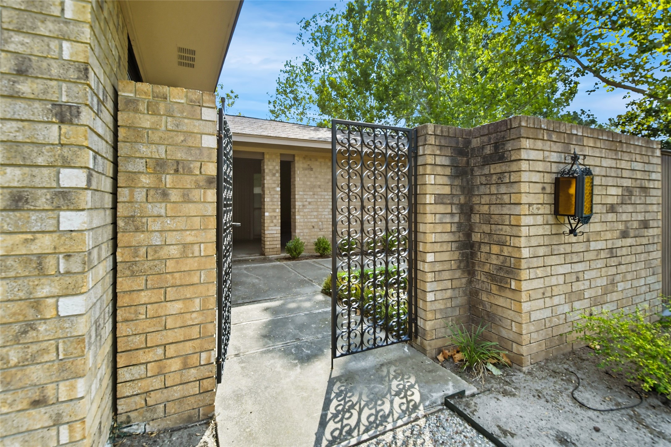
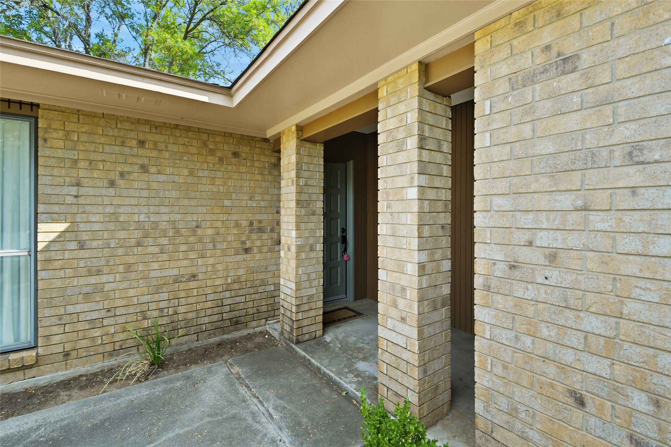
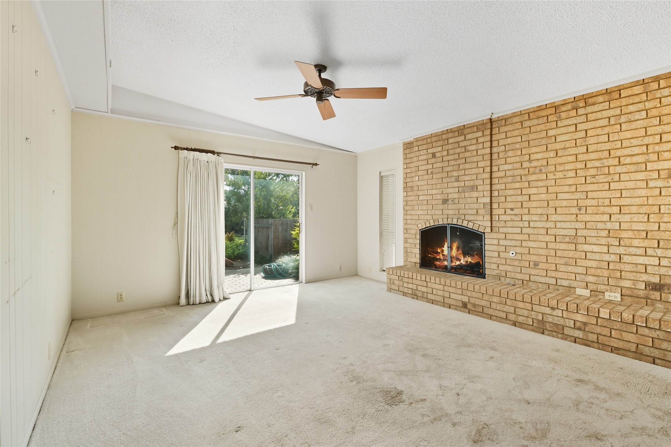
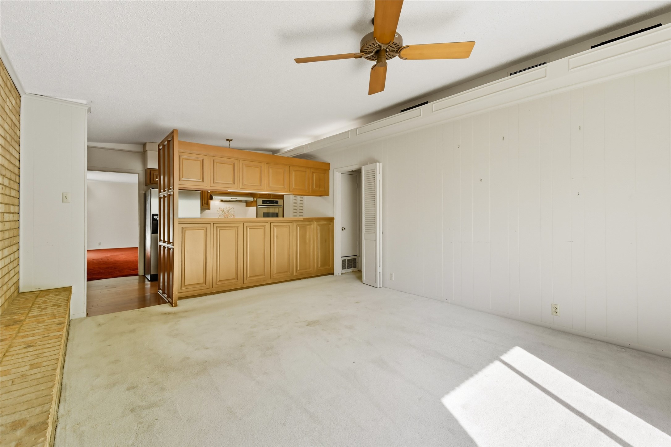
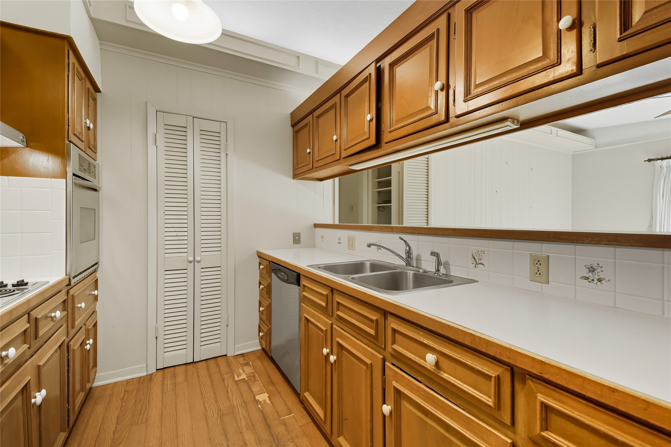
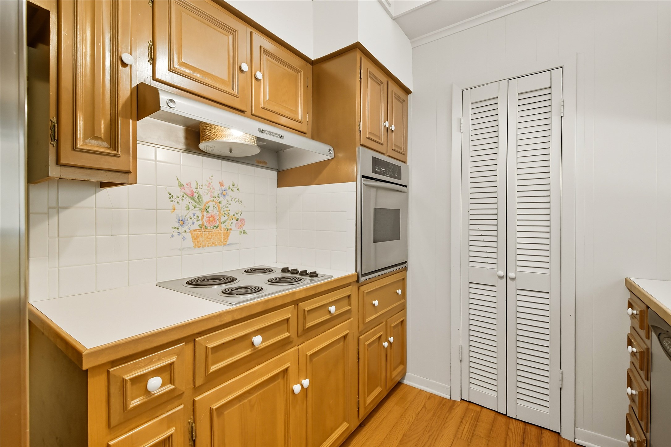
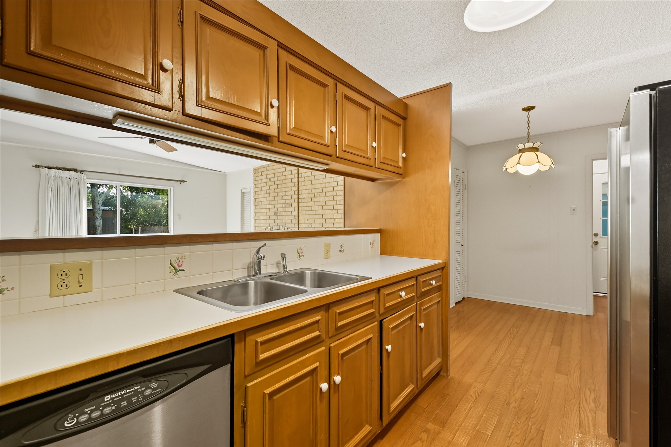
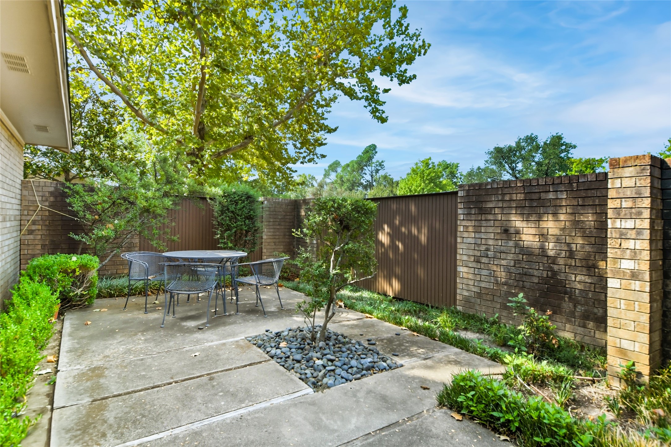
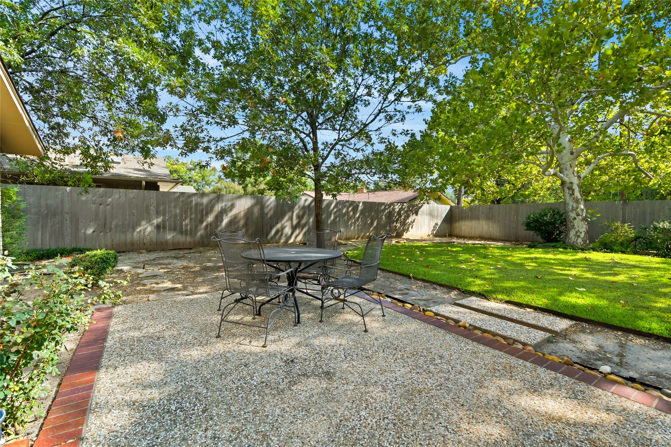
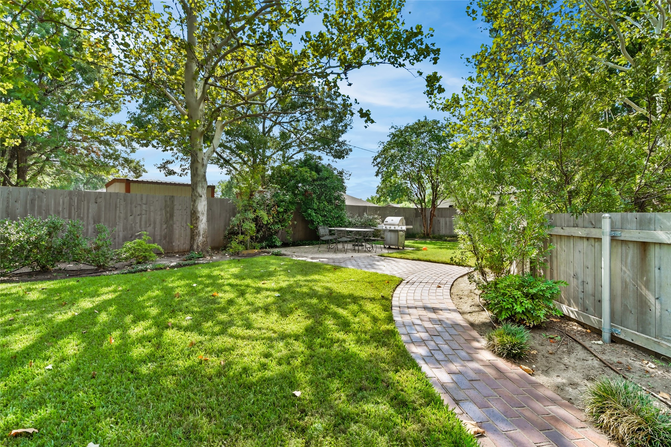
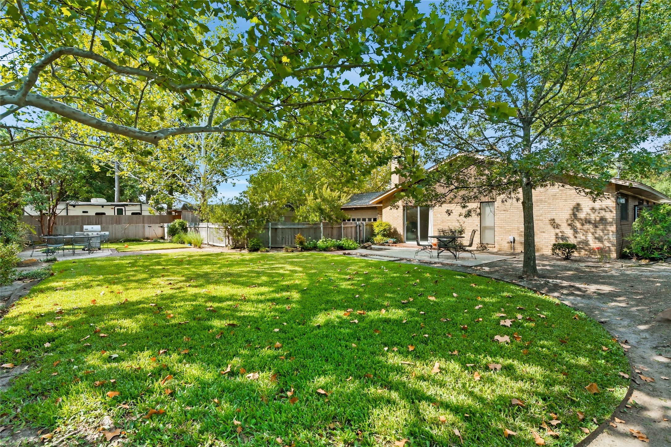
Inside, you'll find two spacious living areas, a cozy wood-burning fireplace, and a separate office that makes working from home or managing family life easy. The home also includes an oversized two-car garage and a convenient rear entry with extra parking. Step outside to enjoy the front courtyard or retreat to the private backyard, complete with mature landscaping and a privacy fence..perfect for entertaining or relaxing. This home's mid-century modern flair creates a unique style, while the price point allows you to confidently make improvements tailored to your family's lifestyle.
A perfect balance of charm, space, and potential.

3
beds

2
baths

1,770 Sq.Ft. LIVING AREA

0.3 Acres lot

Sadee  Hodges

Sadee Hodges

Features & Amenities

Interior

  • total bedrooms3
  • Total bathrooms2
  • full bathrooms2
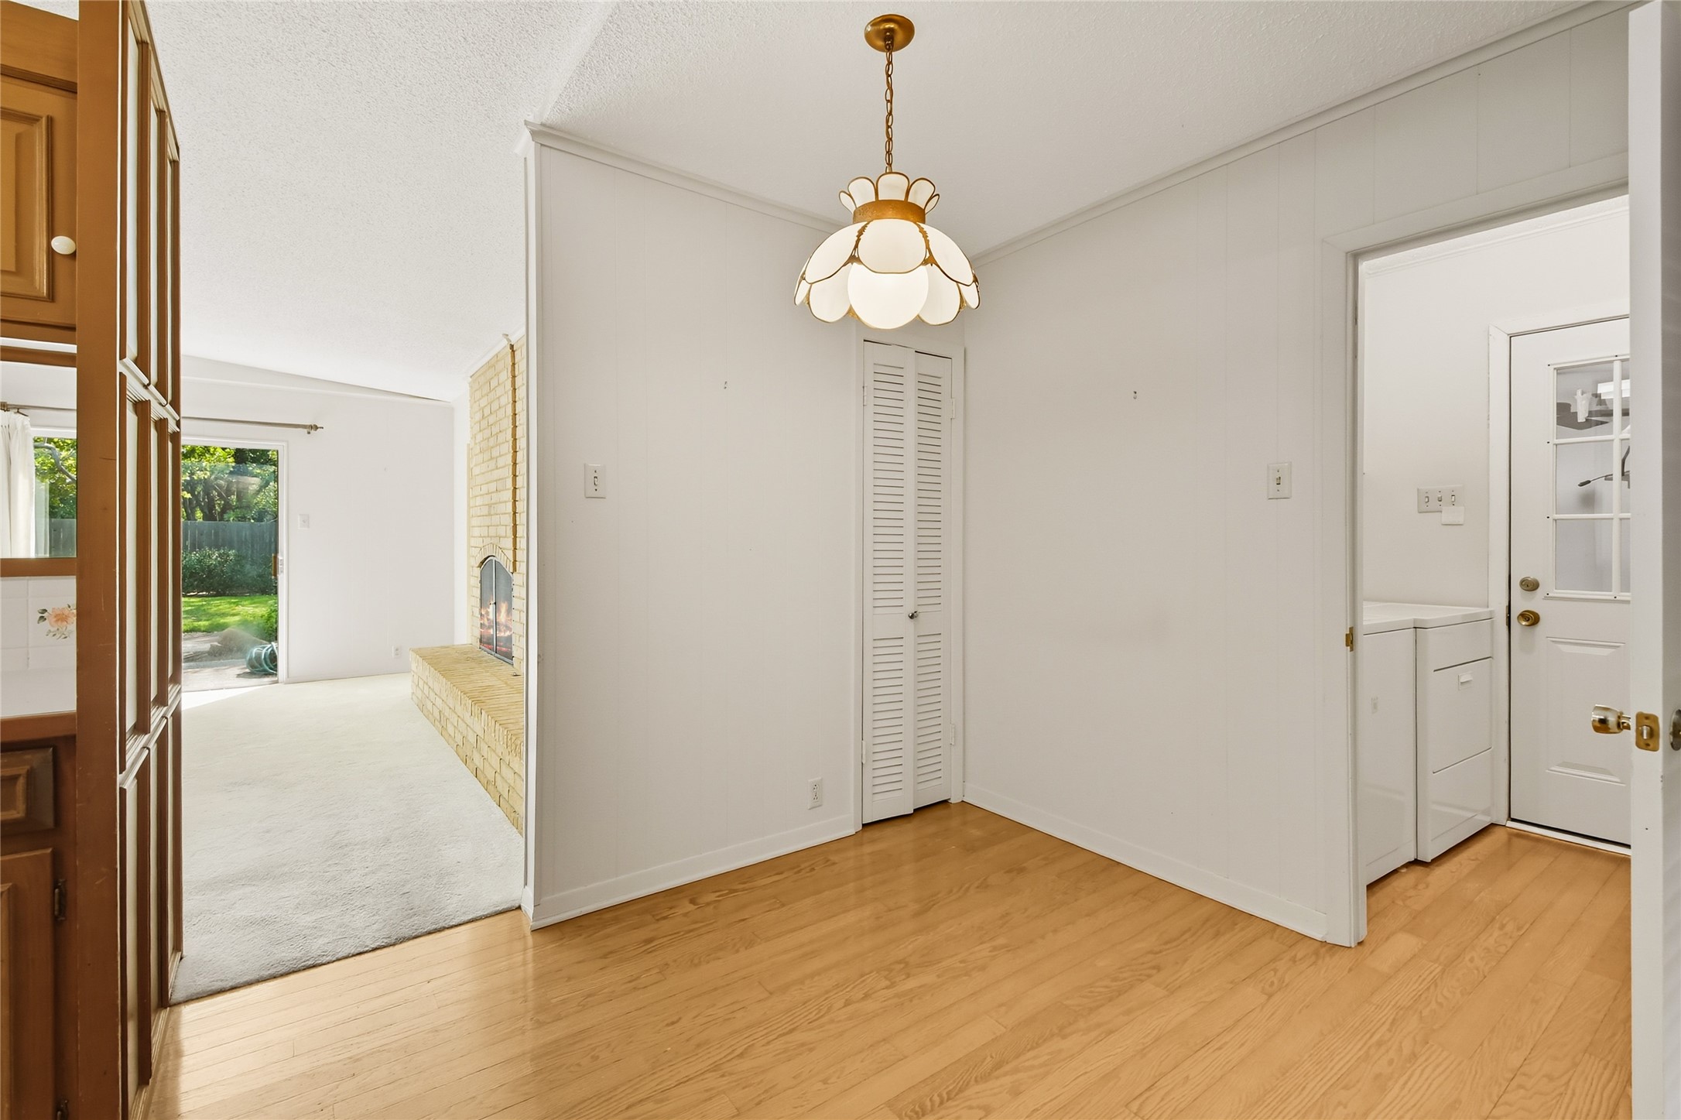
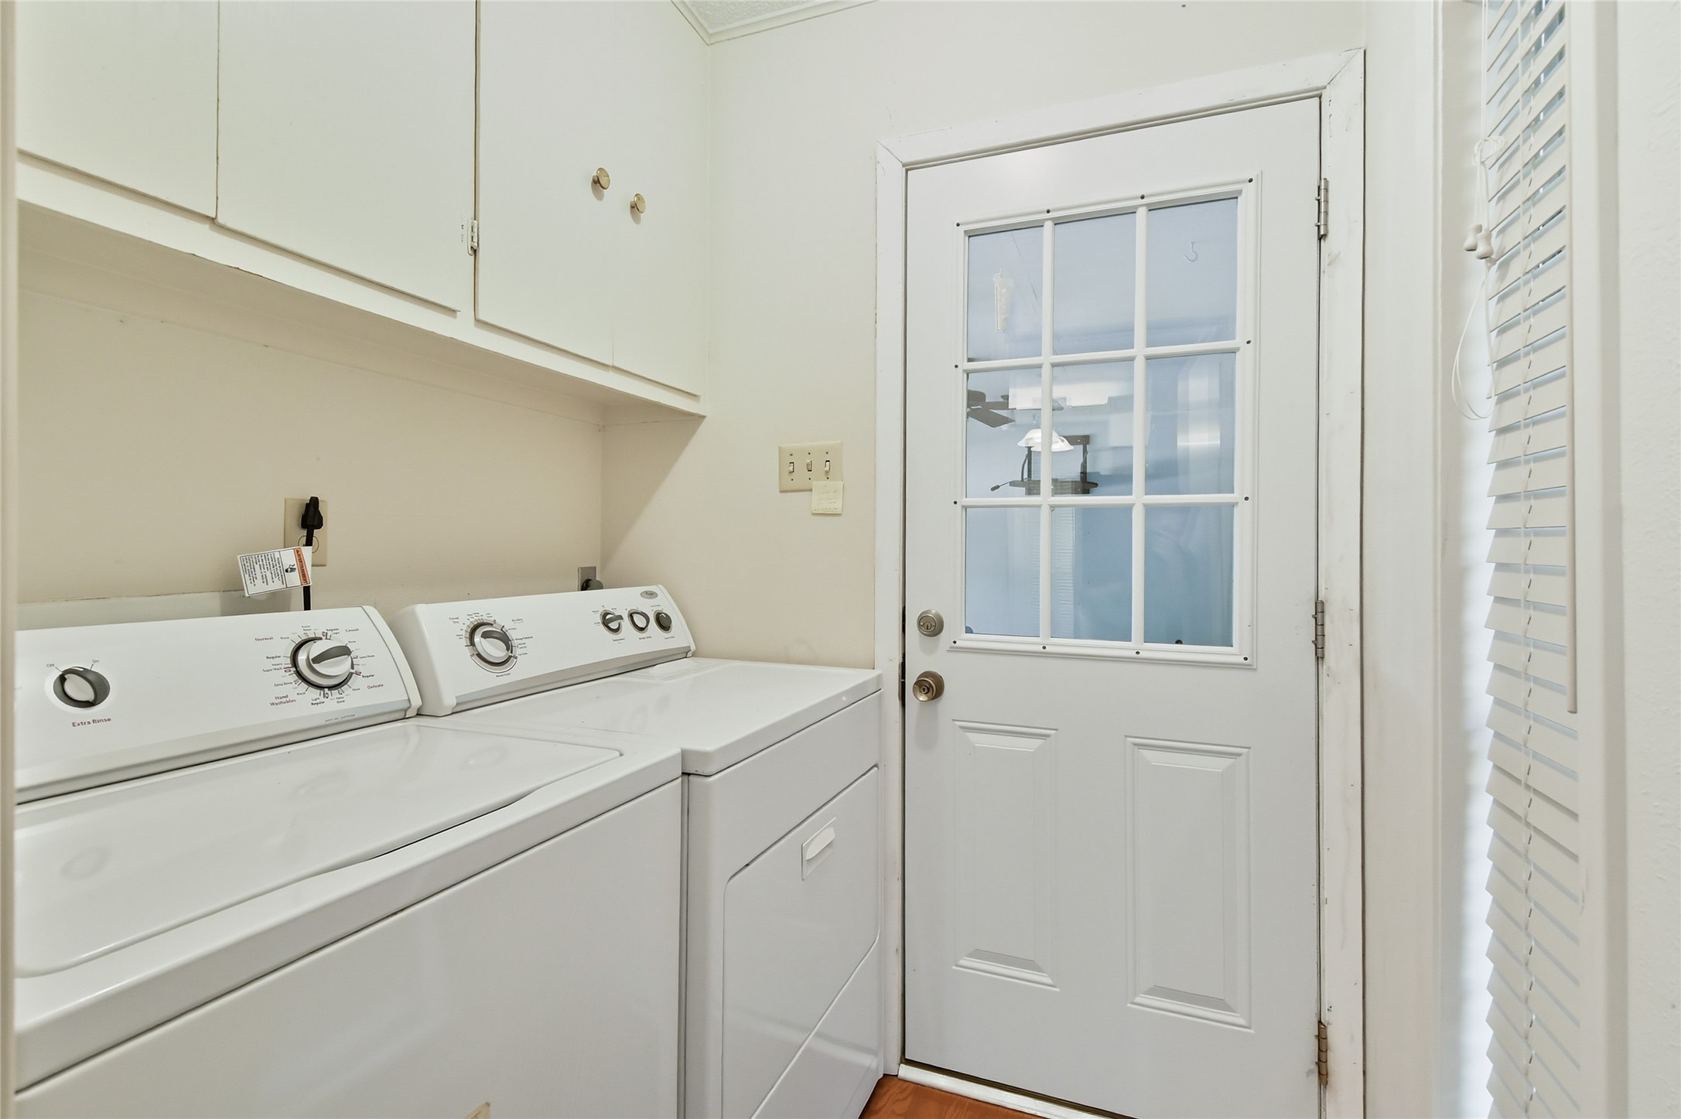
  • Laundry room Washer Hookup, Dryer Hookup, Electric Dryer Hookup, Laundry in Utility Room
  • Flooring Carpet, Linoleum, Wood
  • Fireplace Gas, Living Room, Wood Burning
  • APPLIANCES Dishwasher, Electric Oven, Electric Range, Gas Water Heater, Microwave
  • other interior Features Built-in Features, Decorative/Designer Lighting Fixtures, Eat-in Kitchen, High Speed Internet, Cable TV, Walk-In Closet(s)

Area & Lot

  • Status Sold
  • Date Sold November 3, 2025
  • Living Area1,770 Sq.Ft.
  • Lot Area0.3 Acres
  • MLS® ID21064626
  • TypeResidential
  • YEAR BUILT1965
  • Architecture StylesTraditional, Detached
  • Elementary SchoolEdison
  • High SchoolGainesvill
  • School DistrictGainesville ISD

Exterior

  • STORIES1
  • Garage Space2.0
  • water SourcePublic
  • utilitiesElectricity Available, Electricity Connected, Natural Gas Available, Sewer Available, Separate Meters, Water Available, Cable Available
  • PoolNone
  • roofComposition
  • lot featuresBack Yard, Interior Lot, Lawn, Landscaped, Level, Subdivision, Few Trees
  • parkingBoat, Concrete, Covered, Door-Single, Driveway, Garage, Garage Door Opener, Inside Entrance, Kitchen Level, Lighted, On Site, Oversized, Private, Garage Faces Rear, RV Access/Parking, Storage
  • HEAT TYPECentral, Electric, Fireplace(s), Natural Gas
  • AIR CONDITIONINGCentral Air, Ceiling Fan(s), Electric
  • sewerPublic Sewer
  • SubstructureSlab
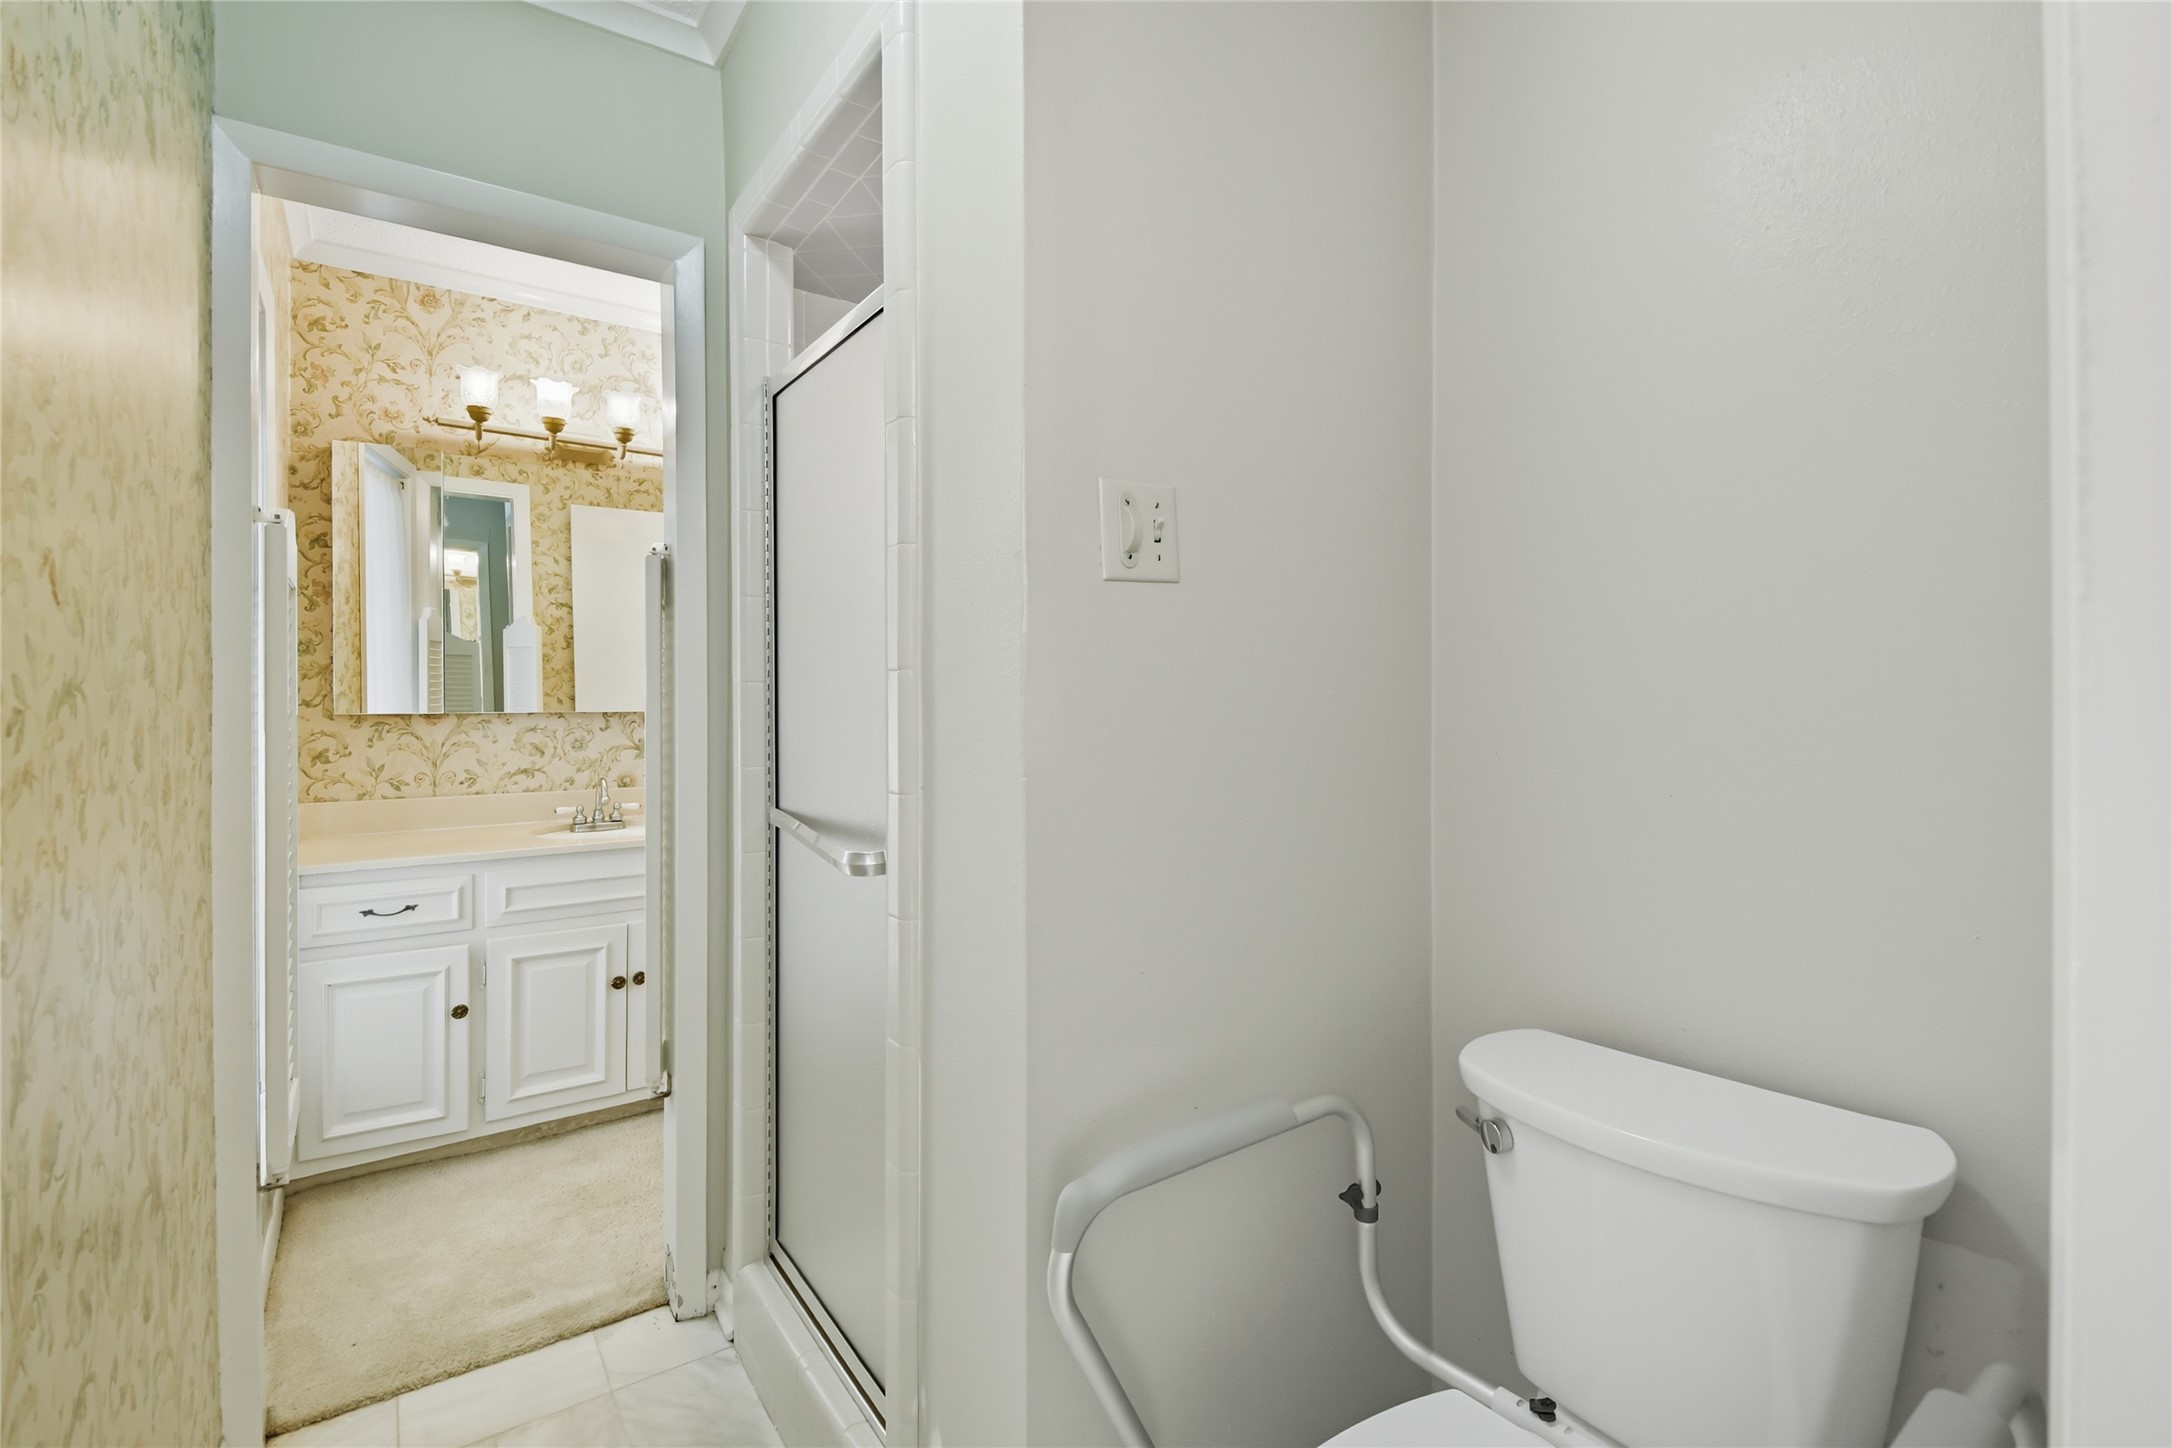
  • Disability FeaturesGrip-Accessible Features
  • other exterior FeaturesCourtyard, Lighting, Private Yard, Storage

Financial

  • Price Upon Request
View Virtual Tour

Work With Us

Experience exceptional real estate service with The Agency Frisco, where clients are the top priority. Trust The Agency Frisco for expert guidance, personalized attention, and unparalleled results in your real estate journey.

Follow Us on Instagram