503 Glenn Lane
503 Glenn Lane
503 Glenn Lane
503 Glenn Lane
503 Glenn Lane
503 Glenn Lane
503 Glenn Lane
503 Glenn Lane
503 Glenn Lane
503 Glenn Lane
503 Glenn Lane
503 Glenn Lane
503 Glenn Lane
503 Glenn Lane
503 Glenn Lane
503 Glenn Lane
503 Glenn Lane
503 Glenn Lane
503 Glenn Lane
503 Glenn Lane
503 Glenn Lane
SEE ALL PHOTOS
503 Glenn Lane
503 Glenn Lane
503 Glenn Lane
503 Glenn Lane
503 Glenn Lane
503 Glenn Lane
503 Glenn Lane
503 Glenn Lane
503 Glenn Lane
503 Glenn Lane
503 Glenn Lane
503 Glenn Lane
503 Glenn Lane
503 Glenn Lane
503 Glenn Lane
503 Glenn Lane
503 Glenn Lane
503 Glenn Lane
503 Glenn Lane
503 Glenn Lane
503 Glenn Lane
For Sale

503 Glenn Lane

503 Glenn Lane, Mc Kinney, TX 75072

$475,000
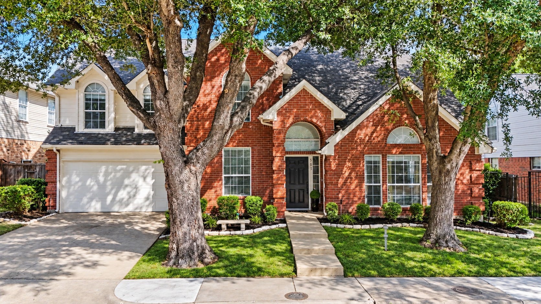
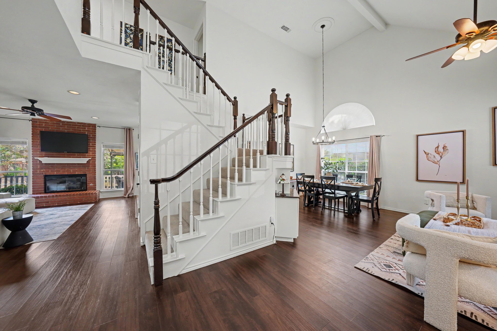
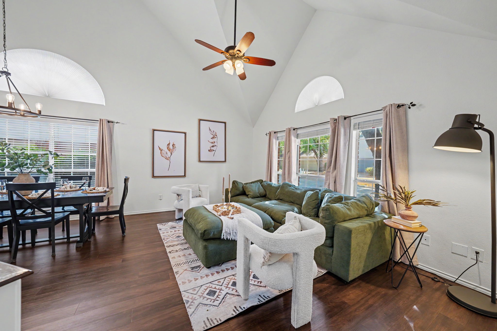
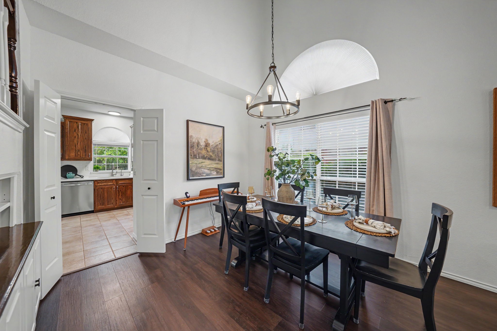
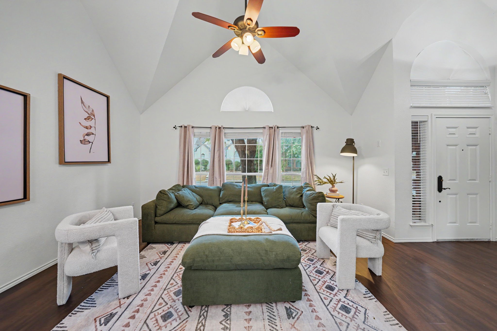
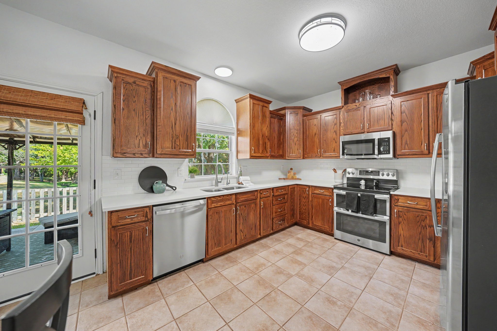
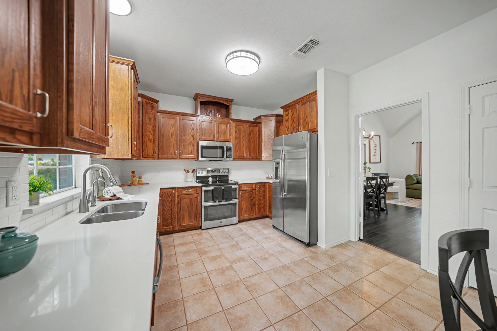
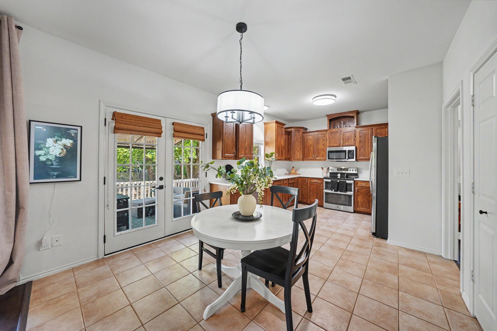
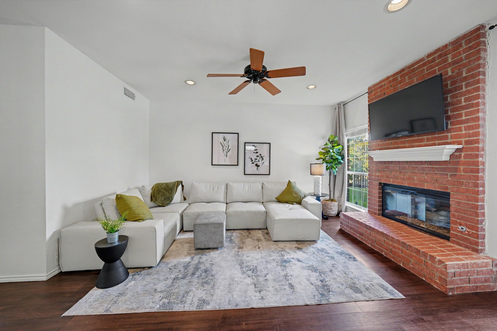
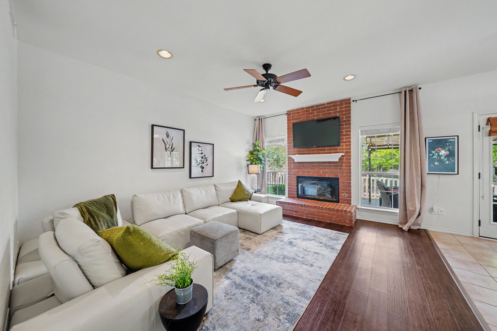
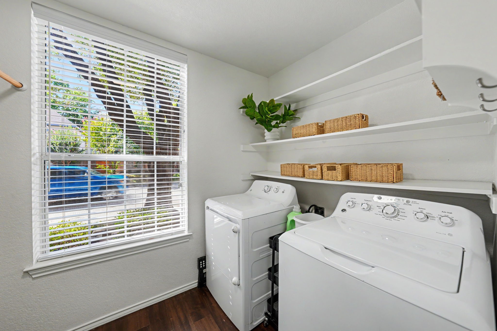
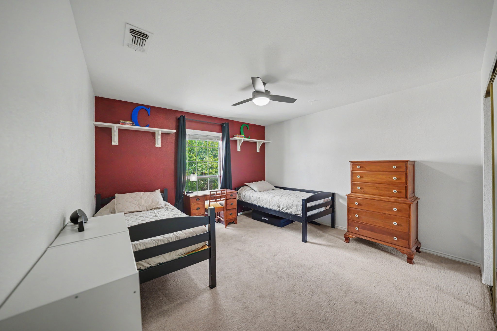
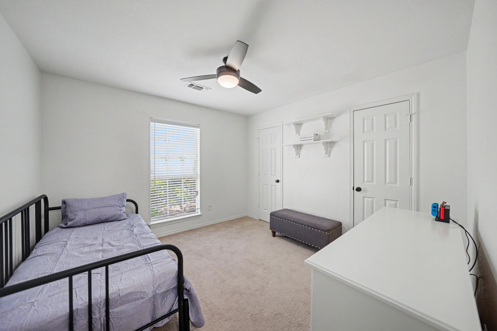
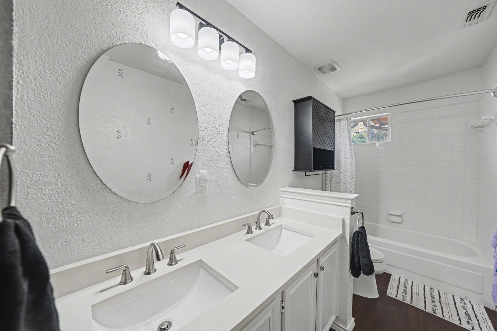
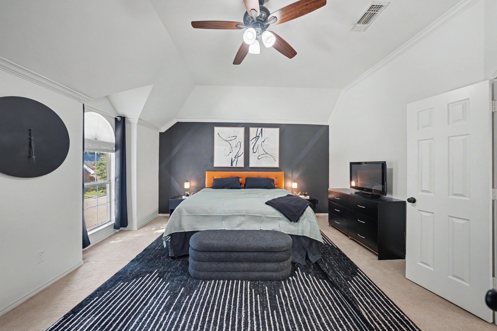
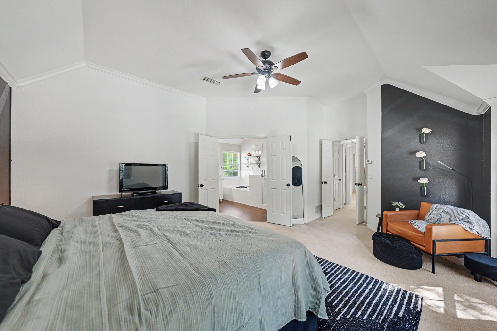
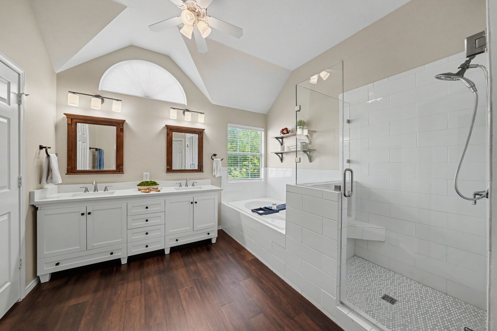
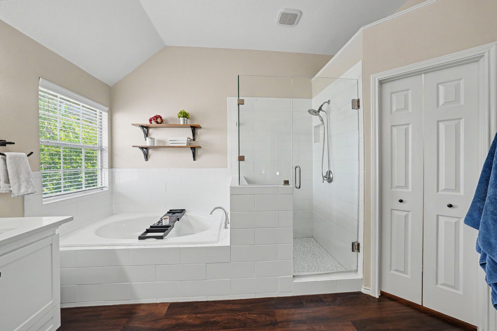
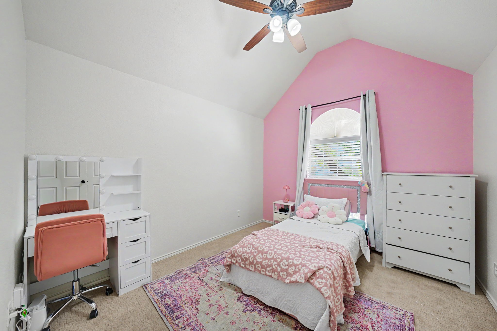
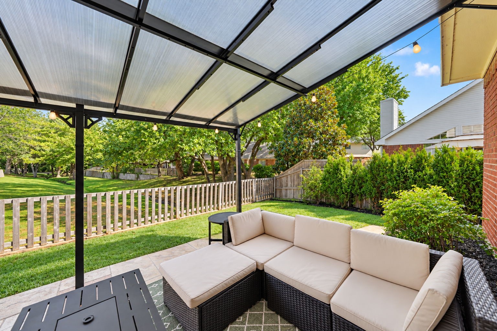
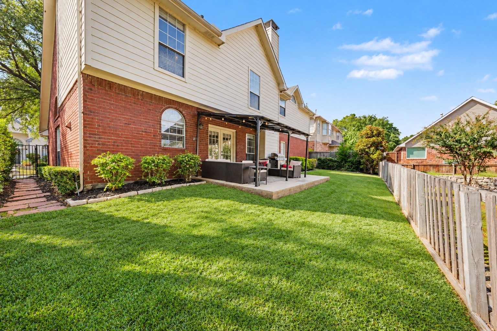
A rare greenbelt setting brings privacy, peaceful views, and a completely different feel to this Stonebridge Ranch, Quail Creek home! Offering 4 bedrooms, 2.5 baths, and a thoughtfully designed floor plan, this home provides the perfect balance of open living and private retreat. The spacious first level is dedicated entirely to living and entertaining, featuring two generous living areas, the heart of the home: the kitchen, and abundant natural light, and plenty of room to gather, relax, and host. A cozy fireplace anchors the main living room, while an updated light fixture brings a fresh, modern touch to the dining room. The spacious utility room provides additional functionality and storage for everyday living. All four bedrooms are conveniently located upstairs, creating separation between the home's entertaining spaces and private retreats. The primary suite is a standout, featuring a beautifully remodeled bathroom with a glass-enclosed shower, separate soaking tub, new dual vanities, and elevated modern finishes. Step outside to one of the home's most special features, a backyard overlooking lush green space with no immediate rear neighbors, direct access, and incredible evening views that create a peaceful setting for outdoor dining, entertaining, or simply unwinding at the end of the day. Located in the heart of Stonebridge Ranch and zoned to highly regarded McKinney ISD, residents enjoy access to premier community amenities including pools, parks, playgrounds, scenic trails, lakes, and more. Conveniently located near shopping, dining, and major thoroughfares, this home offers a rare combination of a functional floor plan, thoughtful updates, exceptional community amenities, and a greenbelt setting that truly sets it apart.

4
beds

3
baths

2,150 Sq.Ft. LIVING AREA

3,920.4 Sq.Ft. lot

Ashley Sykes

Ashley Sykes

Features & Amenities

Interior

  • total bedrooms4
  • Total bathrooms3
  • full bathrooms2
  • half bathroom1
  • Laundry room Common Area, Washer Hookup, Electric Dryer Hookup, Laundry in Utility Room
  • Flooring Carpet, Ceramic Tile, Luxury Vinyl Plank
  • Fireplace Family Room, Gas Log, Masonry
  • APPLIANCES Double Oven, Dishwasher, Electric Oven, Electric Range, Microwave, Water Purifier
  • other interior Features Built-in Features, Chandelier, Decorative/Designer Lighting Fixtures, Double Vanity, Eat-in Kitchen, High Speed Internet, Open Floorplan, Pantry, Vaulted Ceiling(s), Walk-In Closet(s), Wired for Sound

Area & Lot

  • Status For Sale
  • Living Area2,150 Sq.Ft.
  • Lot Area3,920.4 Sq.Ft.
  • MLS® ID21397692
  • TypeResidential
  • YEAR BUILT1989
  • NeighborhoodMcKinney
  • Architecture StylesTraditional, Detached
  • Elementary SchoolGlenoaks
  • Middle SchoolDowell
  • High SchoolMckinney Boyd
  • School DistrictMcKinney ISD

Exterior

  • STORIES2
  • Garage Space2.0
  • water SourcePublic
  • utilitiesCable Available, Electricity Available, Natural Gas Available, Phone Available, Separate Meters, Water Available
  • PoolNone, Community
  • roofComposition
  • lot featuresGreenbelt, Subdivision, Sprinkler System
  • parkingConcrete, Direct Access, Door-Single, Driveway, Garage Faces Front, Garage, Garage Door Opener, Lighted, Paved, On Street, Workshop in Garage
  • HEAT TYPECentral, Fireplace(s)
  • AIR CONDITIONINGAttic Fan, Central Air, Ceiling Fan(s)
  • SubstructureSlab
  • security FeaturesSecurity System, Carbon Monoxide Detector(s), Fire Alarm, Smoke Detector(s)
  • other exterior FeaturesAwning(s), Private Yard, Rain Gutters

Financial

  • Sales Price$475,000
  • Real Estate Tax $7,564/yr
  • HOA $1,053/yr
image

Schedule a Showing

We would love to show you our beautiful property. Please select your preferred date and time below. An agent will be in touch shortly to confirm your appointment.

Schedule a Showing

We would love to show you our beautiful property. Please select your preferred date and time below. An agent will be in touch shortly to confirm your appointment.

Thank you for your interest in 503 Glenn Lane, Mc Kinney, TX 75072. We are reviewing your request and will be in touch shortly!

Mortgage Calculator

Estimate your monthly mortgage payment, including the principal and interest, property taxes, and HOA. Adjust the values to generate a more accurate rate.

All estimates are provided for informational purposes only. Actual amounts may vary.
$0,000 Your Payment 20 15 65
$0,000 Your Payment

McKinney

McKinney, TX is a vibrant and rapidly growing city in the Dallas-Fort Worth metroplex, known for its historic downtown, charming neighborhoods, and family-friendly atmosphere. With a thriving arts and cultural scene, excellent schools, and abundant outdoor recreation opportunities, McKinney offers a unique blend of small-town charm and big-city amenities.

Explore McKinney

Work With Us

Experience exceptional real estate service with The Agency Frisco, where clients are the top priority. Trust The Agency Frisco for expert guidance, personalized attention, and unparalleled results in your real estate journey.

Follow Us on Instagram