5113 Flagstone Drive
SEE ALL PHOTOS
5113 Flagstone Drive
Courtesy of Su Kaza Realty, LLC
Sold

5113 Flagstone Drive

5113 Flagstone Drive, Sansom Park, TX 76114

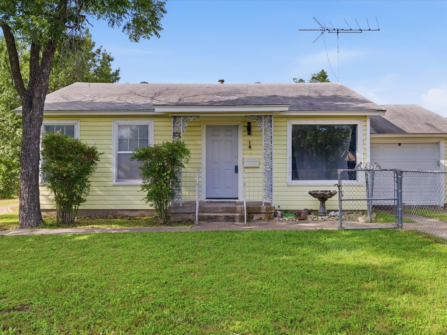
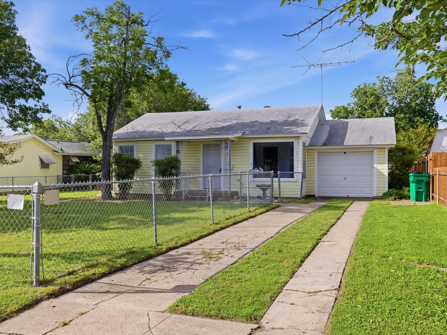
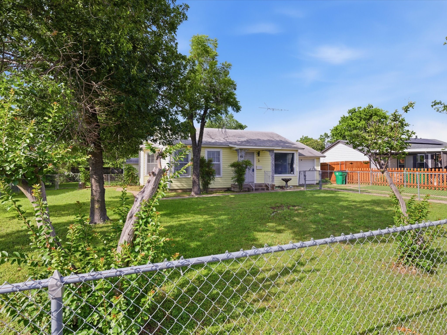
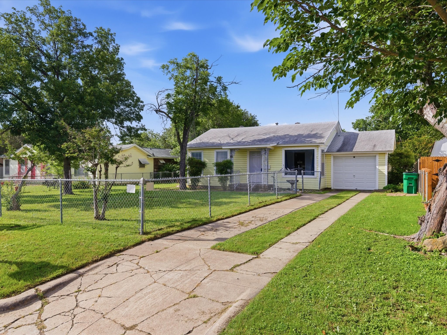
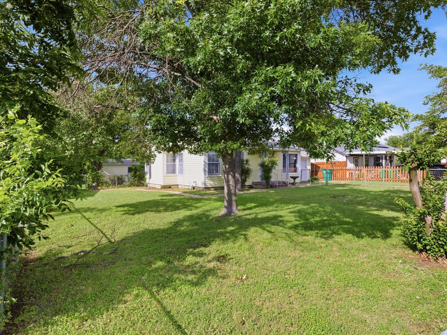
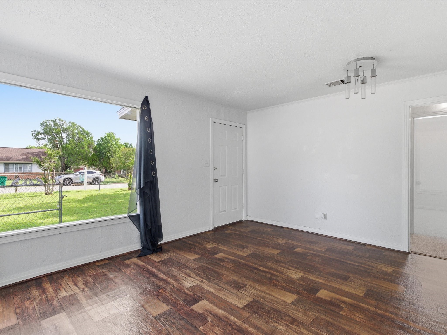
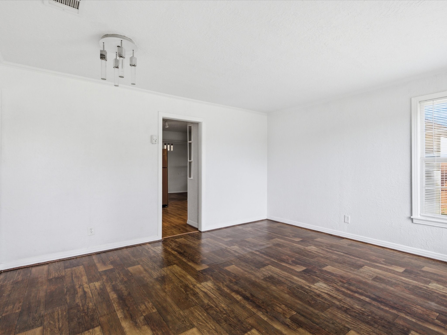
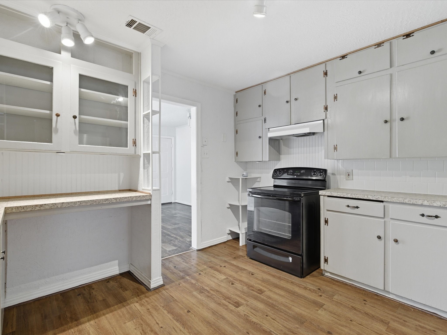
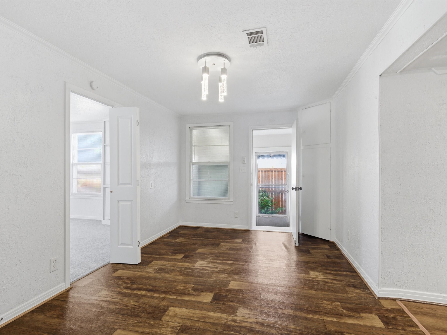
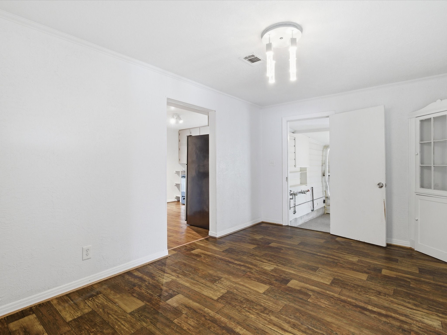
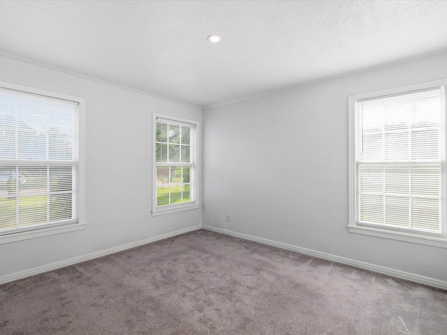
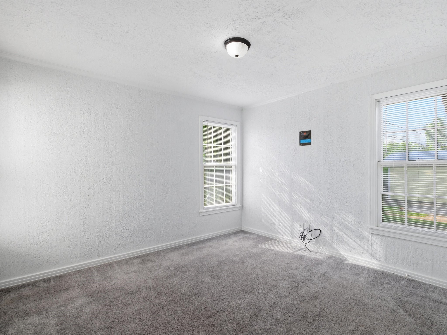
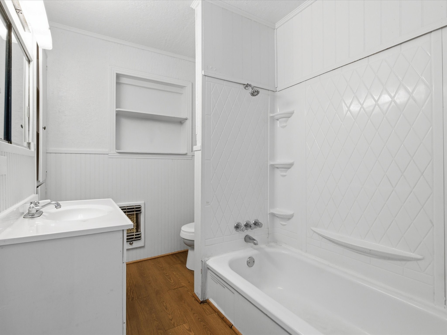
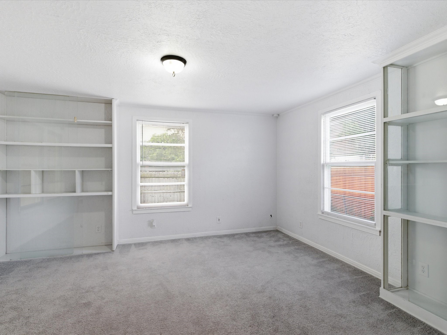
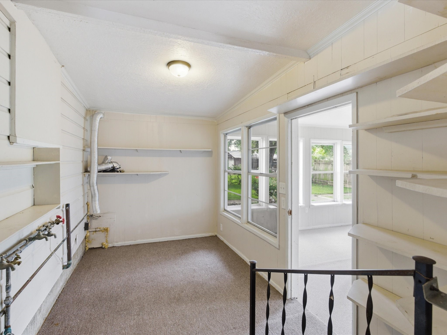
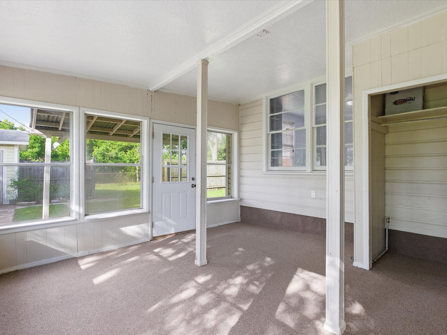
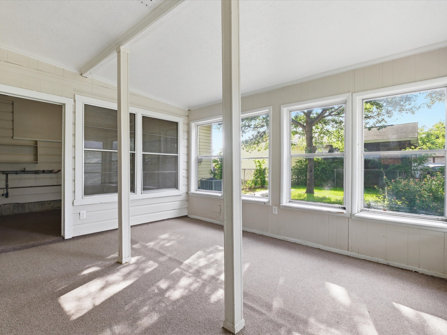
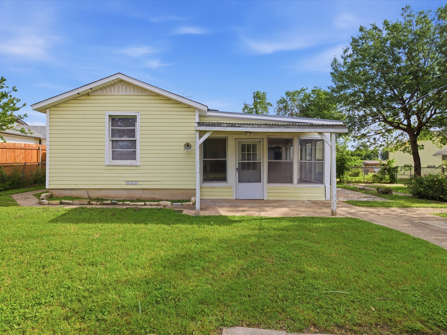
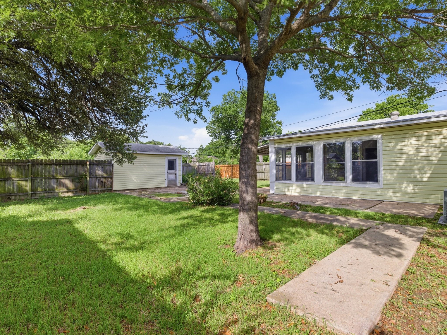
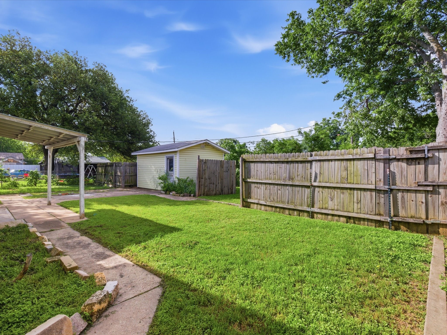
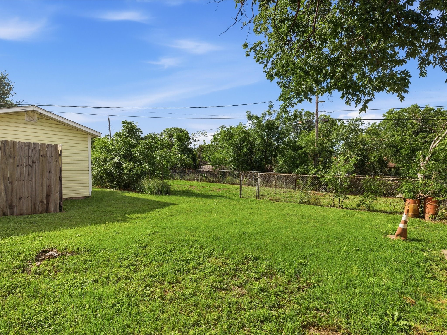
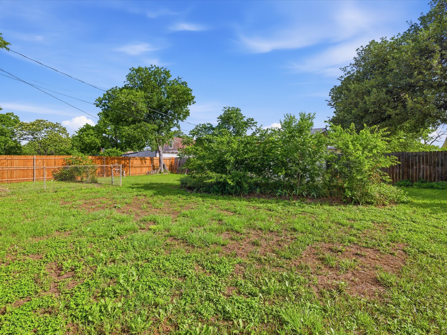
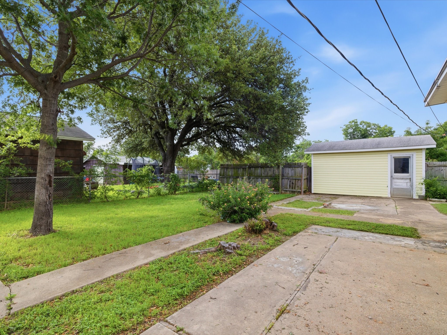
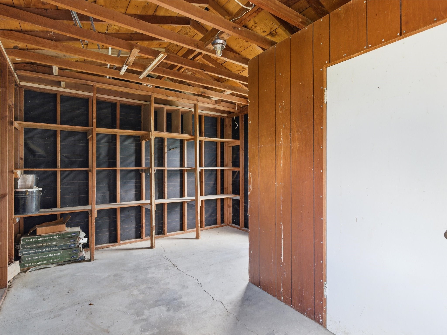
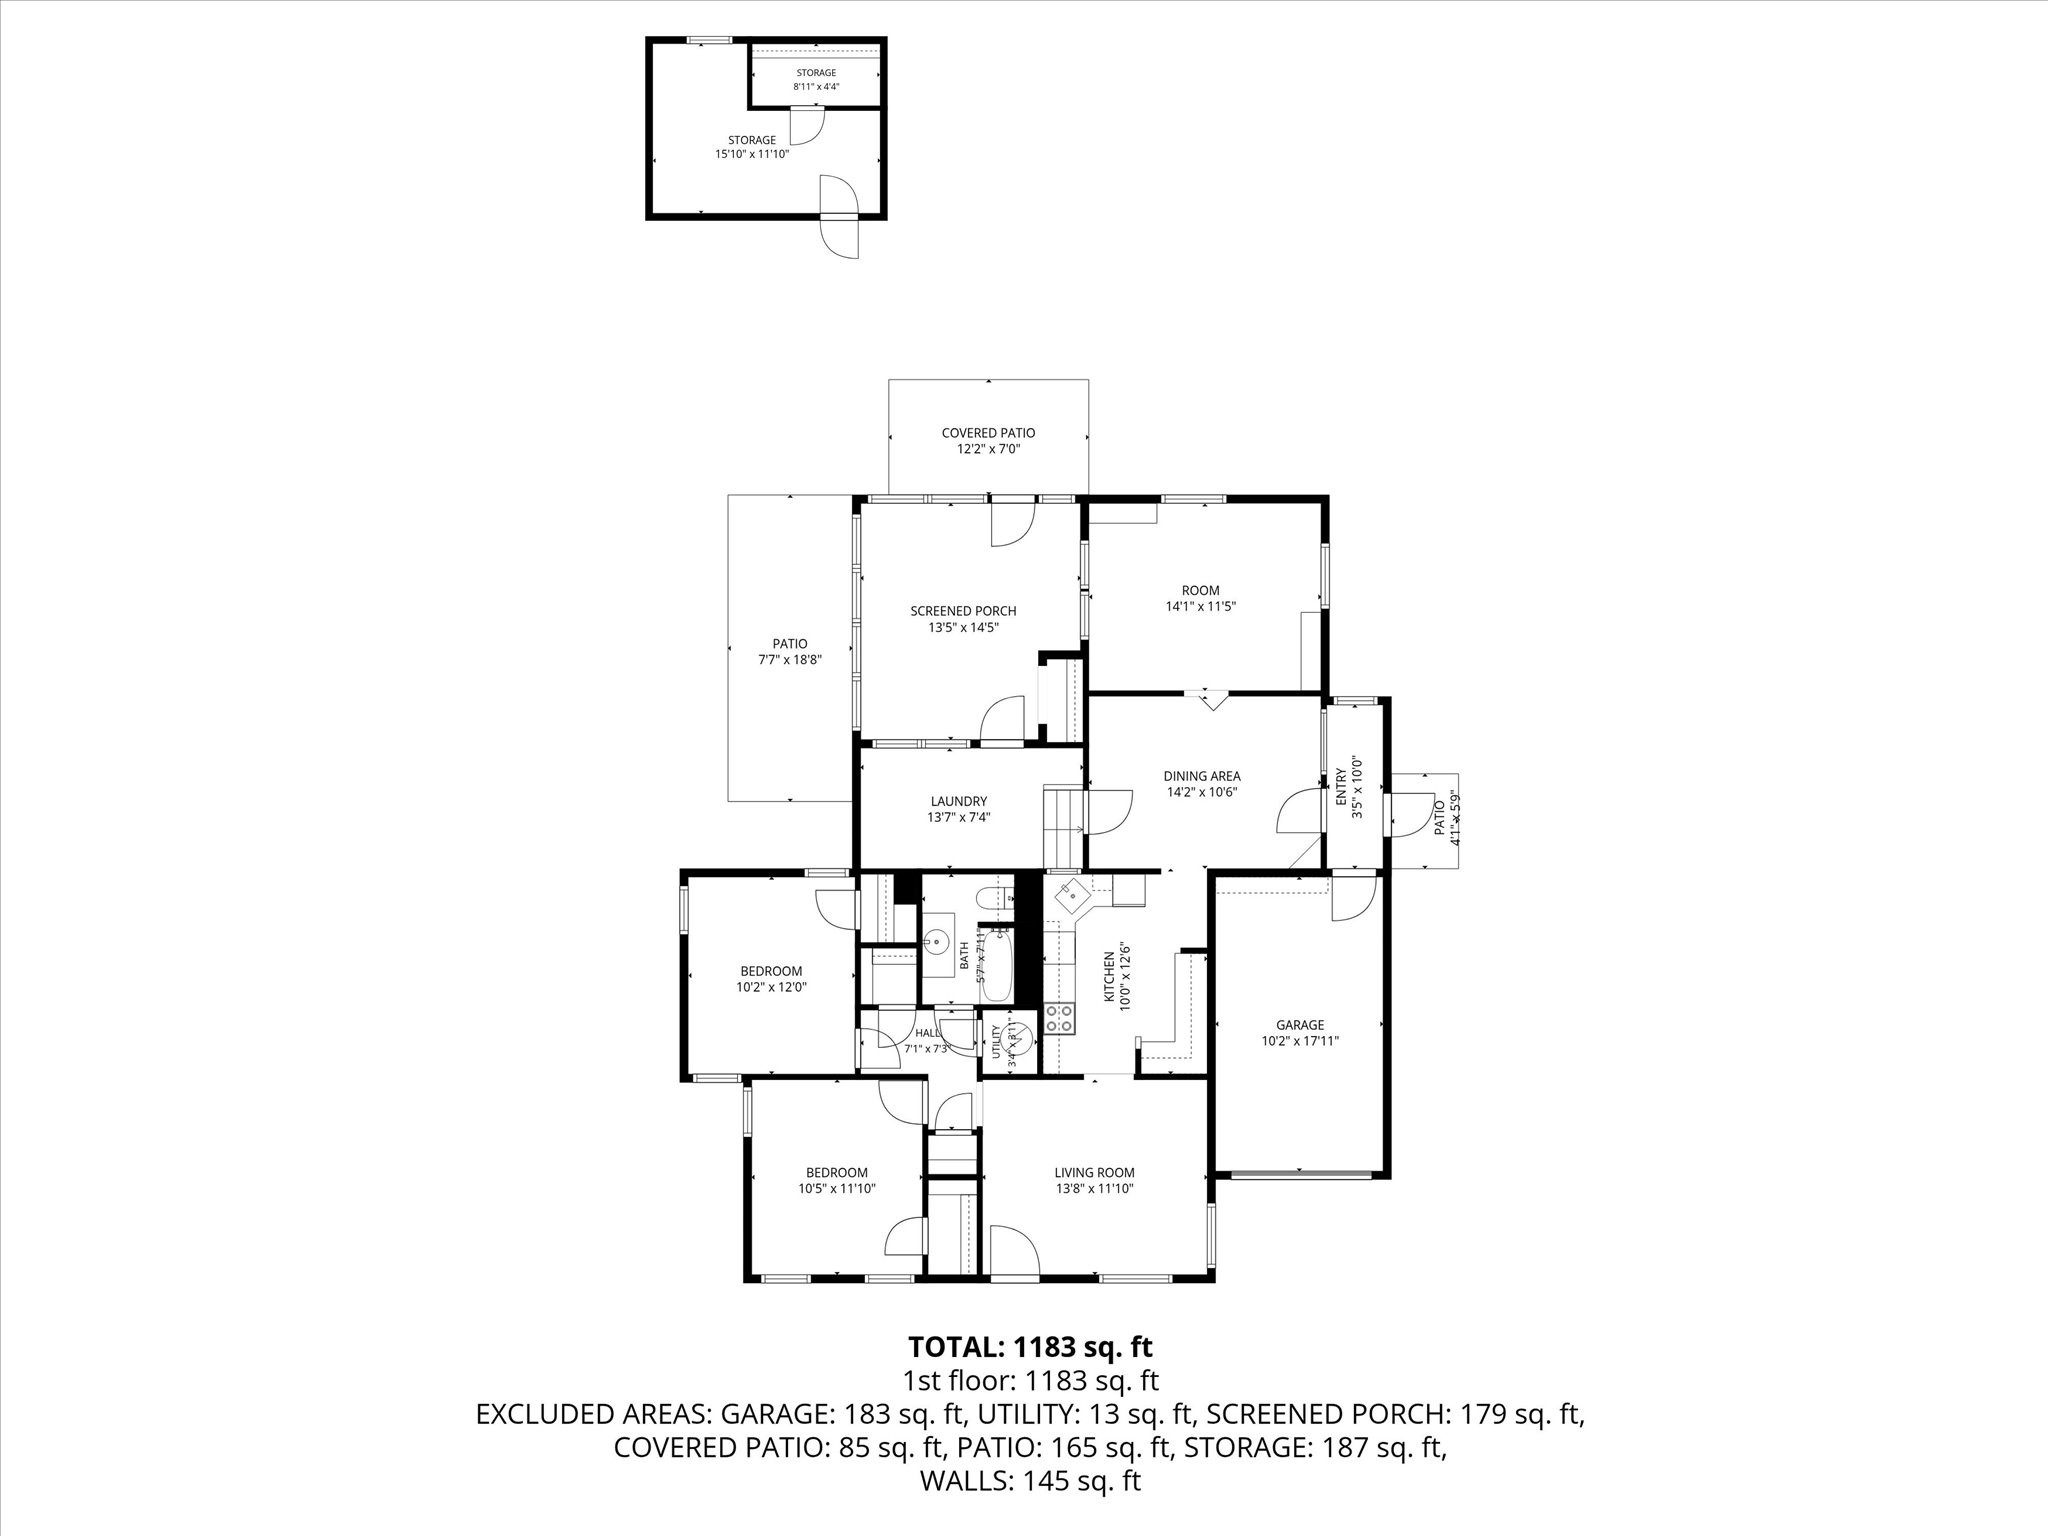
Beautifully maintained and thoughtfully updated 3-bedroom, 1-bath home featuring a spacious living area, bonus room or sunroom, and original hardwood floors that add timeless charm. The oversized backyard with storage shed offers the perfect setting for entertaining and relaxing during those wonderful barbecue nights. Conveniently located just minutes from downtown Fort Worth, with easy access to restaurants, shopping, and entertainment. Come see all the warmth and character this charming home has to offer!
Seller is willing to replace the roof with a reasonable offer. Buyer to purchase new survey.

3
beds

1
bath

1,513 Sq.Ft. LIVING AREA

0.36 Acres lot

Features & Amenities

Interior

  • total bedrooms3
  • Total bathroom1
  • full bathroom1
  • Laundry room Washer Hookup, Electric Dryer Hookup, Laundry in Utility Room
  • Flooring Carpet, Hardwood, Laminate
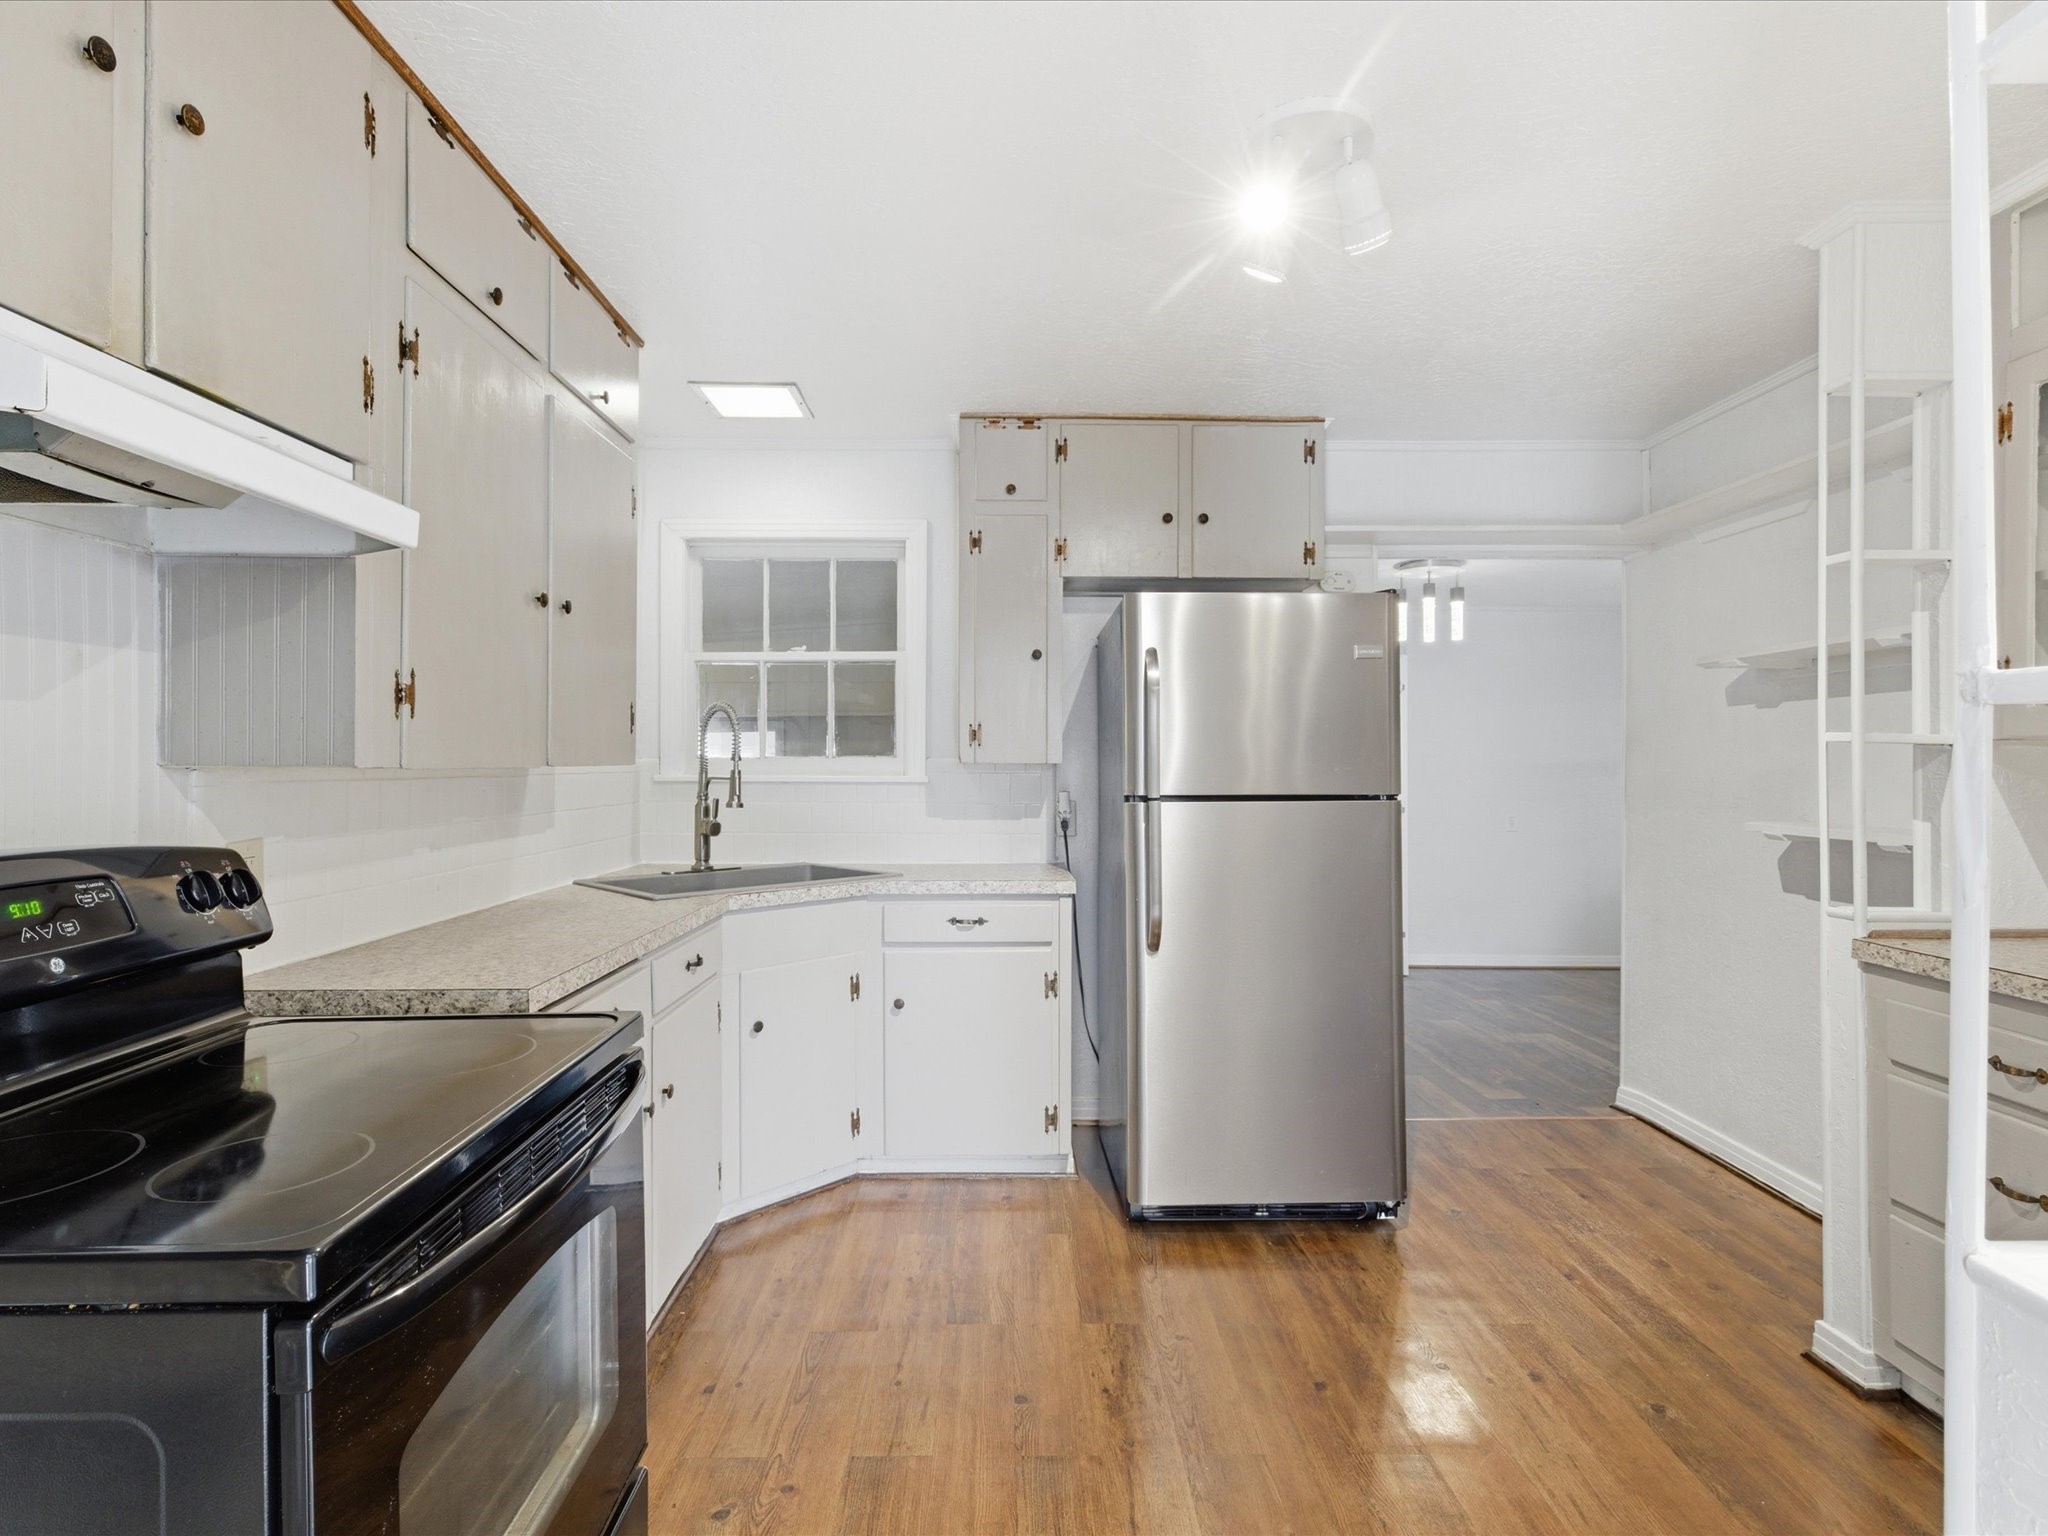
  • APPLIANCES Electric Oven, Electric Range, Electric Water Heater, Refrigerator
  • other interior Features Built-in Features, Decorative/Designer Lighting Fixtures, Cable TV, Walk-In Closet(s)

Area & Lot

  • Status Sold
  • Date Sold August 3, 2026
  • Living Area1,513 Sq.Ft.
  • Lot Area0.36 Acres
  • MLS® ID21276106
  • TypeResidential
  • YEAR BUILT1951
  • Architecture StylesTraditional, Detached
  • Elementary SchoolCastleberr
  • Middle SchoolMarsh
  • High SchoolCastleberr
  • School DistrictCastleberry ISD

Exterior

  • STORIES1
  • Garage Space1.0
  • water SourcePublic
  • utilitiesElectricity Available, Water Available, Cable Available
  • PoolNone
  • roofComposition, Shingle
  • parkingDoor-Single, Driveway, Garage Faces Front, Garage
  • HEAT TYPEElectric
  • AIR CONDITIONINGCentral Air, Electric
  • SubstructureSlab
  • security FeaturesCarbon Monoxide Detector(s), Smoke Detector(s)
  • other exterior FeaturesPrivate Yard

Financial

  • Price Upon Request
View Virtual Tour

Work With Us

Experience exceptional real estate service with The Agency Frisco, where clients are the top priority. Trust The Agency Frisco for expert guidance, personalized attention, and unparalleled results in your real estate journey.

Follow Us on Instagram