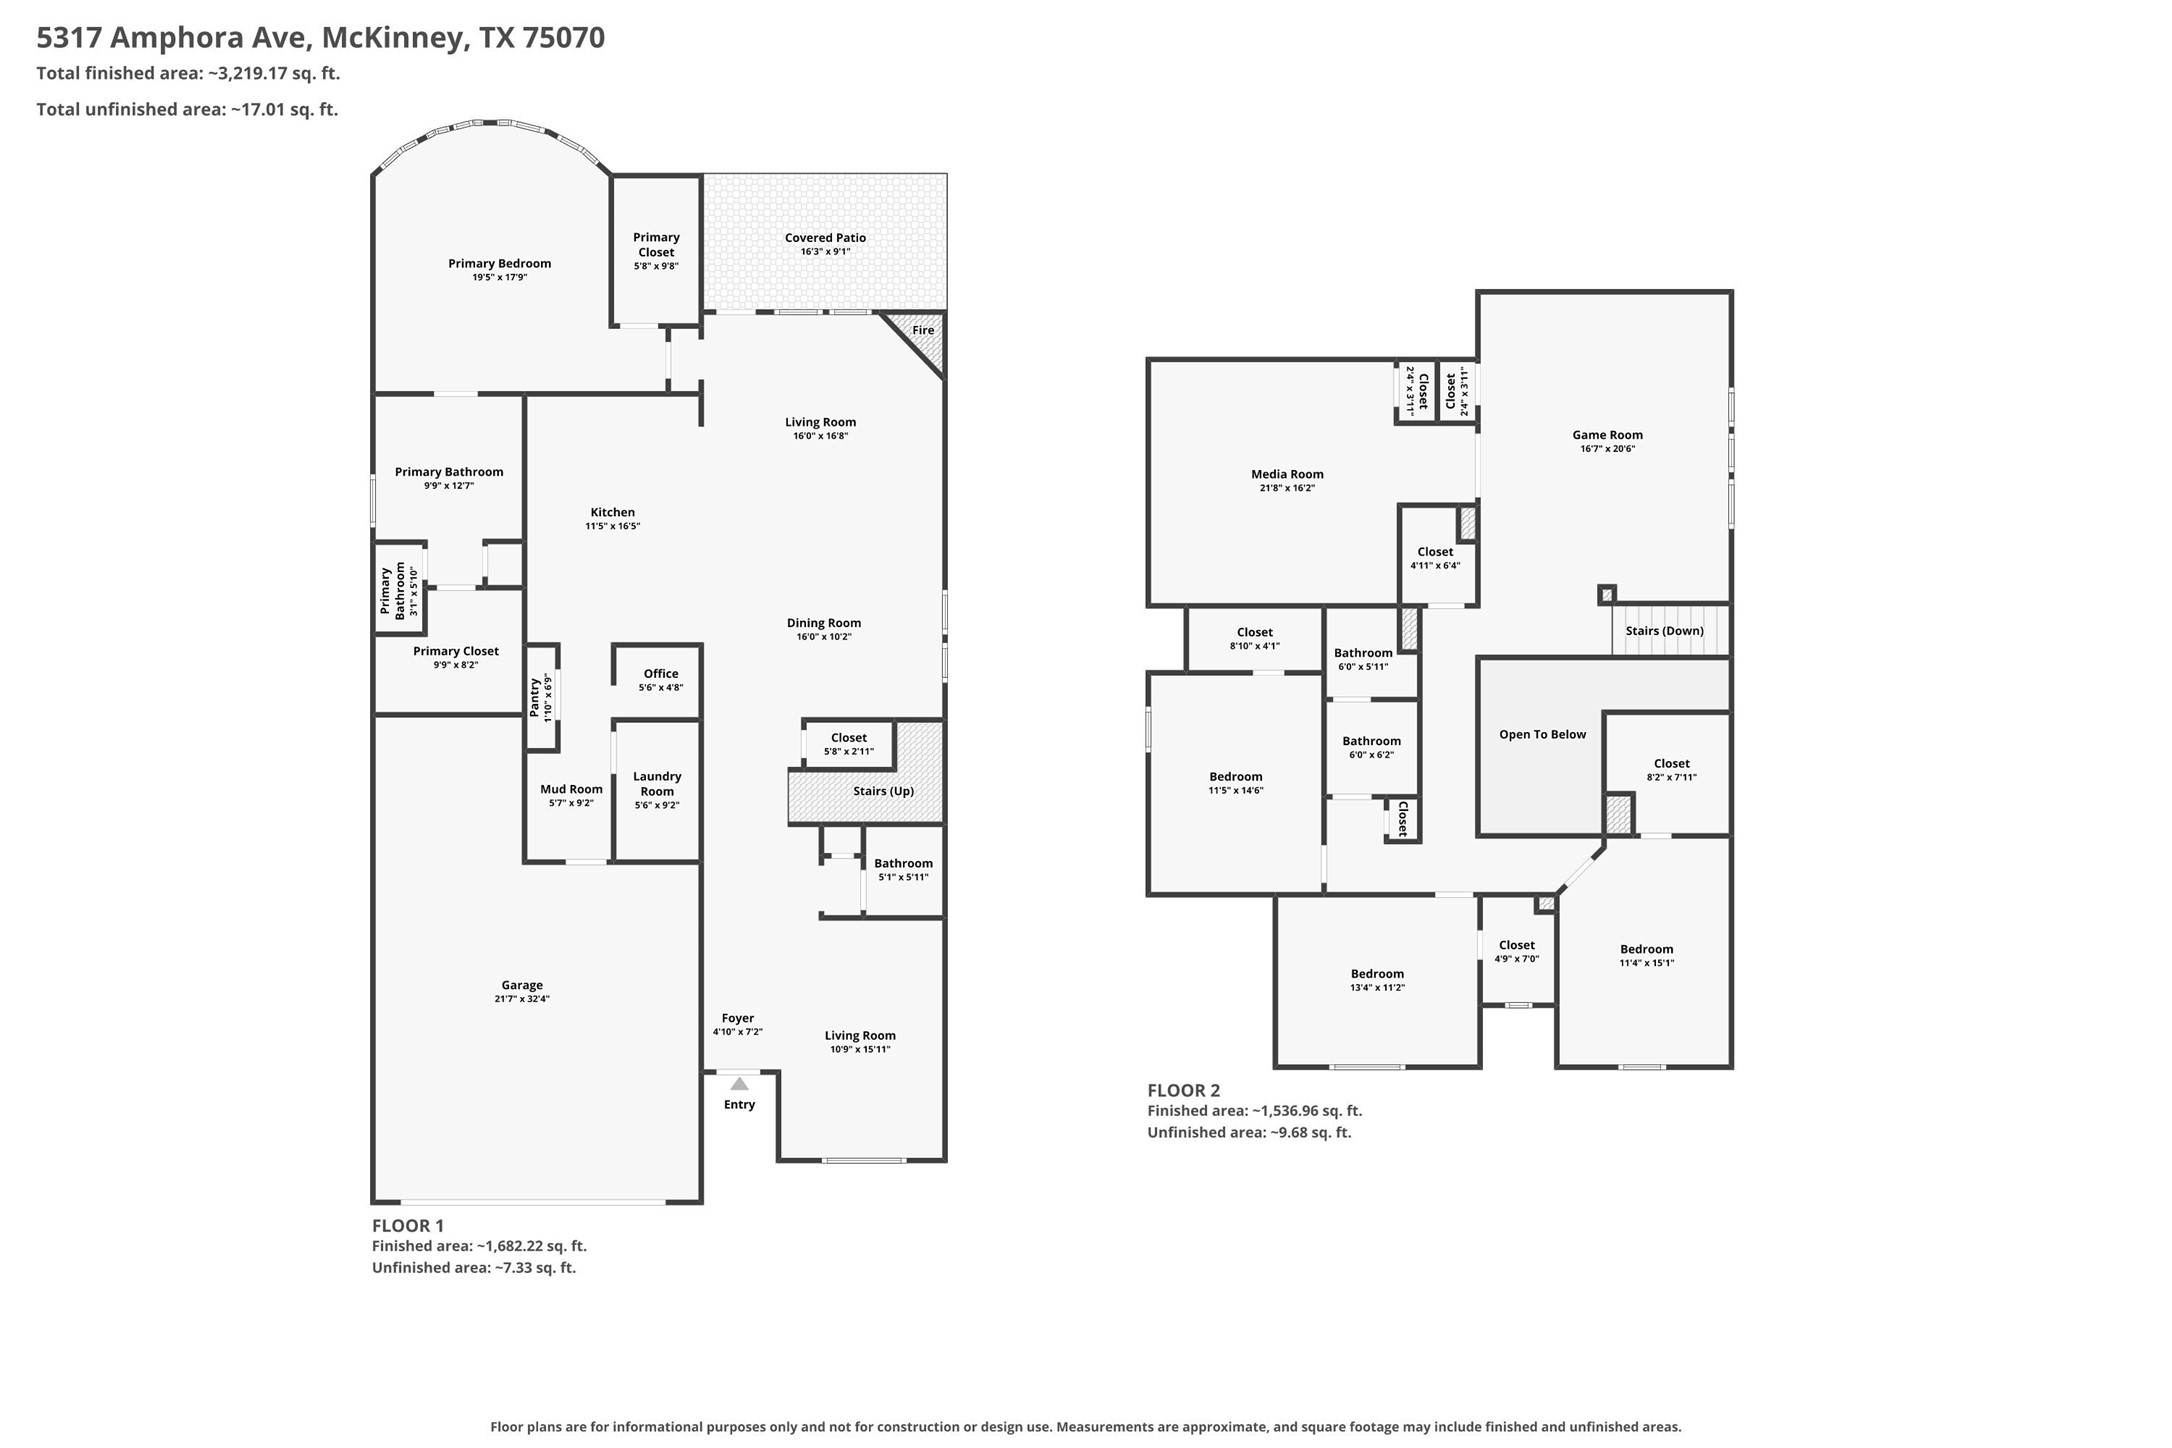
5317 Amphora Avenue
5317 Amphora Avenue
5317 Amphora Avenue
5317 Amphora Avenue
5317 Amphora Avenue
5317 Amphora Avenue
5317 Amphora Avenue
5317 Amphora Avenue
5317 Amphora Avenue
5317 Amphora Avenue
5317 Amphora Avenue
5317 Amphora Avenue
5317 Amphora Avenue
5317 Amphora Avenue
5317 Amphora Avenue
5317 Amphora Avenue
5317 Amphora Avenue
5317 Amphora Avenue
5317 Amphora Avenue
5317 Amphora Avenue
5317 Amphora Avenue
5317 Amphora Avenue
5317 Amphora Avenue
5317 Amphora Avenue
5317 Amphora Avenue
5317 Amphora Avenue
5317 Amphora Avenue
5317 Amphora Avenue
5317 Amphora Avenue
5317 Amphora Avenue
5317 Amphora Avenue
5317 Amphora Avenue
5317 Amphora Avenue
SEE ALL PHOTOS
5317 Amphora Avenue
5317 Amphora Avenue
5317 Amphora Avenue
5317 Amphora Avenue
5317 Amphora Avenue
5317 Amphora Avenue
5317 Amphora Avenue
5317 Amphora Avenue
5317 Amphora Avenue
5317 Amphora Avenue
5317 Amphora Avenue
5317 Amphora Avenue
5317 Amphora Avenue
5317 Amphora Avenue
5317 Amphora Avenue
5317 Amphora Avenue
5317 Amphora Avenue
5317 Amphora Avenue
5317 Amphora Avenue
5317 Amphora Avenue
5317 Amphora Avenue
5317 Amphora Avenue
5317 Amphora Avenue
5317 Amphora Avenue
5317 Amphora Avenue
5317 Amphora Avenue
5317 Amphora Avenue
5317 Amphora Avenue
5317 Amphora Avenue
5317 Amphora Avenue
5317 Amphora Avenue
5317 Amphora Avenue
5317 Amphora Avenue
For Sale

5317 Amphora Avenue

5317 Amphora Avenue, Mc Kinney, TX 75070

$765,000
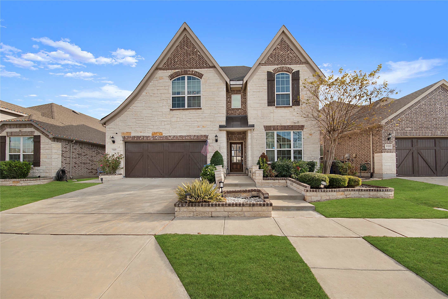
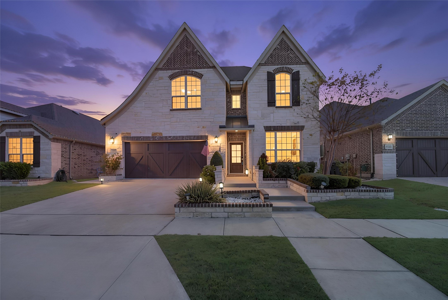
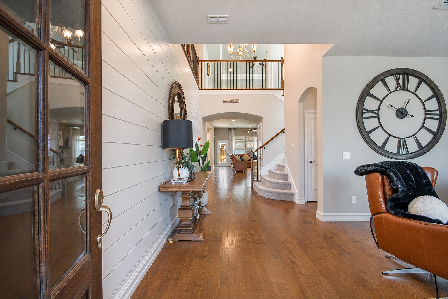
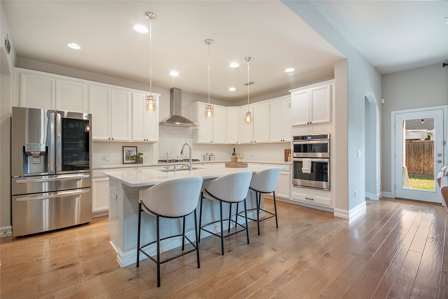
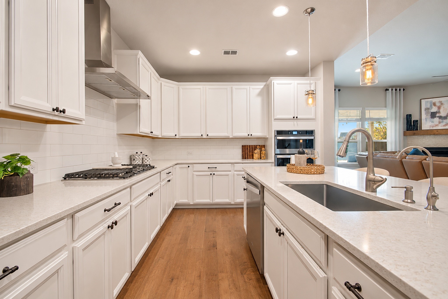
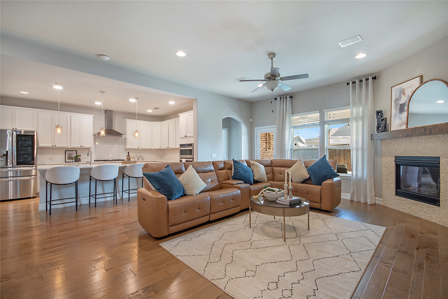
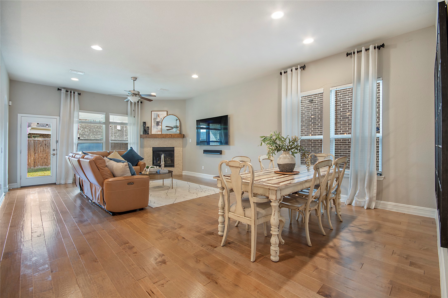
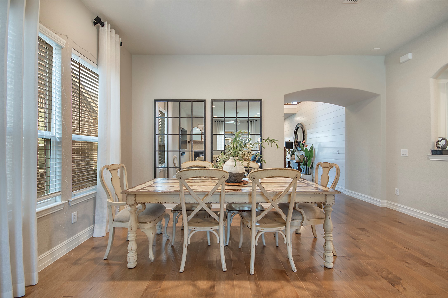
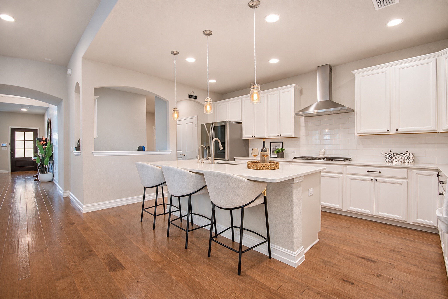
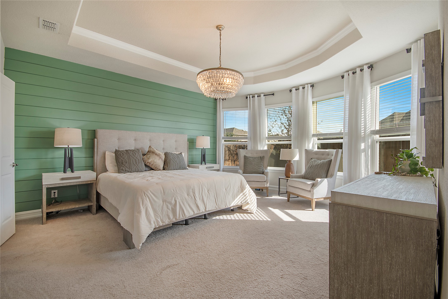
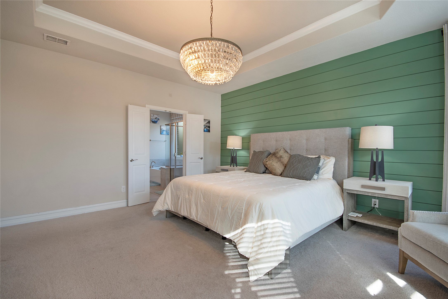
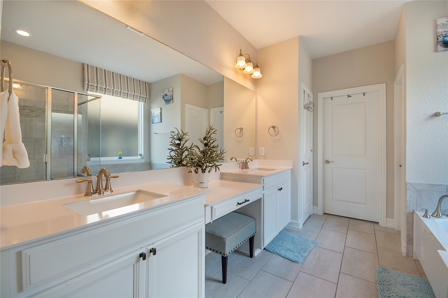
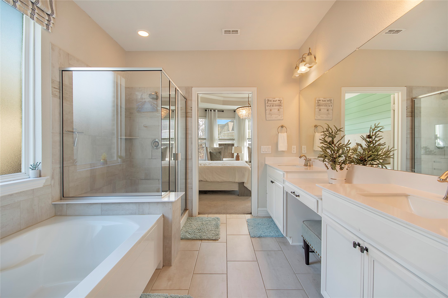
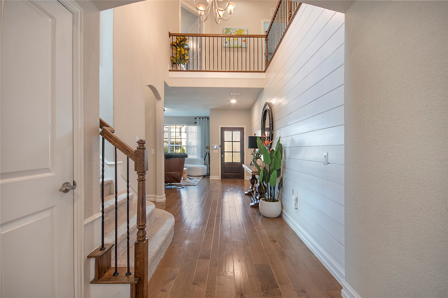
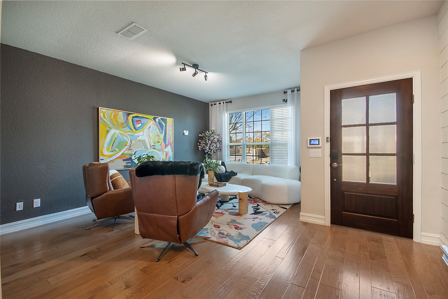
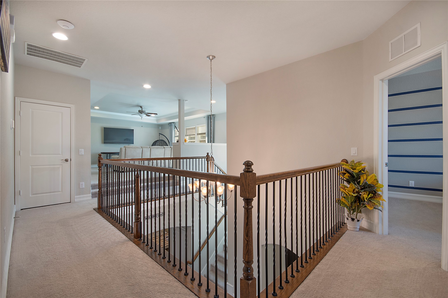
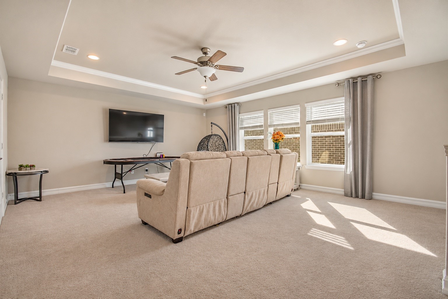
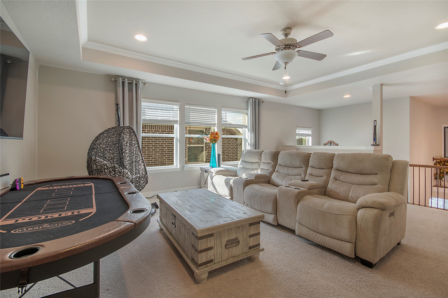
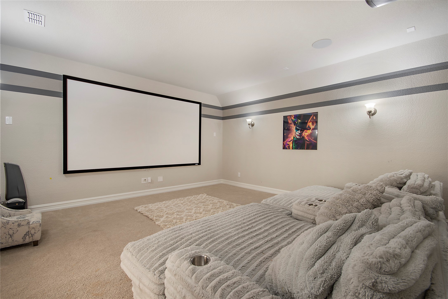
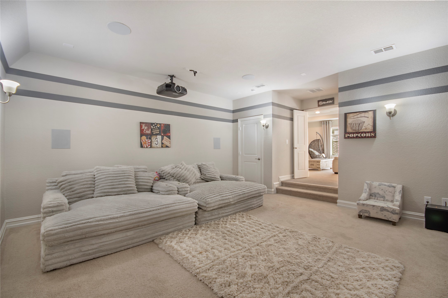
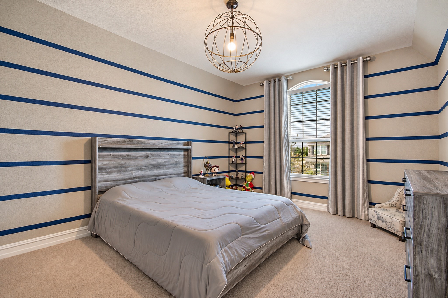
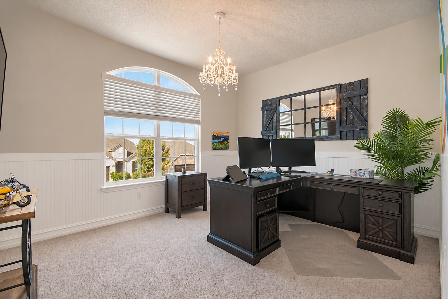
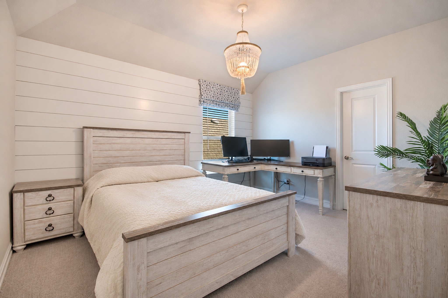
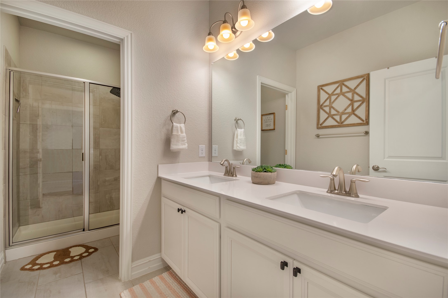
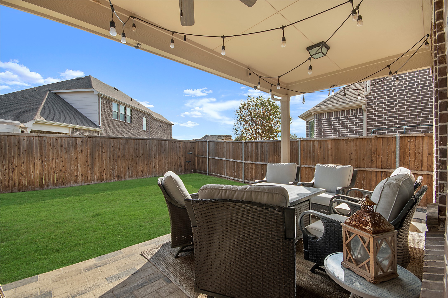
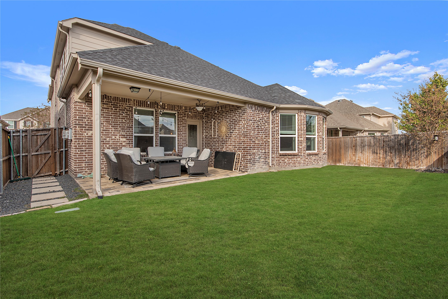
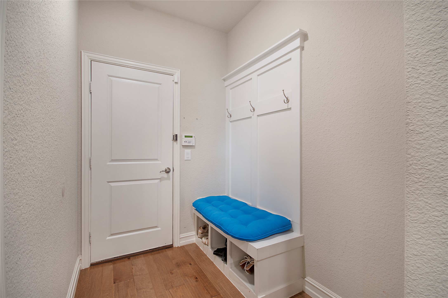
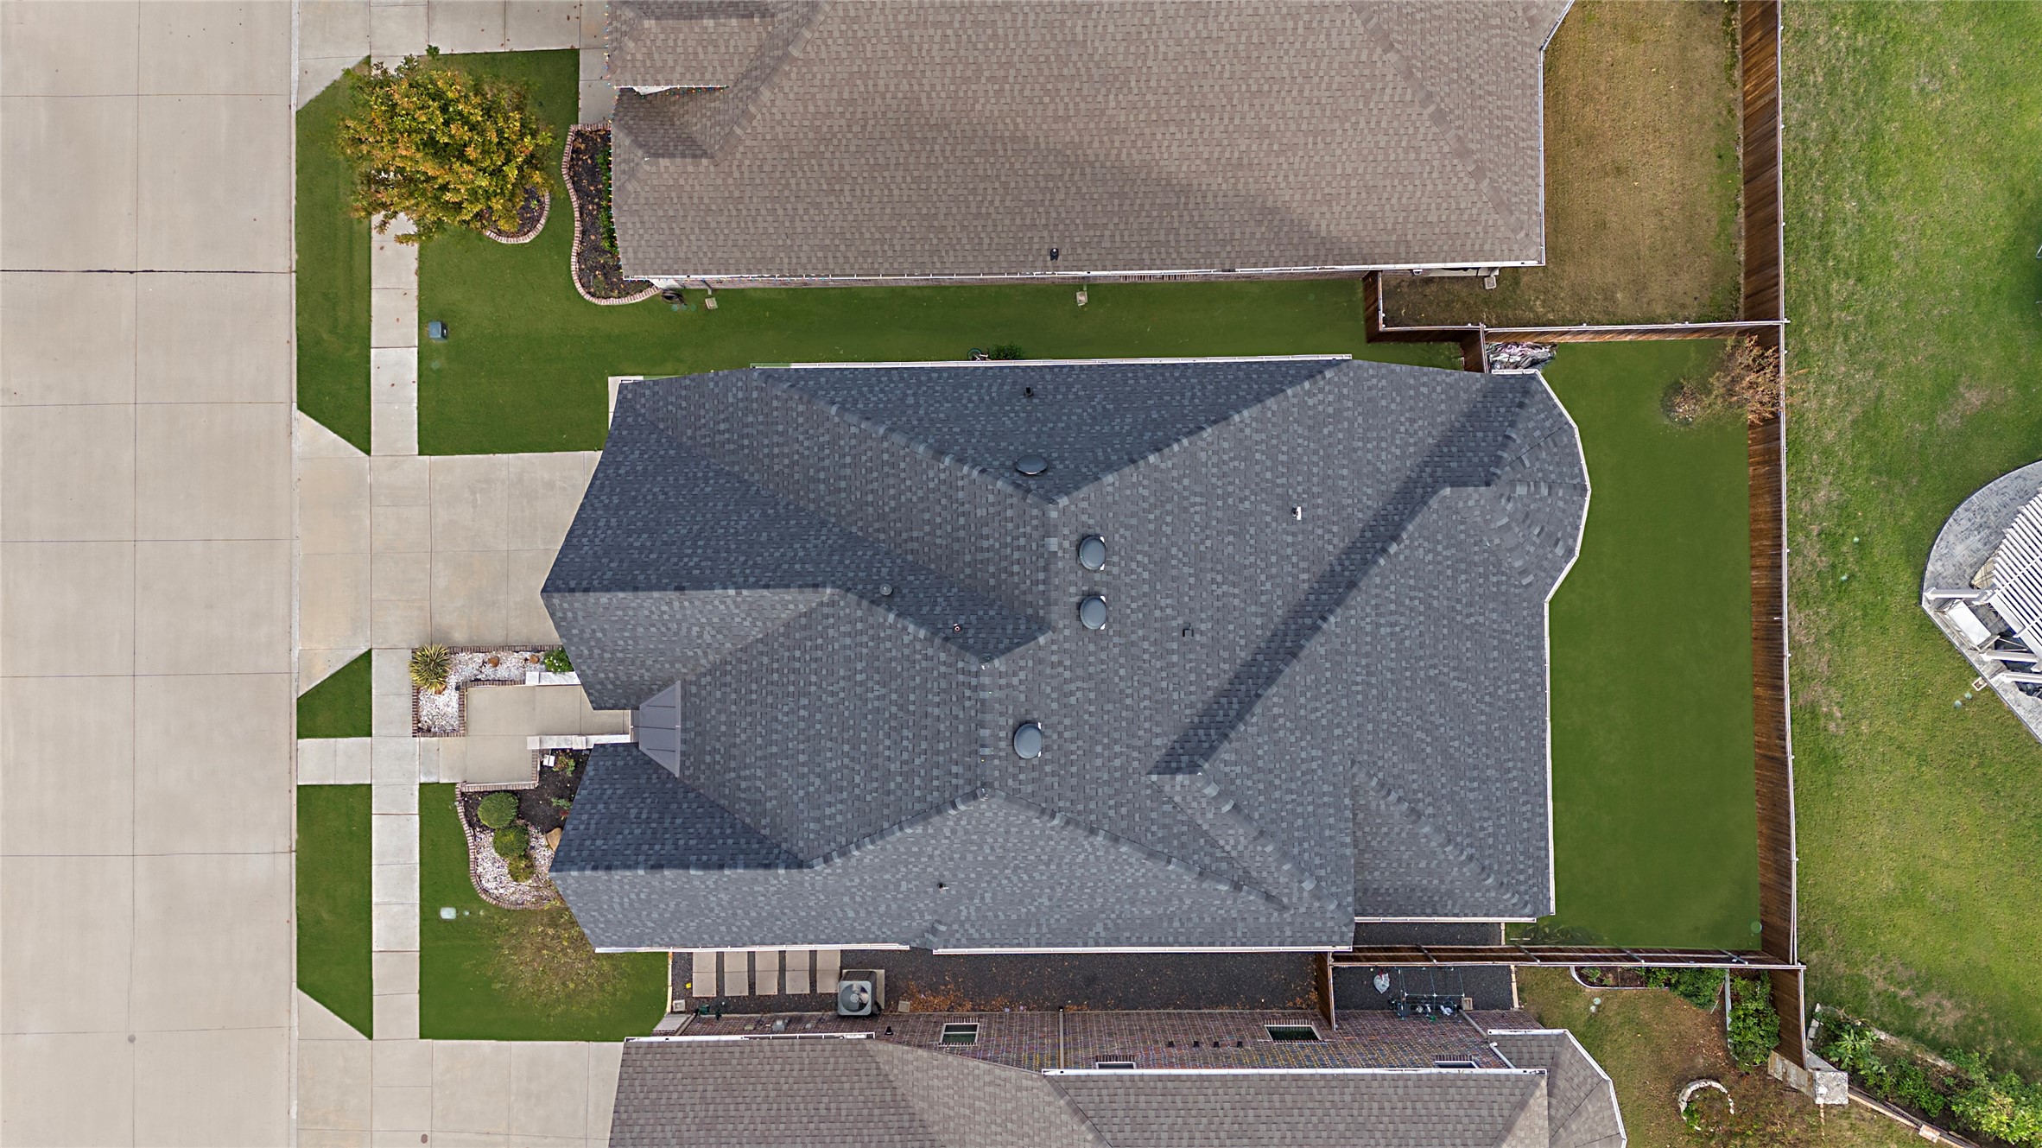
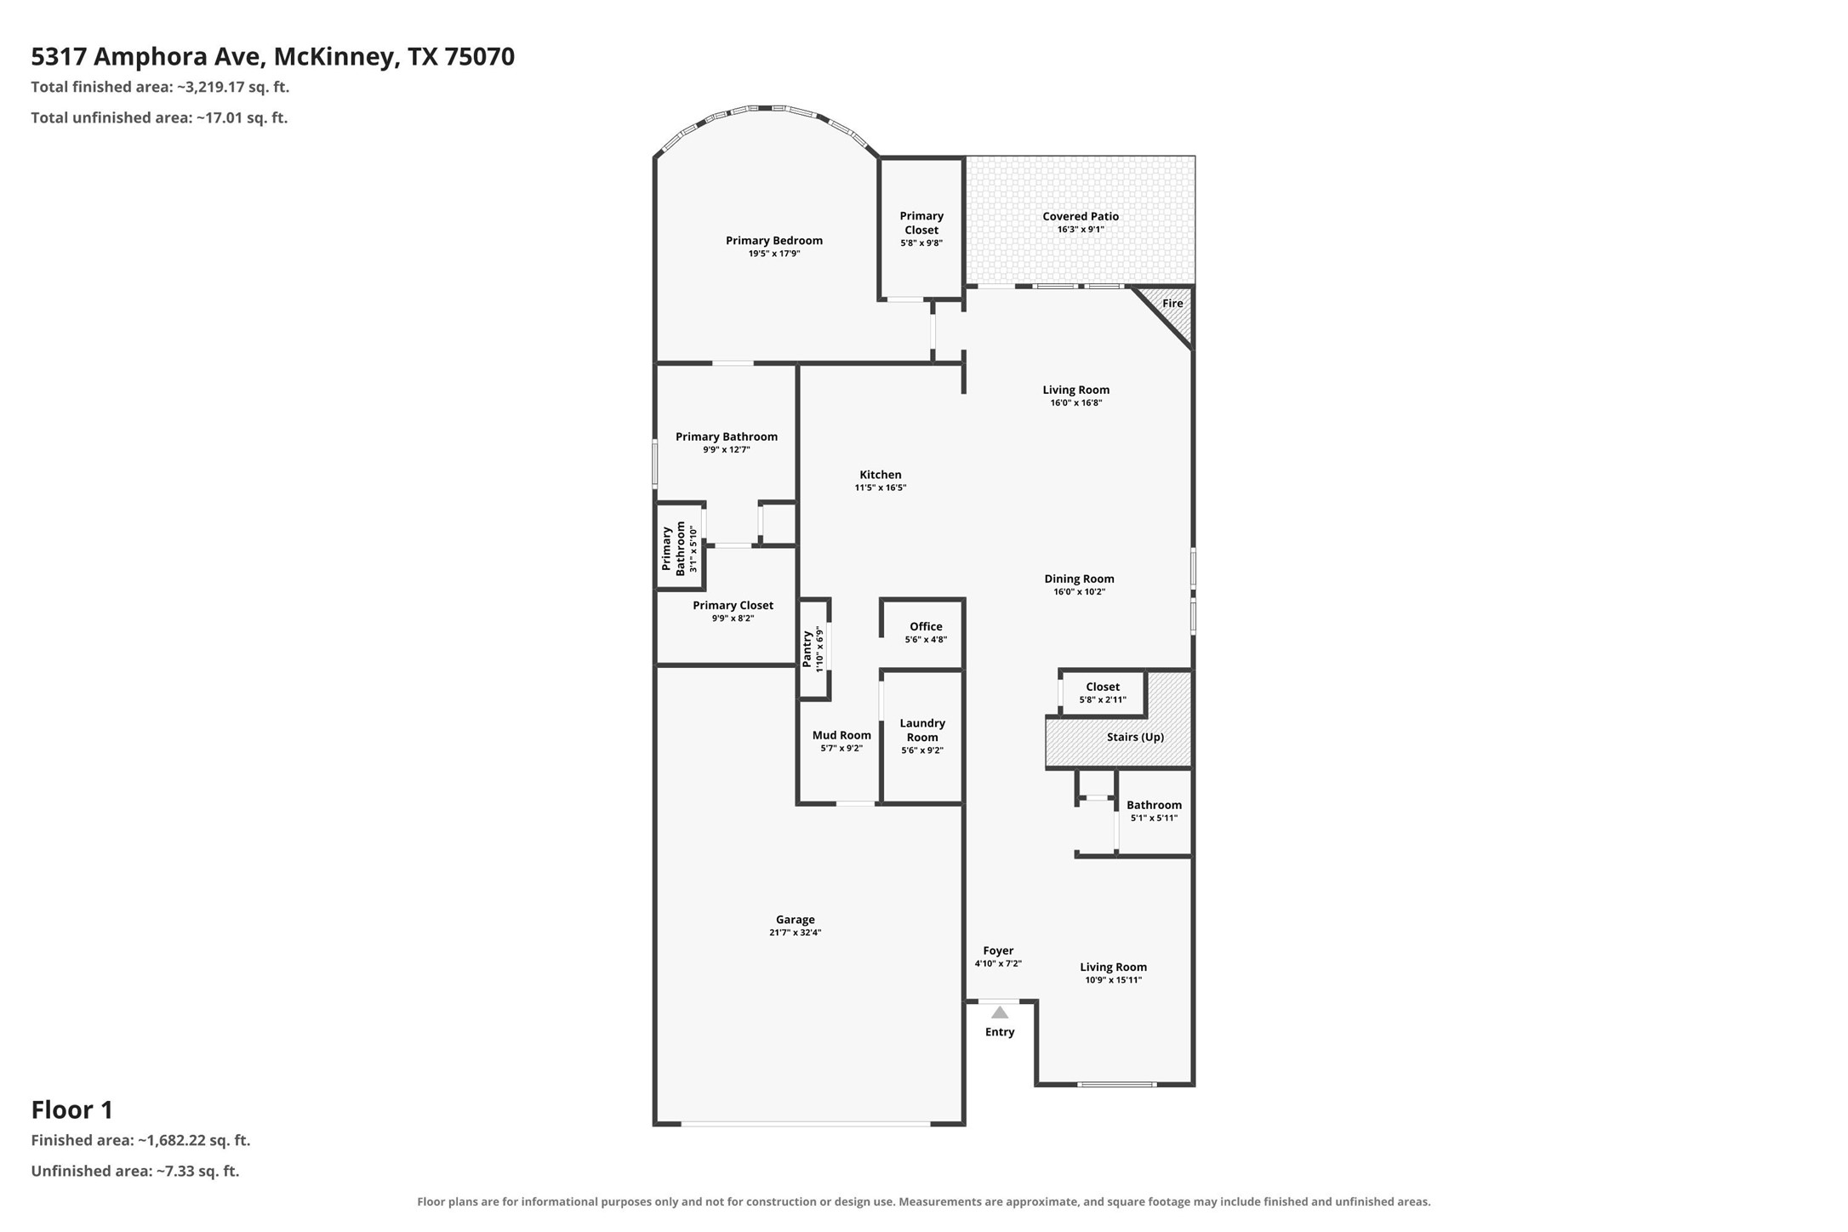
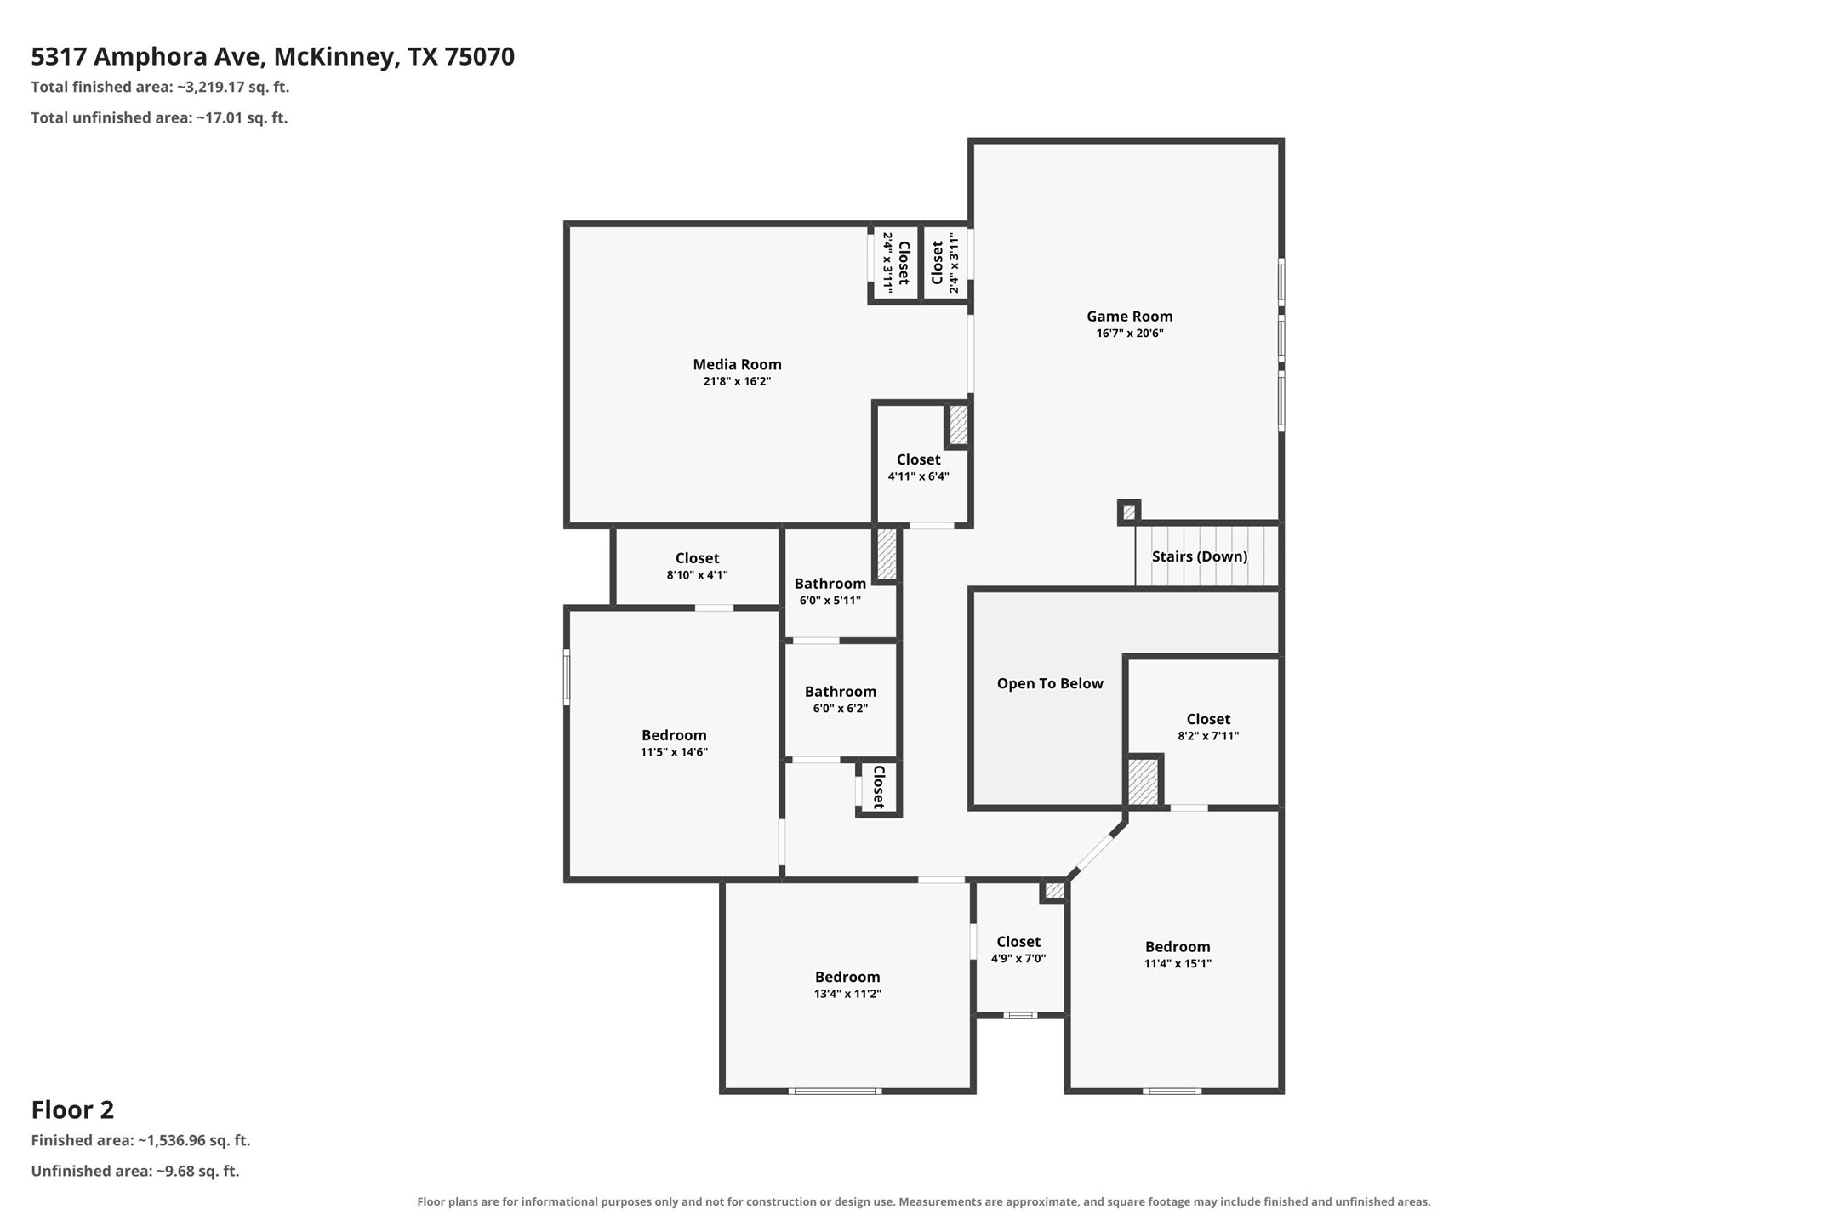
THE ONE YOUR FAMILY HAS BEEN WAITING FOR! Perfectly positioned along the McKinney-Allen border in the heart of the 121 corridor, this home checks a LOT of boxes. Offering 4 bedrooms, 3 bathrooms, and an open-concept layout, there's room for everyone without feeling like you're on top of each other. The kitchen opens to the main living area, making it the natural gathering spot for everyday life and entertaining. The primary suite is a retreat of its own, featuring a spacious bathtub with dual vanities, and his-and-hers closets (because sharing is overrated). Upstairs, you'll find an oversized game room AND a separate media room for movie nights, game days, or giving the kids their own space. Storage is another win, with plenty of closets throughout, including a tucked-away closet under the stairs. Outside, enjoy an extended patio and a neatly finished side yard with decorative rock and oversized stepping-stone pavers. Major updates include a 2025 roof, new water heater, and water softener.

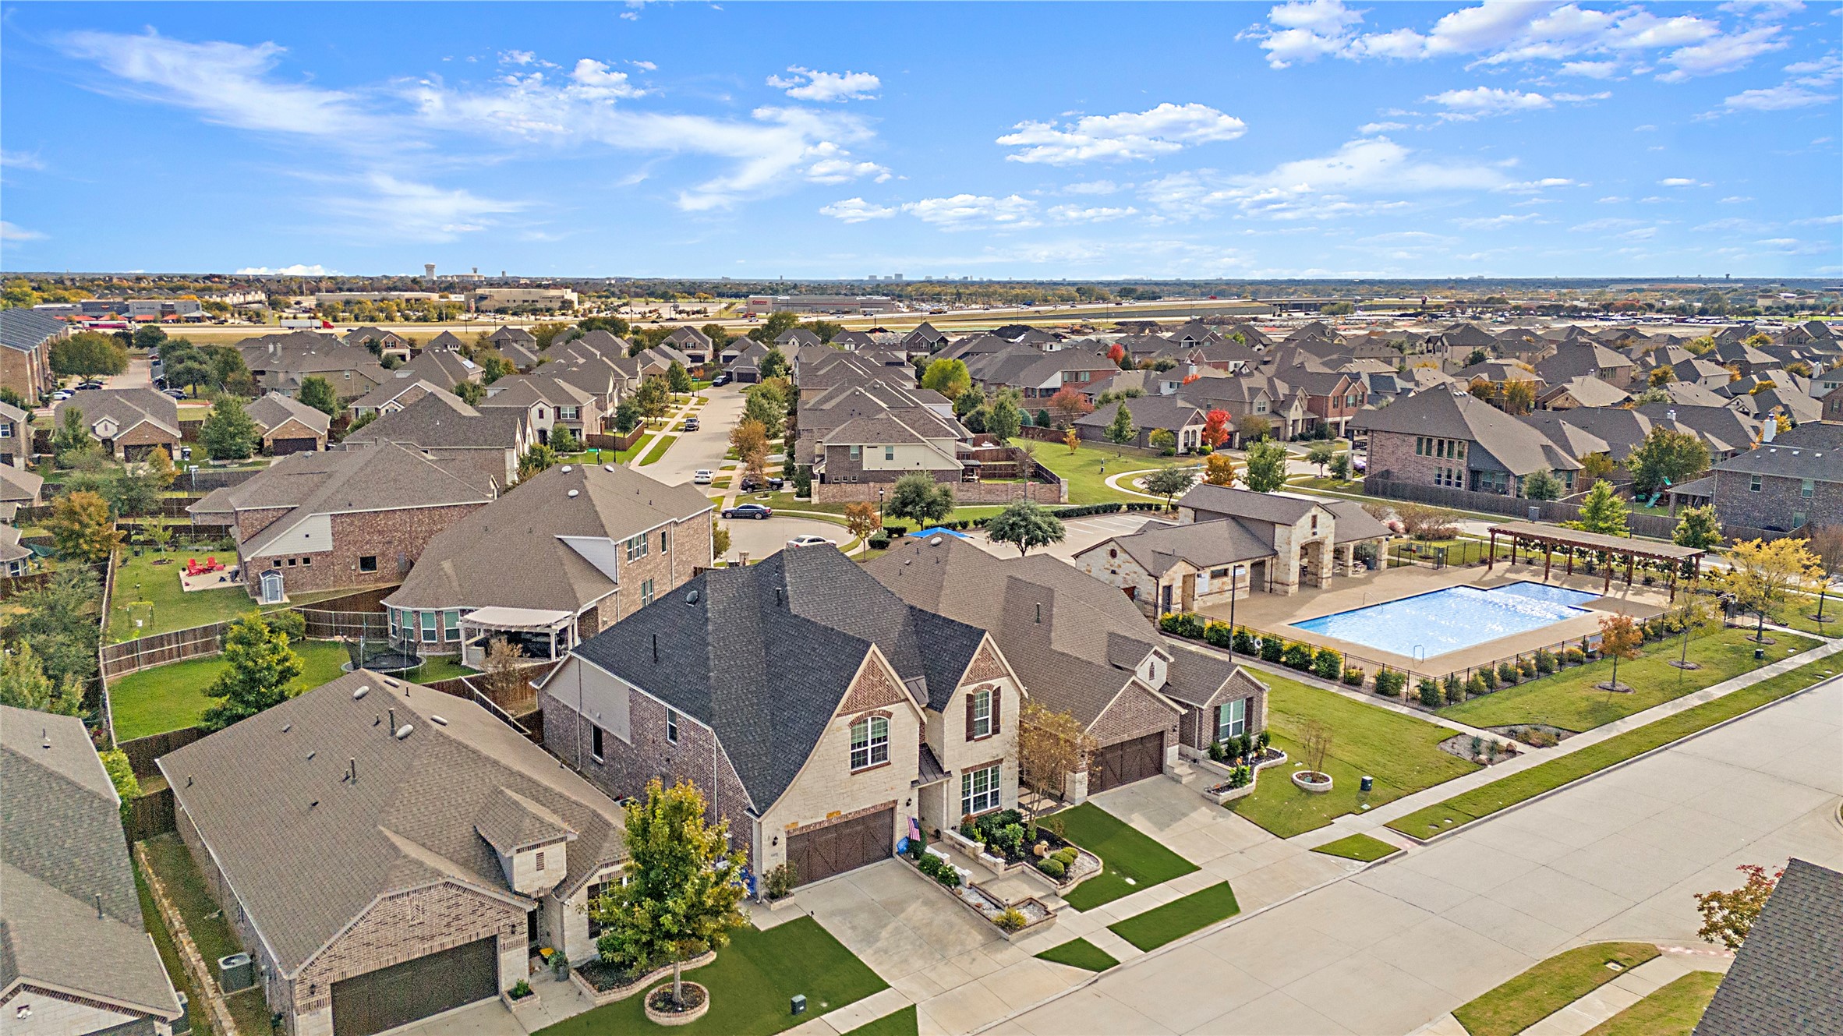
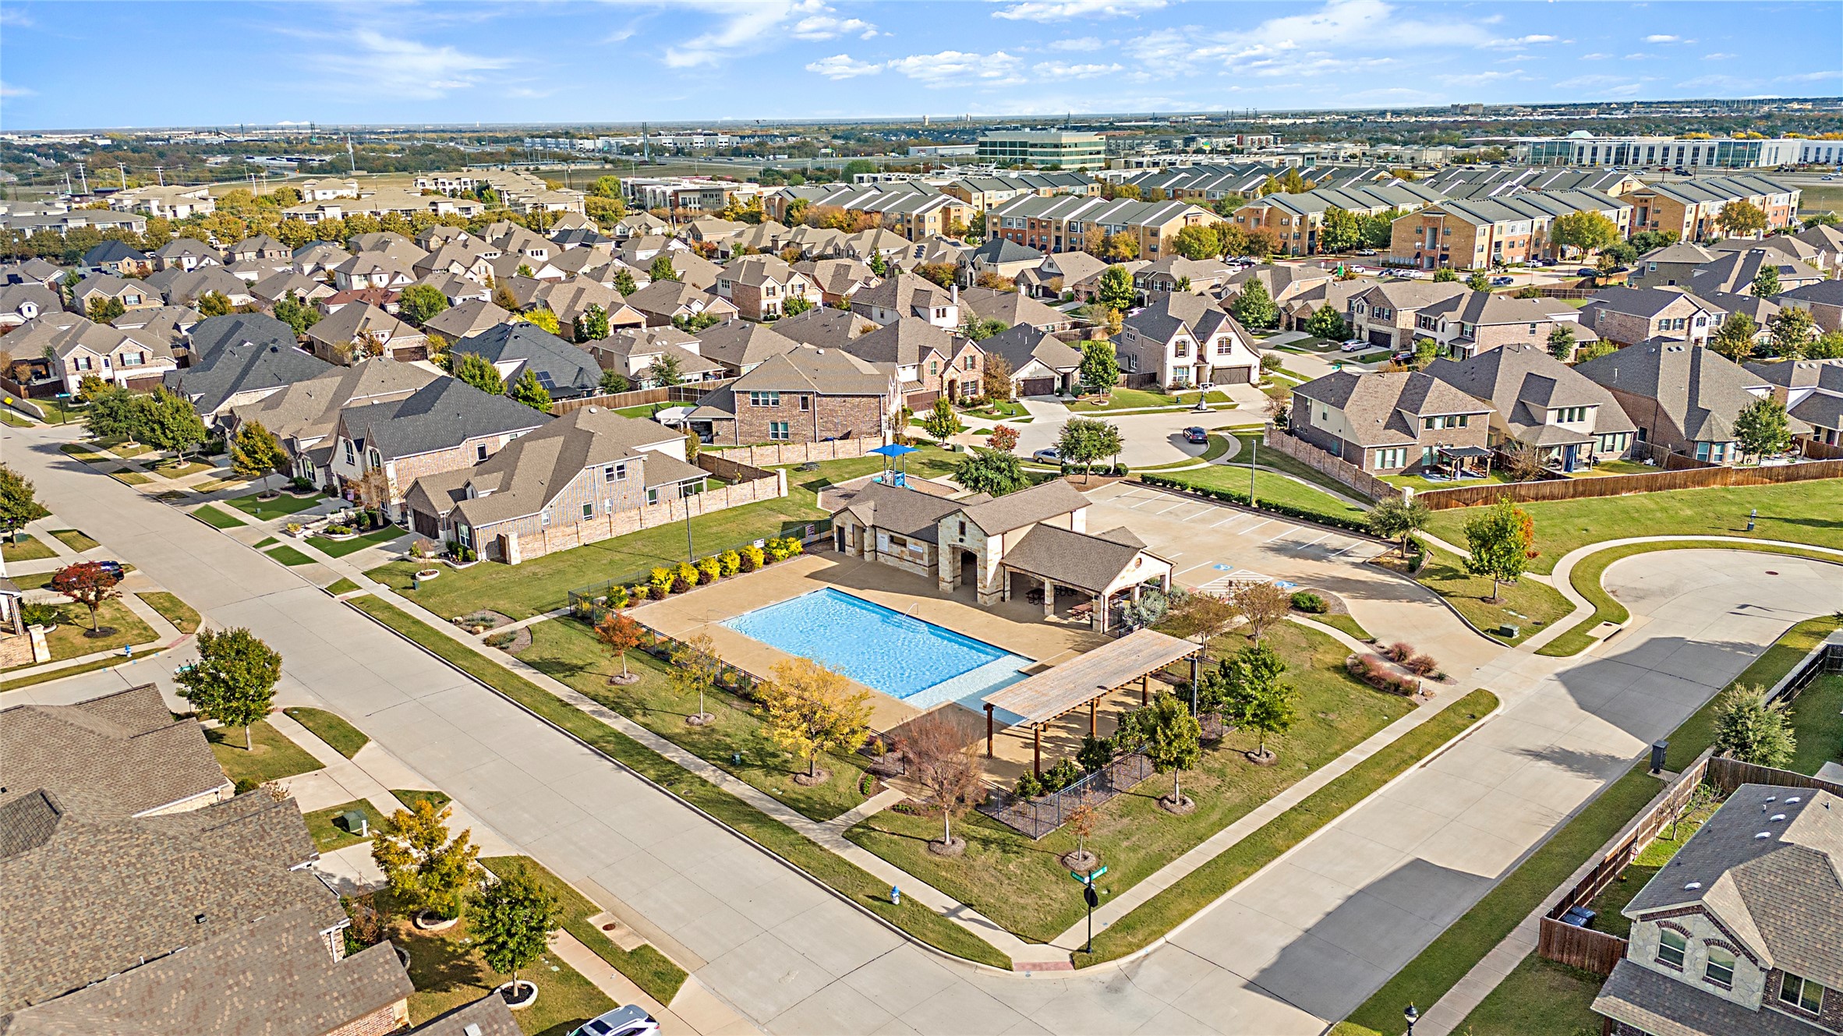
And then there's the LOCATION! With a McKinney address and highly sought-after Allen ISD schools, you're just minutes from 121, Costco, Allen Premium Outlets, District 121, Watters Creek, and endless shopping, dining, and entertainment. Enjoy nearby parks, trails, Craig Ranch, and Apex Centre, plus walkable neighborhood businesses and community events right in The Vineyards. Even better? The community pool is just steps away. Think summer pool days without the expense or maintenance of having one in your own backyard!

A home with room to grow, spaces to gather, storage for all the things, and a location that makes everyday life a little easier. Honestly, what more could your family be looking for?

4
beds

3
baths

3,684 Sq.Ft. LIVING AREA

5,488.56 Sq.Ft. lot

Weslie Stettler

Weslie Stettler

Features & Amenities

Interior

  • total bedrooms4
  • Total bathrooms3
  • full bathrooms2
  • half bathroom1
  • Laundry room Washer Hookup, Dryer Hookup, Laundry in Utility Room
  • Flooring Carpet, Ceramic Tile, Wood
  • Fireplace Heatilator
  • APPLIANCES Convection Oven, Dishwasher, Disposal, Gas Oven, Gas Water Heater, Microwave
  • other interior Features Built-in Features, Decorative/Designer Lighting Fixtures, Eat-in Kitchen, Granite Counters, High Speed Internet, Kitchen Island, Open Floorplan, Pantry, Paneling/Wainscoting, Cable TV, Walk-In Closet(s)

Area & Lot

  • Status For Sale
  • Living Area3,684 Sq.Ft.
  • Lot Area5,488.56 Sq.Ft.
  • MLS® ID21438161
  • TypeResidential
  • YEAR BUILT2020
  • NeighborhoodMcKinney
  • Architecture StylesTraditional, Detached
  • Elementary SchoolLois Lindsey
  • Middle SchoolCurtis
  • High SchoolAllen
  • School DistrictAllen ISD

Exterior

  • STORIES2
  • Garage Space2.0
  • water SourcePublic
  • utilitiesSewer Available, Underground Utilities, Water Available, Cable Available
  • PoolNone, Community
  • roofComposition
  • parkingDriveway, Epoxy Flooring, Garage Faces Front, Garage, Garage Door Opener
  • HEAT TYPECentral, Natural Gas
  • AIR CONDITIONINGAttic Fan, Central Air, Ceiling Fan(s), Electric
  • sewerPublic Sewer
  • SubstructureSlab
  • security FeaturesSecurity System, Smoke Detector(s)
  • other exterior FeaturesLighting, Rain Gutters

Financial

  • Sales Price$765,000
  • Real Estate Tax $10,890/yr
  • HOA $795/yr
View Virtual Tour
image

Schedule a Showing

We would love to show you our beautiful property. Please select your preferred date and time below. An agent will be in touch shortly to confirm your appointment.

Schedule a Showing

We would love to show you our beautiful property. Please select your preferred date and time below. An agent will be in touch shortly to confirm your appointment.

Thank you for your interest in 5317 Amphora Avenue, Mc Kinney, TX 75070. We are reviewing your request and will be in touch shortly!

Mortgage Calculator

Estimate your monthly mortgage payment, including the principal and interest, property taxes, and HOA. Adjust the values to generate a more accurate rate.

All estimates are provided for informational purposes only. Actual amounts may vary.
$0,000 Your Payment 20 15 65
$0,000 Your Payment

McKinney

McKinney, TX is a vibrant and rapidly growing city in the Dallas-Fort Worth metroplex, known for its historic downtown, charming neighborhoods, and family-friendly atmosphere. With a thriving arts and cultural scene, excellent schools, and abundant outdoor recreation opportunities, McKinney offers a unique blend of small-town charm and big-city amenities.

Explore McKinney

Work With Us

Experience exceptional real estate service with The Agency Frisco, where clients are the top priority. Trust The Agency Frisco for expert guidance, personalized attention, and unparalleled results in your real estate journey.

Follow Us on Instagram