701 Lakehurst Court
701 Lakehurst Court
701 Lakehurst Court
701 Lakehurst Court
701 Lakehurst Court
701 Lakehurst Court
701 Lakehurst Court
701 Lakehurst Court
701 Lakehurst Court
701 Lakehurst Court
701 Lakehurst Court
701 Lakehurst Court
701 Lakehurst Court
701 Lakehurst Court
701 Lakehurst Court
701 Lakehurst Court
701 Lakehurst Court
701 Lakehurst Court
701 Lakehurst Court
701 Lakehurst Court
701 Lakehurst Court
701 Lakehurst Court
701 Lakehurst Court
701 Lakehurst Court
701 Lakehurst Court
701 Lakehurst Court
701 Lakehurst Court
701 Lakehurst Court
701 Lakehurst Court
701 Lakehurst Court
SEE ALL PHOTOS
701 Lakehurst Court
701 Lakehurst Court
701 Lakehurst Court
701 Lakehurst Court
701 Lakehurst Court
701 Lakehurst Court
701 Lakehurst Court
701 Lakehurst Court
701 Lakehurst Court
701 Lakehurst Court
701 Lakehurst Court
701 Lakehurst Court
701 Lakehurst Court
701 Lakehurst Court
701 Lakehurst Court
701 Lakehurst Court
701 Lakehurst Court
701 Lakehurst Court
701 Lakehurst Court
701 Lakehurst Court
701 Lakehurst Court
701 Lakehurst Court
701 Lakehurst Court
701 Lakehurst Court
701 Lakehurst Court
701 Lakehurst Court
701 Lakehurst Court
701 Lakehurst Court
701 Lakehurst Court
701 Lakehurst Court
Sold

701 Lakehurst Court

701 Lakehurst Court, Southlake, TX 76092

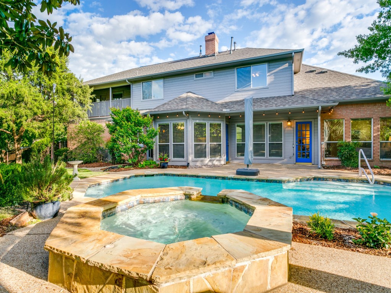
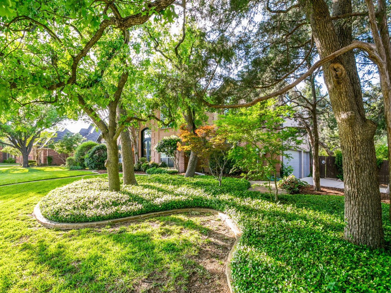
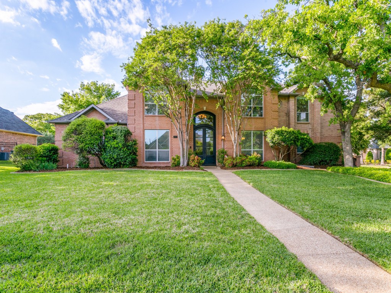
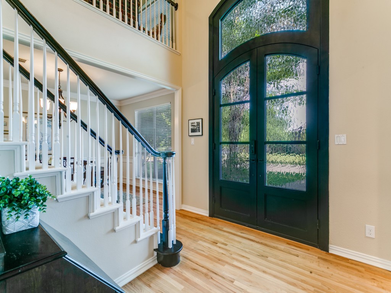
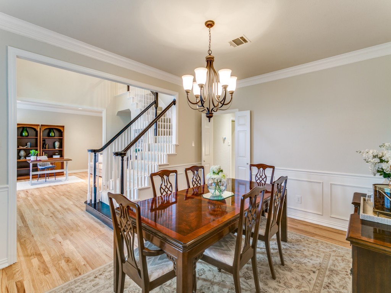
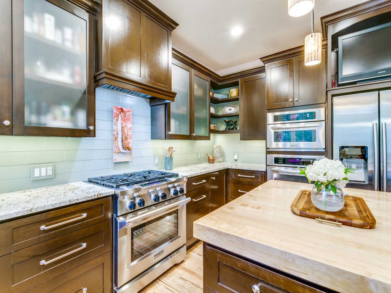
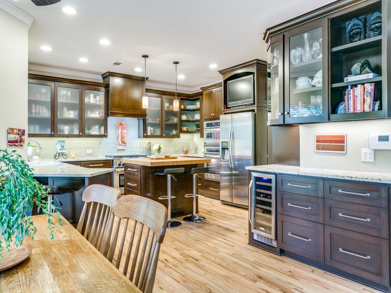
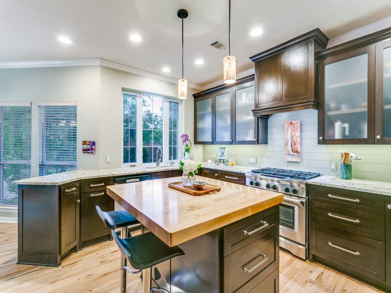
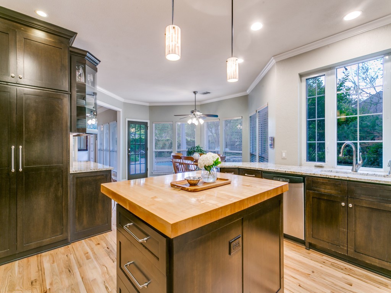
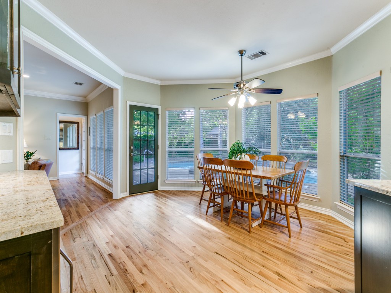
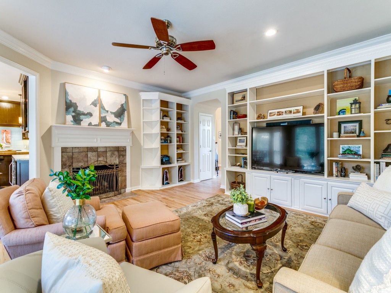
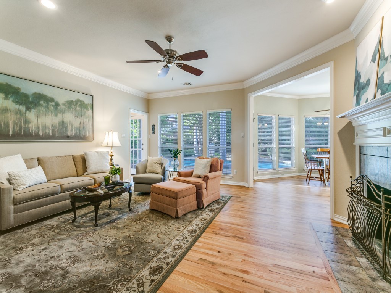
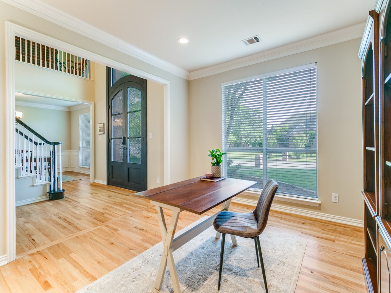
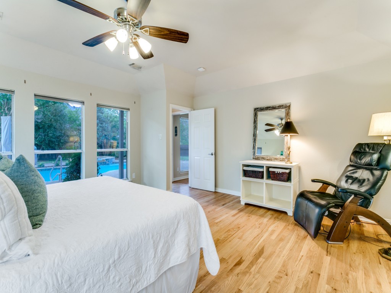
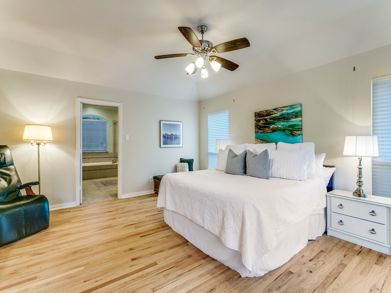
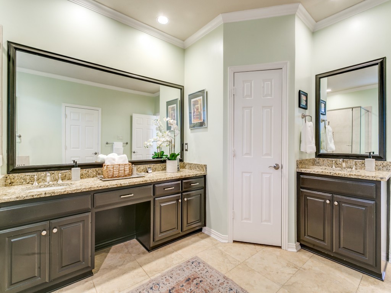
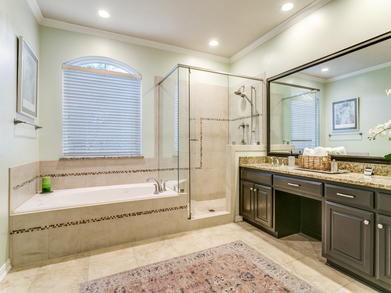
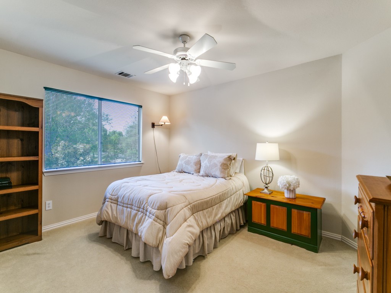
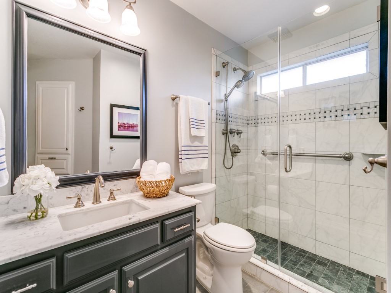
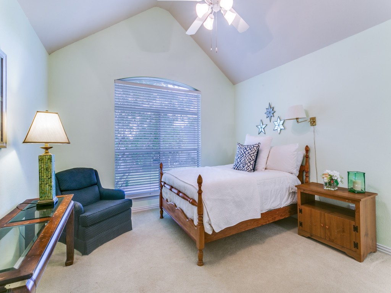
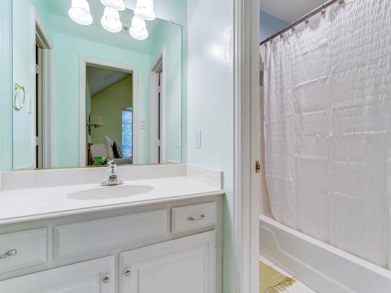
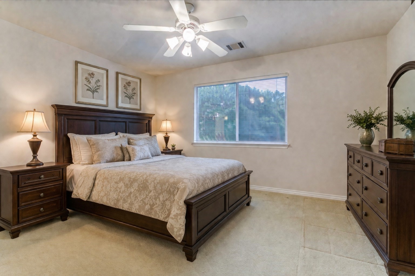
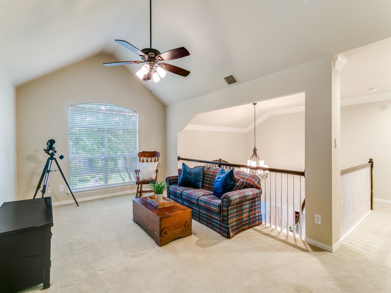
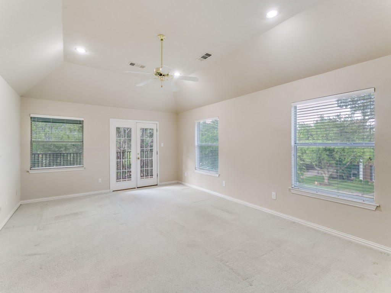
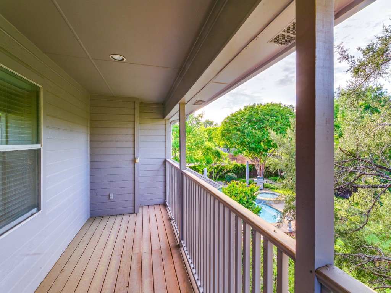
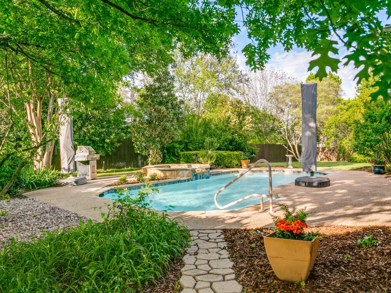
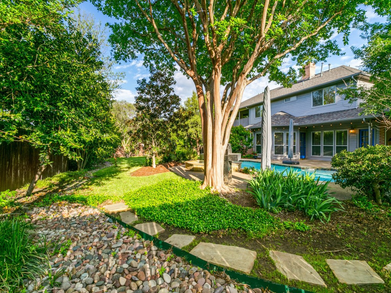
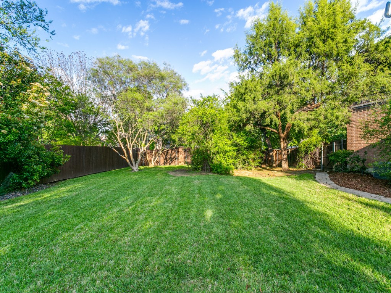
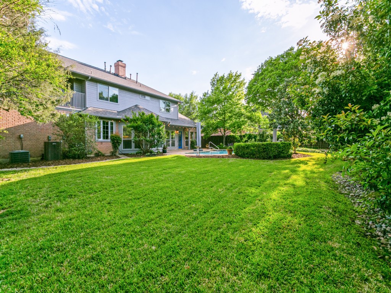
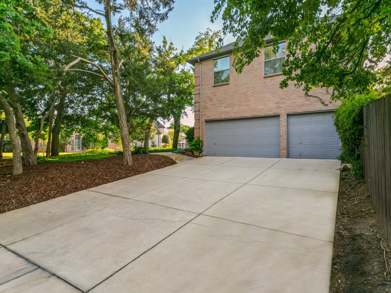
Nestled in the heart of Southlake's highly sought-after Timber Lake neighborhood, 701 Lakehurst Drive is where timeless elegance meets modern comfort. This stunning home sits on a beautifully landscaped corner lot, offering unbeatable curb appeal with its striking iron and glass front door. Step inside, and you'll be greeted by light-stained hardwood floors (refinished in 2025) that flow seamlessly throughout the main level, giving the home a warm yet contemporary ambiance. Inside, the thoughtfully designed floor plan includes an inviting front living room that easily doubles as a home office. The kitchen is a chef's delight, boasting modern cabinetry with pull-out drawers, extra built-ins with glass shelving, built-in wine refrigerator, a gas range and an abundance of natural light. It's the ideal space for cooking, gathering, or simply enjoying a cup of coffee as sunlight streams in. Upstairs, you'll find four generously sized bedrooms, including a standout 23x15 room with a walk-in closet, built-in desk and balcony overlooking the backyard--perfect as a guest suite, game room, or secondary living space. The loft area adds even more flexibility for work or play. The private backyard features a sparkling pool and spa with plenty of grassy space for play or relaxation. Whether you're hosting summer barbecues or enjoying quiet evenings under the stars, this outdoor oasis is sure to impress. Every detail has been carefully considered to create a home that's as functional as it is beautiful. With its unbeatable location, stellar amenities, and room to grow, 701 Lakehurst Drive is the perfect place to make memories. System updates include roof replaced 2024, AC replaced (2026, 2025, 2016), water heater replaced 2024. Don't miss your chance to call this Timber Lake treasure your own! New carpet installed in primary closet, stairs and all rooms upstairs in May 2026!

4
beds

4
baths

3,893 Sq.Ft. LIVING AREA

0.38 Acres lot

Features & Amenities

Interior

  • total bedrooms4
  • Total bathrooms4
  • full bathrooms3
  • half bathroom1
  • Laundry room Laundry in Utility Room
  • Flooring Carpet, Ceramic Tile, Hardwood
  • Fireplace Family Room
  • APPLIANCES Dishwasher, Electric Oven, Disposal, Gas Oven, Gas Range, Microwave, Wine Cooler
  • other interior Features Decorative/Designer Lighting Fixtures, Granite Counters, High Speed Internet, Kitchen Island, Cable TV, Walk-In Closet(s)

Area & Lot

  • Status Sold
  • Date Sold June 10, 2026
  • Living Area3,893 Sq.Ft.
  • Lot Area0.38 Acres
  • MLS® ID21233031
  • TypeResidential
  • YEAR BUILT1994
  • Architecture StylesTraditional, Detached
  • Elementary SchoolRockenbaug
  • Middle SchoolDawson,Eubanks
  • High SchoolCarroll
  • School DistrictCarroll ISD

Exterior

  • STORIES2
  • Garage Space3.0
  • water SourcePublic
  • utilitiesSewer Available, Water Available, Cable Available
  • PoolIn Ground, Pool, Pool/Spa Combo, Community
  • roofComposition, Shingle
  • lot featuresCorner Lot, Cul-De-Sac
  • parkingDoor-Multi, Garage, Garage Door Opener, Garage Faces Side
  • HEAT TYPECentral, Fireplace(s)
  • AIR CONDITIONINGCentral Air, Ceiling Fan(s), Electric
  • sewerPublic Sewer
  • SubstructureSlab
  • security FeaturesSecurity System, Smoke Detector(s)

Financial

  • Price Upon Request
View Virtual Tour

Work With Us

Experience exceptional real estate service with The Agency Frisco, where clients are the top priority. Trust The Agency Frisco for expert guidance, personalized attention, and unparalleled results in your real estate journey.

Follow Us on Instagram