931 W Bond Street
Sold

931 W Bond Street

931 W Bond Street, Denison, TX 75020

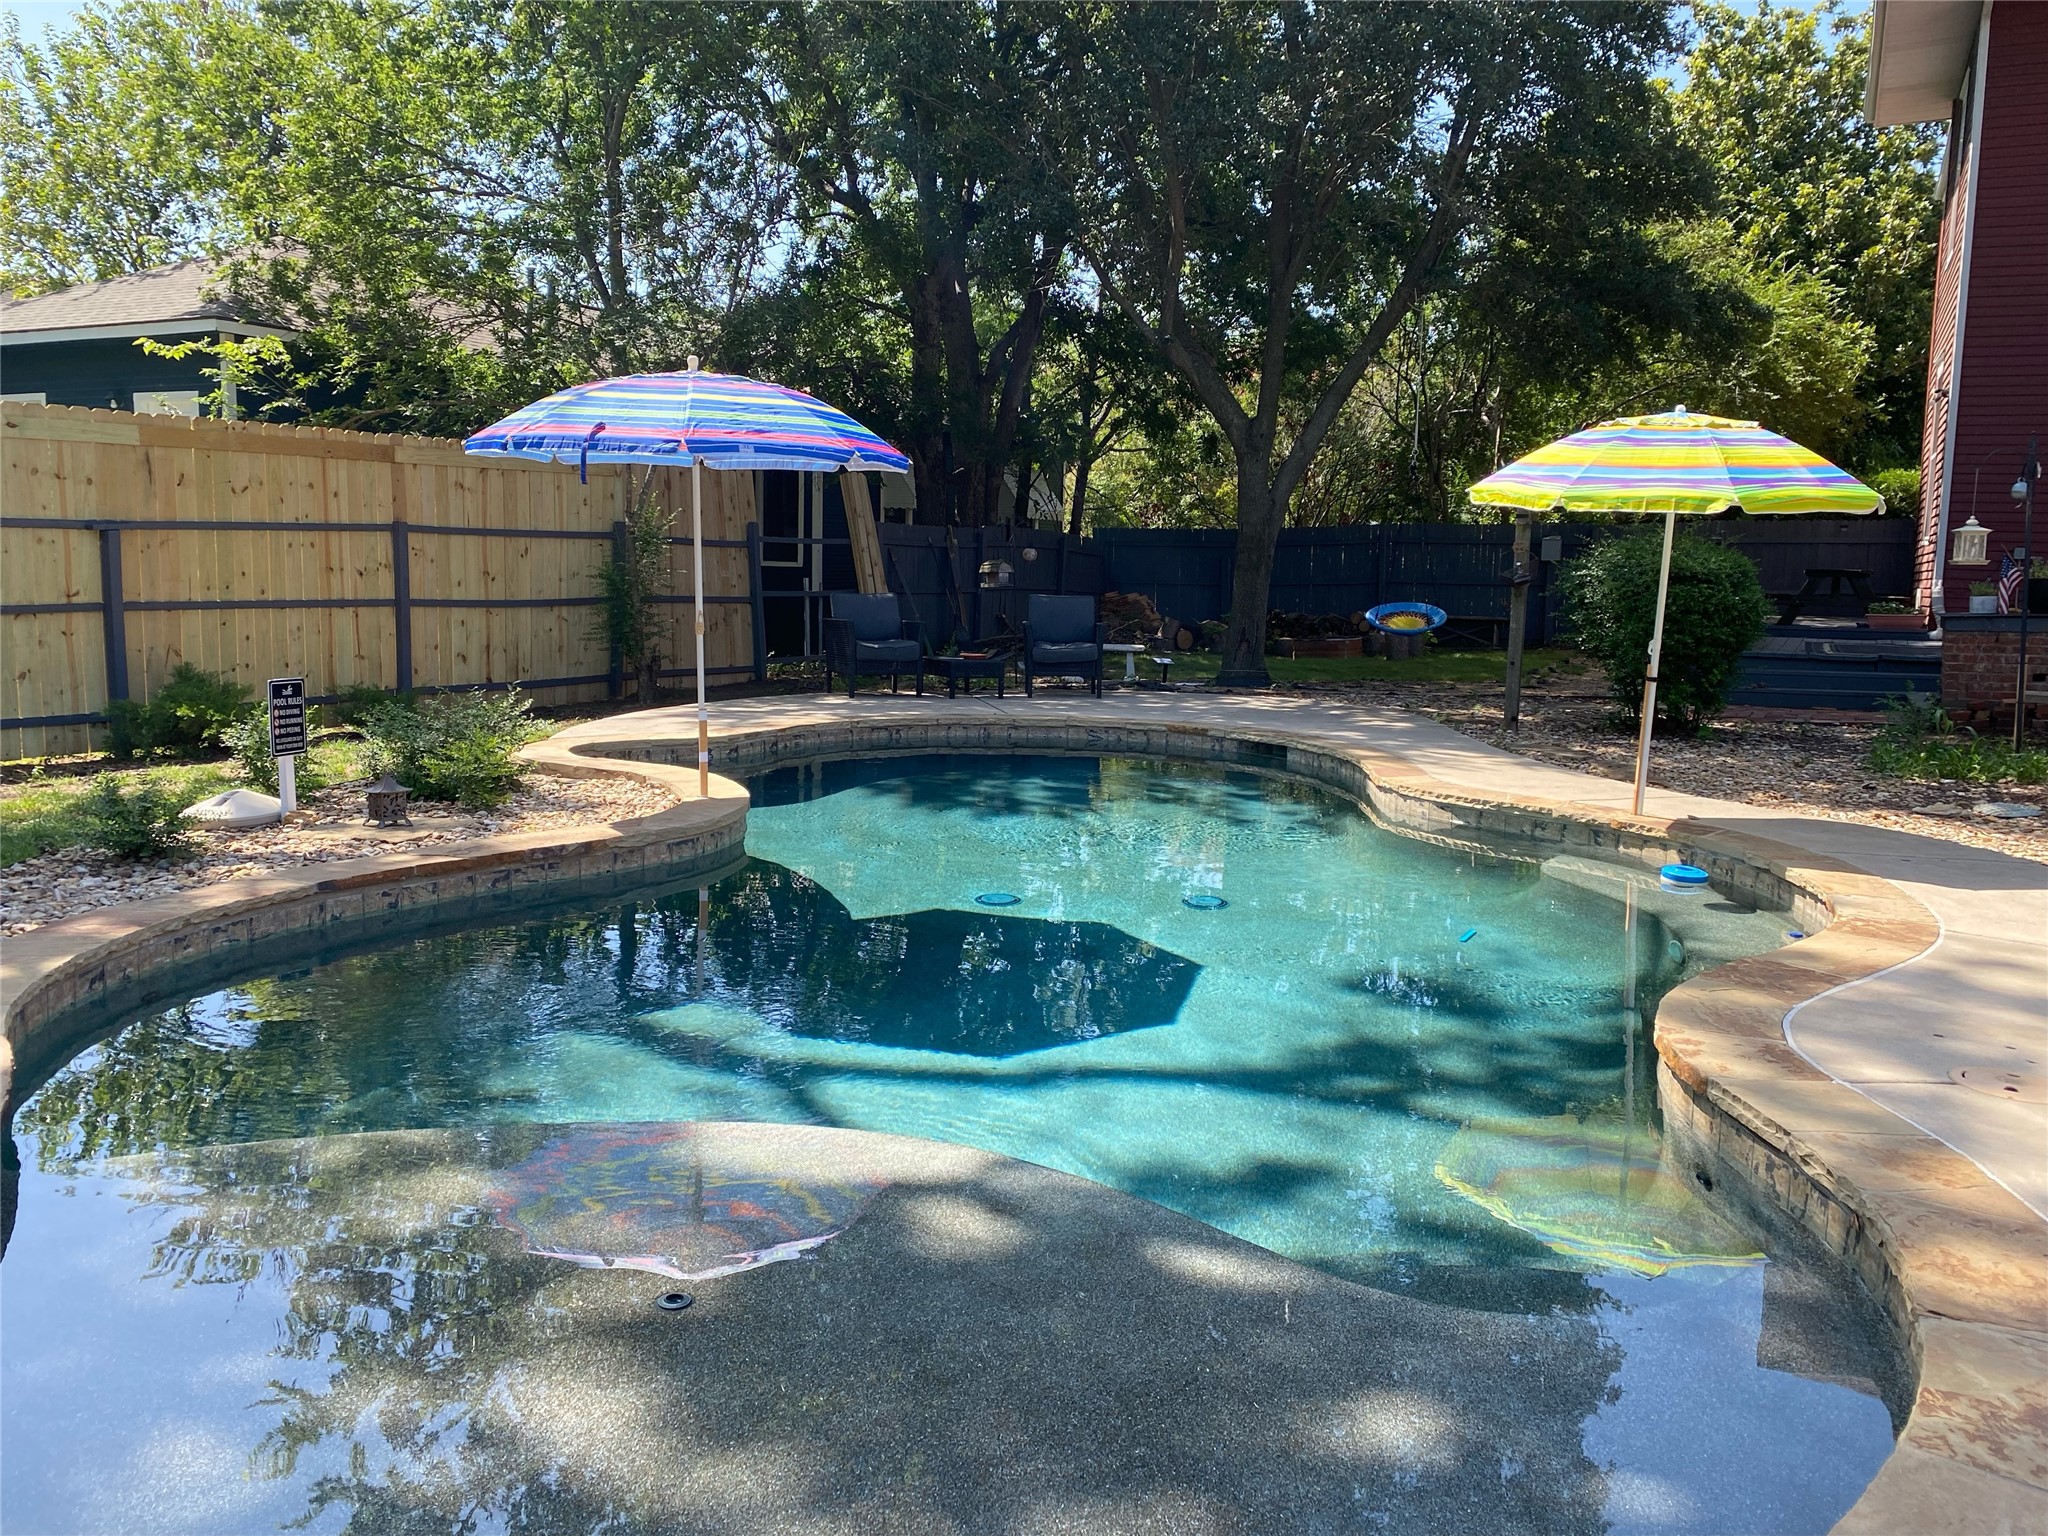
This charming Victorian home on an oversized lot and POOL offers timeless character and elegance. The white picket fence and front porch swing completes the classic Victorian exterior giving the home excellent curb appeal as well as a relaxing place to enjoy your morning tea or coffee. Upon entry into the home, you will find beautiful, well-preserved heart of pine wood floors that bring warmth and history to every room as well as exposed shiplap in some areas. With three living areas, you will find roomy and versatile spaces to accommodate entertaining as well as relaxation for your quiet moments. With a generous bedroom count, you will be able to host others or use the extra bedrooms for your hobbies. The pool, built in grill, fire pit and multiple deck areas will provide you with many fantastic outdoor entertaining options with a comfortable flow for indoor to outdoor entertaining. The two car garage is a bonus added on for modern functionality that many historic homes don't offer. Recent updates include new dishwasher, microwave oven and in wall oven in 2022; downstairs central AC Heat Pump 2023; new roof 2017; pool 2016; new tile floor in upstairs bathroom 2024; new butcher block countertop on kitchen island 2023; refinished hardwood flooring in coffee bar area 2023; backyard trees professionally trimmed 2023; partial fence replacement 2023; and reconditioned original windows.

5
beds

3
baths

3,824 Sq.Ft. LIVING AREA

0.34 Acres lot

Hillary Leutwyler

Hillary Leutwyler

Features & Amenities

Interior

  • total bedrooms5
  • Total bathrooms3
  • full bathrooms2
  • half bathroom1
  • Flooring Ceramic Tile, Hardwood, Painted/Stained, Wood
  • Fireplace Decorative, Dining Room, Family Room, Gas Log
  • APPLIANCES Dishwasher, Electric Oven, Microwave
  • other interior Features Decorative/Designer Lighting Fixtures, Eat-in Kitchen, High Speed Internet, Kitchen Island, Pantry, Natural Woodwork, Walk-In Closet(s)

Area & Lot

  • Status Sold
  • Living Area3,824 Sq.Ft.
  • Lot Area0.34 Acres
  • MLS® ID20766177
  • TypeResidential
  • YEAR BUILT1926
  • Architecture StylesVictorian, Detached
  • Elementary SchoolTerrell
  • Middle SchoolHenry Scott
  • High SchoolDenison
  • School DistrictDenison ISD

Exterior

  • STORIES2
  • Garage Space2.0
  • water SourcePublic
  • utilitiesCable Available, Electricity Connected, Sewer Available, Water Available
  • PoolIn Ground, Outdoor Pool, Pool Cover, Pool, Private
  • roofComposition
  • lot featuresCorner Lot
  • parkingDriveway, Garage, Garage Door Opener, Inside Entrance, Garage Faces Side
  • AIR CONDITIONINGCentral Air, Ceiling Fan(s), Heat Pump, Multi Units
  • sewerPublic Sewer
  • SubstructurePillar/Post/Pier
  • other exterior FeaturesBuilt-in Barbecue, Barbecue, Deck, Fire Pit
View Virtual Tour

Work With Us

Experience exceptional real estate service with The Agency Frisco, where clients are the top priority. Trust The Agency Frisco for expert guidance, personalized attention, and unparalleled results in your real estate journey.

Follow Us on Instagram