960 Ashwood Drive
960 Ashwood Drive
960 Ashwood Drive
960 Ashwood Drive
960 Ashwood Drive
960 Ashwood Drive
960 Ashwood Drive
960 Ashwood Drive
960 Ashwood Drive
960 Ashwood Drive
960 Ashwood Drive
960 Ashwood Drive
960 Ashwood Drive
960 Ashwood Drive
960 Ashwood Drive
960 Ashwood Drive
960 Ashwood Drive
960 Ashwood Drive
960 Ashwood Drive
960 Ashwood Drive
960 Ashwood Drive
960 Ashwood Drive
960 Ashwood Drive
960 Ashwood Drive
960 Ashwood Drive
960 Ashwood Drive
960 Ashwood Drive
960 Ashwood Drive
SEE ALL PHOTOS
960 Ashwood Drive
960 Ashwood Drive
960 Ashwood Drive
960 Ashwood Drive
960 Ashwood Drive
960 Ashwood Drive
960 Ashwood Drive
960 Ashwood Drive
960 Ashwood Drive
960 Ashwood Drive
960 Ashwood Drive
960 Ashwood Drive
960 Ashwood Drive
960 Ashwood Drive
960 Ashwood Drive
960 Ashwood Drive
960 Ashwood Drive
960 Ashwood Drive
960 Ashwood Drive
960 Ashwood Drive
960 Ashwood Drive
960 Ashwood Drive
960 Ashwood Drive
960 Ashwood Drive
960 Ashwood Drive
960 Ashwood Drive
960 Ashwood Drive
960 Ashwood Drive
Sold

960 Ashwood Drive

960 Ashwood Drive, Lewisville, TX 75067

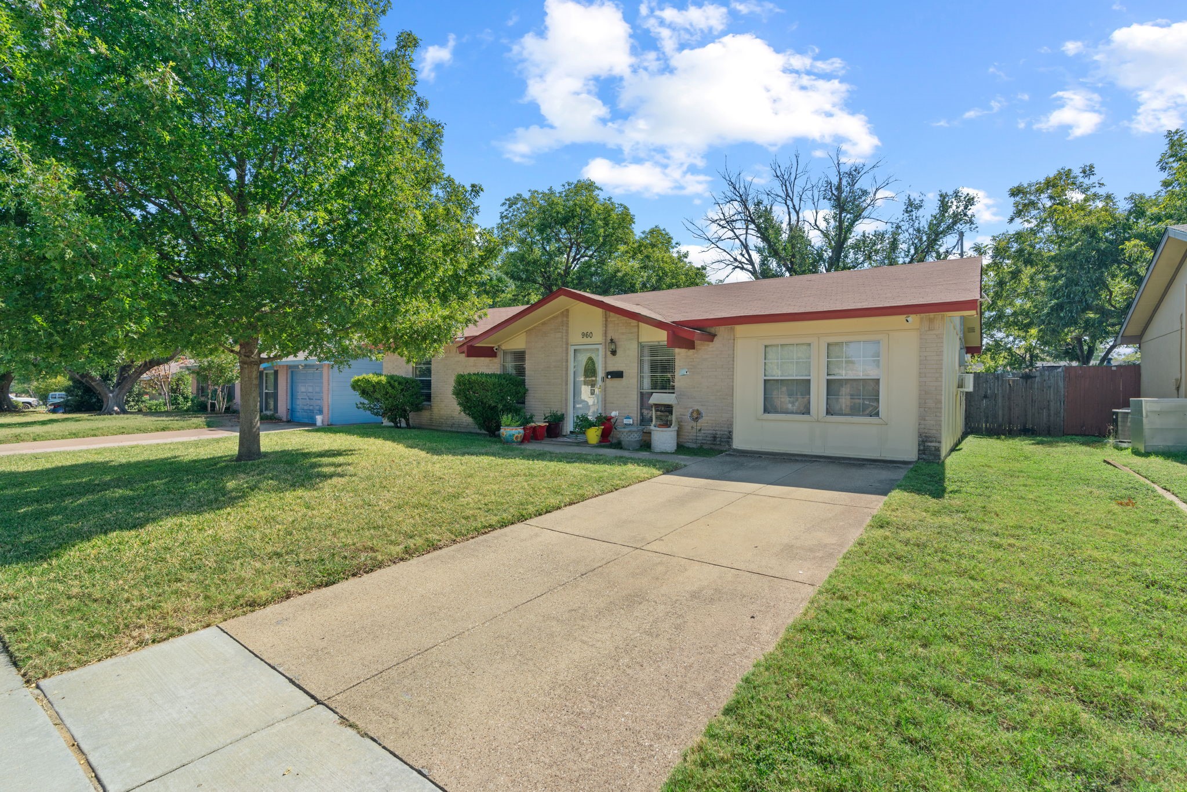
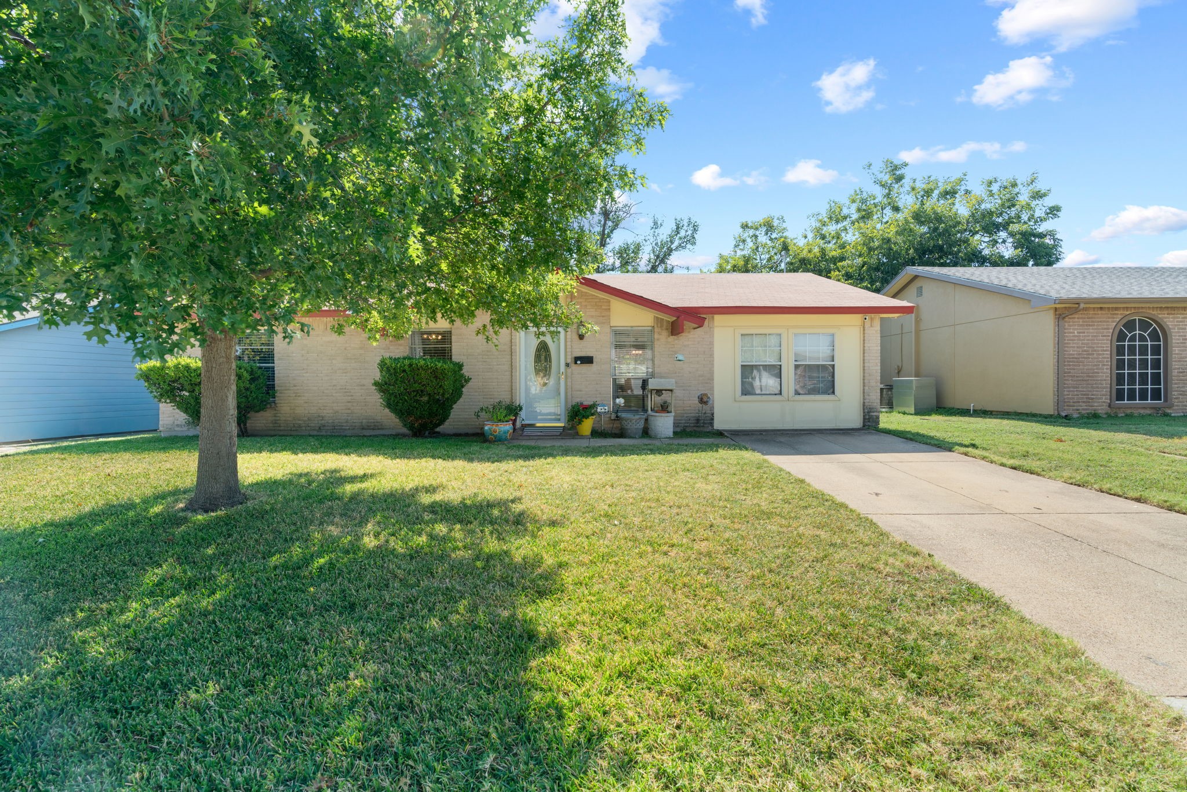
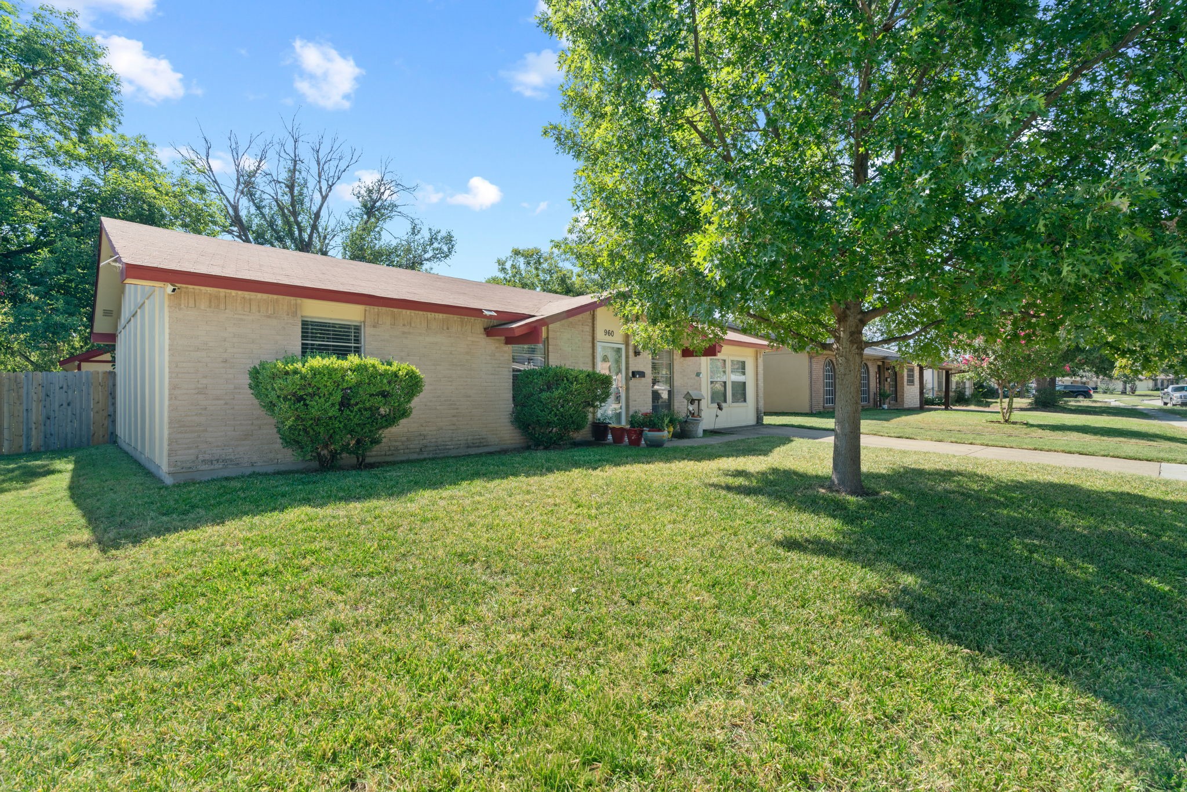
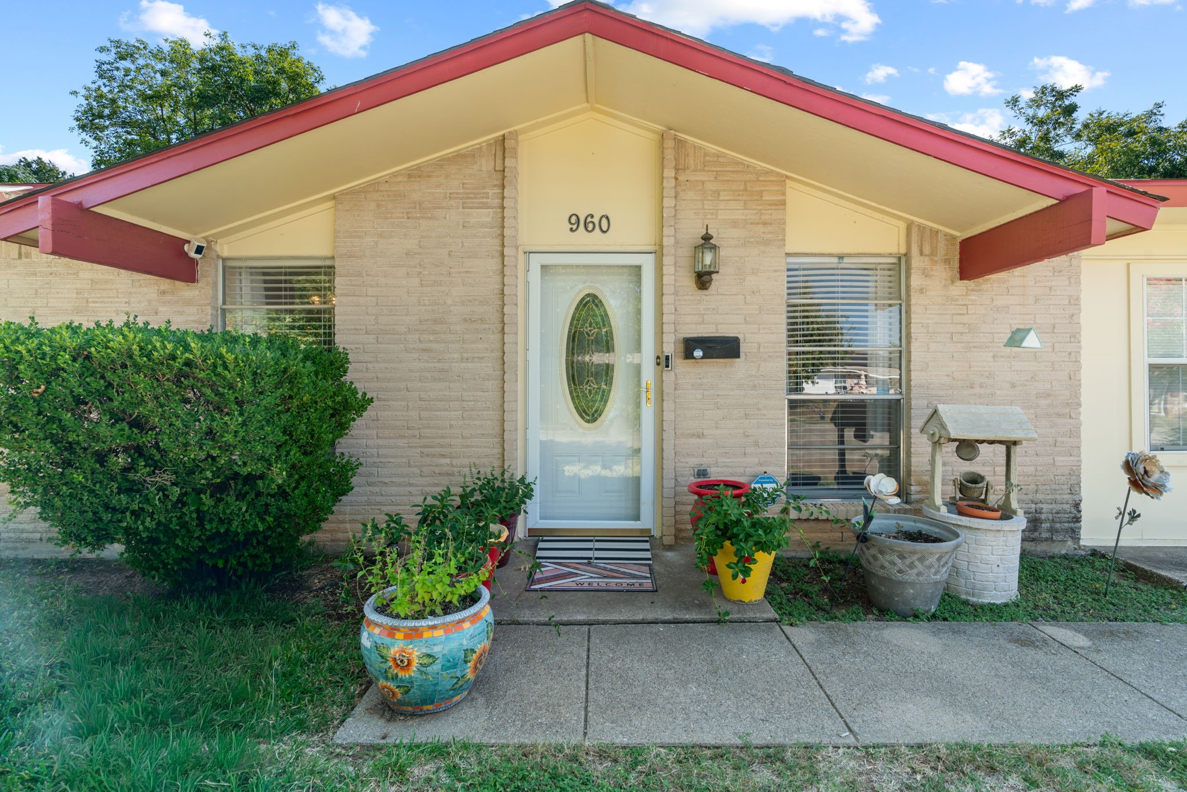
Beautifully Updated Home with Flexible Living in the Heart of Lewisville!

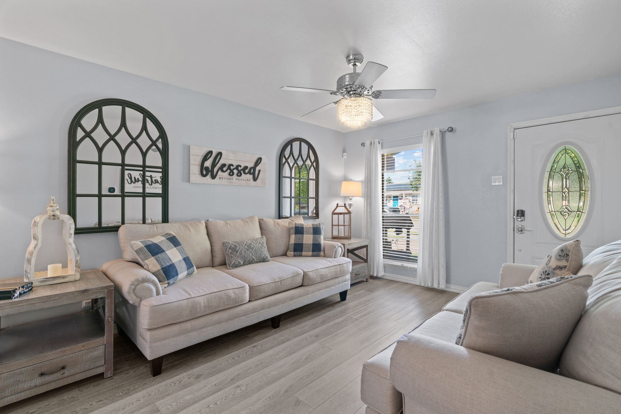
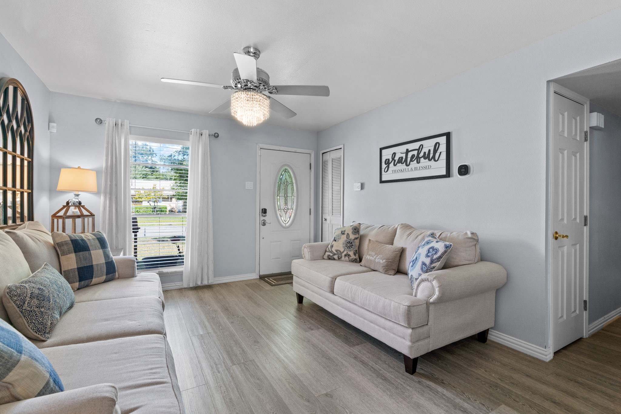
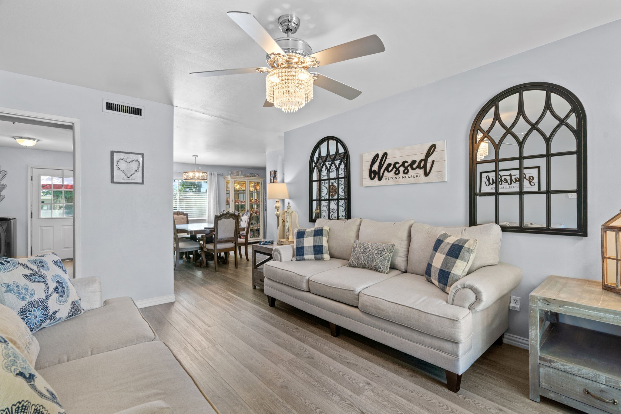
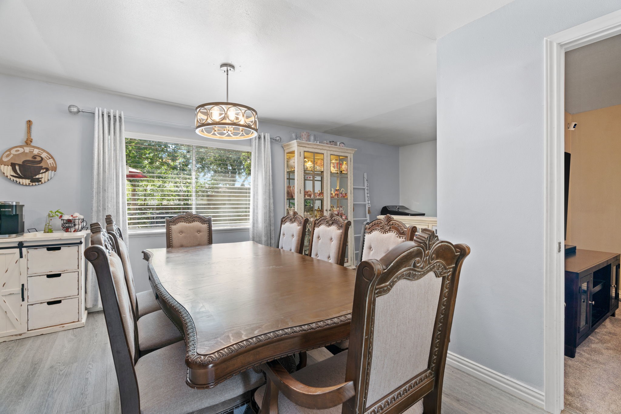
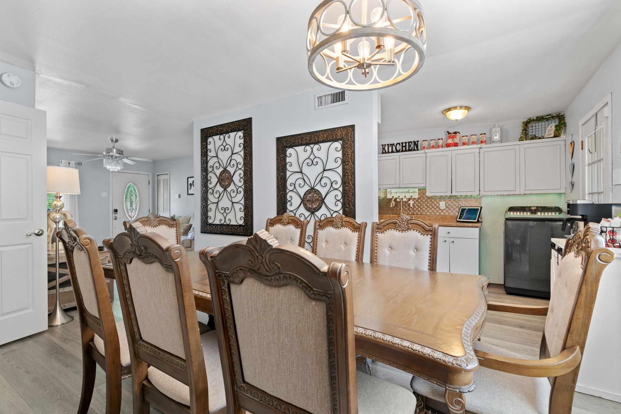
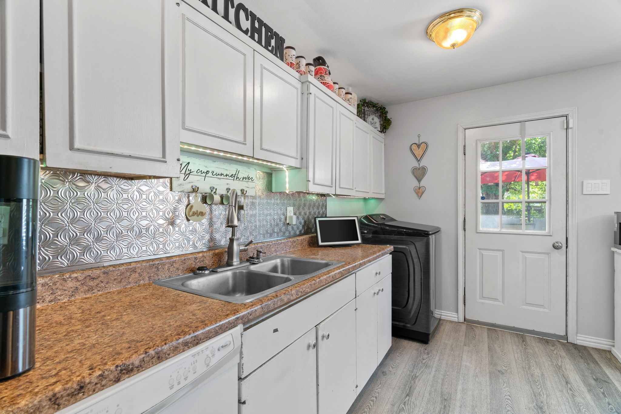
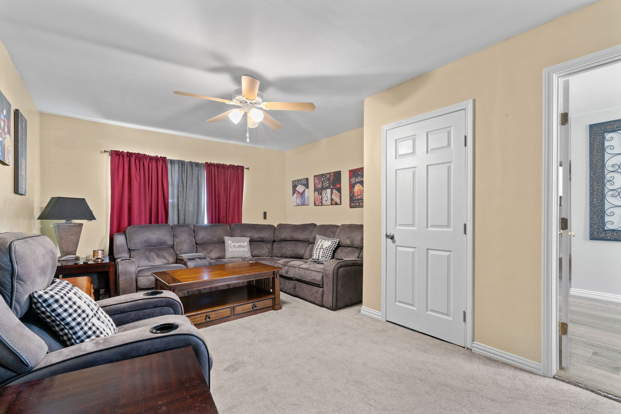
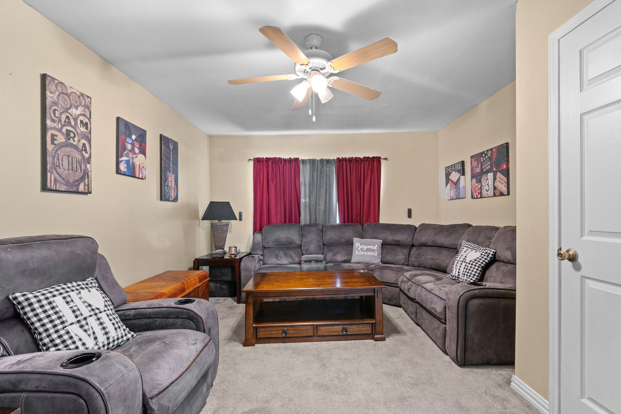
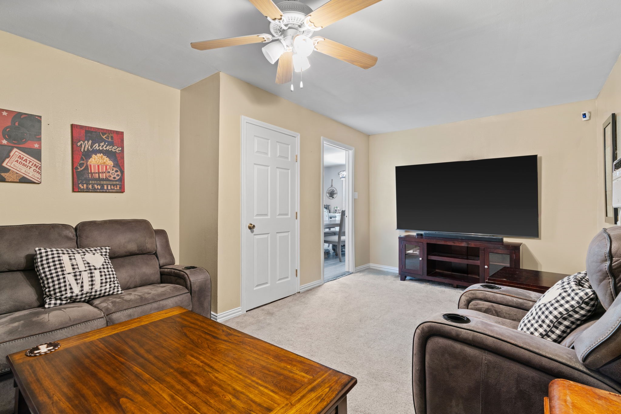
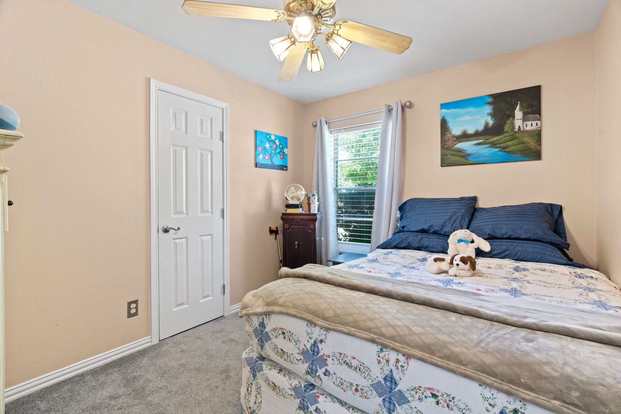
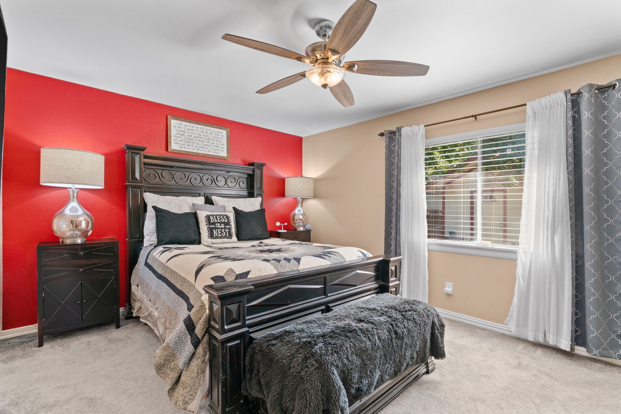
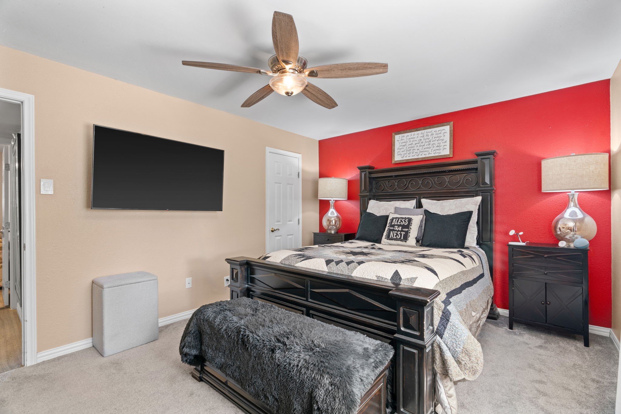
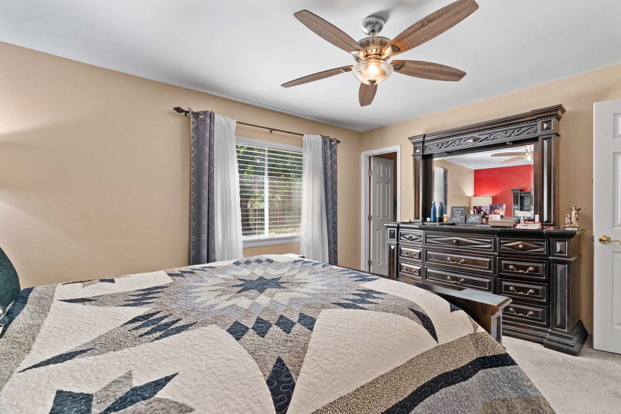
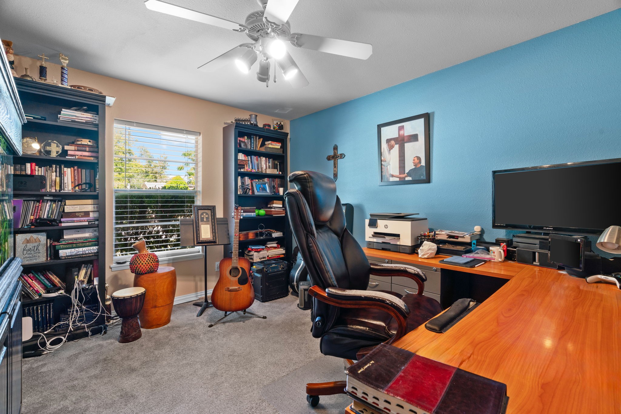
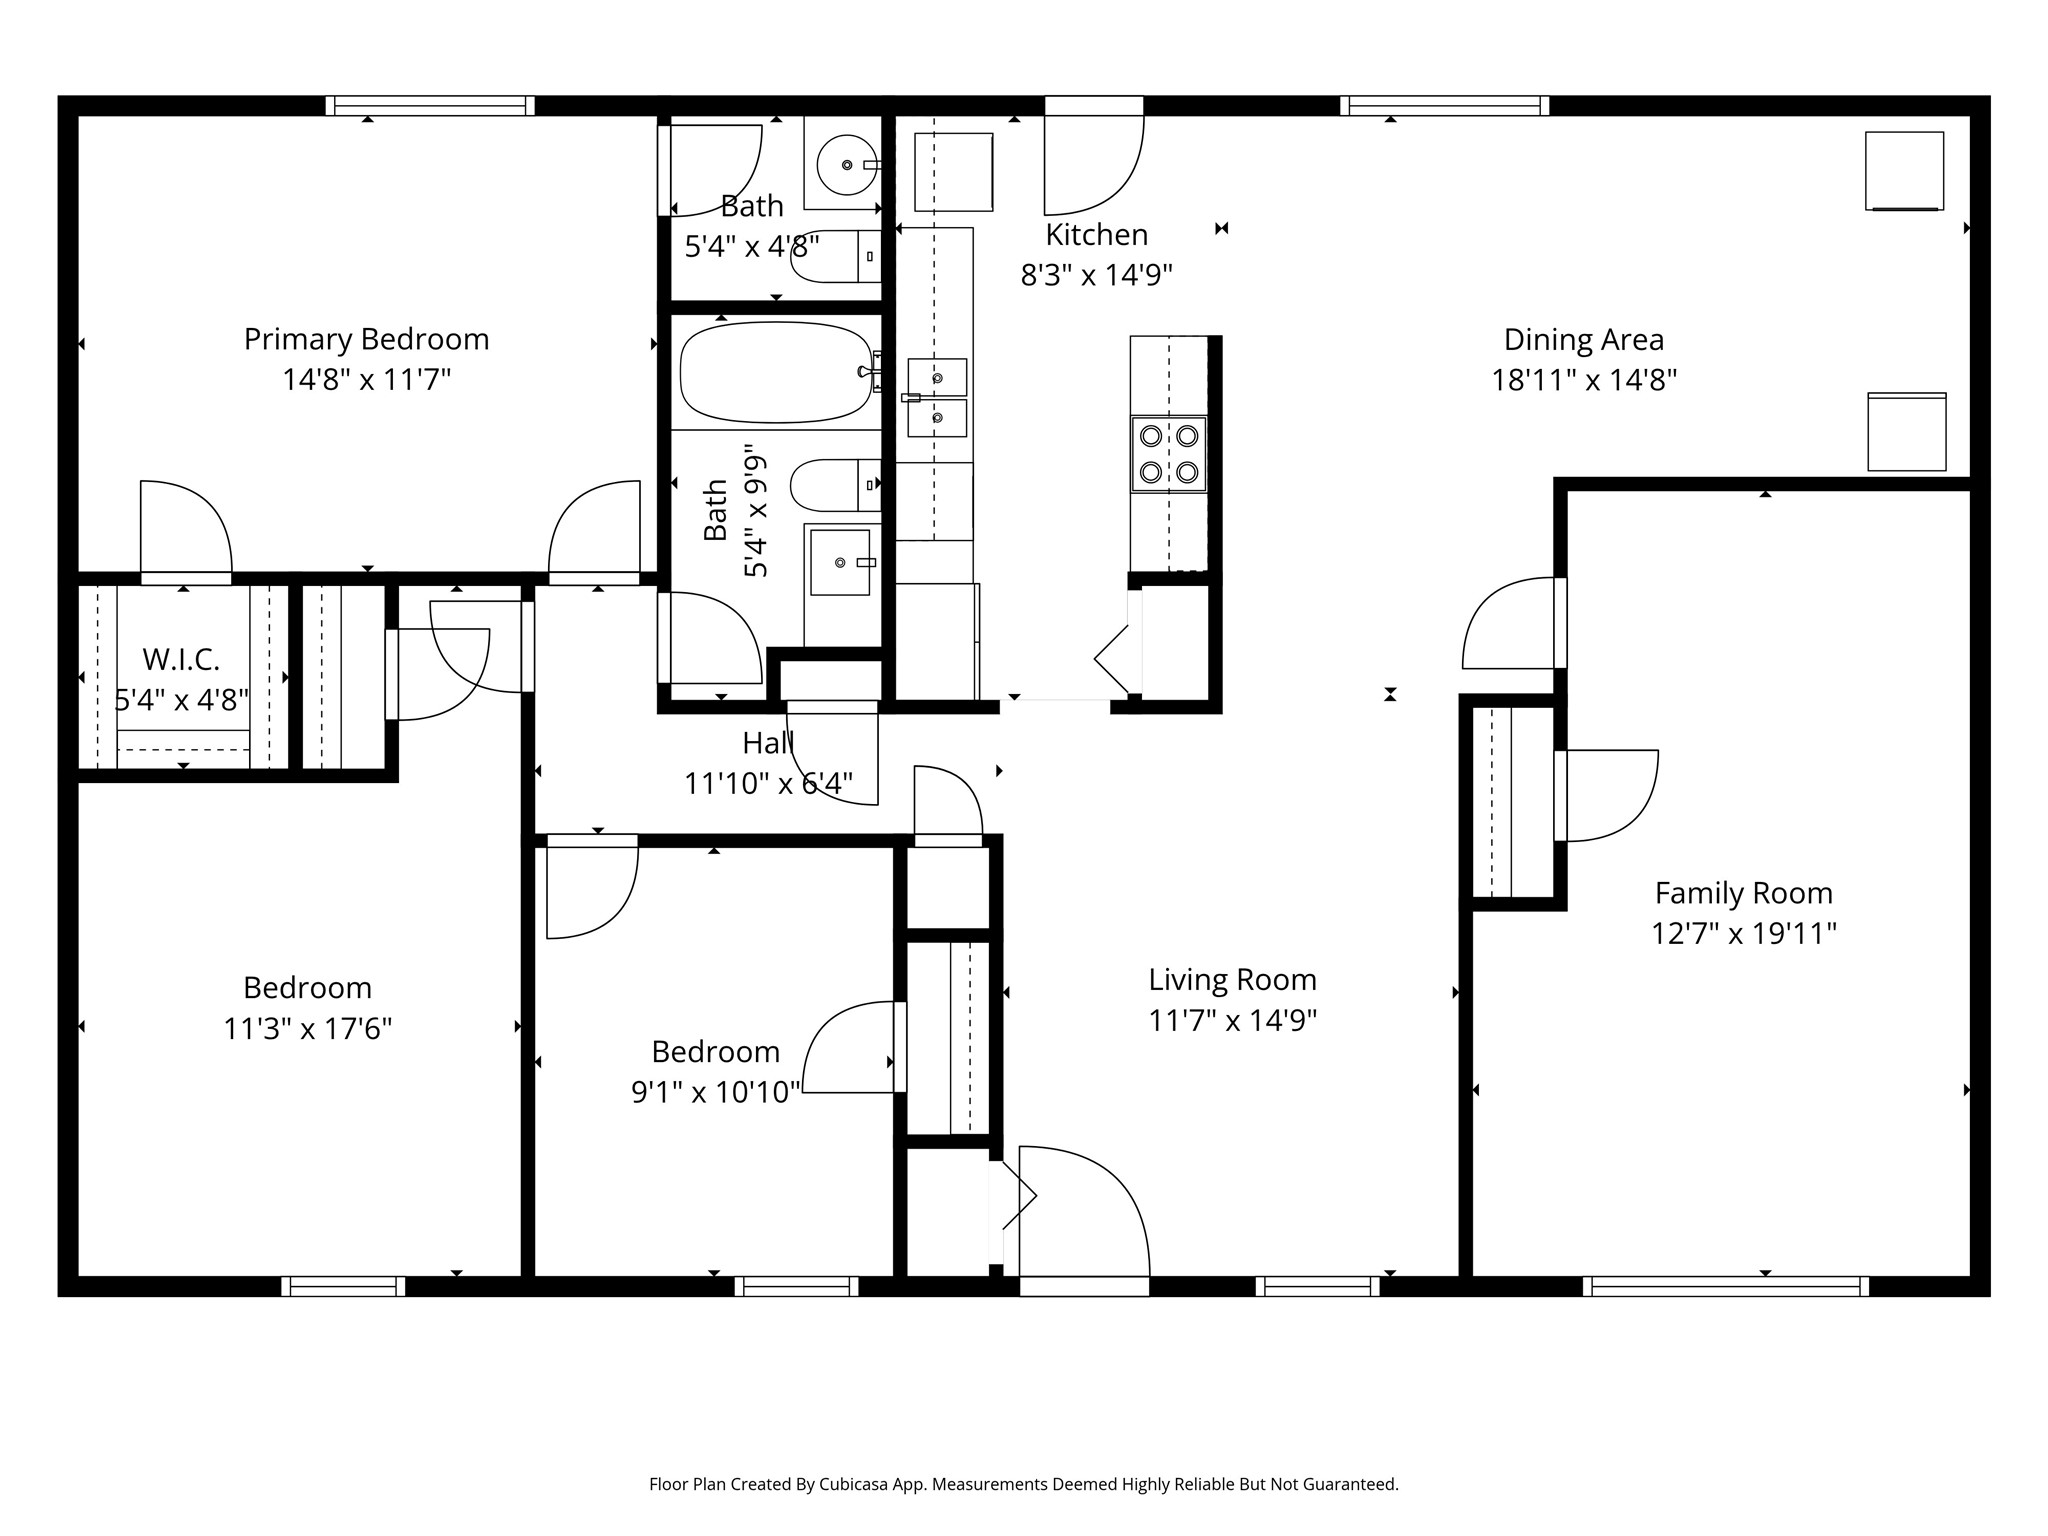
This 4-bedroom, 2-bath home has been thoughtfully updated and offers the flexibility to fit your lifestyle. The spacious back room can easily serve as a fourth bedroom, second living area, or your own cozy theater room -- the possibilities are endless!

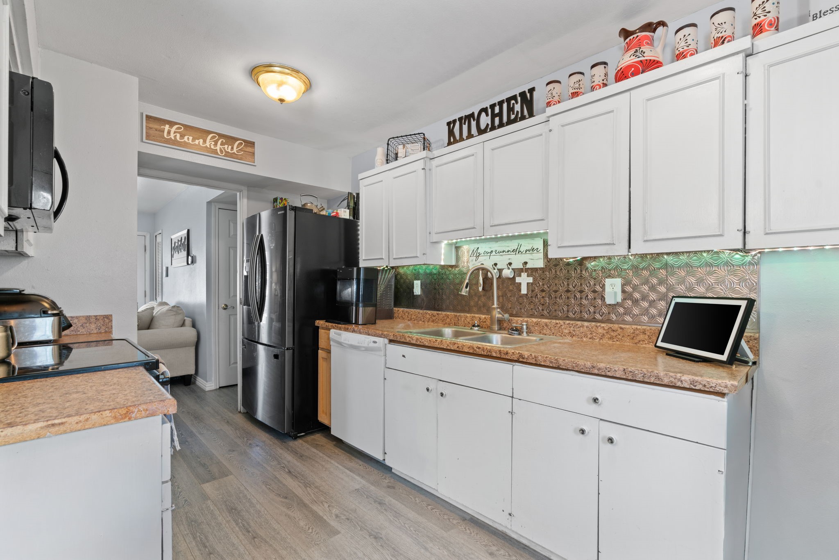
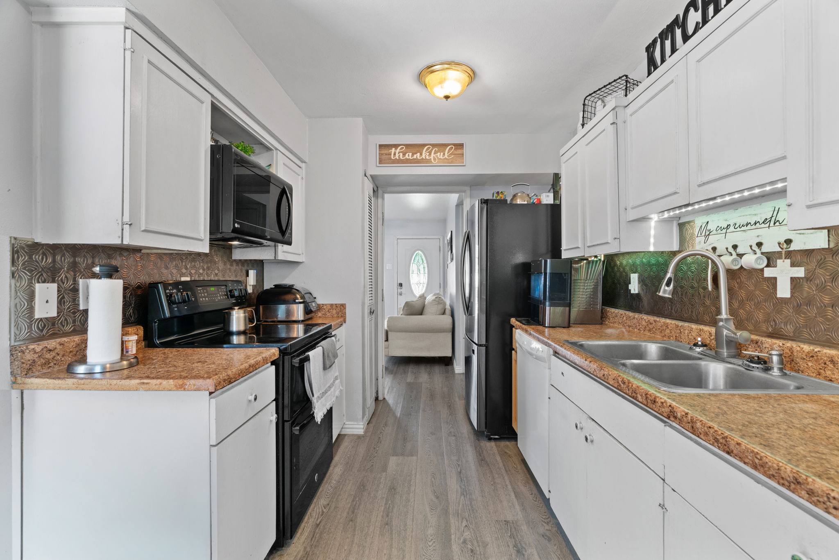
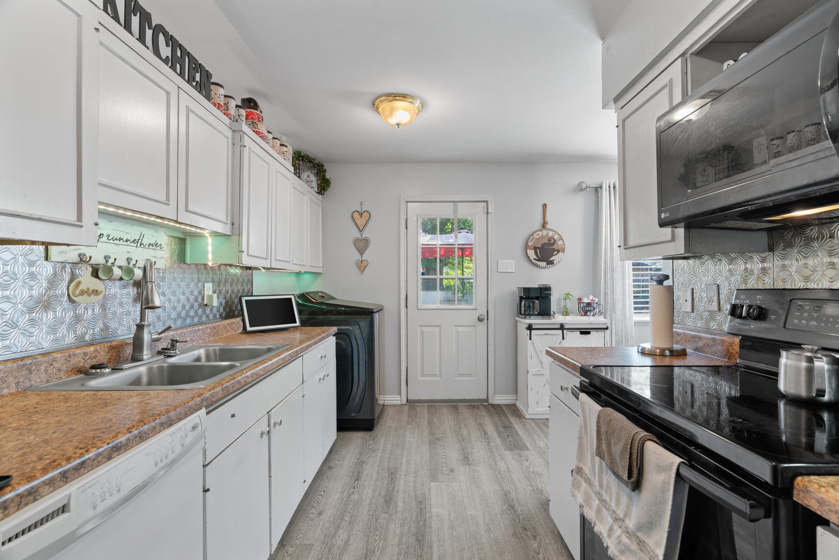
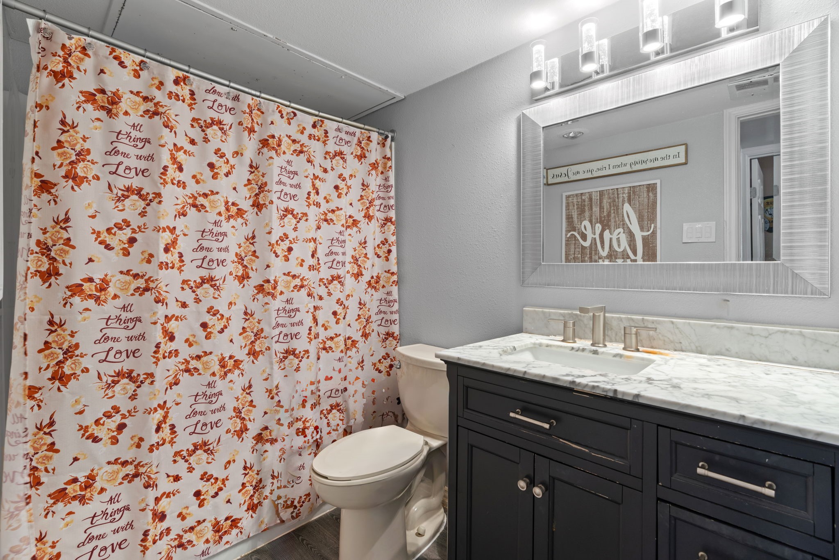
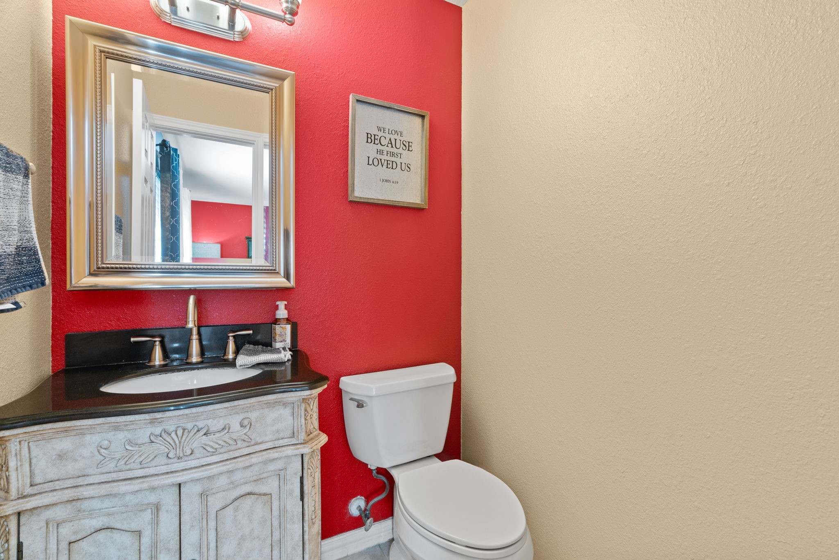
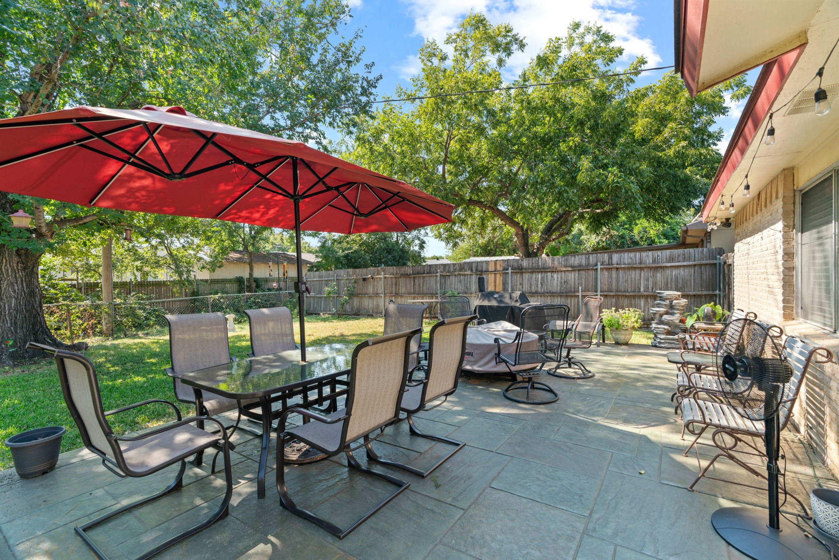
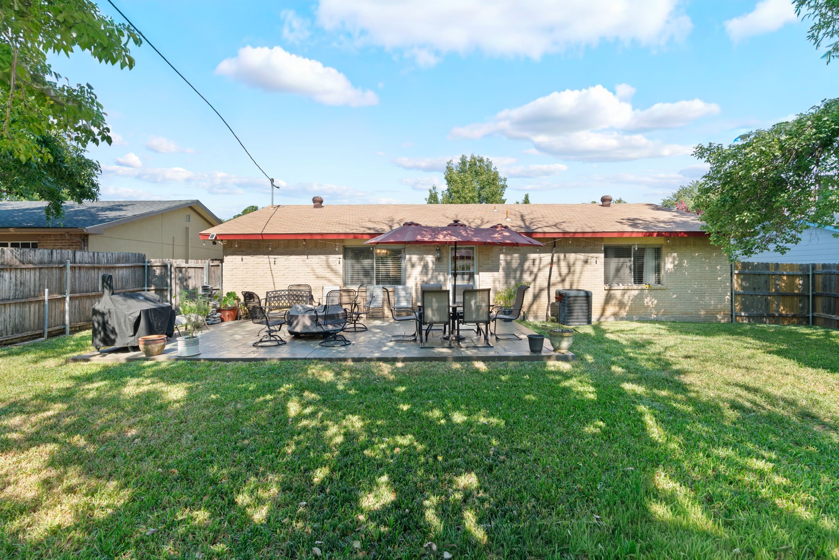
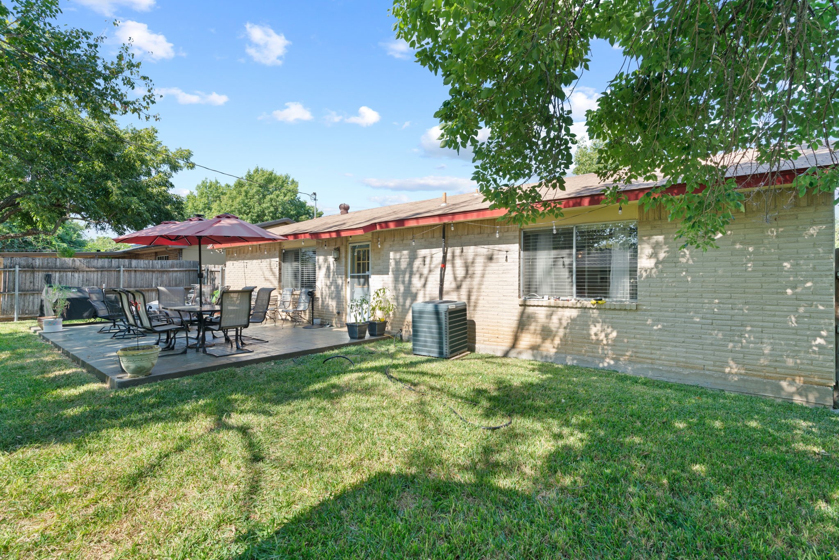
Recent updates include new flooring, an updated bathroom, and a gorgeous stone patio that's perfect for relaxing or entertaining. Major systems like the AC and hot water heater have also been refreshed for added peace of mind.

With 1,279 sq ft of comfortable living space and an open, functional layout, this move-in-ready home is conveniently located near schools, dining, and shopping in a great Lewisville neighborhood.

4
beds

2
baths

1,279 Sq.Ft. LIVING AREA

7,230.96 Sq.Ft. lot

Sadee  Hodges

Sadee Hodges

Features & Amenities

Interior

  • total bedrooms4
  • Total bathrooms2
  • full bathroom1
  • half bathroom1
  • APPLIANCES Electric Cooktop, Electric Oven, Electric Range, Electric Water Heater, Microwave
  • other interior Features Cable TV

Area & Lot

  • Status Sold
  • Date Sold December 5, 2025
  • Living Area1,279 Sq.Ft.
  • Lot Area7,230.96 Sq.Ft.
  • MLS® ID21090351
  • TypeResidential
  • YEAR BUILT1969
  • Architecture StylesDetached
  • Elementary SchoolLakeland
  • Middle SchoolHuffines
  • High SchoolLewisville
  • School DistrictLewisville ISD

Exterior

  • STORIES1
  • water SourcePublic
  • utilitiesElectricity Available, Electricity Connected, Sewer Available, Water Available, Cable Available
  • PoolNone
  • roofComposition, Shingle
  • parkingDriveway
  • sewerPublic Sewer
  • SubstructureSlab
  • Disability FeaturesAccessible Approach with Ramp
  • security FeaturesCarbon Monoxide Detector(s), Fire Alarm

Financial

  • Price Upon Request
View Virtual Tour

Work With Us

Experience exceptional real estate service with The Agency Frisco, where clients are the top priority. Trust The Agency Frisco for expert guidance, personalized attention, and unparalleled results in your real estate journey.

Follow Us on Instagram