9729 Daisy Mae
Leased

9729 Daisy Mae

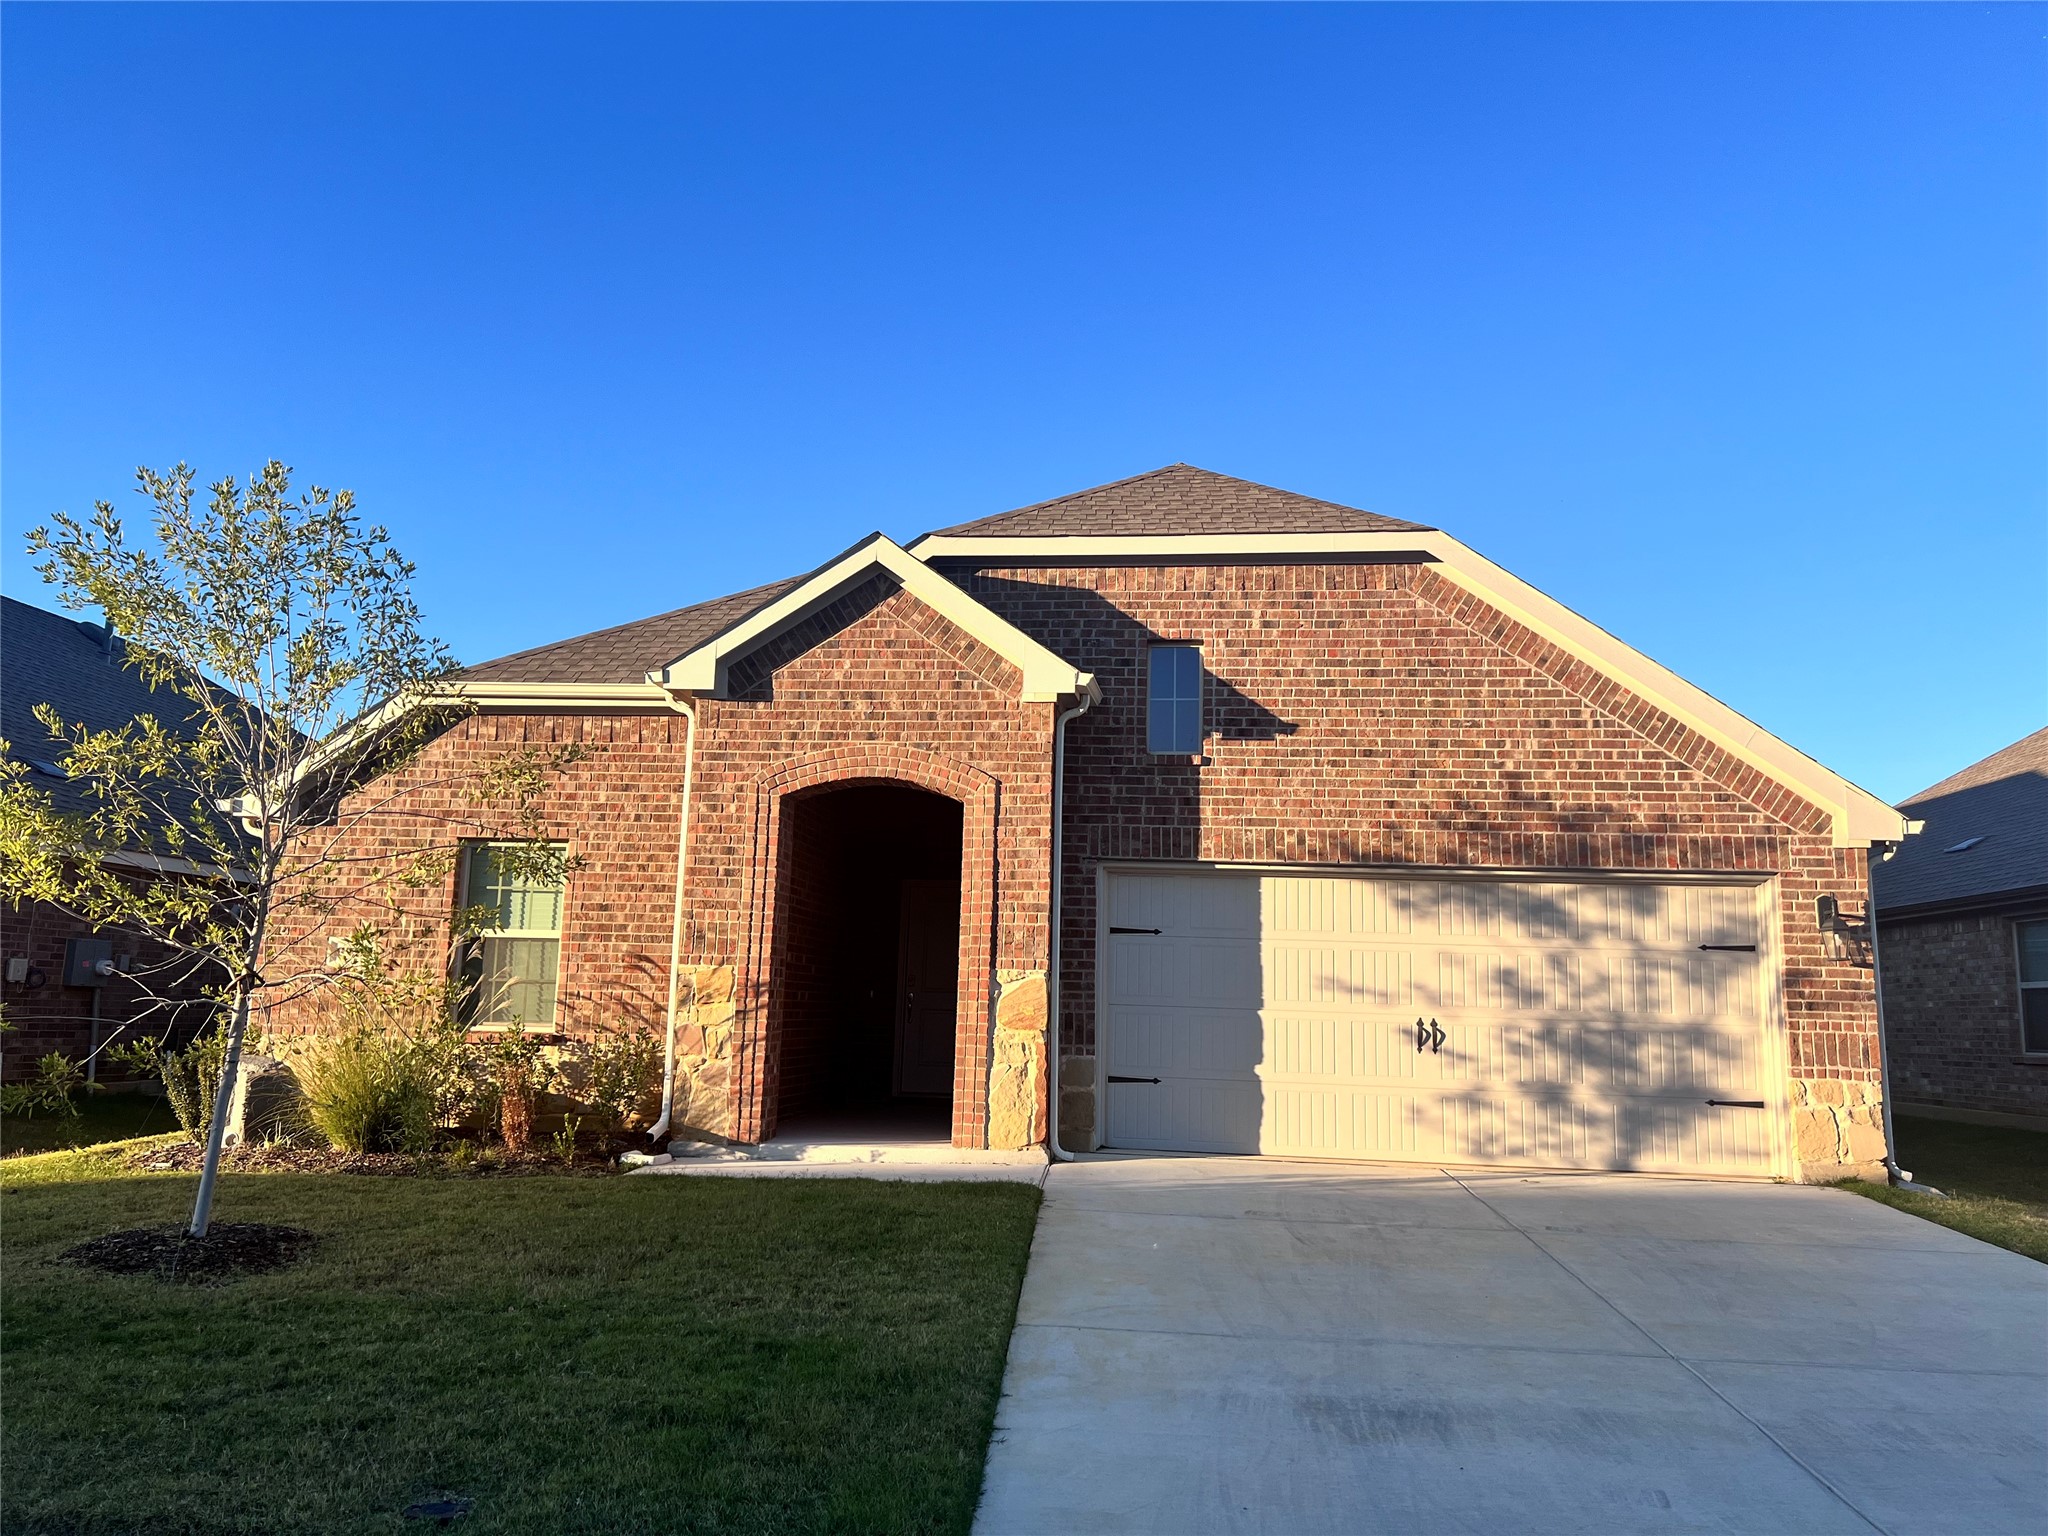
9729 Daisy Mae, Aubrey, TX 76227

This newly built gem offers the perfect blend of modern elegance and functional design. Step inside to discover an inviting open floor plan adorned with the centerpiece of the home is the stunning kitchen boasting sleek granite countertops that effortlessly complement the contemporary cabinetry. Whether you're entertaining guests or enjoying a quiet meal with family, this space is sure to inspire culinary delights. 3 spacious bedrooms and 2 bathrooms, there's plenty of room for everyone to unwind and recharge. The master suite provides a peaceful retreat with ample closet space. Convenience is key with thoughtful features such as a utility room and a tankless water heater, ensuring comfort and efficiency for years to come. Outside the possibilities are endless in the generous backyard perfect for hosting summer barbecues or simply soaking up the Texas sun. Don't miss your chance to make this exquisite home yours. Schedule your showing today! Tenant will enjoy the same HOA amenities as a homeowner in the neighborhood. Pets are selected based on case by case, please see private remarks for application instruction. Photos will come soon.

3
beds

2
baths

1,639 Sq.Ft. LIVING AREA

6,185.52 Sq.Ft. lot

Sadee  Hodges

Sadee Hodges

Features & Amenities

Interior

  • total bedrooms3
  • Total bathrooms2
  • full bathrooms2
  • Laundry room Washer Hookup, Laundry in Utility Room
  • Flooring Carpet, Ceramic Tile
  • APPLIANCES Some Gas Appliances, Dryer, Dishwasher, Disposal, Gas Range, Microwave, Plumbed For Gas, Refrigerator, Tankless Water Heater, Vented Exhaust Fan, Washer
  • other interior Features Chandelier, Decorative/Designer Lighting Fixtures, Eat-in Kitchen, Granite Counters, High Speed Internet, Kitchen Island, Open Floorplan, Pantry, Cable TV, Wired for Data, Walk-In Closet(s)

Area & Lot

  • Status Leased
  • Date Leased February 15, 2025
  • Living Area1,639 Sq.Ft.
  • Lot Area6,185.52 Sq.Ft.
  • MLS® ID20775805
  • TypeResidential
  • YEAR BUILT2023
  • Architecture StylesDetached
  • Elementary SchoolJackie Fuller
  • Middle SchoolAubrey
  • High SchoolAubrey
  • School DistrictAubrey ISD

Exterior

  • STORIES1
  • Garage Space2.0
  • water SourcePublic
  • utilitiesElectricity Available, Natural Gas Available, Phone Available, Sewer Available, Separate Meters, Water Available, Cable Available
  • PoolNone
  • roofComposition
  • lot featuresNative Plants
  • parkingConcrete, Covered, Door-Single, Driveway, Garage Faces Front, Garage, Garage Door Opener, On Street
  • HEAT TYPECentral, Gas
  • AIR CONDITIONINGCentral Air, Ceiling Fan(s), Electric, ENERGY STAR Qualified Equipment
  • sewerPublic Sewer
  • SubstructureSlab
View Virtual Tour

Work With Us

Experience exceptional real estate service with The Agency Frisco, where clients are the top priority. Trust The Agency Frisco for expert guidance, personalized attention, and unparalleled results in your real estate journey.

Follow Us on Instagram