10017 Concord Drive
10017 Concord Drive
10017 Concord Drive
10017 Concord Drive
10017 Concord Drive
10017 Concord Drive
10017 Concord Drive
10017 Concord Drive
10017 Concord Drive
10017 Concord Drive
10017 Concord Drive
10017 Concord Drive
10017 Concord Drive
10017 Concord Drive
10017 Concord Drive
SEE ALL PHOTOS
10017 Concord Drive
10017 Concord Drive
10017 Concord Drive
10017 Concord Drive
10017 Concord Drive
10017 Concord Drive
10017 Concord Drive
10017 Concord Drive
10017 Concord Drive
10017 Concord Drive
10017 Concord Drive
10017 Concord Drive
10017 Concord Drive
10017 Concord Drive
10017 Concord Drive
Sold

10017 Concord Drive

10017 Concord Drive, Providence Village, TX 76227

Cape Cod Charmer in Providence Village!**

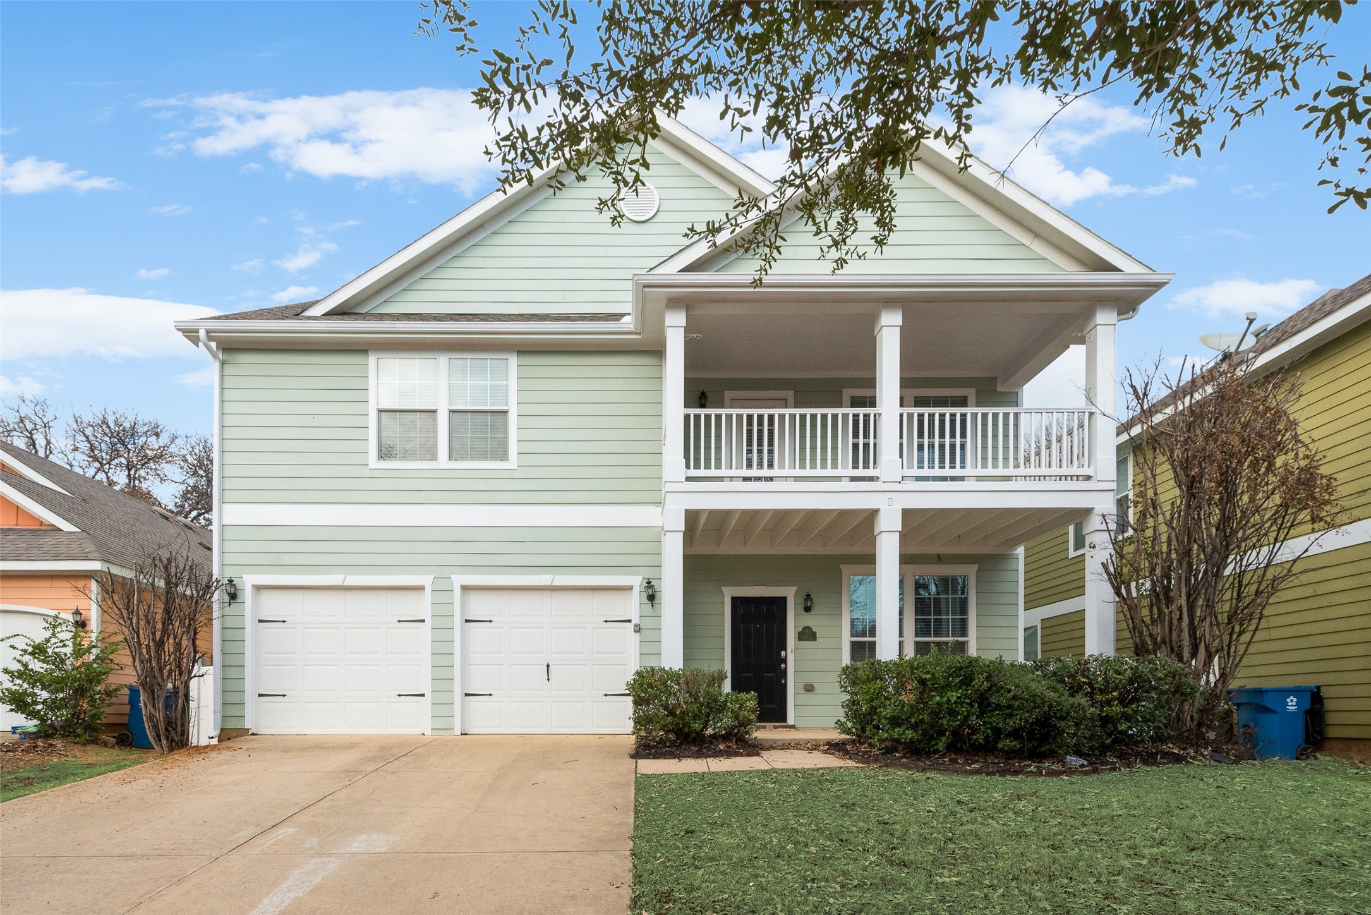
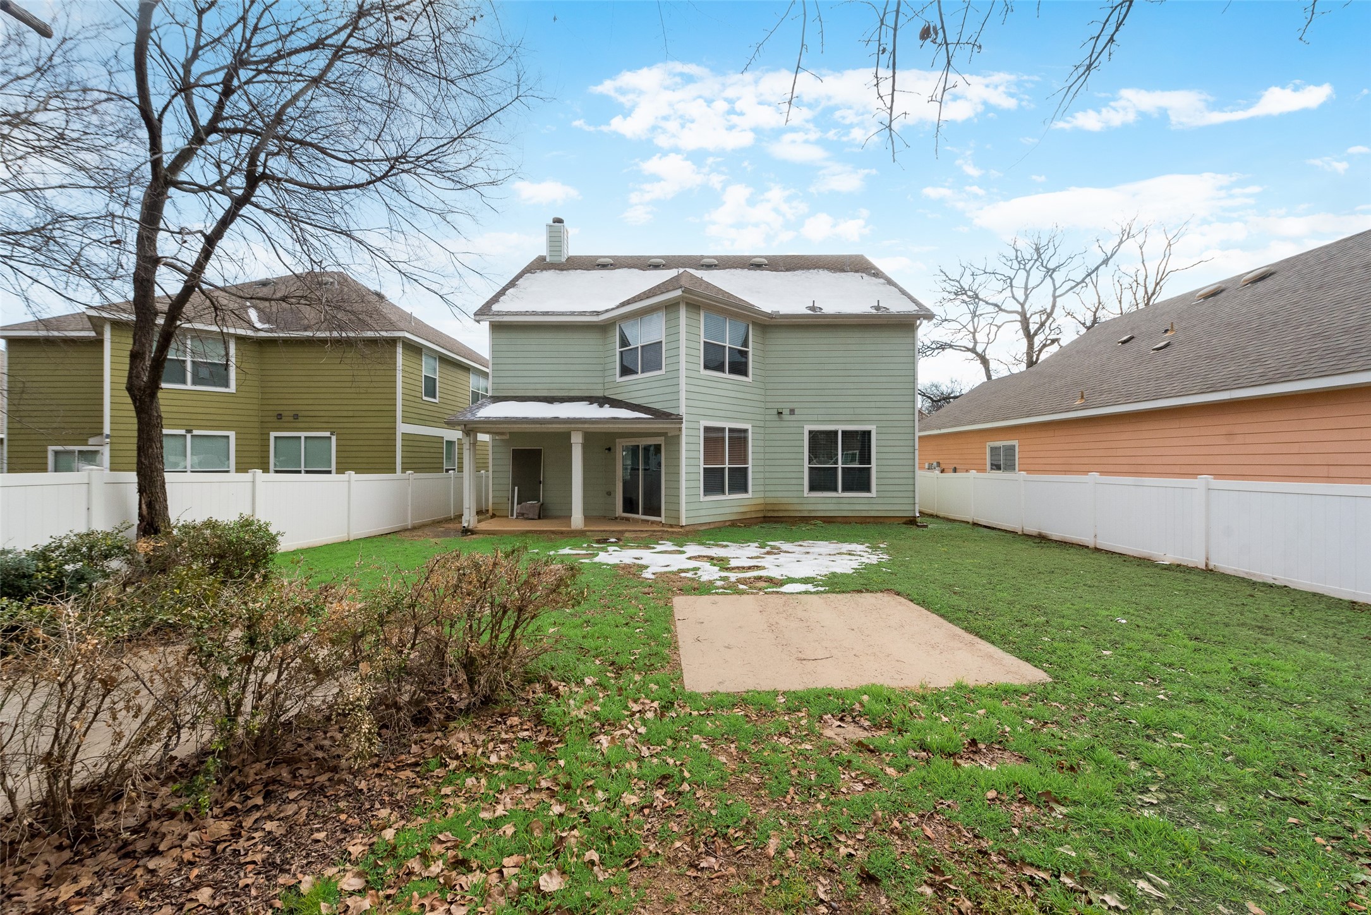
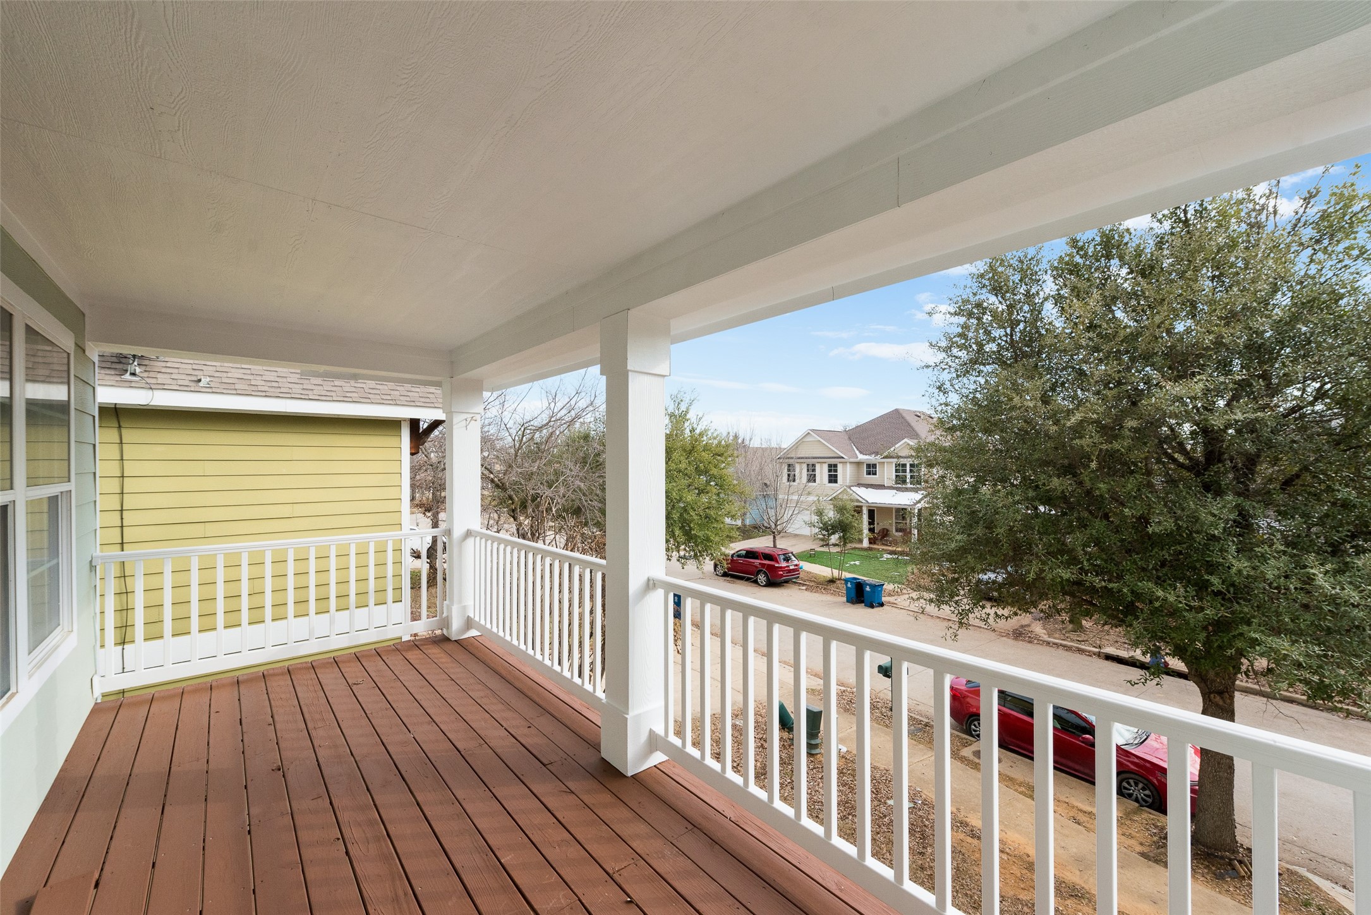
Discover this delightful 4-bedroom, 3.5-bathroom home that embodies the charm of Cape Cod architecture. Nestled in the picturesque community of Providence Village, this standout property features a welcoming covered front porch and an inviting second-level balcony, perfect for relaxing outdoors.

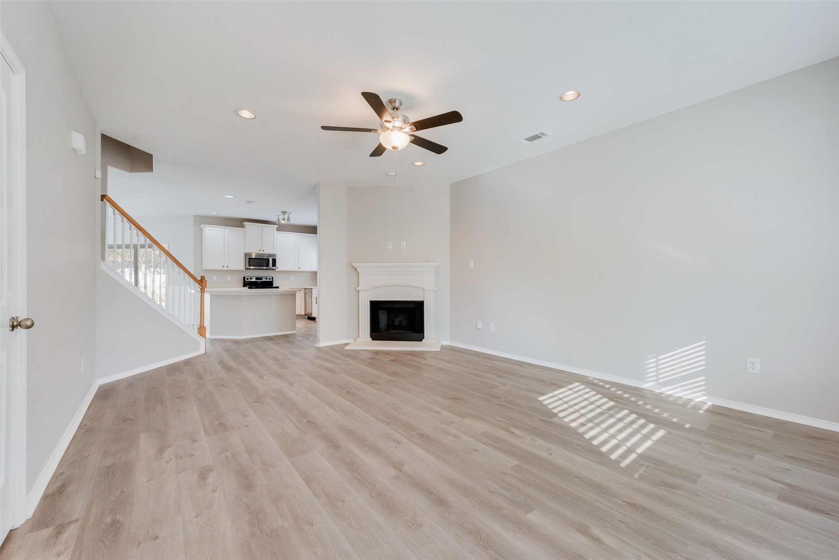
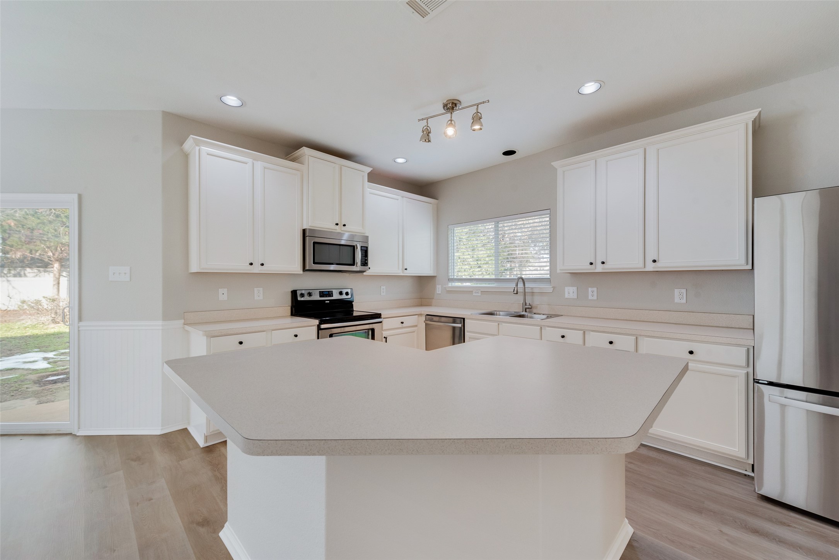
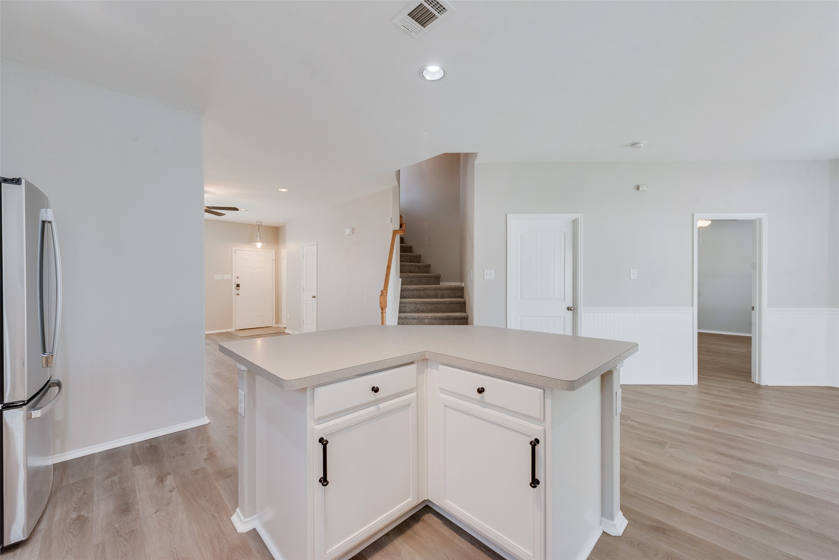
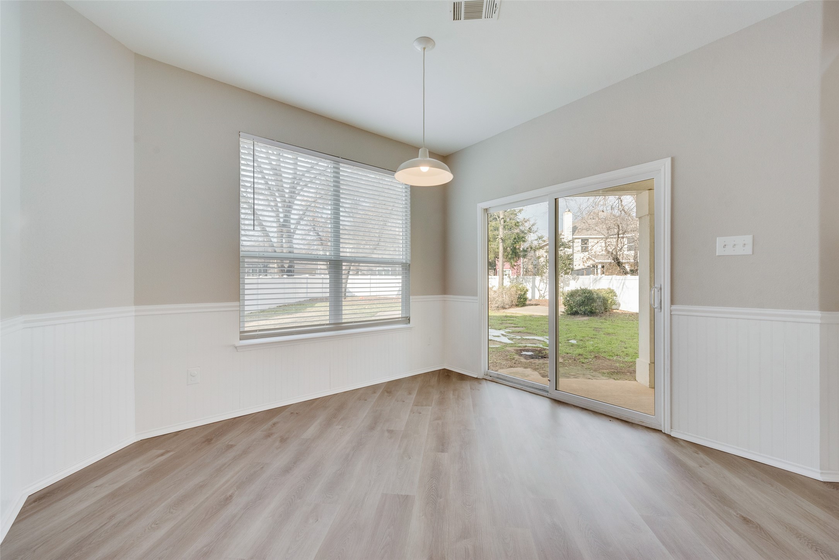
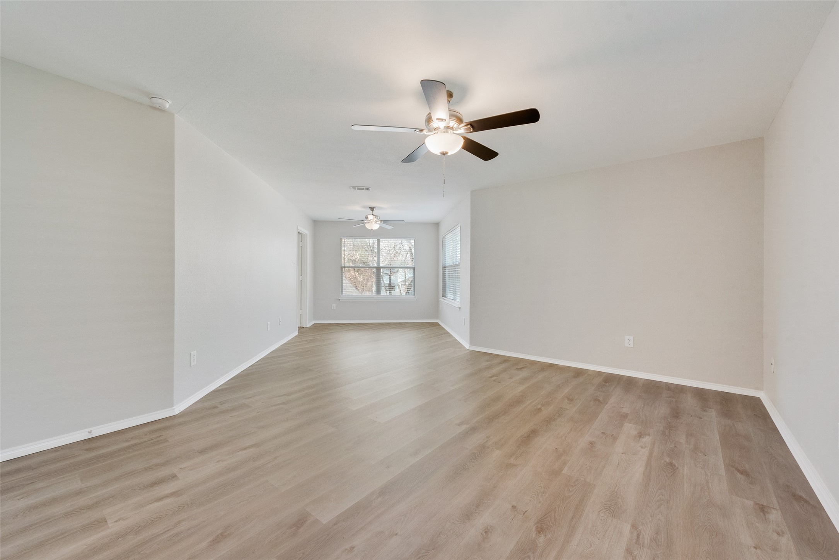
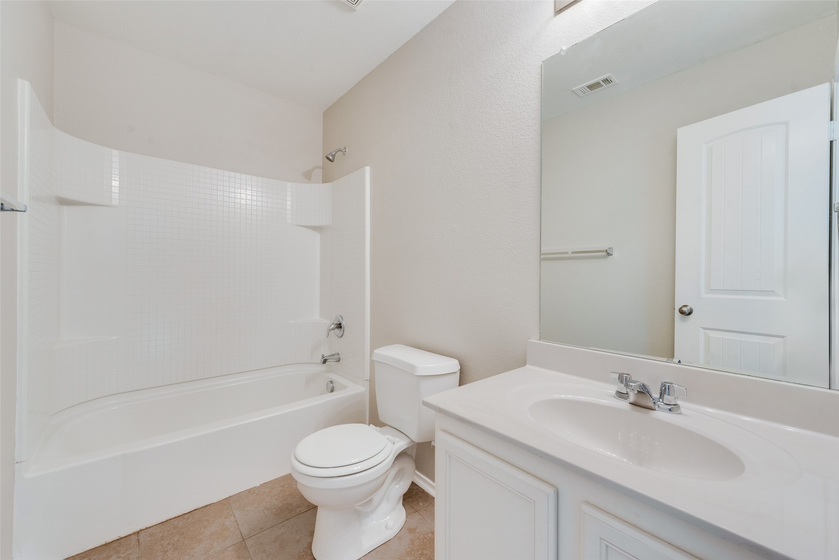
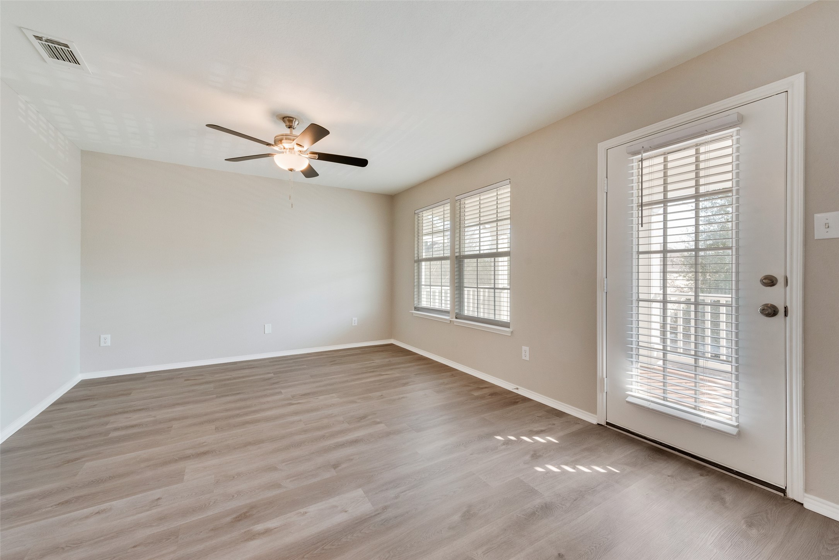
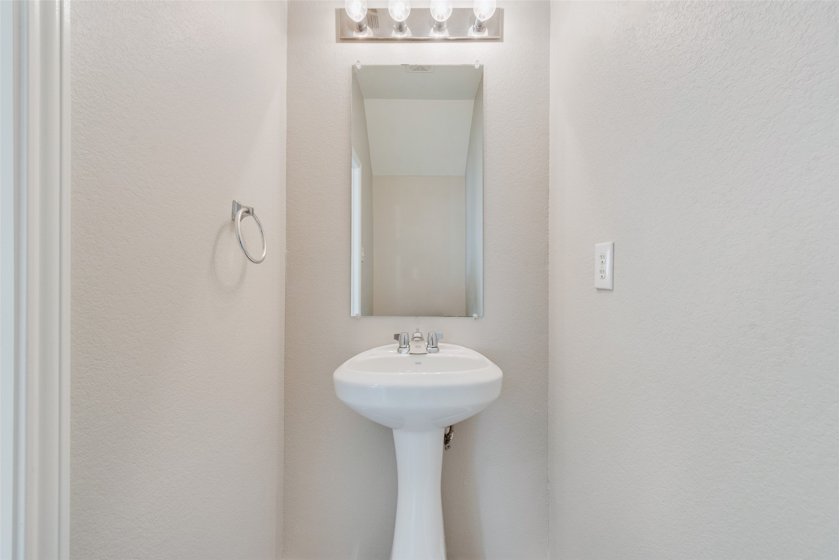
Inside, enjoy an open floor plan that seamlessly connects the kitchen and living area. The kitchen showcases a functional island and a light-filled breakfast nook, ideal for casual dining. The living area's fireplace adds warmth and character. A bedroom and a convenient half bath are located on the main level for versatility.

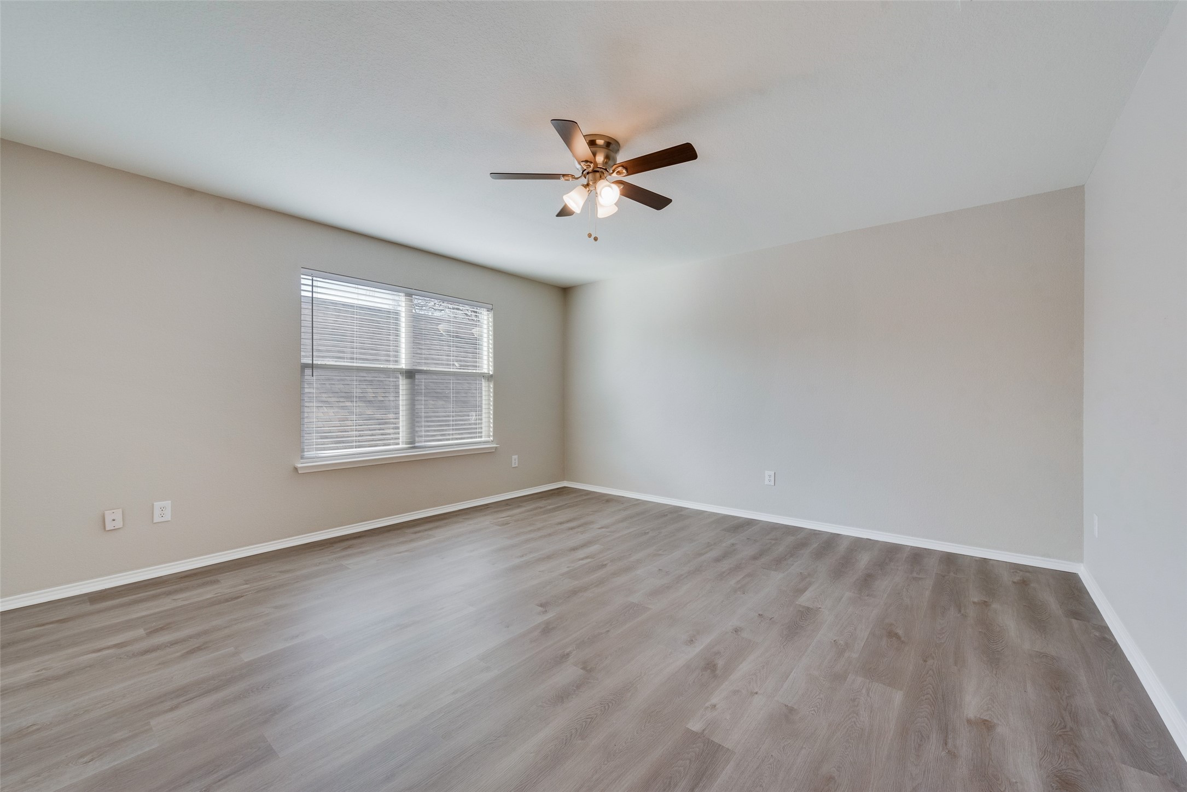
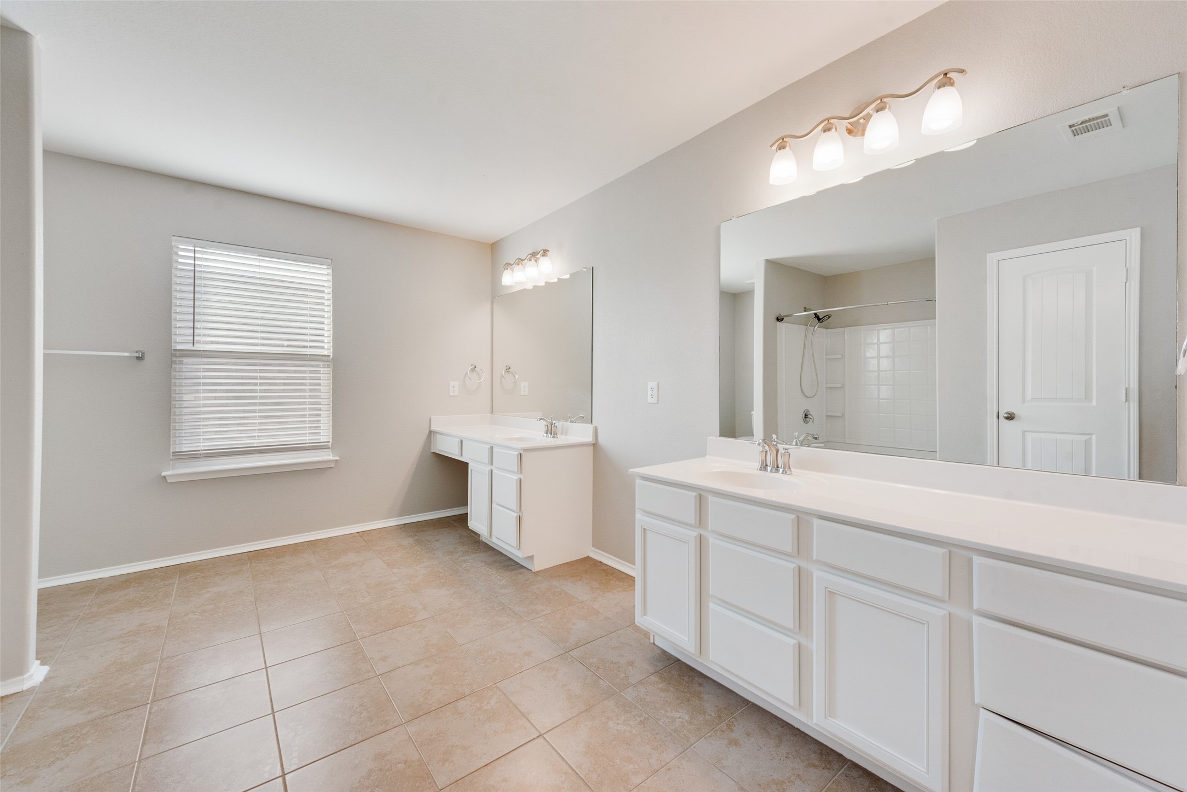
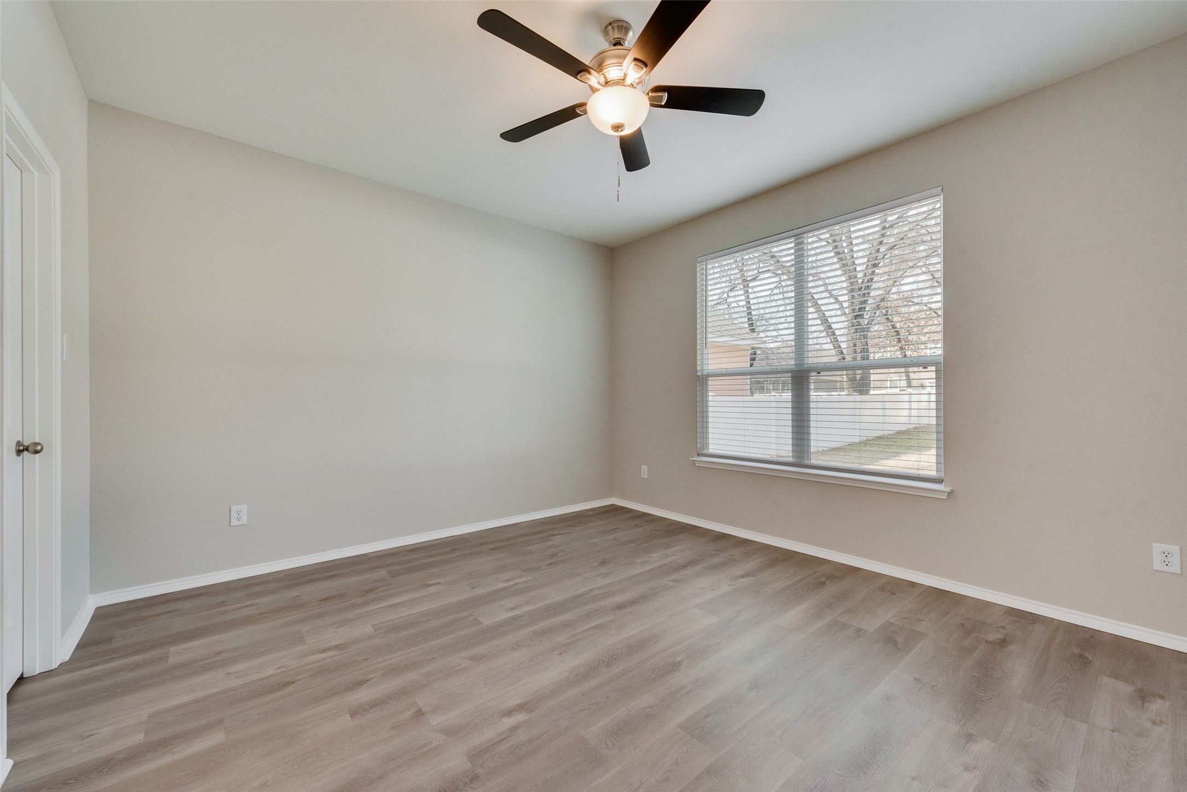
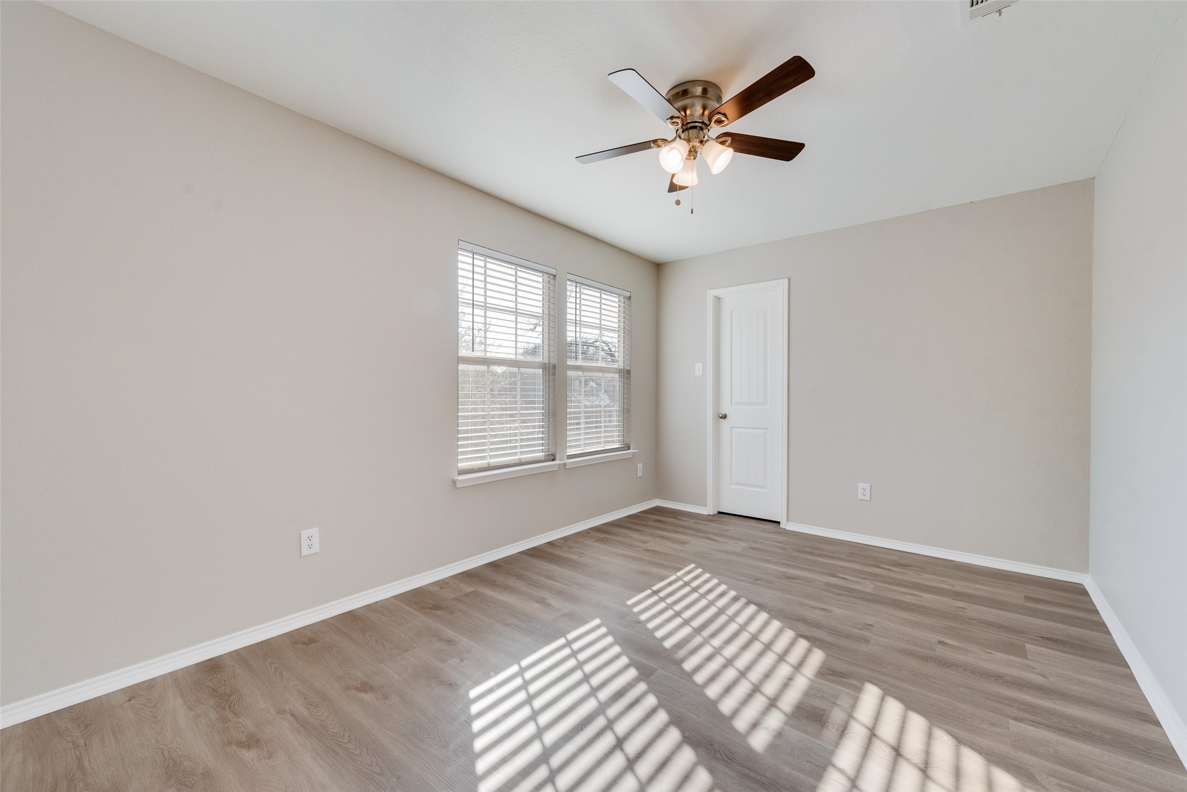
Upstairs, find the owner's suite complete with a private bath, along with two additional bedrooms, offering comfortable accommodations. The property also includes a spacious 2-car garage.

Experience a blend of style and comfort in this captivating home

4
beds

4
baths

2,534 Sq.Ft. LIVING AREA

6,534 Sq.Ft. lot

Sadee  Hodges

Sadee Hodges

Features & Amenities

Interior

  • total bedrooms4
  • Total bathrooms4
  • full bathrooms3
  • half bathroom1
  • Laundry room Laundry in Utility Room
  • Flooring Laminate
  • Fireplace Wood Burning
  • APPLIANCES Dishwasher, Disposal
  • other interior Features Cable TV

Area & Lot

  • Status Sold
  • Date Sold May 21, 2025
  • Living Area2,534 Sq.Ft.
  • Lot Area6,534 Sq.Ft.
  • MLS® ID20862838
  • TypeResidential
  • YEAR BUILT2011
  • Architecture StylesCraftsman, Detached
  • Elementary SchoolJames A Monaco
  • Middle SchoolAubrey
  • High SchoolAubrey
  • School DistrictAubrey ISD

Exterior

  • STORIES2
  • Garage Space2.0
  • water SourcePublic
  • utilitiesSewer Available, Water Available, Cable Available
  • PoolNone, Community
  • roofComposition
  • lot featuresInterior Lot
  • parkingGarage Faces Front
  • HEAT TYPECentral
  • AIR CONDITIONINGCentral Air
  • sewerPublic Sewer
  • SubstructureSlab

Financial

  • Price Upon Request
View Virtual Tour

Work With Us

Experience exceptional real estate service with The Agency Frisco, where clients are the top priority. Trust The Agency Frisco for expert guidance, personalized attention, and unparalleled results in your real estate journey.

Follow Us on Instagram