106 E Reed Street
106 E Reed Street
106 E Reed Street
106 E Reed Street
106 E Reed Street
106 E Reed Street
106 E Reed Street
106 E Reed Street
106 E Reed Street
106 E Reed Street
106 E Reed Street
106 E Reed Street
106 E Reed Street
106 E Reed Street
106 E Reed Street
106 E Reed Street
106 E Reed Street
106 E Reed Street
106 E Reed Street
106 E Reed Street
SEE ALL PHOTOS
106 E Reed Street
106 E Reed Street
106 E Reed Street
106 E Reed Street
106 E Reed Street
106 E Reed Street
106 E Reed Street
106 E Reed Street
106 E Reed Street
106 E Reed Street
106 E Reed Street
106 E Reed Street
106 E Reed Street
106 E Reed Street
106 E Reed Street
106 E Reed Street
106 E Reed Street
106 E Reed Street
106 E Reed Street
106 E Reed Street
Sold

106 E Reed Street

106 E Reed Street, Bonham, TX 75475

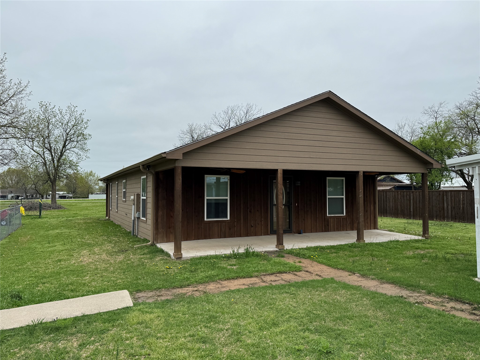
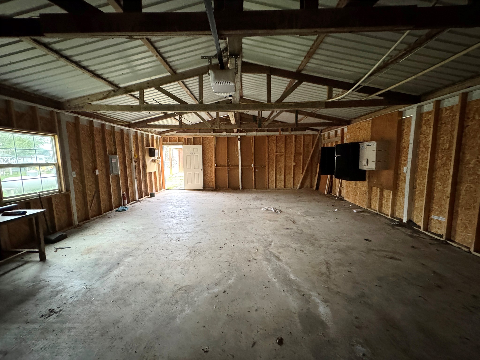
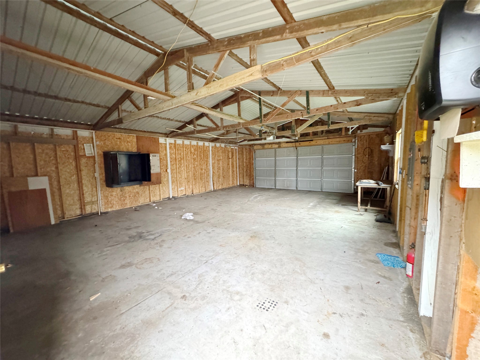
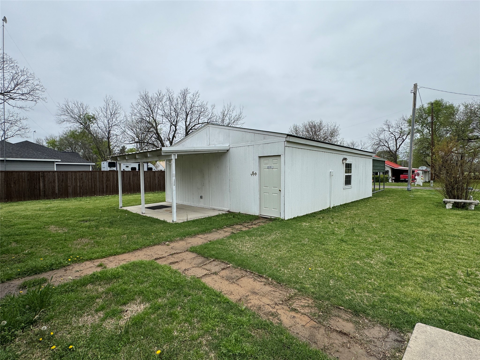
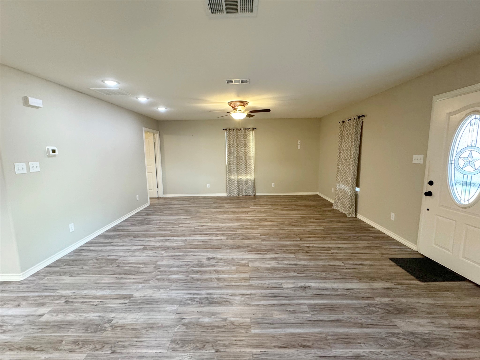
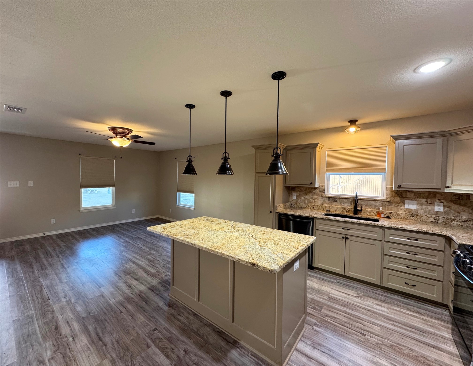
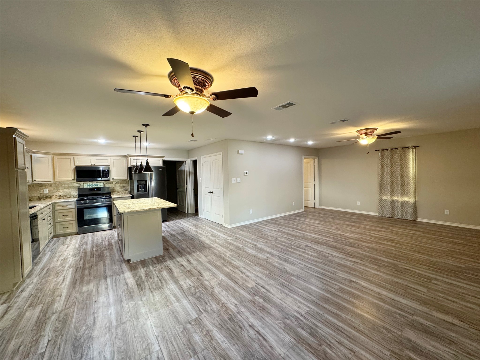
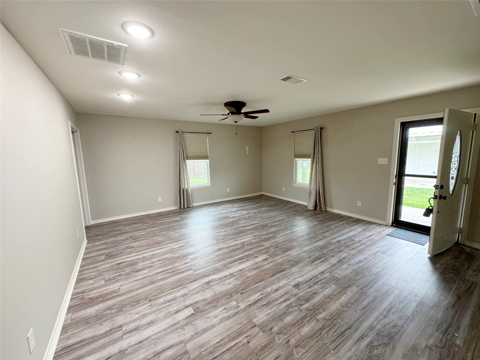
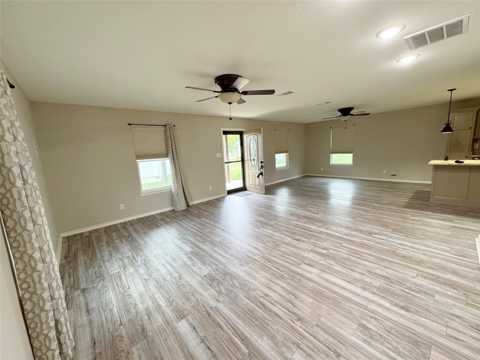
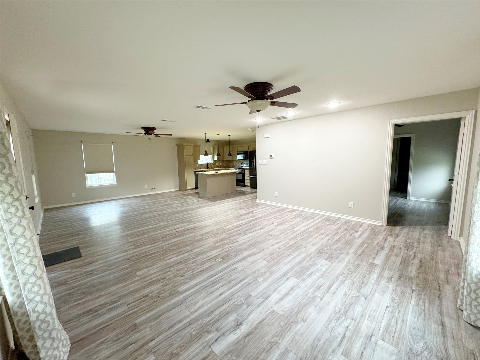
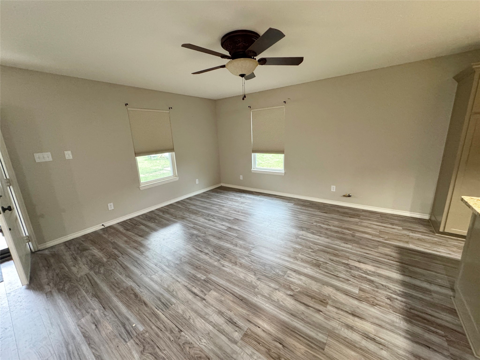
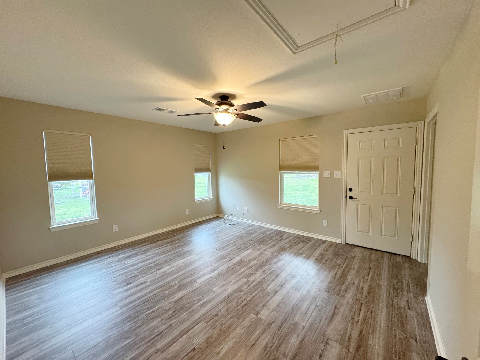
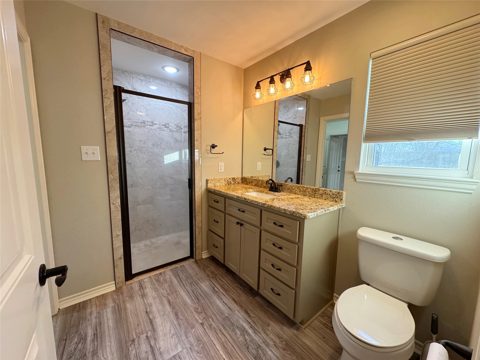
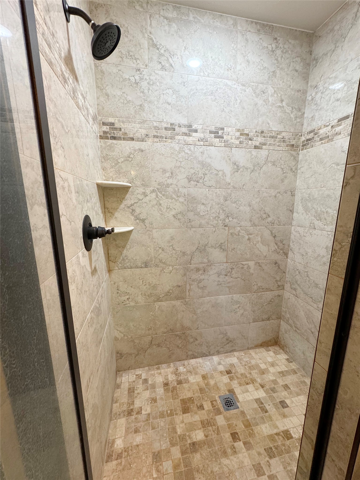
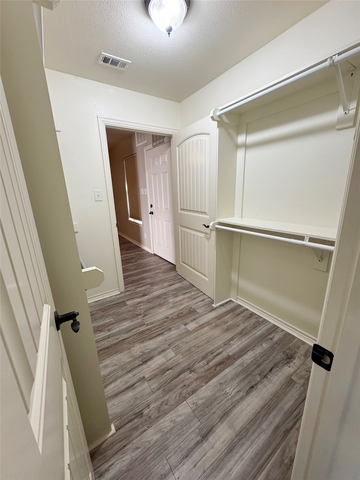
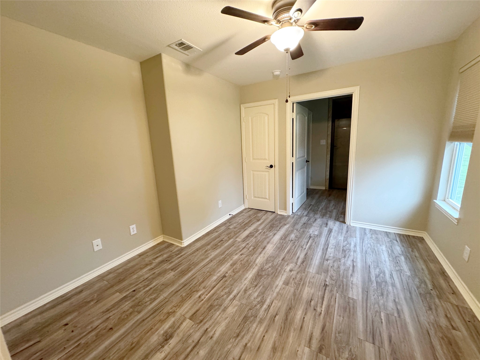
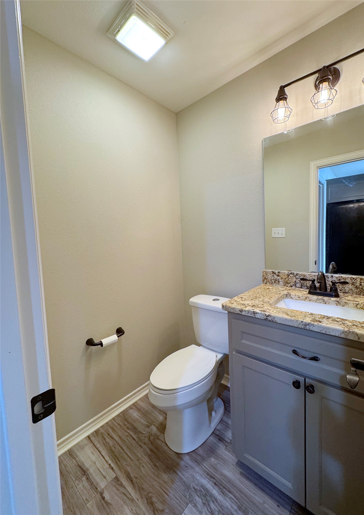
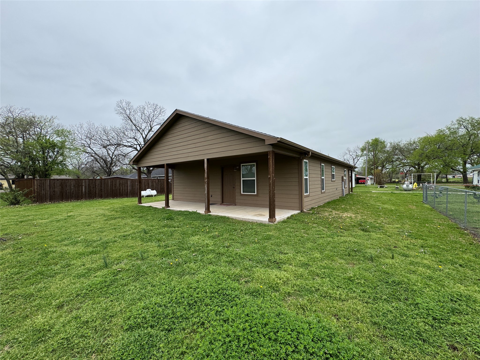
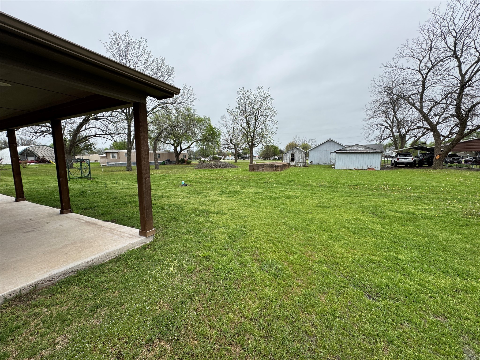
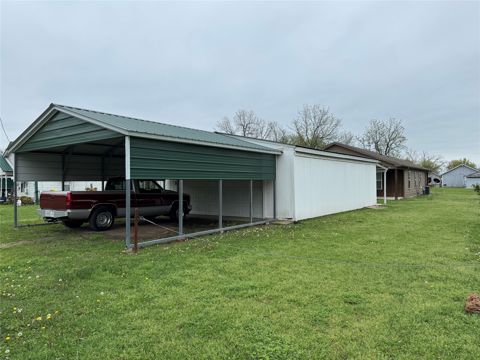
Great home with a huge shop or garage with electric garage door that could accomodate multiple cars with an added 2car carport in the front. Engineered wood flooring throughout. Kitchen has granite counters, large island, gas cooktop,upgraded cabinets, pendant lighting, large sink, connected breakfast or dining area, etc. Large family room. Customdeluxe tiled shower and fixtures in the bathroom. Huge walk-in closets for both bedrooms. Half bathroom off of thekitchen for your guests. Covered front porch and back patio. Piped for propane or natural gas heating. Wired for backup generator already. Incredibly efficient home with spray in foam insulation throughout the roof decking, and analmost new tankless water heater.

2
beds

2
baths

1,200 Sq.Ft. LIVING AREA

10,367.28 Sq.Ft. lot

Hillary Leutwyler

Hillary Leutwyler

Features & Amenities

Interior

  • total bedrooms2
  • Total bathrooms2
  • full bathrooms2
  • Laundry room Washer Hookup, Electric Dryer Hookup, Stacked
  • Flooring Ceramic Tile, Engineered Hardwood
  • APPLIANCES Some Gas Appliances, Dishwasher, Disposal, Gas Range, Gas Water Heater, Microwave, Plumbed For Gas, Refrigerator, Tankless Water Heater
  • other interior Features Decorative/Designer Lighting Fixtures, Eat-in Kitchen, Granite Counters, Kitchen Island, Open Floorplan, Cable TV, Walk-In Closet(s)

Area & Lot

  • Status Sold
  • Living Area1,200 Sq.Ft.
  • Lot Area10,367.28 Sq.Ft.
  • MLS® ID20917587
  • TypeResidential
  • YEAR BUILT2020
  • Architecture StylesRanch, Detached
  • Elementary SchoolEvans
  • High SchoolBonham
  • School DistrictBonham ISD

Exterior

  • STORIES1
  • Garage Space4.0
  • water SourcePublic
  • utilitiesElectricity Connected, Natural Gas Available, Propane, Sewer Available, Separate Meters, Water Available, Cable Available
  • PoolNone
  • roofComposition
  • lot featuresInterior Lot
  • parkingDriveway, Garage Faces Front, Garage, Garage Door Opener
  • HEAT TYPECentral, Natural Gas
  • AIR CONDITIONINGCentral Air, Ceiling Fan(s), Electric
  • sewerPublic Sewer
  • SubstructureSlab
View Virtual Tour

Work With Us

Experience exceptional real estate service with The Agency Frisco, where clients are the top priority. Trust The Agency Frisco for expert guidance, personalized attention, and unparalleled results in your real estate journey.

Follow Us on Instagram