1504 Aldridge Drive
1504 Aldridge Drive
1504 Aldridge Drive
1504 Aldridge Drive
1504 Aldridge Drive
1504 Aldridge Drive
1504 Aldridge Drive
1504 Aldridge Drive
1504 Aldridge Drive
1504 Aldridge Drive
1504 Aldridge Drive
1504 Aldridge Drive
1504 Aldridge Drive
1504 Aldridge Drive
1504 Aldridge Drive
1504 Aldridge Drive
1504 Aldridge Drive
SEE ALL PHOTOS
1504 Aldridge Drive
1504 Aldridge Drive
1504 Aldridge Drive
1504 Aldridge Drive
1504 Aldridge Drive
1504 Aldridge Drive
1504 Aldridge Drive
1504 Aldridge Drive
1504 Aldridge Drive
1504 Aldridge Drive
1504 Aldridge Drive
1504 Aldridge Drive
1504 Aldridge Drive
1504 Aldridge Drive
1504 Aldridge Drive
1504 Aldridge Drive
1504 Aldridge Drive
Sold

1504 Aldridge Drive

1504 Aldridge Drive, Lancaster, TX 75134

Corner Lot Beauty with Major Updates & New AC in Desirable Lancaster
Move-In Ready!

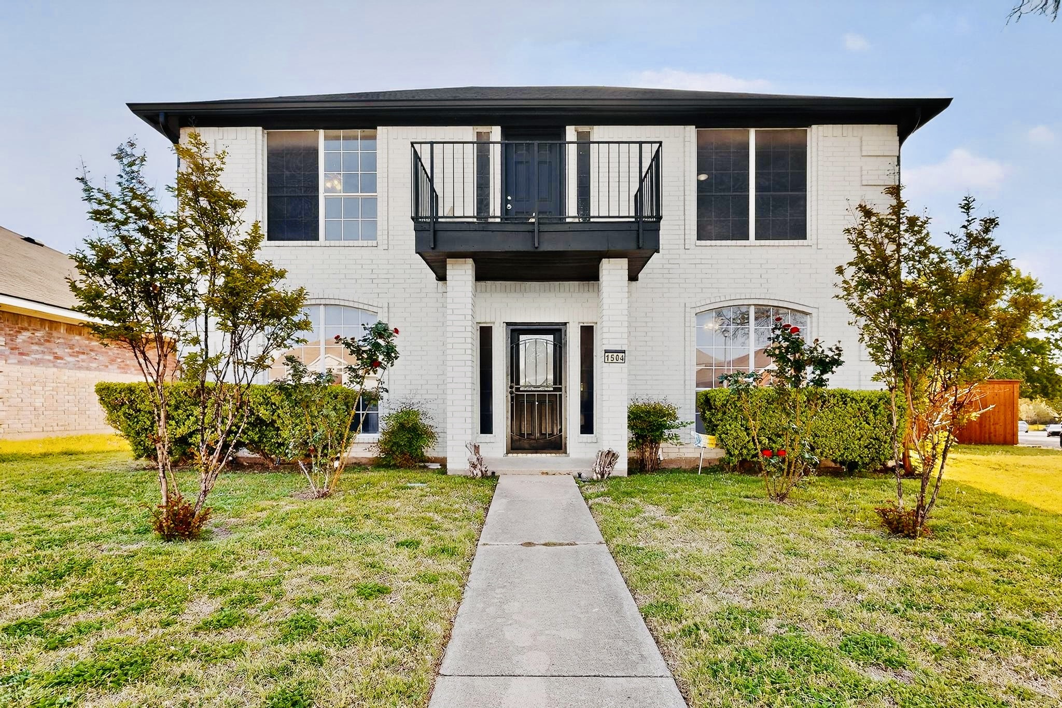
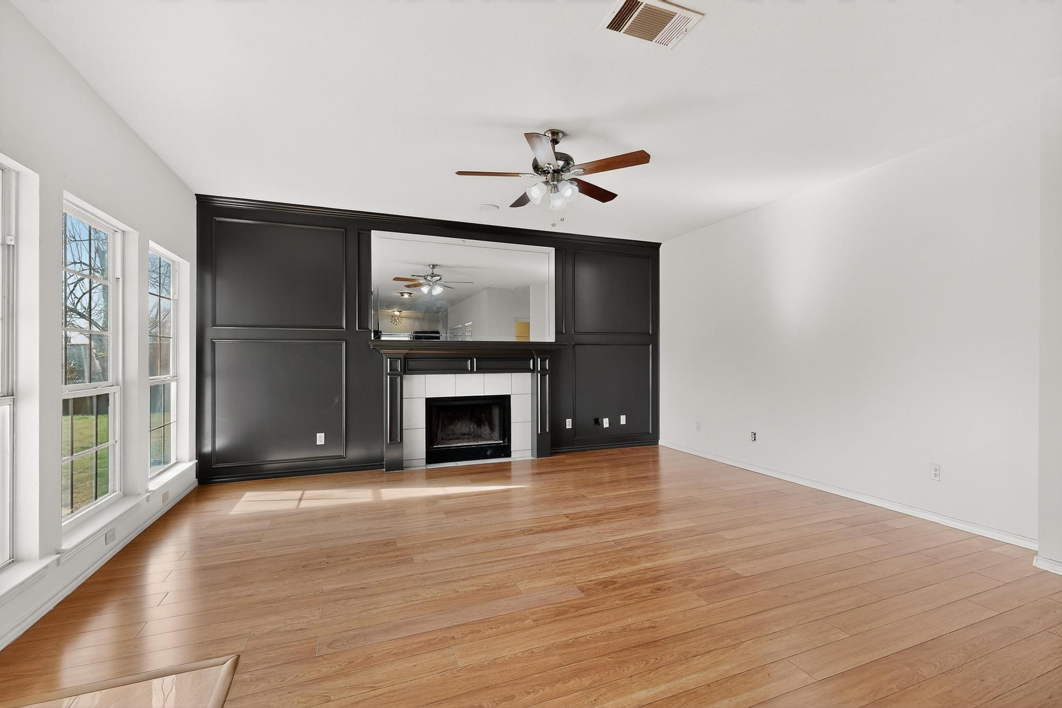
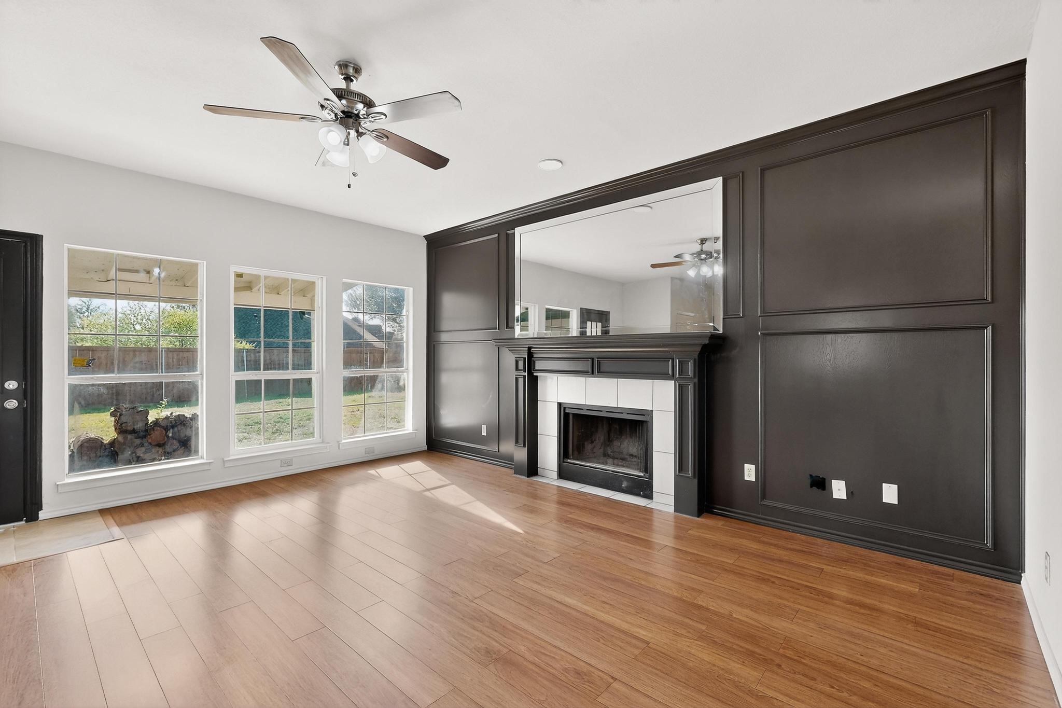
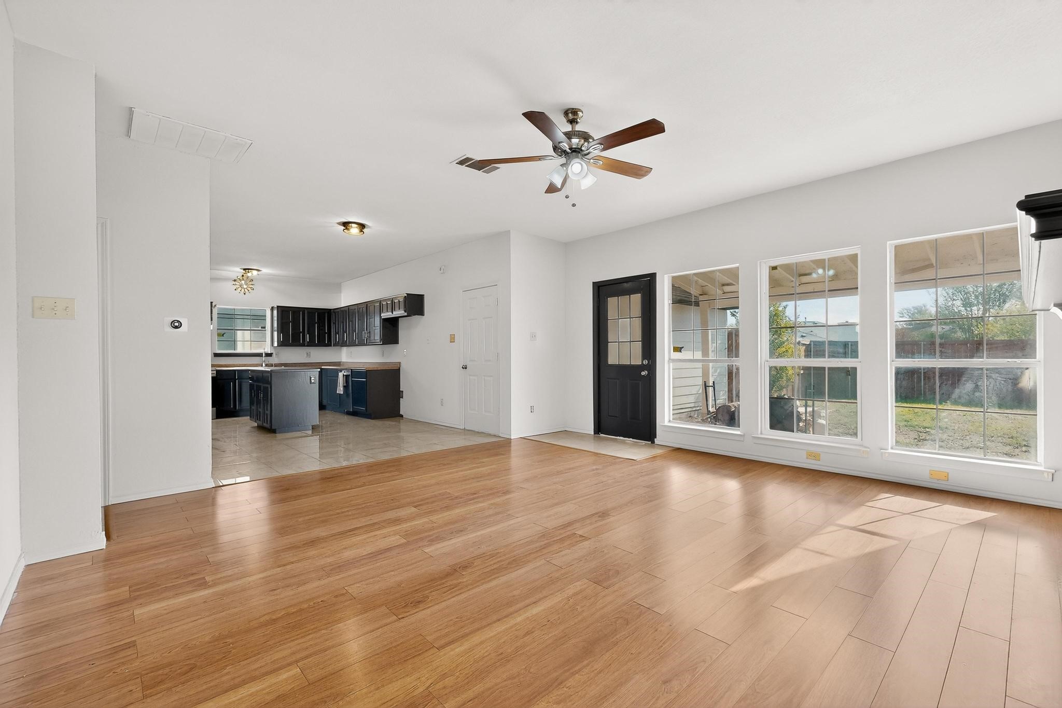
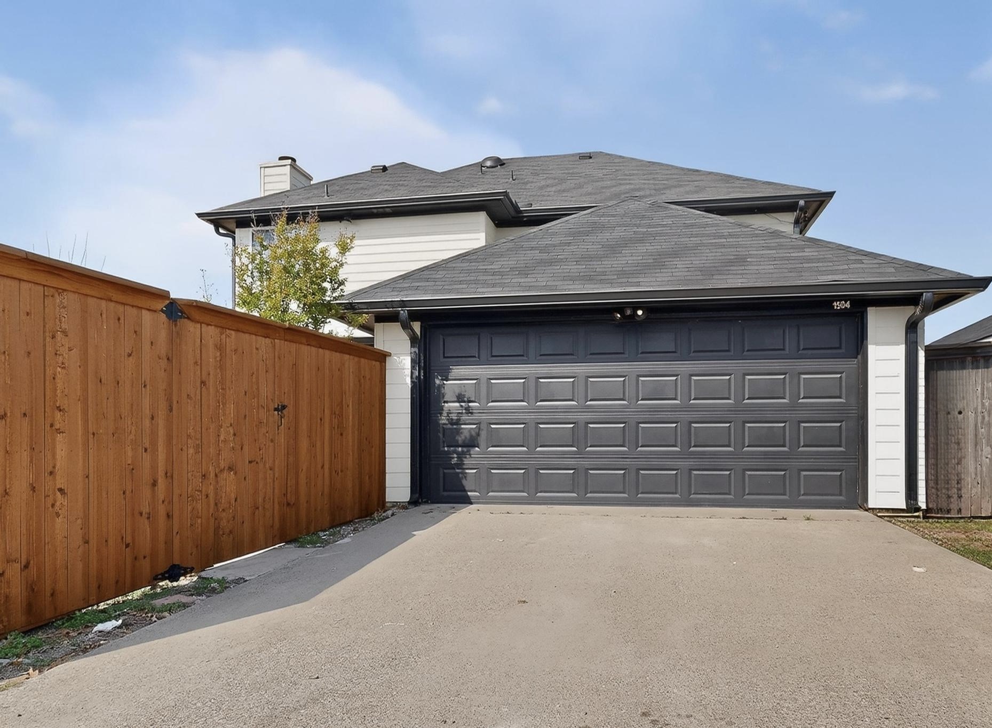
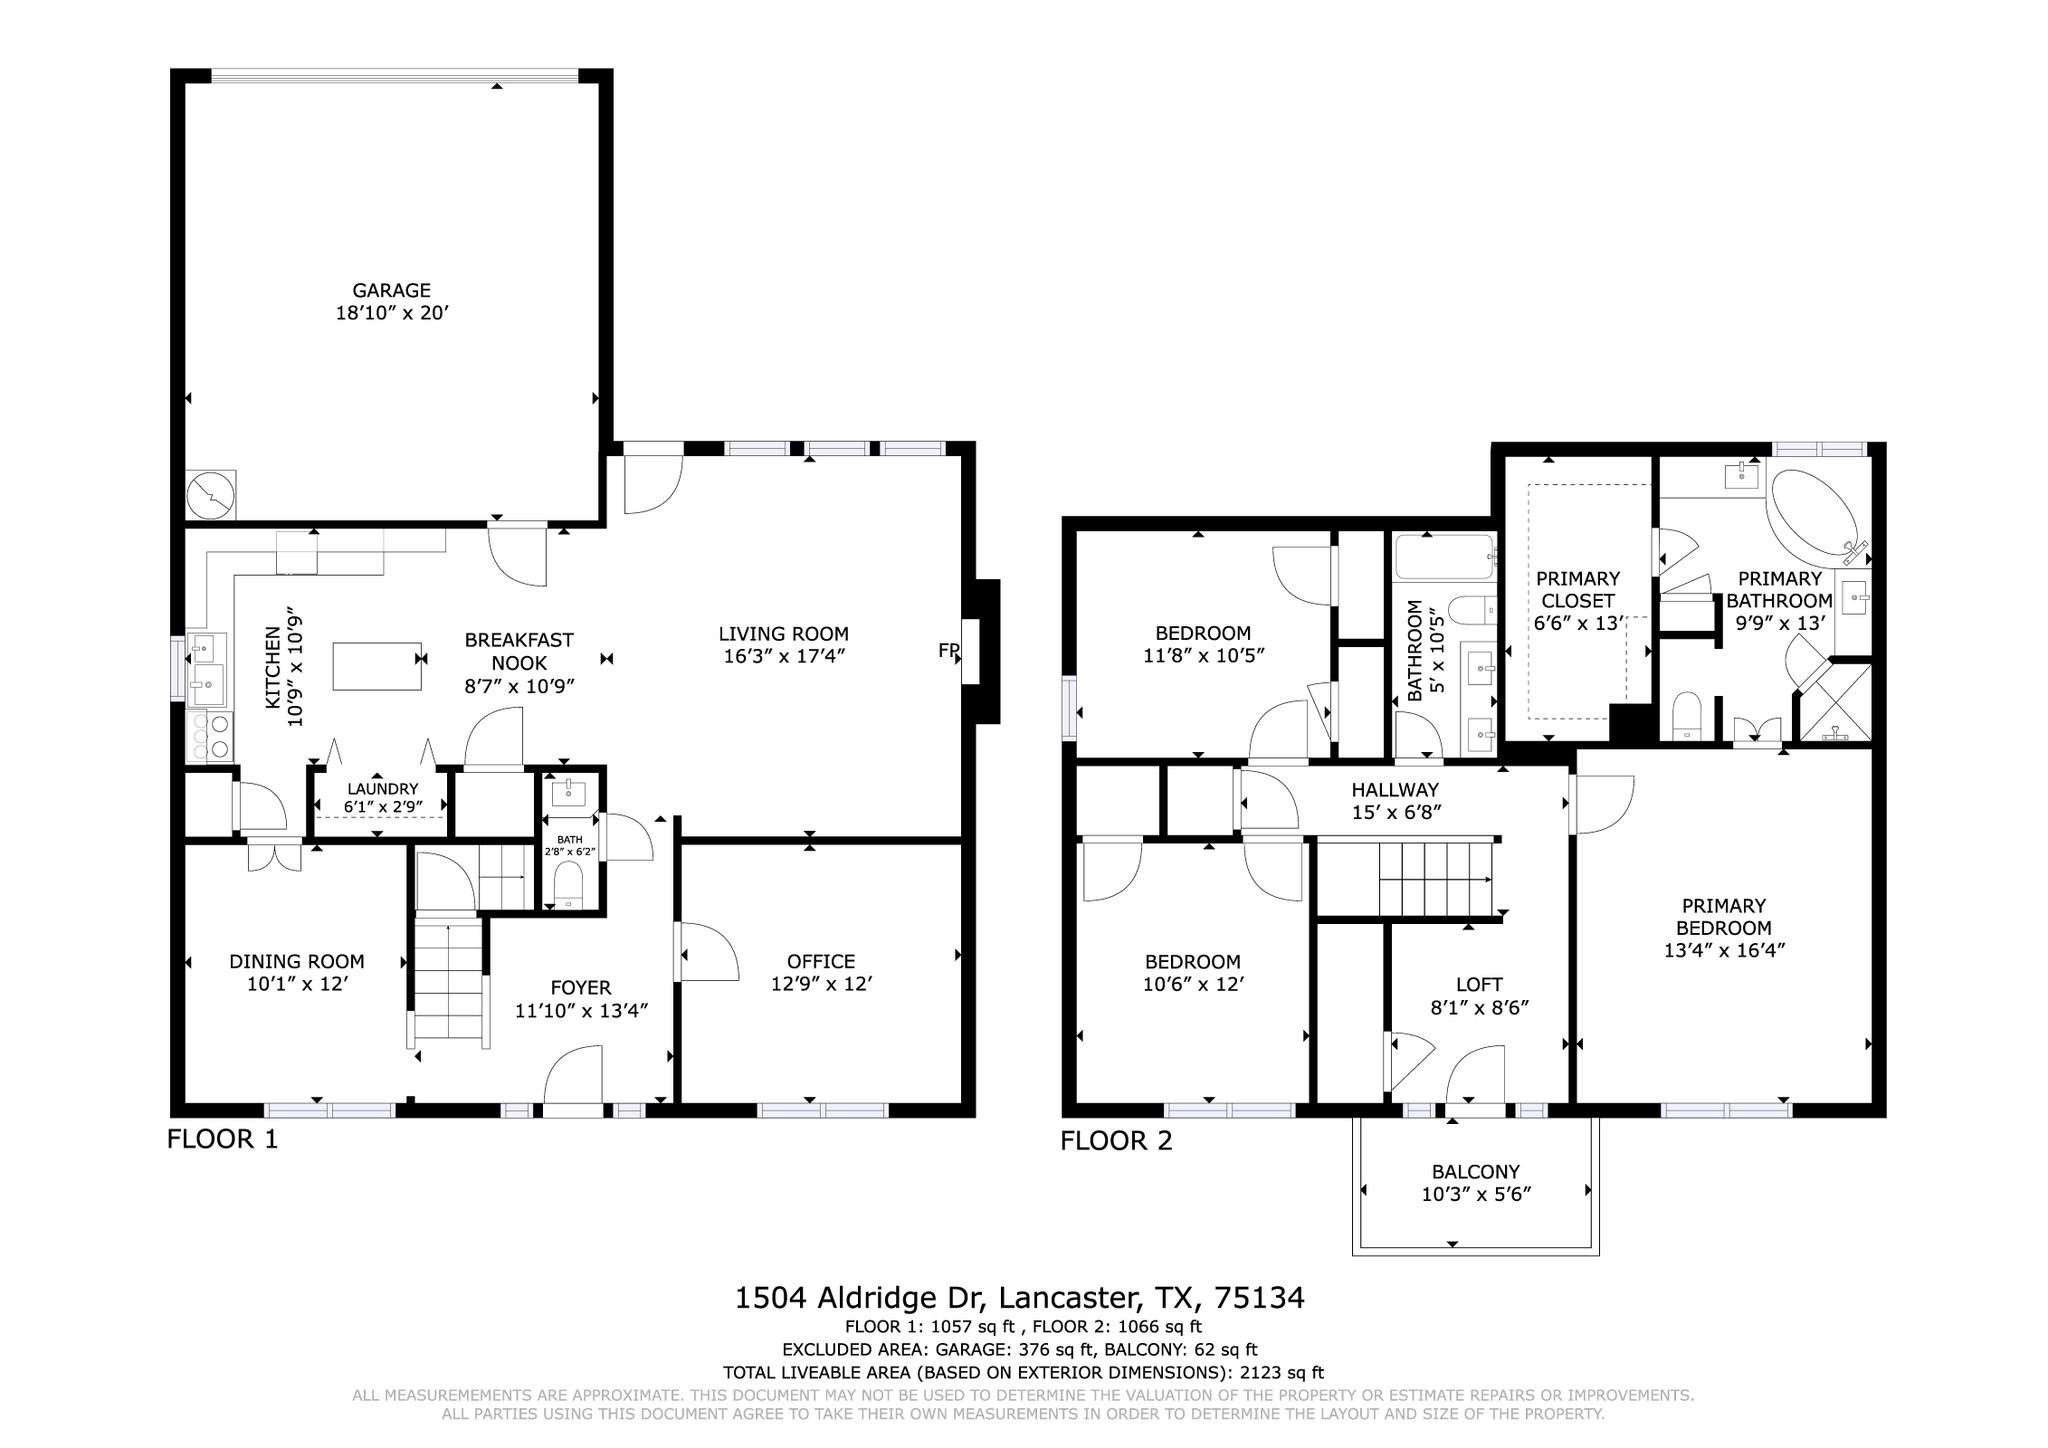
Welcome home to this beautifully maintained 2,097 sq. ft. two-story residence built in 1990, ideally located in a desirable neighborhood in Lancaster. Positioned on a large corner lot, this property offers extra outdoor space, added privacy, and attractive curb appeal that immediately stands out.

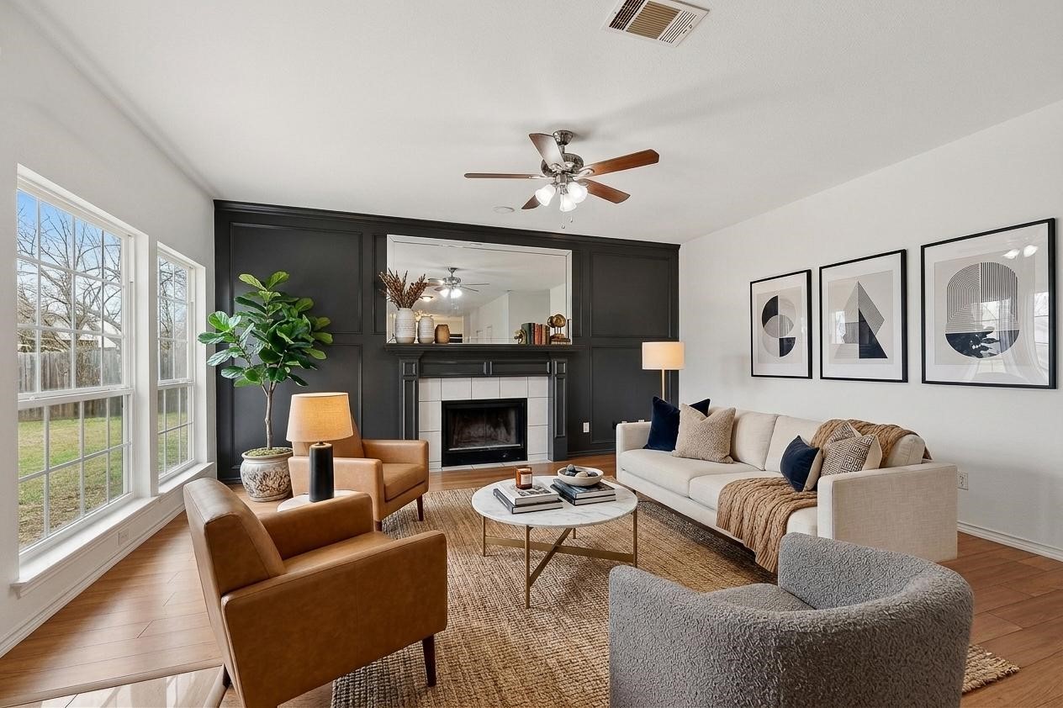
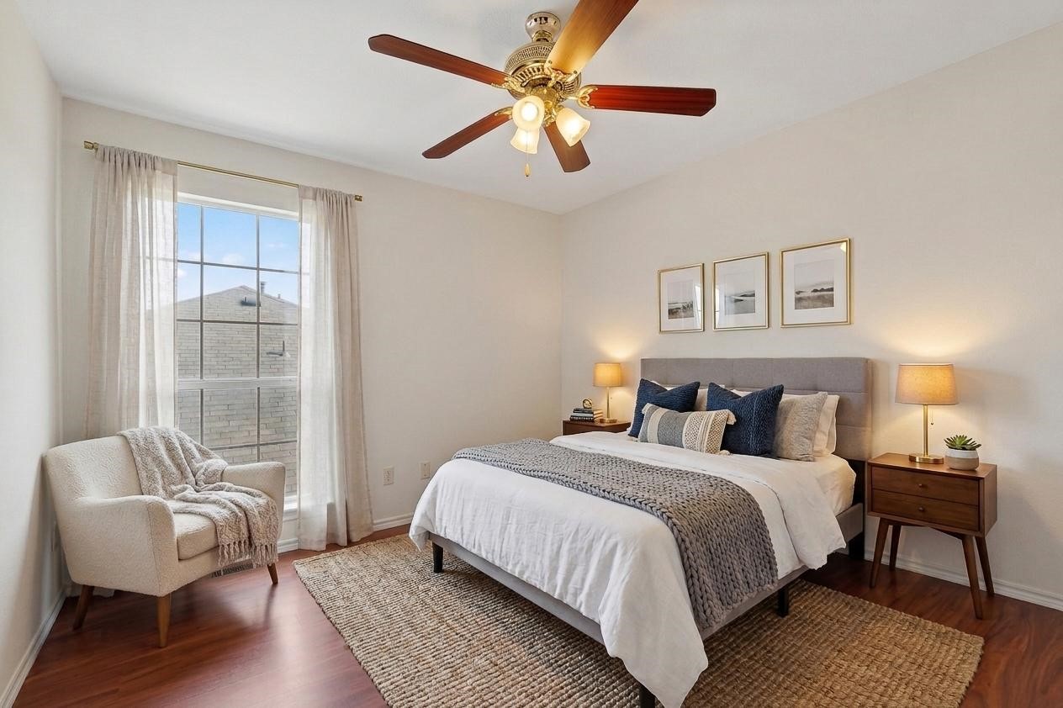
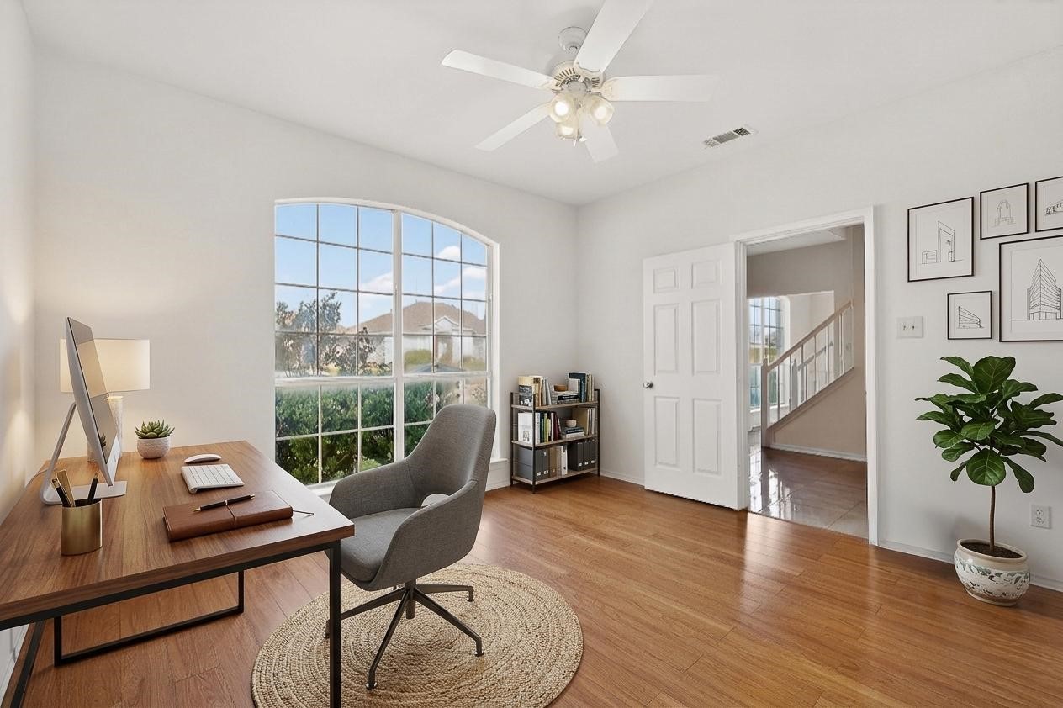
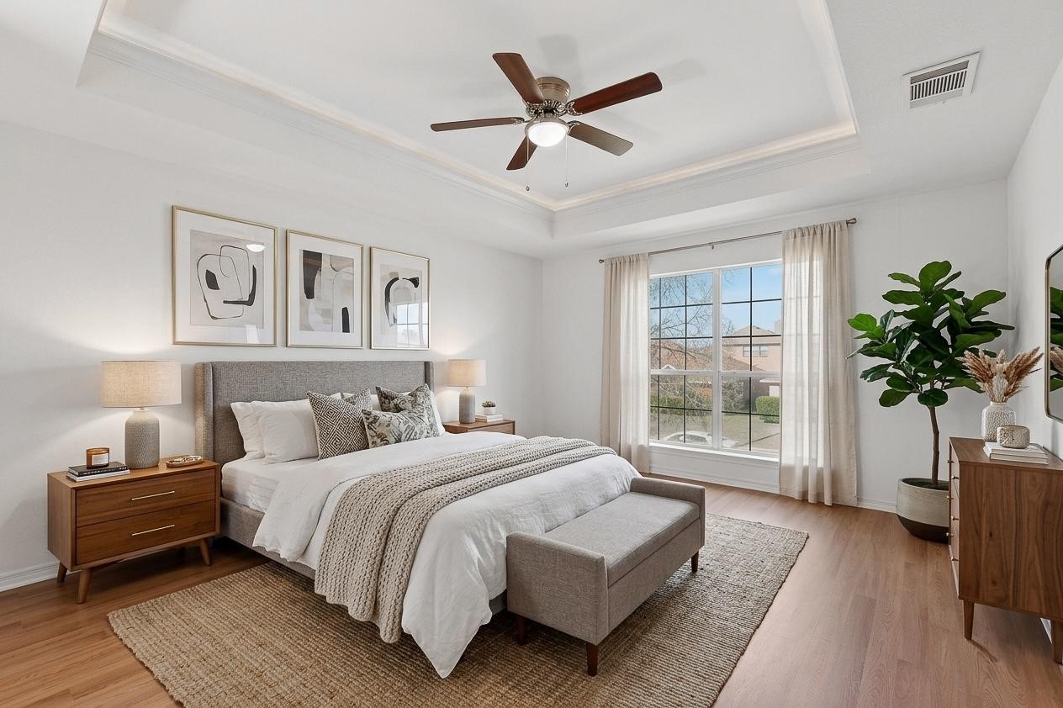
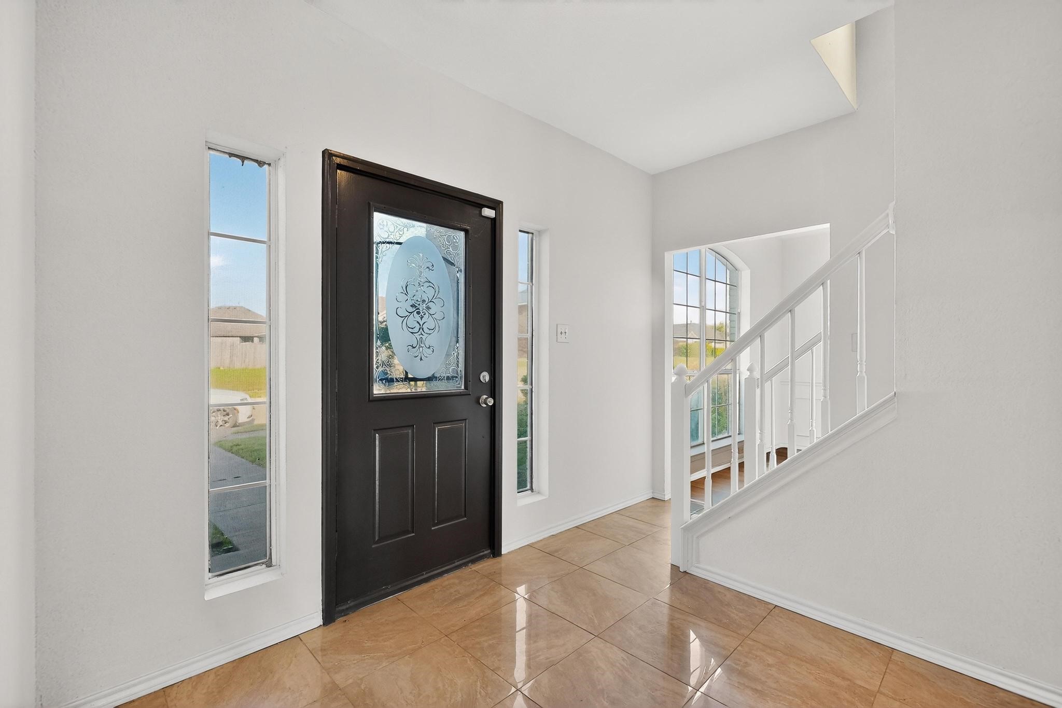
Inside, you'll find a spacious and functional floor plan featuring 3 bedrooms and 3 bathrooms, providing plenty of room for comfortable living and easy entertaining. Recent improvements give the home a fresh, move-in-ready feel, including new interior and exterior paint that brighten the home and enhance its modern appeal.

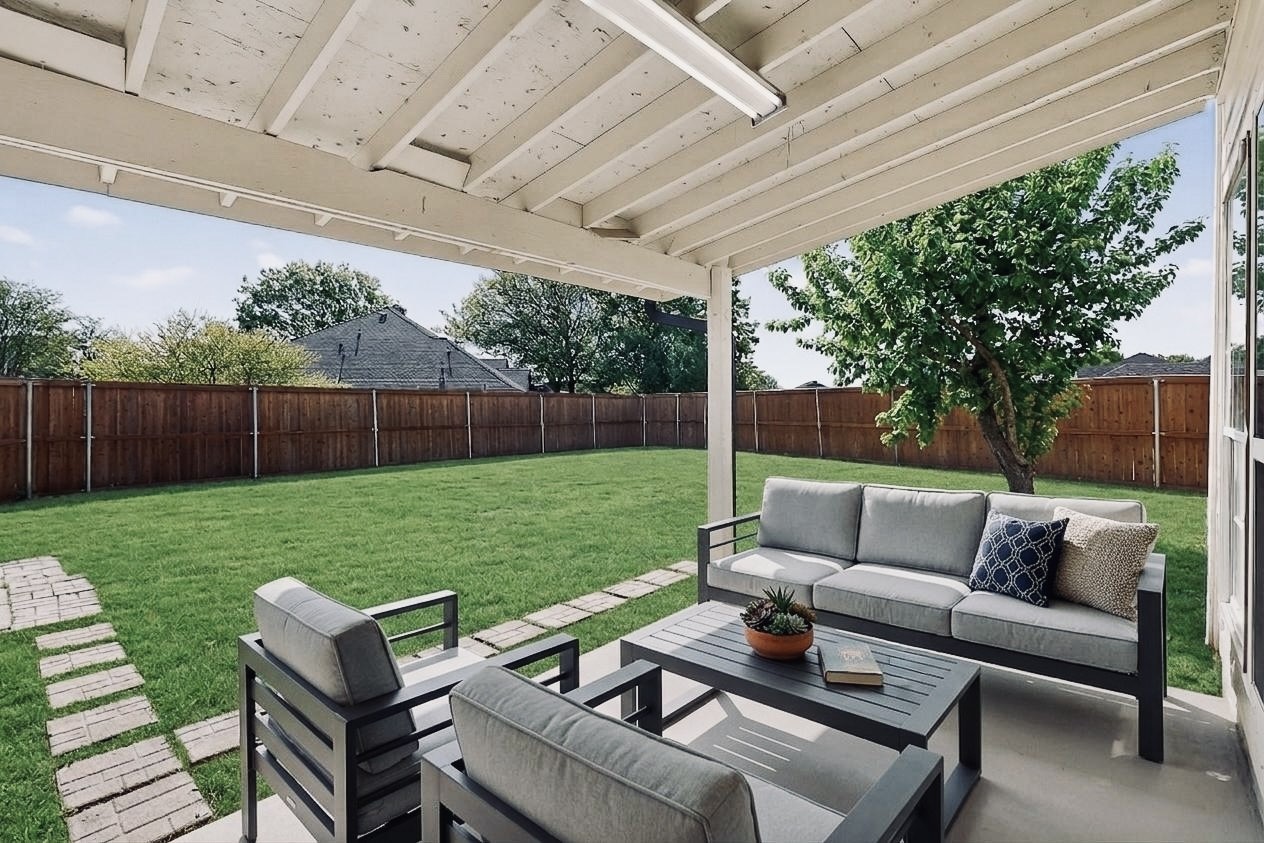
Important updates add value and peace of mind, including a new air conditioning system to keep you comfortable during Texas summers and a new privacy fence creating a perfect backyard retreat for relaxing, entertaining, or enjoying time with family and pets.

With its generous living space, thoughtful updates, and prime corner lot location, this home offers the ideal combination of comfort, style, and convenience. Don't miss the opportunity to make this inviting property your next home.

3
beds

3
baths

2,097 Sq.Ft. LIVING AREA

8,232.84 Sq.Ft. lot

Features & Amenities

Interior

  • total bedrooms3
  • Total bathrooms3
  • full bathrooms2
  • half bathroom1
  • Laundry room Washer Hookup, Electric Dryer Hookup
  • Flooring Carpet, Ceramic Tile, Other
  • Fireplace Living Room, Wood Burning
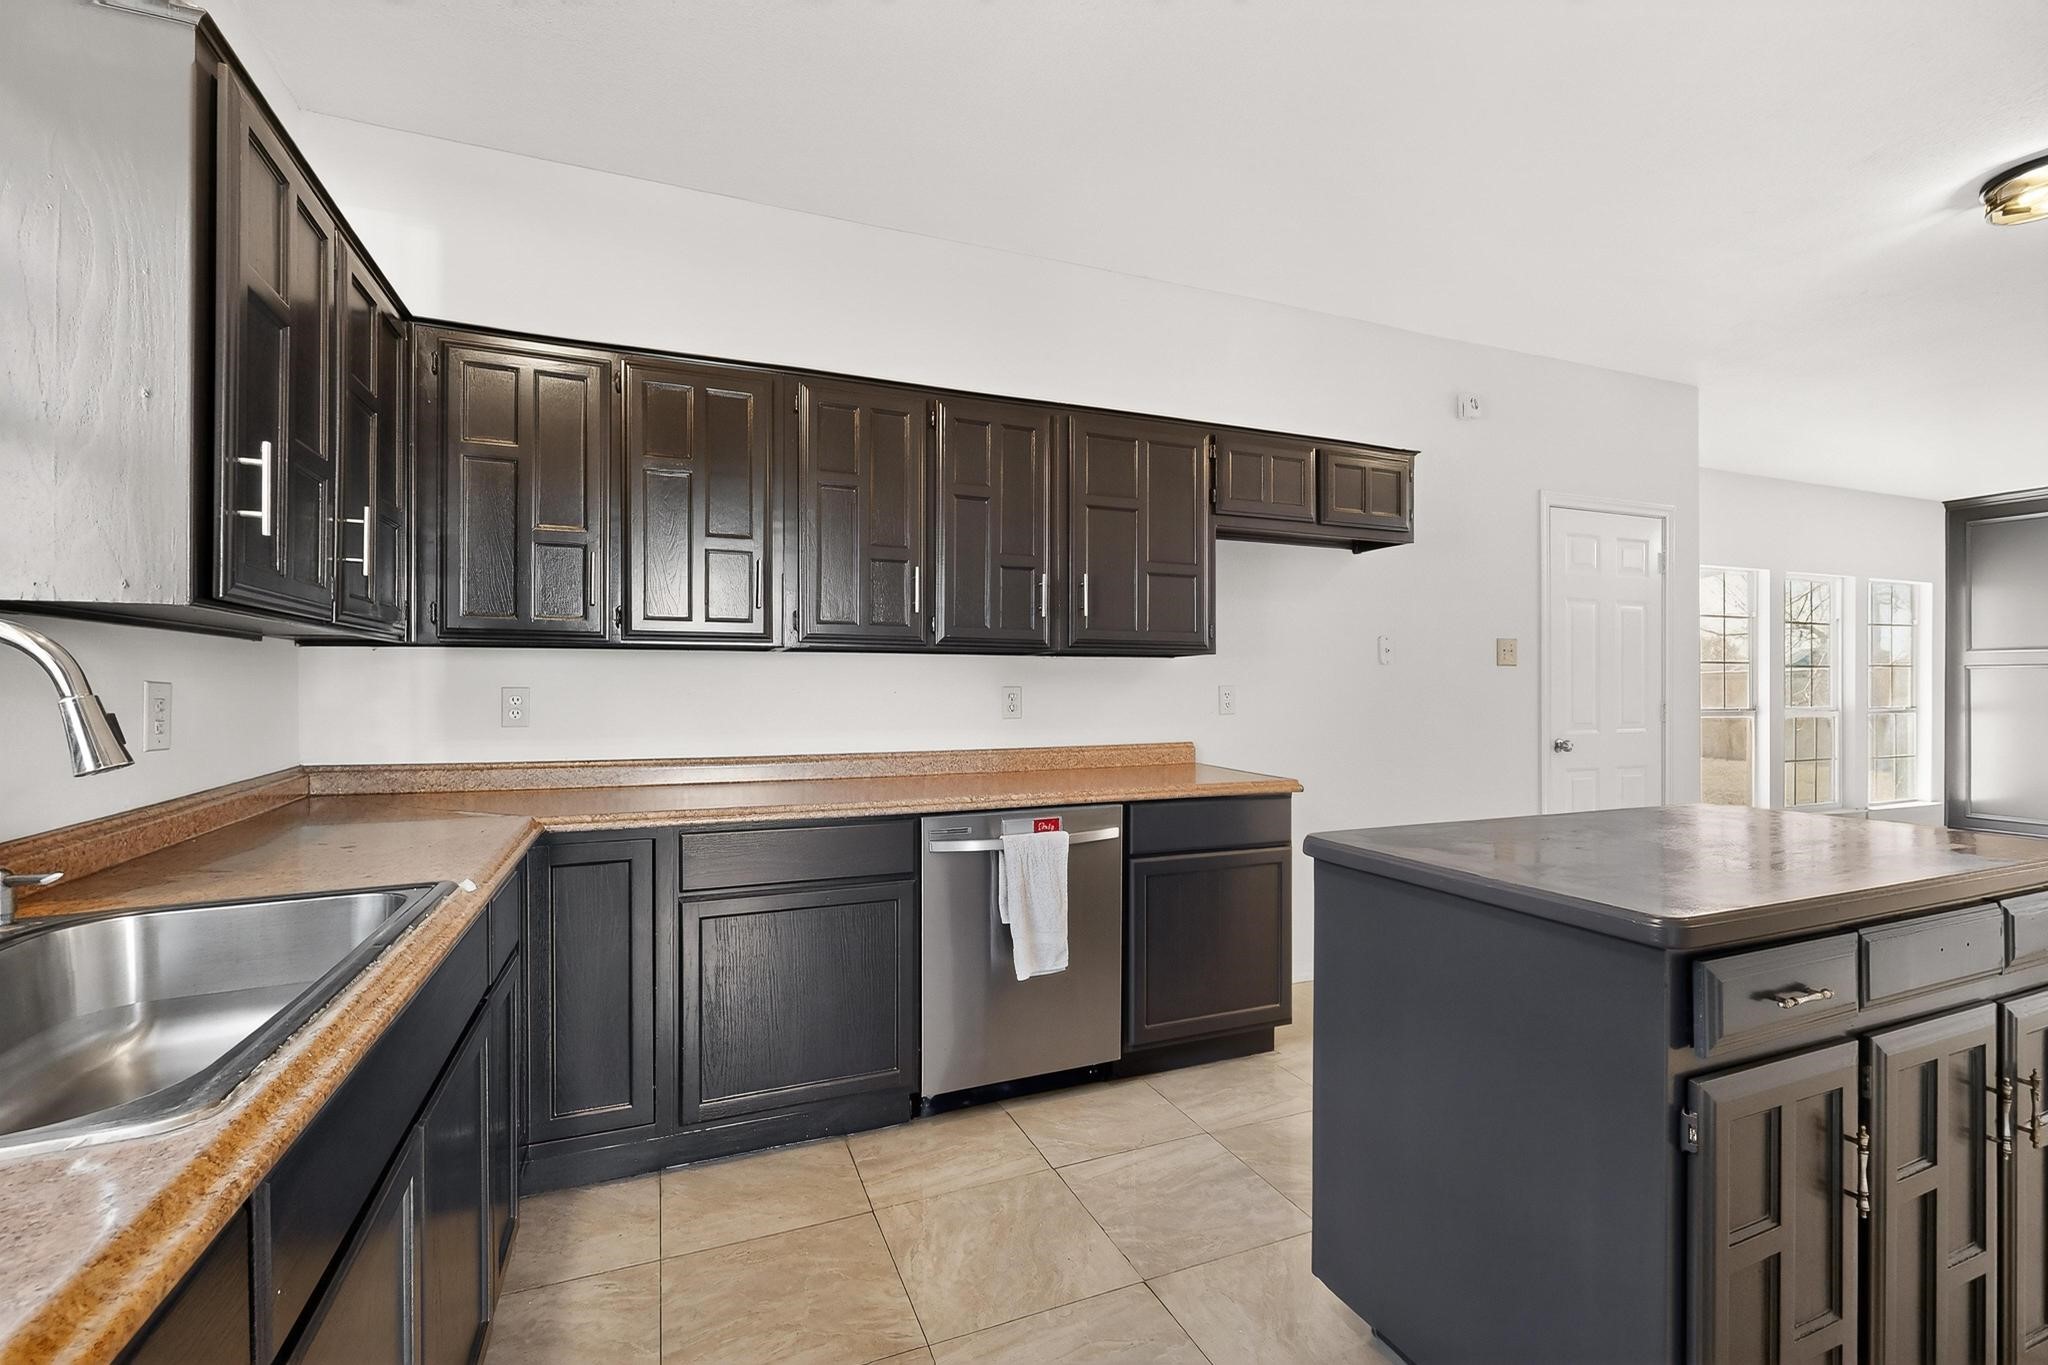
  • APPLIANCES Dishwasher, Electric Cooktop, Electric Oven, Electric Range, Electric Water Heater, Disposal, Microwave, Vented Exhaust Fan
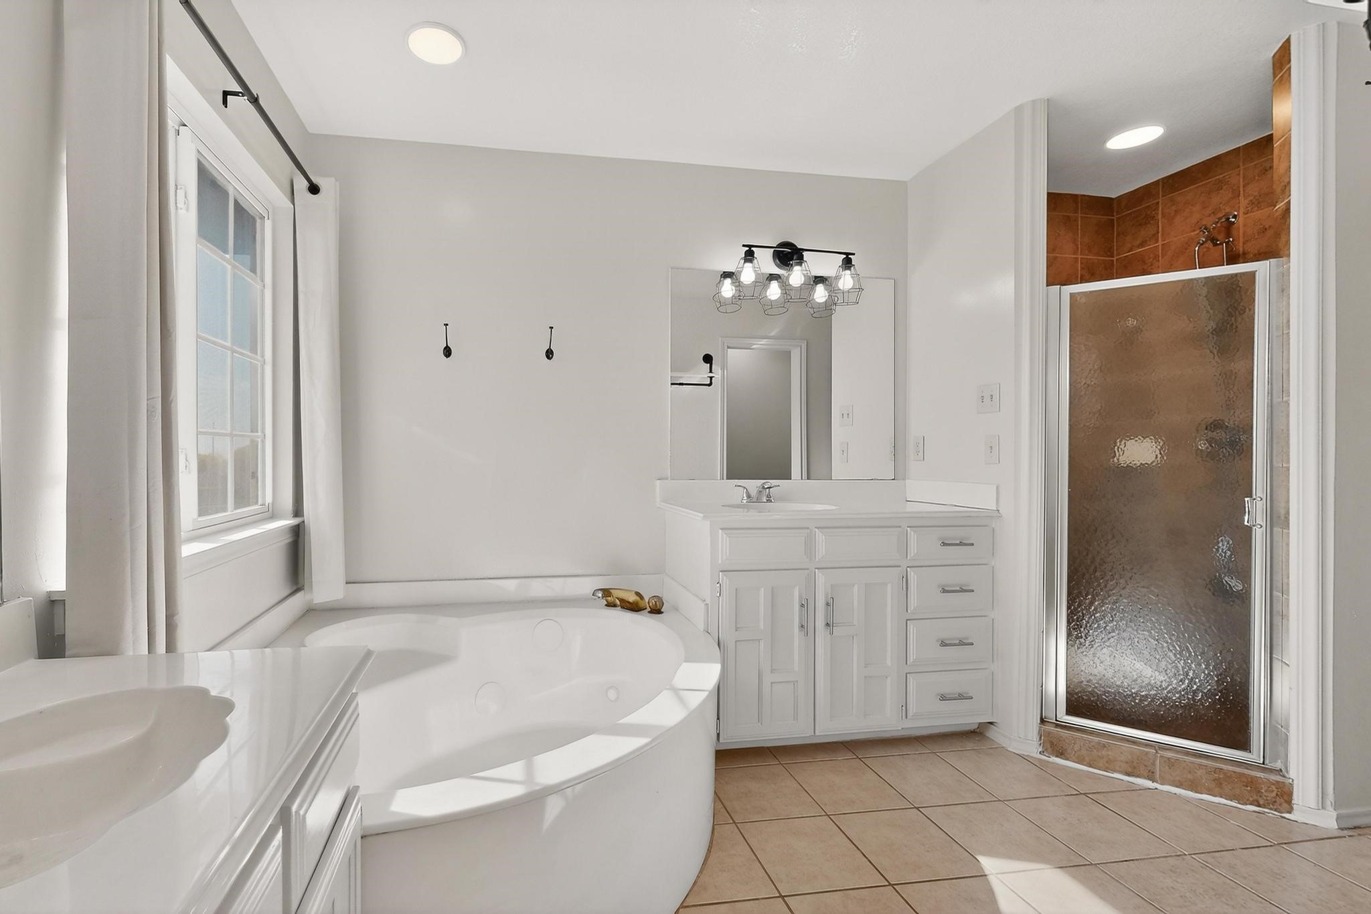
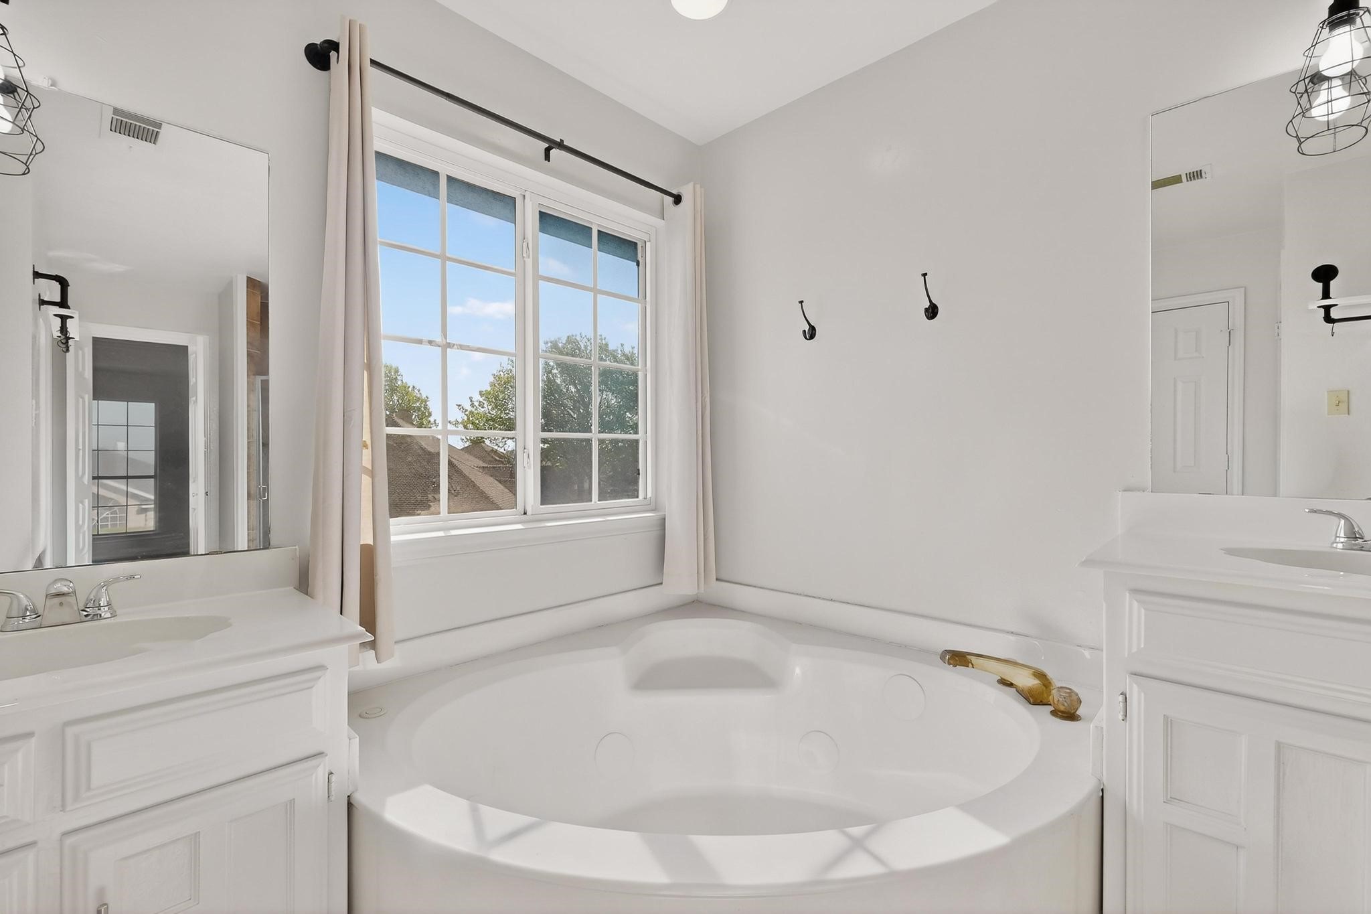
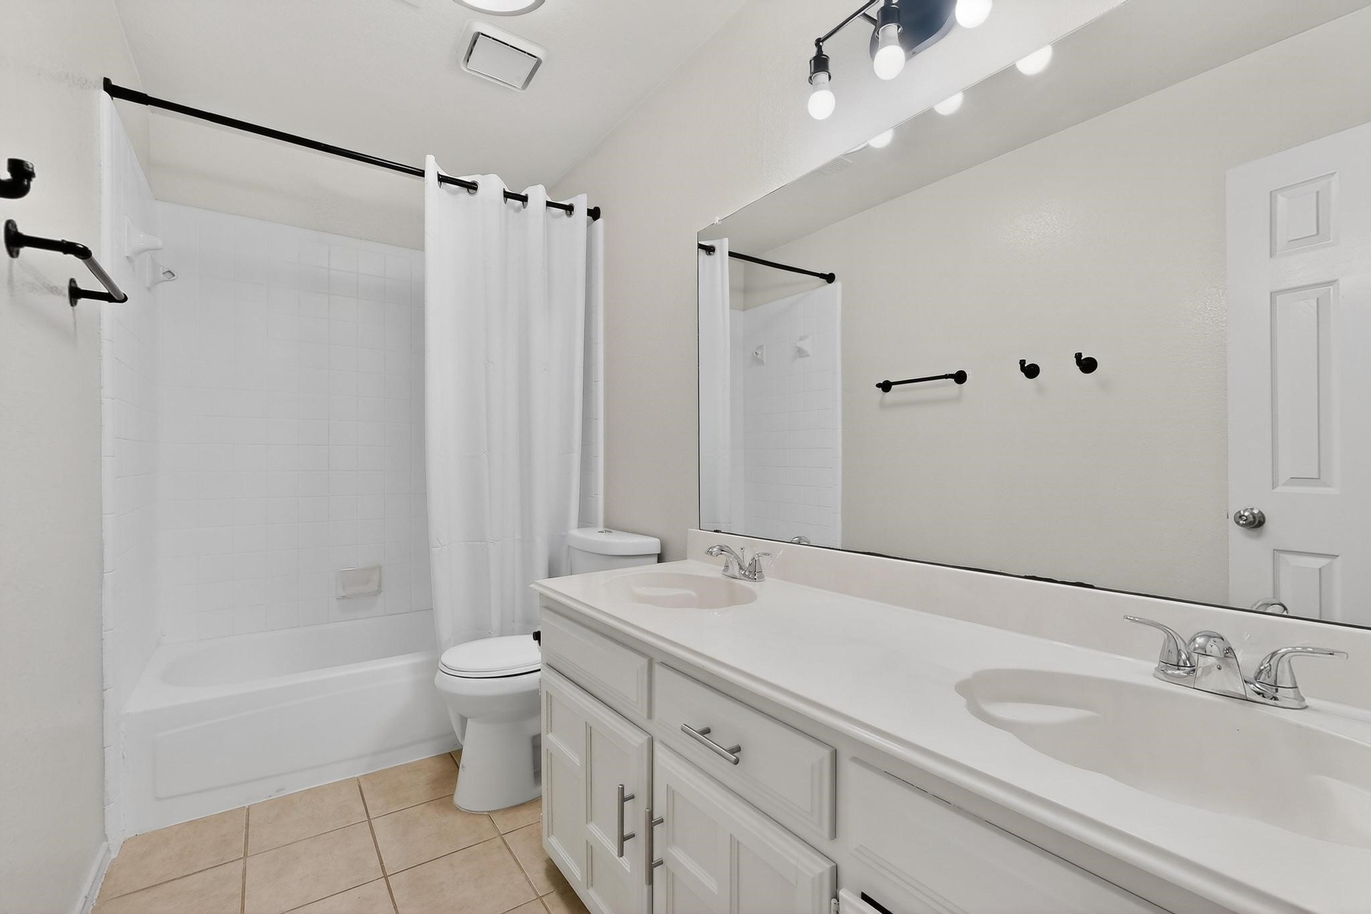
  • other interior Features Built-in Features, Double Vanity, Eat-in Kitchen, High Speed Internet, Kitchen Island, Pantry, Natural Woodwork, Walk-In Closet(s), Wired for Sound

Area & Lot

  • Status Sold
  • Date Sold June 1, 2026
  • Living Area2,097 Sq.Ft.
  • Lot Area8,232.84 Sq.Ft.
  • MLS® ID21202179
  • TypeResidential
  • YEAR BUILT1990
  • Architecture StylesTraditional, Detached
  • Elementary SchoolPleasant Run
  • Middle SchoolLancaster
  • High SchoolLancaster
  • School DistrictLancaster ISD

Exterior

  • STORIES2
  • Garage Space2.0
  • water SourcePublic
  • utilitiesSewer Available, Water Available
  • PoolNone
  • roofComposition
  • lot featuresBack Yard, Corner Lot, Lawn, Subdivision, Few Trees
  • parkingAlley Access, Concrete, Driveway, Garage, Garage Door Opener, Garage Faces Rear, On Street
  • HEAT TYPECentral, Electric
  • AIR CONDITIONINGCentral Air, Electric
  • sewerPublic Sewer
  • SubstructureSlab
  • security FeaturesSmoke Detector(s)
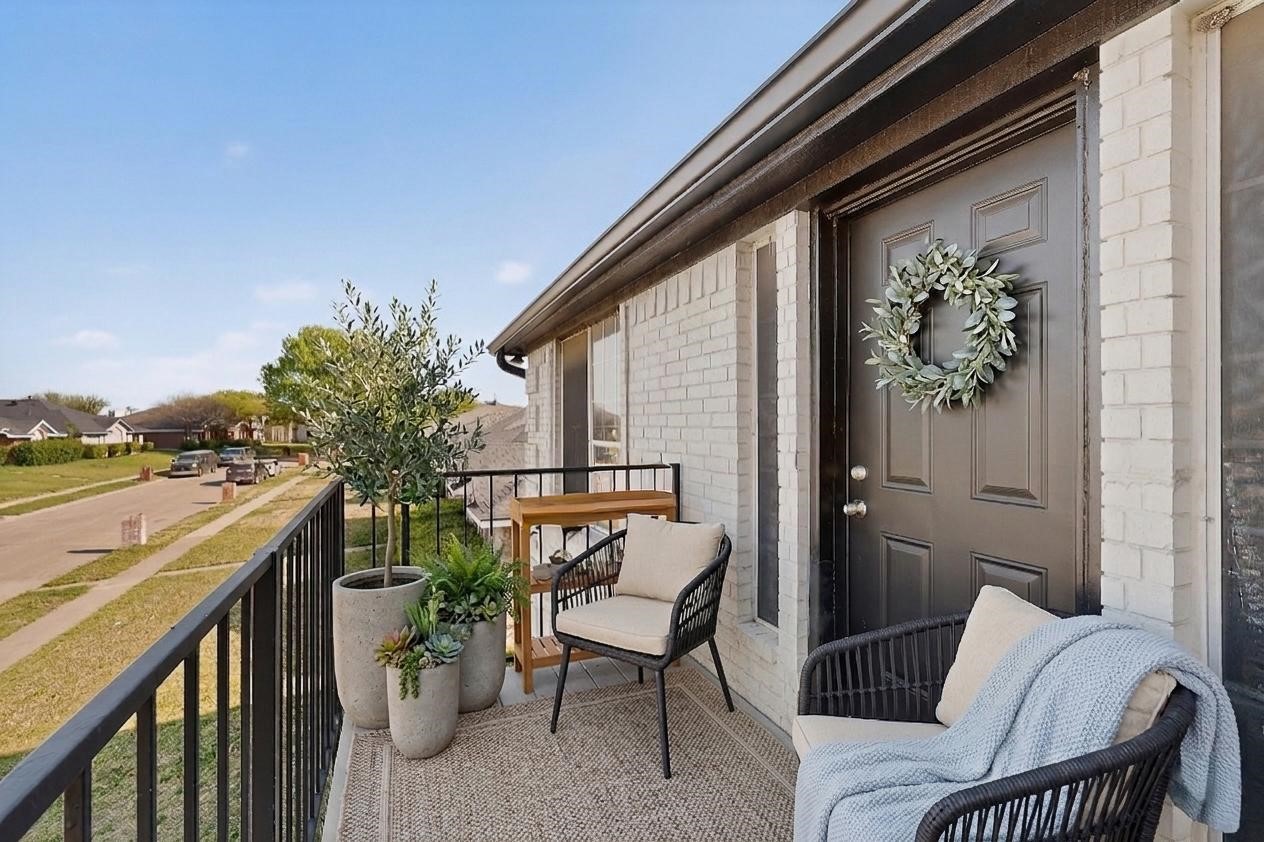
  • other exterior FeaturesBalcony, Lighting, Private Yard, Rain Gutters

Financial

  • Price Upon Request
View Virtual Tour

Work With Us

Experience exceptional real estate service with The Agency Frisco, where clients are the top priority. Trust The Agency Frisco for expert guidance, personalized attention, and unparalleled results in your real estate journey.

Follow Us on Instagram