1836 Summer Aura
1836 Summer Aura
1836 Summer Aura
1836 Summer Aura
1836 Summer Aura
1836 Summer Aura
1836 Summer Aura
1836 Summer Aura
1836 Summer Aura
1836 Summer Aura
1836 Summer Aura
1836 Summer Aura
1836 Summer Aura
1836 Summer Aura
1836 Summer Aura
1836 Summer Aura
1836 Summer Aura
1836 Summer Aura
1836 Summer Aura
1836 Summer Aura
1836 Summer Aura
1836 Summer Aura
SEE ALL PHOTOS
1836 Summer Aura
1836 Summer Aura
1836 Summer Aura
1836 Summer Aura
1836 Summer Aura
1836 Summer Aura
1836 Summer Aura
1836 Summer Aura
1836 Summer Aura
1836 Summer Aura
1836 Summer Aura
1836 Summer Aura
1836 Summer Aura
1836 Summer Aura
1836 Summer Aura
1836 Summer Aura
1836 Summer Aura
1836 Summer Aura
1836 Summer Aura
1836 Summer Aura
1836 Summer Aura
1836 Summer Aura
Courtesy of Direct Residential Rlty Dallas
Sold

1836 Summer Aura

1836 Summer Aura, Mesquite, TX 75181

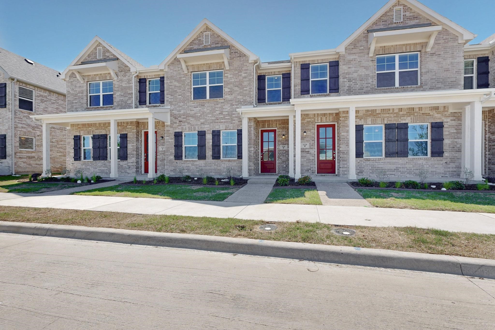
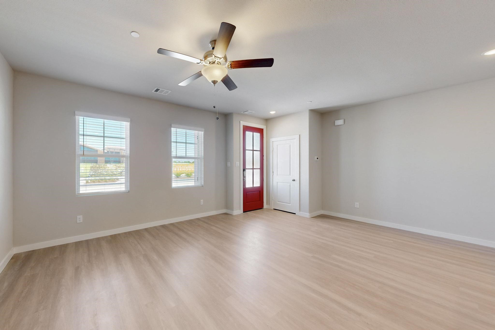
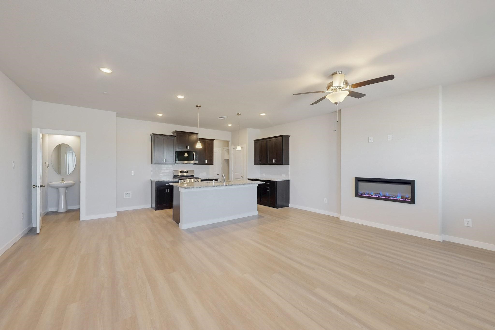
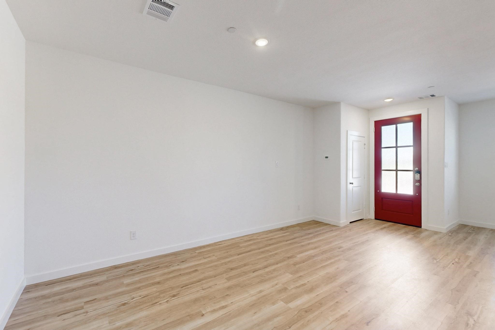
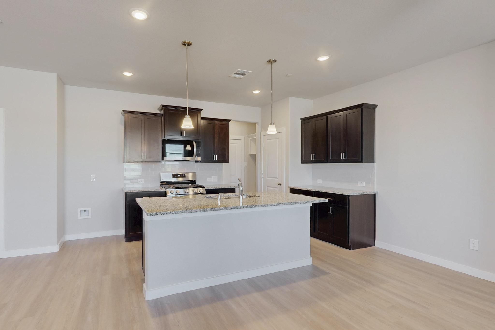
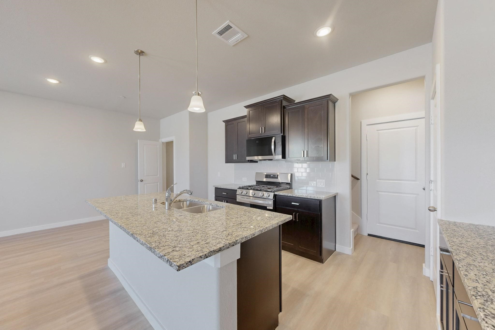
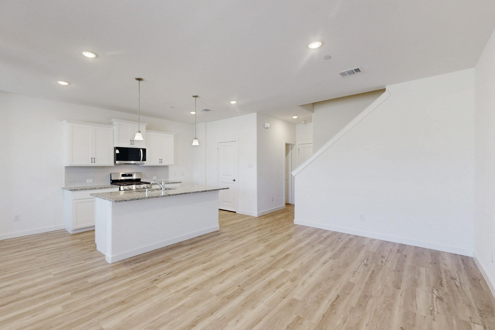
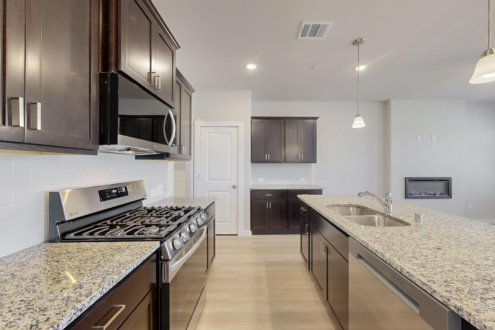
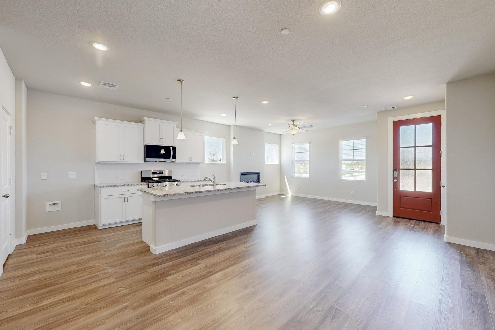
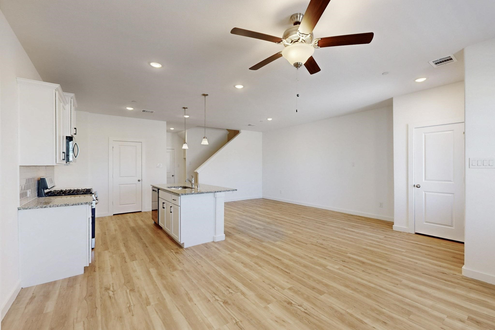
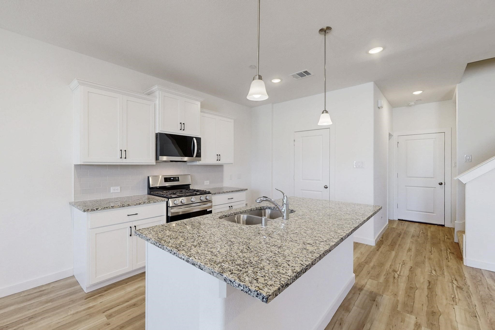
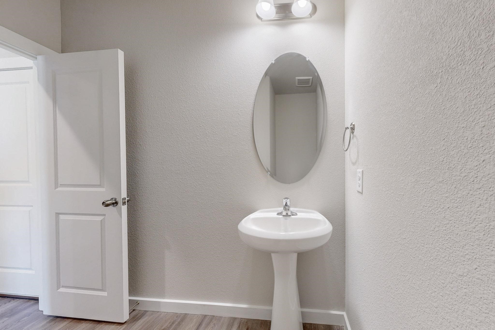
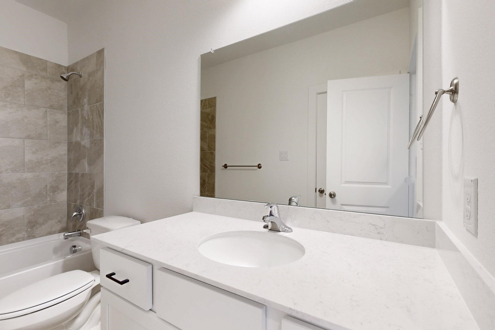
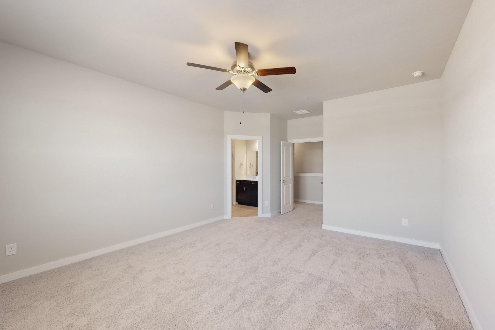
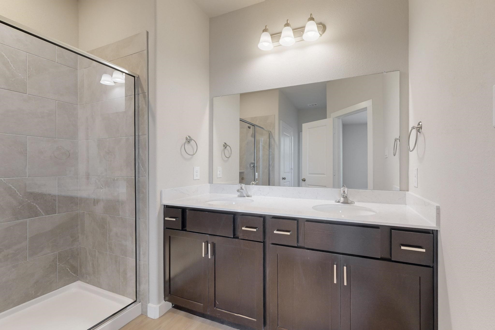
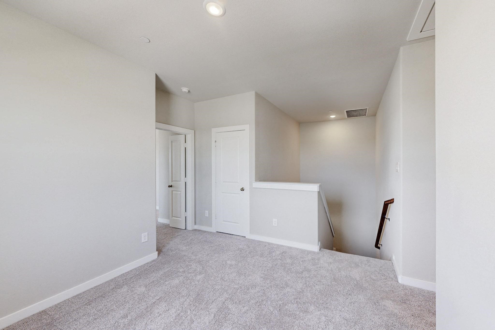
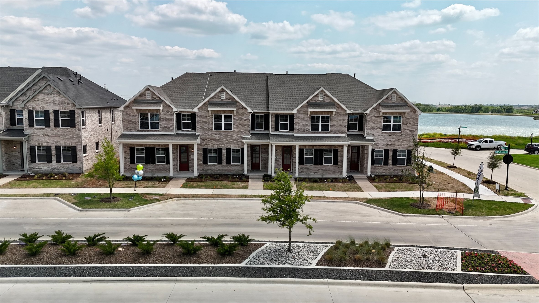
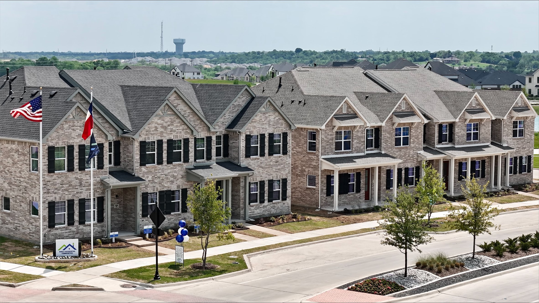
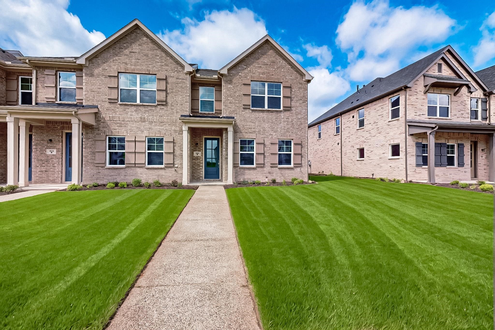
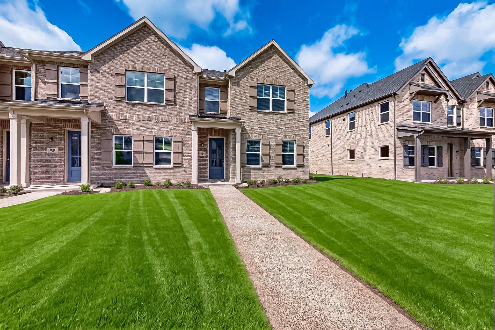
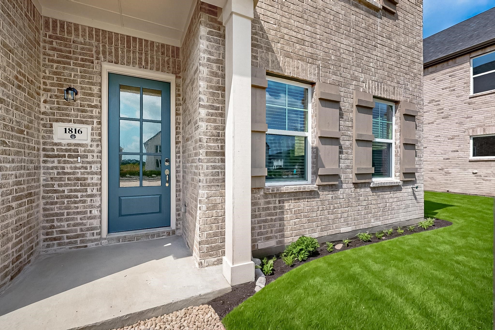
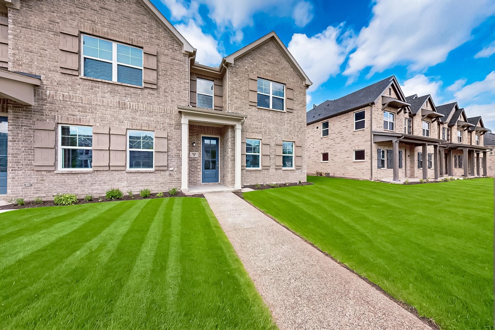
MOVE IN READY! DIRECT RESIDENTIAL COMMUNITIES HOME,Fridge Washer, Dryer, Garage Door Opener, Blinds included. (The Isaac plan) is a Brand new townhome located in the heart of the prestigious master-planned community Solterra! Located in Mesquite Texas, Solterra is a 1400-acre Master Planned Community - amenities will include a pool complex, access to a 30-acre Lake for Kayaking & Canoes, a Stocked Pond with Fishing Shack, bike and hiking trails, a fitness facility, a dog park, a beer garden, and a unique treehouse park designed by Animal Planet's Treehouse Masters. The community will also feature a swim-up bar, an event lawn, and plenty of space for entertainment. Solterra is just 11 miles from downtown Dallas, at the crossroads of 4 major highways, I-30, I-635, I-20, and US 80, providing easy access to DFW. Multiple Mesquite ISD schools are within walking distance to homeowners, making this the ideal location for any family. The Isaac floor plan features a spacious living area with electric fireplace and is open to the eat-in-kitchen which makes a perfect space entertaining friends and family, there is also a half bath located on the first floor. The second level presents a primary suite secluded for privacy with a large walk-in closet, dual sinks, and a linen closet. Located at the opposite end of the home are two spacious bedrooms and a conveniently located laundry room. Contact community manager for incentives. Photos are representative of the home.

3
beds

3
baths

1,872 Sq.Ft. LIVING AREA

Emmy Ordonez

Emmy Ordonez

Features & Amenities

Interior

  • total bedrooms3
  • Total bathrooms3
  • full bathrooms2
  • half bathroom1
  • Laundry room In Hall
  • Flooring Carpet, Vinyl
  • Fireplace Electric
  • APPLIANCES Dishwasher, Electric Range, Microwave
  • other interior Features Double Vanity, Vaulted Ceiling(s), Walk-In Closet(s)

Area & Lot

  • Status Sold
  • Date Sold June 26, 2026
  • Living Area1,872 Sq.Ft.
  • MLS® ID21083179
  • TypeTownhouse
  • YEAR BUILT2025
  • Architecture StylesTraditional
  • Elementary SchoolGentry
  • Middle SchoolBerry
  • High SchoolHorn
  • School DistrictMesquite ISD

Exterior

  • STORIES2
  • Garage Space2.0
  • water SourcePublic
  • utilitiesCable Available, Sewer Available, Water Available
  • PoolNone, Community
  • roofComposition
  • parkingGarage
  • HEAT TYPECentral
  • AIR CONDITIONINGCentral Air
  • sewerPublic Sewer
  • SubstructureSlab
  • security FeaturesSmoke Detector(s)

Financial

  • Price Upon Request
View Virtual Tour

Work With Us

Experience exceptional real estate service with The Agency Frisco, where clients are the top priority. Trust The Agency Frisco for expert guidance, personalized attention, and unparalleled results in your real estate journey.

Follow Us on Instagram