2011 Gardenia Drive
2011 Gardenia Drive
2011 Gardenia Drive
2011 Gardenia Drive
2011 Gardenia Drive
2011 Gardenia Drive
2011 Gardenia Drive
2011 Gardenia Drive
2011 Gardenia Drive
2011 Gardenia Drive
2011 Gardenia Drive
2011 Gardenia Drive
2011 Gardenia Drive
2011 Gardenia Drive
2011 Gardenia Drive
2011 Gardenia Drive
2011 Gardenia Drive
2011 Gardenia Drive
2011 Gardenia Drive
2011 Gardenia Drive
2011 Gardenia Drive
2011 Gardenia Drive
2011 Gardenia Drive
2011 Gardenia Drive
2011 Gardenia Drive
2011 Gardenia Drive
SEE ALL PHOTOS
2011 Gardenia Drive
2011 Gardenia Drive
2011 Gardenia Drive
2011 Gardenia Drive
2011 Gardenia Drive
2011 Gardenia Drive
2011 Gardenia Drive
2011 Gardenia Drive
2011 Gardenia Drive
2011 Gardenia Drive
2011 Gardenia Drive
2011 Gardenia Drive
2011 Gardenia Drive
2011 Gardenia Drive
2011 Gardenia Drive
2011 Gardenia Drive
2011 Gardenia Drive
2011 Gardenia Drive
2011 Gardenia Drive
2011 Gardenia Drive
2011 Gardenia Drive
2011 Gardenia Drive
2011 Gardenia Drive
2011 Gardenia Drive
2011 Gardenia Drive
2011 Gardenia Drive
Leased

2011 Gardenia Drive

2011 Gardenia Drive, Forney, TX 75126

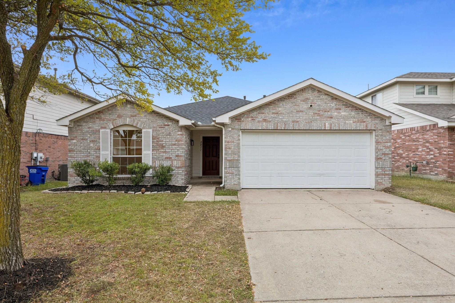
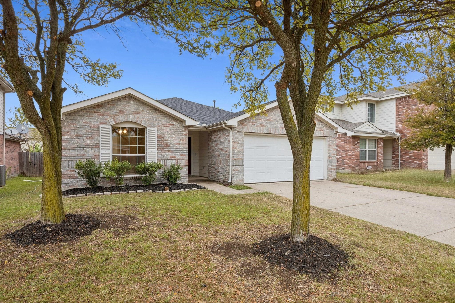
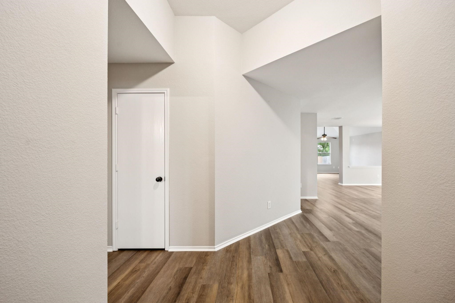
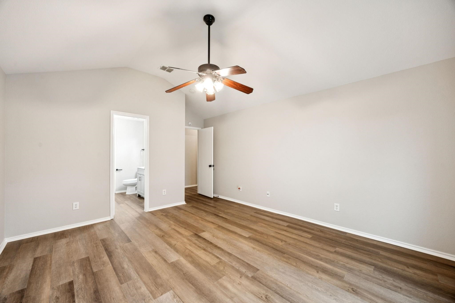
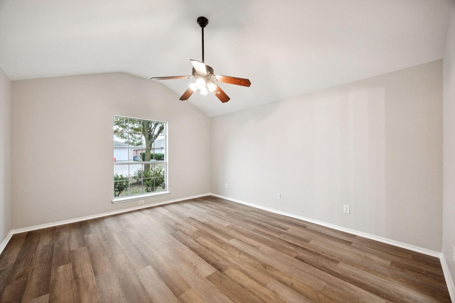
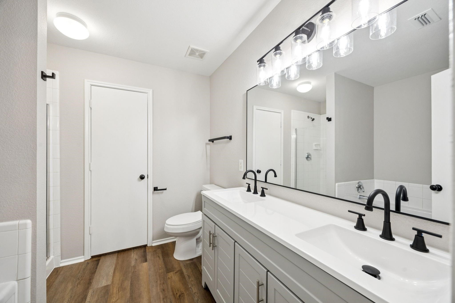
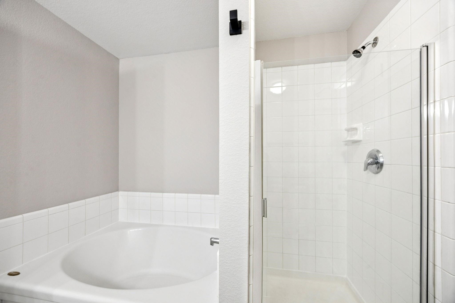
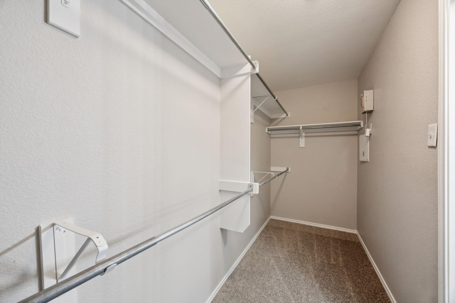
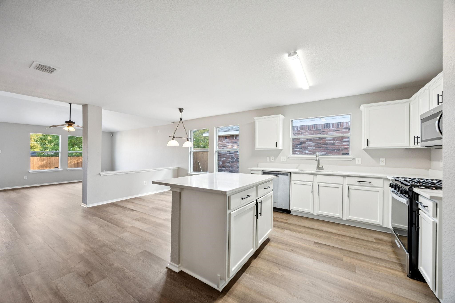
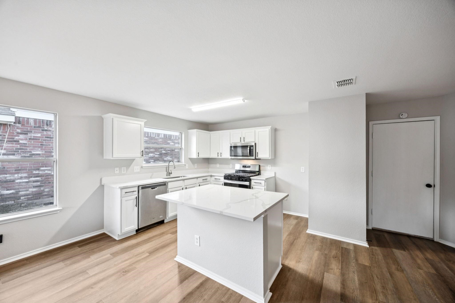
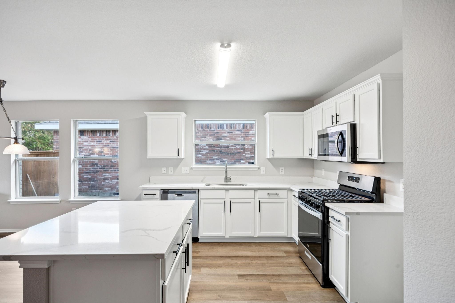
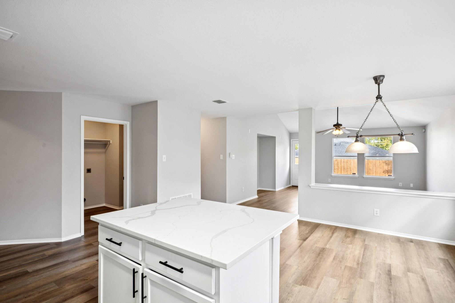
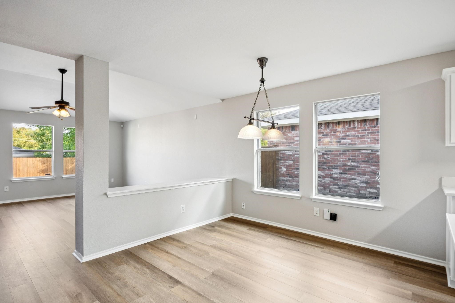
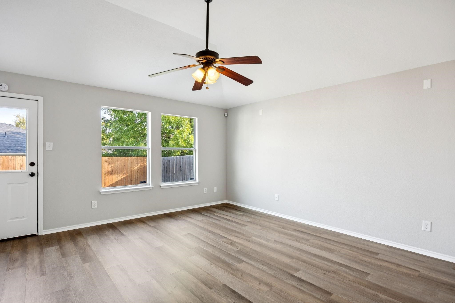
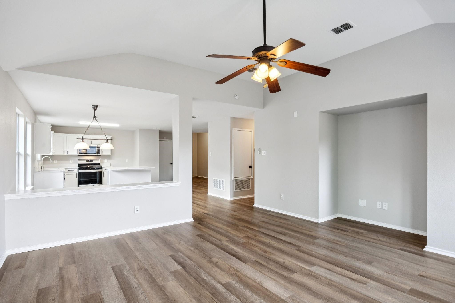
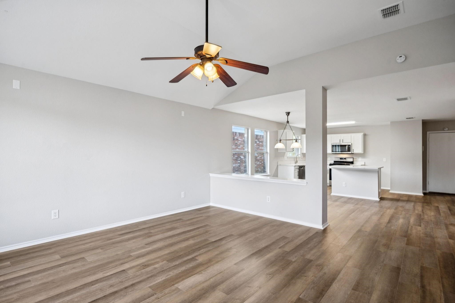
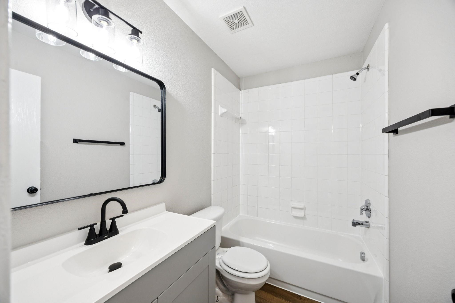
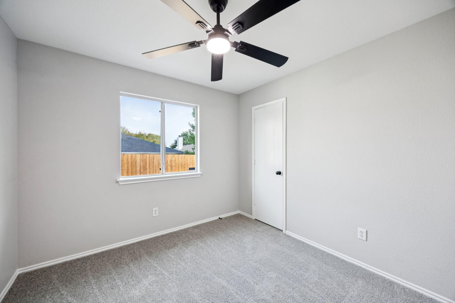
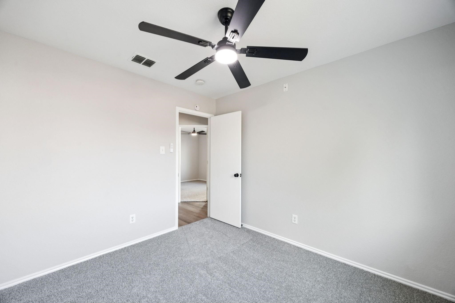
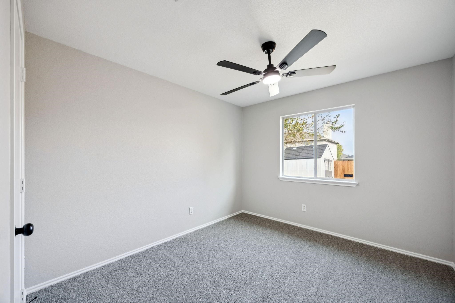
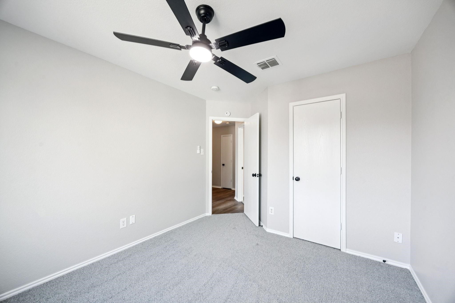
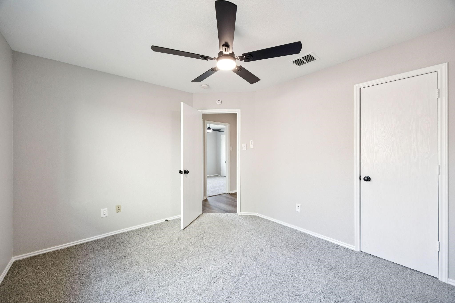
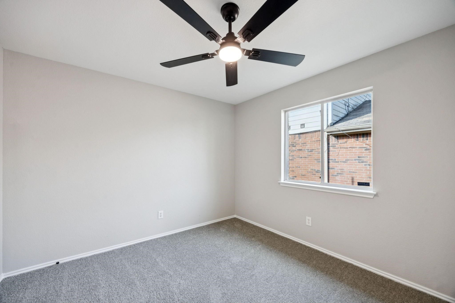
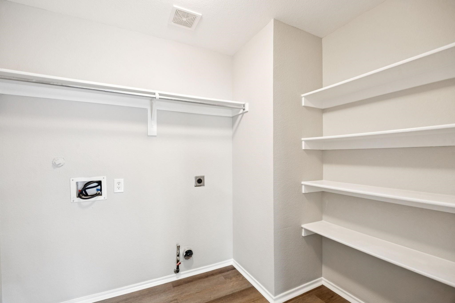
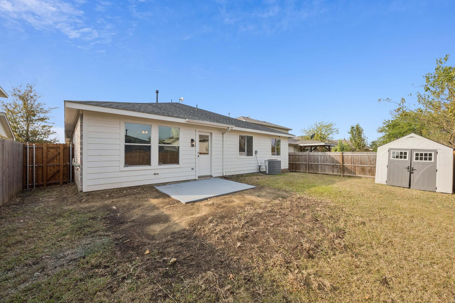
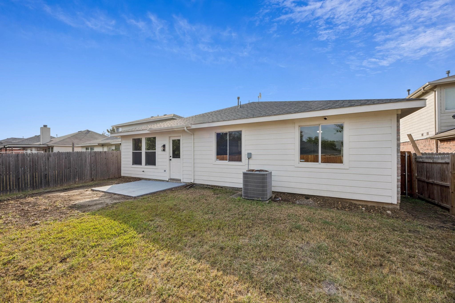
Renovated and move-in ready in 2025, this home features an open floor plan that seamlessly connects the living, dining, and eat-in kitchen areas. The newly updated kitchen boasts quartz countertops, stainless steel gas appliances, and ample storage. Fresh paint throughout the home for the new homeowners and new floors make this an easy choice! The ensuite primary bedroom offers a soaking tub, separate shower, and walk-in closets for added comfort. With three additional bedrooms and a dedicated laundry room, this home is designed for convenience and functionality. Located just minutes from Lake Ray Hubbard and close to all that the DFW area has to offer. Essex HOA provides pools, parks and playgrounds making this an easy pick for small to growing families. Welcome home!

4
beds

2
baths

1,893 Sq.Ft. LIVING AREA

5,488.56 Sq.Ft. lot

Giselle Prado

Giselle Prado

Features & Amenities

Interior

  • total bedrooms4
  • Total bathrooms2
  • full bathrooms2
  • Flooring Carpet, Luxury Vinyl Plank
  • APPLIANCES Some Gas Appliances, Dishwasher, Gas Cooktop, Disposal, Gas Range, Microwave, Plumbed For Gas, Vented Exhaust Fan
  • other interior Features Chandelier, Decorative/Designer Lighting Fixtures, Eat-in Kitchen, High Speed Internet, Kitchen Island, Open Floorplan, Cable TV, Walk-In Closet(s)

Area & Lot

  • Status Leased
  • Living Area1,893 Sq.Ft.
  • Lot Area5,488.56 Sq.Ft.
  • MLS® ID21109385
  • TypeResidential
  • YEAR BUILT2004
  • Architecture StylesTraditional, Detached
  • Elementary SchoolSmith
  • Middle SchoolBrown
  • High SchoolNorth Forney
  • School DistrictForney ISD

Exterior

  • STORIES1
  • Garage Space2.0
  • water SourcePublic
  • utilitiesSewer Available, Water Available, Cable Available
  • PoolNone
  • roofComposition
  • lot featuresBack Yard, Interior Lot, Lawn, Landscaped, Few Trees
  • parkingDoor-Single, Garage Faces Front, Garage, Garage Door Opener, Inside Entrance, Kitchen Level, Off Street
  • HEAT TYPECentral, Electric
  • AIR CONDITIONINGCentral Air, Ceiling Fan(s)
  • sewerPublic Sewer
  • SubstructureSlab
  • security FeaturesCarbon Monoxide Detector(s), Smoke Detector(s)
  • other exterior FeaturesPrivate Yard, Rain Gutters

Financial

  • Price Upon Request
View Virtual Tour

Work With Us

Experience exceptional real estate service with The Agency Frisco, where clients are the top priority. Trust The Agency Frisco for expert guidance, personalized attention, and unparalleled results in your real estate journey.

Follow Us on Instagram