3020 Prairie Trail Avenue
SEE ALL PHOTOS
3020 Prairie Trail Avenue
Courtesy of Agency Dallas Park Cities, LLC
For Sale

3020 Prairie Trail Avenue

3020 Prairie Trail Avenue, Aubrey, TX 76227

$489,000
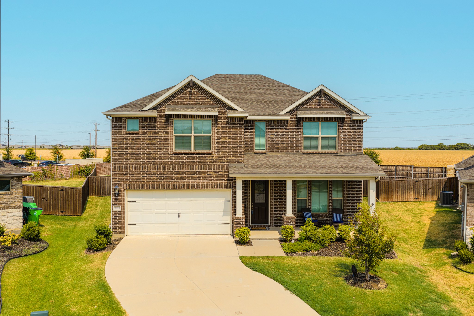
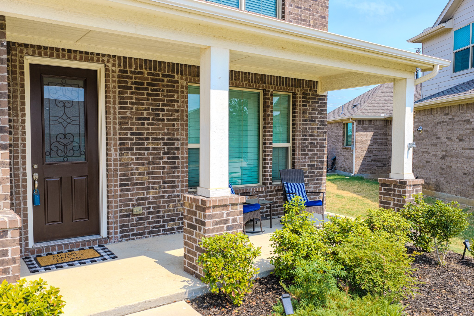
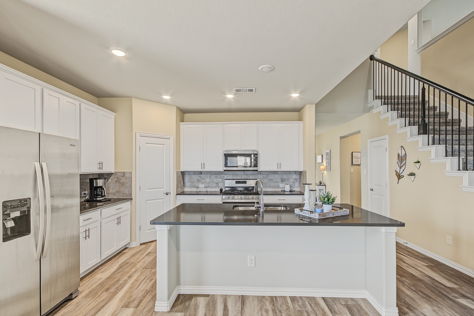
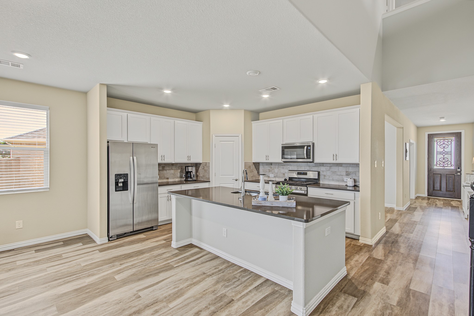
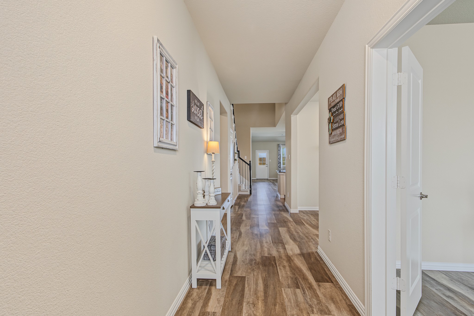
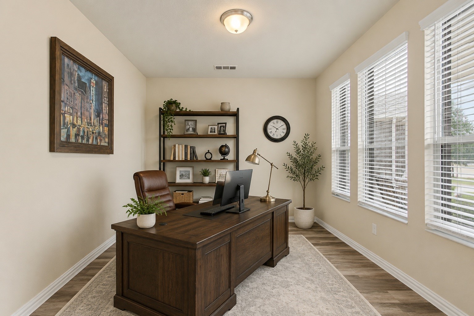
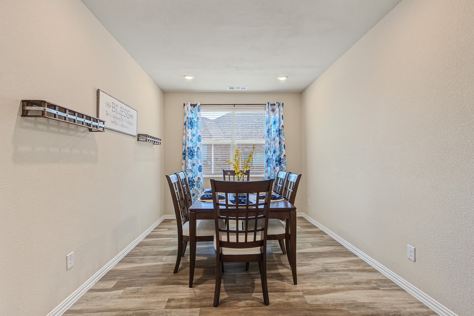
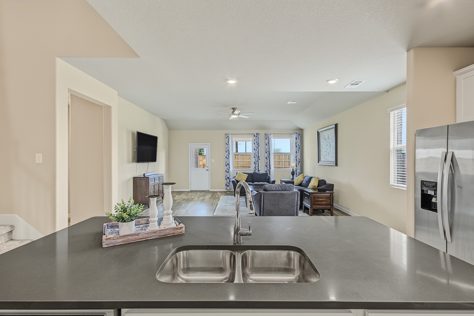
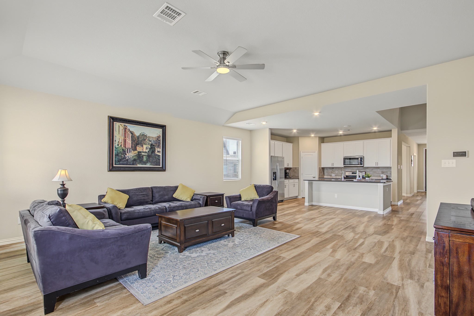
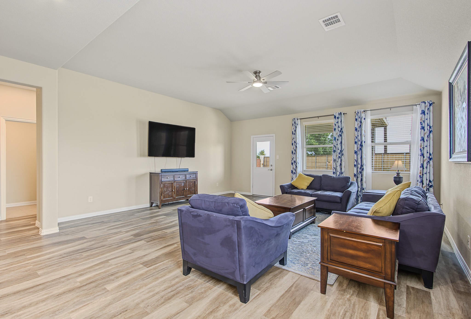
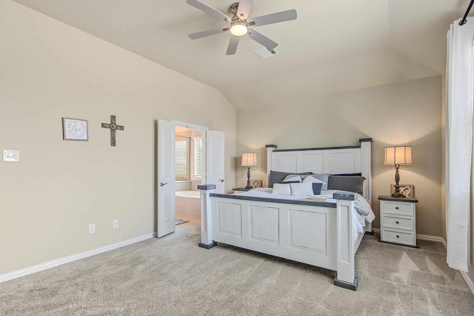
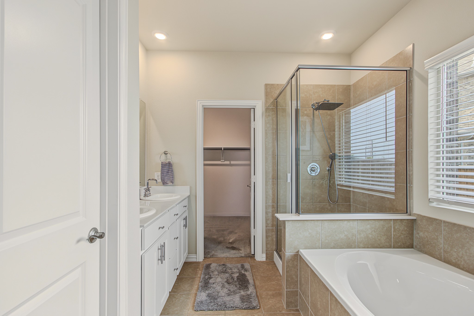
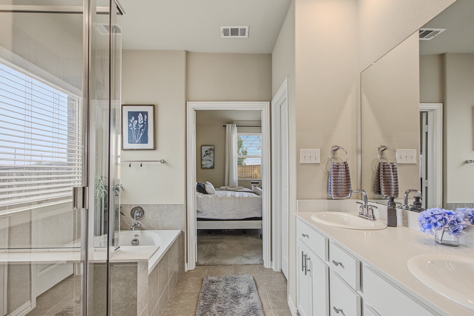
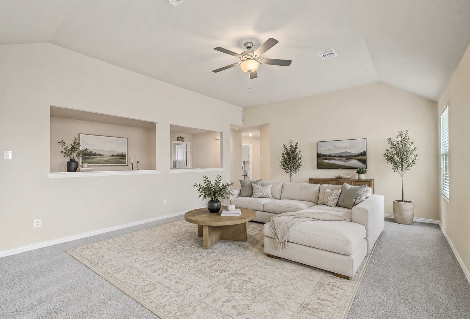
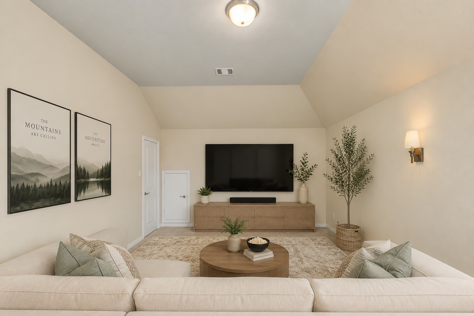
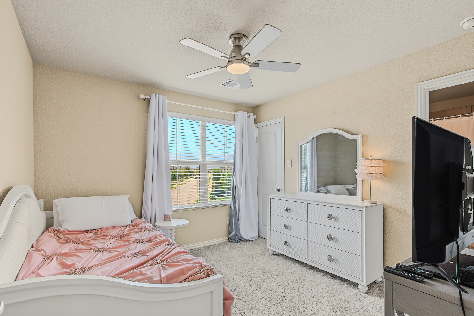
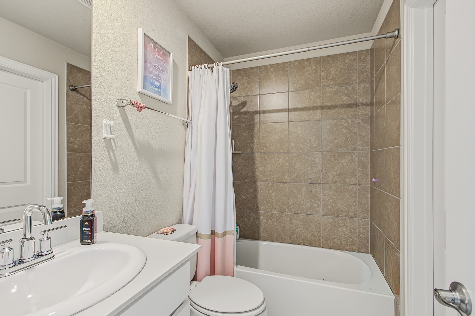
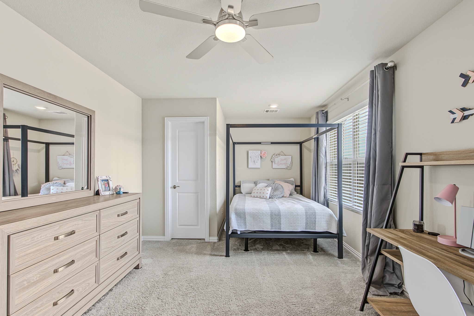
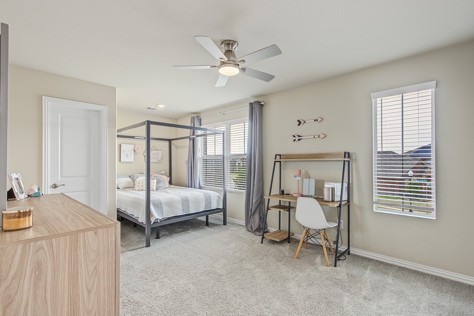
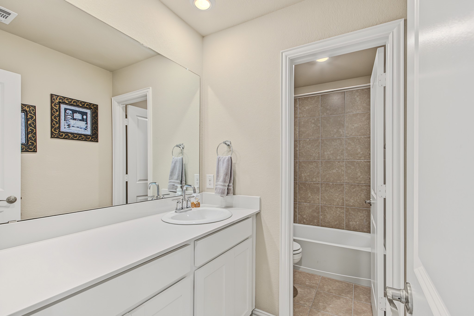
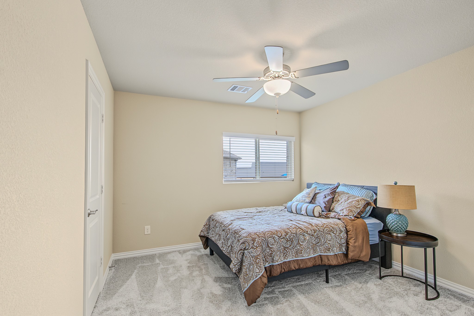
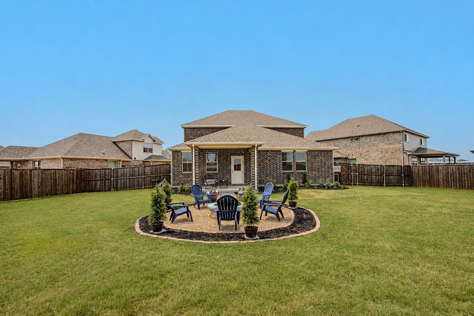
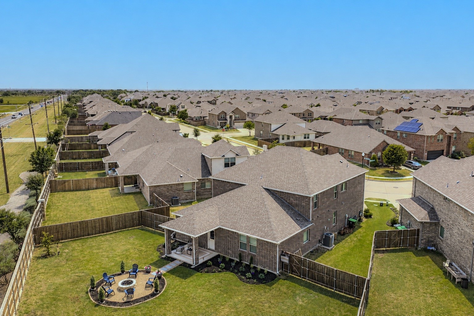
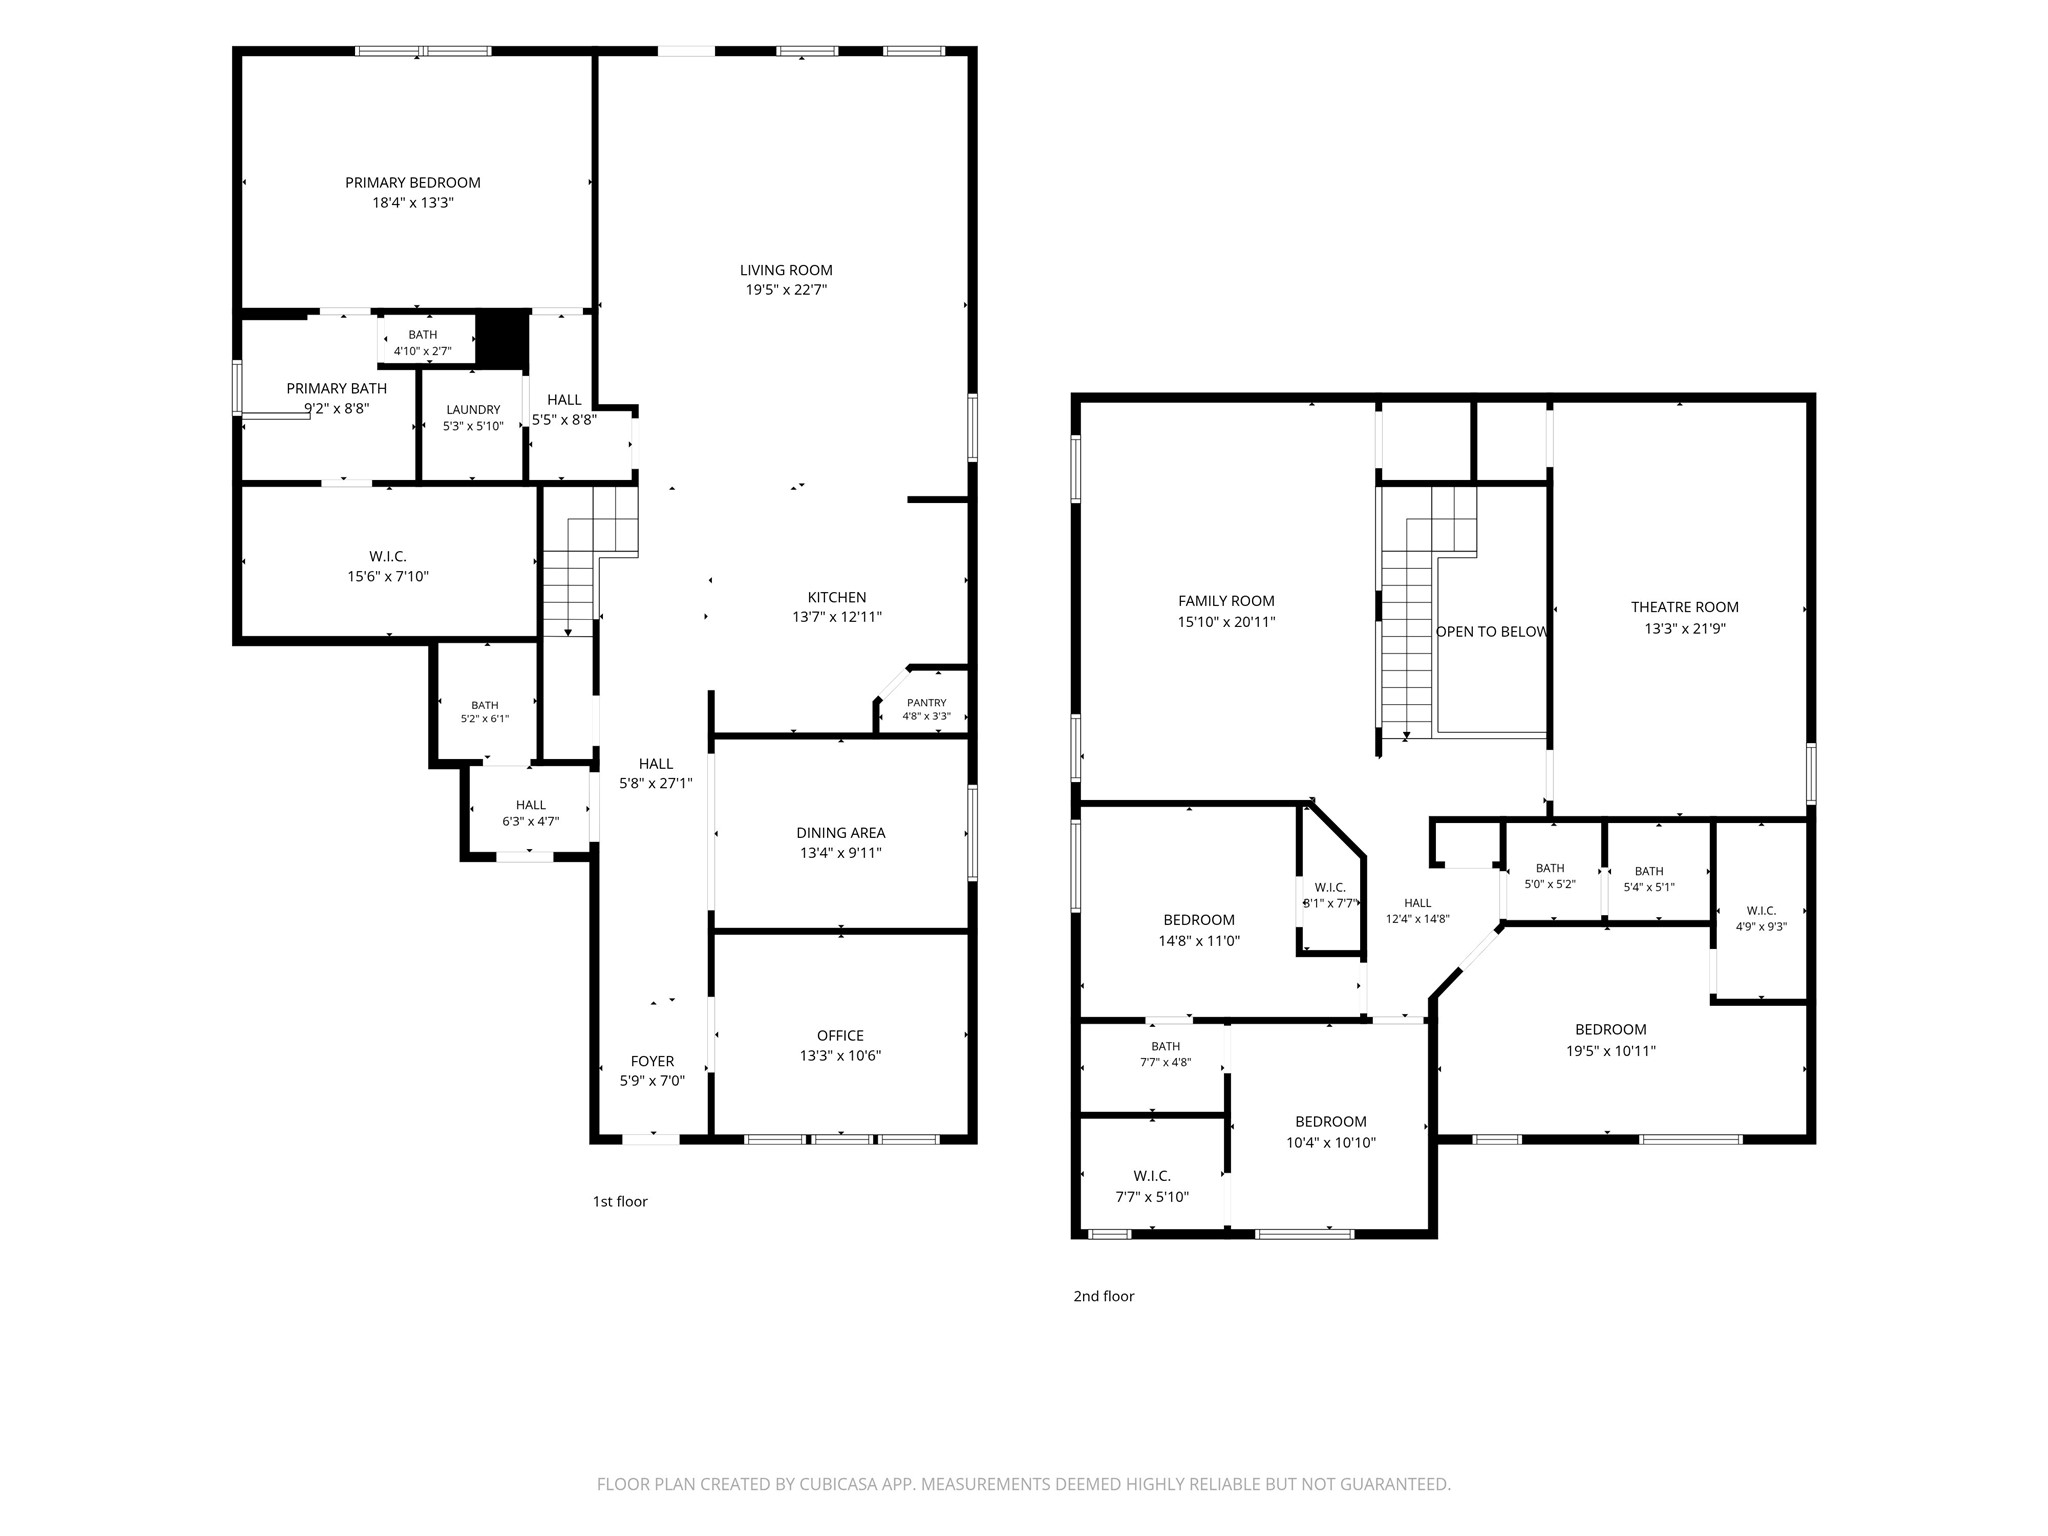
This immaculately maintained 2020 Meritage - built home offers an open-concept layout with spacious living areas, a well-appointed kitchen featuring generous counter space, quartz counter tops, and a large island. Luxury vinyl plank flooring adds a modern touch throughout the main living spaces, complemented by neutral finishes and abundant natural light. The bright living room provides plenty of space for entertaining and everyday living. On the first floor you will find a spacious primary suite with a huge walk-in closet, and ensuite bath completed with a garden tub and separate shower. In addition there is a private office with french doors providing a secluded place to work, as well as a formal dining room. As you make your way upstairs you have a loft ideal for a game room or second living room, off of that you will find a designated media room, & three additional bedrooms. All bed rooms are generously sized with walk-in closets. The private backyard offers plenty of room to relax and entertain with a covered patio, & outdoor fireplace. Being centrally located near schools, shopping, & dining!

8/30/2026 1:00PM - 3:00PM CDT

4
beds

4
baths

3,484 Sq.Ft. LIVING AREA

0.28 Acres lot

Madison Bowles

Madison Bowles

Features & Amenities

Interior

  • total bedrooms4
  • Total bathrooms4
  • full bathrooms3
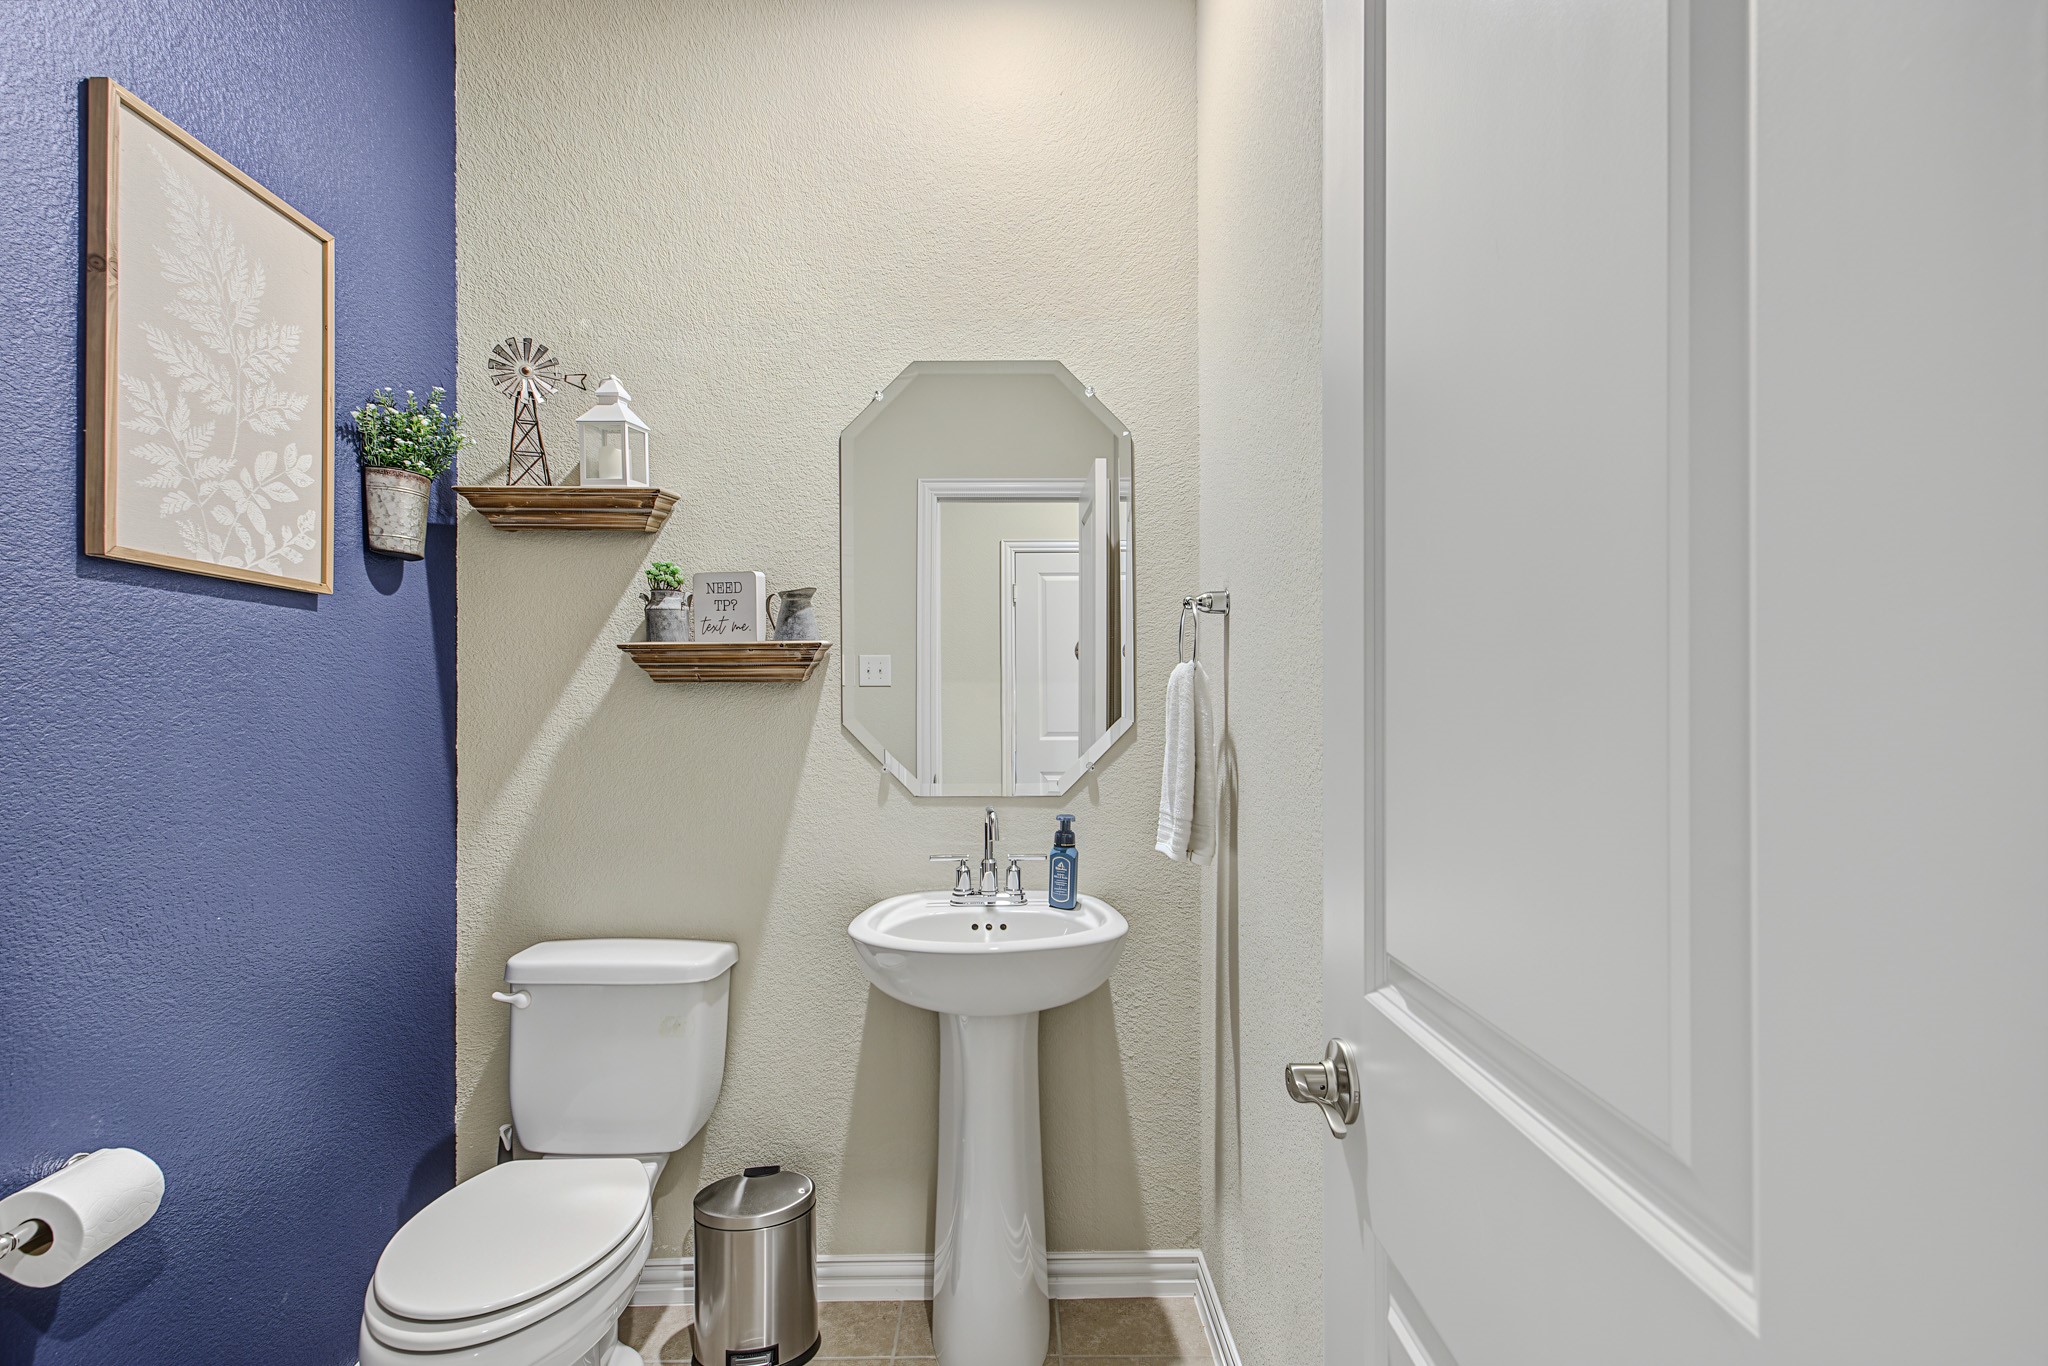
  • half bathroom1
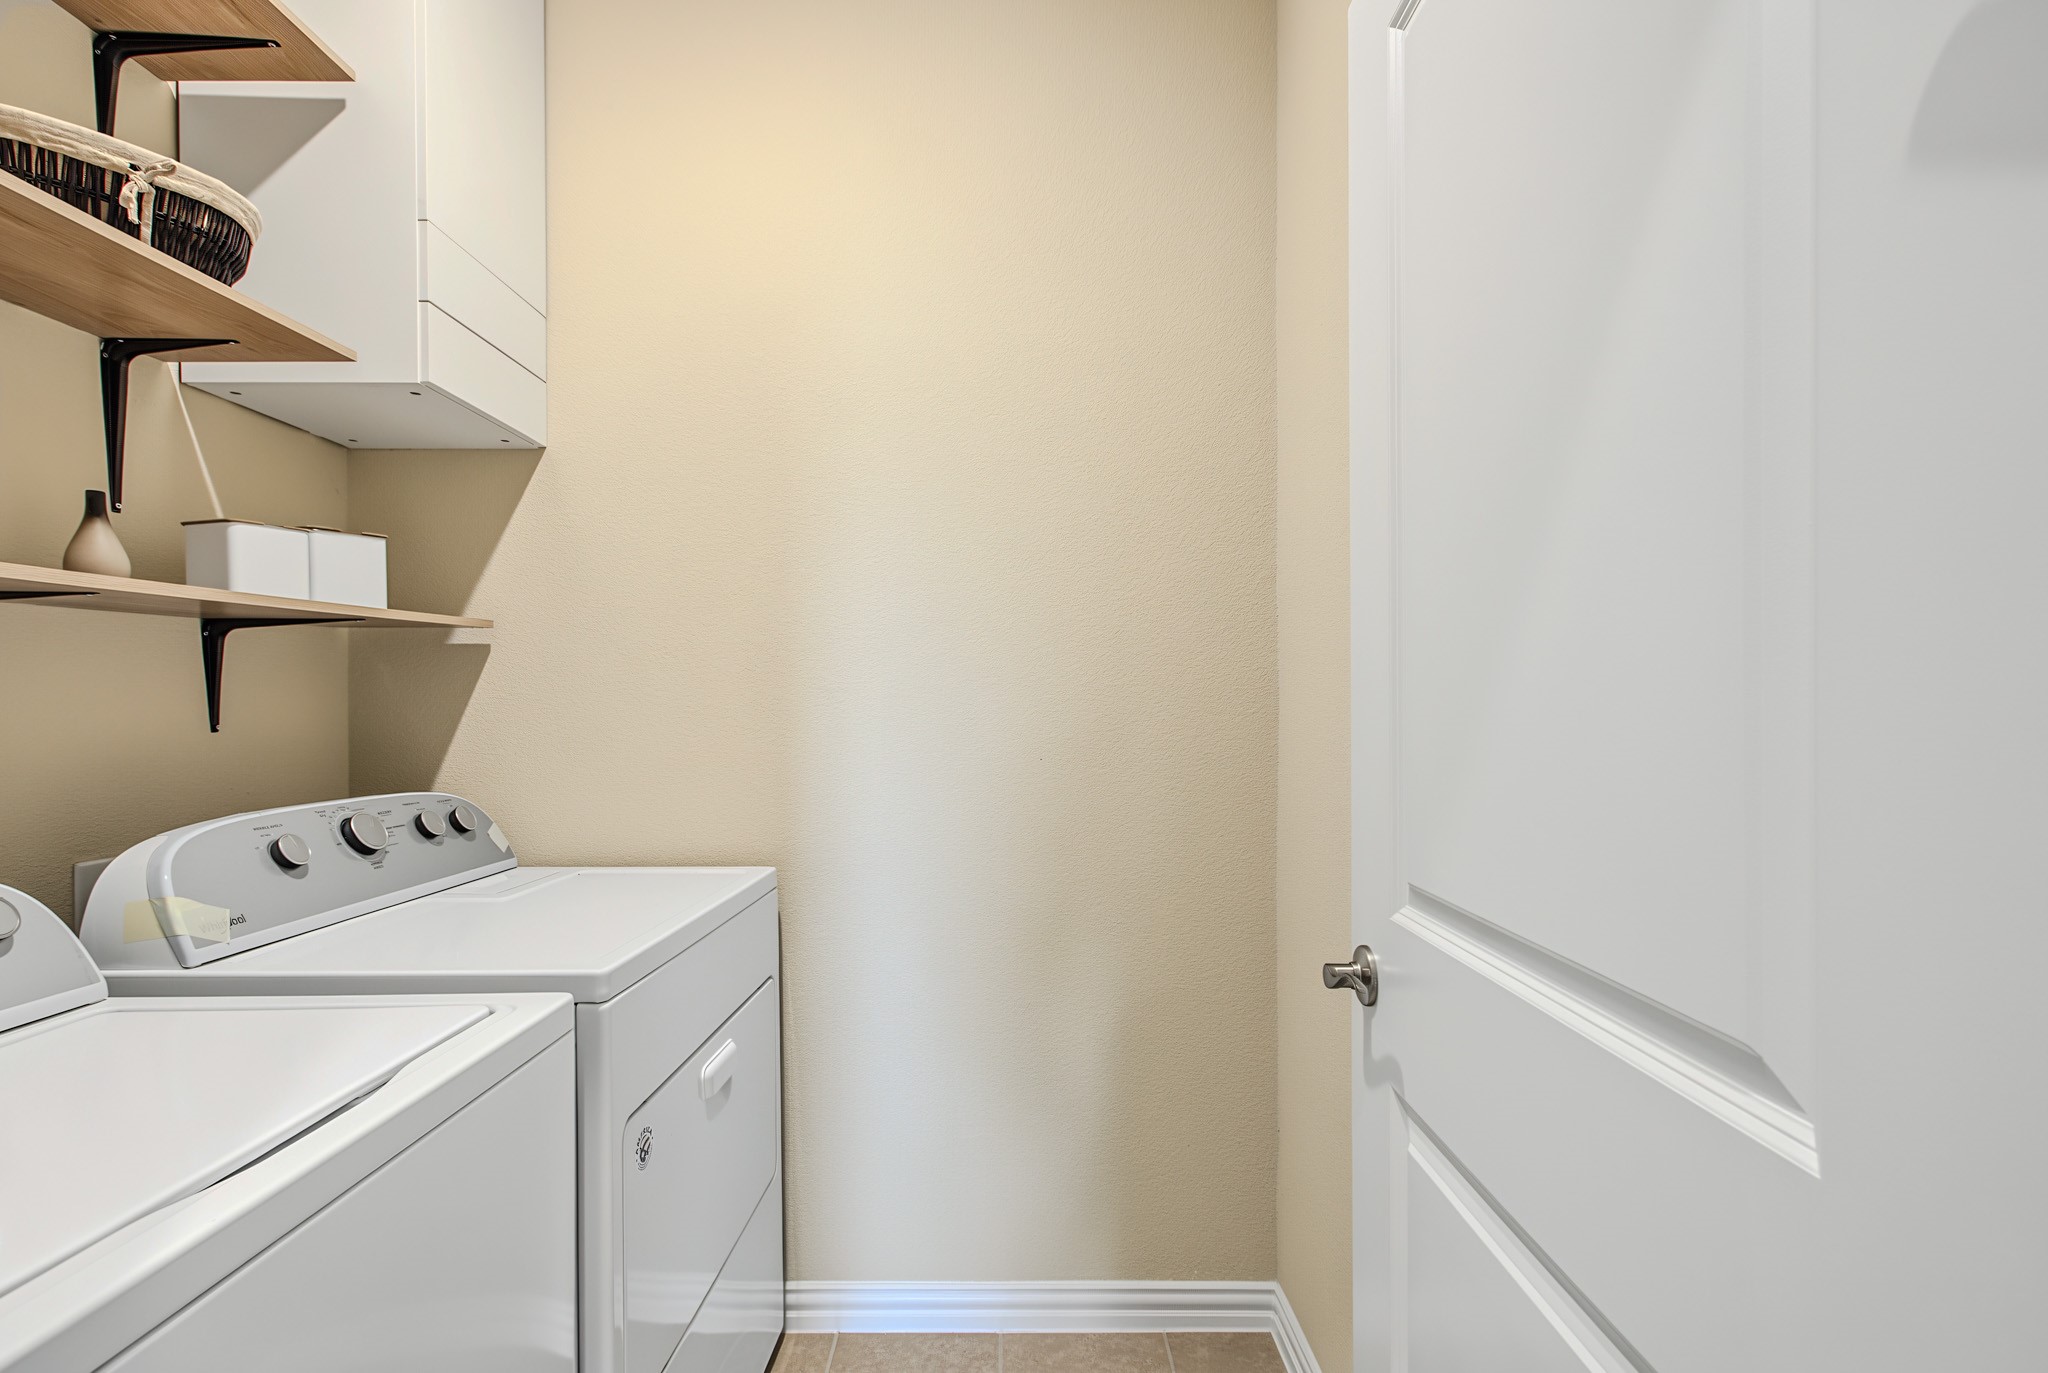
  • Laundry room Washer Hookup, Dryer Hookup, Laundry in Utility Room
  • Flooring Carpet, Luxury Vinyl Plank
  • APPLIANCES Dishwasher, Gas Range, Gas Water Heater, Tankless Water Heater
  • other interior Features High Speed Internet, Kitchen Island, Loft, Open Floorplan, Walk-In Closet(s)

Area & Lot

  • Status For Sale
  • OPEN HOUSE

    8/30/2026 1:00PM - 3:00PM CDT

  • Living Area3,484 Sq.Ft.
  • Lot Area0.28 Acres
  • MLS® ID21367537
  • TypeResidential
  • YEAR BUILT2020
  • Architecture StylesDetached
  • Elementary SchoolSandbrock Ranch
  • Middle SchoolPat Hagan Cheek
  • High SchoolRay Braswell
  • School DistrictDenton ISD

Exterior

  • STORIES2
  • Garage Space2.0
  • utilitiesCable Available, Electricity Available, Natural Gas Available, Sewer Available, Separate Meters, Underground Utilities, Water Available
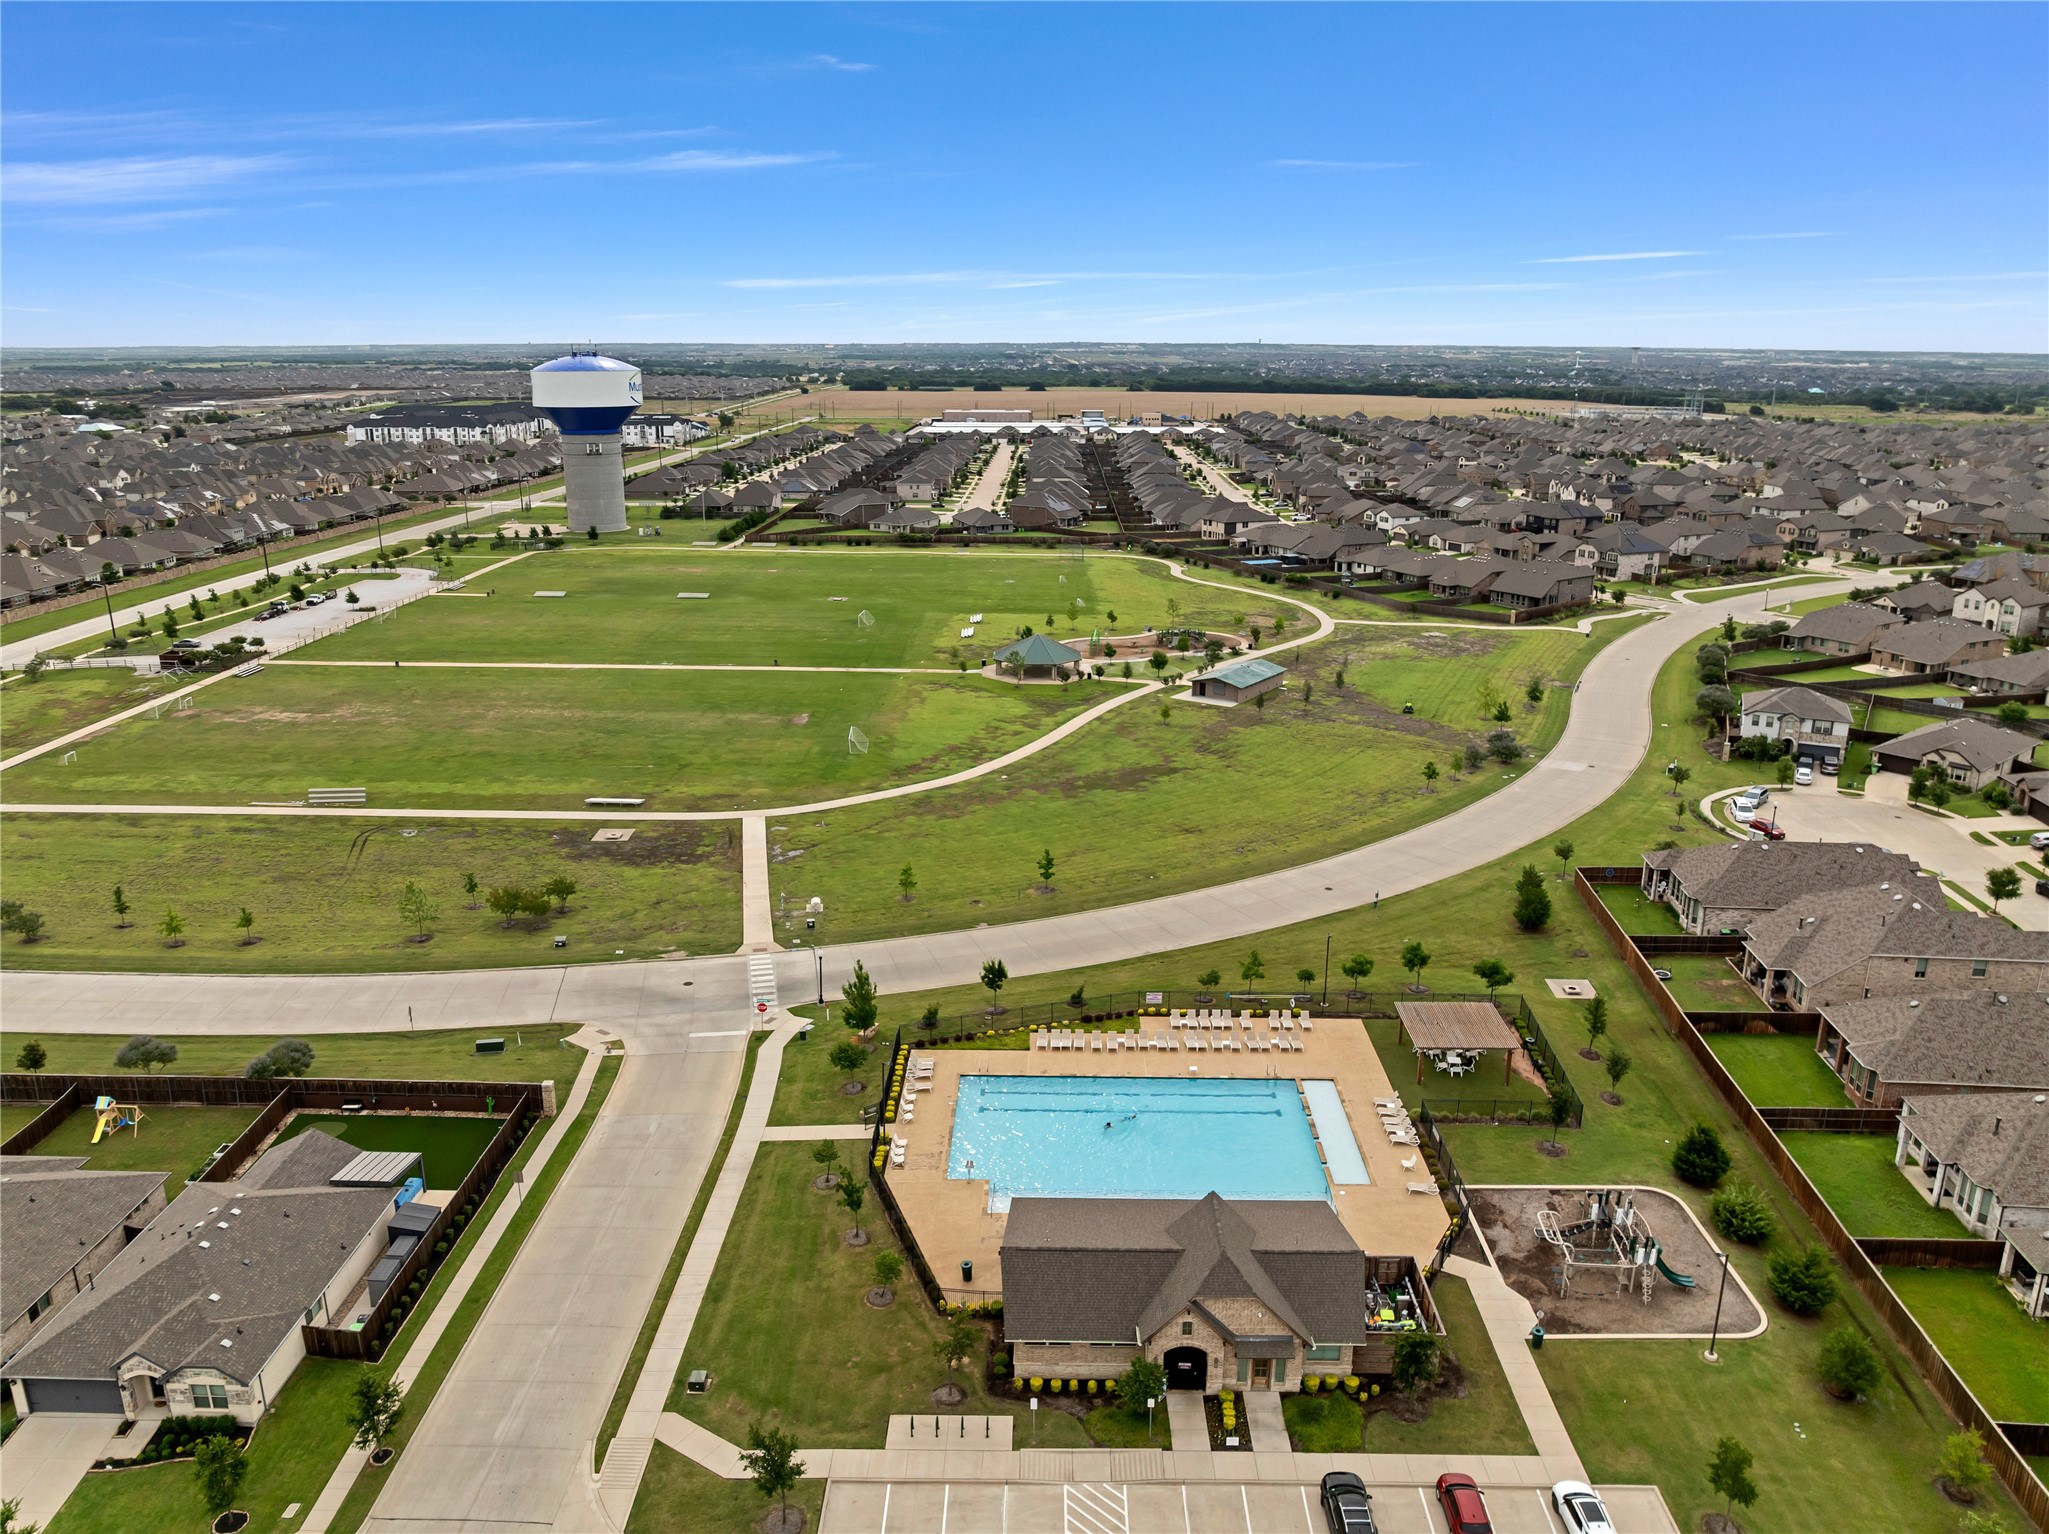
  • PoolNone, Community
  • roofComposition
  • lot featuresBack Yard, Lawn
  • parkingConverted Garage, Door-Single, Garage Faces Front, Garage, Garage Door Opener
  • HEAT TYPECentral
  • AIR CONDITIONINGCentral Air
  • sewerPublic Sewer
  • SubstructureSlab

Financial

  • Sales Price$489,000
  • HOA $195/3 mos
View Virtual Tour
image

Schedule a Showing

We would love to show you our beautiful property. Please select your preferred date and time below. An agent will be in touch shortly to confirm your appointment.

Schedule a Showing

We would love to show you our beautiful property. Please select your preferred date and time below. An agent will be in touch shortly to confirm your appointment.

Thank you for your interest in 3020 Prairie Trail Avenue, Aubrey, TX 76227. We are reviewing your request and will be in touch shortly!

Mortgage Calculator

Estimate your monthly mortgage payment, including the principal and interest, property taxes, and HOA. Adjust the values to generate a more accurate rate.

All estimates are provided for informational purposes only. Actual amounts may vary.
$0,000 Your Payment 20 15 65
$0,000 Your Payment

Work With Us

Experience exceptional real estate service with The Agency Frisco, where clients are the top priority. Trust The Agency Frisco for expert guidance, personalized attention, and unparalleled results in your real estate journey.

Follow Us on Instagram