4602 Marble Canyon Way
SEE ALL PHOTOS
4602 Marble Canyon Way
Sold

4602 Marble Canyon Way

4602 Marble Canyon Way, Arlington, TX 76005

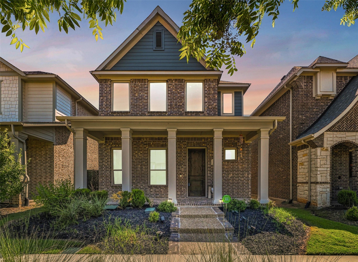
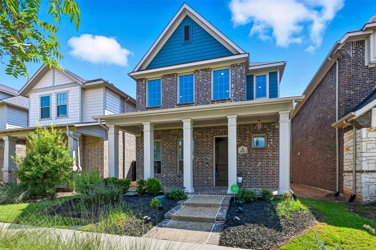
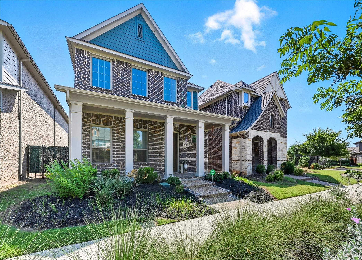
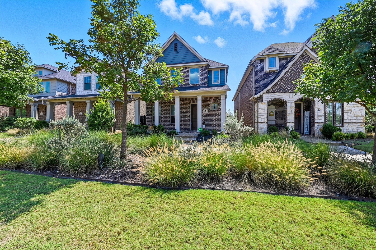
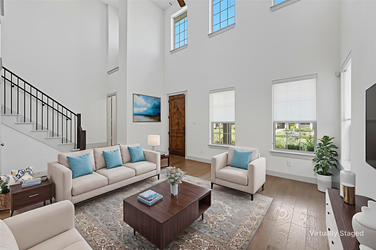
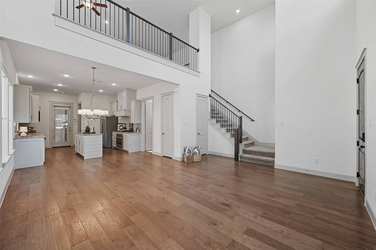
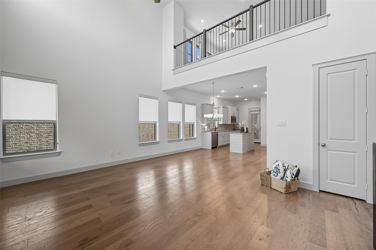
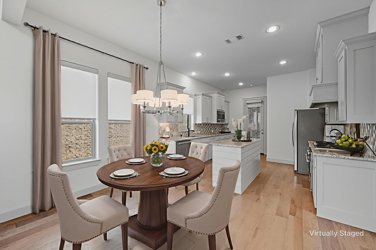
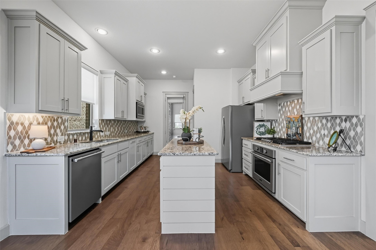
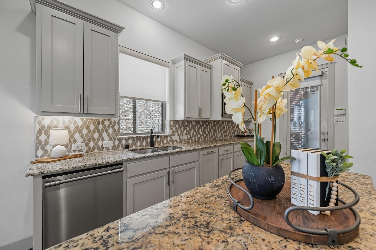
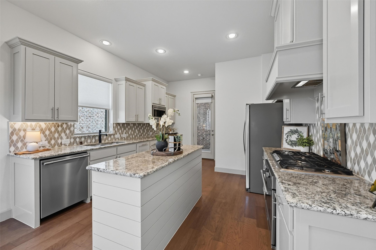
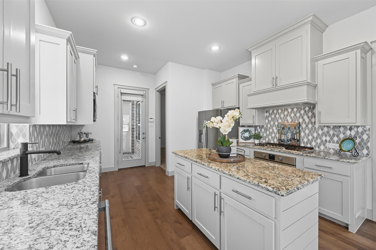
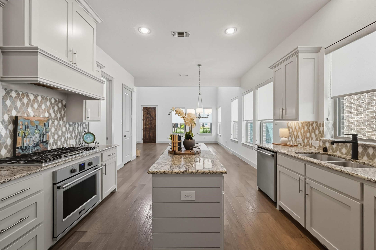
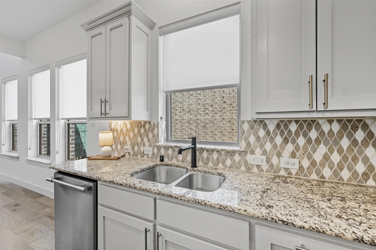
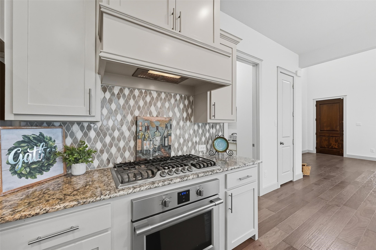
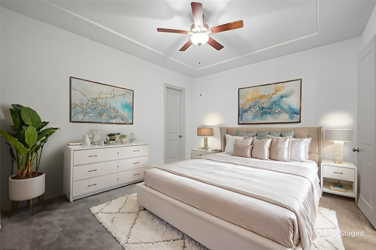
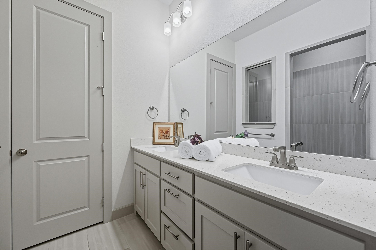
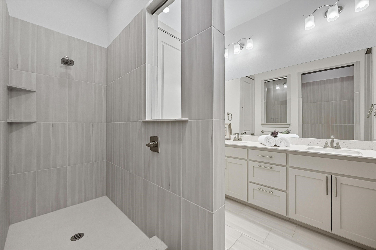
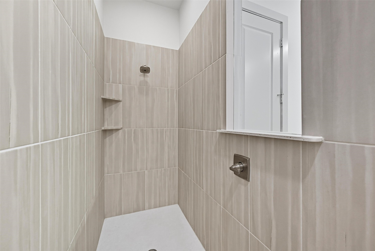
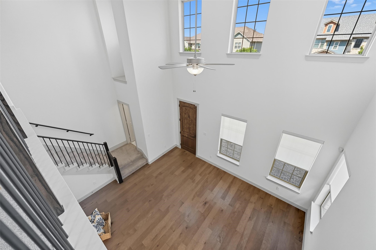
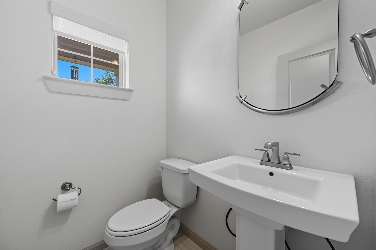
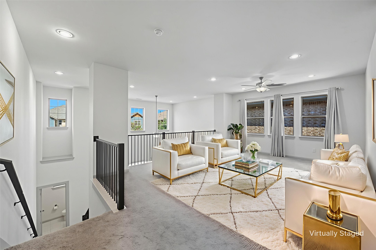
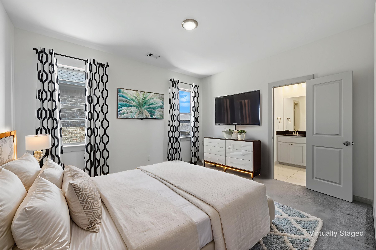
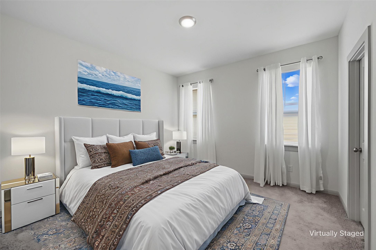
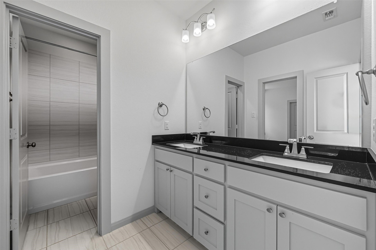
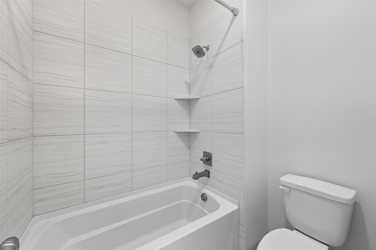
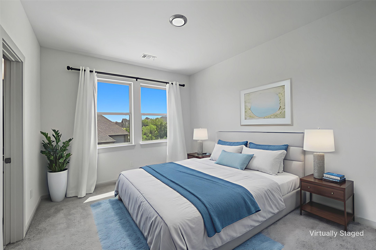
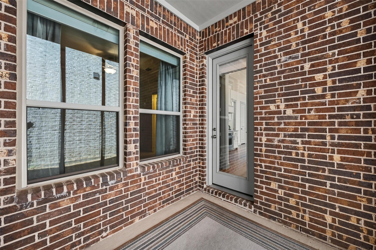
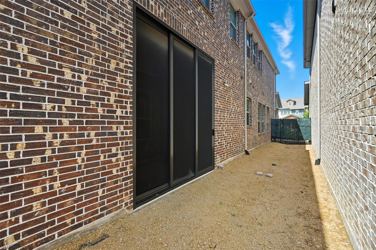
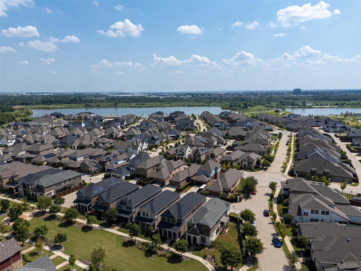
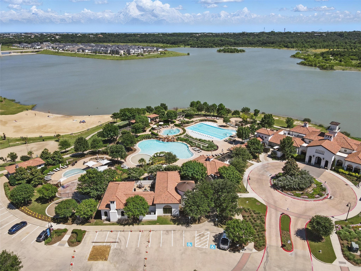
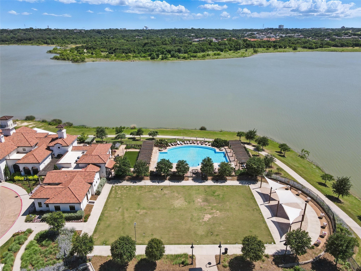
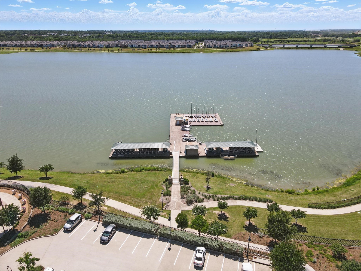
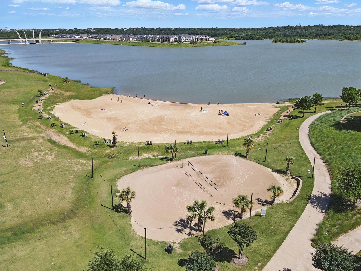
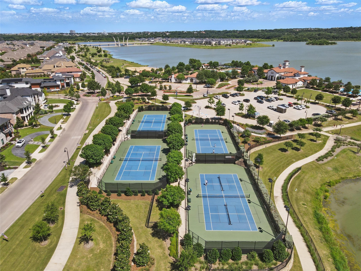
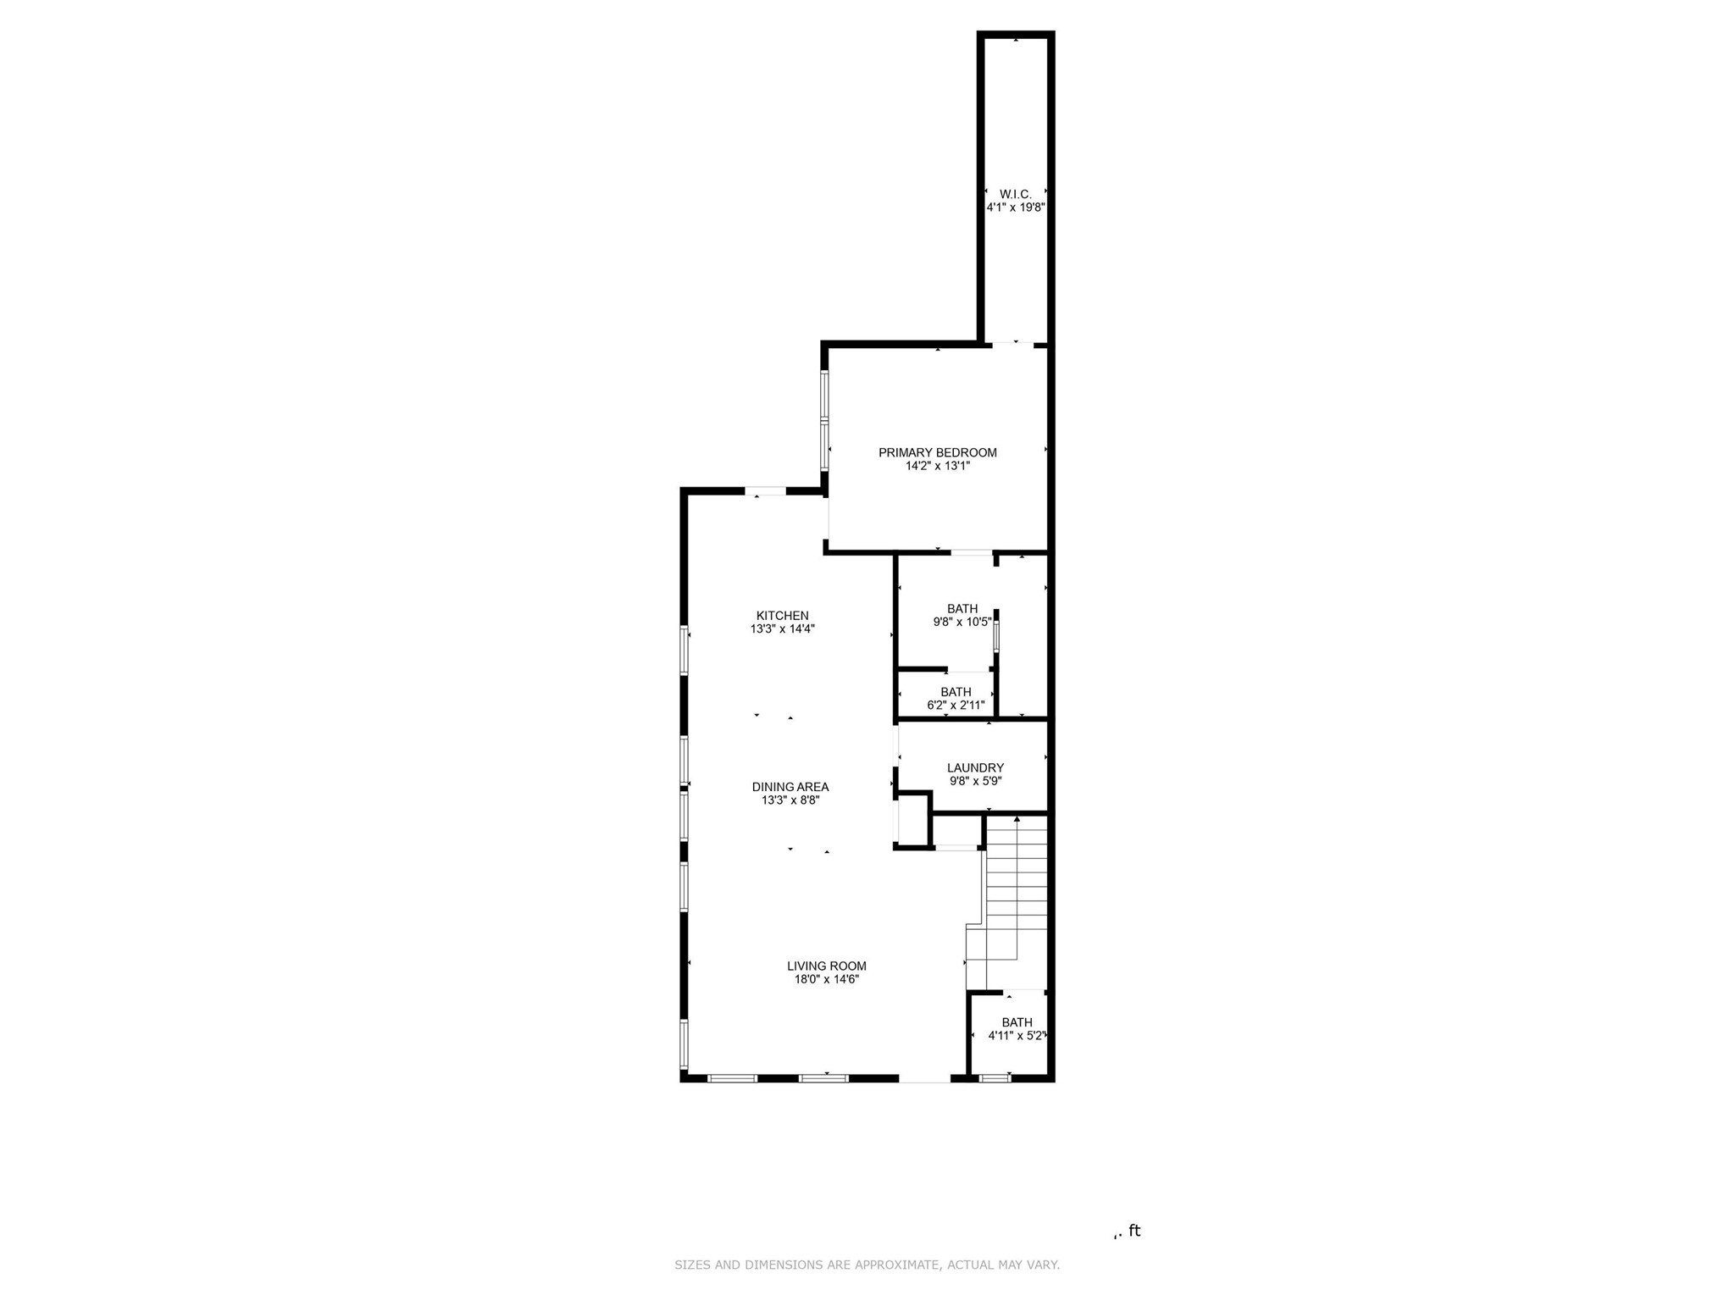
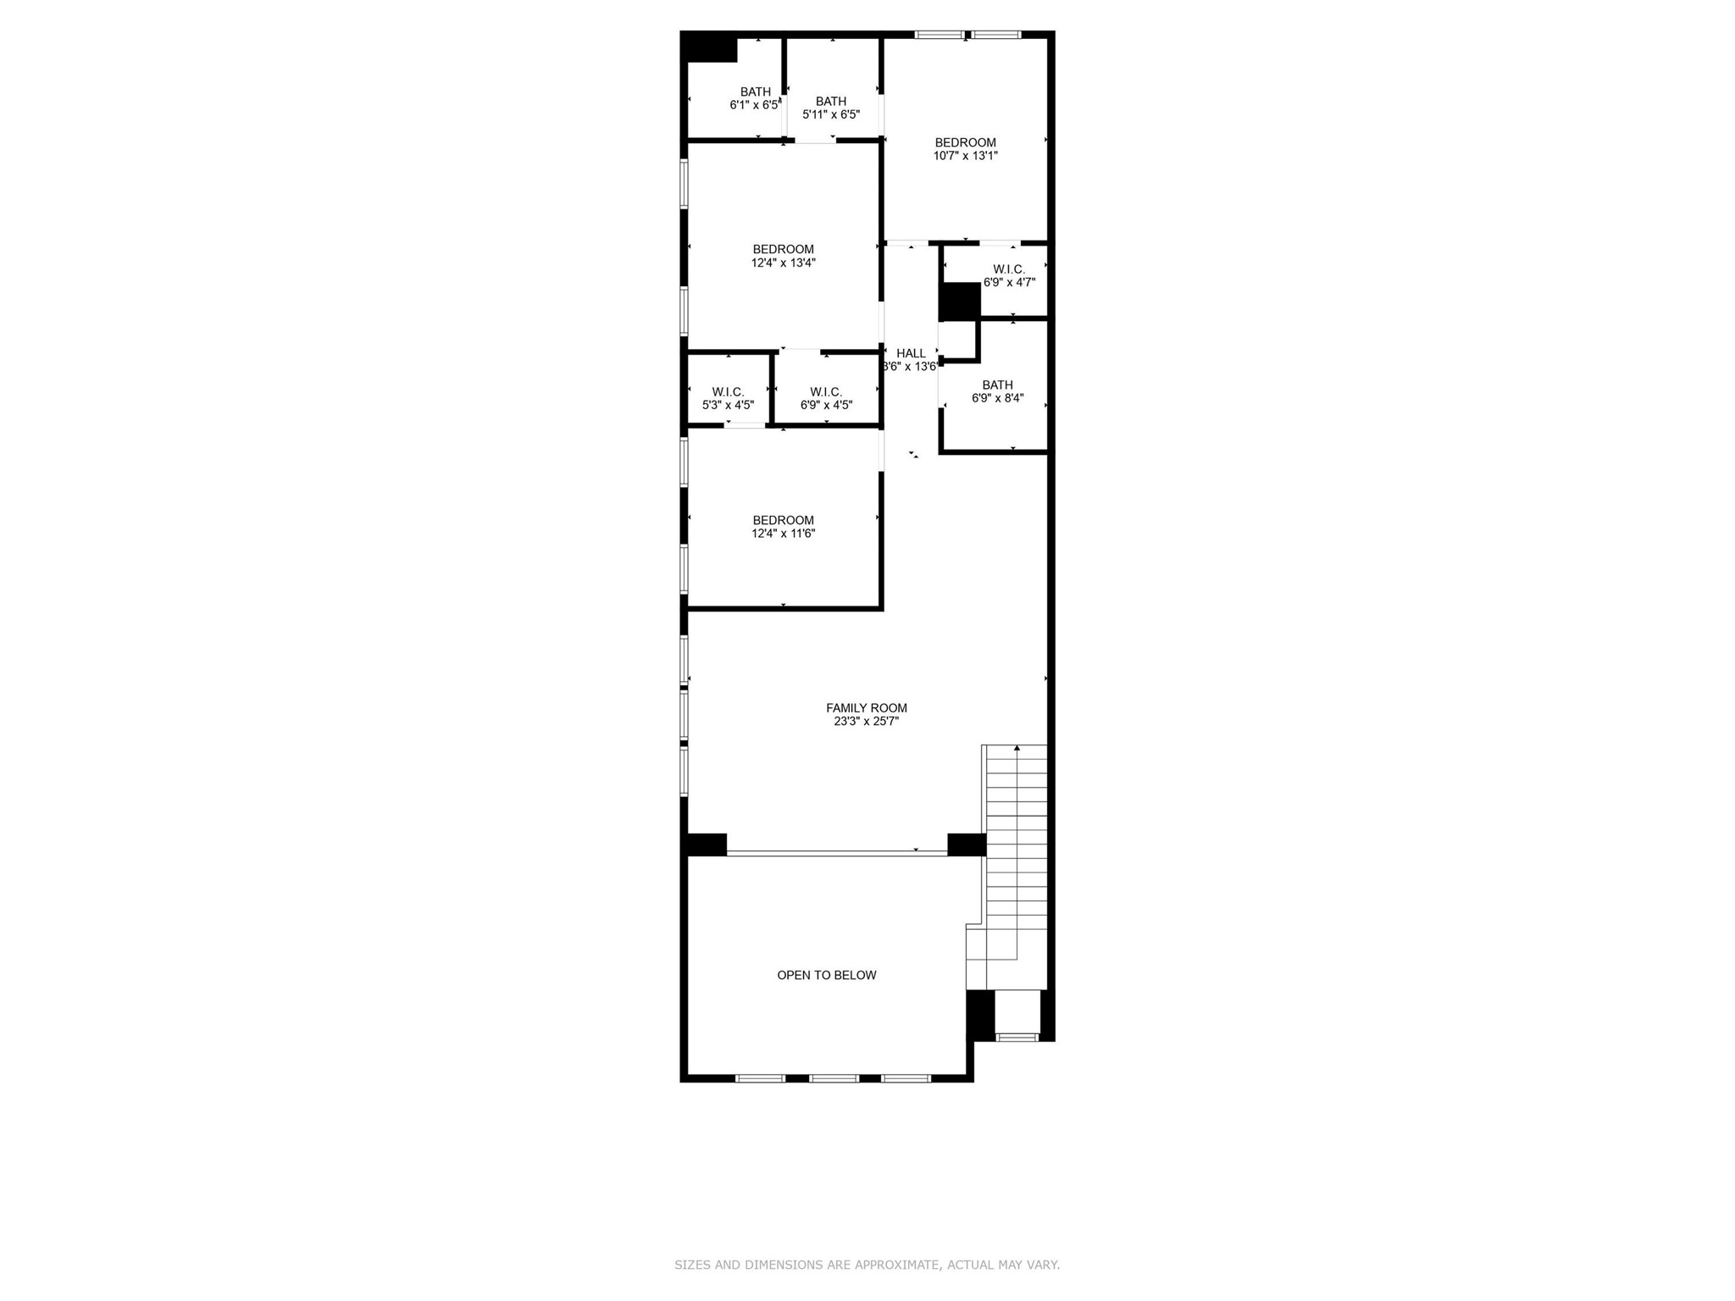
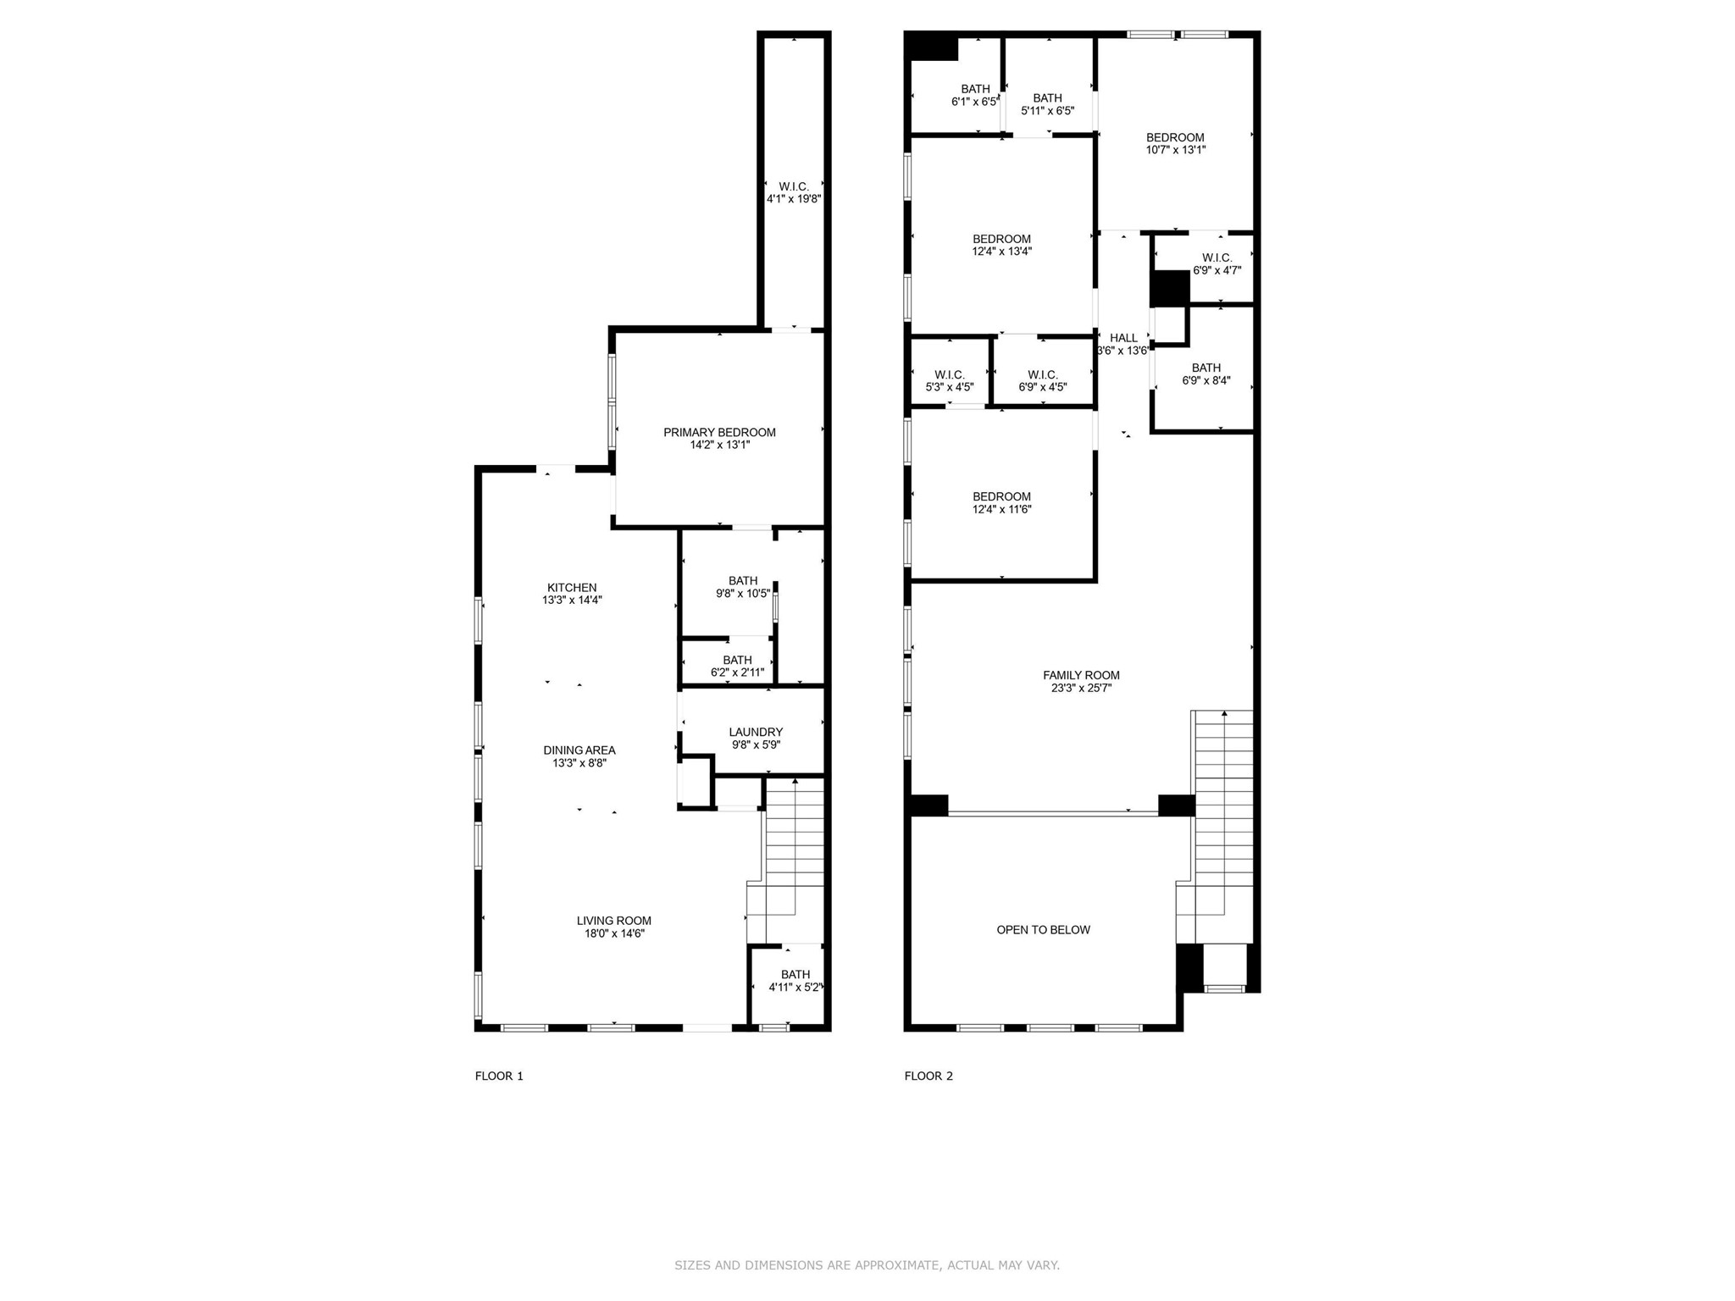
Discover the perfect blend of style, comfort, and functionality in this exquisite 4-bedroom, 3 and half bath home, ideally situated in Arlington's Prestigious Viridian Community. You will love the park-like green space as your front yard. With generous living spaces, modern finishes, and a thoughtfully designed floor plan, this home promises a refined lifestyle and is well-suited for entertaining and individual relaxation alike. Step inside to be captivated by the expansive layout that seamlessly integrates elegance with everyday living. The main living area boasts abundant natural light and flows effortlessly into the large kitchen, creating an inviting atmosphere for gatherings. The open-concept kitchen is a chef's delight, featuring stainless steel appliances, granite countertops, a large island, and ample cabinet space, perfect for culinary adventures. Retreat to the primary suite, a true haven of tranquility, complete with a spacious bedroom area, a luxurious en-suite bathroom with double vanities and a large steam shower. Outside, discover a well-maintained screened in porch area and side yard, perfect for relaxation and entertainment. This gem offers the best in contemporary living, featuring a harmonious balance of elegance and practicality in a desirable location. Experience exceptional comfort and sophistication in a home built for enduring quality and enjoyment. Viridian offers amazing community amenities for the entire family..... explore the area's scenic biking and jogging trails, parks, beach front lake, playgrounds, tennis and pickleball courts. Exclusive to the Viridian community are amenities such as Lake Viridian, The Sailing Club, The Lake Club, a Pavilion, a small amphitheather & an Event Center as well as resort-style pools. As part of the Viridian experience you will have access to all of these and be apart of many community events. Prime location just 20 minutes from FW, Dallas, and DFW Airport. Don't miss this one!!

4
beds

4
baths

2,573 Sq.Ft. LIVING AREA

3,441.24 Sq.Ft. lot
Adil Ali

Adil Ali

Features & Amenities

Interior

  • total bedrooms4
  • Total bathrooms4
  • full bathrooms3
  • half bathroom1
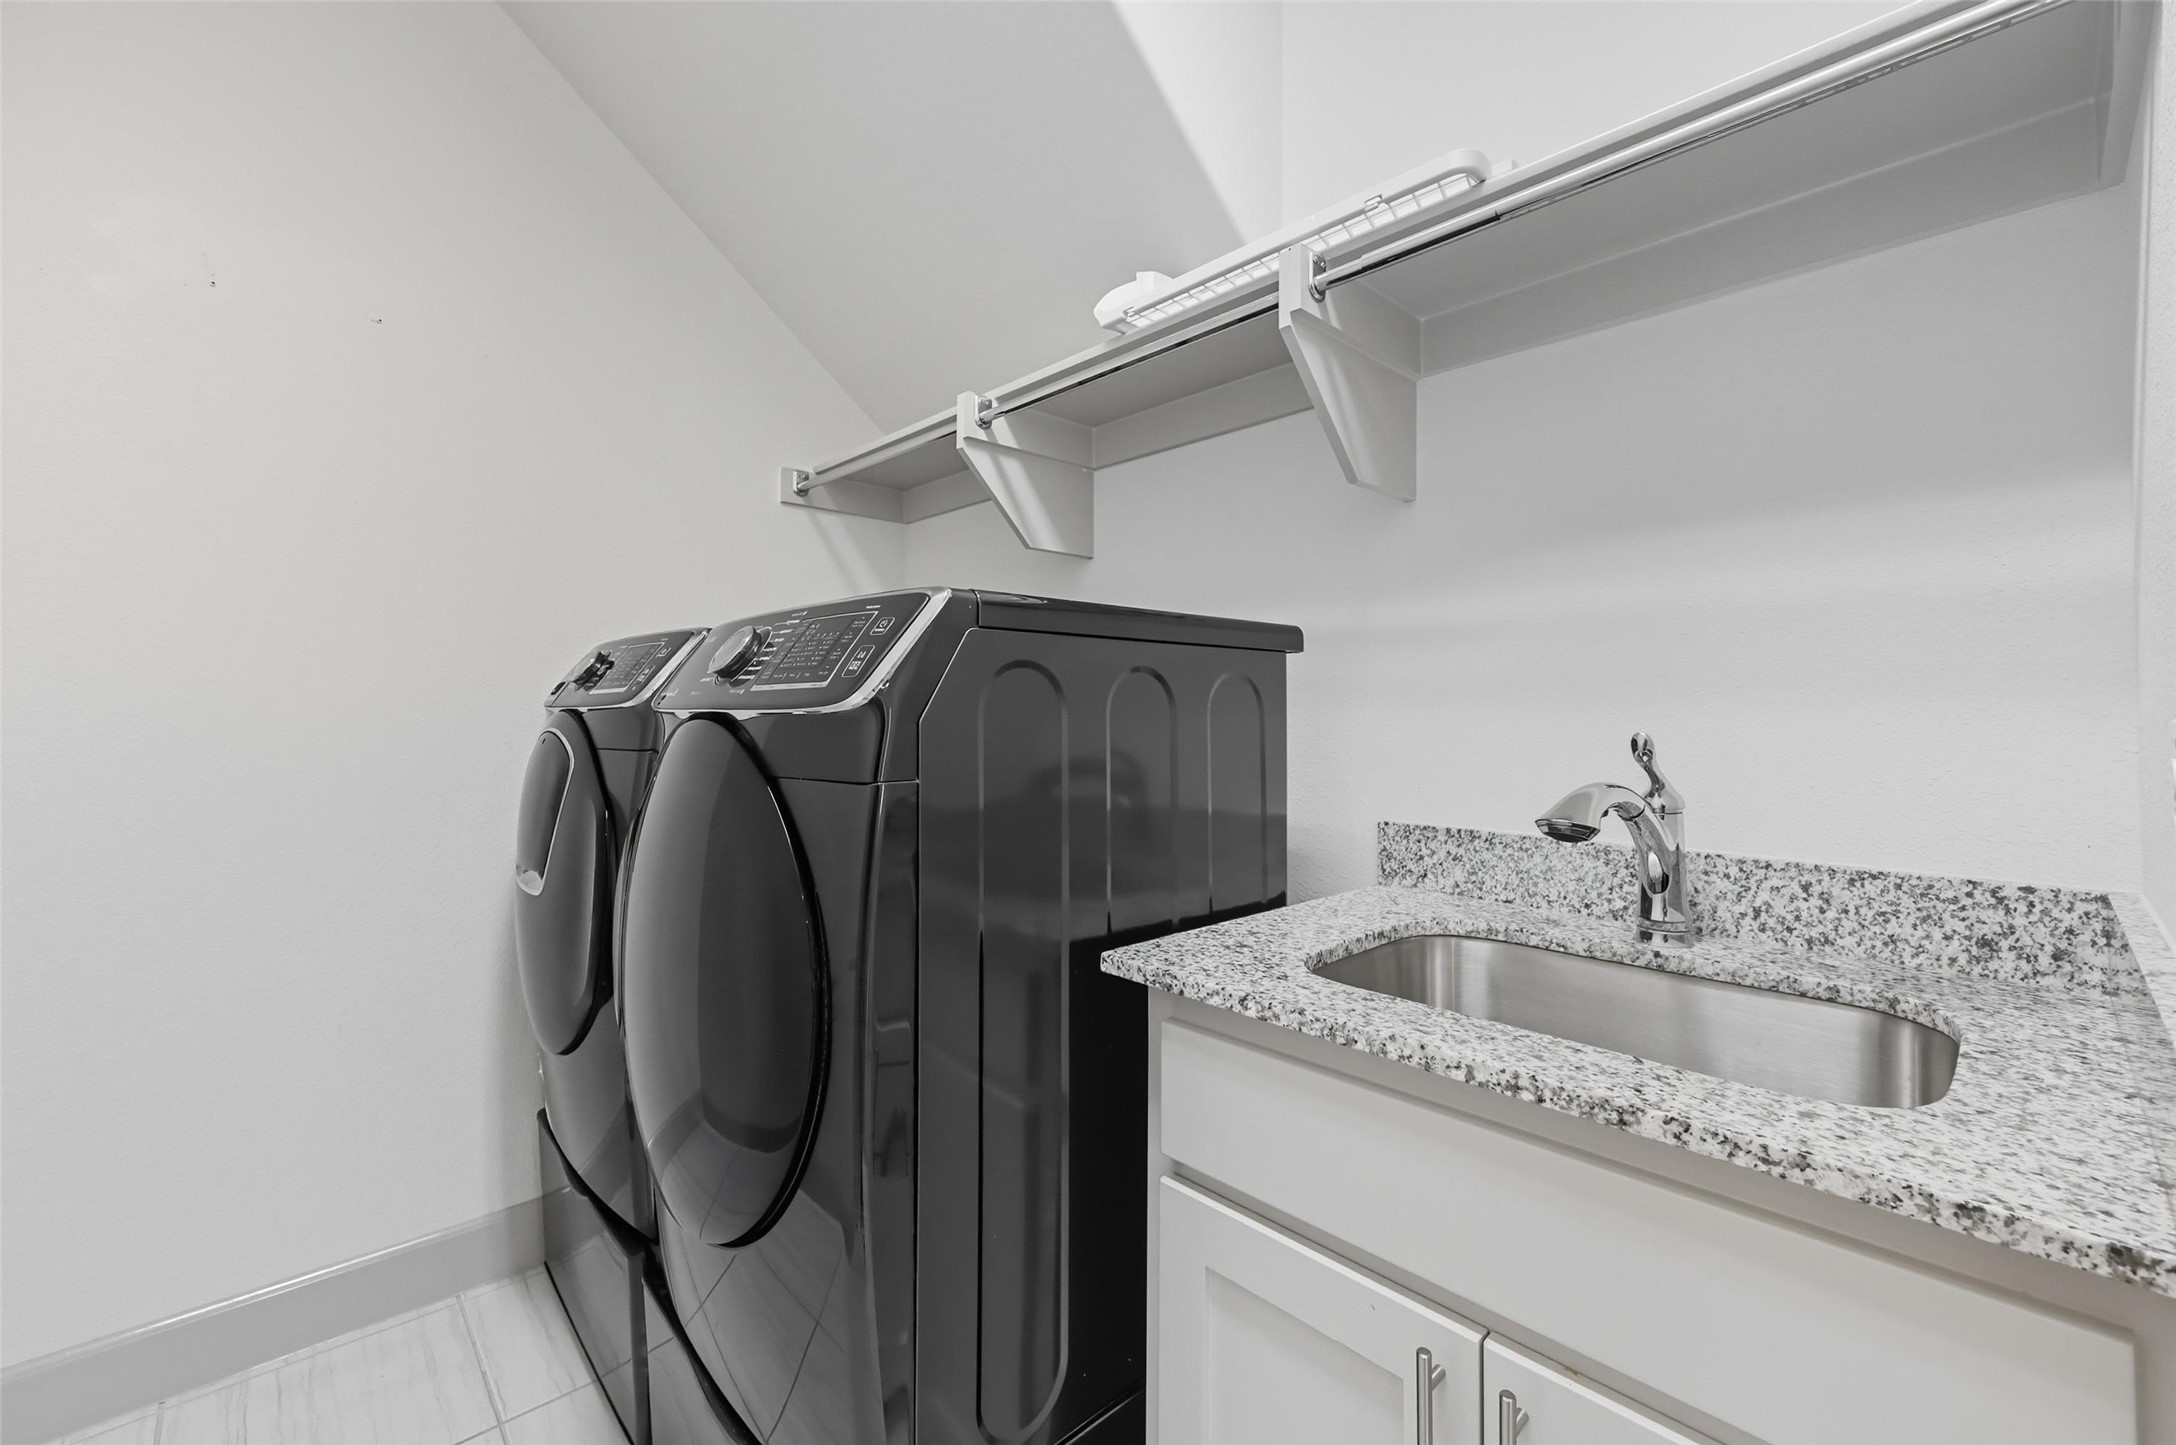
  • Laundry room Washer Hookup, Dryer Hookup, Electric Dryer Hookup, Laundry in Utility Room
  • Flooring Carpet, Ceramic Tile, Wood
  • APPLIANCES Convection Oven, Dishwasher, Electric Oven, Gas Cooktop, Disposal, Gas Water Heater, Microwave, Tankless Water Heater, Vented Exhaust Fan
  • other interior Features Decorative/Designer Lighting Fixtures, Eat-in Kitchen, Granite Counters, High Speed Internet, Kitchen Island, Open Floorplan, Pantry, Cable TV, Walk-In Closet(s)

Area & Lot

  • Status Sold
  • Date Sold March 2, 2026
  • Living Area2,573 Sq.Ft.
  • Lot Area3,441.24 Sq.Ft.
  • MLS® ID21060514
  • TypeResidential
  • YEAR BUILT2019
  • Architecture StylesTraditional, Detached
  • View DescriptionPark/Greenbelt
  • Elementary SchoolViridian
  • High SchoolTrinity
  • School DistrictHurst-Euless-Bedford ISD

Exterior

  • STORIES2
  • Garage Space2.0
  • water SourcePublic
  • utilitiesElectricity Connected, Natural Gas Available, Sewer Available, Separate Meters, Underground Utilities, Water Available, Cable Available
  • PoolNone, Community
  • roofComposition
  • lot featuresBacks to Greenbelt/Park, Interior Lot, Landscaped, Subdivision, Sprinkler System, Few Trees
  • parkingDoor-Single, Driveway, Garage, Garage Door Opener, Garage Faces Rear
  • HEAT TYPECentral, Natural Gas
  • AIR CONDITIONINGCentral Air, Ceiling Fan(s), Electric
  • sewerPublic Sewer
  • SubstructureSlab
  • security FeaturesSecurity System, Smoke Detector(s)
  • other exterior FeaturesRain Gutters

Financial

  • Price Upon Request
View Virtual Tour

Work With Us

Experience exceptional real estate service with The Agency Frisco, where clients are the top priority. Trust The Agency Frisco for expert guidance, personalized attention, and unparalleled results in your real estate journey.

Follow Us on Instagram