518 Regency Court
518 Regency Court
518 Regency Court
518 Regency Court
518 Regency Court
518 Regency Court
518 Regency Court
518 Regency Court
518 Regency Court
518 Regency Court
518 Regency Court
518 Regency Court
518 Regency Court
518 Regency Court
518 Regency Court
518 Regency Court
518 Regency Court
518 Regency Court
518 Regency Court
518 Regency Court
518 Regency Court
518 Regency Court
518 Regency Court
518 Regency Court
518 Regency Court
518 Regency Court
518 Regency Court
518 Regency Court
518 Regency Court
518 Regency Court
518 Regency Court
518 Regency Court
SEE ALL PHOTOS
518 Regency Court
518 Regency Court
518 Regency Court
518 Regency Court
518 Regency Court
518 Regency Court
518 Regency Court
518 Regency Court
518 Regency Court
518 Regency Court
518 Regency Court
518 Regency Court
518 Regency Court
518 Regency Court
518 Regency Court
518 Regency Court
518 Regency Court
518 Regency Court
518 Regency Court
518 Regency Court
518 Regency Court
518 Regency Court
518 Regency Court
518 Regency Court
518 Regency Court
518 Regency Court
518 Regency Court
518 Regency Court
518 Regency Court
518 Regency Court
518 Regency Court
518 Regency Court
Sold

518 Regency Court

518 Regency Court, Princeton, TX 75071

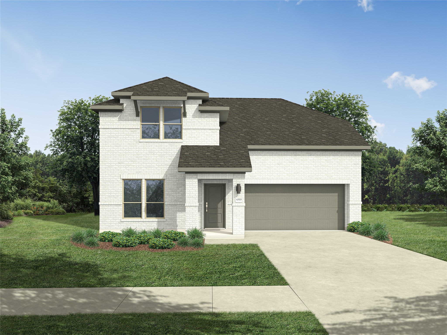
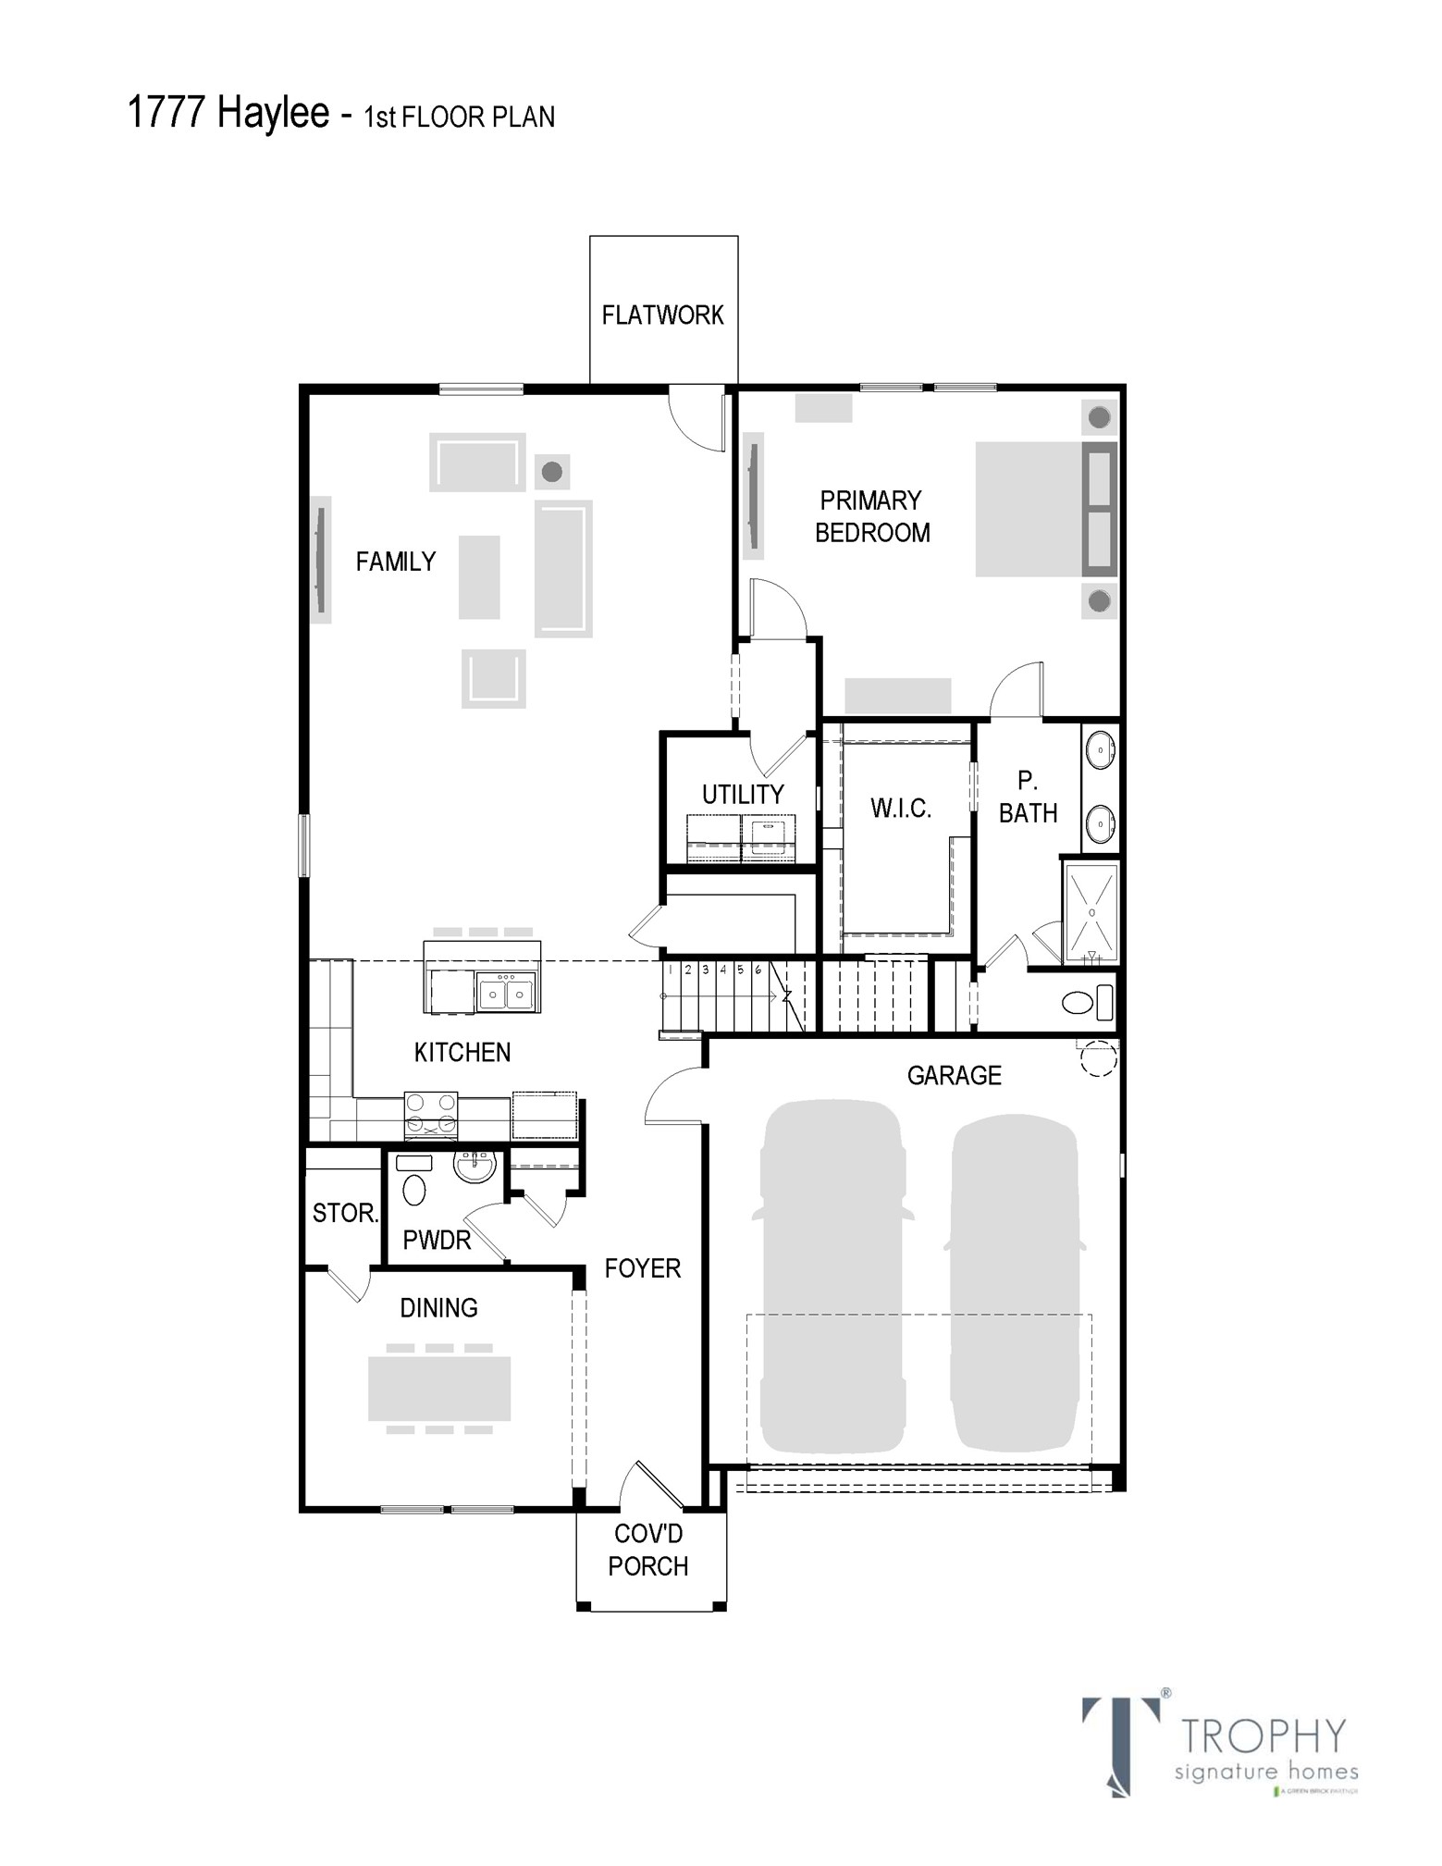
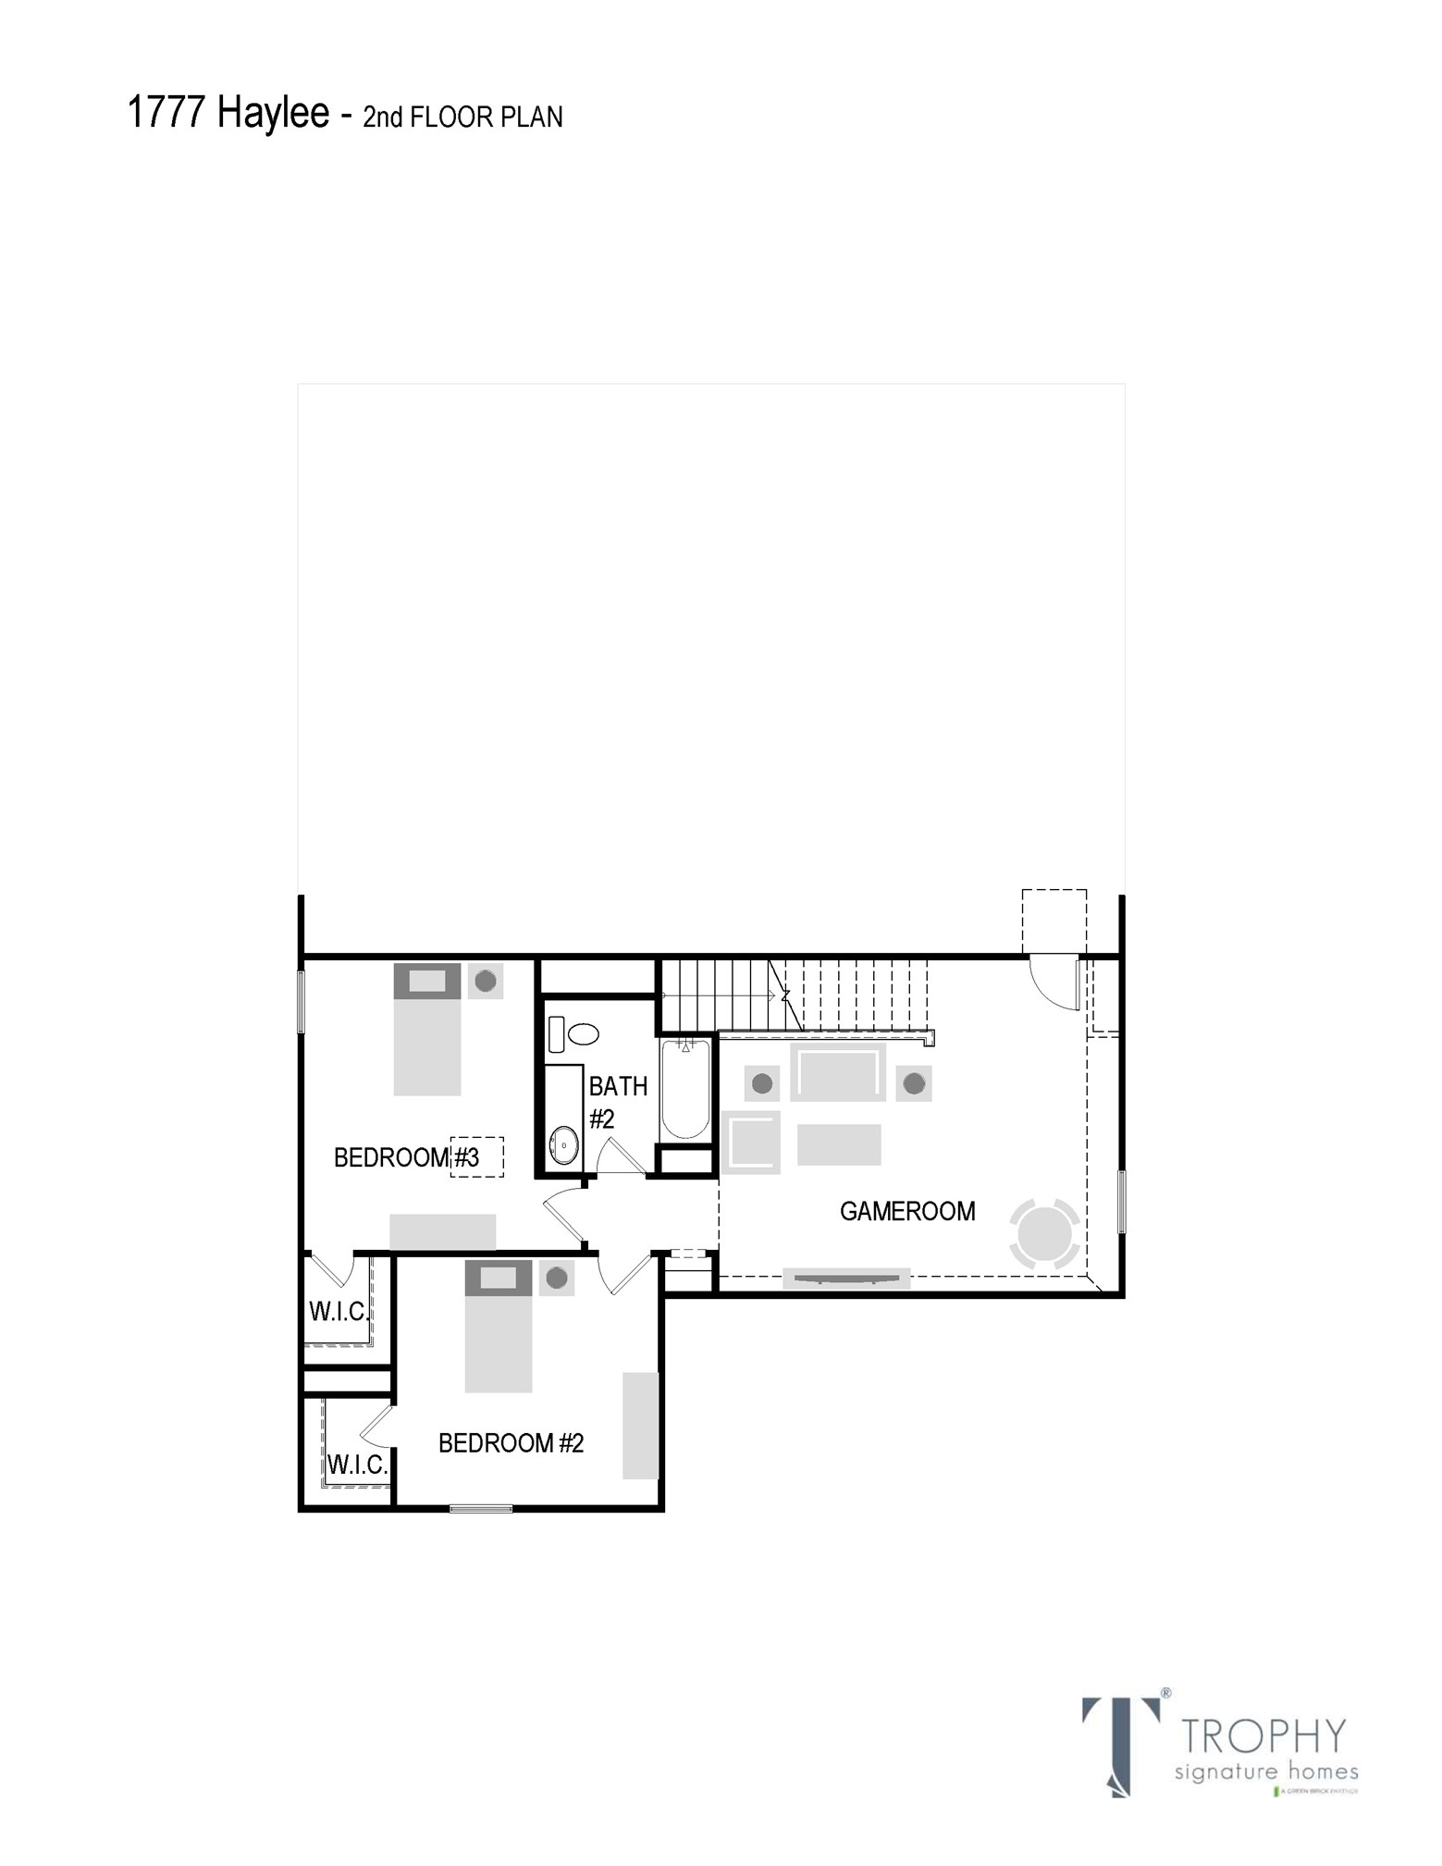
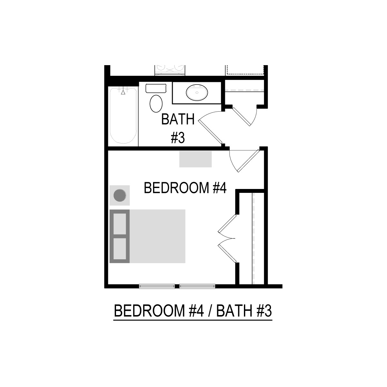
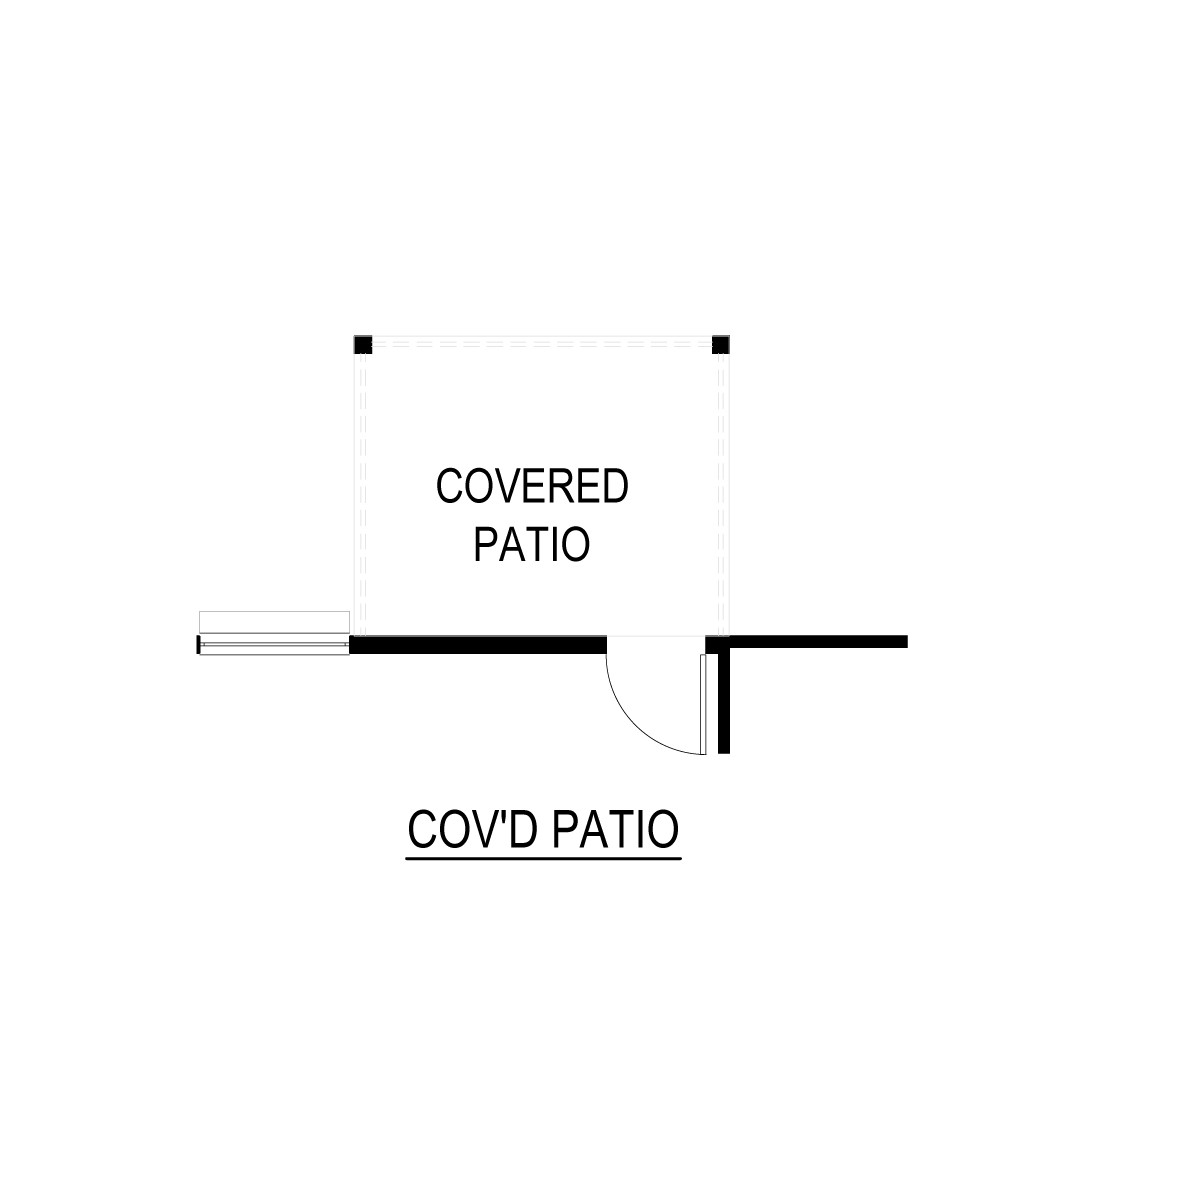
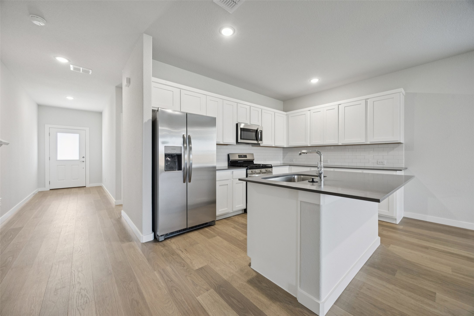
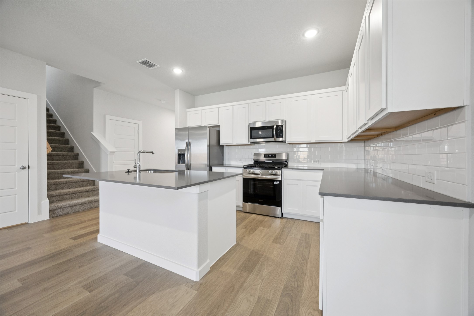
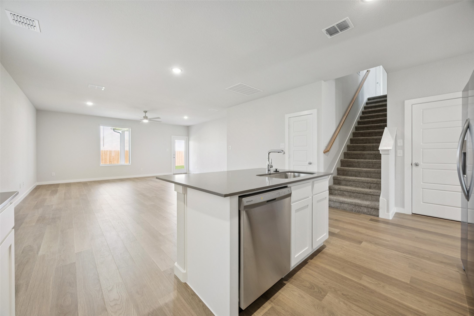
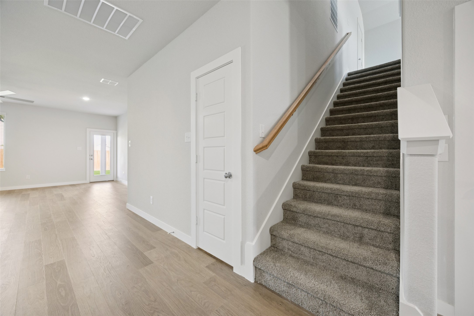
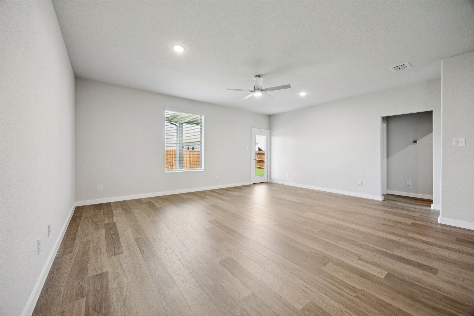
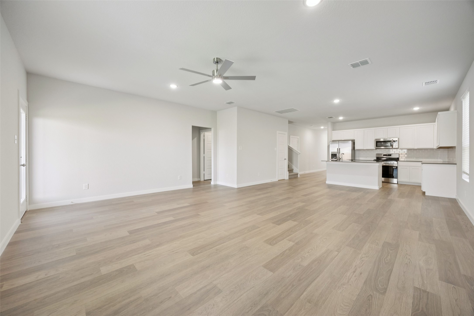
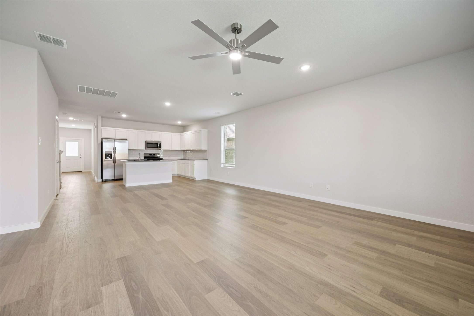
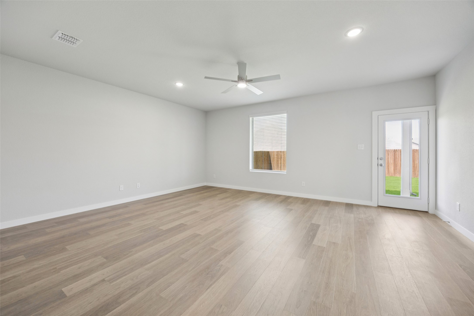
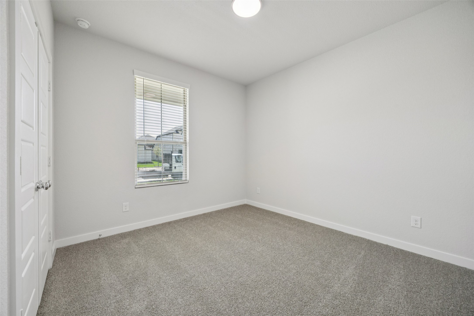
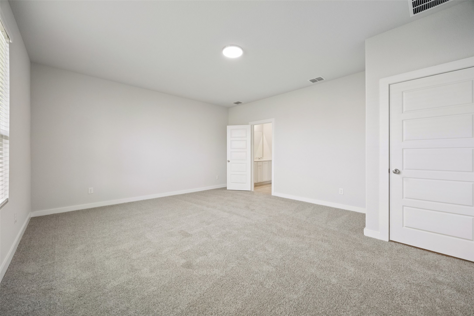
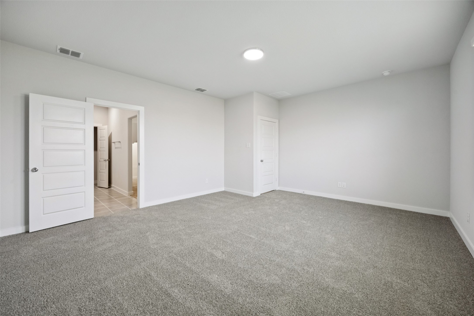
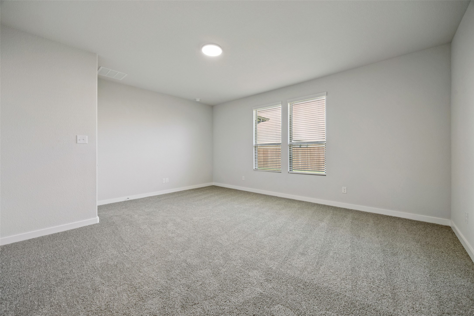
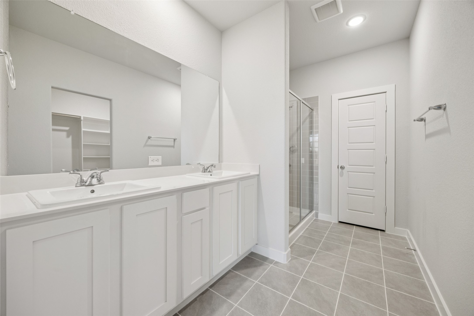
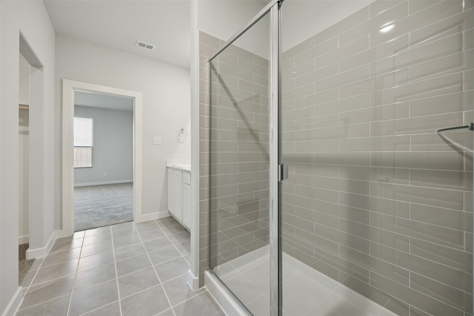
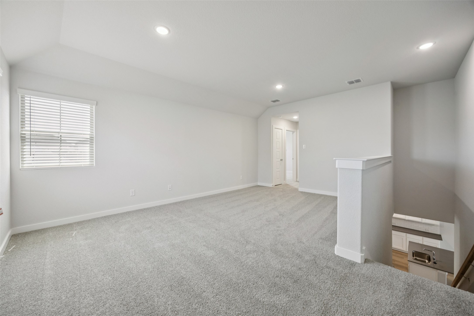
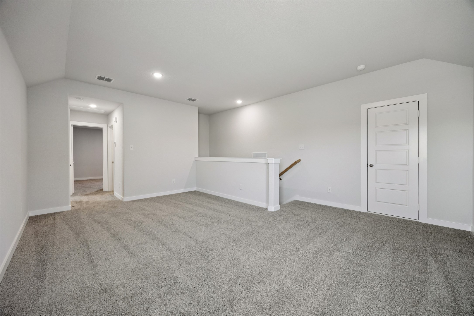
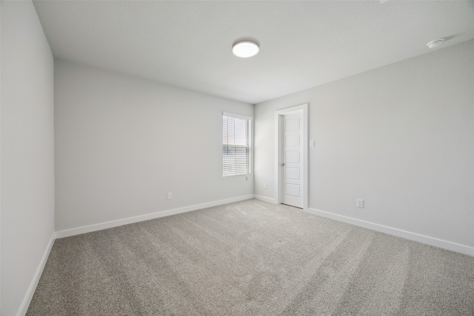
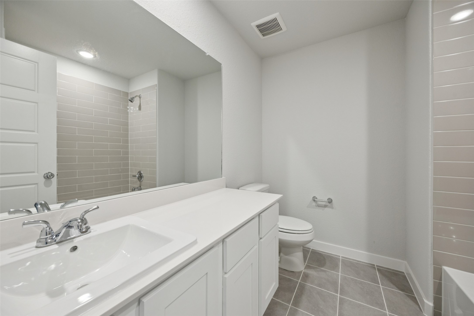
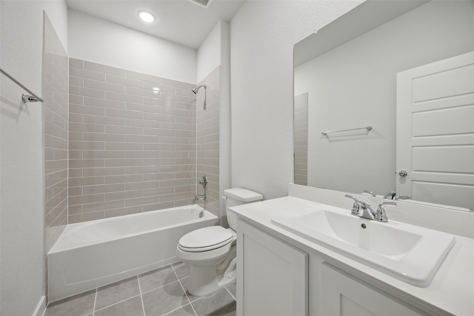
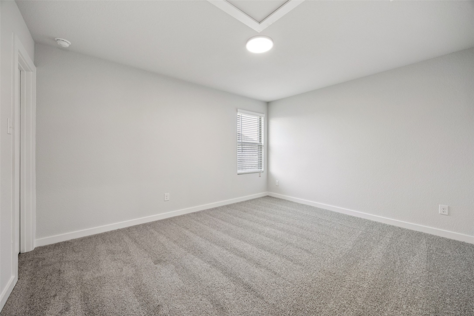
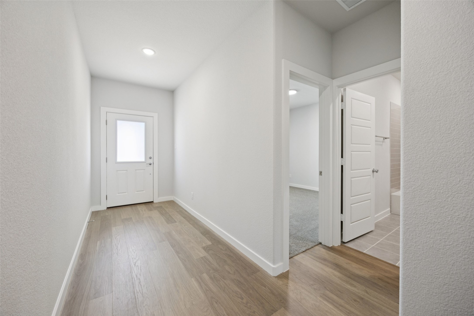
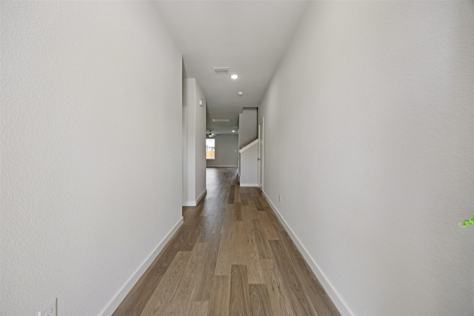
MLS# 21072882 - Built by Trophy Signature Homes - Ready Now! ~ The Haylee is perfect for those who appreciate both modern and practicality. This four bedroom, three bathroom home features a flexible floor plan with a spacious open kitchen, a dedicated dining area, and a large family room. The primary suite offers privacy, while the other three bedrooms are strategically placed for comfort. A great option for those who enjoy extra space for guests or hobbies.The Haylee is perfect for those who appreciate both modern and practicality. This four bedroom, three bathroom home features a flexible floor plan with a spacious open kitchen, a dedicated dining area, and a large family room. The primary suite offers privacy, while the other three bedrooms are strategically placed for comfort. A great option for those who enjoy extra space for guests or hobbies!

4
beds

3
baths

2,448 Sq.Ft. LIVING AREA

4,800 Sq.Ft. lot

Emmy Ordonez

Emmy Ordonez

Features & Amenities

Interior

  • total bedrooms4
  • Total bathrooms3
  • full bathrooms3
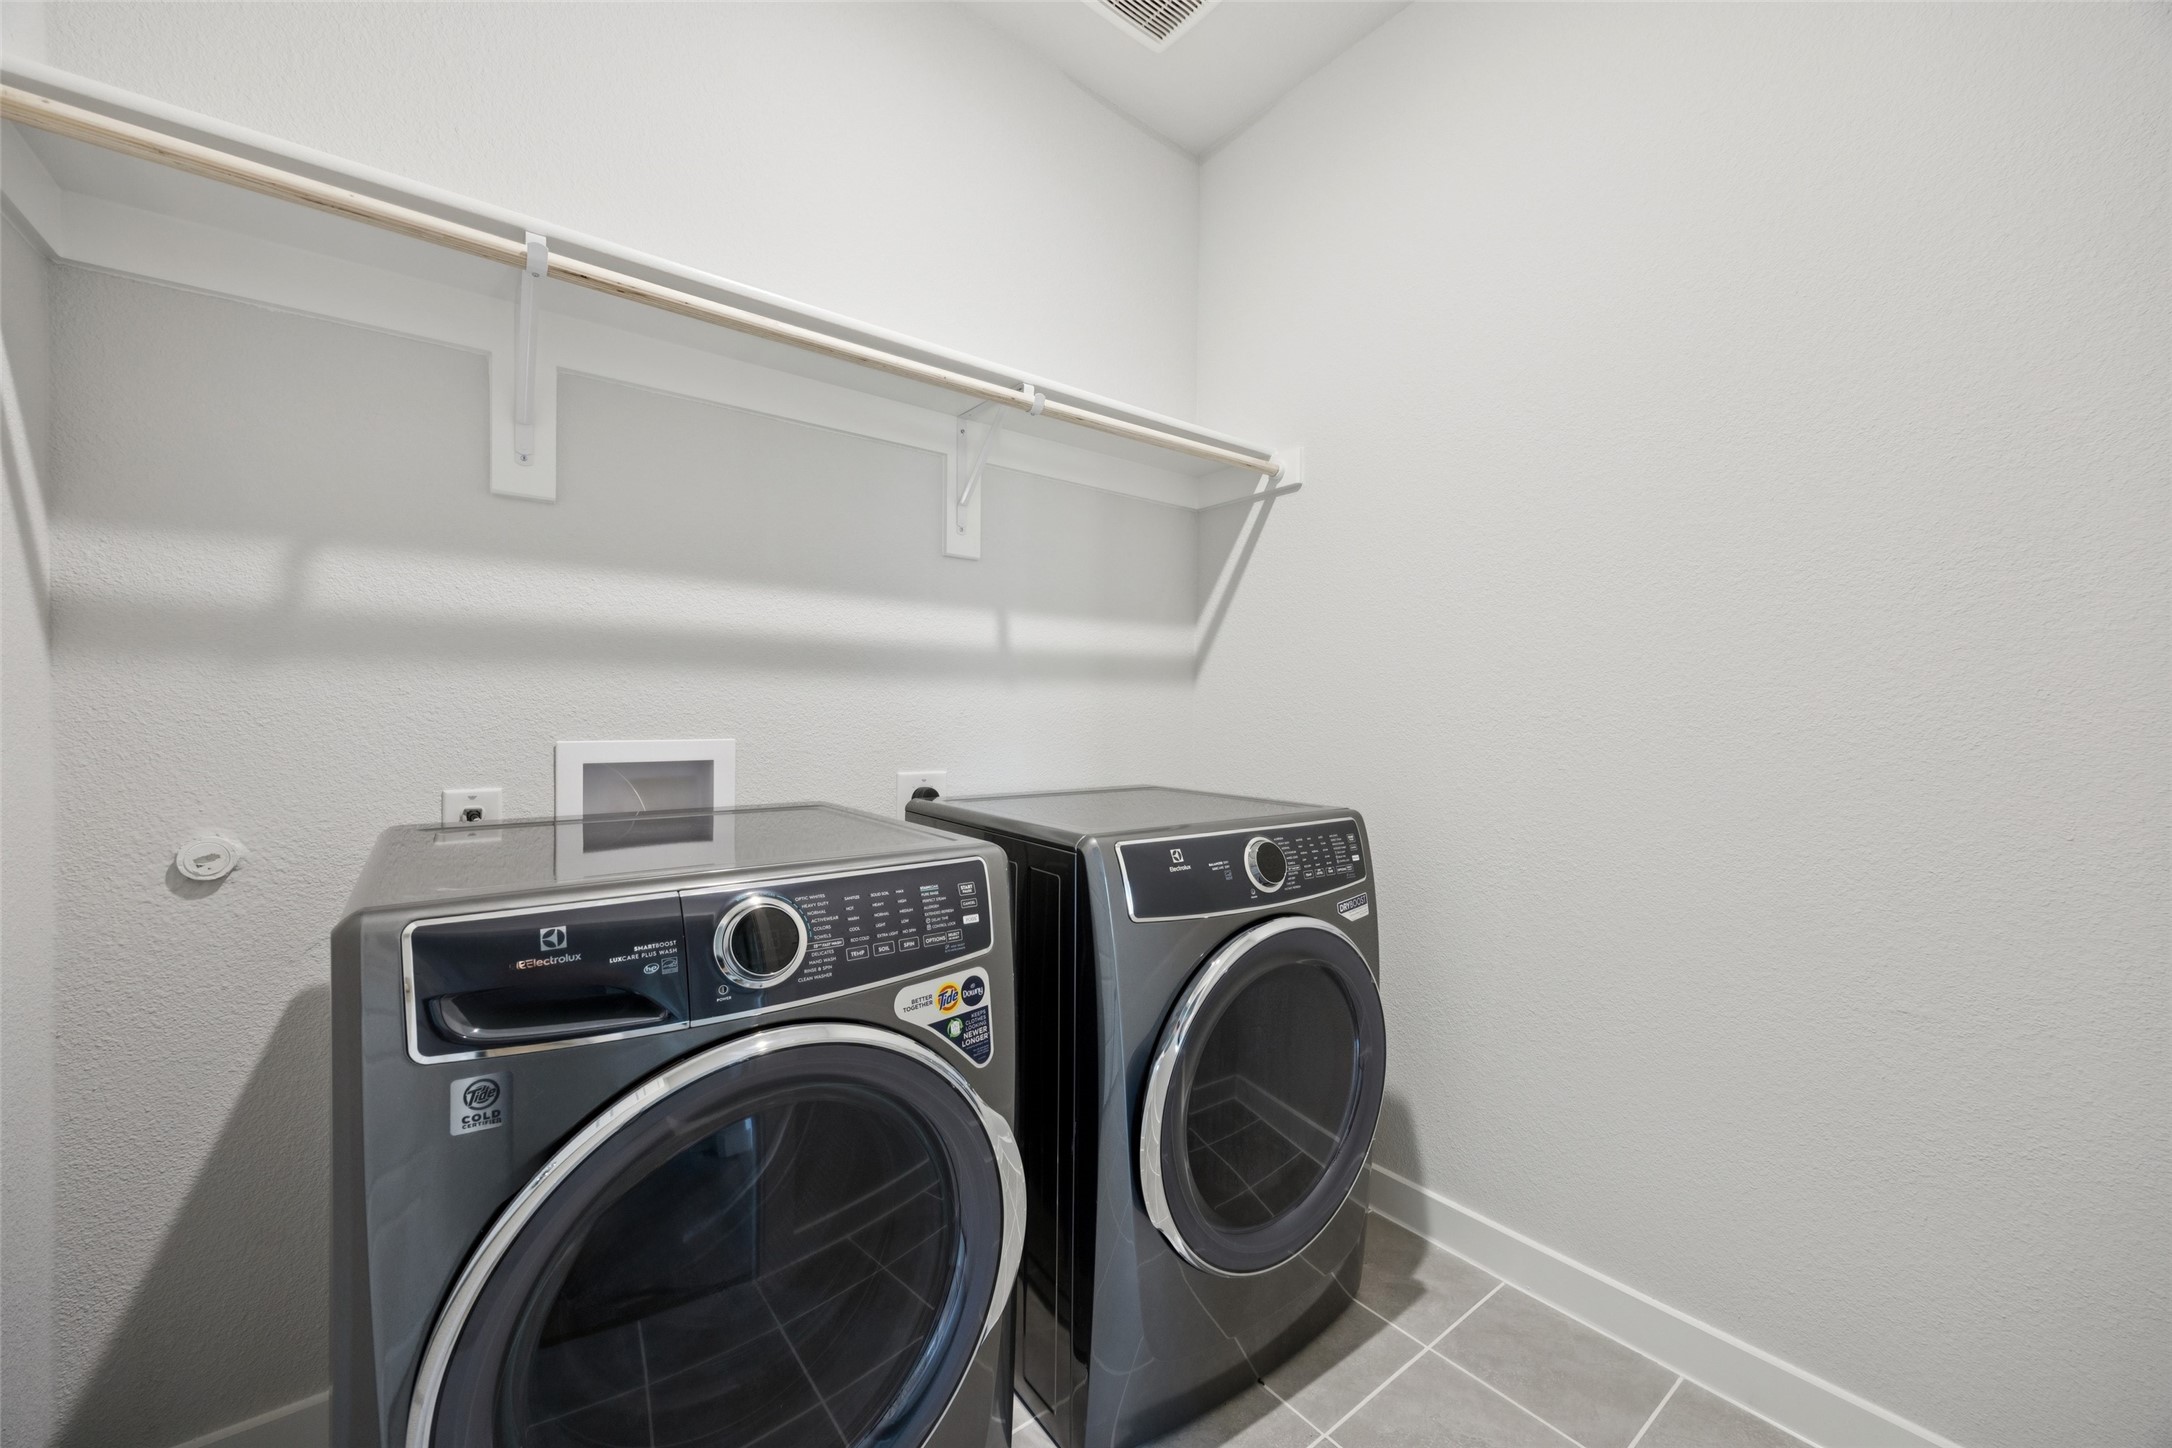
  • Laundry room Washer Hookup, Electric Dryer Hookup, Laundry in Utility Room
  • Flooring Carpet, Laminate, Luxury Vinyl Plank
  • APPLIANCES Some Gas Appliances, Built-In Gas Range, Dishwasher, Electric Oven, Gas Cooktop, Disposal, Microwave, Plumbed For Gas, Tankless Water Heater
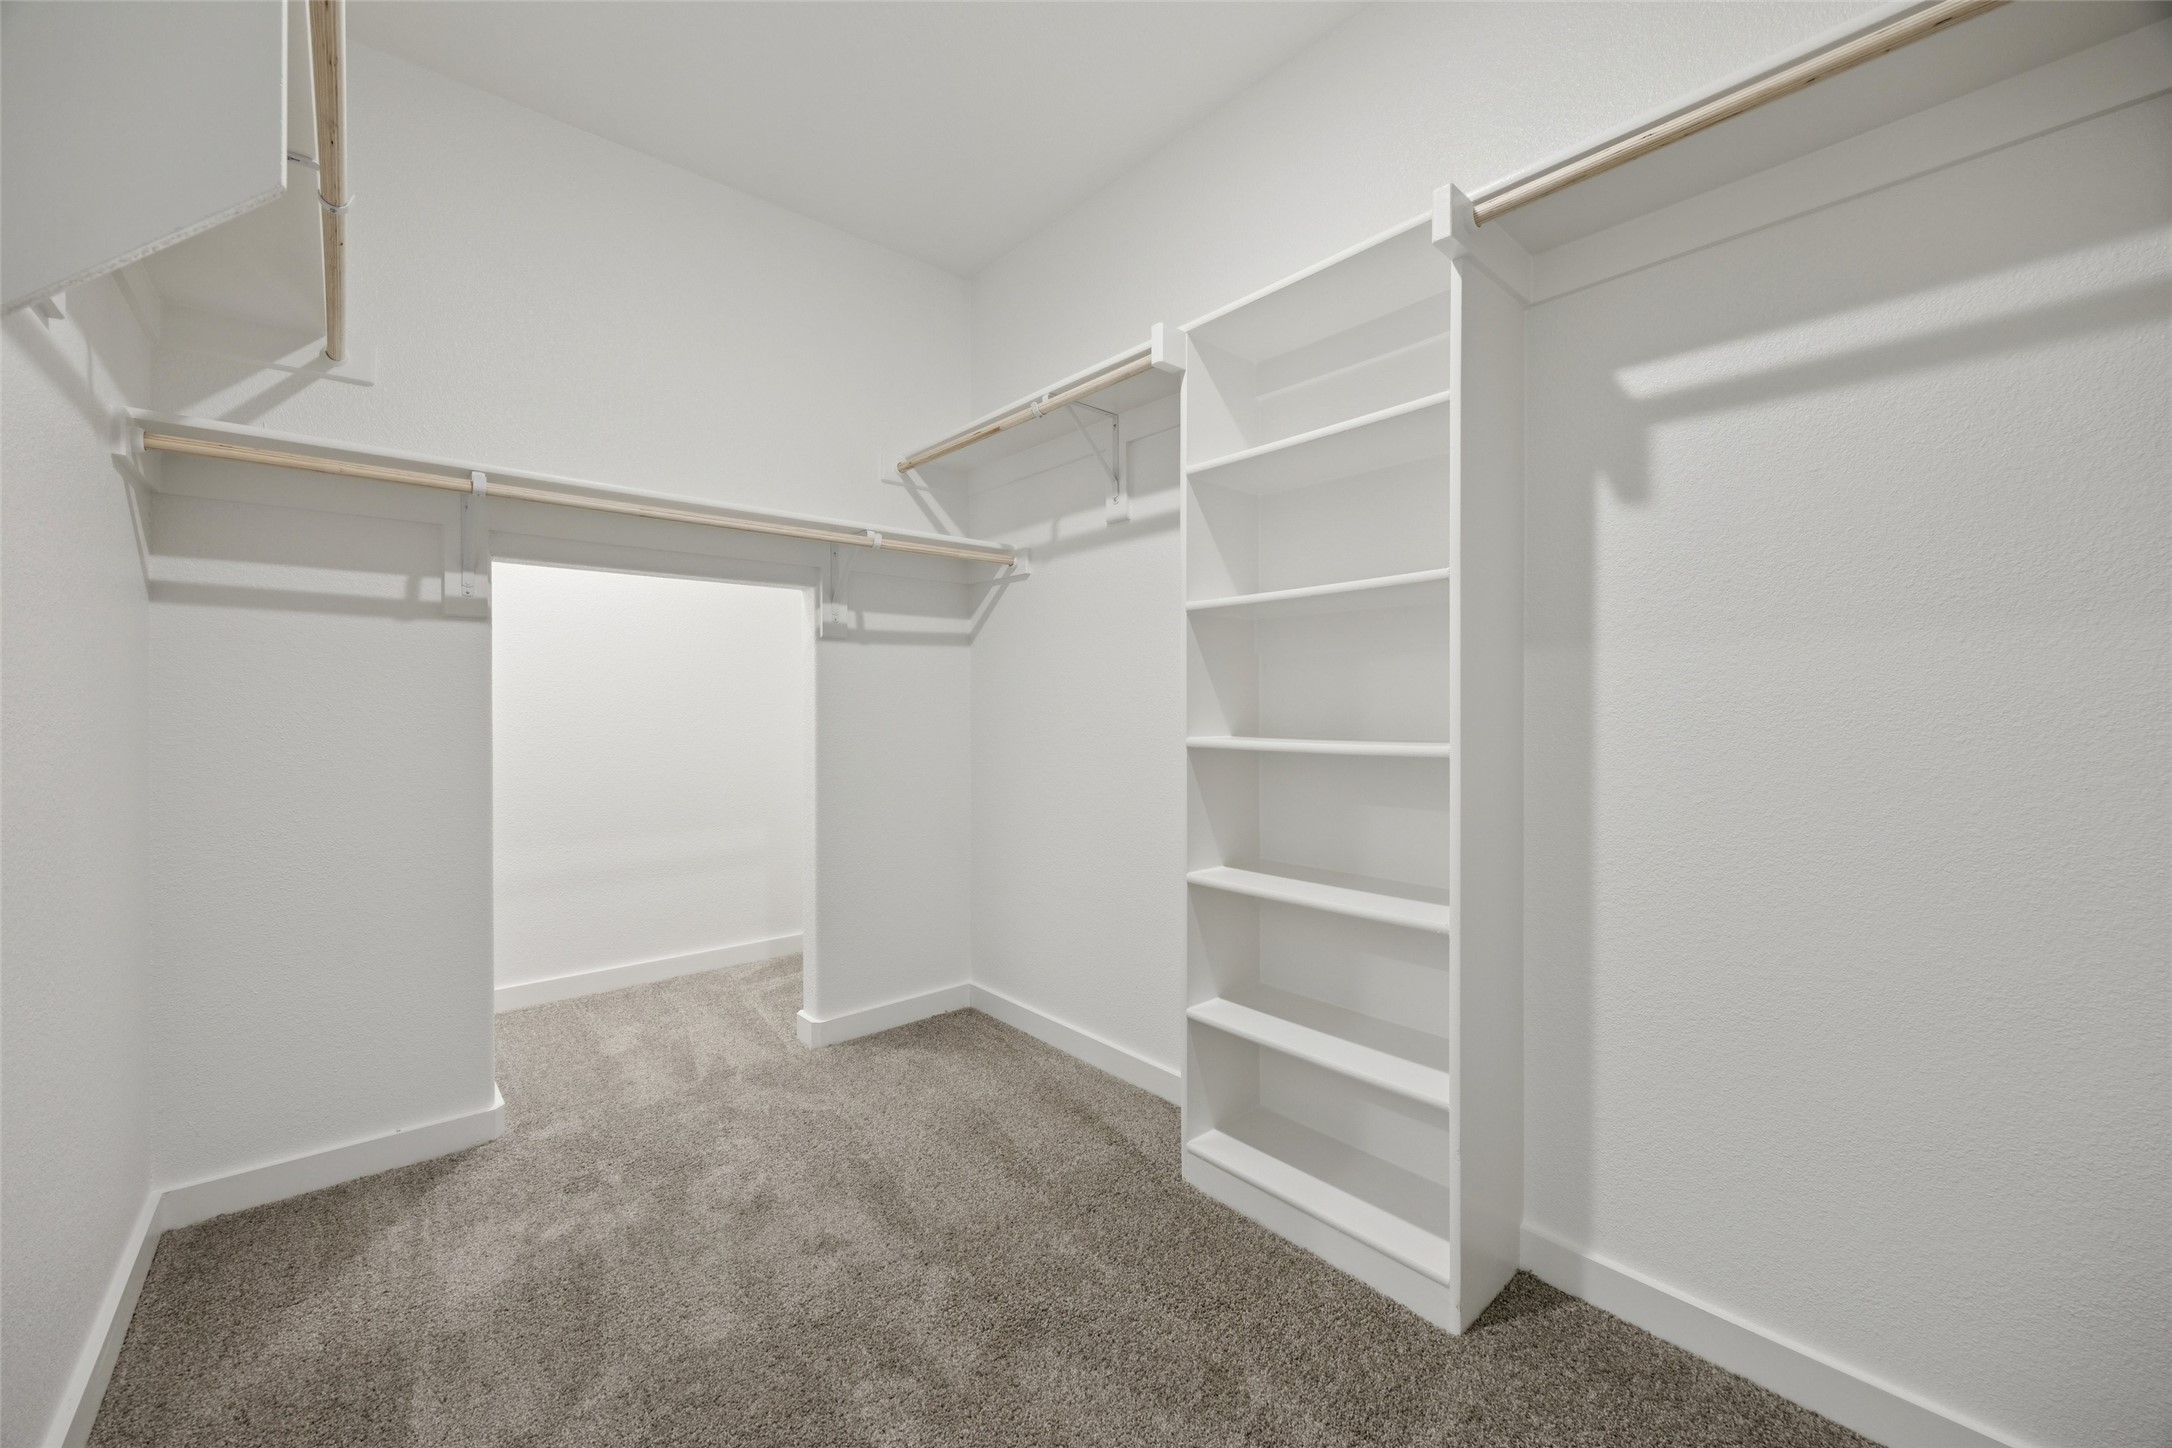
  • other interior Features Decorative/Designer Lighting Fixtures, High Speed Internet, Open Floorplan, Pantry, Cable TV, Vaulted Ceiling(s), Walk-In Closet(s)

Area & Lot

  • Status Sold
  • Living Area2,448 Sq.Ft.
  • Lot Area4,800 Sq.Ft.
  • MLS® ID21072882
  • TypeResidential
  • YEAR BUILT2025
  • Architecture StylesCraftsman, Contemporary/Modern, Detached
  • Elementary SchoolGreen
  • Middle SchoolSouthard
  • High SchoolLovelady
  • School DistrictPrinceton ISD

Exterior

  • STORIES2
  • Garage Space2.0
  • water SourcePublic
  • utilitiesSewer Available, Water Available, Cable Available
  • PoolNone, Community
  • roofComposition
  • parkingGarage Faces Front, Garage, Garage Door Opener
  • HEAT TYPECentral
  • AIR CONDITIONINGCentral Air, Ceiling Fan(s)
  • sewerPublic Sewer
  • SubstructureSlab
  • security FeaturesPrewired, Carbon Monoxide Detector(s), Smoke Detector(s)
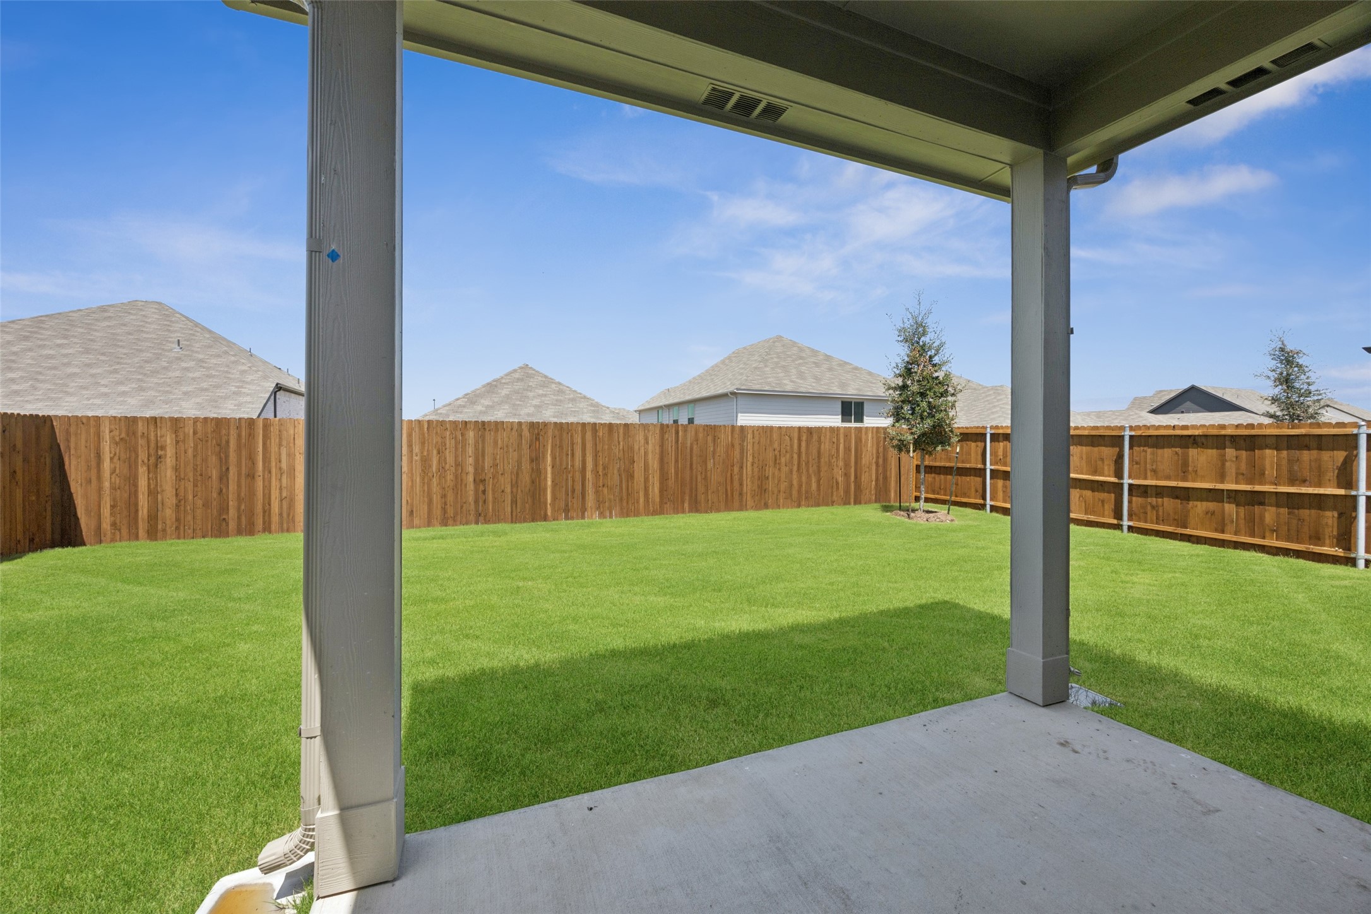
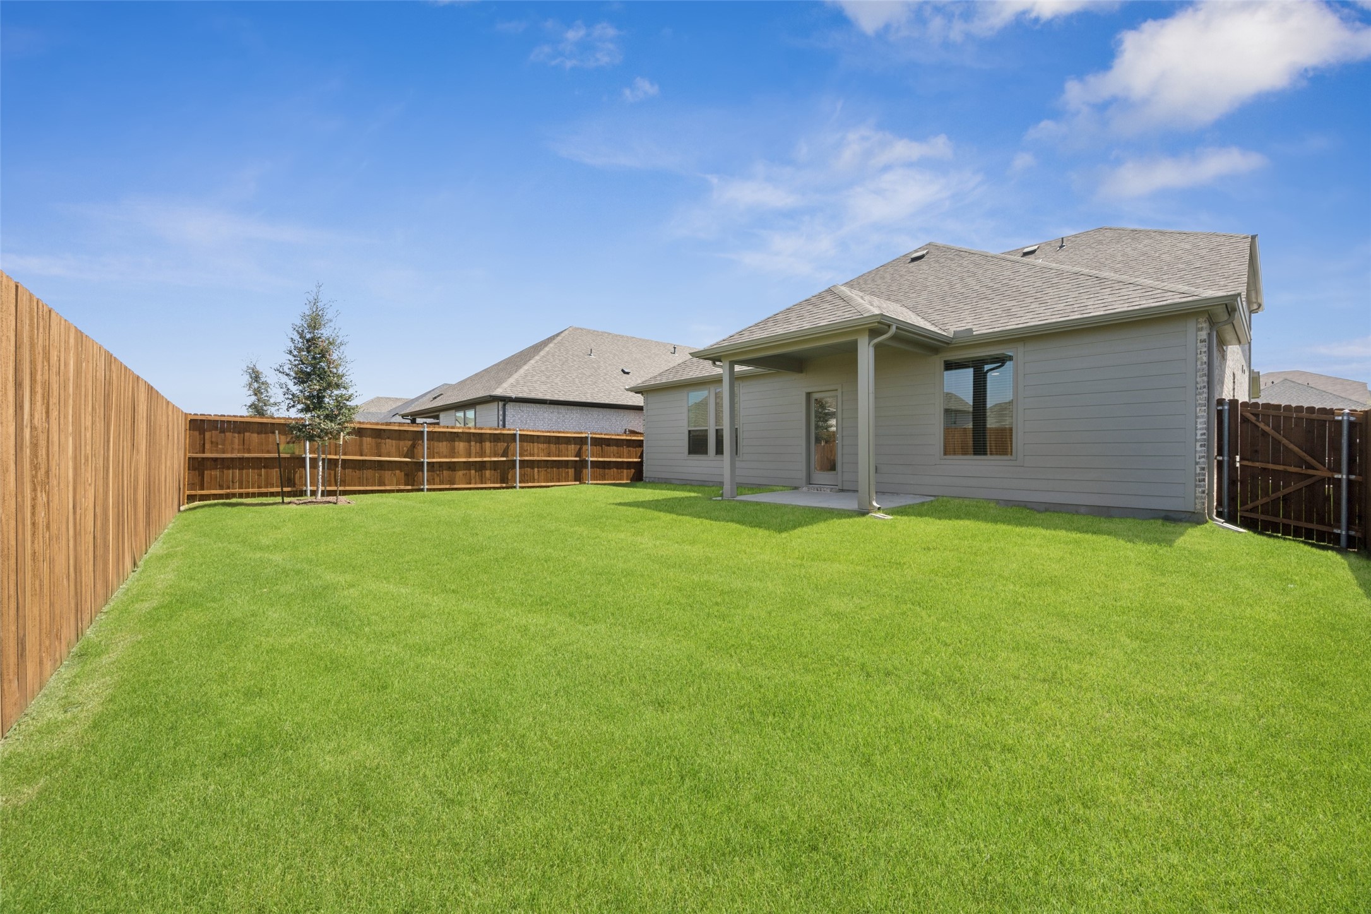
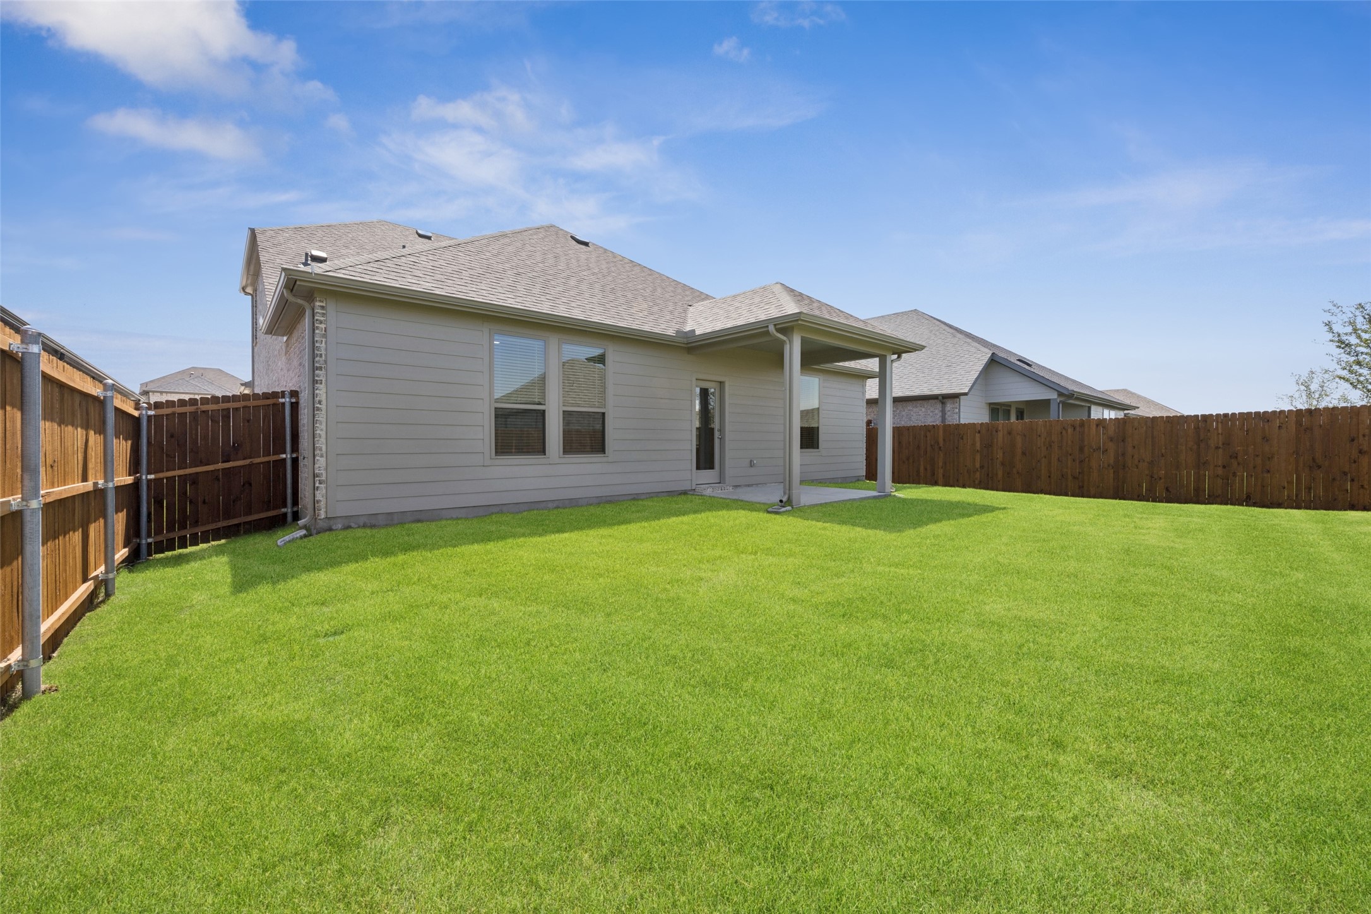
  • other exterior FeaturesLighting, Private Yard, Rain Gutters

Financial

  • Price Upon Request
View Virtual Tour

Work With Us

Experience exceptional real estate service with The Agency Frisco, where clients are the top priority. Trust The Agency Frisco for expert guidance, personalized attention, and unparalleled results in your real estate journey.

Follow Us on Instagram