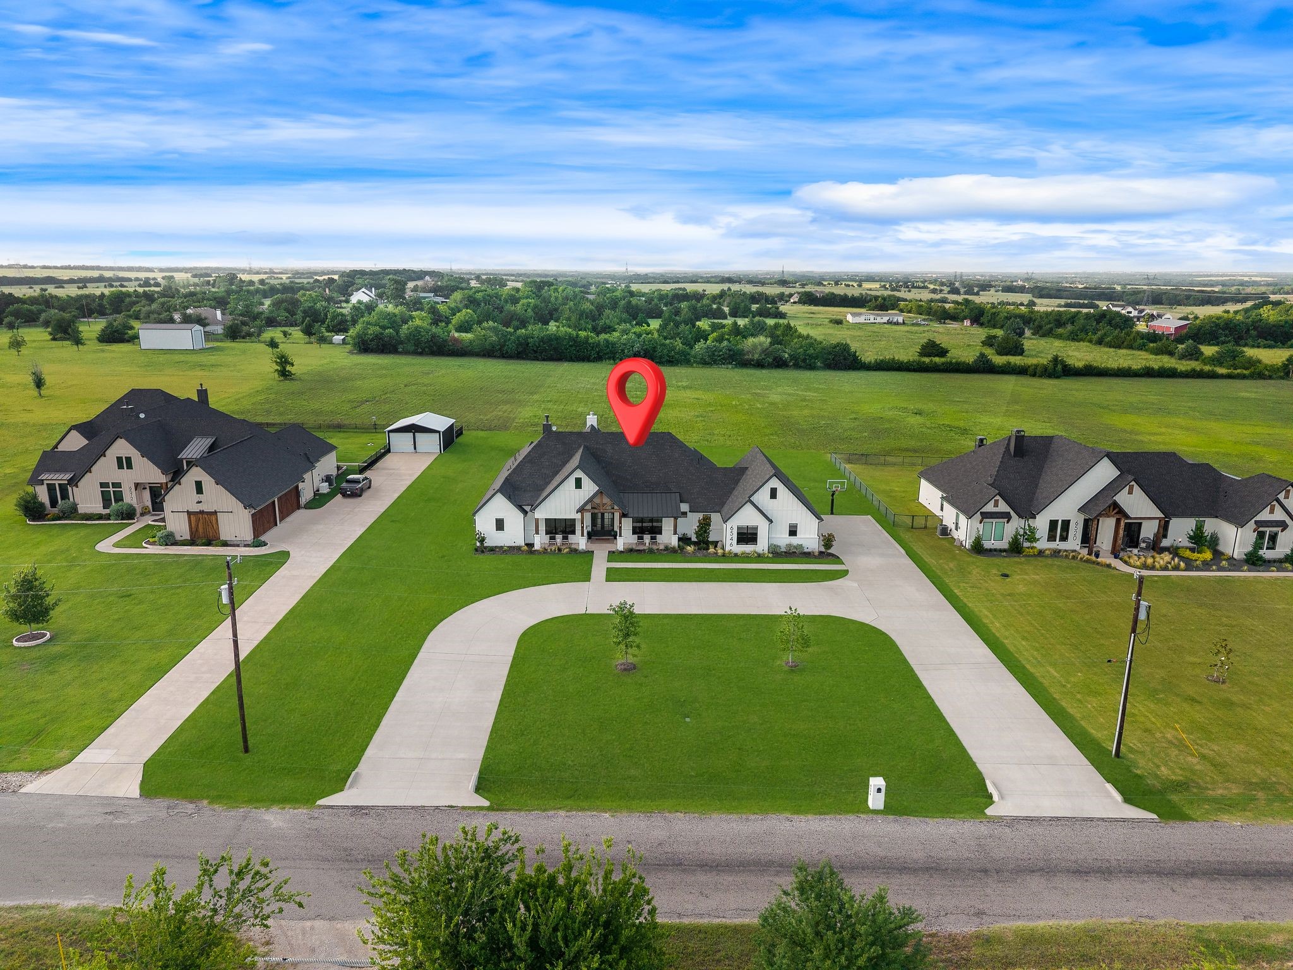
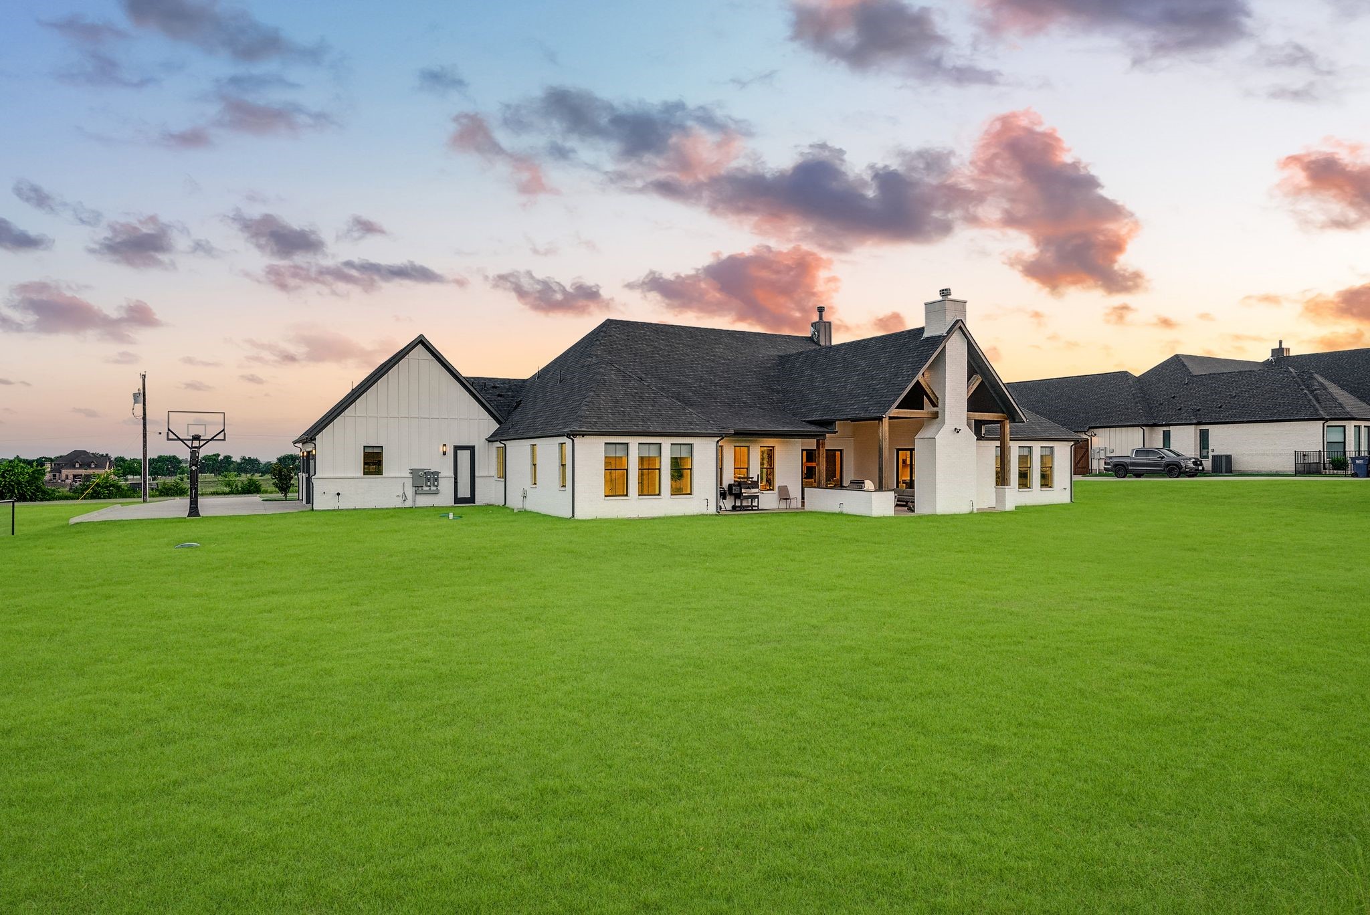
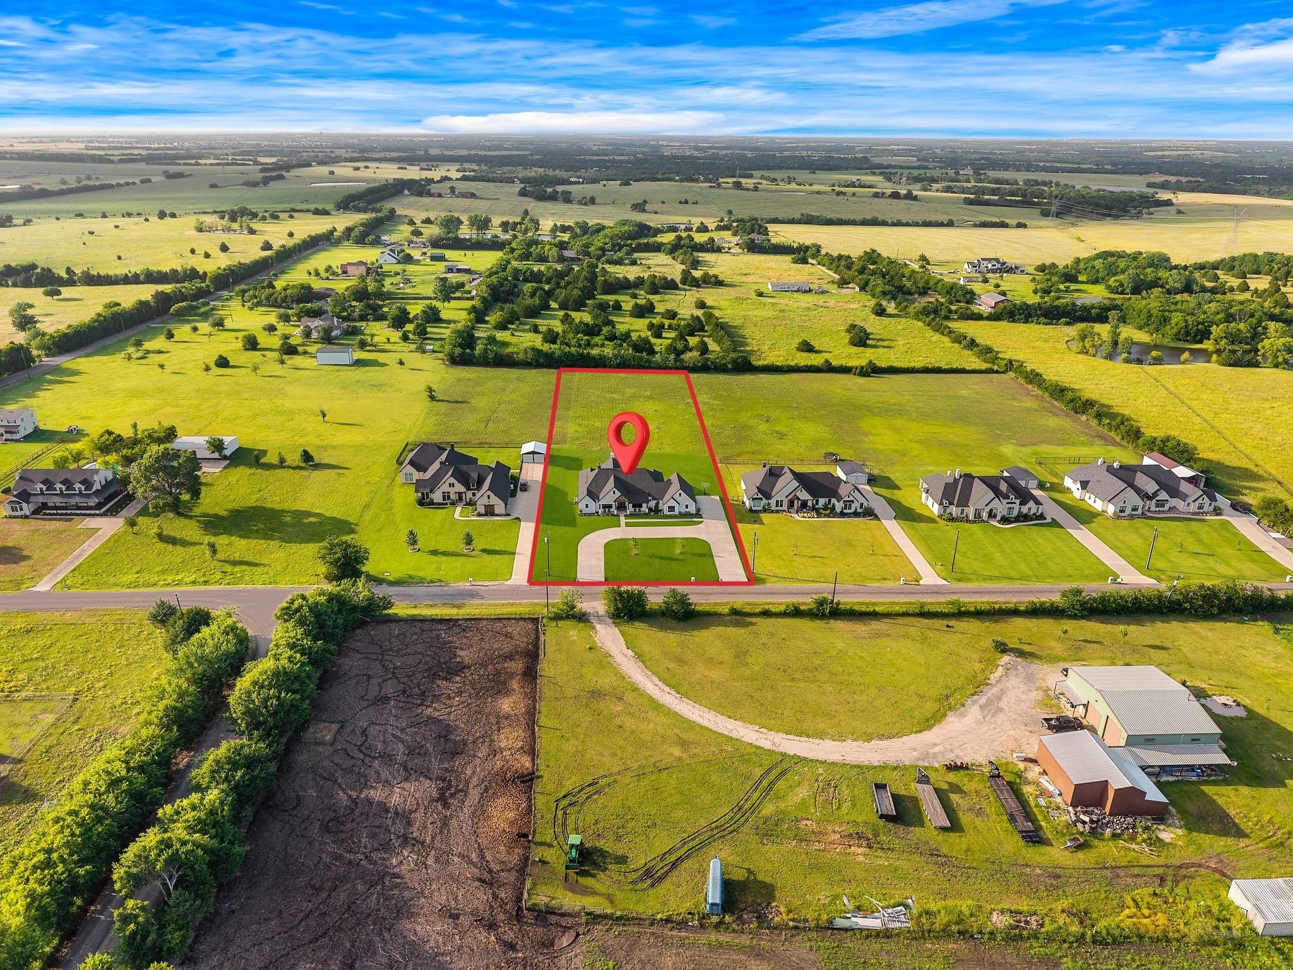
Aerial view of a white home with a dark roof and a red location pin above it.
6546 County Road 1103
SEE ALL PHOTOS
Aerial view of a white home with a dark roof and a red location pin above it.
6546 County Road 1103
For Sale

6546 County Road 1103

6546 County Road 1103, Celina, TX 75009

$1,425,000
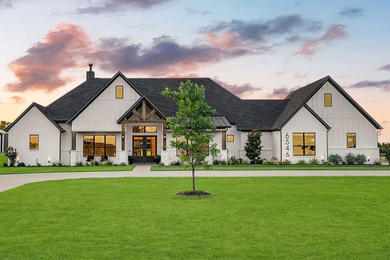
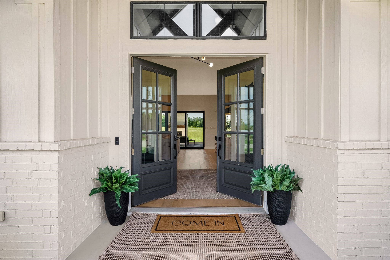
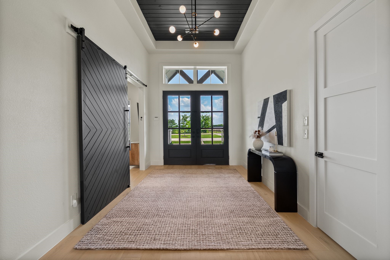
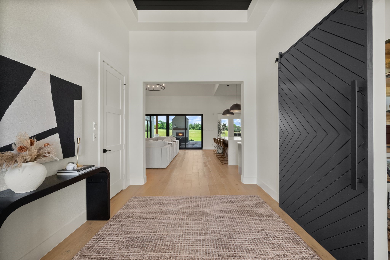
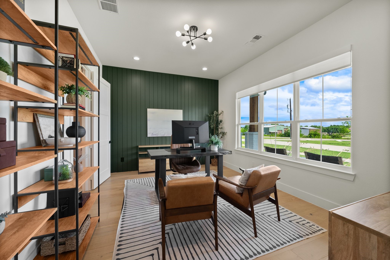
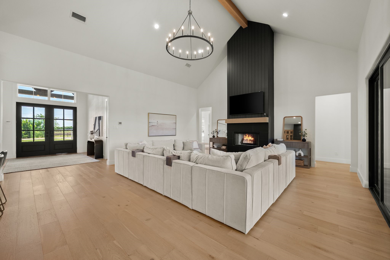
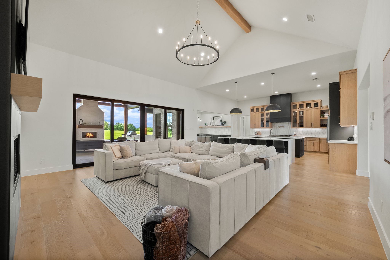
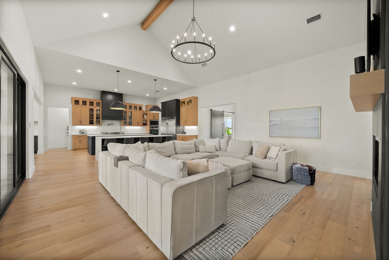
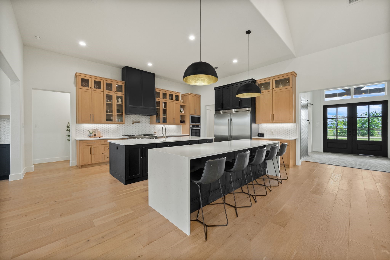
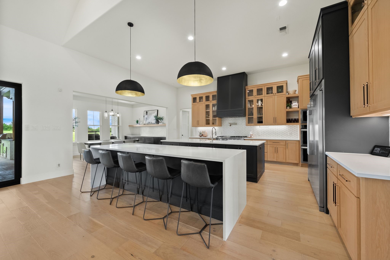
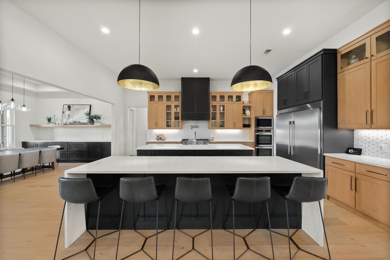
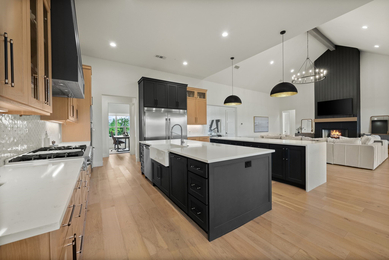
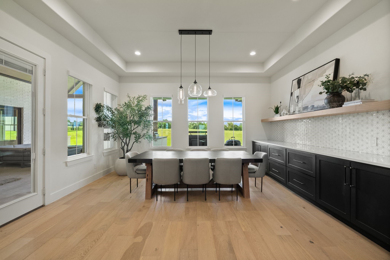
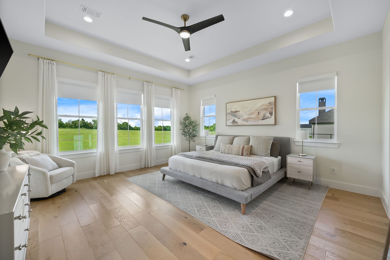
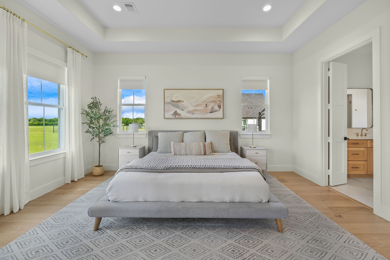
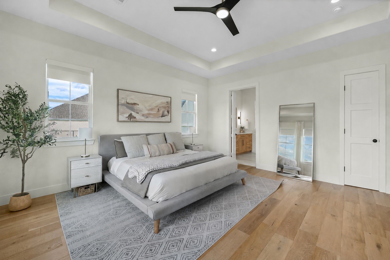
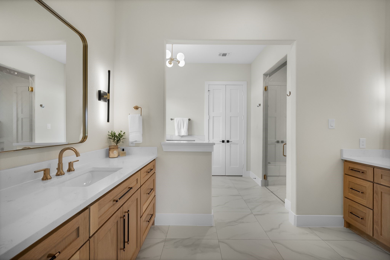
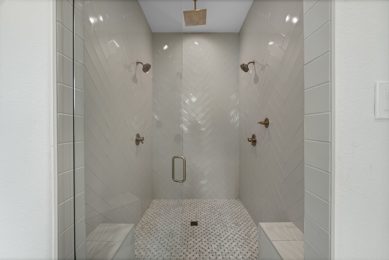
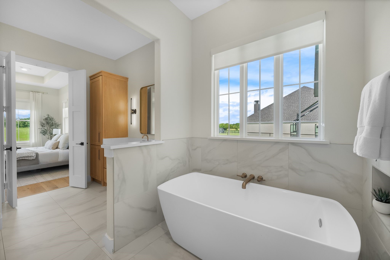
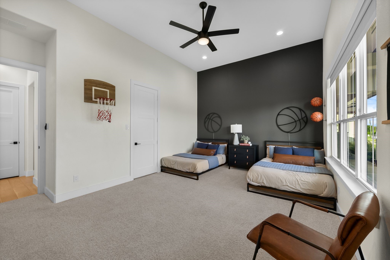
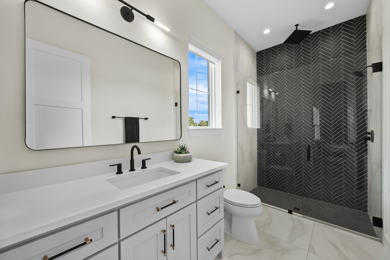
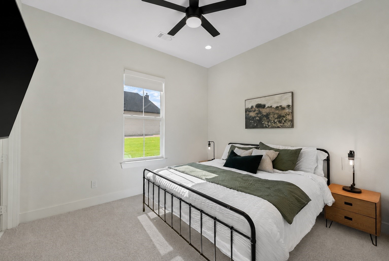
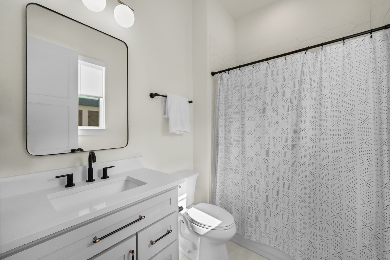
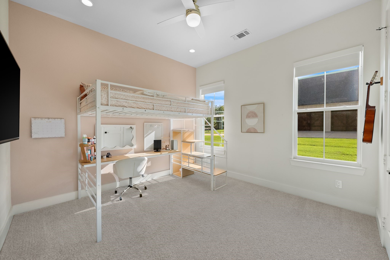
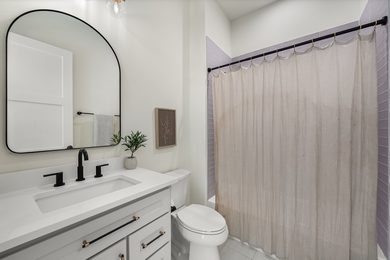
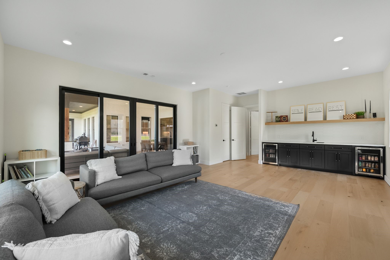
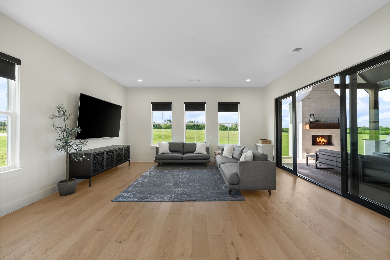
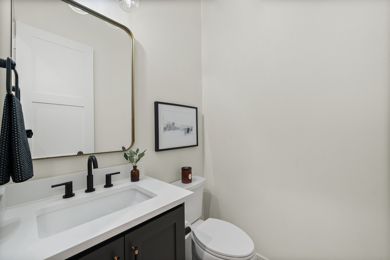
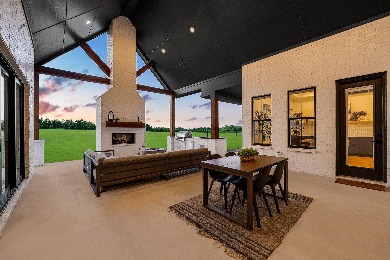
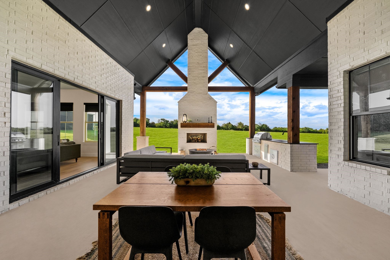
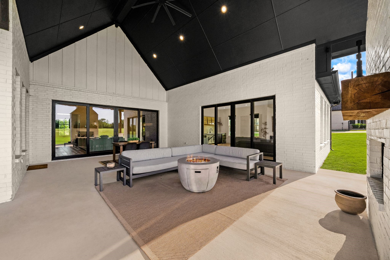
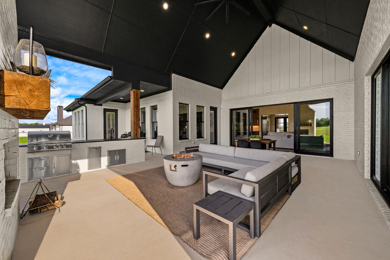
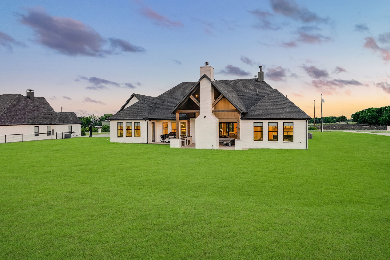
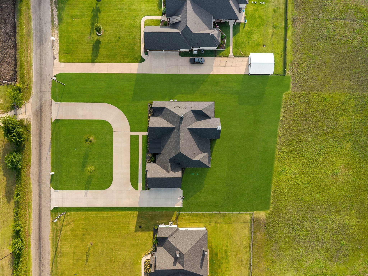
Two acres, no HOA, and single-story living come together in this beautifully finished home along the growing Dallas North Tollway corridor. With room for livestock and expansive outdoor possibilities, this property offers a rare combination of space, flexibility, and refined living. A striking 20-foot-wide circular driveway introduces the property, complemented by landscaped grounds, outdoor smart lighting, a fully equipped outdoor kitchen, epoxy garage flooring, and an in-ground basketball hoop. Energy-efficient features include a radiant barrier attic with additional storage and tankless water heaters. Inside, soaring cathedral ceilings with exposed wood beams, designer lighting, and oversized windows create an open, light-filled interior. The spacious living room is anchored by a gas fireplace and connects seamlessly to the outdoor living areas through expansive sliding glass doors. At the heart of the home, the kitchen features two oversized quartz-topped islands, premium stainless steel appliances, a 7-burner gas range with pot filler, double ovens, abundant cabinetry, and generous space for gathering and entertaining. The private primary suite includes automatic shades, dual vanities, a freestanding soaking tub, walk-in shower, and custom walk-in closet. A dedicated study provides a private work-from-home space, while the expansive game room features a wet bar, dual wine refrigerators, and sliding glass doors opening directly to the covered patio. Outside, the 2-acre homesite provides exceptional flexibility with room to add a pool, sports court, putting green, guest house, workshop, or additional outdoor living spaces. With no HOA and room for livestock, this property offers something increasingly difficult to find: acreage, flexibility, and a beautifully finished home with convenient access to the continued growth along the Dallas North Tollway corridor.

4
beds

6
baths

4,210 Sq.Ft. LIVING AREA

2.05 Acres lot

Heather Stevens

Heather Stevens

Features & Amenities

Interior

  • total bedrooms4
  • Total bathrooms6
  • full bathrooms4
  • half bathrooms2
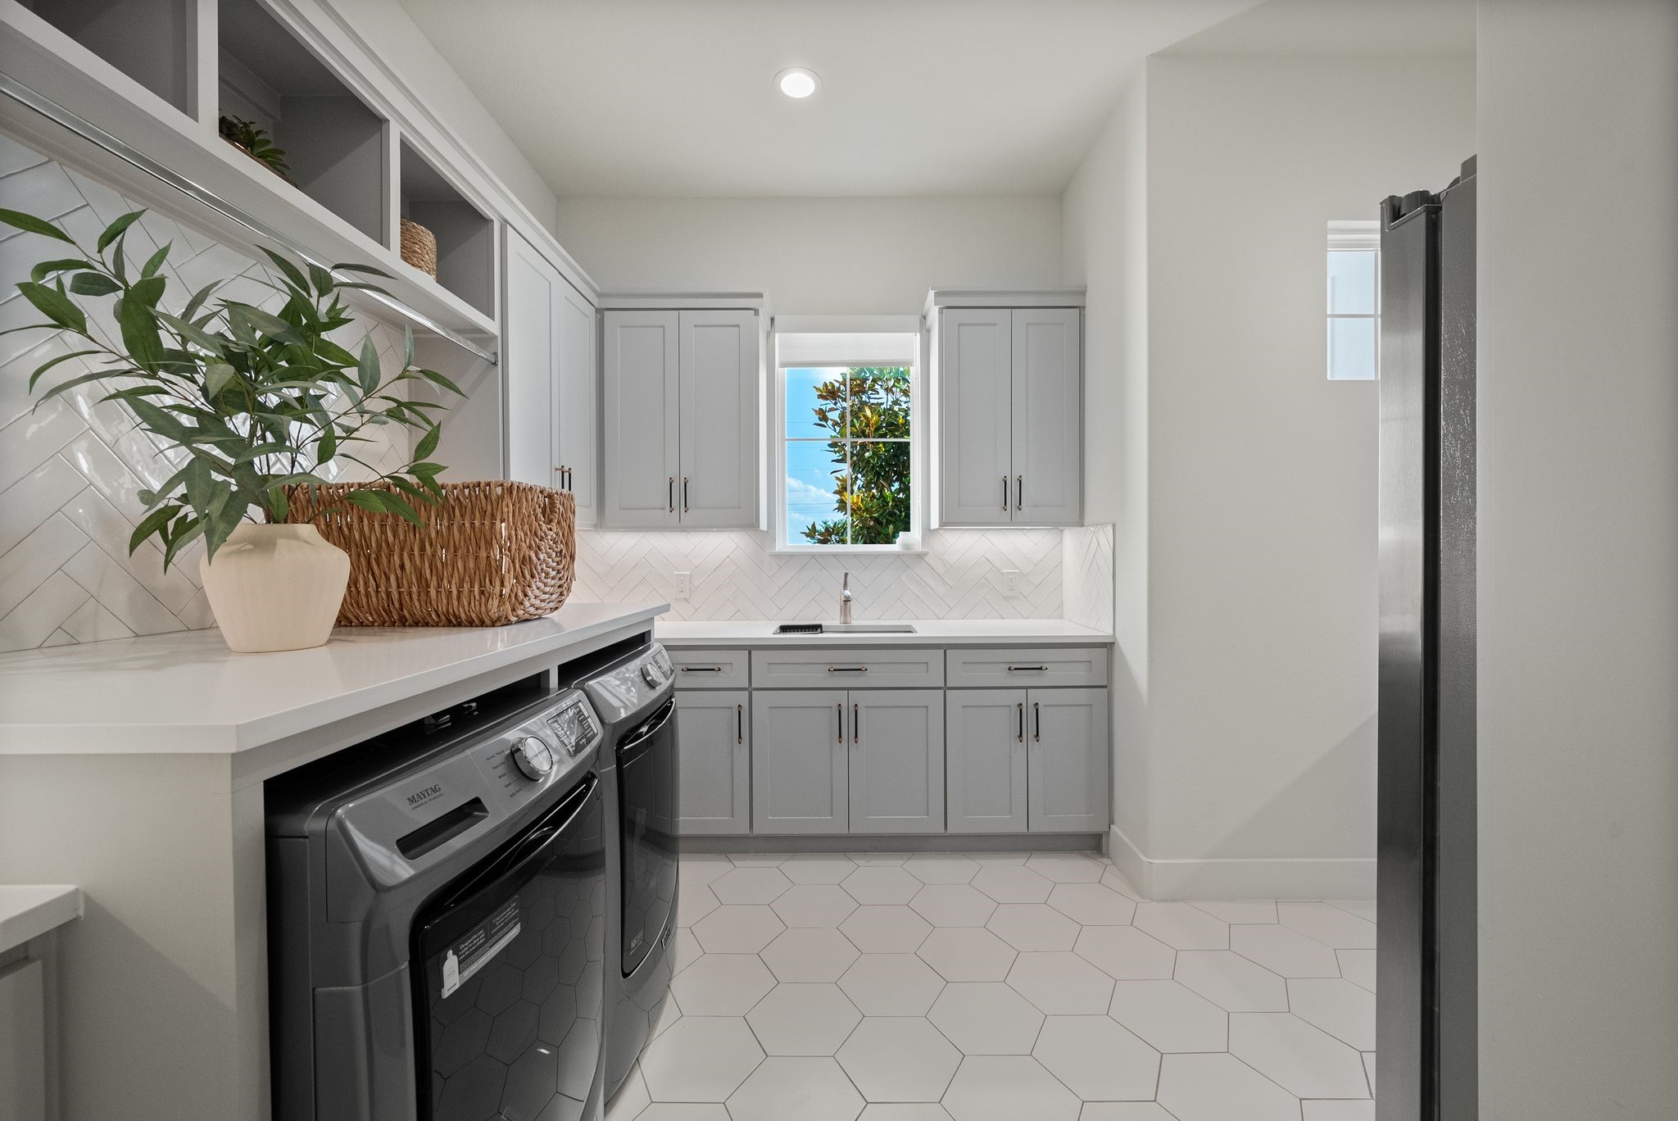
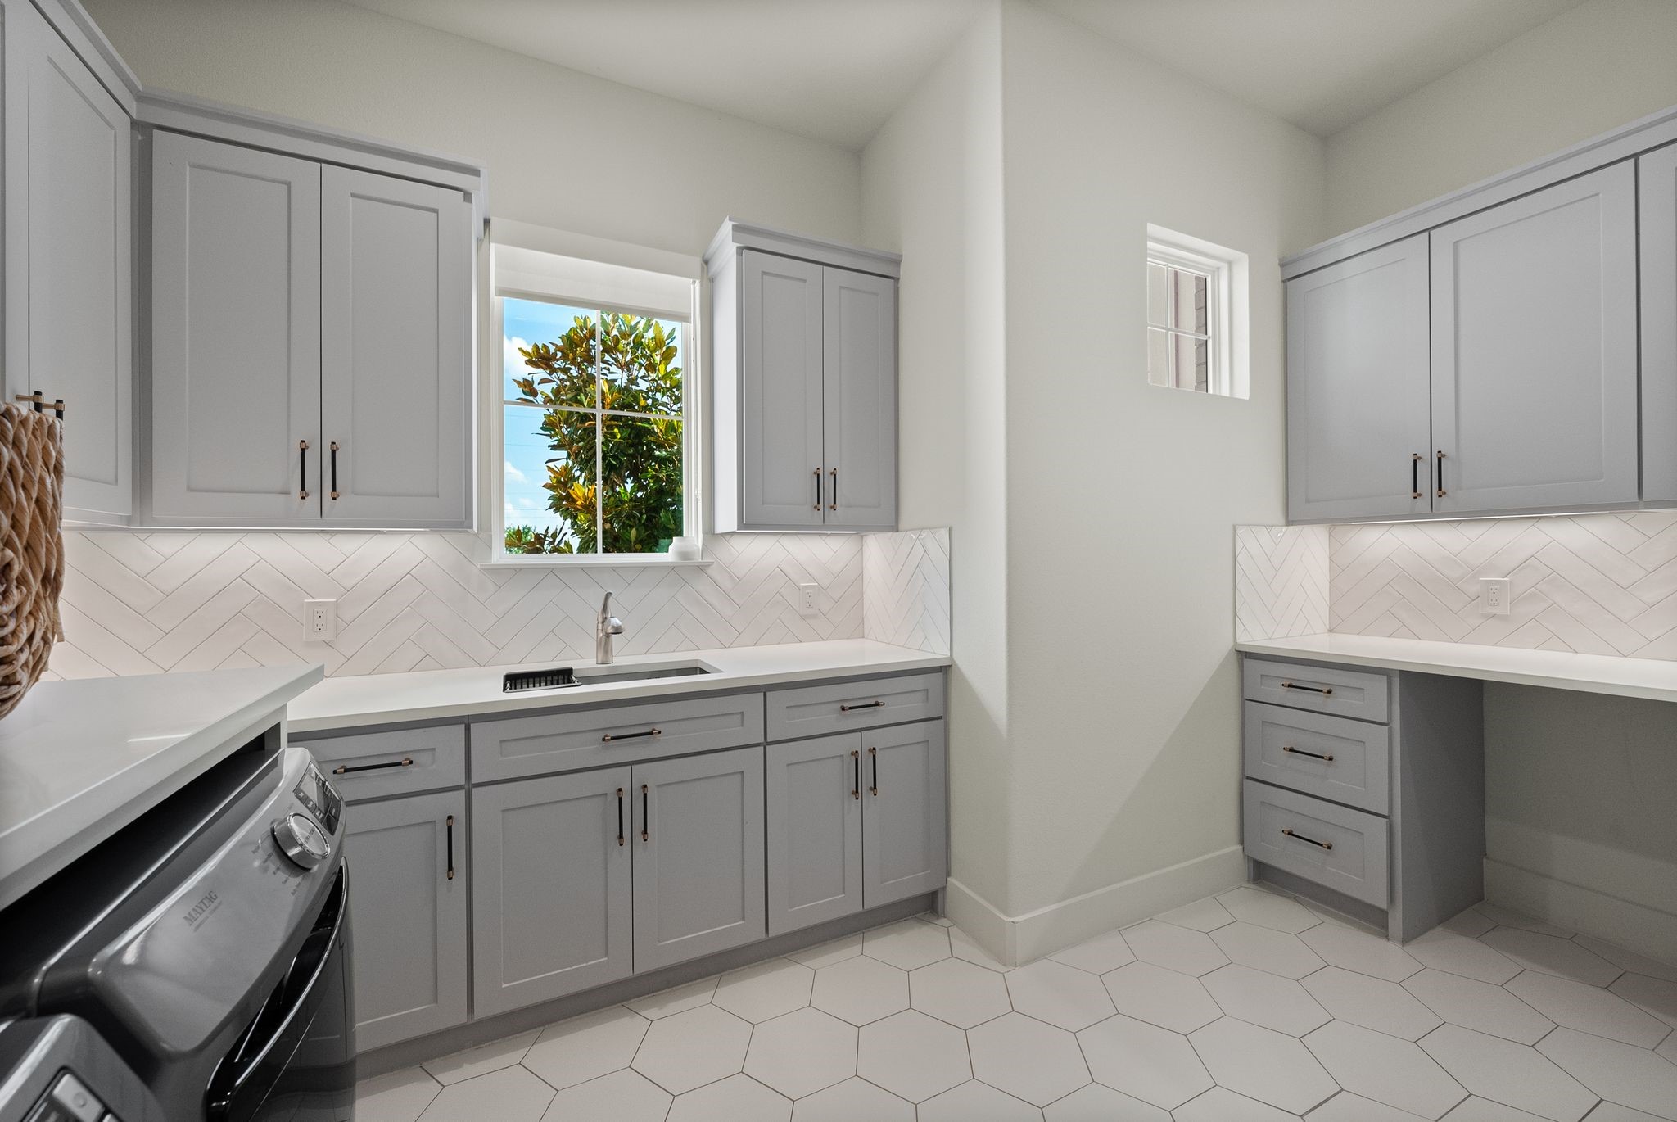
  • Laundry room Washer Hookup, Electric Dryer Hookup, Laundry in Utility Room
  • Flooring Carpet, Ceramic Tile, Wood
  • Fireplace Gas Starter, Living Room, Masonry, Outside, Wood Burning
  • APPLIANCES Some Gas Appliances, Built-In Gas Range, Convection Oven, Double Oven, Dishwasher, Disposal, Microwave, Plumbed For Gas, Range, Refrigerator, Some Commercial Grade, Tankless Water Heater, Vented Exhaust Fan, Wine Cooler
  • other interior Features Wet Bar, Built-in Features, Chandelier, Cathedral Ceiling(s), Decorative/Designer Lighting Fixtures, Eat-in Kitchen, High Speed Internet, Kitchen Island, Open Floorplan, Pantry, Smart Home, Wired for Data, Walk-In Closet(s), Wired for Sound

Area & Lot

  • Status For Sale
  • Living Area4,210 Sq.Ft.
  • Lot Area2.05 Acres
  • MLS® ID21297970
  • TypeResidential
  • YEAR BUILT2023
  • Architecture StylesFarmhouse, Modern, Detached
  • Elementary SchoolBobby Ray-Afton Martin
  • Middle SchoolJerry & Linda Moore
  • High SchoolCelina
  • School DistrictCelina ISD

Exterior

  • STORIES1
  • Garage Space3.0
  • water SourceRural
  • utilitiesCable Available, Electricity Available, Electricity Connected, Propane, Septic Available, Separate Meters, Underground Utilities, Water Available
  • PoolNone
  • roofComposition
  • lot featuresAcreage, Cleared, Interior Lot, Landscaped, Sprinkler System, Few Trees
  • parkingAdditional Parking, Circular Driveway, Driveway, Epoxy Flooring, Garage, Oversized, Garage Faces Side, Boat, RV Access/Parking
  • HEAT TYPECentral, Electric, Heat Pump, Zoned
  • AIR CONDITIONINGCentral Air, Ceiling Fan(s), Electric, Zoned
  • sewerAerobic Septic, Septic Tank
  • SubstructureSlab
  • security FeaturesPrewired, Carbon Monoxide Detector(s), Smoke Detector(s)
  • other exterior FeaturesGas Grill, Lighting, Outdoor Grill, Outdoor Kitchen, Outdoor Living Area, Rain Gutters

Financial

  • Sales Price$1,425,000
  • Real Estate Tax $17,727/yr
View Virtual Tour
image

Schedule a Showing

We would love to show you our beautiful property. Please select your preferred date and time below. An agent will be in touch shortly to confirm your appointment.

Schedule a Showing

We would love to show you our beautiful property. Please select your preferred date and time below. An agent will be in touch shortly to confirm your appointment.

Thank you for your interest in 6546 County Road 1103, Celina, TX 75009. We are reviewing your request and will be in touch shortly!

Mortgage Calculator

Estimate your monthly mortgage payment, including the principal and interest, property taxes, and HOA. Adjust the values to generate a more accurate rate.

All estimates are provided for informational purposes only. Actual amounts may vary.
$0,000 Your Payment 20 15 65
$0,000 Your Payment

Work With Us

Experience exceptional real estate service with The Agency Frisco, where clients are the top priority. Trust The Agency Frisco for expert guidance, personalized attention, and unparalleled results in your real estate journey.

Follow Us on Instagram