

702 Woodford Way
702 Woodford Way
702 Woodford Way
702 Woodford Way
702 Woodford Way
702 Woodford Way
702 Woodford Way
702 Woodford Way
702 Woodford Way
702 Woodford Way
702 Woodford Way
702 Woodford Way
702 Woodford Way
702 Woodford Way
702 Woodford Way
702 Woodford Way
702 Woodford Way
702 Woodford Way
702 Woodford Way
702 Woodford Way
702 Woodford Way
702 Woodford Way
702 Woodford Way
SEE ALL PHOTOS
702 Woodford Way
702 Woodford Way
702 Woodford Way
702 Woodford Way
702 Woodford Way
702 Woodford Way
702 Woodford Way
702 Woodford Way
702 Woodford Way
702 Woodford Way
702 Woodford Way
702 Woodford Way
702 Woodford Way
702 Woodford Way
702 Woodford Way
702 Woodford Way
702 Woodford Way
702 Woodford Way
702 Woodford Way
702 Woodford Way
702 Woodford Way
702 Woodford Way
702 Woodford Way
Leased

702 Woodford Way

702 Woodford Way, Lowry Crossing, TX 75069

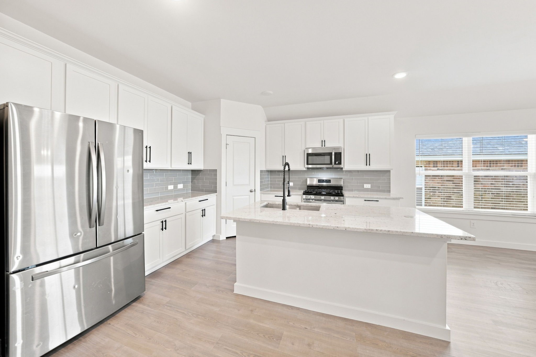
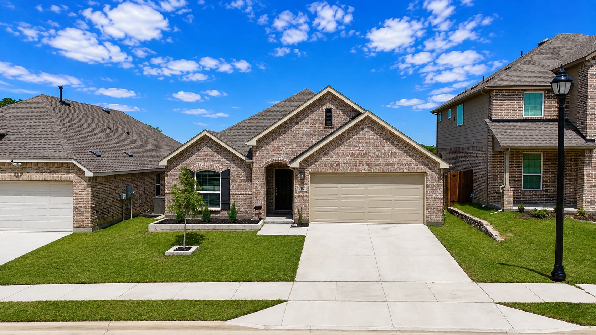
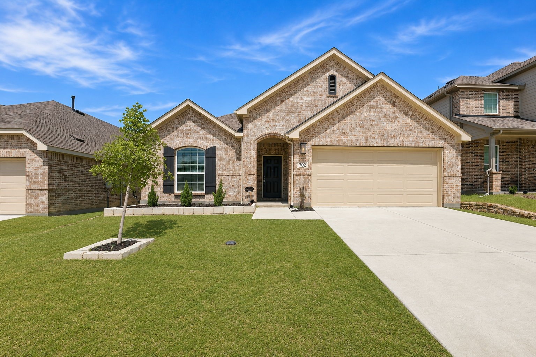
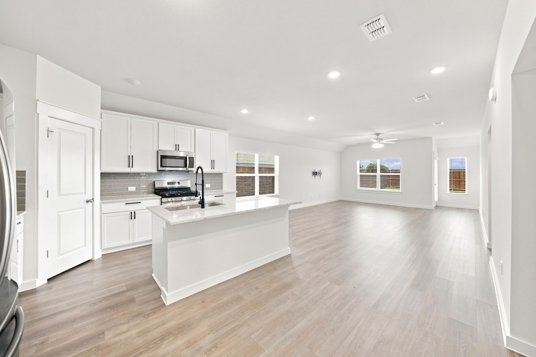
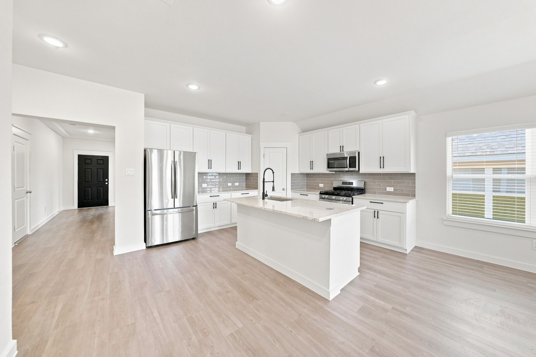
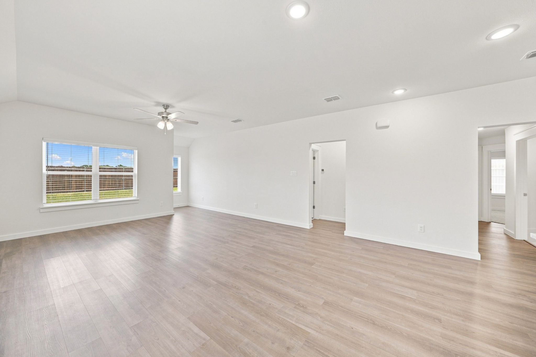
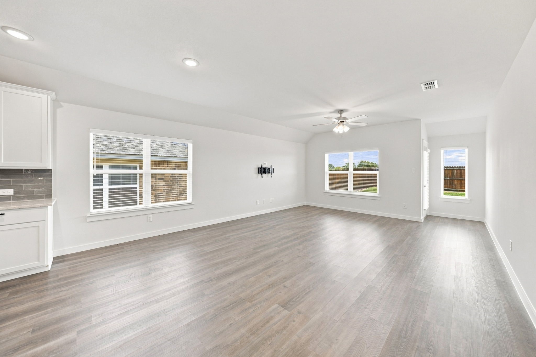
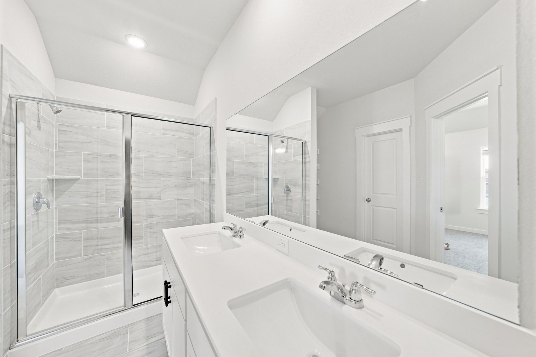
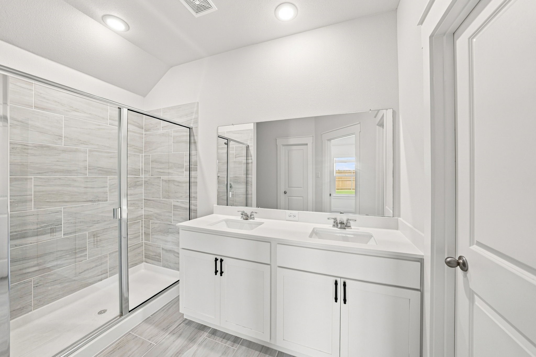
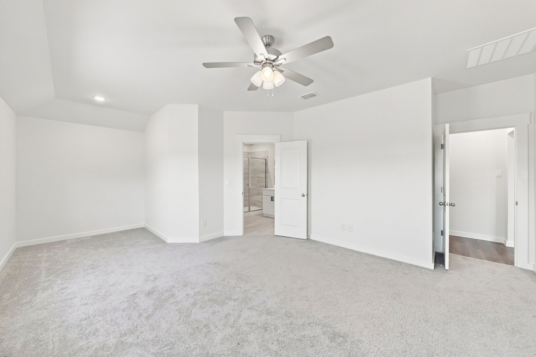
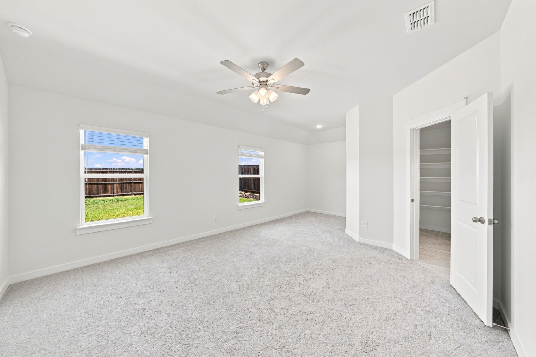
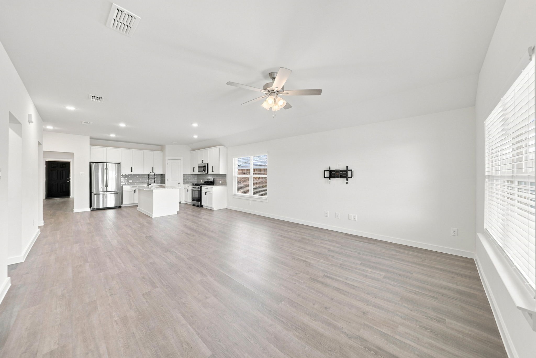
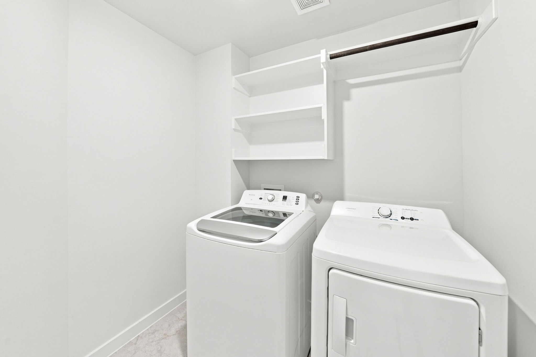
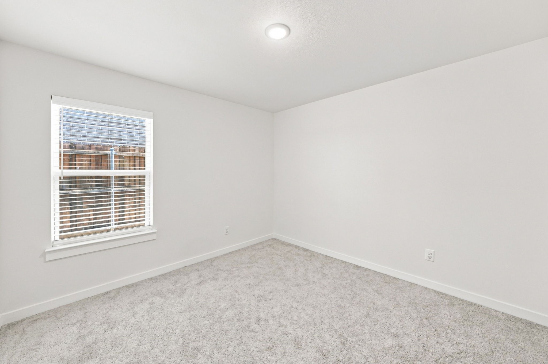
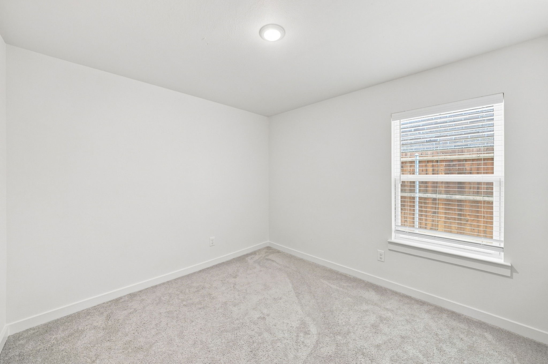
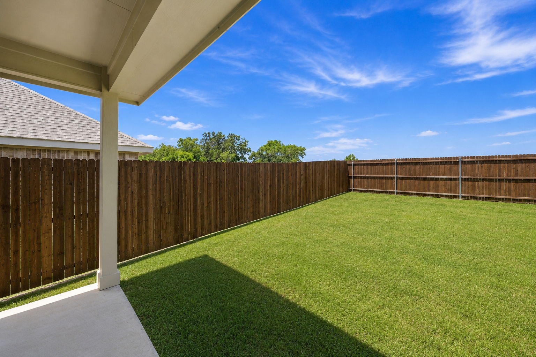
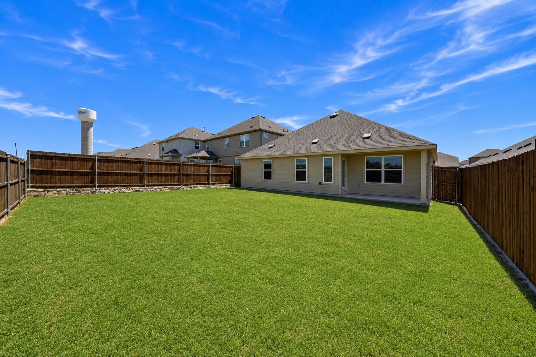
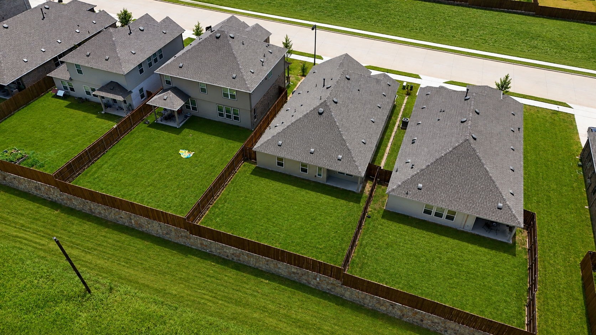
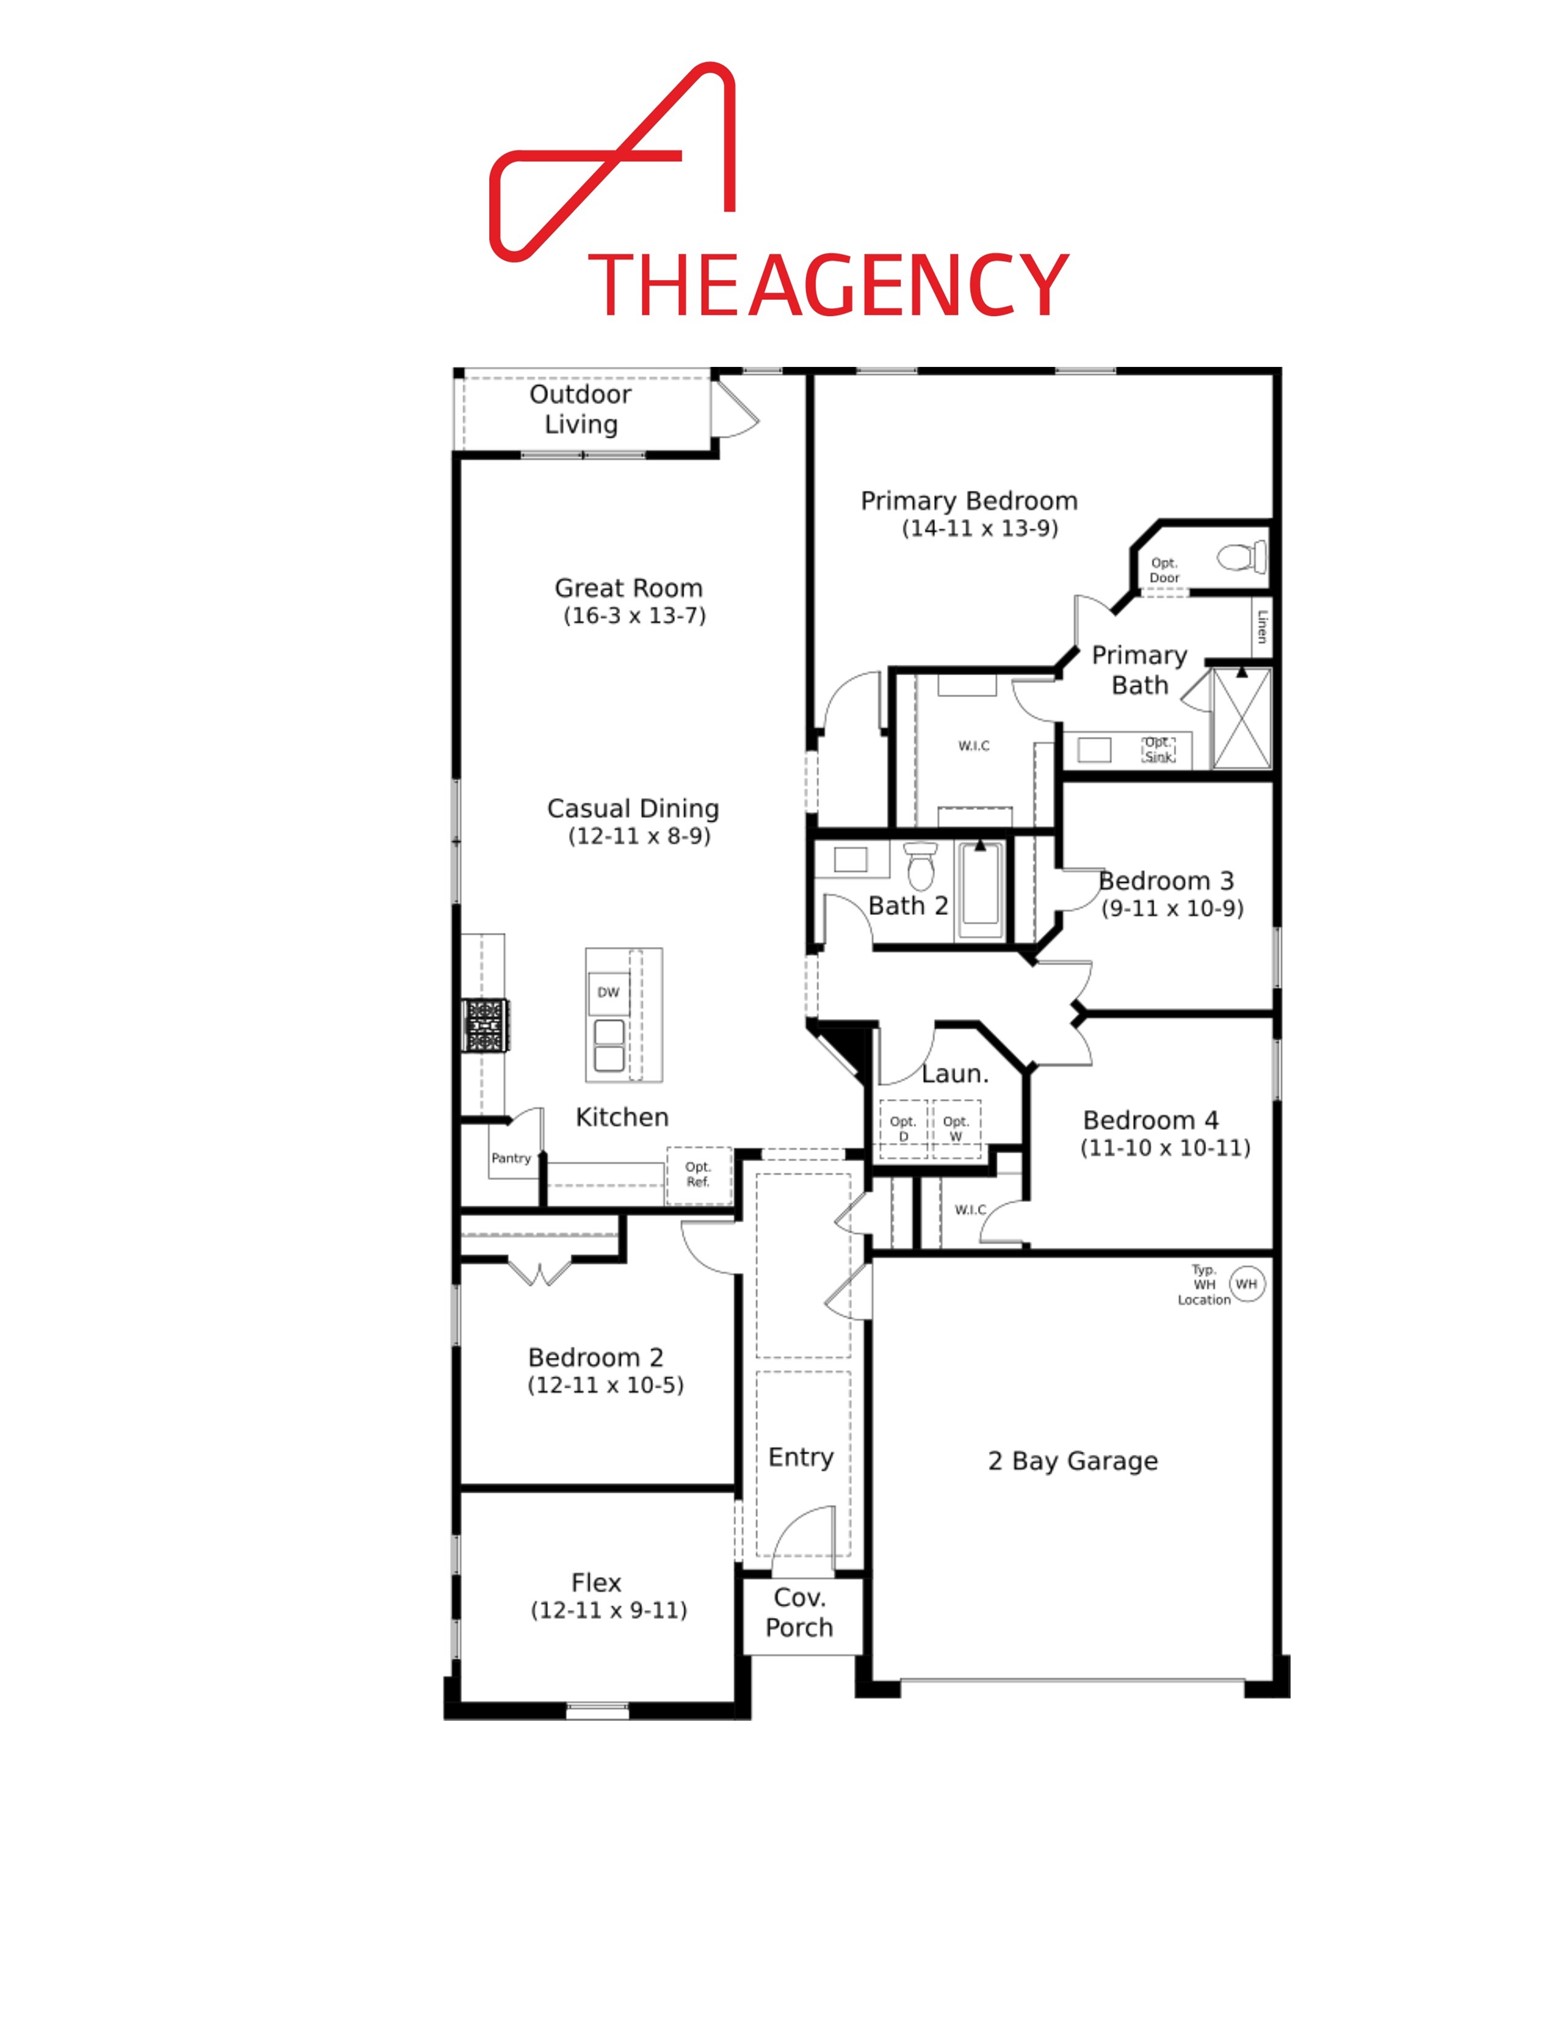
Located within sought-after McKinney ISD, this modern new build is move-in ready and offers four spacious bedrooms, a dedicated office, and a thoughtfully designed open-concept layout. The private office is perfect for those who work from home, providing a dedicated space for productivity. The light-filled living room flows seamlessly into the stunning kitchen, featuring quartz countertops, a large island, modern hardware, stainless steel appliances, a gas range, pantry, and ample storage. Generously sized bedrooms offer great closet space, while contemporary finishes throughout create a fresh, elevated feel. A large utility room adds everyday convenience, complete with a washer and dryer provided. Outside, enjoy a spacious fenced backyard and covered patio, perfect for relaxing or entertaining. The community offers a pool, park, and additional amenities, all in an ideal location with convenient access to shopping, dining, and the charm of historic Downtown McKinney. A beautiful blend of modern style, functionality, and everyday comfort, ready for you to call home.

4
beds

2
baths

2,038 Sq.Ft. LIVING AREA

0.4 Acres lot

Ashley Sykes

Ashley Sykes

Features & Amenities

Interior

  • total bedrooms4
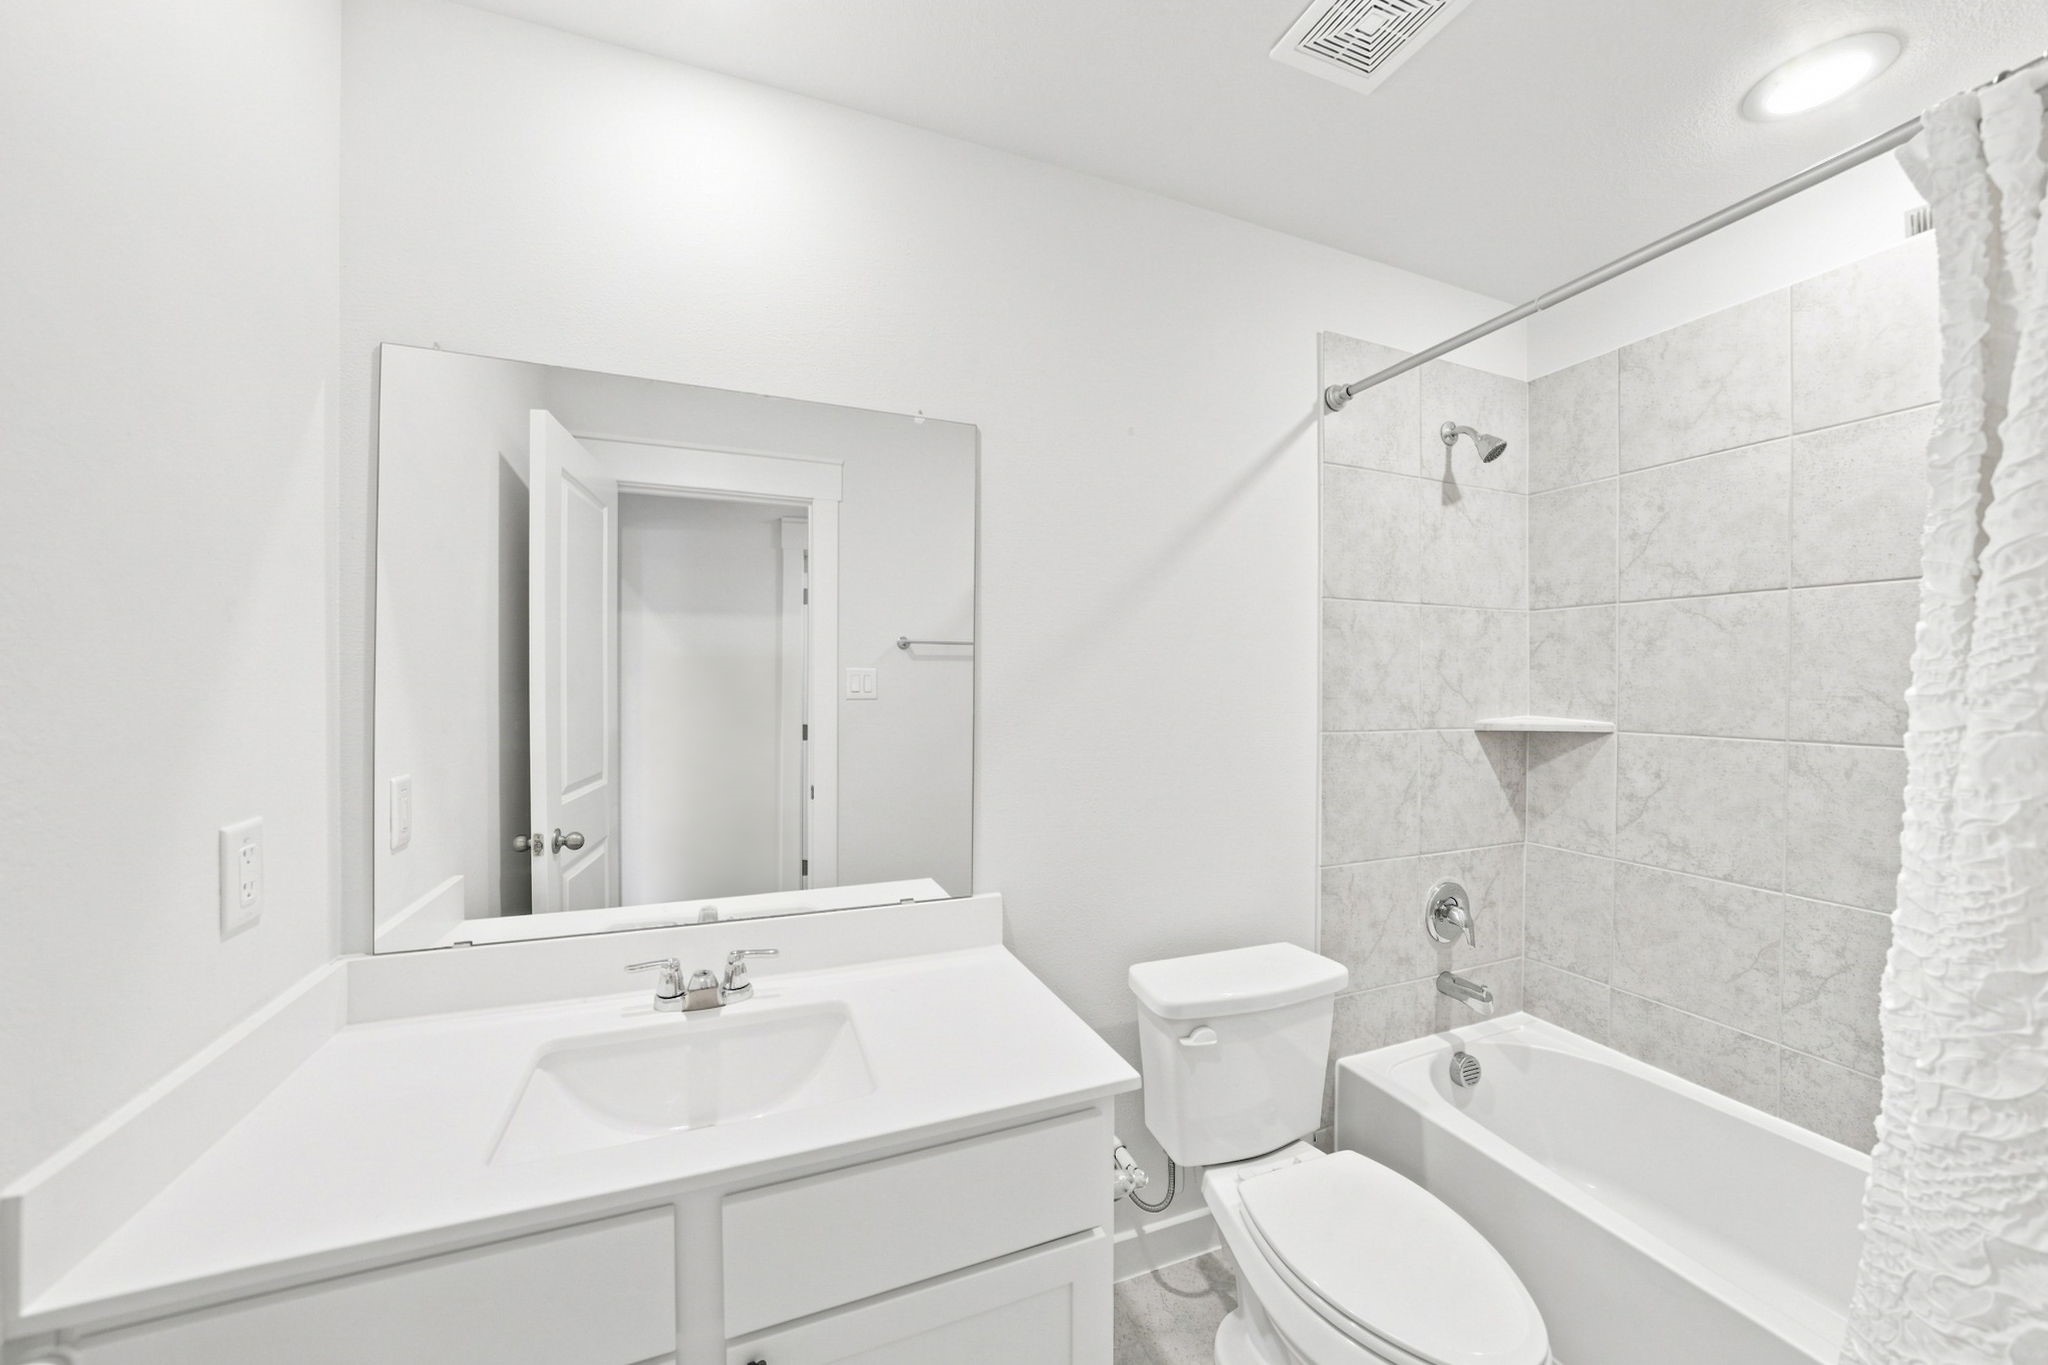
  • Total bathrooms2
  • full bathrooms2
  • Laundry room Laundry in Utility Room
  • APPLIANCES Dryer, Dishwasher, Gas Cooktop, Disposal, Gas Oven, Refrigerator, Washer
  • other interior Features Decorative/Designer Lighting Fixtures, Granite Counters, High Speed Internet, Kitchen Island, Open Floorplan, Pantry

Area & Lot

  • Status Leased
  • Date Leased September 7, 2026
  • Living Area2,038 Sq.Ft.
  • Lot Area0.4 Acres
  • MLS® ID21364029
  • TypeResidential
  • YEAR BUILT2024
  • Architecture StylesTraditional, Detached
  • Elementary SchoolWebb
  • Middle SchoolJohnson
  • High SchoolMcKinney North
  • School DistrictMcKinney ISD

Exterior

  • STORIES1
  • Garage Space2.0
  • water SourcePublic
  • utilitiesElectricity Available, Sewer Available, Water Available
  • PoolNone, Community
  • roofComposition
  • parkingDriveway, Garage Faces Front, Garage
  • HEAT TYPECentral
  • AIR CONDITIONINGCentral Air
  • sewerPublic Sewer
  • SubstructureSlab
View Virtual Tour

Work With Us

Experience exceptional real estate service with The Agency Frisco, where clients are the top priority. Trust The Agency Frisco for expert guidance, personalized attention, and unparalleled results in your real estate journey.

Follow Us on Instagram