800 Shady Bend Court
SEE ALL PHOTOS
800 Shady Bend Court
Courtesy of The Agency Frisco
For Sale

800 Shady Bend Court

800 Shady Bend Court, Highland Village, TX 75077

$895,000
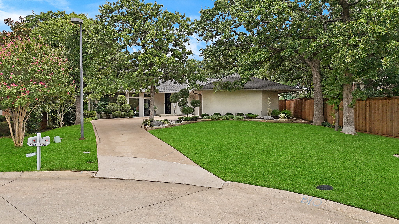
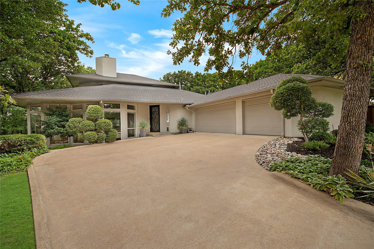
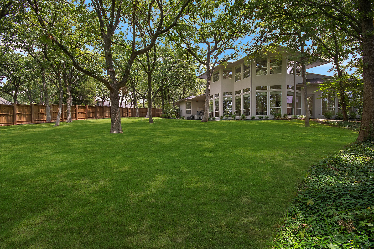
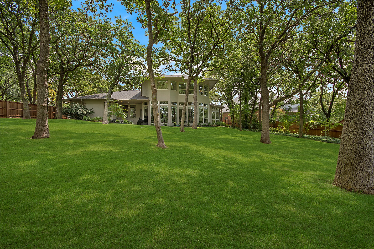
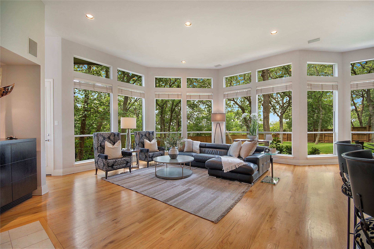
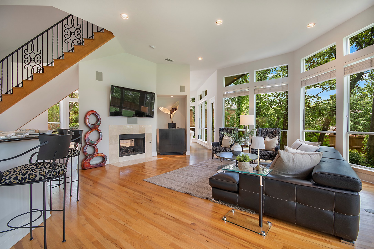
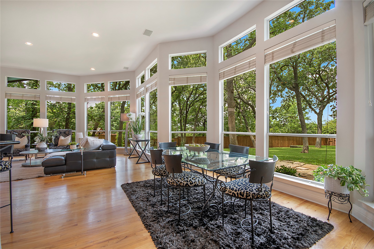
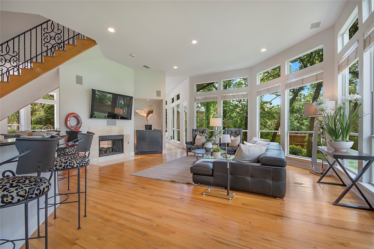
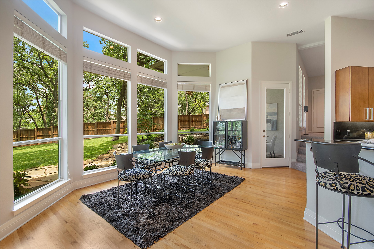
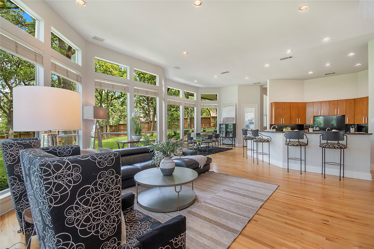
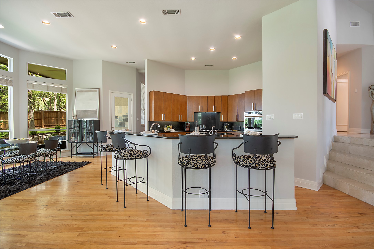
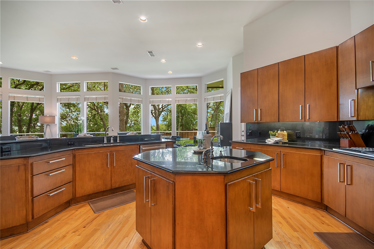
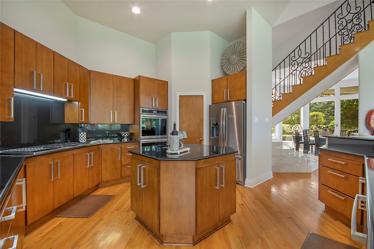
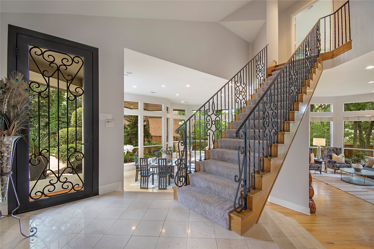
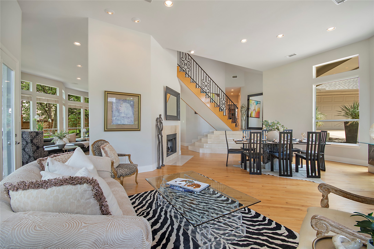
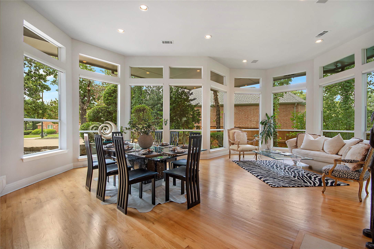
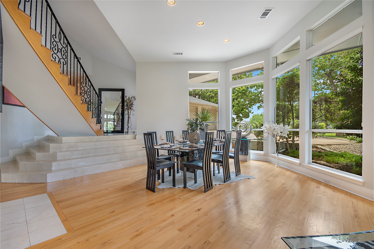
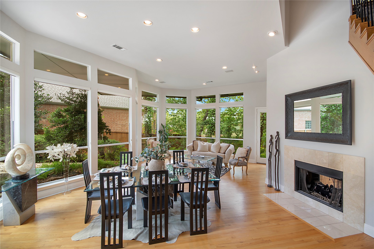
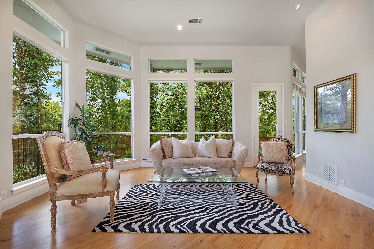
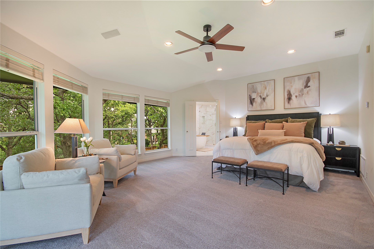
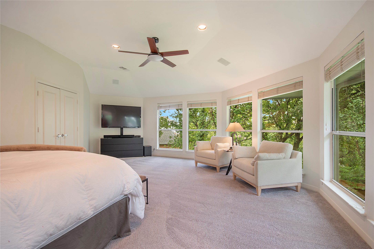
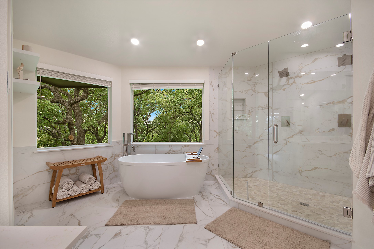
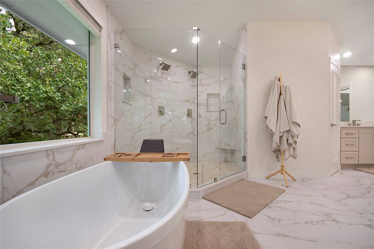
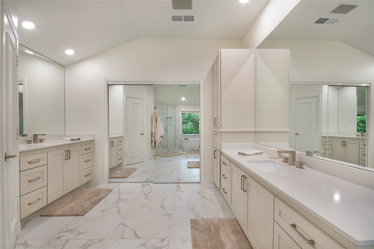

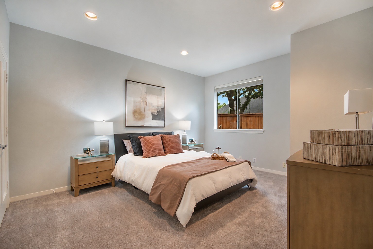
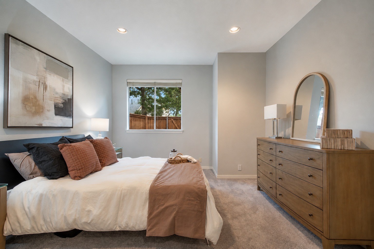
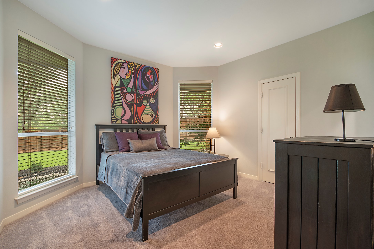
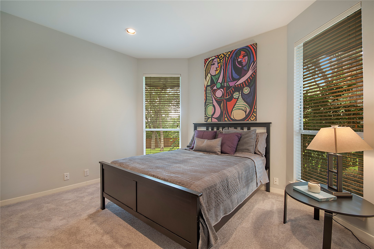
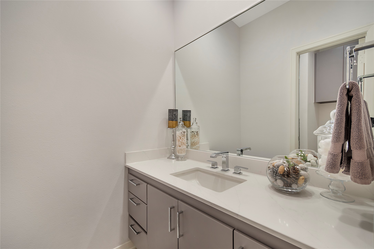
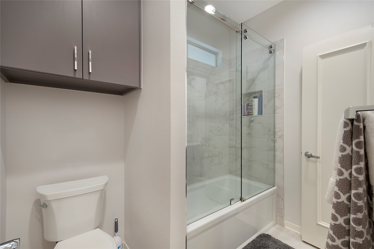
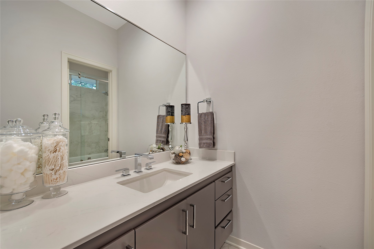
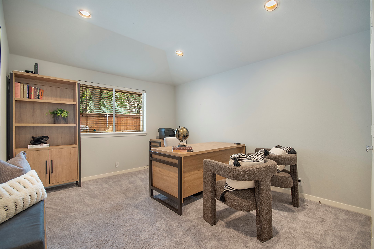
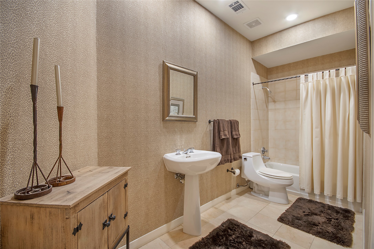
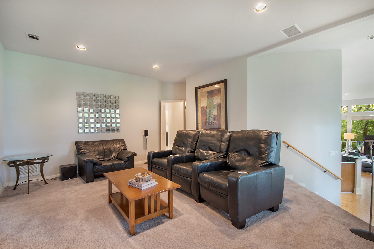
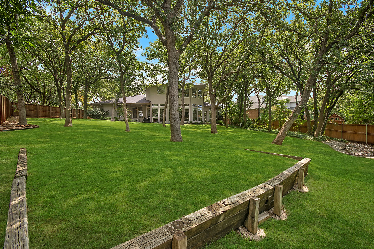
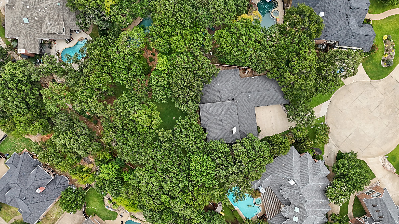
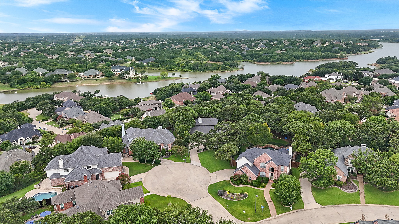
Tucked away on a private cul-de-sac near Lake Lewisville, this one-of-a-kind custom upgraded tri-level home offers the perfect blend of architectural character and natural beauty. Situated on almost half an acre, this 4-bedroom, 3-bath residence is surrounded by mature trees, creating a breathtaking treehouse-like setting with peaceful views from multiple levels. Thoughtfully designed with spacious living areas, soaring ceilings, and an abundance of natural light, the home's distinctive floor plan offers both comfort and versatility. Enjoy the privacy of the expansive homesite while being just minutes from shopping, dining, parks, and lake recreation. A rare opportunity to own a truly unique custom home in one of the area's most desirable locations.

8/1/2026 12:00PM - 2:00PM CDT

8/2/2026 2:00PM - 4:00PM CDT

4
beds

3
baths

3,353 Sq.Ft. LIVING AREA

0.41 Acres lot

Megan Waldo

Megan Waldo

Weslie Stettler

Weslie Stettler

Features & Amenities

Interior

  • total bedrooms4
  • Total bathrooms3
  • full bathrooms3
  • Laundry room Laundry in Utility Room
  • Flooring Carpet, Hardwood, Tile
  • Fireplace Double Sided, Gas Log
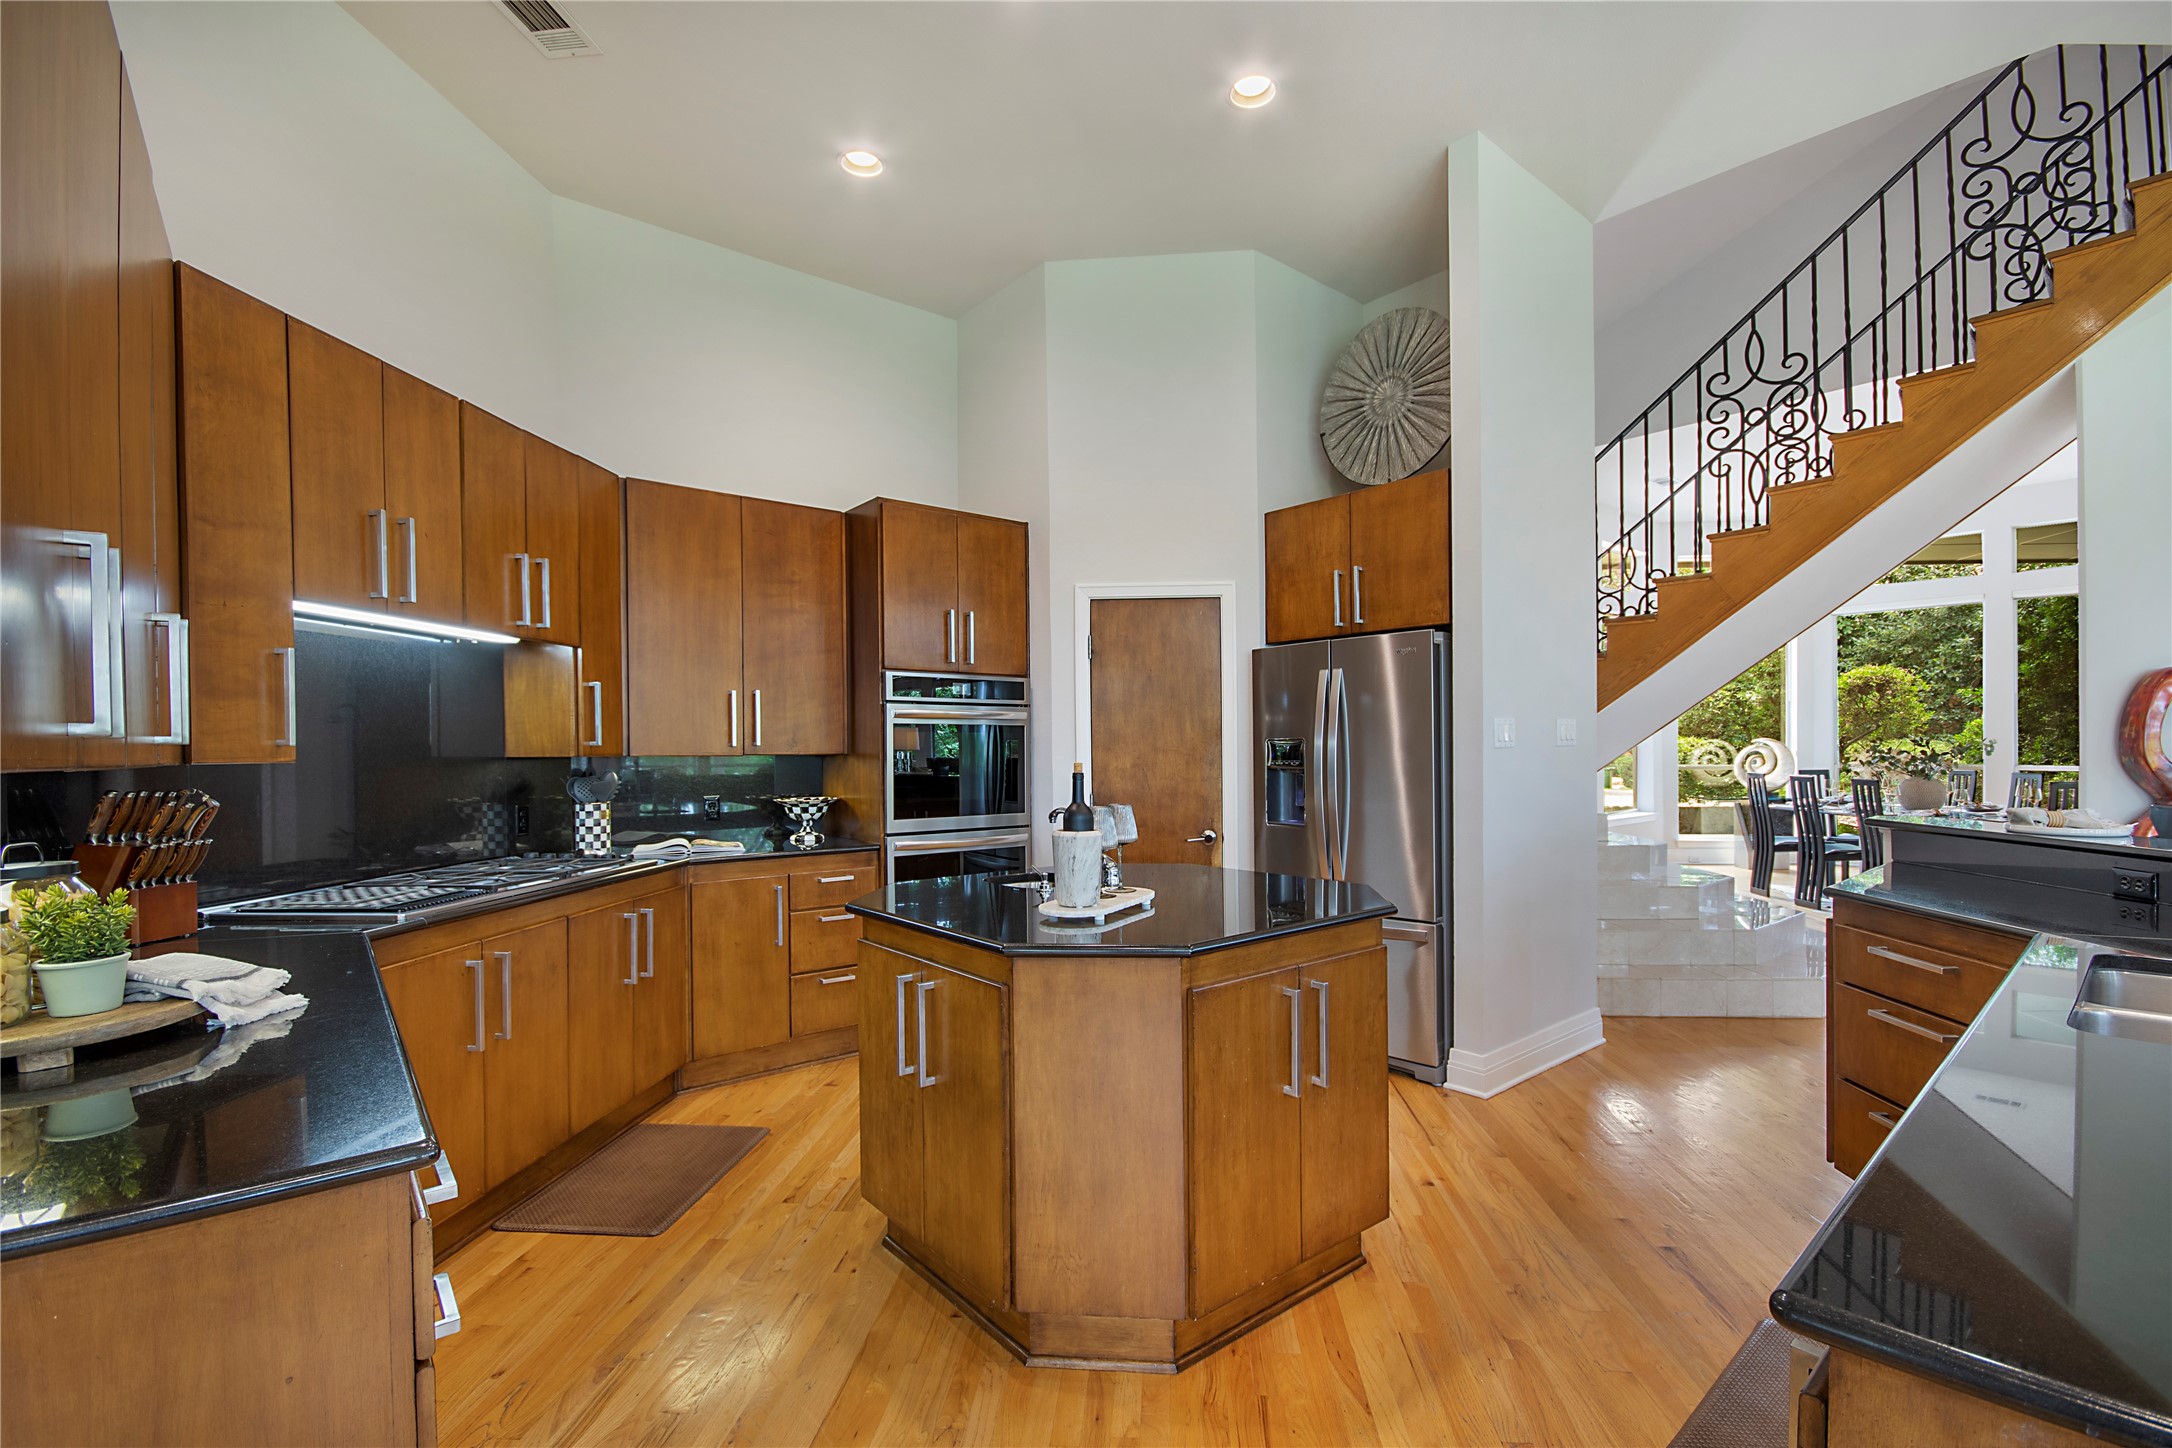
  • APPLIANCES Double Oven, Dishwasher, Electric Oven, Gas Cooktop, Disposal, Gas Water Heater
  • other interior Features Decorative/Designer Lighting Fixtures, Granite Counters, Kitchen Island, Multiple Staircases, Open Floorplan, Pantry, Cable TV, Vaulted Ceiling(s), Walk-In Closet(s)

Area & Lot

  • Status For Sale
  • OPEN HOUSE

    8/1/2026 12:00PM - 2:00PM CDT

    8/2/2026 2:00PM - 4:00PM CDT

  • Living Area3,353 Sq.Ft.
  • Lot Area0.41 Acres
  • MLS® ID21342219
  • TypeResidential
  • YEAR BUILT1994
  • Architecture StylesContemporary/Modern, Detached
  • Elementary SchoolMcauliffe
  • Middle SchoolBriarhill
  • High SchoolMarcus
  • School DistrictLewisville ISD

Exterior

  • STORIES3
  • Garage Space3.0
  • utilitiesSewer Available, Cable Available
  • PoolNone, Community
  • roofComposition
  • lot featuresBack Yard, Cul-De-Sac, Interior Lot, Lawn, Landscaped, Many Trees
  • parkingConcrete, Drive Through, Garage Faces Side
  • HEAT TYPECentral
  • AIR CONDITIONINGCentral Air, Electric
  • sewerPublic Sewer
  • SubstructureSlab
  • security FeaturesCarbon Monoxide Detector(s)

Financial

  • Sales Price$895,000
  • Real Estate Tax $12,908/yr
  • HOA $895/yr
image

Schedule a Showing

We would love to show you our beautiful property. Please select your preferred date and time below. An agent will be in touch shortly to confirm your appointment.

Schedule a Showing

We would love to show you our beautiful property. Please select your preferred date and time below. An agent will be in touch shortly to confirm your appointment.

Thank you for your interest in 800 Shady Bend Court, Highland Village, TX 75077. We are reviewing your request and will be in touch shortly!

Mortgage Calculator

Estimate your monthly mortgage payment, including the principal and interest, property taxes, and HOA. Adjust the values to generate a more accurate rate.

All estimates are provided for informational purposes only. Actual amounts may vary.
$0,000 Your Payment 20 15 65
$0,000 Your Payment

Work With Us

Experience exceptional real estate service with The Agency Frisco, where clients are the top priority. Trust The Agency Frisco for expert guidance, personalized attention, and unparalleled results in your real estate journey.

Follow Us on Instagram