813 Dove Trail
813 Dove Trail
813 Dove Trail
813 Dove Trail
813 Dove Trail
813 Dove Trail
813 Dove Trail
813 Dove Trail
813 Dove Trail
813 Dove Trail
813 Dove Trail
813 Dove Trail
813 Dove Trail
813 Dove Trail
813 Dove Trail
813 Dove Trail
813 Dove Trail
813 Dove Trail
813 Dove Trail
813 Dove Trail
813 Dove Trail
813 Dove Trail
813 Dove Trail
813 Dove Trail
813 Dove Trail
813 Dove Trail
813 Dove Trail
813 Dove Trail
813 Dove Trail
813 Dove Trail
813 Dove Trail
813 Dove Trail
813 Dove Trail
813 Dove Trail
813 Dove Trail
813 Dove Trail
813 Dove Trail
813 Dove Trail
813 Dove Trail
813 Dove Trail
SEE ALL PHOTOS
813 Dove Trail
813 Dove Trail
813 Dove Trail
813 Dove Trail
813 Dove Trail
813 Dove Trail
813 Dove Trail
813 Dove Trail
813 Dove Trail
813 Dove Trail
813 Dove Trail
813 Dove Trail
813 Dove Trail
813 Dove Trail
813 Dove Trail
813 Dove Trail
813 Dove Trail
813 Dove Trail
813 Dove Trail
813 Dove Trail
813 Dove Trail
813 Dove Trail
813 Dove Trail
813 Dove Trail
813 Dove Trail
813 Dove Trail
813 Dove Trail
813 Dove Trail
813 Dove Trail
813 Dove Trail
813 Dove Trail
813 Dove Trail
813 Dove Trail
813 Dove Trail
813 Dove Trail
813 Dove Trail
813 Dove Trail
813 Dove Trail
813 Dove Trail
813 Dove Trail
Sold

813 Dove Trail

813 Dove Trail, Euless, TX 76039

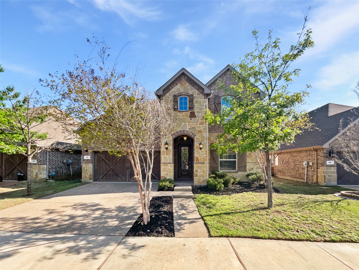
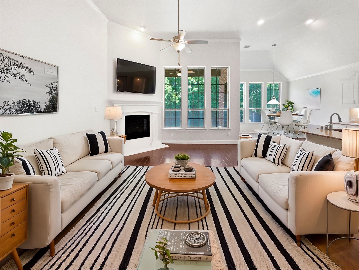
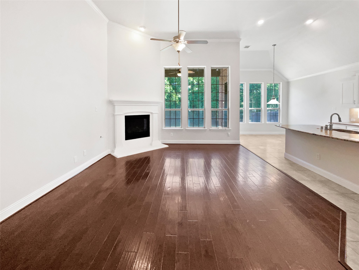
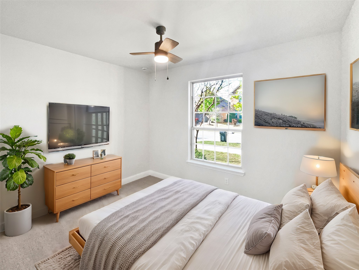
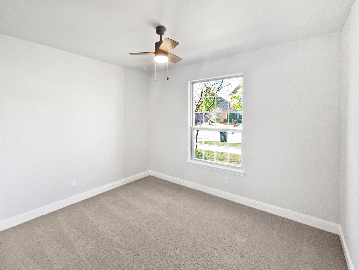
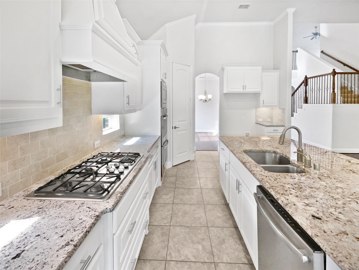
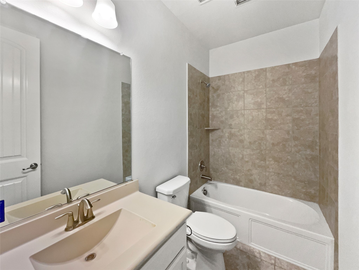
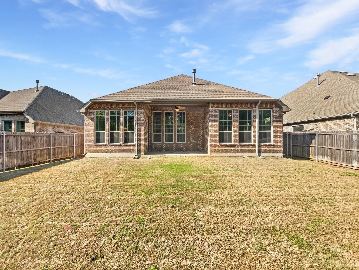
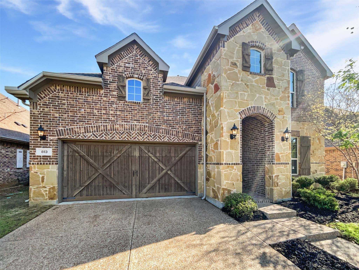
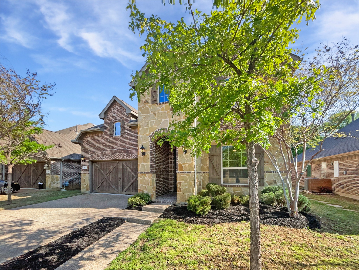
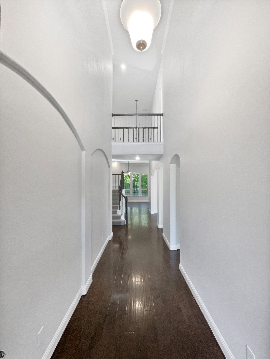
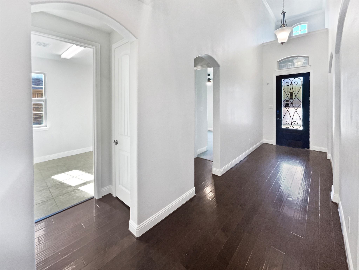
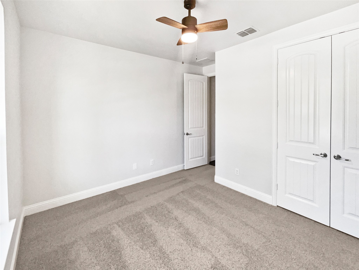
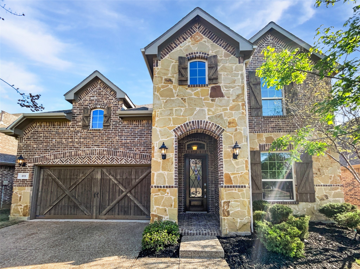
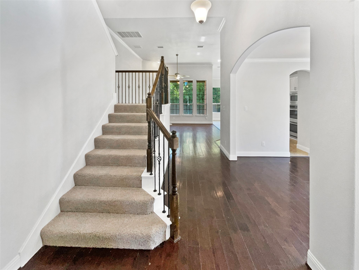
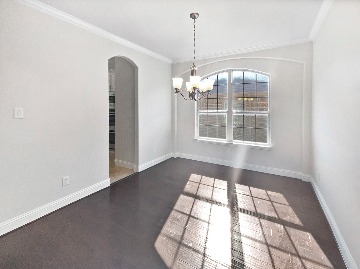
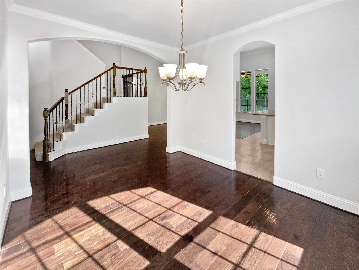
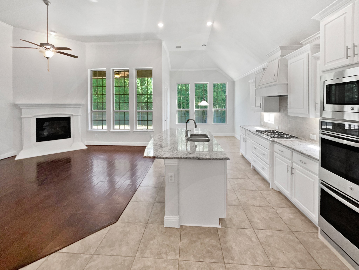
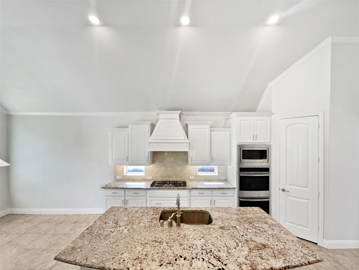
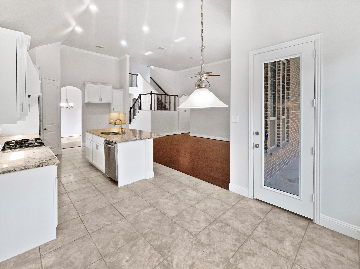
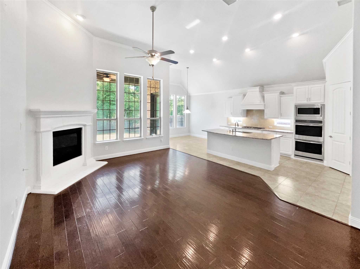
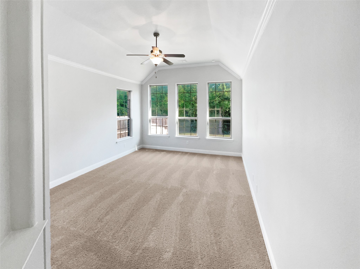
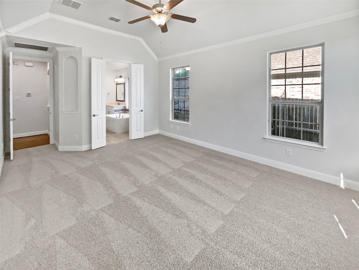
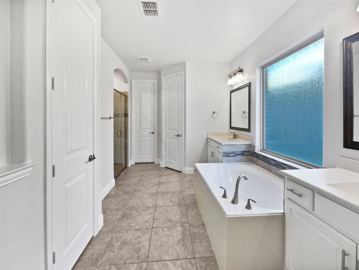
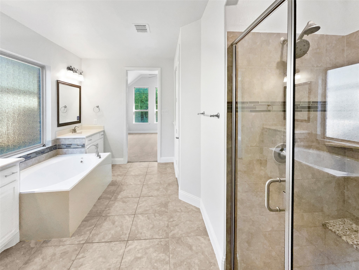
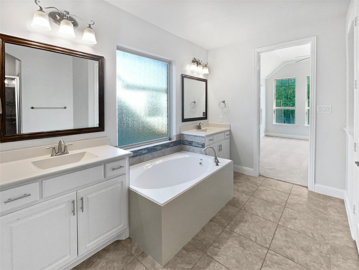
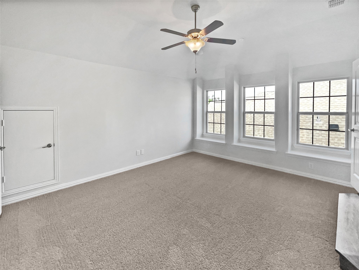
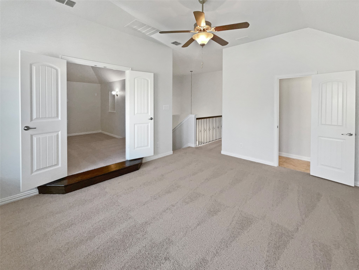
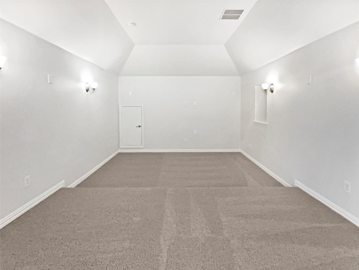
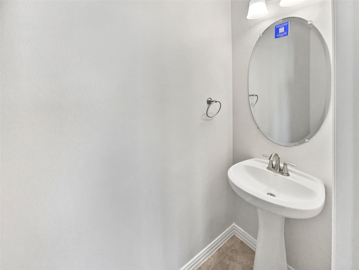
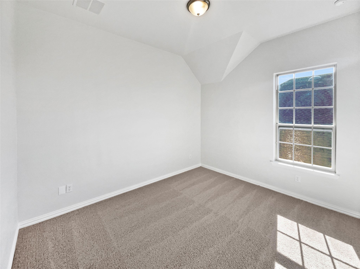
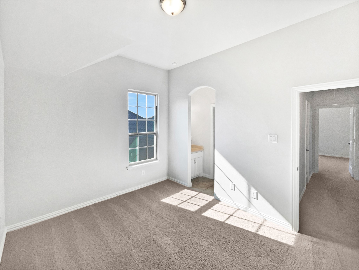
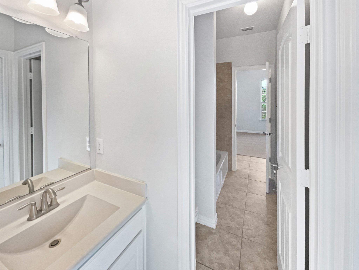
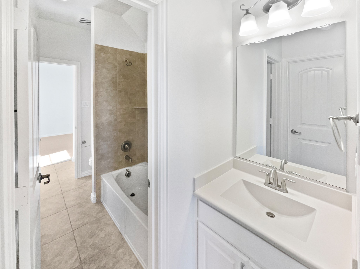
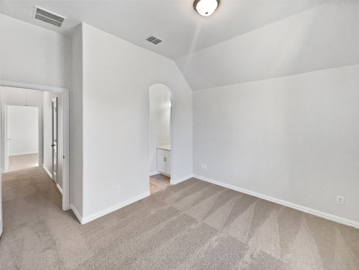
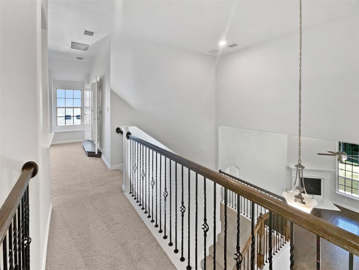
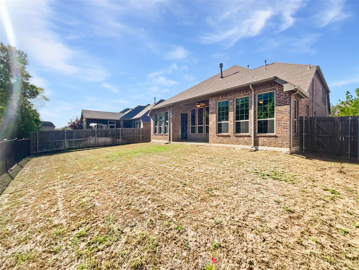
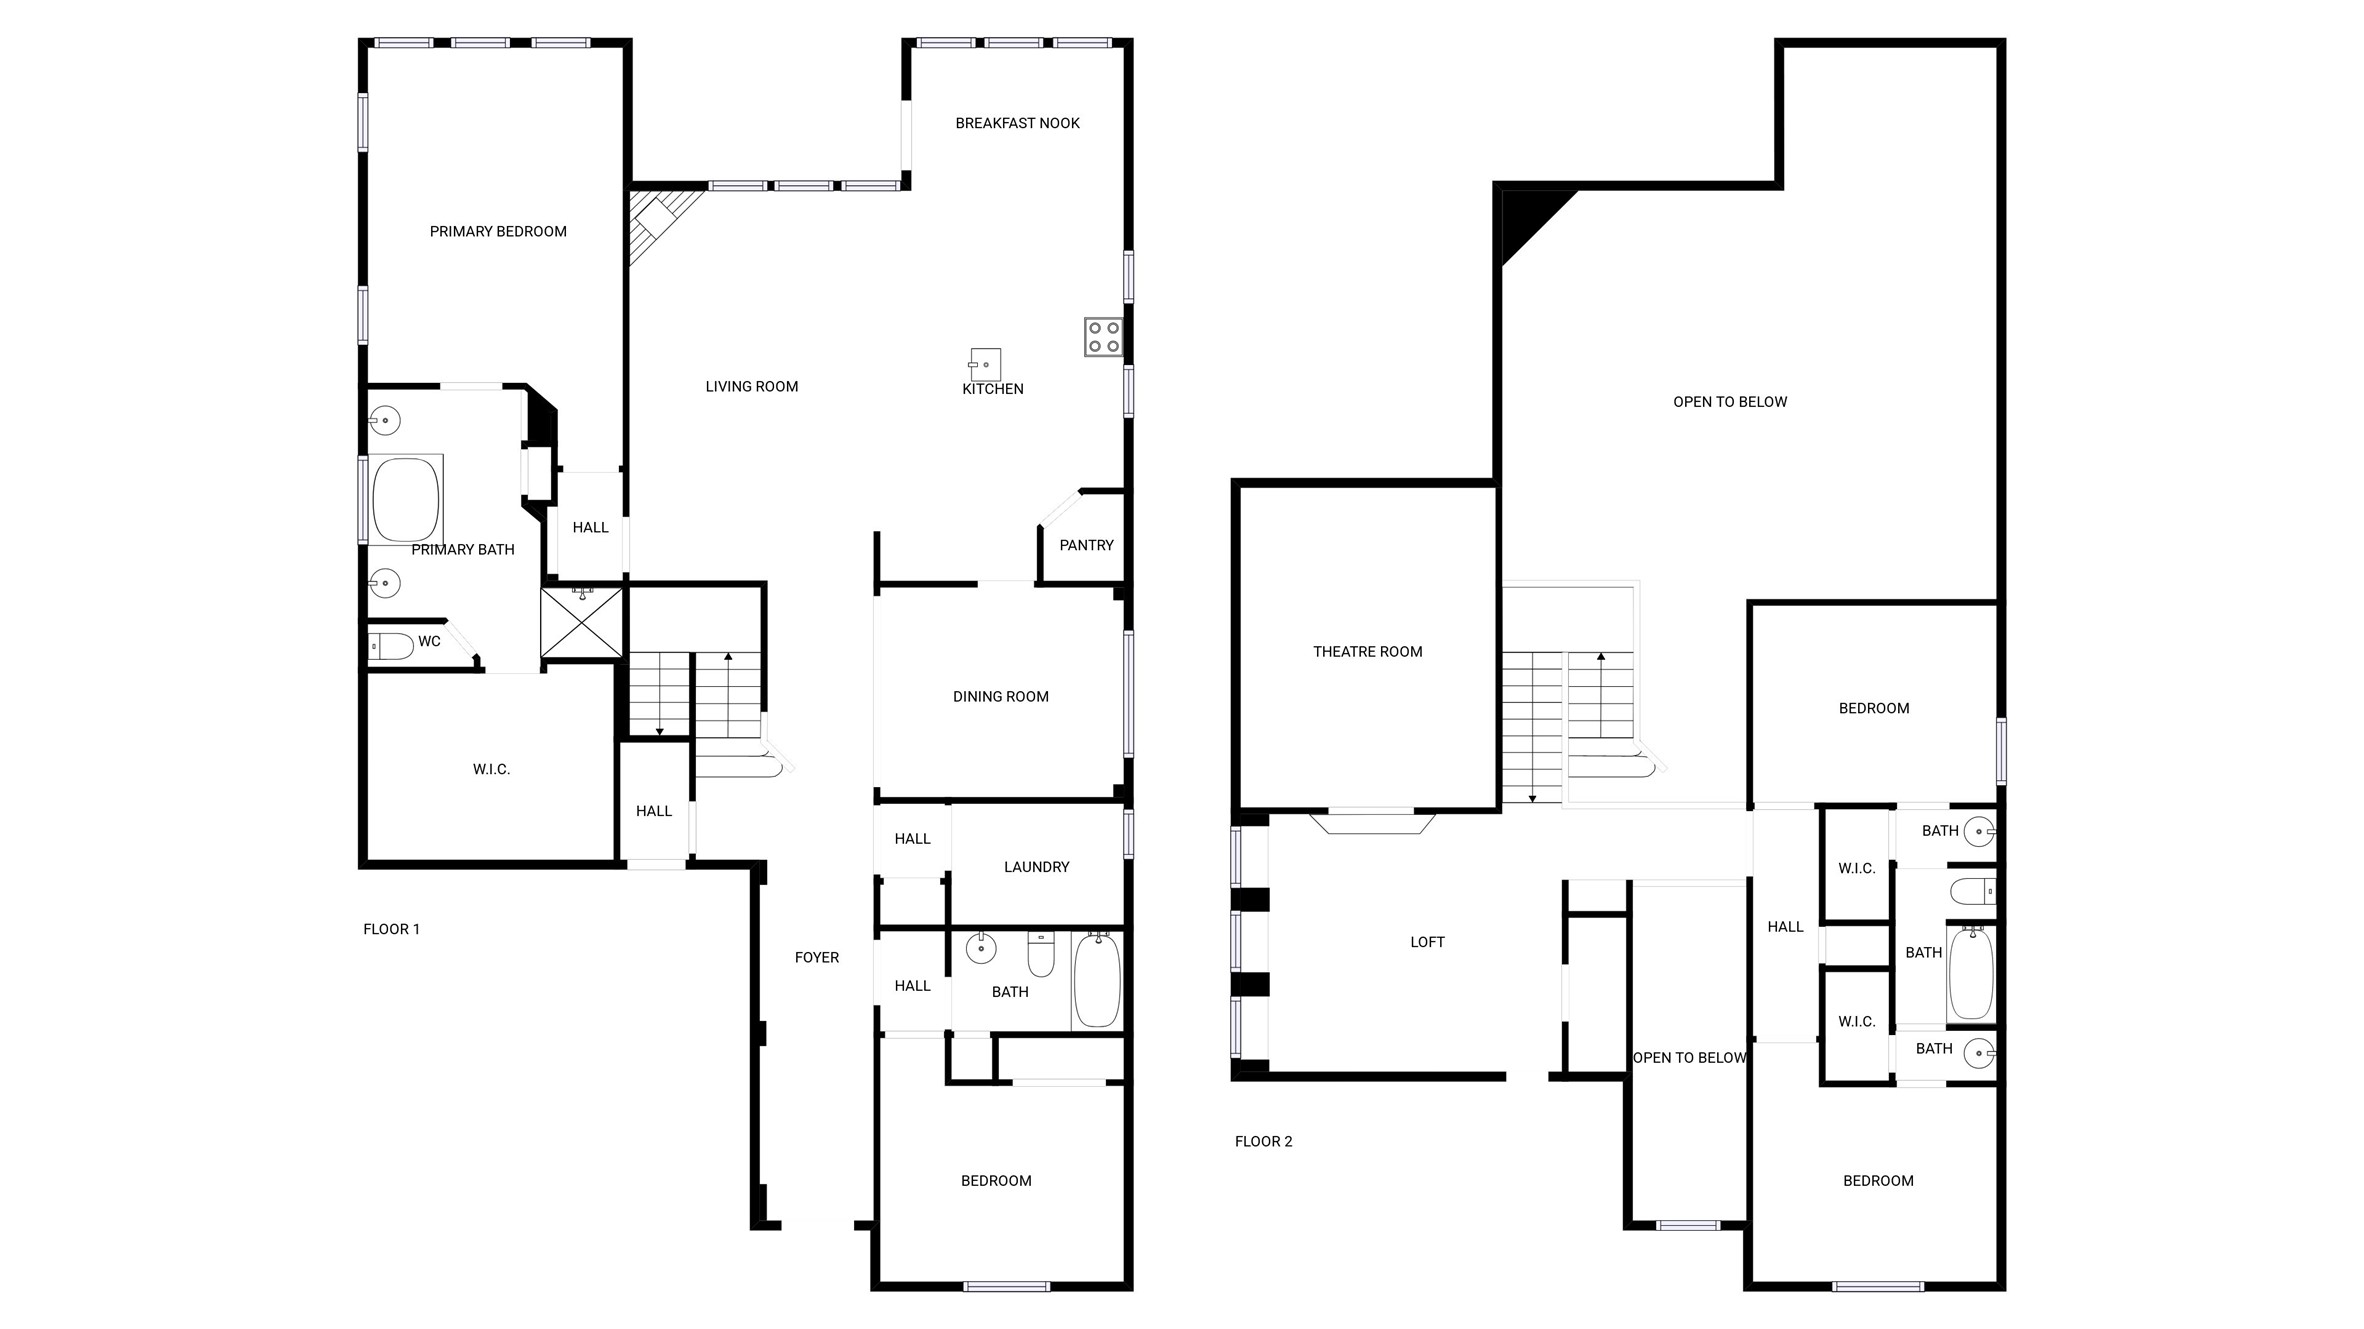
Welcome to this fabulous area! This home has Fresh Interior Paint, Partial flooring replacement in some areas. A fireplace and a soft neutral color palette create a solid blank canvas for the living area. You'll lovely cooking in this kitchen, complete with a spacious center island and a sleek backsplash. You won't want to leave the serene primary suite, the perfect space to relax. The primary bathroom is fully equipped with a separate tub and shower, double sinks, and plenty of under sink storage. Take it easy in the fenced in back yard. The covered sitting area makes it great for BBQs! Don't miss this incredible opportunity. This home has been virtually staged to illustrate its potential.

4
beds

3
baths

3,279 Sq.Ft. LIVING AREA

5,954.65 Sq.Ft. lot

Adil Ali

Adil Ali

Features & Amenities

Interior

  • total bedrooms4
  • Total bathrooms3
  • full bathrooms3
  • Flooring Carpet, Ceramic Tile
  • Fireplace Gas, Gas Log, Living Room
  • APPLIANCES Dishwasher, Microwave
  • other interior Features Granite Counters

Area & Lot

  • Status Sold
  • Date Sold June 30, 2025
  • Living Area3,279 Sq.Ft.
  • Lot Area5,954.65 Sq.Ft.
  • MLS® ID20897597
  • TypeResidential
  • YEAR BUILT2017
  • Architecture StylesDetached
  • Elementary SchoolArbor Creek
  • High SchoolTrinity
  • School DistrictHurst-Euless-Bedford ISD

Exterior

  • STORIES2
  • Garage Space2.0
  • water SourcePublic
  • utilitiesWater Available
  • PoolNone
  • parkingDriveway, Garage
  • HEAT TYPECentral
  • AIR CONDITIONINGCentral Air, Ceiling Fan(s), Electric
  • SubstructureSlab

Financial

  • Price Upon Request
View Virtual Tour

Work With Us

Experience exceptional real estate service with The Agency Frisco, where clients are the top priority. Trust The Agency Frisco for expert guidance, personalized attention, and unparalleled results in your real estate journey.

Follow Us on Instagram