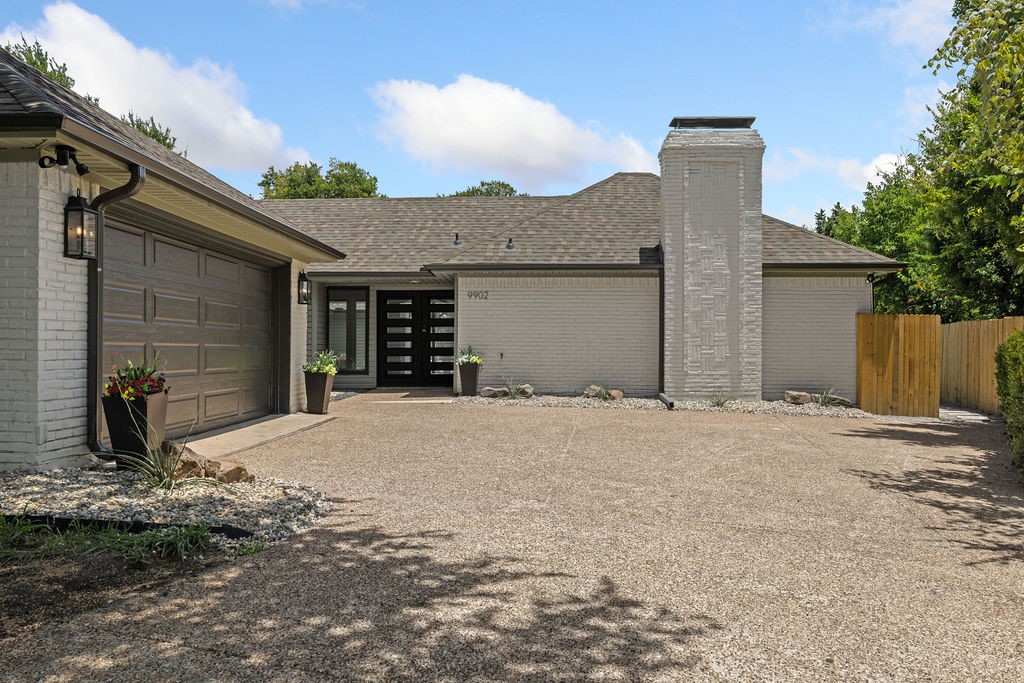
9902 Wood Forest Drive
Sold

9902 Wood Forest Drive

9902 Wood Forest Drive, Dallas, TX 75243

Completely reimagined from top to bottom, this stunning 4-bedroom, 2.5-bath home blends modern luxury with everyday functionality. Tucked away on a quiet cul-de-sac, the home features an open, light-filled floor plan with luxury vinyl plank flooring, quartz countertops, an oversized chef's kitchen, and a stylish wet bar--perfect for entertaining.

The expansive primary suite offers over 400 square feet of private retreat space with dual walk-in closets and a spa-inspired bath featuring a soaking tub, separate shower with rain showerhead, and a built-in clothes hamper.

Step outside to your own resort-style backyard with a heated pool and spa, recently replastered and backed by a transferable 10-year warranty. Whether hosting friends or enjoying a quiet evening, this outdoor space is designed for year-round enjoyment.

A detached workshop with dedicated electrical service provides endless flexibility for a home office, fitness studio, art studio, hobby space, workshop, or future climate-controlled storage with the addition of a mini-split HVAC system.

Extensive updates provide exceptional value and peace of mind, including a complete interior renovation, lifetime transferable foundation warranty, new irrigation system, new gutters, updated fencing, and the newly replastered heated pool and spa with transferable warranty.

This is more than a beautifully remodeled home--it's a thoughtfully designed property offering luxury, versatility, and move-in-ready confidence.

4
beds

3
baths

2,883 Sq.Ft. LIVING AREA

0.54 Acres lot

Lacey Taylor

Lacey Taylor

Features & Amenities

Interior

  • total bedrooms4
  • Total bathrooms3
  • full bathrooms2
  • half bathroom1
  • Laundry room Laundry in Utility Room
  • Flooring Luxury Vinyl Plank
  • Fireplace Living Room, Masonry
  • APPLIANCES Dishwasher, Electric Cooktop, Electric Oven, Disposal, Microwave, Vented Exhaust Fan
  • other interior Features Wet Bar, Built-in Features, Pantry, Vaulted Ceiling(s), Walk-In Closet(s)

Area & Lot

  • Status Sold
  • Date Sold August 27, 2026
  • Living Area2,883 Sq.Ft.
  • Lot Area0.54 Acres
  • MLS® ID21327998
  • TypeResidential
  • YEAR BUILT1981
  • Architecture StylesTraditional, Detached
  • Elementary SchoolAudelia Creek
  • Middle SchoolLiberty
  • High SchoolBerkner
  • School DistrictRichardson ISD

Exterior

  • STORIES1
  • Garage Space2.0
  • water SourcePublic
  • utilitiesCable Available, Sewer Available, Water Available
  • PoolHeated, Pool, Pool/Spa Combo
  • roofComposition
  • lot featuresBack Yard, Lawn, Landscaped, Many Trees
  • parkingDriveway, Garage, Garage Faces Side
  • HEAT TYPECentral
  • AIR CONDITIONINGCentral Air, Ceiling Fan(s)
  • sewerPublic Sewer
  • SubstructureSlab
  • security FeaturesSmoke Detector(s)
  • other exterior FeaturesLighting, Rain Gutters, Storage

Financial

  • Price Upon Request
View Virtual Tour

Work With Us

Experience exceptional real estate service with The Agency Frisco, where clients are the top priority. Trust The Agency Frisco for expert guidance, personalized attention, and unparalleled results in your real estate journey.

Follow Us on Instagram